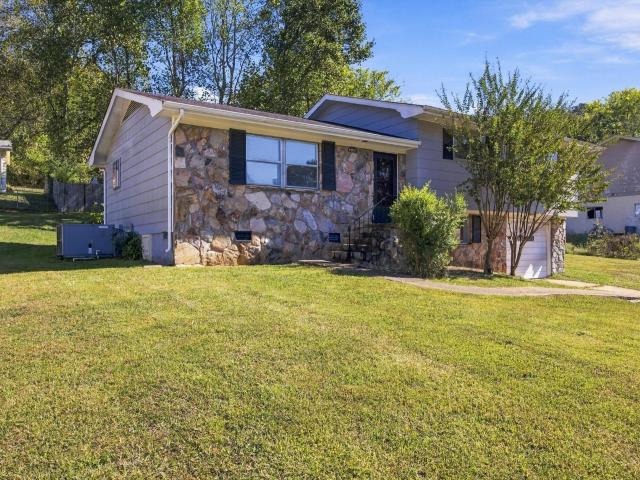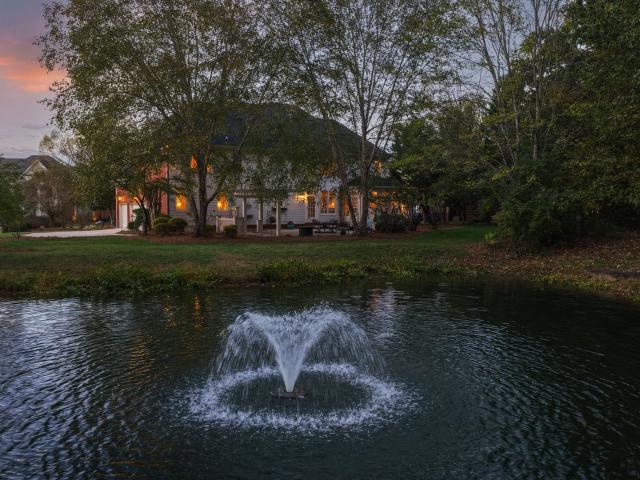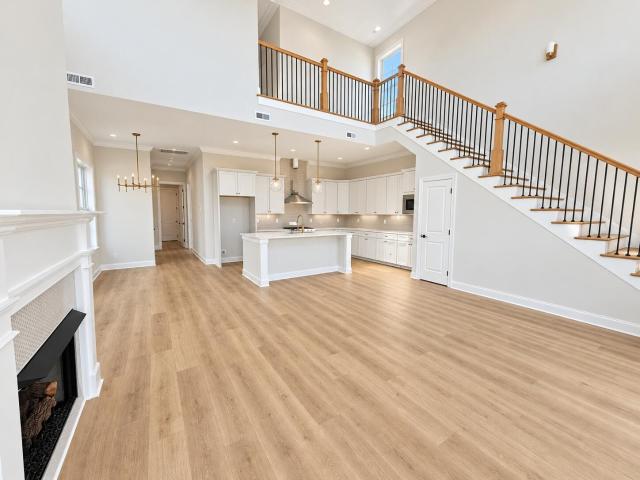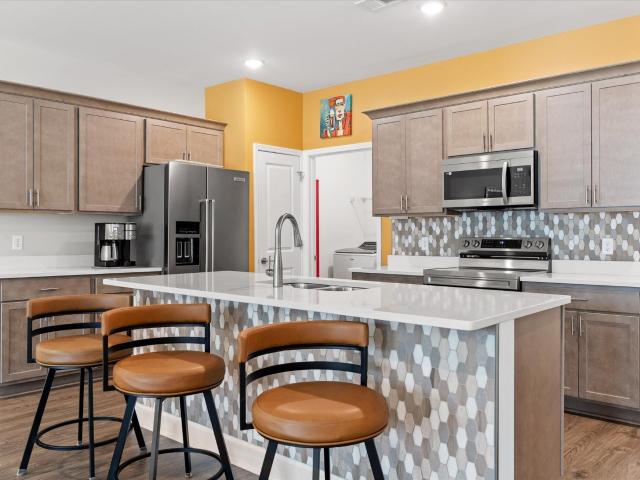
543 houses for sale in Deerwood Forest

7160 Arbor Leaf Lane
View photo
House · for sale
USD 389,900
USD 196/sq.ft
7160 Arbor Leaf Lane
Deerwood Forest
· 1,981 sq.ft · 4 Bedrooms · 2 Baths · House
· Office room · Fireplace · Equipped kitchen
Deerwood Forest · 1,981 sq.ft · 4 Bedrooms · 2 Baths · House · Office room · Fireplace · Equipped kitchen
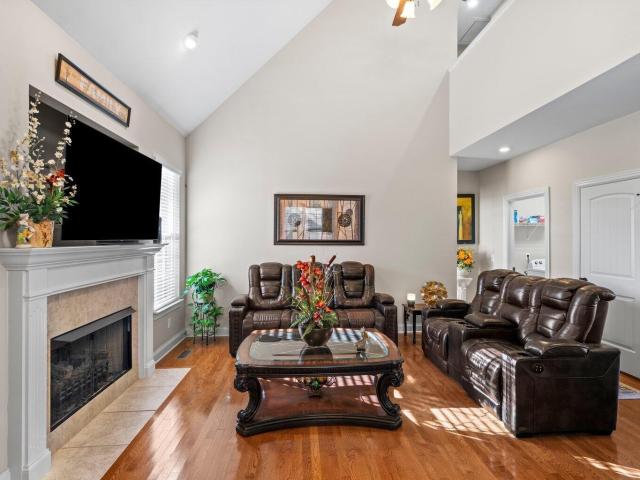
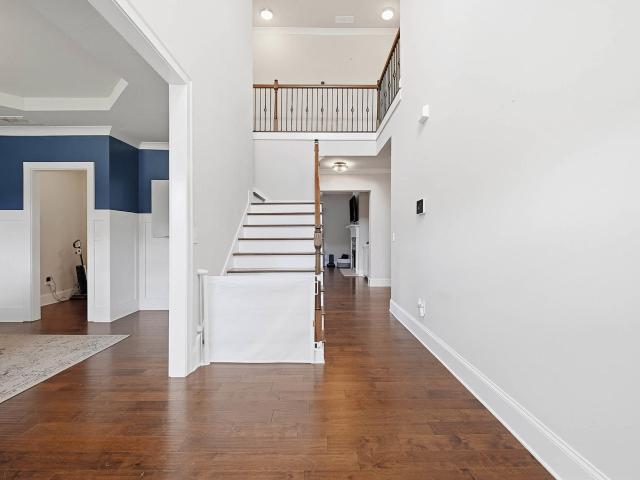
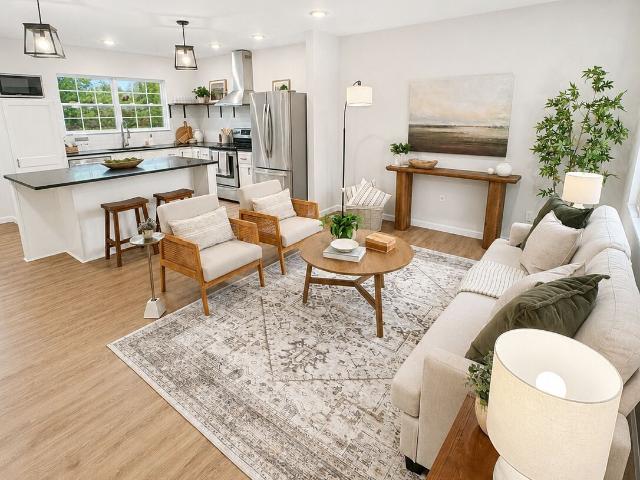
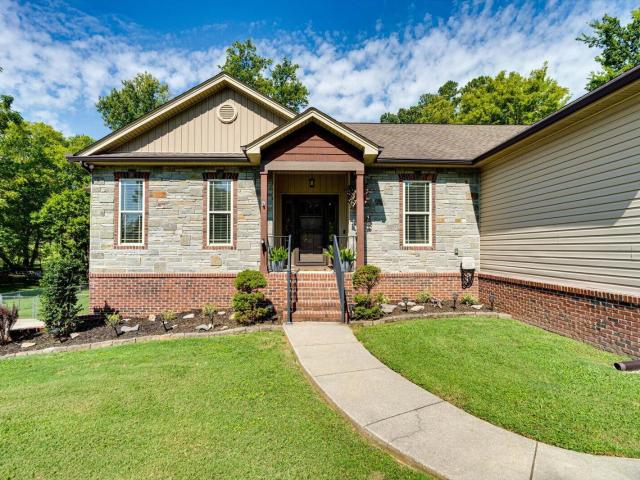
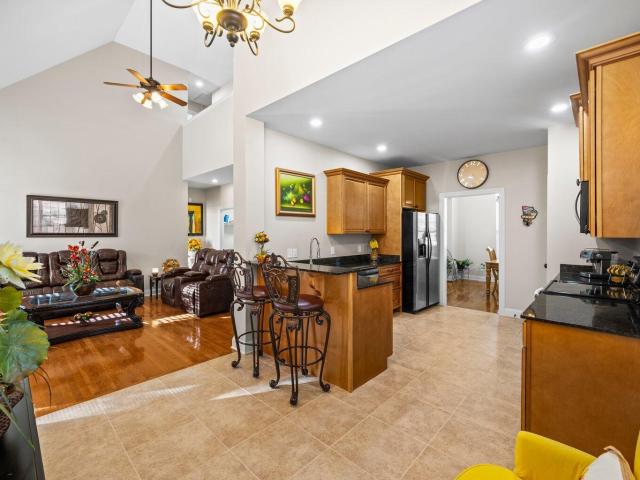
Quality construction, timeless finishes, and a convenient location come together at 7160 Arbor Leaf Lane in The Arbors! From the timeless brick exterior to the beautiful solid hardwood floors, cathedral ceiling, and detailed trim work, this home offers the craftsmanship and character buyers appreciate. Step inside to an impressive living area with high ceilings and a cozy fireplace. The kitchen continues the home's emphasis on quality, with granite countertops, well-crafted wood cabinetry, ample storage, and a generous breakfast nook. A separate formal dining room provides the perfect setting for entertaining or holiday gatherings. The spacious main-level primary suite features an elegant tray ceiling and offers a relaxing retreat with a jetted soaking tub, separate shower, dual vanities, and a walk-in closet. Upstairs, you'll find three additional bedrooms and a full bath, offering flexibility for guests, a home office, or hobbies. One of the home's most inviting features is the scree
USD 389,900
4818 Woodland Circle
View photo
House · for sale
USD 495,000
USD 187/sq.ft
4818 Woodland Circle
Deerwood Forest
· 2,637 sq.ft · 4 Bedrooms · 2 Baths · House
· Swimming pool · Fireplace
Deerwood Forest · 2,637 sq.ft · 4 Bedrooms · 2 Baths · House · Swimming pool · Fireplace
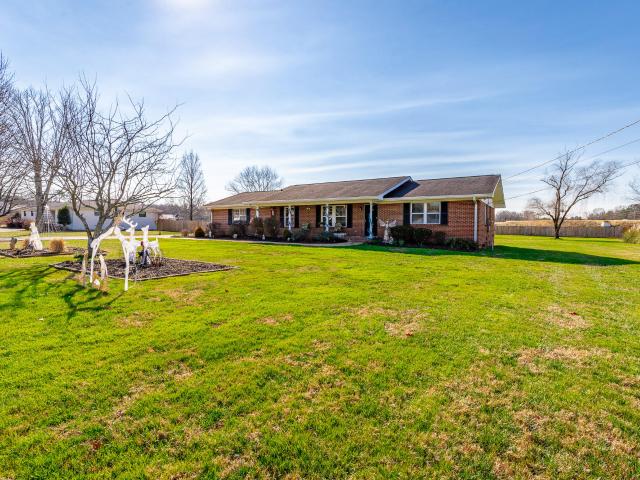
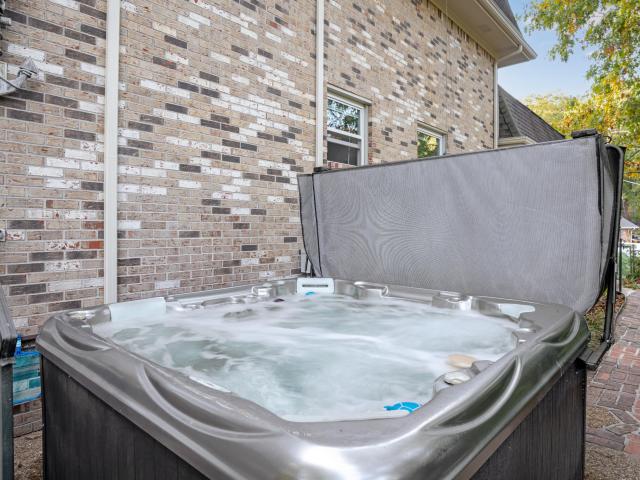
Beneath a canopy of mature trees in a cherished, established neighborhood, where time seems to slow and the simple pleasures of life take center stage, a storybook home awaits. This distinctive, fully brick home offers timeless character, a beautiful setting, and an abundance of features that make it truly special. Situated on a large corner lot beneath mature trees, this property offers the charm, privacy, and peaceful surroundings that are becoming harder to find. Inside, you'll find charming architectural details, including beautiful ceiling beams and custom built-in bookcases flanking a wood-burning fireplace; the perfect setting for warm evenings at home. Enjoy the peace of mind of new windows and blinds, along with an encapsulated crawlspace. Outside, relax and unwind in the hot tub while enjoying the quiet surroundings and the natural beauty of the established neighborhood. A flat driveway adds another practical convenience. Nature lovers will appreciate the wildlife that freque
USD 495,000
8525 Old Cleveland Pike
View photo
House · for sale
USD 349,000
USD 211/sq.ft
8525 Old Cleveland Pike
Deerwood Forest
· 1,647 sq.ft · 3 Bedrooms · 2 Baths · House
Deerwood Forest · 1,647 sq.ft · 3 Bedrooms · 2 Baths · House
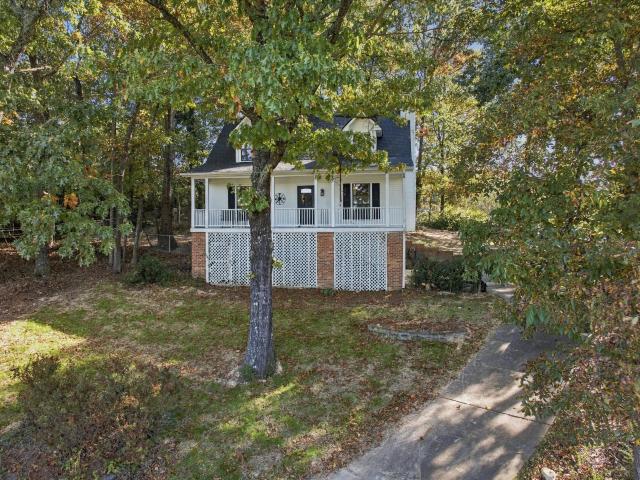
Escape to your own private retreat at 8525 Old Cleveland Pike! Situated on approximately half an acre in a peaceful, secluded setting just minutes from East Brainerd and Ooltewah, this stunning custom home offers the perfect balance of privacy, rustic charm, and modern comfort. Located in one of Chattanooga's most desirable ZIP codes with low county taxes, this is mountain-inspired living without sacrificing convenience. This is a custom home! 8525 Old Cleveland Pike is conveniently located near several major destinations in the Ooltewah and East Brainerd area. The approximate driving distances are: Volkswagen Chattanooga: approximately 3 miles. Walmart Supercenter on Old Lee Highway: approximately 2 miles. Cambridge Square: approximately 4 miles. Hamilton Place approximately 8 miles Offering approximately 1,650 sqft this thoughtfully designed home features 3 bedrooms and 2 bathrooms with an open-concept layout ideal for everyday living and entertaining. The vaulted ceilings in the liv
USD 349,000
2608 Butlers Green Circle
View photo
House · for sale
USD 459,800
USD 263/sq.ft
2608 Butlers Green Circle
Deerwood Forest
· 1,744 sq.ft · 3 Bedrooms · 2 Baths · House
· Equipped kitchen
Deerwood Forest · 1,744 sq.ft · 3 Bedrooms · 2 Baths · House · Equipped kitchen
FINAL OPPORTUNITY WITH ONLY 6 lots and 3 MOVE-IN READY HOMES REMAING-$25k flex cash The Home is in the process of being built, with a completion projected for December 2026. Welcome to the Daffodil ranch style living at its best! This beautifully crafted home features 3 bedrooms on main floor. This home is uniquely designed for comfortable living and versatility. As you enter the foyer, explore the tranquil main level where thoughtful design awaits. Upon entry, discover two spacious rooms and a full bath, offering flexibility for guests or home office space. Full bathroom conveniently located between the rooms. Skip the design appointments and decision fatigue. Our expert design team has carefully selected every finish and detail, giving you a beautifully curated new home that's move-in ready-without the stress of making all the design choices, so you can move in before the holidays. In the heart of the home, an open-concept layout seamlessly connects the family room, kitchen, and dini
USD 459,800
6039 Ridgesong Way
View photo
House · for sale
USD 460,000
USD 234/sq.ft
6039 Ridgesong Way
Deerwood Forest
· 1,959 sq.ft · 3 Bedrooms · 2 Baths · House
· Patio · Equipped kitchen
Deerwood Forest · 1,959 sq.ft · 3 Bedrooms · 2 Baths · House · Patio · Equipped kitchen
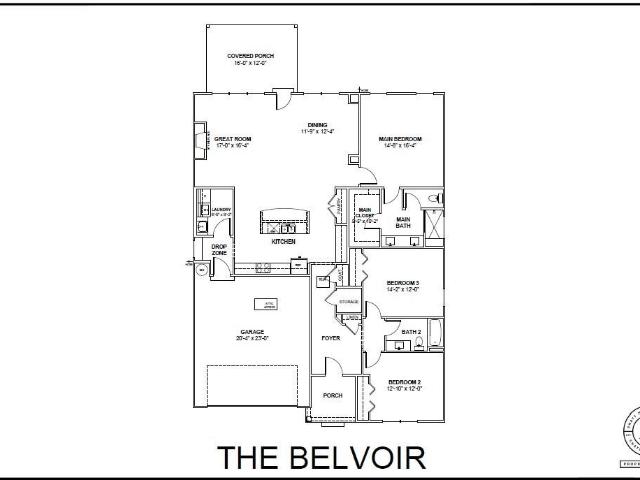
Welcome to RidgeSong, Pratt Home Builders newest neighborhood in the highly desired Ooltewah area. The location and dynamic lifestyle will be music to your ears as you enjoy this new beautiful neighborhood. Situated off of Snow Hill Road only 3 miles from shopping and easy access to I-75 and Cambridge Square restaurants and entertainment. The Belvoir home design offers an open-concept design with smart use of square footage all on ONE LEVEL. Step into the inviting foyer and past two well sized guest bedrooms flanked by a guest bathroom. Step into the large kitchen and great room area perfect for entertaining ro relaxing with the family. The kitchen features a huge island with elegant quartz counter-tops. The white cabinets feature soft close doors and drawers. You will also find under cabinet lighting and a classic tile backsplash featured in the cooking space. Retreat to the main suite that features a large main bath and shower with full tile bench. Step outside to a covered patio to
USD 460,000
8867 Skybrook Drive
View photo
House · for sale
USD 440,000
USD 220/sq.ft
8867 Skybrook Drive
Deerwood Forest
· 1,991 sq.ft · 3 Bedrooms · 2 Baths · House
· Garden
Deerwood Forest · 1,991 sq.ft · 3 Bedrooms · 2 Baths · House · Garden
Welcome to 8867 Skybrook Drive, a charming two-story home situated on an expansive lot in Ooltewah's desirable Providence Point community. Built in 2013, this inviting home offers approximately 2,000 square feet with three bedrooms, two-and-a-half bathrooms, hardwood flooring, and a comfortable layout designed for everyday living and entertaining. Downstairs you will find granite counter tops, coffered ceiling in the dining area, the primary bedroom and ensuite with double vanities, walk in tiled shower, soaking tub, laundry room, half bath, and screened in back porch! Upstairs are two generously sized bedroom both with huge walk in closets, and a full bathroom. The generous lot provides serenity and room away from neighboring homes with plenty of room to relax, play, garden, or create your dream outdoor space. Conveniently located near Ooltewah's shopping, dining, schools, and major commuter routes, this property combines neighborhood living with the space and privacy that are increas
USD 440,000
8651 Highway 58
View photo
House · for sale
USD 300,000
USD 144/sq.ft
8651 Highway 58
Deerwood Forest
· 2,077 sq.ft · 3 Bedrooms · 2 Baths · House
· Deck · Equipped kitchen
Deerwood Forest · 2,077 sq.ft · 3 Bedrooms · 2 Baths · House · Deck · Equipped kitchen
Your move in ready home awaits. Tucked off Hwy 58, this completely renovated home is nestled on one acre. You will know as soon as your walk onto your cozy and welcoming front porch, that your search is over. Beautiful craftsmanship abounds from the custom trim work throughout this open floor concept home. Enjoy open sightlines from the kitchen to eat in area and living room. The large living space allows for plenty of room for the whole family to sit back and relax. You will love your chef's kitchen that boasts custom cabinets, intricate granite countertops and brand new stainless steel appliances and gorgeous tile floors. The back entry opens onto a deck where you can enjoy your morning coffee and admire the beauty and privacy of your oasis
USD 300,000
7160 Arbor Leaf Lane
View photo
House · for sale
USD 389,900
USD 204/sq.ft
7160 Arbor Leaf Lane
Deerwood Forest
· 1,905 sq.ft · 4 Bedrooms · 2 Baths · House
· Office room · Fireplace · Equipped kitchen
Deerwood Forest · 1,905 sq.ft · 4 Bedrooms · 2 Baths · House · Office room · Fireplace · Equipped kitchen
Quality construction, timeless finishes, and a convenient location come together at 7160 Arbor Leaf Lane in The Arbors! From the timeless brick exterior to the beautiful solid hardwood floors, cathedral ceiling, and detailed trim work, this home offers the craftsmanship and character buyers appreciate. Step inside to an impressive living area with high ceilings and a cozy fireplace. The kitchen continues the home's emphasis on quality, with granite countertops, well-crafted wood cabinetry, ample storage, and a generous breakfast nook. A separate formal dining room provides the perfect setting for entertaining or holiday gatherings. The spacious main-level primary suite features an elegant tray ceiling and offers a relaxing retreat with a jetted soaking tub, separate shower, dual vanities, and a walk-in closet. Upstairs, you'll find three additional bedrooms and a full bath, offering flexibility for guests, a home office, or hobbies. One of the home's most inviting features is the scree
USD 389,900
7493 Blazing Star Court
View photo
House · for sale
USD 635,000
USD 164/sq.ft
7493 Blazing Star Court
Deerwood Forest
· 3,864 sq.ft · 5 Bedrooms · 3 Baths · House
· Office room · Fireplace · Equipped kitchen
Deerwood Forest · 3,864 sq.ft · 5 Bedrooms · 3 Baths · House · Office room · Fireplace · Equipped kitchen
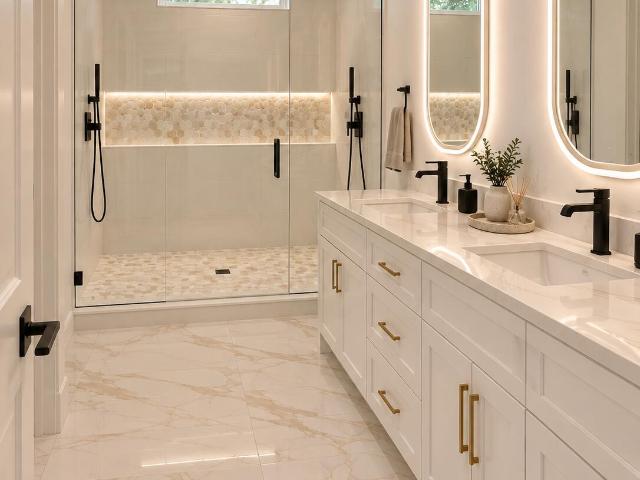
Welcome to 7493 Blazing Star Court, where space, thoughtful design, and everyday functionality come together in a desirable Ooltewah location with NO HOA! Built in 2018, this beautifully maintained home offers 5 bedrooms, 3 full bathrooms, a half bath, and a versatile floor plan designed for both comfortable living and entertaining. Step inside to an inviting main level featuring specialty ceilings, abundant natural light, custom built-ins, and a gas fireplace that anchors the spacious living room. The open-concept layout flows into a well-appointed kitchen with granite countertops, stainless steel appliances, double ovens, generous cabinetry, and a walk-in pantry. A separate dining room provides additional space for gatherings and entertaining. The main-level primary suite offers a private retreat with a flexible sitting area that could easily serve as a home office, reading nook, or additional lounge space. The spacious en-suite bathroom features double vanities, a soaking tub, tiled
USD 635,000
7619 Cove Ridge Drive
View photo
House · for sale
USD 440,000
USD 184/sq.ft
Updated
7619 Cove Ridge Drive
Deerwood Forest
· 2,379 sq.ft · 4 Bedrooms · 2 Baths · House
· Garden · Equipped kitchen
Deerwood Forest · 2,379 sq.ft · 4 Bedrooms · 2 Baths · House · Garden · Equipped kitchen
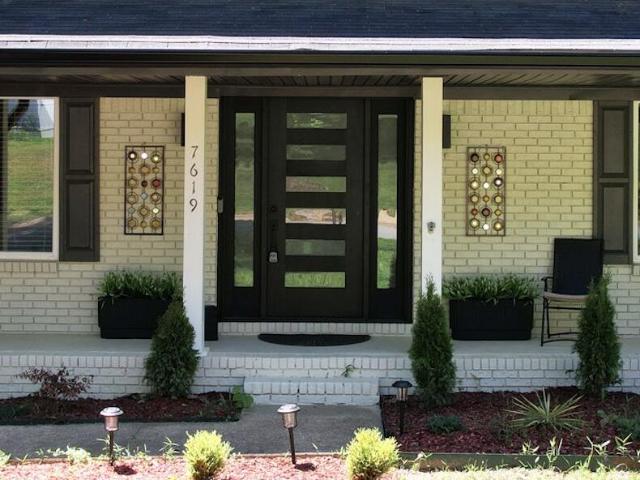
Welcome to 7619 Cove Ridge Rd in Hixson. A completely updated home that blends modern upgrades with everyday comfort in a prime Hixson location. Inside, you'll find beautiful hardwood floors and a thoughtfully redesigned layout centered around a true chef's kitchen featuring all new top-of-the-line appliances, an oversized island perfect for gathering, a pot filler, and high end appliances, making it ideal for both entertaining and daily living. Natural light fills the spacious sunroom, creating the perfect space to relax, work, or host guests year-round. Major system updates include new HVAC ductwork and a new upstairs unit, offering improved efficiency and peace of mind. Outside, enjoy a flat yard and a large, private fenced-in backyard. Perfect for kids, pets, or outdoor entertaining. The property extends past the back fence, to the neighboring tree line offering additional space for a fire pit or other uses. Located just minutes from the water and Chester Frost Park, you'll have co
USD 440,000
7339 Ooltewah Georgetown Road
View photo
House · for sale
USD 250,000
USD 193/sq.ft
7339 Ooltewah Georgetown Road
Deerwood Forest
· 1,292 sq.ft · 3 Bedrooms · 1 Bath · House
· Fireplace · Equipped kitchen · Air conditioning · Heating
Deerwood Forest · 1,292 sq.ft · 3 Bedrooms · 1 Bath · House · Fireplace · Equipped kitchen · Air conditioning · Heating
Situated on almost an acre lot in a prime Ooltewah location, this single-story, single-family home on Ooltewah Georgetown Road in Ooltewah, Tennessee, offers incredible potential. Spanning a level lot in Hamilton County, this property enjoys mountain views and no HOA fees. Offered as a fixer, this 1,295-square-foot residence provides a great footprint to renovate and customize. The main-level layout features 3 bedrooms and 1 full bathroom with a tub/shower combo, including a downstairs primary bedroom and additional main-level bedrooms. Living and entertaining spaces include a living room, a separate dining room, a kitchen, and a family room fireplace. Inside, you will find hardwood and laminate flooring along with central heating and central air conditioning. Exterior and structural highlights include fiber cement construction, a shingle roof, aluminum-frame windows, a block foundation with a crawl space, and a covered porch. Practical everyday amenities include an attached side-facin
USD 250,000
8821 Knolling Loop
View photo
House · for sale
USD 525,000
USD 197/sq.ft
8821 Knolling Loop
Deerwood Forest
· 2,659 sq.ft · 4 Bedrooms · 3 Baths · House
· Patio · Garden · Office room · Fireplace · Equipped kitchen · Parking
Deerwood Forest · 2,659 sq.ft · 4 Bedrooms · 3 Baths · House · Patio · Garden · Office room · Fireplace · Equipped kitchen · Parking
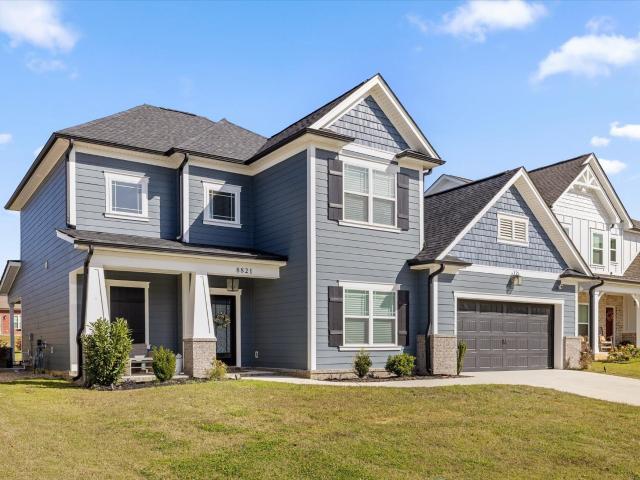
Welcome to 8821 Knolling Loop, where everyday comfort and thoughtful design come together in Ooltewah's Bainbridge Park. From the inviting covered front porch and level driveway to the convenient main-level two-car garage, it feels welcoming from the start. A dedicated main-level office makes working from home or study time easy. At the heart of the home, a bright kitchen with stainless steel appliances, a walk-in pantry, and a large island with plenty of bar seating sets the scene for breakfasts, homework, and gatherings. The dining area flows into the great room, making space for everyday living and cozy evenings by the gas fireplace. Step outside to the covered back patio and a level backyard ready for play, pets, or a quiet unwind. The main-level primary suite offers a peaceful retreat with a spacious walk-in closet and private bathroom featuring double vanities and a beautiful tiled shower. A convenient main-level laundry room and half bath add to the home's thoughtful and functio
USD 525,000
8921 James Creek Drive
View photo
Townhouse · for sale
USD 295,000
USD 197/sq.ft
8921 James Creek Drive
Deerwood Forest
· 1,496 sq.ft · 3 Bedrooms · 2 Baths · Townhouse
· Equipped kitchen
Deerwood Forest · 1,496 sq.ft · 3 Bedrooms · 2 Baths · Townhouse · Equipped kitchen
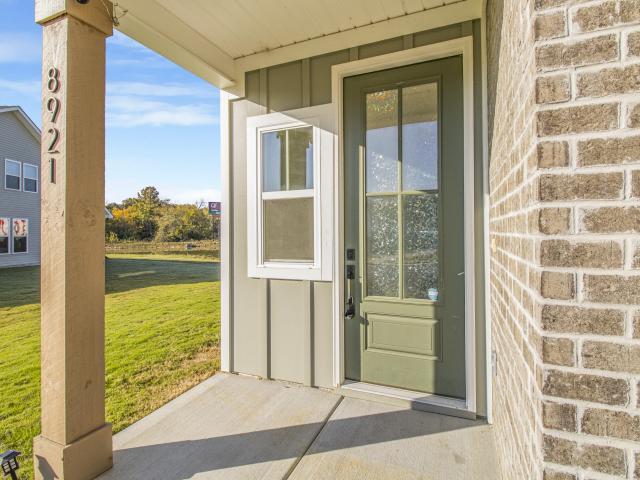
Welcome to James Creek in Ooltewah! This townhome offers 3 bedrooms, 2.5 baths, and bright, open-concept living. The kitchen features granite countertops, stainless appliances, an island, and pantry. Upstairs includes a primary suite with walk-in shower, two additional bedrooms, full bath, and laundry. Enjoy HOA-maintained lawns just minutes from Cambridge Square and I-75!
USD 295,000
2008 River Bluff Drive
View photo
House · for sale
USD 2,590,000
USD 399/sq.ft
2008 River Bluff Drive
Deerwood Forest
· 6,480 sq.ft · 6 Bedrooms · 4 Baths · House
· Garden · Swimming pool
Deerwood Forest · 6,480 sq.ft · 6 Bedrooms · 4 Baths · House · Garden · Swimming pool
Experience extraordinary waterfront living in this stunning 6,480-square-foot custom-built residence in Shelter Cove, one of Hixson's desirable lakefront communities. Built in 2019 and situated on nearly an acre with breathtaking views of Chickamauga Lake, a beautifully level backyard, private dock, and heated in-ground pool, this exceptional home offers the perfect combination of luxury, comfort, and recreation. With six bedrooms, three levels of thoughtfully designed living space, and covered outdoor living areas on every level, this is a home created for those who love to entertain, welcome family and friends, and enjoy life on the water. From the moment you enter, beautiful architectural details, expansive living spaces, and incredible natural light create an atmosphere that is both impressive and inviting. Large windows throughout the home showcase the surrounding natural beauty while filling the interiors with warmth and light. The main level features an elegant formal living roo
USD 2,590,000
7636 Ooltewah Georgetown Road
View photo
House · for sale
USD 1,089,900
USD 293/sq.ft
7636 Ooltewah Georgetown Road
Deerwood Forest
· 3,714 sq.ft · 4 Bedrooms · 3 Baths · House
· Office room · Parking
Deerwood Forest · 3,714 sq.ft · 4 Bedrooms · 3 Baths · House · Office room · Parking
5 Acres with Turnkey Mini Farm & Home in Ooltewah, TN! This rare opportunity offers a move-in-ready one-level home and turnkey mini farm which perfectly blends a flourishing modern homestead with the ultimate footprint for whatever your heart desires. Tucked away along the scenic Ooltewah-Georgetown corridor, this pristine estate offers a beautiful residence, detached garage/workshop along with and a fully turnkey mini farm. The one level, 4-bedroom, 3-bathroom, 3,716 sq. Ft. main residence is designed for effortless country elegance and grand-scale gathering. Featuring a bright, open flow, high ceilings, a spacious main-level layout that offers flexible living that lends well to entertaining. This home also features a lovely office and a screened porch where you can enjoy quiet country peace. You will be delighted to discover that one of the bedrooms offers a flexible layout that lends well to a variety of uses whether it be a spacious bedroom, guest suite, or it could easily become i
USD 1,089,900
6005 Hillcrest Drive
View photo
House · for sale
USD 259,000
USD 207/sq.ft
6005 Hillcrest Drive
Deerwood Forest
· 1,249 sq.ft · 3 Bedrooms · 2 Baths · House
· Garden · Parking · Cellar
Deerwood Forest · 1,249 sq.ft · 3 Bedrooms · 2 Baths · House · Garden · Parking · Cellar
Enjoy comfortable living in a convenient Harrison location! This 3-bedroom, 2-bath home offers a functional layout, a nice backyard with room to relax or entertain, and a basement/garage area providing extra storage or space for a workshop. Conveniently located near shopping, everyday amenities, and Harrison Bay State Park, this home offers a great opportunity to enjoy both convenience and outdoor recreation. Whether you're a first-time buyer, looking to downsize, or searching for a place to make your own, this home is full of possibilities!
USD 259,000
6412 Cheswick Road S
View photo
House · for sale
USD 650,000
USD 161/sq.ft
6412 Cheswick Road S
Deerwood Forest
· 4,026 sq.ft · 5 Bedrooms · 4 Baths · House
· Garden · Fireplace
Deerwood Forest · 4,026 sq.ft · 5 Bedrooms · 4 Baths · House · Garden · Fireplace
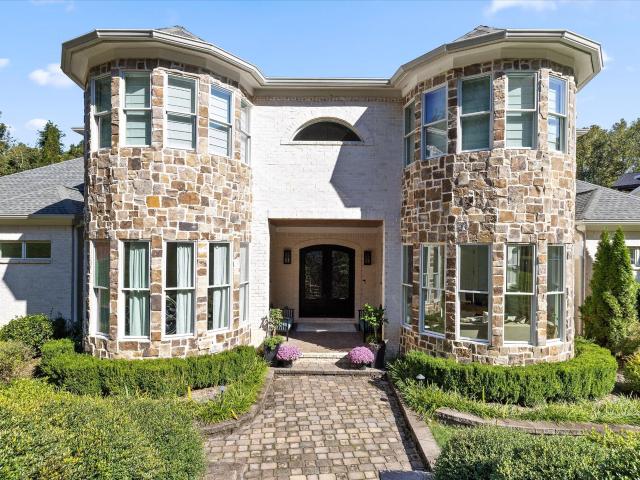
Timeless architecture, grand living spaces, and a view worth coming home to. Welcome to 6412 Cheswick Road South, a stately brick and hardie board residence offering approximately 4,030 square feet, five bedrooms, and four and a half bathrooms. A grand entrance foyer and soaring ceilings set the tone for a home filled with character and thoughtful details. Beyond the home's elegant architecture, mature trees frame a peaceful backyard pond, creating a picturesque setting that feels tucked away from the everyday. The main-level living room centers around a welcoming fireplace, with an adjoining sunroom offering a quiet place to relax and enjoy the surrounding greenery. In the breakfast area, floor-to-ceiling windows beautifully frame the pond, bringing the outdoors into the home and offering a front-row seat to the changing seasons. A separate formal dining room and convenient dry bar provide inviting spaces for entertaining, while a main-level mother-in-law suite offers privacy and flex
USD 650,000
6953 Charming Place
View photo
House · for sale
USD 563,965
USD 297/sq.ft
6953 Charming Place
Deerwood Forest
· 1,894 sq.ft · 3 Bedrooms · 2 Baths · House
· Patio · Office room · Equipped kitchen
Deerwood Forest · 1,894 sq.ft · 3 Bedrooms · 2 Baths · House · Patio · Office room · Equipped kitchen
25,000 Builder Incentive! Welcome to The Callaway by Greentech Homes, where timeless architecture and modern living come together in one of Chattanooga's most sought-after communities-The Farmstead. From the inviting covered front porch to the warm glow of the gas lantern and elegant 8-foot glass entry door, every arrival feels like coming home. Inside, soaring 10-foot ceilings, 8-foot doors, and an open-concept design create a bright, welcoming atmosphere perfect for everyday living and effortless entertaining. The spacious living room flows seamlessly into the dining area and thoughtfully designed kitchen, while large windows fill the home with natural light. The main-level primary suite offers a peaceful retreat, blending comfort, privacy, and convenience. Upstairs, generous secondary bedrooms provide the flexibility for guests, a home office, media room, or play space-adapting beautifully to every stage of life. A private courtyard patio extends your living space outdoors, creating
USD 563,965
8876 James Creek Drive
View photo
Townhouse · for sale
USD 335,000
USD 249/sq.ft
8876 James Creek Drive
Deerwood Forest
· 1,345 sq.ft · 2 Bedrooms · 2 Baths · Townhouse
· Parking
Deerwood Forest · 1,345 sq.ft · 2 Bedrooms · 2 Baths · Townhouse · Parking
Welcome to 8876 James Creek Drive, Ooltewah, TN 37363, in desirable East Hamilton County. An inviting end-unit townhome where thoughtful upgrades, added privacy, and warm designer touches set this home apart from the ordinary. From the moment you arrive, you will notice the attention to detail. Inside, beautiful plantation blinds add timeless character, while carefully selected contrasting colors create warmth and personality throughout the home. No clinical, all-white interior here? This home offers a comfortable, welcoming atmosphere with a sense of style that immediately feels like home. The desirable end-unit location provides an added sense of openness and privacy. Another thoughtful upgrade is the professionally finished epoxy-coated garage floor, with the epoxy surfacing extended through the entryway, creating a clean, finished transition while providing a durable, easy-to-maintain, and slip-resistant surface. Designed for today's lifestyle, this townhome offers the convenience
USD 335,000
2563 Henson Court
View photo
Townhouse · for sale
USD 324,900
USD 177/sq.ft
2563 Henson Court
Deerwood Forest
· 1,830 sq.ft · 3 Bedrooms · 2 Baths · Townhouse
· Equipped kitchen
Deerwood Forest · 1,830 sq.ft · 3 Bedrooms · 2 Baths · Townhouse · Equipped kitchen
Enjoy 4.5% buy down and closing cost assistance with Lennar! *. Welcome to Pinewood Townhomes by Lennar, a brand-new community featuring just 31 townhomes in a charming, intimate setting. This limited enclave offers the perfect balance of low-maintenance living, modern style, and everyday convenience. Step inside and experience open-concept floorplans filled with fabulous natural light, creating bright and inviting spaces that feel welcoming from the moment you enter. Expansive windows throughout the home enhance every room, providing an airy atmosphere ideal for both entertaining and relaxing. At Pinewood Townhomes, Lennar's signature Everything's Included program delivers outstanding value with many of today's most desired features already built into the price. Enjoy beautiful quartz countertops, a complete suite of stainless steel kitchen appliances-including the refrigerator-plus a washer and dryer, 2-inch window blinds throughout, and smart home technology, all included so you can
USD 324,900
8353 Backwater Way
View photo
House · for sale
USD 352,815
USD 202/sq.ft
8353 Backwater Way
Deerwood Forest
· 1,744 sq.ft · 3 Bedrooms · 2 Baths · House
· Patio · Equipped kitchen
Deerwood Forest · 1,744 sq.ft · 3 Bedrooms · 2 Baths · House · Patio · Equipped kitchen
The Darwin floor plan is available at Bayview at Harbor Crest in Ooltewah, TN. It's a charming two-story home that offers an open-concept main level with a spacious kitchen, pantry, and island with countertop seating. The kitchen overlooks an expansive living area, a well-lit breakfast nook, and an outdoor patio. The foyer has a powder room for convenience. Moving to the upper level, you'll find a desirable primary bedroom with a walk-in closet and private bathroom. There are also two additional bedrooms, each with their own walk-in closet. An additional bathroom and laundry room complete the upstairs of this beautiful home. D.R. Horton is an Equal Housing Opportunity Builder. Home and community information, including pricing, included features, terms, availability and amenities, are subject to change and prior sale at any time without notice or obligation. Pictures, photographs, colors, features, and sizes are for illustration purposes only and will vary from the homes as built. Image
USD 352,815
3808 Cherwood Lane
View photo
House · for sale
USD 340,000
USD 185/sq.ft
3808 Cherwood Lane
Deerwood Forest
· 1,830 sq.ft · 4 Bedrooms · 2 Baths · House
Deerwood Forest · 1,830 sq.ft · 4 Bedrooms · 2 Baths · House
Wonderful investment opportunity to own an occupied duplex in the Chattanooga city limits. This unit in the duplex features 2 bedrooms and 1 bath. One unit has a separate dining space. The units have had updating including newer roofs, heat and air and flooring. There will be no interior viewings until there is an accepted offer in place
USD 340,000
6603 Lively Lane
View photo
House · for sale
USD 257,000
USD 176/sq.ft
6603 Lively Lane
Deerwood Forest
· 1,453 sq.ft · 2 Bedrooms · 2 Baths · House
· Garden · Office room · Fireplace · Parking
Deerwood Forest · 1,453 sq.ft · 2 Bedrooms · 2 Baths · House · Garden · Office room · Fireplace · Parking
Welcome to 6603 Lively Lane in Harrison, TN! A charming all-brick home situated on approximately one acre just minutes from Chickamauga Lake and Harrison Bay State Park. This well-maintained 2 bedroom, 2 bathroom home offers 1,460 square feet of comfortable living space with a functional layout perfect for first-time buyers, down-sizers, or anyone looking for peaceful East Tennessee living. Inside, you'll find a spacious den featuring a cozy fireplace, ideal for relaxing or entertaining guests. The home also includes a dedicated office space located off the primary bedroom, providing flexibility for working from home, hobbies, or a private sitting area. A separate laundry and storage room adds extra convenience and functionality. Outside, the detached two-car garage/workshop offers plenty of room for vehicles, tools, storage, or weekend projects. The large one-acre lot provides space to enjoy the outdoors, garden, or simply take in the quiet surroundings. Conveniently located near boat
USD 257,000
4000 Shady Oak Drive
View photo
House · for sale
USD 314,900
USD 173/sq.ft
4000 Shady Oak Drive
Deerwood Forest
· 1,819 sq.ft · 3 Bedrooms · 2 Baths · House
· Deck · Equipped kitchen
Deerwood Forest · 1,819 sq.ft · 3 Bedrooms · 2 Baths · House · Deck · Equipped kitchen
Over one acre of private land with stunning valley views! Nestled at the end of a quiet cul-de-sac, this beautifully renovated home offers exceptional privacy and breathtaking views of the surrounding valley. Imagine starting each morning sitting on the back deck while taking in the peaceful scenery and natural beauty that surrounds you. Thoughtfully updated from top to bottom, this home features a new roof, gutters, windows, flooring, kitchen, bathrooms, and much more-providing the perfect blend of modern style and peace of mind. Conveniently located just minutes from everything Ooltewah has to offer, you'll enjoy the perfect combination of tranquility, privacy, and accessibility. This is a rare opportunity to own a move-in-ready home on over an acre in one of the area's most desirable locations. Exclusions: The television wall mounts in the living room and downstairs bedroom and all window curtains do not convey with the sale of the property. Additionally, the hook on the living room
USD 314,900
1608 Eagle Drive
View photo
House · for sale
USD 319,999
USD 162/sq.ft
1608 Eagle Drive
Deerwood Forest
· 1,970 sq.ft · 2 Bedrooms · 2 Baths · House
· Garden · Deck · Equipped kitchen · Swimming pool
Deerwood Forest · 1,970 sq.ft · 2 Bedrooms · 2 Baths · House · Garden · Deck · Equipped kitchen · Swimming pool
This all-brick, single-level ranch home sits on one acre and features 2 bedrooms and 2 bathrooms, offering ample space for everyone. Highlights of the property include a formal living room and a family room. The bathrooms feature a zero-entry jetted tub and a large shower. The kitchen boasts stainless steel appliances, coffee bar and plenty of cabinet space. The home showcases beautiful hardwood floors and provides the convenience of one-level living. Additionally, a bonus mother-in-law suite can serve as a third bedroom or office. Enjoy the screened-in back porch and party deck, perfect for entertaining. The large, level, and beautifully landscaped yard includes an above-ground pool and a practical outbuilding. Monthly power bills typically range from $50 to $200, while sewer and water costs average $170 every three months. Flood insurance is approximately $118 per month, although the owner has never experienced any flooding. City garbage collection is free, and fast internet is avail
USD 319,999
8820 Quail Run Drive
View photo
House · for sale
USD 325,000
USD 157/sq.ft
8820 Quail Run Drive
Deerwood Forest
· 2,067 sq.ft · 3 Bedrooms · 2 Baths · House
· Garden · Office room · Deck · Equipped kitchen · Cellar
Deerwood Forest · 2,067 sq.ft · 3 Bedrooms · 2 Baths · House · Garden · Office room · Deck · Equipped kitchen · Cellar
This charming home is perfectly located in East Brainerd, positioned close to shopping, restaurants, entertainment, and all your daily essentials. Set on a peaceful lot, you are welcomed to the home by a sizable front porch that is ideal for enjoying your morning coffee or unwinding after a long day. Sleep with peace of mind with a new roof and new leach lines for the septic system. Stepping through the front door reveals a bright and cozy living space, perfect for relaxing or entertaining guests. Just beyond the living room, the updated kitchen and dining area, offering an inviting space for family dinners and game nights. Off the dining room, the back door opens directly to the back deck overlooking a private, fully fenced backyard that is perfect for outdoor living and pets. Upstairs, you will find two spacious secondary bedrooms alongside a well-appointed full bathroom. The basement features a versatile bonus room that serves as an ideal secondary living space, home office, hobby r
USD 325,000
3950 Arbor Pl Lane
View photo
House · for sale
USD 539,000
USD 124/sq.ft
3950 Arbor Pl Lane
Deerwood Forest
· 4,316 sq.ft · 10 Bedrooms · 5 Baths · House
· Garden · Office room
Deerwood Forest · 4,316 sq.ft · 10 Bedrooms · 5 Baths · House · Garden · Office room
Duplex! Expertly re-furbished Duplex, Conveniently located minutes from Hwy 58 and all of its new amenities and close to Lake Chickamauga and Hwy 153 for easy access. Shared back yard and each side has a separate driveway. Currently Leased at: #1 $2,050.00 & #2 $2,575.00 for a total of $4,625.00 monthly. About 3950 Arbor Place Lane #1 5 Bedrooms 2 Bathrooms About 3950 Arbor Place Lane #2 5/6 Bedrooms 3 Bathrooms 2 Extra Bonus/Home Office/or playrooms
USD 539,000
2356 Gale Lane
View photo
House · for sale
USD 485,000
USD 189/sq.ft
2356 Gale Lane
Deerwood Forest
· 2,562 sq.ft · 3 Bedrooms · 3 Baths · House
· Garden · Deck · Fireplace · Equipped kitchen
Deerwood Forest · 2,562 sq.ft · 3 Bedrooms · 3 Baths · House · Garden · Deck · Fireplace · Equipped kitchen
Welcome to this spacious custom-built home offering the rare combination of privacy, flexibility, convenience, & income potential-all situated on 0.5 acres. Perfectly positioned near Hamilton Place, Volkswagen, Chattanooga Airport, interstate access, parks, gyms, shopping, dining, hospitals, major employers, & entertainment, this home provides an exceptional location while still offering room to spread out & enjoy a private setting. The main level boasts an open-concept design, vaulted ceilings, & a beautiful stone wall gas fireplace. The kitchen features granite countertops, stainless steel appliances, generous workspace, & easy access to the rear deck overlooking the huge fenced in backyard. With 2 bedrooms on main level, the oversized main level primary suite provides a sitting area, huge walk-in closet, & luxurious ensuite bathroom. Designed with multigenerational living in mind, the home features separate living spaces that are ideal for extended guests or rental income. The priva
USD 485,000
7468 Noah Reid Road
View photo
House · for sale
USD 3,500,000
USD 297/sq.ft
7468 Noah Reid Road
Deerwood Forest
· 11,765 sq.ft · 7 Bedrooms · 7 Baths · House
· Patio · Deck · Parking
Deerwood Forest · 11,765 sq.ft · 7 Bedrooms · 7 Baths · House · Patio · Deck · Parking
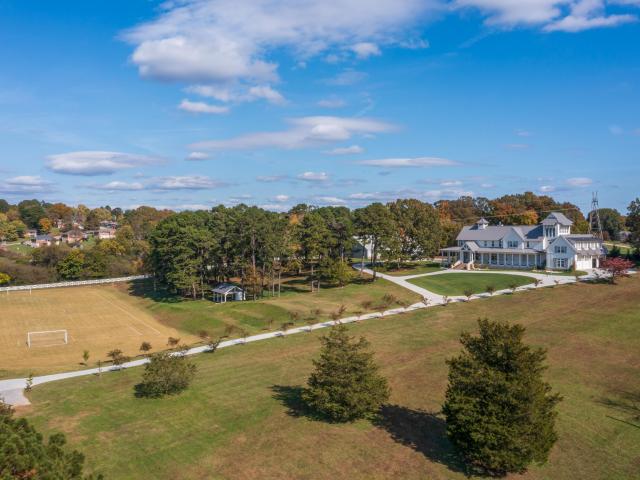
Welcome to 7468 Noah Reid Rd, a truly special property that boasts a custom modern farmhouse with meticulous attention to detail that is situated on 12.06 +/. Acres with scenic views, its own field house, a full-sized soccer field with pavilion, a 4-bay garage and your own gated entry. All of this, and it is only 20 minutes to downtown Chattanooga and convenient to schools, shopping, restaurants, hospitals, and the Chattanooga Airport. The home boasts wonderful amenities, including 7 bedrooms, 6 full and 3 half baths, a 1 bedroom/1 bath guest apartment with separate entry, a wrap-around covered porch, a rear patio with built-in grill, an upper level deck, an open floor plan, spacious rooms, vaulted and beamed ceilings, hardwood and tile floors, quartz countertops, shiplap accents, decorative lighting, the primary suite on the main, 2 laundry rooms, and great storage. Just to name a few. Your tour of the home begins with the double door entry into the dedicated foyer which opens then to
USD 3,500,000
7468 Noah Reid Road
View photo
House · for sale
USD 4,400,000
USD 3,716/sq.ft
7468 Noah Reid Road
Deerwood Forest
· 1,184 sq.ft · 7 Bedrooms · 7 Baths · House
· Patio · Deck · Parking
Deerwood Forest · 1,184 sq.ft · 7 Bedrooms · 7 Baths · House · Patio · Deck · Parking
Welcome to 7468 Noah Reid Rd, a truly special property that boasts a custom modern farmhouse with meticulous attention to detail that is situated on 12.06 +/. Acres with scenic views, its own field house, a full-sized soccer field with pavilion, a 4-bay garage and your own gated entry. All of this, and it is only 20 minutes to downtown Chattanooga and convenient to schools, shopping, restaurants, hospitals, and the Chattanooga Airport. The home boasts wonderful amenities, including 7 bedrooms, 6 full and 3 half baths, a 1 bedroom/1 bath guest apartment with separate entry, a wrap-around covered porch, a rear patio with built-in grill, an upper level deck, an open floor plan, spacious rooms, vaulted and beamed ceilings, hardwood and tile floors, quartz countertops, shiplap accents, decorative lighting, the primary suite on the main, 2 laundry rooms, and great storage. Just to name a few. Your tour of the home begins with the double door entry into the dedicated foyer which opens then to
USD 4,400,000

Get email alerts

Don't miss out: be the first to know about new properties

The alert was correctly created

On subscribing you accept the conditions of use and the privacy policy
Alert
Receive new ads in your inbox
Save this search
Receive alerts for new listings

We'll send you an email when we have new properties for: "Houses for sale in Deerwood Forest"

The alert was correctly created

Tyner, Chattanooga city District 4 Hamilton County Tennessee
Silverdale, Chattanooga city District 4 Hamilton County Tennessee
Get email alerts and be the first to see new listings
Required field
On subscribing I accept the terms of the privacy policy
Perfect! You'll soon start receiving new listings via email
Alert
Receive an email when we have new ads for Houses for sale in Deerwood Forest
Save this search
Filters

Bedrooms

Size (sq.ft)

sq.ft
sq.ft

Price

USD
USD

Property type

Bathrooms

Clear all filters
Receive notifications when new entries are published.