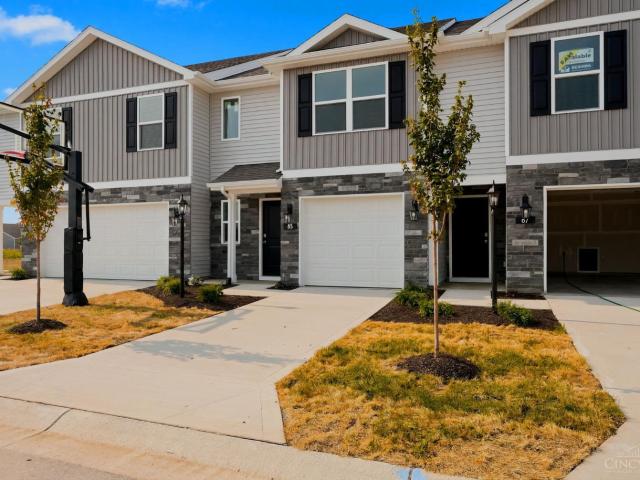
24 apartments for sale in Defiance County

Wood Cree Ct
View photo
Condo · for sale
Request Details
Updated
Wood Cree Ct
Defiance County
· 1,572 sq.ft · 3 Bedrooms · 2 Baths · Condo
Defiance County · 1,572 sq.ft · 3 Bedrooms · 2 Baths · Condo
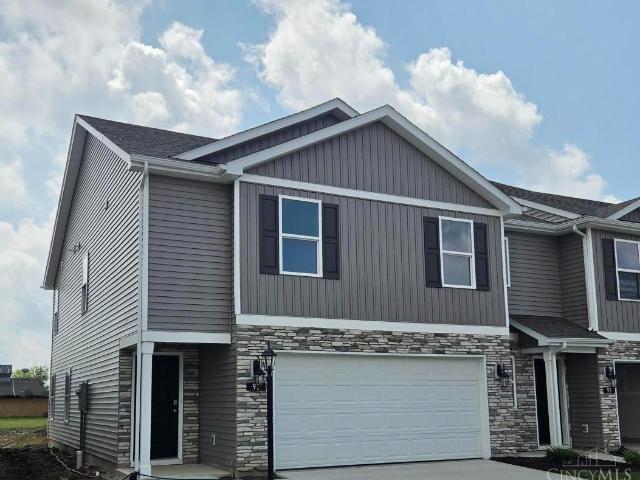
This home is in preforeclosure, which means the homeowner is in default (missed payments). Therefore, there could be an opportunity to strike a great deal with the owner and the bank
Request Details
92 Cypress Hill Drive
View photo
Condo · for sale
USD 249,900
USD 138/sq.ft
92 Cypress Hill Drive
Defiance County
· 1,808 sq.ft · 4 Bedrooms · 2 Baths · Condo
· Patio · Equipped kitchen
Defiance County · 1,808 sq.ft · 4 Bedrooms · 2 Baths · Condo · Patio · Equipped kitchen
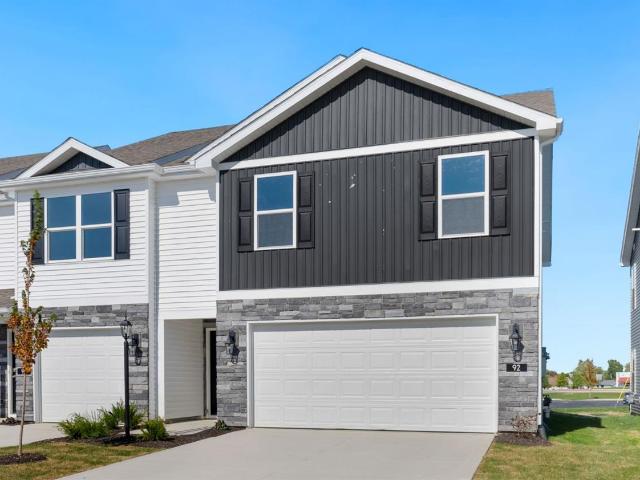
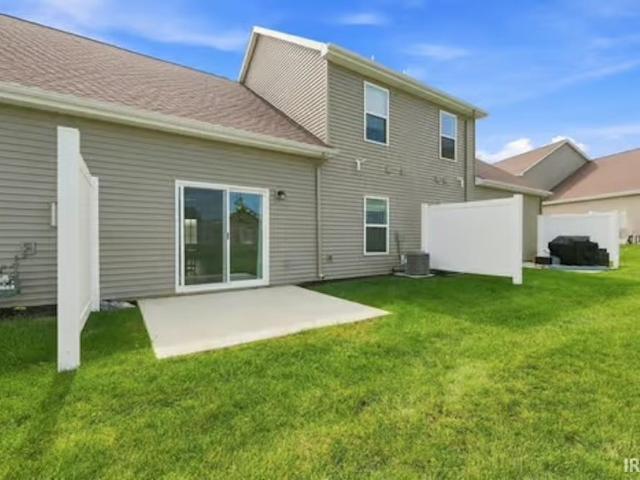
Designed with both comfort and functionality in mind, 92 Cypress Hill Drive is a standout option. This 2‑story design includes 4 bedrooms, multiple bathrooms, and clearly defined living spaces that support both daily routines and special gatherings. The 1st floor welcomes you with a foyer that opens into a large living area, adjacent dining space, and a well‑appointed kitchen complete with pantry storage and direct access to the patio for effortless entertaining. Upstairs, the primary bedroom features ample space, a walk‑in closet, and ensuite bathroom. The additional bedrooms provide flexibility for family members, guests, or work‑from‑home needs. The laundry area on the 2nd floor adds convenience. With its smart layout, generous room sizes, and seamless flow between spaces, 92 Cypress Hill Drive is ideal for buyers searching for a modern, move‑in‑ready home that supports both comfort and long‑term livability
USD 249,900
96 Cypress Hill Drive
View photo
Condo · for sale
USD 244,900
USD 171/sq.ft
96 Cypress Hill Drive
Defiance County
· 1,432 sq.ft · 4 Bedrooms · 2 Baths · Condo
· Patio · Office room · Parking · Equipped kitchen
Defiance County · 1,432 sq.ft · 4 Bedrooms · 2 Baths · Condo · Patio · Office room · Parking · Equipped kitchen
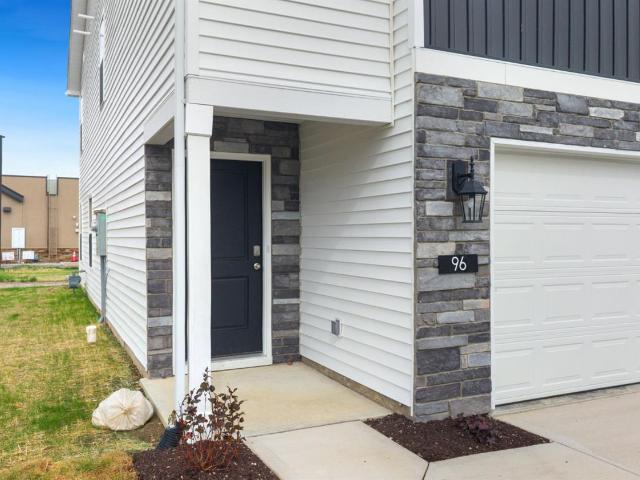
96 Cypress Hill Drive delivers the space, flexibility, and comfort. Thoughtfully designed across two levels, this expansive layout offers four generously sized bedrooms, multiple bathrooms, and open living areas. The main level features a welcoming foyer that flows into a bright living room and dedicated dining space, perfectly positioned next to the kitchen for easy hosting. The kitchen includes ample counter space, white shaker style cabinetry, quartz countertops, stainless steel appliances, and a seamless connection to the patioideal for indoor‑outdoor living. Upstairs, is a spacious primary suite with a walk‑in closet and full bath. Additional bedrooms are ideal for guest rooms, home offices, or growing households. A 2nd‑floor laundry area adds everyday convenience. The attached two‑car garage, front porch, and private patio enhance both curb appeal and usability. 96 Cypress Hill Drive offers a balanced blend of style, space, and livability
USD 244,900
91 Cypress Hill Drive
View photo
Condo · for sale
USD 253,305
USD 140/sq.ft
91 Cypress Hill Drive
Defiance County
· 1,808 sq.ft · 4 Bedrooms · 2 Baths · Condo
· Patio · Garden · Equipped kitchen
Defiance County · 1,808 sq.ft · 4 Bedrooms · 2 Baths · Condo · Patio · Garden · Equipped kitchen
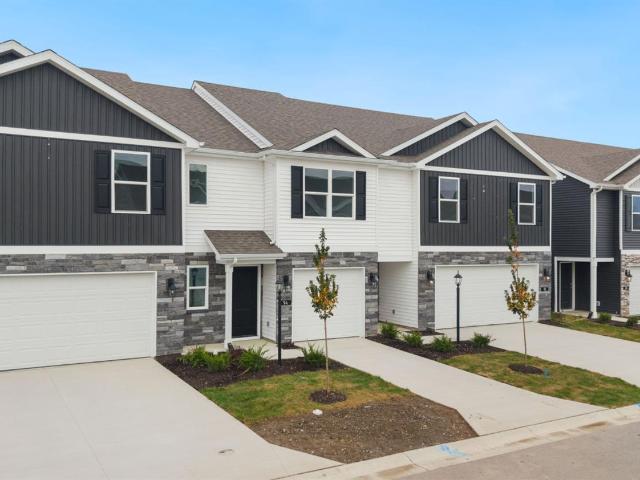
Check out 91 Cypress Hill Drive, a townhome with 4 bedrooms and 1,811 square feet of living space. Enjoy a low maintenance home with mowing and landscaping service! The 1st floor welcomes you with a foyer leading to a powder bathroom, spacious living room, kitchen, and dining space. The modern kitchen provides sleek miami vena quartz countertops, deep brown sarsaparilla shaker-style cabinetry, stainless-steel appliances, a center island, and pantry. The dining space opens to a backyard 8'x10' concrete patio. Enjoy an open layout, providing space to fit your lifestyle! Upstairs, the Portsmouth is designed with 4 spacious bedrooms. The primary bedroom provides a private space to relax at the end of the night. An ensuite primary walk-in closet and bathroom featuring a dual sink vanity and walk-in shower. An additional full bathroom with a dual sink vanity and fiberglass tub shower and laundry room completes the 2nd floor. Ready to make it yours? Come tour 91 Cypress Hill today!
USD 253,305
94 Cypress Hill Drive
View photo
Condo · for sale
USD 214,900
USD 150/sq.ft
94 Cypress Hill Drive
Defiance County
· 1,432 sq.ft · 3 Bedrooms · 2 Baths · Condo
· Patio · Equipped kitchen
Defiance County · 1,432 sq.ft · 3 Bedrooms · 2 Baths · Condo · Patio · Equipped kitchen
This inviting two-story home at 94 Cypress Hill Drive features a layout that prioritizes livability, comfort, and smart design. This townhome is the Pearson floor plan. The First-floor opens with a covered porch and defined entryway that leads into an open living and dining area. The kitchen is efficiently designed with generous sarsaparilla shaker style cabinetry, ample counter space with lyra quartz countertops, Whirlpool stainless steel appliances, and a pantry. Sliding doors off the dining area connect to a private patio, expanding the living space outdoors. Upstairs, are 3 bedrooms thoughtfully arranged for privacy. The primary bedroom includes a walk-in closet and an ensuite bath. Two additional bedrooms can meet a versatility of needs and share a full bathroom nearby. The second-floor laundry room adds a desirable level of convenience. Take the next step. Tour 94 Cypress Hill Drive today
USD 214,900
85 Cypress Hill Drive
View photo
Condo · for sale
USD 199,900
USD 139/sq.ft
Updated
85 Cypress Hill Drive
Defiance County
· 1,432 sq.ft · 3 Bedrooms · 2 Baths · Condo
· Patio · Equipped kitchen
Defiance County · 1,432 sq.ft · 3 Bedrooms · 2 Baths · Condo · Patio · Equipped kitchen
Designed for efficient living without sacrificing comfort, this two-story townhome at 85 Cypress Hill Drive offers a well-balanced combination of open gathering spaces and private retreats. The main level features a welcoming foyer that leads into a spacious living room, ideal for everyday relaxation. The kitchen offers abundant storage, quartz countertops, deep brown shaker style cabinetry, stainless-steel appliances, and an open flow into the dining area for easy entertaining. Just off the dining area is the outdoor patio, ideal for unwinding and dining. The 2nd floor offers a primary bedroom with ensuite bath, 2 well-sized bedrooms, full bath off hallway, plus a laundry room for everyday convenience. With its practical flow, smart use of space, and thoughtful amenities throughout, this home is designed to support both busy routines and relaxed living. Let us help you get settled into your new homeschedule your visit to 85 Cypress Hill Drive today!
USD 199,900
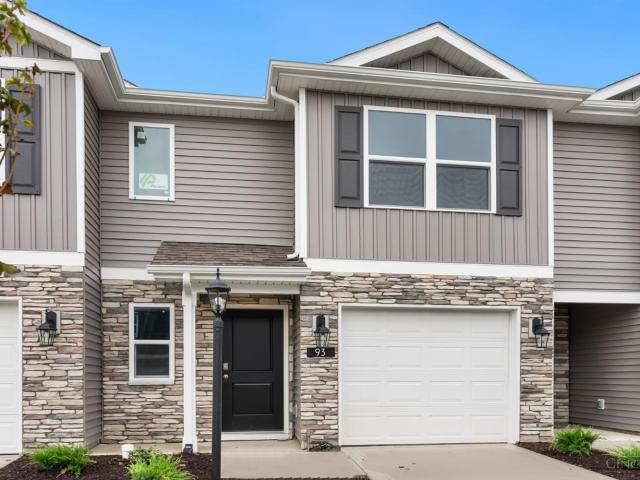
93 Cypress Hill Drive
View photo
Condo · for sale
USD 199,900
USD 139/sq.ft
Updated
93 Cypress Hill Drive
Defiance County
· 1,432 sq.ft · 3 Bedrooms · 2 Baths · Condo
· Patio · Equipped kitchen
Defiance County · 1,432 sq.ft · 3 Bedrooms · 2 Baths · Condo · Patio · Equipped kitchen
This inviting two-story home at 93 Cypress Hill Drive features a layout that prioritizes livability, comfort, and smart design. This townhome is the Pearson floor plan. The First floor opens with a covered porch and defined entryway that leads into an open living and dining area. The kitchen is efficiently designed with generous grey shaker style cabinetry with soft close doors, ample counter space with lyra quartz countertops, Whirlpool stainless steel appliances with a gas range, and a pantry. Sliding doors off the dining area connect to a private patio. Upstairs, are 3 bedrooms thoughtfully arranged for privacy. The primary bedroom includes a walk-in closet and an ensuite bath. Two additional bedrooms can meet a versatility of needs and share a full bathroom nearby. The second floor laundry room adds a desirable level of convenience. Take the next step. Tour 93 Cypress Hill Drive today
USD 199,900
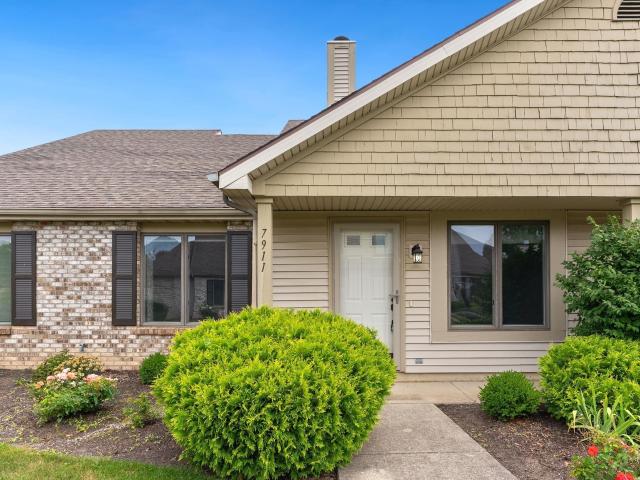
7911 Harrisburg Lane
View photo
Condo · for sale
USD 196,500
USD 168/sq.ft
7911 Harrisburg Lane
Defiance County
· 1,163 sq.ft · 2 Bedrooms · 1 Bath · Condo
· Patio · Office room · Fireplace · Equipped kitchen · Parking
Defiance County · 1,163 sq.ft · 2 Bedrooms · 1 Bath · Condo · Patio · Office room · Fireplace · Equipped kitchen · Parking
Thoughtfully updated and maintained, this move-in-ready condo in desirable Concord Place offers low-maintenance living. The inviting floor plan features 2 bedrooms, beautifully updated bathrooms, luxury vinyl plank flooring throughout, and a spacious vaulted great room highlighted by a cozy gas fireplace. The kitchen showcases newer appliances and opens seamlessly to the dining area, creating an ideal space for everyday living and entertaining. Just off the oversized 1-car garage with durable epoxy flooring, you'll find a versatile flex room perfect for a home office, reading nook, or additional living space, with direct access to the private patio. The primary suite offers a generous walk-in closet and an updated ADA-accessible walk-in shower for added comfort and convenience. Additional improvements include custom blinds, a built-in living room bookshelf, and a 2021 water heater. Conveniently located with quick access to I-469, shopping, dining, and everyday amenities. Enjoy a truly
USD 196,500
5305 Copper horse Trail
View photo
Condo · for sale
USD 243,900
USD 157/sq.ft
5305 Copper horse Trail
Defiance County
· 1,550 sq.ft · 2 Bedrooms · 1 Bath · Condo
· Office room · Fireplace
Defiance County · 1,550 sq.ft · 2 Bedrooms · 1 Bath · Condo · Office room · Fireplace
Move-in ready and waiting for its new owner! Completed in 2024, this beautiful, like-new home offers easy living in a nice, quiet neighborhood. The open-concept design and vaulted ceilings create a bright, spacious feel. The fireplace adds a warm, cozy touch, perfect for relaxing evenings and enjoying the upcoming fall and holiday seasons. Featuring two bedrooms and one and a half baths, this home offers comfortable living with plenty of versatility. The spacious flex room also serves as a large laundry room, with plenty of room for a home office, workout area, hobby space, or additional storage. The loft provides even more versatile space and is perfect for entertaining, relaxing, or making it your own. Enjoy the benefits of low-maintenance living! HOA fees include trash service, mowing, landscaping, and snow removal. Located in the desirable Northwest Allen County School District and conveniently close to everyday amenities, this home is ready for its next owner to enjoy!
USD 243,900
3820 Yardley Court
View photo
Condo · for sale
USD 183,500
USD 162/sq.ft
3820 Yardley Court
Defiance County
· 1,130 sq.ft · 2 Bedrooms · 1 Bath · Condo
· Patio · Fireplace · Equipped kitchen · Parking
Defiance County · 1,130 sq.ft · 2 Bedrooms · 1 Bath · Condo · Patio · Fireplace · Equipped kitchen · Parking
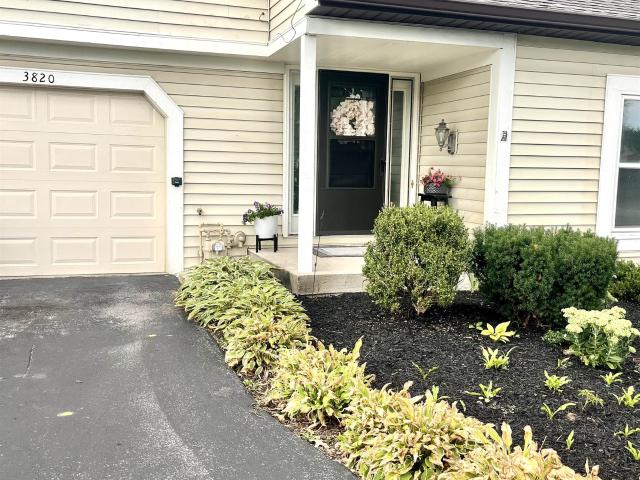
Come and See this Beautiful and Maintenance-Free Condo close to Maplecrest/Stellhorn Shopping! This 2 Bedroom, 1.5 bath home boasts 1,140 sq/ft of finished space, a peaceful covered patio accessed from the breakfast room, and more! Entering the home, you're greeted by the Large Open Great-room with Updated Flooring, bright windows, and a beautiful Brick gas-log Fireplace and Mantle. Through the Living room, you'll pass through the Breakfast Nook/Dining room to reach the Kitchen with ample cabinet storage and all newer appliances (2022) included! Separate Half Bath and Laundry leading to the attached Garage. Heading Upstairs, you'll find the Large Main Bedroom with a Walk-in Closet and attached En-Suite Full Bathroom with modern updates and newer toilets! On the other end of the upstairs is the 2nd bedroom/Loft flex space. Additional upgrades include Updated Kitchen Countertops w/ stainless steel sink and faucet, recent interior paint, newer Plush Carpet upstairs in 2024, updated water
USD 183,500
1802 Bent Tree Court
View photo
Condo · for sale
USD 639,900
USD 202/sq.ft
New
1802 Bent Tree Court
Defiance County
· 3,165 sq.ft · 2 Bedrooms · 3 Baths · Condo
· Patio · Equipped kitchen · Parking
Defiance County · 3,165 sq.ft · 2 Bedrooms · 3 Baths · Condo · Patio · Equipped kitchen · Parking
The Crown Jewel of Bridgewater! Exceptional custom-built Hescot villa offering over 3,172 sq. Ft. of luxury living on one of Bridgewater Golf Community's most coveted lots. Enjoy breathtaking fairway views of holes #1 and #9. This ADA compatible One Story home has 2 bedrooms, 3 full baths, coffered ceilings, extensive crown molding, heated floors, custom cherry cabinetry, new carpet, fresh interior paint, and a chef's kitchen featuring a large island, induction cooktop, and vented hood. Designed for entertaining with a stunning bar area, family room, great room, dining room, and built-in speaker system. The luxurious primary suite offers a custom tiled shower and convenient laundry within the walk-in closet. Step outside to the covered brick patio overlooking a beautiful fountain and some of the finest golf course views in Northeast Indiana. The heated 1,200+ sq. Ft. 4-car garage features epoxy floors, three floor drains, radiant heat, a built in work shop and side-mount LiftMaster ope
USD 639,900
2023 Approach Drive
View photo
Condo · for sale
USD 479,900
USD 216/sq.ft
2023 Approach Drive
Defiance County
· 2,217 sq.ft · 3 Bedrooms · 2 Baths · Condo
· Patio · Fireplace · Equipped kitchen · Parking
Defiance County · 2,217 sq.ft · 3 Bedrooms · 2 Baths · Condo · Patio · Fireplace · Equipped kitchen · Parking
New price. $10,000 DROP! *Ask about our 5.75% Financing Available until December 1st. *open house, sunday, november 22nd, 2-4 pm. Luxury, convenience, and maintenance-free living come together in the final villa available in Bridgewater North! Don't miss your last opportunity to own a brand-new Kiracofe Homes villa featuring the popular Sawyer III floor plan. This 3-bedroom, 2.5-bath split-bedroom ranch offers 2,218 sq ft with an open-concept design, cathedral ceilings, gas-log fireplace, and a beautifully appointed kitchen featuring quartz countertops, ceramic tile backsplash, cabinet lighting, and stainless steel appliances. The spacious primary suite includes a cozy window seat, custom tile shower, double vanity, and walk-in closet with direct laundry room access. Additional highlights include a mudroom with lockers and utility sink, a 3-car garage with floor drain, irrigation system, professional landscaping, and covered and open patio spaces with a gas line for grilling. Enjoy com
USD 479,900
10364 Cottage Park Cove
View photo
Condo · for sale
USD 515,000
USD 241/sq.ft
10364 Cottage Park Cove
Defiance County
· 2,131 sq.ft · 3 Bedrooms · 2 Baths · Condo
· Patio · Garden · Parking
Defiance County · 2,131 sq.ft · 3 Bedrooms · 2 Baths · Condo · Patio · Garden · Parking
European-inspired villa by Quality Crafted Homes in Cottage Park of Forest at Foxwood! Situated toward the end of a quiet cul-de-sac at the back of the subdivision, this home offers added privacy with minimal through traffic. Built with 2x6 exterior walls, Andersen 400 Series windows, and Mouser custom cabinetry, it features an open floor plan with two bedrooms and a den that could serve as a third bedroom. The bright morning room provides a second living space with plenty of natural light. The primary suite includes new flooring installed in 2026, hard-surface countertops, a spa-style tile walk-in shower, and a large closet. Custom window treatments and laundry room cabinetry with additional hanging space were added in September 2018. A walk-up attic offers convenient storage, and the 3+ car garage features a heater installed in June 2022. The home is wired for sound and equipped with an alarm system. Enjoy the private patio and backyard with extensive landscaping. Villa dues include
USD 515,000
8024 Harrisburg Lane
View photo
Condo · for sale
USD 219,900
USD 179/sq.ft
8024 Harrisburg Lane
Defiance County
· 1,227 sq.ft · 2 Bedrooms · 2 Baths · Condo
· Patio · Garden · Fireplace · Equipped kitchen · Parking · Air conditioning
Defiance County · 1,227 sq.ft · 2 Bedrooms · 2 Baths · Condo · Patio · Garden · Fireplace · Equipped kitchen · Parking · Air conditioning
Welcome to 8024 Harrisburg Lane, where comfortable, updated living meets the ease of a low-maintenance lifestyle. Tucked toward the back of Concord Place, this end-unit condo offers added privacy and two patio spaces, perfect for morning coffee, relaxing at the end of the day, or simply enjoying the outdoors without the yard work. Inside, fresh paint throughout gives the home a bright, move-in-ready feel. A cozy gas-log fireplace anchors the living room, while the spacious kitchen and adjoining dining area provide plenty of room for everyday meals or hosting family and friends. Built-in bookcases add character and useful storage to the bedroom. Several big-ticket updates are already complete, including a new furnace and central A/C in 2025, along with an updated hall bath. The attached two-car garage makes coming and going easy in every season, while pull-down attic access above the garage provides valuable additional storage. One of the biggest benefits is just how much the HOA takes
USD 219,900
8424 Hasta Court
View photo
Condo · for sale
USD 310,000
USD 159/sq.ft
New
8424 Hasta Court
Defiance County
· 1,948 sq.ft · 3 Bedrooms · 2 Baths · Condo
· Patio · Fireplace · Parking
Defiance County · 1,948 sq.ft · 3 Bedrooms · 2 Baths · Condo · Patio · Fireplace · Parking
The largest villa currently available! Offering nearly 2,000 square feet of comfortable living space, this spacious home features an appealing split bedroom floor plan and pond views from both the four season room with mini split HVAC system and impressive 17x17 patio. A two-way gas log fireplace adds warmth and ambiance to the living areas making this home ideal for both everyday living and entertaining. The primary suite features a tray ceiling, double sink ensuite bath with soaking tub, walk in shower and a large walk in closet. In addition an oversized garage with a 6x6 storage area and floor drain. New HVAC system in 2022/roof approximately 8 years old. All appliances including washer and dryer remain as is. HOA covers lawn maintenance/mulch/snow removal/exterior wood painting every five years. Annual $275.00 fee covers pond and common ground maintenance. Property exempt from Seller Disclosure/buyer to execute ADR Addendum/HOA docs in documents and considered to have been delivere
USD 310,000
5314 Copper Horse Trail
View photo
Condo · for sale
USD 289,900
USD 166/sq.ft
5314 Copper Horse Trail
Defiance County
· 1,744 sq.ft · 3 Bedrooms · 2 Baths · Condo
· Office room · Fireplace · Equipped kitchen · Parking
Defiance County · 1,744 sq.ft · 3 Bedrooms · 2 Baths · Condo · Office room · Fireplace · Equipped kitchen · Parking
Open house |october 31 | 12-2 pm. Welcome to refined, low-maintenance living in the desirable Copper Horse community. Built in 2021, this beautifully appointed 3-bedroom, 2.5-bath townhome features an inviting great room with a fireplace, luxury vinyl plank flooring, and an open-concept kitchen designed for effortless everyday living and entertaining. Thoughtful updates include modern lighting, fixtures, mirrors, and more. Upstairs, the spacious primary suite is complemented by two additional bedrooms and a versatile loft ideal for a home office, fitness space, or secondary living area. Enjoy abundant storage, a walk-in laundry room, and the added convenience of a rare 2-car attached garage. With mature landscaping, maintenance-free living, and a prime location near shopping, dining, parks, and medical facilities, this home offers a seamless blend of style, comfort, and convenience within Northwest Allen County Schools
USD 289,900
6332 Langwood Boulevard
View photo
Condo · for sale
USD 176,000
USD 137/sq.ft
6332 Langwood Boulevard
Defiance County
· 1,281 sq.ft · 2 Bedrooms · 1 Bath · Condo
· Patio · Garden · Fireplace · Equipped kitchen · Parking
Defiance County · 1,281 sq.ft · 2 Bedrooms · 1 Bath · Condo · Patio · Garden · Fireplace · Equipped kitchen · Parking
Welcome to this beautiful 2-story condo in the desirable Communities of Chadwick NE! This inviting home features 2 bedrooms, 1.5 baths, and timeless natural woodwork throughout. The vaulted ceiling in the living room creates an open, airy feel, complemented by a cozy fireplace and seamless flow into the kitchen and dining area. The kitchen offers abundant cabinetry and storage, making everyday living and entertaining a breeze. Convenience meets comfort with main-level laundry tucked away in a closet just off the attached 1-car garage, along with a half bath on the main floor. Upstairs, enjoy an open loft area overlooking the living space, plus two bedrooms connected by a spacious full bath featuring an additional vanity area off the primary bedroom. Recent updates include a new roof and several new windows in 2023, including the living room, primary bedroom, and foyer. Step outside to the patio and enjoy the open backyard with a clear line-of-sight to the community tennis court. Enjoy
USD 176,000
10147 Chapmans Cove
View photo
Condo · for sale
USD 399,900
USD 201/sq.ft
10147 Chapmans Cove
Defiance County
· 1,981 sq.ft · 3 Bedrooms · 2 Baths · Condo
· Equipped kitchen
Defiance County · 1,981 sq.ft · 3 Bedrooms · 2 Baths · Condo · Equipped kitchen
Discover the charm and comfort of this thoughtfully maintained, one-owner villa, ideally situated on a quiet cul-de-sac and offering a peaceful backdrop of a beautiful nature preserve. This inviting 3-bedroom, 2-full-bath home combines quality finishes, functional design, and comfortable living. The well-appointed kitchen features rich solid cherry cabinetry, elegant quartz countertops, and a convenient walk-in pantry, providing both timeless style and everyday functionality. All kitchen appliances, plus the washer & dryer are included (a brand new microwave has been installed since the photos were taken). Enjoy the added comfort and natural light of upgraded windows throughout the home. The spacious primary suite offers a relaxing retreat, complete with a walk-in shower. A bright and welcoming sunroom provides the perfect space to enjoy your morning coffee, unwind with a good book, or take in the serene natural views. Additional highlights include crown molding in the great room and p
USD 399,900
9524 Trellis Cove
View photo
Condo · for sale
USD 335,000
USD 186/sq.ft
9524 Trellis Cove
Defiance County
· 1,798 sq.ft · 3 Bedrooms · 2 Baths · Condo
· Parking
Defiance County · 1,798 sq.ft · 3 Bedrooms · 2 Baths · Condo · Parking
Showings begin on 10/9/2026. The newest gem in chandlers cove! A well established neighborhood. This meticulously cared-for 3-bedroom, 2-bath ranch offers 1,805 SF of comfortable villa living on a large and private lot with a peaceful tree-lined backdrop. Another beautiful feature is the large screened in porch for anytime of day relaxation. The oversized 2-car garage with drains and fully floored attic provide exceptional storage and flexibility. Pond-fed irrigation helps keep the lawn beautiful without an added water cost, lawn care and snow removal are handled for you. Come and discover the unique benefits of villa life! Private, comfortable, and wonderfully easy to enjoy!
USD 335,000
2591 Pine Straw Drive
View photo
Condo · for sale
USD 6,500,000
USD 3,637/sq.ft
2591 Pine Straw Drive
Defiance County
· 1,787 sq.ft · 3 Bedrooms · 2 Baths · Condo
· Office room · Fireplace · Equipped kitchen
Defiance County · 1,787 sq.ft · 3 Bedrooms · 2 Baths · Condo · Office room · Fireplace · Equipped kitchen
Experience refined villa living in a peaceful rural setting, conveniently located within a 15-minute drive of Parkview Hospital, local schools, shopping, and dining. Built by Henney Builders, a name synonymous with exceptional craftsmanship and luxury, this elegant three-bedroom, two-and-one-half-bath residence in Stonebridge Estates reflects meticulous attention to detail throughout. Double entry doors welcome abundant natural light into the foyer. The spacious primary suite includes a private bathroom with dual vanities, a walk-in tiled shower, and an expansive walk-in closet equipped with high-end organizers. The second bedroom is ideally suited for a home office, while the third bedroom is an en suite situated on the opposite side of the home for added privacy. The great room features 10-foot coffered ceilings, a stone fireplace, and custom built-ins on either side. The open-concept kitchen is designed for the discerning home chef, offering quartz countertops, a coordinating backsp
USD 6,500,000
7024 Thamesford Drive
View photo
Condo · for sale
USD 184,000
USD 142/sq.ft
7024 Thamesford Drive
Defiance County
· 1,292 sq.ft · 2 Bedrooms · 1 Bath · Condo
· Patio · Office room · Deck · Fireplace · Parking · Air conditioning · Equipped kitchen
Defiance County · 1,292 sq.ft · 2 Bedrooms · 1 Bath · Condo · Patio · Office room · Deck · Fireplace · Parking · Air conditioning · Equipped kitchen
Welcome home to easy, low-maintenance living in the desirable Chadwick community on Fort Waynes northeast side! Tucked away at the very back of the addition, this beautifully updated condo offers a peaceful setting, private patio/deck, and an inviting interior filled with style and comfort. The spacious floor plan features soaring cathedral ceilings, a cozy fireplace, skylight, and a large loft offering flexible space for a home office, guest area, or second living room. Updates include fresh flooring and carpet throughout, updated paint, modern light fixtures, newer toilets, garage door, A/C, and water heaterboth installed in 2023. The updated tile bathroom is an impressive retreat with a Bluetooth-enabled exhaust fan and an oversized color-changing mirror. All appliances remain, including the refrigerator, dishwasher, microwave, and range/oven. Enjoy a truly convenient lifestyle with the condo association handling lawn care, snow removal, sidewalks, windows, and exterior maintenance.
USD 184,000
4110 Forest Creek Parkway
View photo
Condo · for sale
USD 274,900
USD 162/sq.ft
4110 Forest Creek Parkway
Defiance County
· 1,690 sq.ft · 2 Bedrooms · 2 Baths · Condo
· Patio · Office room · Equipped kitchen
Defiance County · 1,690 sq.ft · 2 Bedrooms · 2 Baths · Condo · Patio · Office room · Equipped kitchen
Low maintenance Villa living. Enjoy simple living in this well-designed floor plan. This home features a bright sunroom with abundant windows, bringing in natural light and offering the perfect place to relax throughout all seasons. The open-concept of the main living area functions well and great for entertaining, while the split-bedroom floor plan provides added privacy for overnight guests. The spacious kitchen offers ample counter space, tile flooring, custom roll-out cabinetry, a tile backsplash, a generous pantry, and all appliances included. The primary suite features tile flooring in the bathroom, a double vanity, walk-in shower, and closet. The second bedroom includes double closets for additional storage. An additional room with French pocket doors provides the flexibility to create a hobby or craft room, exercise space, or dedicated home office. Step outside to enjoy the patio with partial fencing, perfect for morning coffee, outdoor dining, or relaxing in the fresh air. The
USD 274,900
7225 Brackenwood Court
View photo
Condo · for sale
USD 375,000
USD 182/sq.ft
7225 Brackenwood Court
Defiance County
· 2,056 sq.ft · 3 Bedrooms · 2 Baths · Condo
· Office room · Fireplace · Equipped kitchen · Parking
Defiance County · 2,056 sq.ft · 3 Bedrooms · 2 Baths · Condo · Office room · Fireplace · Equipped kitchen · Parking
Beautifully cared-for 2,066 sq. Ft. villa in Cherry Hill with peaceful water views! This 3-bedroom home features a desirable split-bedroom floor plan, formal dining room, and a spacious kitchen with custom Harlan cabinets, solid-surface countertops, ceramic backsplash, and newer lighting. The three-sided gas-log fireplace adds warmth and charm to the main living area. The third bedroom includes built-in desk and bookshelves, perfect for an office or study. The spacious primary suite offers a private bath with double vanity, jetted tub, separate shower, and large walk-in closet. Relax in the 3-season sunporch while enjoying the water view. Custom window treatments, exterior gas hookup for grilling, and an oversized garage with a hidden 16 x 6 workshop/storage room behind double doors add to the appeal. A wonderful villa that has been exceptionally well maintained!
USD 375,000
5302 Blossom Ridge
View photo
Condo · for sale
USD 244,900
USD 177/sq.ft
5302 Blossom Ridge
Defiance County
· 1,378 sq.ft · 2 Bedrooms · 2 Baths · Condo
· Office room · Equipped kitchen · Parking
Defiance County · 1,378 sq.ft · 2 Bedrooms · 2 Baths · Condo · Office room · Equipped kitchen · Parking
What would you do with your weekends if you didnt have to take care of mowing, mulching, landscaping, or snow removal? Tucked at the end of a cul-de-sac, this bright and airy 2-bedroom, 2-bath villa offers easy main-level living. Enjoy your morning coffee in the kitchens breakfast nook, with the laundry and attached two-car garage just steps away. The spacious primary suite features a walk-in closet and private bath, while the open upstairs loft gives you room for a home office, den, or reading nook. Out back, enjoy views of an open area with no direct rear neighbors. Walking paths, local parks, and shopping are all nearby, whether youre heading out for a stroll or running errands
USD 244,900

Get email alerts

Don't miss out: be the first to know about new properties

The alert was correctly created

On subscribing you accept the conditions of use and the privacy policy
Alert
Receive new ads in your inbox
Save this search
Receive alerts for new listings

We'll send you an email when we have new properties for: "Apartments for sale in Defiance County"

The alert was correctly created

Ney village
Defiance city, Defiance township Defiance County Ohio
Get email alerts and be the first to see new listings
Required field
On subscribing I accept the terms of the privacy policy
Perfect! You'll soon start receiving new listings via email
Alert
Receive an email when we have new ads for Apartments for sale in Defiance County
Save this search
Filters

Bedrooms

Size (sq.ft)

sq.ft
sq.ft

Price

USD
USD

Property type

Bathrooms

Clear all filters
Receive notifications when new entries are published.