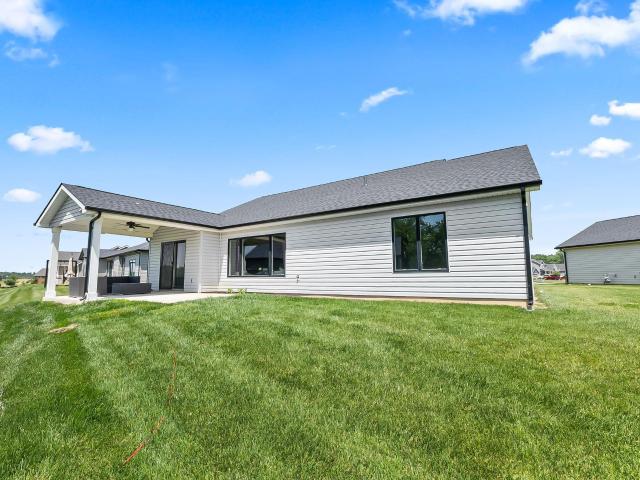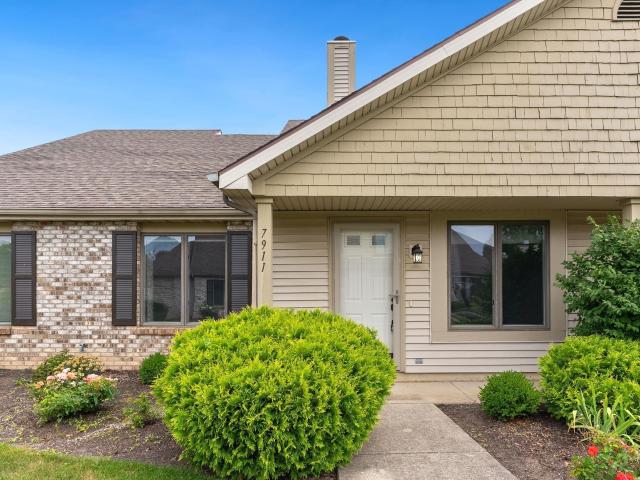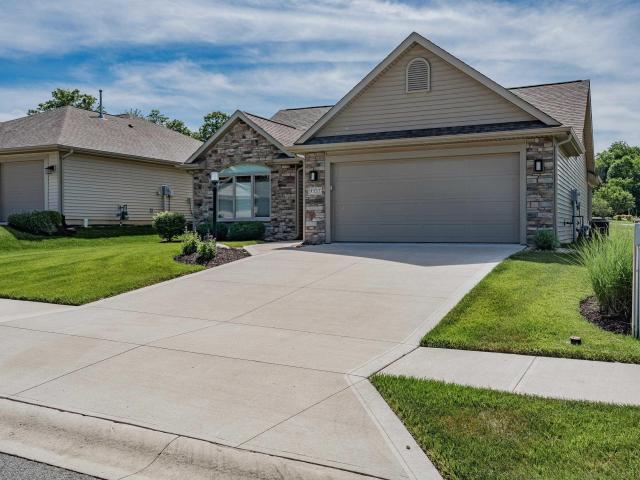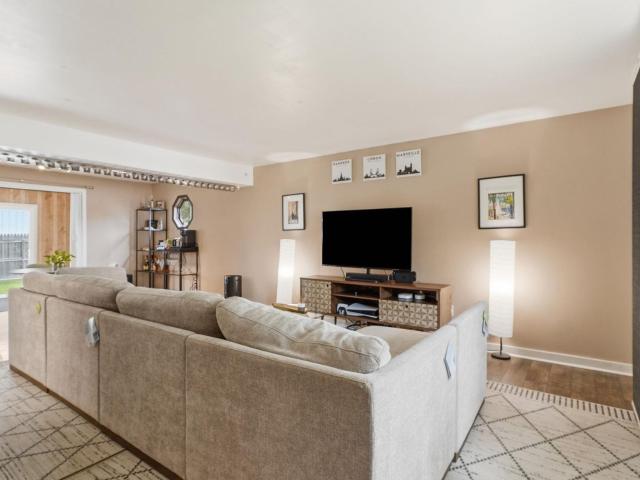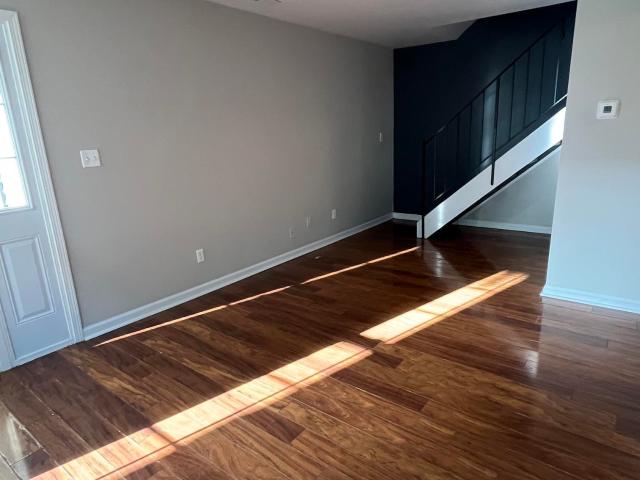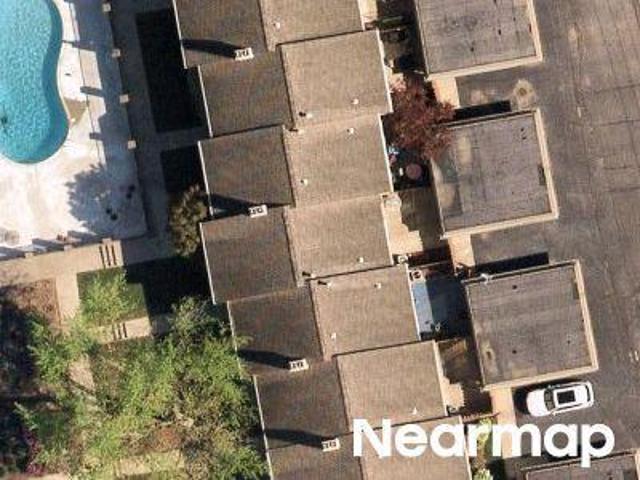
74 apartments for sale in Allen County, Indiana

S Wayne Ave
View photo
Condo · for sale
Request Details
Updated
S Wayne Ave
Allen County, Indiana
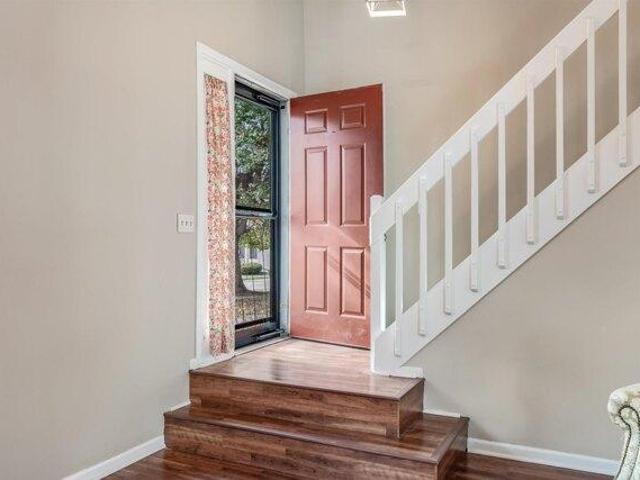
· 1,259 sq.ft · 2 Bedrooms · 2 Baths · Condo
Allen County, Indiana · 1,259 sq.ft · 2 Bedrooms · 2 Baths · Condo
This is a Real Estate-Owned (REO)/post-foreclosure home owned or managed by a bank. All offers are considered; however, the highest and best will most likely be accepted
Request Details
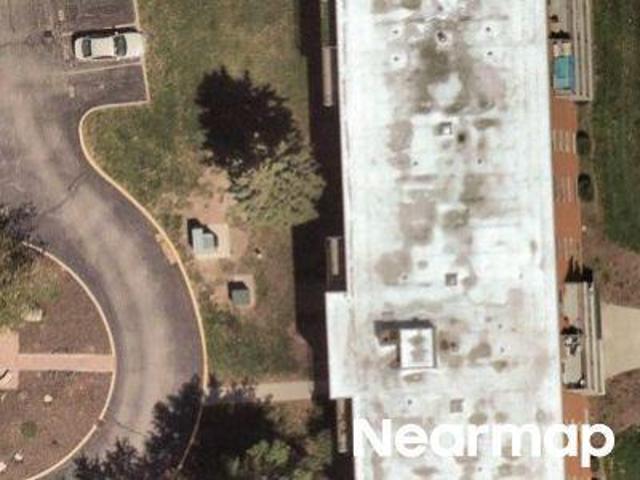
Westbrook Dr
View photo
Condo · for sale
Request Details
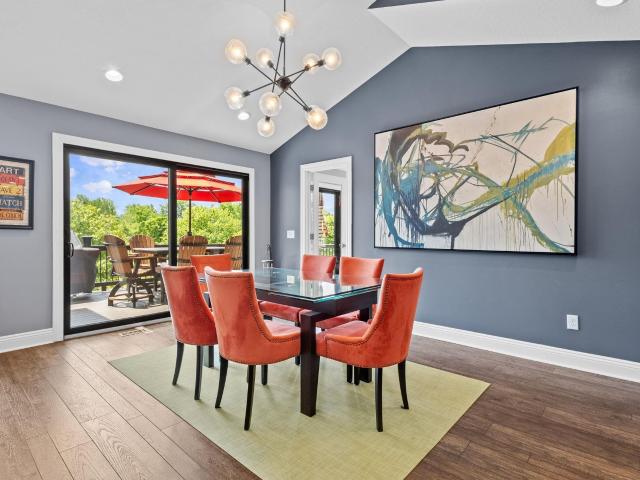
Updated
Westbrook Dr
Allen County, Indiana
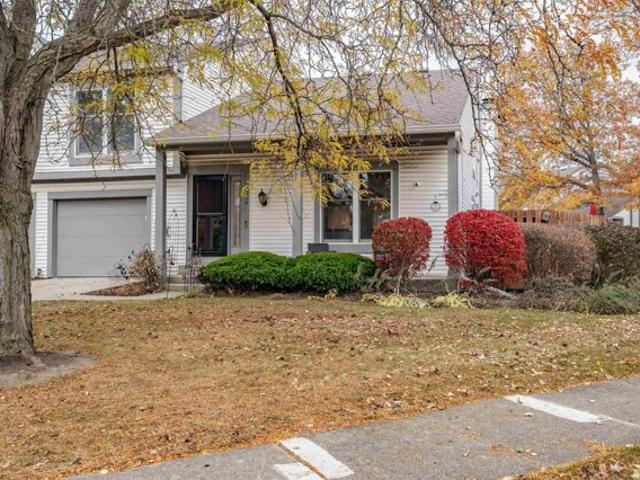
· Condo
Allen County, Indiana · Condo
This home is in preforeclosure, which means the homeowner is in default (missed payments). Therefore, there could be an opportunity to strike a great deal with the owner and the bank
Request Details
Westbrook Dr
View photo
Condo · for sale
Request Details
Updated
Westbrook Dr
Allen County, Indiana
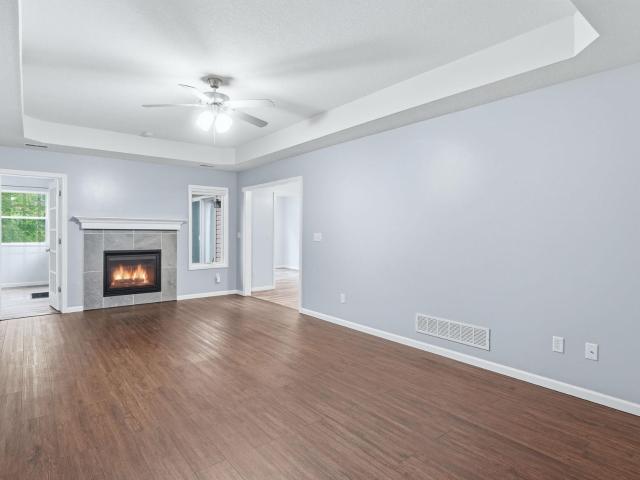
· 1,711 sq.ft · 2 Bedrooms · 1 Bath · Condo
Allen County, Indiana · 1,711 sq.ft · 2 Bedrooms · 1 Bath · Condo
This home is in preforeclosure, which means the homeowner is in default (missed payments). Therefore, there could be an opportunity to strike a great deal with the owner and the bank
Request Details
condo with 2 bedroom, Fort Wayne IN ES103500621
View photo
Condo · for sale
USD 164,900
USD 95/sq.ft
condo with 2 bedroom, Fort Wayne IN ES103500621
Allen County, Indiana
· 1,733 sq.ft · 2 Bedrooms · Condo
· Office room · Equipped kitchen · Parking
Allen County, Indiana · 1,733 sq.ft · 2 Bedrooms · Condo · Office room · Equipped kitchen · Parking
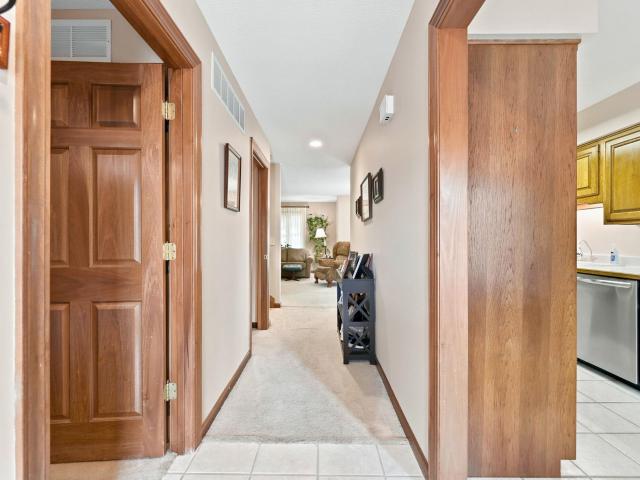
Effortless living starts here in Sawmill Woods. This low-maintenance condo makes everyday life simple, so you can focus on the things you actually enjoy. With two bedrooms and one-and-a-half baths, including a primary suite with its own bath and convenient laundry setup, theres room for everyone to have their own space. A finished lower level adds even more flexibilityperfect for a home office, hobby room, or casual hangout areawhile an attached garage keeps life easy and organized. The main living space is bright and open, with vaulted ceilings and wood-look flooring that flows seamlessly into the kitchen and dining area. Fresh paint in the great room gives the home a clean, move-in-ready feel. Upstairs, the second bedroom can serve as a guest room, office, or creative space, whatever fits your lifestyle. Outside chores are a thing of the past: lawncare, landscaping, and snow removal are all handled, leaving more time for you to enjoy the community amenities. Take a dip in the in-grou
USD 164,900
Sawmill Woods Ct, Fort Wayne, Condo For Sale
View photo
Condo · for sale
USD 164,900
USD 95/sq.ft
Sawmill Woods Ct, Fort Wayne, Condo For Sale
Allen County, Indiana
· 1,733 sq.ft · 2 Bedrooms · 2 Baths · Condo
· Office room · Equipped kitchen · Parking
Allen County, Indiana · 1,733 sq.ft · 2 Bedrooms · 2 Baths · Condo · Office room · Equipped kitchen · Parking
Effortless living starts here in Sawmill Woods. This low-maintenance condo makes everyday life simple, so you can focus on the things you actually enjoy. With two bedrooms and one-and-a-half baths, including a primary suite with its own bath and convenient laundry setup, theres room for everyone to have their own space. A finished lower level adds even more flexibilityperfect for a home office, hobby room, or casual hangout areawhile an attached garage keeps life easy and organized. The main living space is bright and open, with vaulted ceilings and wood-look flooring that flows seamlessly into the kitchen and dining area. Fresh paint in the great room gives the home a clean, move-in-ready feel. Upstairs, the second bedroom can serve as a guest room, office, or creative space, whatever fits your lifestyle. Outside chores are a thing of the past: lawncare, landscaping, and snow removal are all handled, leaving more time for you to enjoy the community amenities. Take a dip in the in-grou
USD 164,900
7616 Bowlander Way
View photo
Condo · for sale
USD 269,900
USD 170/sq.ft
7616 Bowlander Way
Allen County, Indiana
· 1,582 sq.ft · 2 Bedrooms · 2 Baths · Condo
· Fireplace · Equipped kitchen · Parking · Air conditioning
Allen County, Indiana · 1,582 sq.ft · 2 Bedrooms · 2 Baths · Condo · Fireplace · Equipped kitchen · Parking · Air conditioning
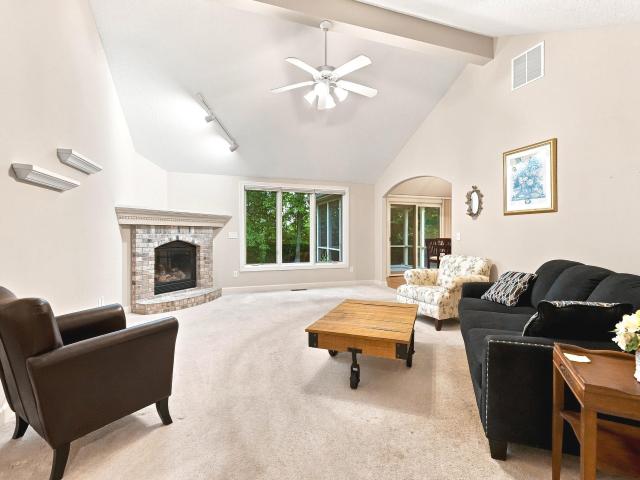
Open House 7-19 2-4pm Back on the Market due to no fault of owners. Tired of lawn care and snow removal? 1584 sq ft of Villa living is waiting for you! Beautifully taken care of 2 bedroom, 2 bathrooms with A LOT of living space! Huge additional space at the back of the home was used as an artists room with abundant light for art, plant loving, or endless possibilities. Kitchen has abundant storage with newer appliances that all stay. Laundry is conveniently located between garage and kitchen with 2 pantry areas. Main living area has vinyl plank flooring, gas fireplace, ceiling fan, and trey ceiling. Primary bedroom has stand-up shower, large walk in closet, ceiling fan, and trey ceiling. Extra cozy sunroom is directly off of dining area with abundant light flowing in. Extra bonus is no worrying of power outages with the whole house generator with 2 yr old battery! Furnace and A/C installed October 2025 with transferable warranty! This worry free beauty is waiting to be loved by its nex
USD 269,900
6764 Covington Creek Trail
View photo
Condo · for sale
USD 225,000
USD 97/sq.ft
6764 Covington Creek Trail
Allen County, Indiana
· 2,303 sq.ft · 3 Bedrooms · 2 Baths · Condo
· Office room · Equipped kitchen · Air conditioning · Cellar
Allen County, Indiana · 2,303 sq.ft · 3 Bedrooms · 2 Baths · Condo · Office room · Equipped kitchen · Air conditioning · Cellar
Welcome to Covington Creek Condos! This spacious 3-bedroom, 2.5-bath condo offers three levels of comfortable living in one of Southwest Fort Wayne's most desirable communities. The main level features a versatile bedroom with an adjoining half bathperfect for a home office, den, or guest space. Enjoy a functional galley kitchen with a cozy breakfast area, abundant cabinet storage, and a formal dining room that flows into the expansive living room, creating an ideal space for everyday living and entertaining. Upstairs, you'll find two private bedroom suites, including a generous primary suite with a large walk-in closet and the convenience of laundry located in the connected bathroom. The finished basement provides additional living or recreation space, along with an unfinished utility room offering excellent storage. Recent updates include brand-new furnace and central air, newer windows, and neutral paint throughout, making this home truly move-in ready. The Covington Creek Condo Ass
USD 225,000
13407 Martingale Cove
View photo
Condo · for sale
USD 334,900
USD 239/sq.ft
13407 Martingale Cove
Allen County, Indiana
· 1,399 sq.ft · 3 Bedrooms · 2 Baths · Condo
· Parking · Equipped kitchen
Allen County, Indiana · 1,399 sq.ft · 3 Bedrooms · 2 Baths · Condo · Parking · Equipped kitchen
Villa home in Grabill! Not only can you enjoy the front porch but it also has a rear covered veranda! At over 1400 sf this home provides spacious living. The great room has a cathedral ceiling and large picture windows for natural light. The open kitchen has a large amount of cabinetry and prep space for cooking along with an island. The nook has a sliding door opening to the rear veranda. All three bedrooms are convenient to one another. The 3 car garage is also over 22 feet deep so theres plenty of space to park your car plus is has a hybrid polymer floor coating
USD 334,900
7911 Harrisburg Lane
View photo
Condo · for sale
USD 200,000
USD 171/sq.ft
7911 Harrisburg Lane
Allen County, Indiana
· 1,163 sq.ft · 2 Bedrooms · 2 Baths · Condo
· Patio · Office room · Fireplace · Equipped kitchen · Parking
Allen County, Indiana · 1,163 sq.ft · 2 Bedrooms · 2 Baths · Condo · Patio · Office room · Fireplace · Equipped kitchen · Parking
Thoughtfully updated and maintained, this move-in-ready condo in desirable Concord Place offers low-maintenance living. The inviting floor plan features 2 bedrooms, beautifully updated bathrooms, luxury vinyl plank flooring throughout, and a spacious vaulted great room highlighted by a cozy gas fireplace. The kitchen showcases newer appliances and opens seamlessly to the dining area, creating an ideal space for everyday living and entertaining. Just off the oversized 1-car garage with durable epoxy flooring, you'll find a versatile flex room perfect for a home office, reading nook, or additional living space, with direct access to the private patio. The primary suite offers a generous walk-in closet and an updated ADA-accessible walk-in shower for added comfort and convenience. Additional improvements include custom blinds, a built-in living room bookshelf, and a 2021 water heater. Conveniently located with quick access to I-469, shopping, dining, and everyday amenities. Enjoy a truly
USD 200,000
9337 Colchester Terrace
View photo
Condo · for sale
USD 305,000
USD 242/sq.ft
9337 Colchester Terrace
Allen County, Indiana
· 1,259 sq.ft · 2 Bedrooms · 2 Baths · Condo
· Terrace · Parking
Allen County, Indiana · 1,259 sq.ft · 2 Bedrooms · 2 Baths · Condo · Terrace · Parking
If you've been searching for a home that simplifies life without sacrificing quality, this villa is exactly what you've been waiting for! This beautifully maintained 2-bedroom, 2-bath home in Stone Gate Villas was designed for easy living for the 55 and over community. Built in 2020, the home features quartz countertops, stainless steel appliances, custom storage solutions, and a thoughtfully designed floor plan that feels both spacious and comfortable. The screened porch creates an additional living space you'll enjoy for much of the year, while the irrigation system and low-maintenance lifestyle mean less time working around the house and more time doing the things you enjoy. Add in the finished garage floor, numerous upgrades, and move-in-ready condition, and you'll quickly see why opportunities in Stone Gate Villas don't last long. The perfect combination of comfort, quality, and carefree living awaits!
USD 305,000
7323 Wrangler Trail
View photo
Condo · for sale
USD 177,000
USD 146/sq.ft
7323 Wrangler Trail
Allen County, Indiana
· 1,206 sq.ft · 2 Bedrooms · 1 Bath · Condo
· Equipped kitchen
Allen County, Indiana · 1,206 sq.ft · 2 Bedrooms · 1 Bath · Condo · Equipped kitchen
Discover comfortable living in this inviting condo offering approximately 1,209 square feet of well-designed living space. The functional floor plan features generous living and dining areas, providing plenty of room for both everyday living and entertaining. The kitchen offers a modern feel with ample cabinet space, while a brand-new bathroom vanity is included and ready to be installed, giving the next owner an easy opportunity to add a fresh, updated touch. Step outside to your own private, fenced patioa rare feature for condo living and the perfect place to enjoy your morning coffee. Ideally located just around the corner from Maplecrest Road with quick access to I-469, youll enjoy the convenience of nearby shopping, dining, and everyday amenities. Whether youre a first-time homebuyer, looking to downsize, or searching for an investment opportunity, youll appreciate the rare benefit of no monthly condo association fees. Additional updates include a newer sliding glass door, newer c
USD 177,000
2025 Chancel Court
View photo
Condo · for sale
USD 450,000
USD 134/sq.ft
2025 Chancel Court
Allen County, Indiana
· 3,348 sq.ft · 4 Bedrooms · 3 Baths · Condo
· Patio · Garden · Deck · Fireplace · Parking
Allen County, Indiana · 3,348 sq.ft · 4 Bedrooms · 3 Baths · Condo · Patio · Garden · Deck · Fireplace · Parking
OPEN HOUSE Wednesday 8/5 from 5-7*Rare opportunity to own this quality-built villa in Chapel Court, built by Lynn Delagrange. This spacious home offers over 3,300 square feet of finished living space with a walk-out lower level overlooking a private, tree-lined backdrop. The thoughtfully designed split-bedroom floor plan features 4 bedrooms, a den, an additional hobby room, and 3 full bathrooms. Large windows bring in plenty of natural light while offering beautiful views of the surrounding landscape. The great room and dining room share a two-way fireplace, creating a warm and inviting space for everyday living or entertaining. The finished walk-out lower level provides additional living space and is plumbed for a future wet bar. Enjoy your private outdoor oasis from the deck overlooking the backyard or the patio just off the walk-out lower level. The oversized garage offers plenty of functionality with a sink, floor drains, extra 220 plug in, attic storage, and a convenient bump-out
USD 450,000
6316 Langwood Boulevard
View photo
Condo · for sale
USD 179,900
USD 140/sq.ft
6316 Langwood Boulevard
Allen County, Indiana
· 1,281 sq.ft · 2 Bedrooms · 1 Bath · Condo
· Patio · Fireplace · Equipped kitchen
Allen County, Indiana · 1,281 sq.ft · 2 Bedrooms · 1 Bath · Condo · Patio · Fireplace · Equipped kitchen
Welcome home to this beautifully updated condo in the desirable'35! The spacious living room features soaring vaulted ceilings, a cozy fireplace, and an open flow into the dining area and wraparound kitchen complete with breakfast bar seating. Enjoy the convenience of main-floor laundry and a half bath, while the upper level offers a versatile loft space, two bedrooms, and a full bath, including private access from the primary bedroom. Step outside to a partially fenced patio areaperfect for relaxing, entertaining, or enjoying your morning coffee. This home has been extensively updated over the past several years, offering both peace of mind and exceptional value. With over a dozen major improvements completed since 2020, many of the home's most expensive updates have already been taken care of for the next owner. Major improvements include a new roof (2020), new roof underlayment (2025), new windows (2022), new sliding patio door (2022), new storm door (2022), new furnace (2024), new
USD 179,900
113 W Wayne Street
View photo
Condo · for sale
USD 319,900
USD 349/sq.ft
New
113 W Wayne Street
Allen County, Indiana
· 915 sq.ft · 2 Bedrooms · 2 Baths · Condo
· Equipped kitchen
Allen County, Indiana · 915 sq.ft · 2 Bedrooms · 2 Baths · Condo · Equipped kitchen
Completely renovated downtown condo with incredible city views. Located in Midtowne Crossing, this third-floor unit overlooks One Summit Square Park and enjoys expansive eastern views from its oversized windows. Offering 2 bedrooms and 2 full bathrooms, the interior has been thoughtfully updated from top to bottom with luxury vinyl plank flooring, fresh paint, quartz countertops, new Marvin windows with custom blinds, updated cabinetry, new light and plumbing fixtures, stainless kitchen appliances, subway tile backsplash, and a ceramic tile walk-in shower in the completely remodeled primary bathroom layout. Step inside to find soaring ceilings, abundant natural light, and an open-concept floor plan designed for comfortable everyday living and entertaining. The kitchen features a pantry, breakfast bar, and adequate counter space. Both bedrooms are generously sized with custom walk-in closet tamers, each with its own full bathroom, creating an ideal setup for guests, roommates, or a home
USD 319,900
10529 Woodland Ridge
View photo
Condo · for sale
USD 414,900
USD 149/sq.ft
10529 Woodland Ridge
Allen County, Indiana
· 2,777 sq.ft · 3 Bedrooms · 2 Baths · Condo
· Patio · Deck · Fireplace · Equipped kitchen · Parking
Allen County, Indiana · 2,777 sq.ft · 3 Bedrooms · 2 Baths · Condo · Patio · Deck · Fireplace · Equipped kitchen · Parking
Fabulous Villa located on a quiet, wooded cul-de-sac Lot. Low Traffic and very Private. Open floor plan highlighted by a wall of windows creating phenomenal views from the Living and Dining areas. The Main floor Primary Bedroom suite with corner fireplace, tub, shower, dual sinks and large walk-in closet. Kitchen features Harlan Cabinets, Center Island, Granite countertops. All Kitchen appliances remain. The walk-out lower level offers a large family room, Gas Log fireplace, wet bar, full bath and 2 additional bedroom spaces. Other highlights include a 3. Car Tandem garage, Screened in porch, 2 Decks and lower level patio. A true nature lovers delight
USD 414,900
12914 Charenton Court
View photo
Condo · for sale
USD 320,000
USD 199/sq.ft
12914 Charenton Court
Allen County, Indiana
· 1,604 sq.ft · 3 Bedrooms · 2 Baths · Condo
· Garden · Fireplace · Equipped kitchen · Parking
Allen County, Indiana · 1,604 sq.ft · 3 Bedrooms · 2 Baths · Condo · Garden · Fireplace · Equipped kitchen · Parking
Welcome home to this 3-bedroom, 2-bath villa featuring a spacious 3-car garage, a screened porch, and terrific cul de sac location. The inviting vaulted great room offers filtered light and a cozy corner gas-log fireplace, creating the perfect space for relaxing or entertaining. The large kitchen comes complete with a full appliance package, generous cabinet space, breakfast bar, and a convenient pantry closet. The laundry is set off nearby, along with garage entry. The spacious primary suite features a vaulted ceiling, ceiling fan, and a well-appointed private bath with a tile shower, jetted garden tub, and comfort-height toilet. With new flooring and a paint job this villa will be re-styled to your taste! Enjoy outdoor living year-round in the 12' x 10' enclosed porch, which opens to a 10' x 10' stamped concrete patioideal for morning coffee or evening gatherings. The front yard is equipped with an in-ground irrigation system for easy lawn care. The 3-car garage provides exceptional
USD 320,000
6518 E Canal Pointe Lane
View photo
Condo · for sale
USD 275,000
USD 178/sq.ft
6518 E Canal Pointe Lane
Allen County, Indiana
· 1,539 sq.ft · 2 Bedrooms · 2 Baths · Condo
· Office room · Fireplace · Equipped kitchen
Allen County, Indiana · 1,539 sq.ft · 2 Bedrooms · 2 Baths · Condo · Office room · Fireplace · Equipped kitchen
OPEN HOUSE Sunday August 2nd, 2-4pm. Welcome to this beautifully maintained villa in The Hamlets of Woodland Ridge, situated on one of the communitys largest lots. Offering 1,547 sq. ft. Of thoughtfully designed living space, this home features 2 spacious bedrooms, 2 beautifully updated baths, and an inviting layout with plenty of room to relax and entertain. The main level offers two separate living areas, including a stunning vaulted great room highlighted by a beamed ceiling, ceiling fan, and gas fireplace with a brick hearth and mantle. Just off the kitchen, the second living area provides exceptional versatility and can easily function as a hearth room, sunroom, or home office. The well-appointed kitchen is both stylish and functional, featuring an abundance of granite countertop space, stainless steel appliances, sleek cabinetry, and a glass tile backsplash. A dedicated pantry adds even more convenient storage. The spacious primary suite offers a dual-sink vanity, skylight for an
USD 275,000
4515 Brookshire Circle
View photo
Condo · for sale
USD 224,900
USD 26/sq.ft
4515 Brookshire Circle
Allen County, Indiana
· 8,342 sq.ft · 2 Bedrooms · 1 Bath · Condo
· Patio
Allen County, Indiana · 8,342 sq.ft · 2 Bedrooms · 1 Bath · Condo · Patio
Welcome to 4515 Brookshire Circle, a spacious and inviting home offering over 1,500 square feet of well-designed living space. Featuring 2 generously sized bedrooms, 1.5 bathrooms, and a versatile bonus living area, this home provides plenty of room to spread out. The flexible floor plan is filled with natural light and offers comfortable living spaces for everyday life. Step outside to the oversized back patio, the perfect spot for relaxing. With its spacious layout, extra living space, and fantastic outdoor entertaining area, this home is ready for its next owner. Schedule your private tour today and see everything 4515 Brookshire Circle has to offer!
USD 224,900
1921 Trotter Court
View photo
Condo · for sale
USD 314,900
USD 167/sq.ft
1921 Trotter Court
Allen County, Indiana
· 1,884 sq.ft · 2 Bedrooms · 2 Baths · Condo
Allen County, Indiana · 1,884 sq.ft · 2 Bedrooms · 2 Baths · Condo
Welcome home to easy, low-maintenance living in this beautiful villa offering 2 bedrooms, a den, and a bright sunroom! Designed with both comfort and functionality in mind, this home features spacious living areas and an open, inviting layout. The generously sized primary suite includes a private en suite bathroom, creating the perfect place to relax at the end of the day. Fresh paint throughout gives the home a clean, updated feel, making it truly move-in ready. One of the standout features is the incredible pond view, which can be enjoyed from both the living room and the sunroomproviding a peaceful backdrop year-round. The HOA takes care of the exterior maintenance so you can spend more time enjoying your home. Dues include lawn mowing, irrigation, landscape trimming, mulching, snow removal, power washing, and more. If you're looking for a home that combines beautiful views, spacious living, and maintenance-free convenience, this is one you won't want to miss!
USD 314,900
798 Chellberge Pass
View photo
Condo · for sale
USD 309,900
USD 175/sq.ft
798 Chellberge Pass
Allen County, Indiana
· 1,765 sq.ft · 4 Bedrooms · 2 Baths · Condo
· Equipped kitchen
Allen County, Indiana · 1,765 sq.ft · 4 Bedrooms · 2 Baths · Condo · Equipped kitchen
Beautiful next-to-new villa in the desirable River Walk subdivision offering carefree living. This open and airy floor plan is great for entertaining. With 4 bedrooms and 2 full baths, theres space for everyone. The spacious primary suite includes a walk-in shower, double vanity, and a generous walk-in closet. Youll love the large kitchen with its walk-in pantry, island, breakfast bar, and all appliances remaining. Enjoy peaceful mornings and relaxing evenings on the covered rear porch. A wonderful blend of convenience and comfort
USD 309,900
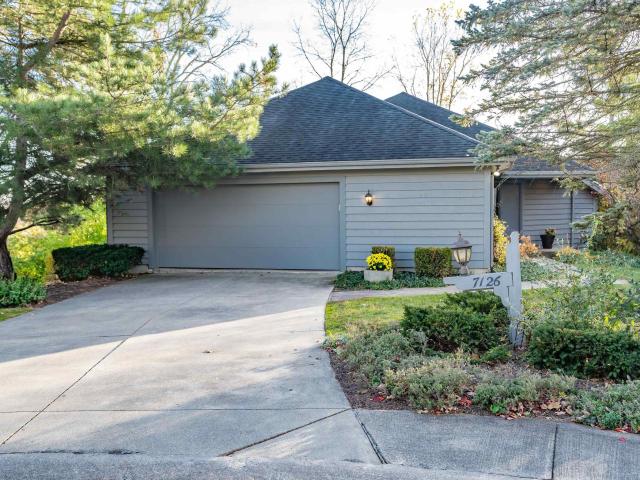
7126 Canalers Court
View photo
Condo · for sale
USD 399,900
USD 114/sq.ft
7126 Canalers Court
Allen County, Indiana
· 3,488 sq.ft · 2 Bedrooms · 2 Baths · Condo
· Deck · Equipped kitchen · Parking
Allen County, Indiana · 3,488 sq.ft · 2 Bedrooms · 2 Baths · Condo · Deck · Equipped kitchen · Parking
Nestled on a quiet cul-de-sac in the desirable Hamlets of Woodland Ridge, this exceptional Rich-Hersha-designed home showcases a timeless mid-century modern aesthetic with remarkable privacy and lush, mature landscaping overlooking the rear of the neighborhood. Soaring two-story vaulted ceilings, expansive windows, and multiple sliding glass doors create an intentional indoor-outdoor design, filling the home with natural light and a tranquil feel. The main level features hardwood flooring, two spacious living areas, a dining area, and an open-concept kitchen with granite countertops, a center island, custom cabinetry, abundant storage, a new sink, and new dishwasher. The main-floor primary suite is a private retreat with sliding doors to its own deck, dual vanities, and a jetted tub. Enjoy exceptional outdoor living with an expansive entertaining deck, a private screened porch, and peaceful views from nearly every room. A spacious three-car garage offers abundant storage and functional
USD 399,900
7036 tullamore Court
View photo
Condo · for sale
USD 375,000
USD 230/sq.ft
7036 tullamore Court
Allen County, Indiana
· 1,625 sq.ft · 3 Bedrooms · 2 Baths · Condo
· Fireplace · Equipped kitchen · Parking
Allen County, Indiana · 1,625 sq.ft · 3 Bedrooms · 2 Baths · Condo · Fireplace · Equipped kitchen · Parking
Looking for the perfect villa community? This is not your average villa. A boat or truck will fit in this garage. 18' and 9' WIDE garage door openings w/3RD BAY EXTENDED 11'x10'! This beautifully REMODELED villa offers bright, maintenance-free living with an open split-bedroom floor plan designed for both comfort and privacy. Luxury 9' wide natural-look luxury vinyl plank flooring flows throughout the home complemented by plush carpet in the guest bedroom, fresh interior professionally painted, 6' baseboards, rounded drywall, custom 4' door casings, 9' foyer, cathedral and 9' tray ceilings, and automatic zebra blinds in the great rm, dining, owner's suite. Solid wood doors throughout. The spacious great rm features a vented gas fireplace with a raised brick hearth, wood mantel w/outlet, recessed TV wiring on wall above, floor outlet, and full-view glass storm door w/built-in screen. The remodeled kitchen offers stunning quartz countertops with an extended overhang for counter-height se
USD 375,000
202 W Berry Street #740, Fort Wayne, US, IN
View photo
Condo · for sale
USD 1,299,000
202 W Berry Street #740, Fort Wayne, US, IN
Allen County, Indiana
· 2 Bedrooms · 3 Baths · Condo
· Patio · Gym · Equipped kitchen · Parking
Allen County, Indiana · 2 Bedrooms · 3 Baths · Condo · Patio · Gym · Equipped kitchen · Parking
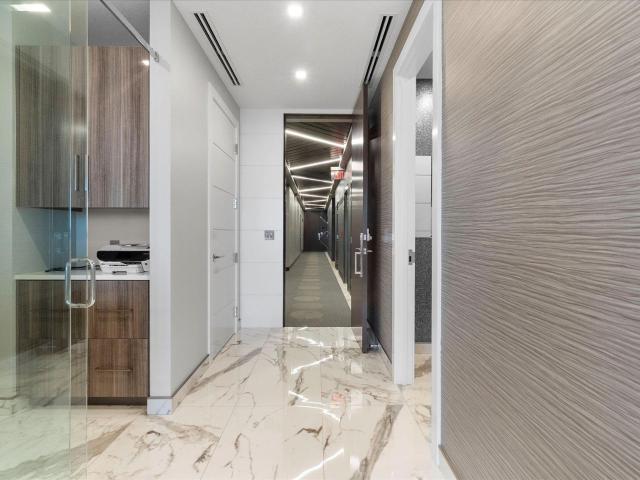
Fully furnished luxury condo with panoramic downtown views. Includes two deeded parking spaces (valued at $90,000) in a secure garage with car wash; extra storage available for rent. Features a Savant smart-home system, Kevo touch-to-open entry, and ButterflyMX remote guest access. Large windows, marble floors, and custom wood ceilings create an elegant, modern feel. The gourmet kitchen offers Wolf/SubZero appliances, wine and beverage coolers, a large island, and ample custom cabinetry. A glass door opens to the corner patio, blending indoor and outdoor living. A smart glass track door leads to a private workspace. Electronic shades throughout. The primary suite includes a ceiling feature, bar/fridge, spacious bath with corner tile/glass shower, and access to the primary closet & laundry suite. The second bedroom features great views, walk-in closet, and a private full bath. On-site gym, rooftop entertaining area, main floor conference/game/party room for added convenience. Luxury liv
USD 1,299,000
5028 Woodmark Drive
View photo
Condo · for sale
USD 149,900
USD 178/sq.ft
5028 Woodmark Drive
Allen County, Indiana
· 840 sq.ft · 2 Bedrooms · 1 Bath · Condo
· Equipped kitchen · Parking
Allen County, Indiana · 840 sq.ft · 2 Bedrooms · 1 Bath · Condo · Equipped kitchen · Parking
Welcome home to this wonderful, updated condo! This condo unit is perfect for entertaining, or a cozy night in. Walk into the spacious living room with large newer windows providing an abundance of natural light. The kitchen has been updated with newer appliances and a large kitchen countertop that provides ample bar seating into the dining room. To round off the main level is a convenient half bathroom! Upstairs you will find newer vinyl plank flooring, 2 generous sized bedrooms, a full bathroom and laundry. There is a 1 car attached shared garage for safety and peace of mind! Recent updates include, Furnace 2025, Windows 2021, Appliances, Some Flooring and Fresh Paint! All you have to do is move right in and start enjoying the comfort of maintenance free living. You will also love the community pool! All appliances stay with property. Included in the HOA fees are water, sewer, trash, roof, siding, gutters, downspouts, lawn care and snow removal. Close to schools, dining and shopping.
USD 149,900
2227 Turnberry Lane
View photo
Condo · for sale
USD 925,000
USD 156/sq.ft
2227 Turnberry Lane
Allen County, Indiana
· 5,899 sq.ft · 4 Bedrooms · 4 Baths · Condo
· Office room · Balcony · Fireplace · Equipped kitchen
Allen County, Indiana · 5,899 sq.ft · 4 Bedrooms · 4 Baths · Condo · Office room · Balcony · Fireplace · Equipped kitchen
Experience the pinnacle of modern luxury in this fully renovated residence, ideally situated within the prestigious Sycamore Hills community. From the moment you enter, youre welcomed by soaring 12-foot ceilings and abundant natural light streaming through dramatic floor-to-ceiling windows, perfectly framing breathtaking views. Designed to impress, the gourmet kitchen is a true showpiecefeaturing a beautiful, elongated custom island, sleek glass Caf appliances, and generous storageall seamlessly flowing into an open dining area and an inviting balcony, ideal for both intimate evenings and elevated entertaining. The primary suite offers a private retreat, complete with a spa-inspired oversized soaking tub, an expansive walk-in closet, and a versatile sitting area perfect for a home office or quiet escape. The living room exudes warmth and sophistication, highlighted by a modern fireplace with custom-built shelving. The main level also features a well-appointed secondary bedroom with its
USD 925,000

Get email alerts

Don't miss out: be the first to know about new properties

The alert was correctly created

On subscribing you accept the conditions of use and the privacy policy
Alert
Receive new ads in your inbox
Save this search
Receive alerts for new listings

We'll send you an email when we have new properties for: "Apartments for sale in Allen County, Indiana"

The alert was correctly created

Huntertown town
Fort Wayne city
Get email alerts and be the first to see new listings
Required field
On subscribing I accept the terms of the privacy policy
Perfect! You'll soon start receiving new listings via email
Alert
Receive an email when we have new ads for Apartments for sale in Allen County, Indiana
Save this search
Filters

Bedrooms

Size (sq.ft)

sq.ft
sq.ft

Price

USD
USD

Property type

Bathrooms

Clear all filters
Receive notifications when new entries are published.