880 properties for sale in DeKalb Highlands

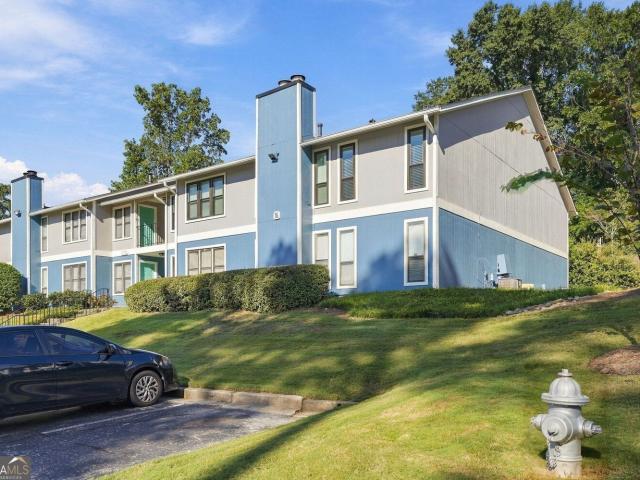
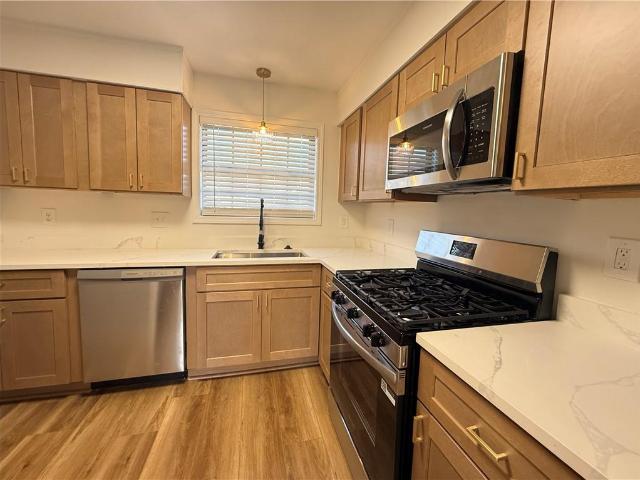
5617 Kingsport Drive
View photo
Condo · for sale
USD 250,000
USD 213/sq.ft
New
5617 Kingsport Drive
DeKalb Highlands
· 1,173 sq.ft · 2 Bedrooms · 1 Bath · Condo
· Patio · Equipped kitchen
DeKalb Highlands · 1,173 sq.ft · 2 Bedrooms · 1 Bath · Condo · Patio · Equipped kitchen
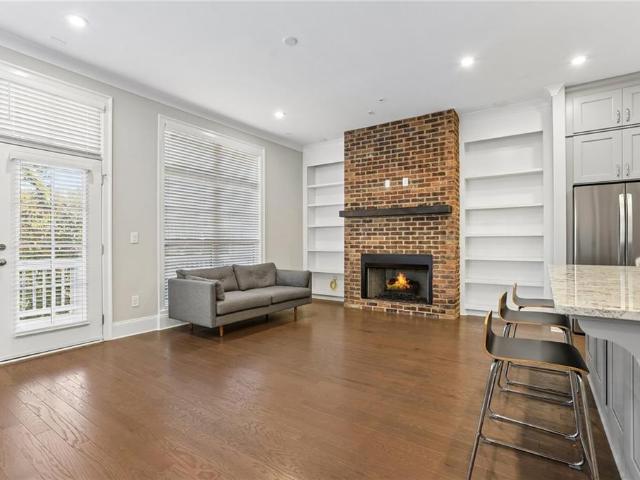
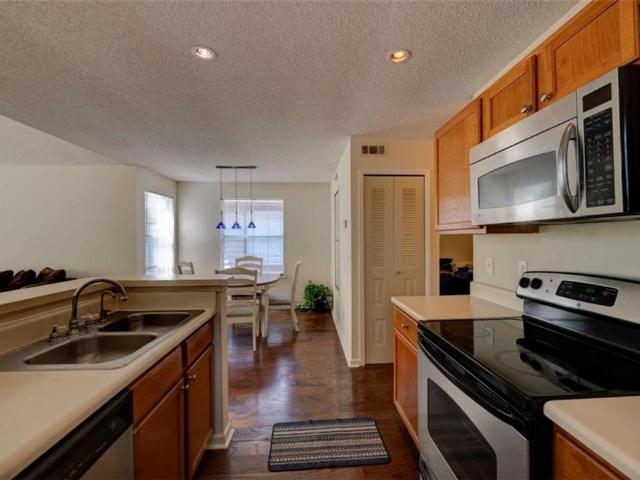
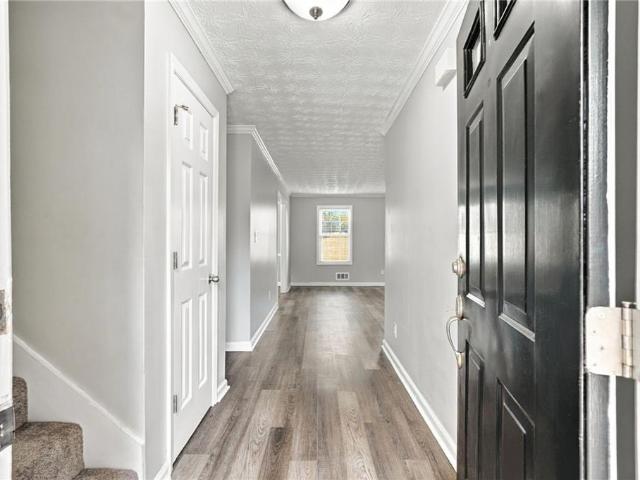
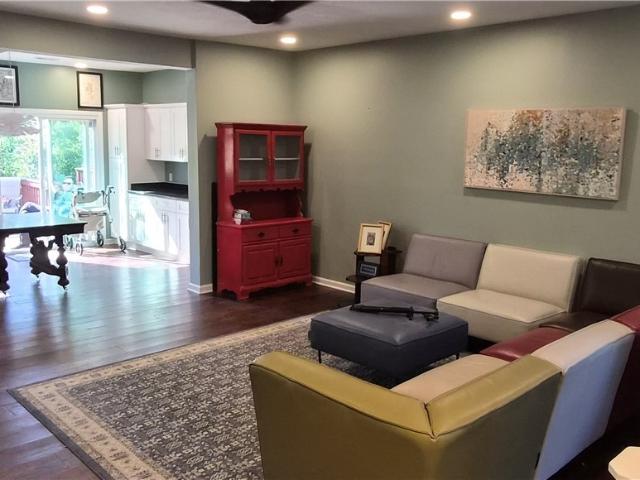
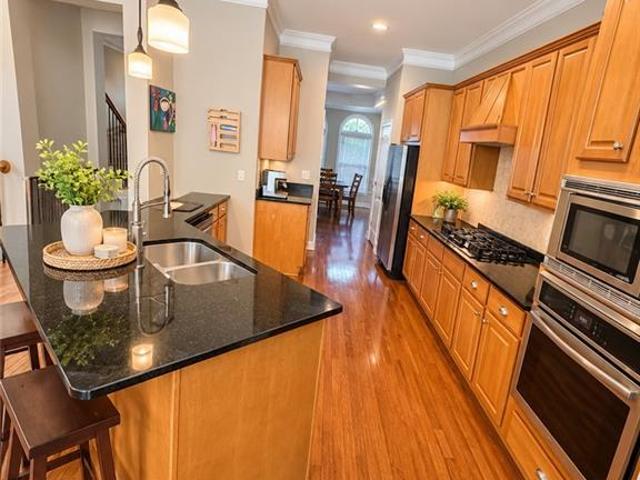
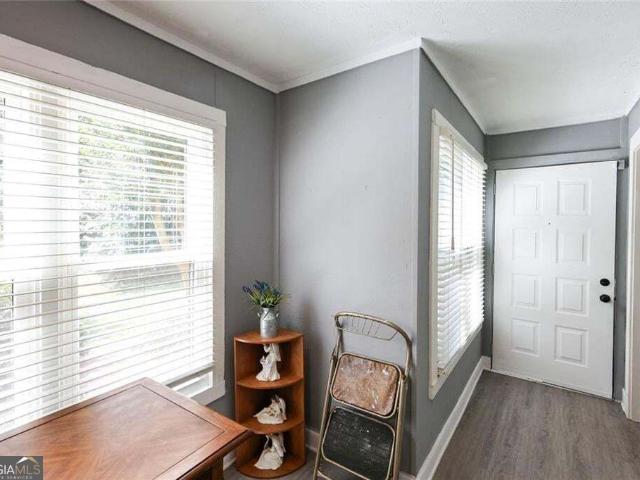
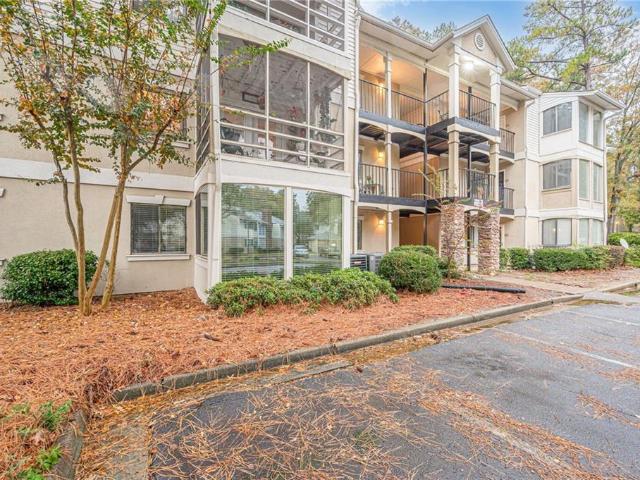
7,500 closing cost credit with full priced offer*. Beautifully renovated from top to bottom, this move-in-ready, two-story townhome features 2 bedrooms, 1.5 bathrooms, and virtually everything brand new! The updated kitchen boasts new cabinetry, quartz countertops, and stainless steel appliances. Enjoy new LVP flooring, plush carpeting, fresh paint, and beautifully renovated bathrooms with new vanities and a walk-in shower. A brand-new HVAC system provides year-round comfort, while the private, fenced back patio offers the perfect space to relax or entertain. Nothing left to do but move in and enjoy!
USD 250,000
685 Cranberry Place
View photo
House · for sale
USD 510,000
USD 256/sq.ft
New
685 Cranberry Place
DeKalb Highlands
· 1,991 sq.ft · 4 Bedrooms · 2 Baths · House
· Garden · Office room · Deck · Fireplace · Equipped kitchen · Parking
DeKalb Highlands · 1,991 sq.ft · 4 Bedrooms · 2 Baths · House · Garden · Office room · Deck · Fireplace · Equipped kitchen · Parking
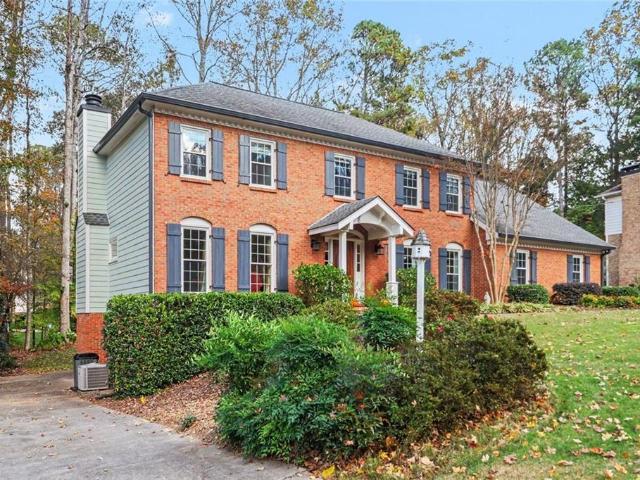
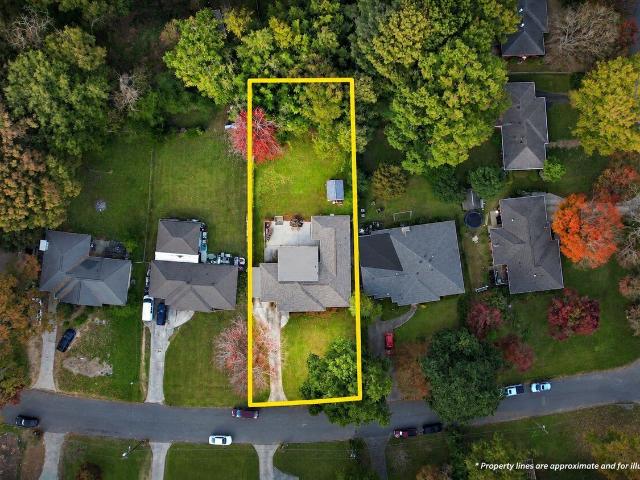
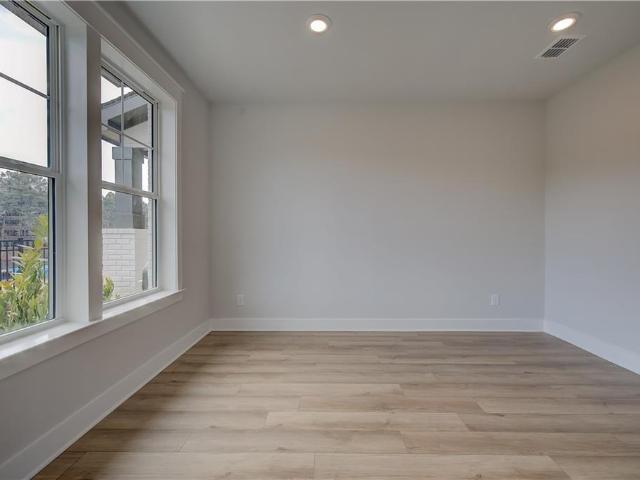
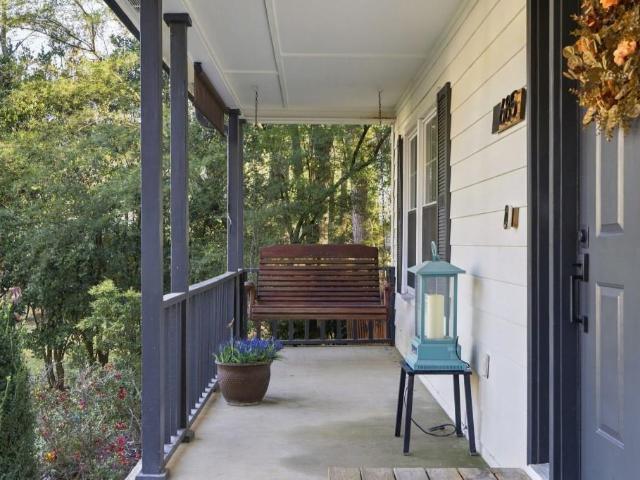
This 4 bedroom, 2.5 bath home sits on a nearly half acre, fenced, cul-de-sac lot in Roswell's Barrington Farms. The interior has just been repainted throughout and the kitchen has a whole new look with new granite counters, a new backsplash and freshly painted cabinets, plus a walk-in pantry and a sunny eat-in area. New lighting brightens the entire main level, which also offers a separate dining room, a family room with a gas log fireplace, a convenient half bath and laundry, and a light-filled sunroom that works as a home office, playroom or reading spot. Upstairs, the primary suite features a walk-in closet and a bath with a double vanity and skylight. Three more bedrooms share an updated full bath. Outside, relax on the rocking chair front porch or entertain on the deck overlooking a private, fenced backyard with mature landscaping, a fire pit and a storage shed. A 2-car garage completes the package. Barrington Farms has an optional HOA, a playground and direct neighborhood access
USD 510,000
4007 Eamont Lane 4
View photo
Townhouse · for sale
USD 829,000
USD 281/sq.ft
New
4007 Eamont Lane 4
DeKalb Highlands
· 2,949 sq.ft · 3 Bedrooms · 3 Baths · Townhouse
· Garden · Office room · Fireplace · Equipped kitchen · Parking · Swimming pool · Lift · Cellar
DeKalb Highlands · 2,949 sq.ft · 3 Bedrooms · 3 Baths · Townhouse · Garden · Office room · Fireplace · Equipped kitchen · Parking · Swimming pool · Lift · Cellar
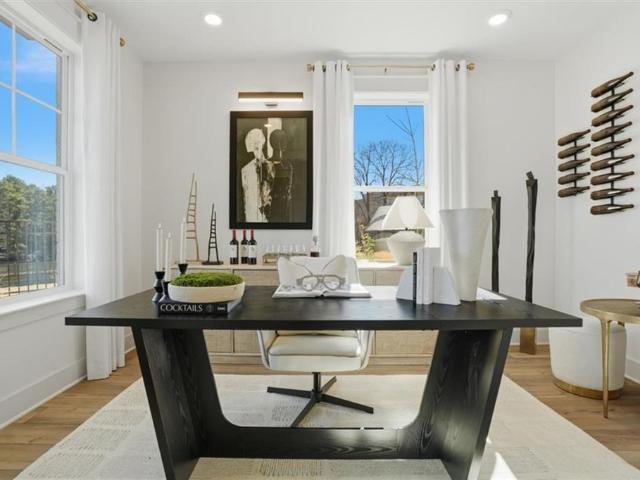
Barely lived in and beautifully maintained, this corner end unit in the gated Atwater community offers like new condition, abundant natural light, and peaceful views of nature and a peaceful pond out back. A spacious side yard enhances the home’s open, airy setting. Inside, a private elevator provides everyday convenience, complemented by no carpet throughout the home and plenty of storage. The kitchen features double ovens and a walk in pantry, making meal preparation and entertaining easy. A fireplace adds warmth to the living area, while the finished basement offers flexible space for a media room, hobbies, or additional living space. An upper level loft is ideal for a home office, reading nook, or second sitting area. The spacious primary bathroom provides a relaxing retreat, and the upstairs laundry room adds convenience. An attached garage completes the home. Atwater residents enjoy a community swimming pool and club pavilion, along with a convenient Sandy Springs location near C
USD 829,000
3569 Parkside Way
View photo
Townhouse · for sale
USD 639,900
USD 287/sq.ft
3569 Parkside Way
DeKalb Highlands
· 2,228 sq.ft · 3 Bedrooms · 3 Baths · Townhouse
· Deck · Equipped kitchen
DeKalb Highlands · 2,228 sq.ft · 3 Bedrooms · 3 Baths · Townhouse · Deck · Equipped kitchen
WOW-better than new! This stunning gated END-UNIT Brookhaven townhome is perfectly situated across from Blackburn Park and just minutes from popular restaurants, shops, festivals, and everything Brookhaven has to offer. Filled with natural light from extra end-unit windows, this home features hardwood floors throughout and an open, spacious floor plan designed for entertaining. The beautifully upgraded white kitchen showcases quartz countertops, stainless steel appliances, tile backsplash. Recently added an extended oversized island with breakfast bar and pullout trashcans, additional wall of cabinetry, wine refrigerator, and a gorgeous marble accent wall. French doors open to the private deck with turf-perfect for outdoor dining and entertaining. An eat-in breakfast area and full dining room flow seamlessly into the beautifully done fireside family room. Upstairs, the spacious primary suite features a tray ceiling, large walk-in closet, and spa-inspired bath with double quartz vanitie
USD 639,900
4257 Cranton Court NE
View photo
House · for sale
USD 600,000
USD 324/sq.ft
4257 Cranton Court NE
DeKalb Highlands
· 1,851 sq.ft · 3 Bedrooms · 2 Baths · House
· Deck · Fireplace · Equipped kitchen
DeKalb Highlands · 1,851 sq.ft · 3 Bedrooms · 2 Baths · House · Deck · Fireplace · Equipped kitchen
Incredible buyer incentives: $9,000 mortgage concession. Opendoor Home Loans will contribute up to $9,000 towards a permanent interest rate buy-down if you finance with Opendoor Home Loans LLC. 4257 Cranton Ct NE is a residence with a functional layout and comfortable living spaces throughout. The kitchen features white cabinetry, stainless steel appliances, and a range hood, creating a well-equipped space for cooking and entertaining. A fireplace anchors the main living area, adding warmth and ambiance to the central gathering space, with built-in shelving nearby. Bedrooms feature ceiling fans, closets, and windows that bring in natural light. The bathrooms include a glass-enclosed shower and a tub and shower combination with a dark vanity and black fixtures. A rear deck extends the living space outdoors, creating ample room for relaxation and entertaining. This residence combines practical design with comfortable living spaces, delivering functional amenities throughout every room. I
USD 600,000
7500 Roswell Road 45
View photo
Townhouse · for sale
USD 315,000
USD 232/sq.ft
New
7500 Roswell Road 45
DeKalb Highlands
· 1,356 sq.ft · 2 Bedrooms · 2 Baths · Townhouse
· Office room · Deck · Equipped kitchen · Swimming pool
DeKalb Highlands · 1,356 sq.ft · 2 Bedrooms · 2 Baths · Townhouse · Office room · Deck · Equipped kitchen · Swimming pool
Welcome home to this charming, well-maintained townhome in the desirable gated Accolades community in Sandy Springs! Offering 2 bedrooms and 2.5 bathrooms, this home features a spacious, inviting floor plan designed for comfortable everyday living. The light-filled living room flows seamlessly into the dining area, creating an ideal space for relaxing or entertaining. A bright sunroom/eat-in kitchen provides additional flexible living space, perfect for a home office, sitting area, or whatever suits your needs. Step outside onto the private deck overlooking a peaceful wooded setting, ideal for enjoying your morning coffee or unwinding at the end of the day. Upstairs, you'll find two generously sized bedrooms, each with its own private bathroom and ample closet space. Convenient upstairs laundry and additional hallway storage add to the home's functionality. Residents of Accolades enjoy wonderful amenities, including a swimming pool, renovated clubhouse, and fitness center. Ideally situ
USD 315,000
1442 Branch Drive
View photo
Condo · for sale
USD 190,000
USD 163/sq.ft
1442 Branch Drive
DeKalb Highlands
· 1,163 sq.ft · 2 Bedrooms · 2 Baths · Condo
· Fireplace · Equipped kitchen
DeKalb Highlands · 1,163 sq.ft · 2 Bedrooms · 2 Baths · Condo · Fireplace · Equipped kitchen
Low maintenance living, a fantastic roommate floor plan and a location that keeps you connected! *. Welcome to 1442 Branch Drive in The Springs, where comfort, convenience and opportunity come together! This well maintained 2 bedroom, 2 full bath condo offers 1,170 square feet of inviting living space with a desirable roommate style floor plan that provides privacy and flexibility. The spacious family room features a cozy gas fireplace, creating the perfect setting to relax or entertain. The kitchen offers an opportunity to add your personal style while enjoying a home that's been lovingly maintained. Even better?.*All appliances are included, including the washer and dryer! *. Enjoy the benefits of low maintenance living with an HOA that covers exterior and grounds maintenance, pest control and trash service, plus access to the community pool and tennis courts. Spend less time worrying about upkeep and more time enjoying life! Conveniently located near I-85 and I-285 with easy access
USD 190,000
3912 Donaldson Drive
View photo
House · for sale
USD 595,000
USD 412/sq.ft
3912 Donaldson Drive
DeKalb Highlands
· 1,442 sq.ft · 3 Bedrooms · 2 Baths · House
DeKalb Highlands · 1,442 sq.ft · 3 Bedrooms · 2 Baths · House
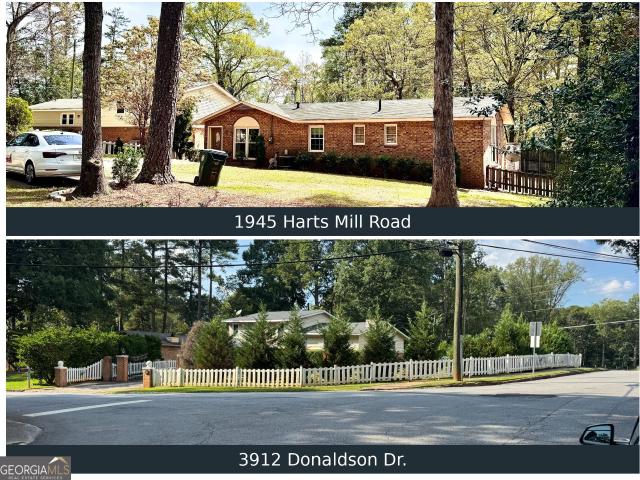
Corner-lot infill opportunity in one of the most in-demand pockets of Chamblee/Brookhaven. This 0.23-acre R-1 corner lot has frontage on two streets, which adds flexibility for a builder's layout and lot configuration. New construction across the street is being built from $1.7M. Currently rented, providing income while you plan your next move. The adjacent lot at 1945 Harts Mill Rd is also for sale. Together the two parcels total 0.51 acres with potential for multiple new homes (buyer to verify zoning and subdivision requirements). Close to Peachtree Blvd, Buford Hwy, Chamblee and Brookhaven MARTA, I-285, and I-85
USD 595,000
1945 Harts Mill Road NE
View photo
House · for sale
USD 495,000
USD 353/sq.ft
1945 Harts Mill Road NE
DeKalb Highlands
· 1,399 sq.ft · 2 Bedrooms · 2 Baths · House
DeKalb Highlands · 1,399 sq.ft · 2 Bedrooms · 2 Baths · House
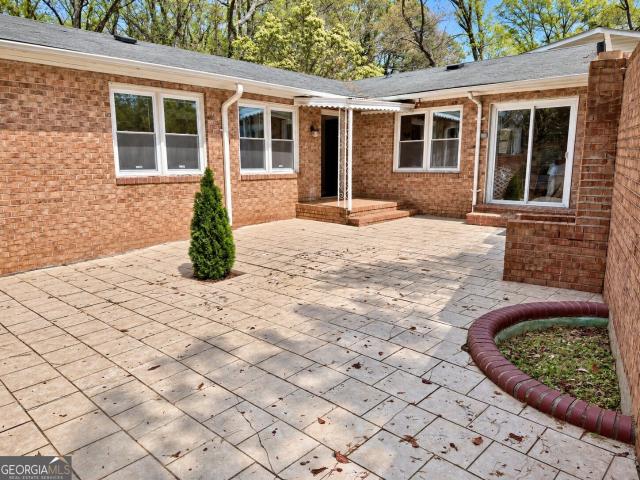
Offered individually or together with the adjacent lot at 3912 Donaldson Dr. Which is listed separately. This is a corner-lot infill opportunity in one of the most in-demand pockets of Chamblee/Brookhaven. The 0.23-acre R-1 lot has frontage on two streets, giving a builder flexibility in layout and lot configuration. New construction across the street is being built from $1.7M. The home is currently rented, providing income while you plan your next move. Purchased together, the two parcels total 0.51 acres with potential for multiple new homes; buyer to verify zoning and subdivision requirements. Close to Peachtree Blvd, Buford Hwy, Chamblee and Brookhaven MARTA, I-285, and I-85
USD 495,000
1315 Red Deer Way # 255
View photo
Condo · for sale
USD 181,000
1315 Red Deer Way # 255
DeKalb Highlands
· 2 Bedrooms · 2 Baths · Condo
DeKalb Highlands · 2 Bedrooms · 2 Baths · Condo
Welcome to this inviting 2-bedroom, 2-bath condo nestled in the established Rivermont Village community in Alpharetta. Thoughtfully maintained and full of charm, this home offers a comfortable and easy lifestyle in a location that puts everything within reach. Inside, you'll find a functional layout designed for everyday living, with spaces that feel both open and cozy-perfect for relaxing at home or hosting friends. Natural light fills the home, creating a warm and welcoming atmosphere from the moment you walk in. Step outside and enjoy the peaceful, tree-lined surroundings that make Rivermont Village feel tucked away, while still being just minutes from the energy of nearby Roswell, Avalon, and Downtown Alpharetta. Whether it's grabbing coffee, dining out, or spending time outdoors near the Chattahoochee River, everything you need is close by. This home offers the perfect balance of comfort, location, and simplicity-an ideal place to put down roots and make your own
USD 181,000
10295 Kinross Road
View photo
House · for sale
USD 525,000
USD 272/sq.ft
New
10295 Kinross Road
DeKalb Highlands
· 1,927 sq.ft · 3 Bedrooms · 2 Baths · House
· Garden · Office room · Deck · Equipped kitchen
DeKalb Highlands · 1,927 sq.ft · 3 Bedrooms · 2 Baths · House · Garden · Office room · Deck · Equipped kitchen
WOW! Fabulous opportunity to own in Country Club of Roswell. Willow Springs at this price point! Move-in-ready 3 bedroom, 2.5 bathroom traditional home in a quiet cul-de-sac, close to CCR clubhouse and amenities! Optional HOA. This home features updated kitchen and baths, fresh paint throughout, and convenient, extremely durable LVP flooring on the main level! The main floor includes a cozy fireside family room, bonus/living room— perfect for a home office or play space, formal dining room, laundry closet, and eat-in kitchen complete with breakfast bar, stone countertops, stainless appliances, tile backsplash, and adjacent breakfast area leading out to the rear deck and landscaped backyard! Upstairs, you’ll find two sizable guest bedrooms, one shared guest bathroom, and the oversized primary bedroom with ensuite bath including double vanity. Outside, there’s plenty of opportunity for relaxing and activities with a walk-out level deck and two-tiered manicured backyard with green space f
USD 525,000
3609 Allenhurst Drive
View photo
House · for sale
USD 775,000
USD 172/sq.ft
3609 Allenhurst Drive
DeKalb Highlands
· 4,489 sq.ft · 4 Bedrooms · 2 Baths · House
· Garden · Office room · Fireplace · Equipped kitchen
DeKalb Highlands · 4,489 sq.ft · 4 Bedrooms · 2 Baths · House · Garden · Office room · Fireplace · Equipped kitchen
Coming Soon This beautifully transformed Peachtree Station home has been Lovingly updated with soft neutral paint colors, elegant finishes, including thoughtful lighting in every room. Spacious, warm, and inviting from the very moment you walk in, this residence features high-end updates exactly where they count. Main Level features a den/home office w/ glass French doors. The living rm has custom cabinets surrounding the gas log fireplace & has an incredible view to the private backyard. The entire home has 5 inch baseboards throughout. The heart of the home shines with kitchen cabinets which have recently been professionally painted they beautifully pair with brand-new quartz countertops and a modern tile backsplash. For formal hosting, the grand dining room comfortably seats 12, it has been thoughtfully extended w/ a custom alcove perfect for your buffet. Throughout the main living areas, you will find stunning Brazilian Cherry hardwood floors that add timeless elegance. Upstairs yo
USD 775,000
2738 Fairlane Drive
View photo
House · for sale
USD 475,000
USD 274/sq.ft
2738 Fairlane Drive
DeKalb Highlands
· 1,733 sq.ft · 3 Bedrooms · 2 Baths · House
· Patio · Garden · Equipped kitchen · Parking
DeKalb Highlands · 1,733 sq.ft · 3 Bedrooms · 2 Baths · House · Patio · Garden · Equipped kitchen · Parking
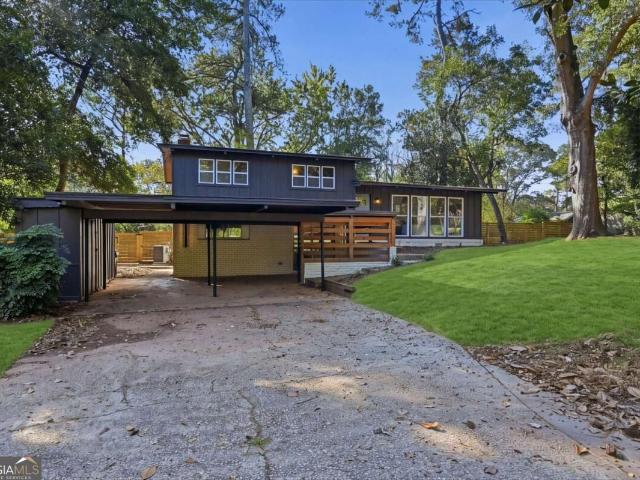
Welcome home to 2738 Fairlane Drive, a rare 1956 mid-century ranch gem with NO HOA that seamlessly blends timeless character with big-ticket modern peace of mind! Offering effortless single-level living with a primary suite on the main, this 3-bedroom, 2-bathroom residence shines with gleaming original hardwood floors and a move-in ready layout. At the heart of the home, the kitchen features sleek stainless steel appliances and durable stone countertops built for everyday cooking and effortless hosting. Major updates give buyers total confidence, highlighted by a brand-new roof with a transferable lifetime warranty, high-speed fiber internet, and a public sewer connection. Step outside to an entertainer's dream setup: unwind in the huge enclosed porch/patio, host weekend gatherings on the extended private concrete patio, and enjoy the private backyard complete with a versatile outbuilding/shed for extra storage or a workshop, plus an attached carport. Best of all, you are within walkin
USD 475,000
3333 Thornewood Drive
View photo
House · for sale
USD 459,900
3333 Thornewood Drive
DeKalb Highlands
· 4 Bedrooms · 3 Baths · House
· Office room · Equipped kitchen · Cellar
DeKalb Highlands · 4 Bedrooms · 3 Baths · House · Office room · Equipped kitchen · Cellar
Beautifully renovated split-level home offering 3 bedrooms with the potential for a 4th bedroom in the finished basement, along with 3 full bathrooms. The inviting open-concept floor plan features a spacious family room with soaring ceilings that flows seamlessly into the kitchen, creating the perfect space for everyday living and entertaining. Nestled in a quiet cul-de-sac, this home offers both comfort and convenience. The finished basement expands your living space with a versatile recreation area, a stylish wet bar, a full bathroom, and a potential 4th bedroom, making it ideal for guests, a home office, or multi-generational living. Conveniently located near shopping, dining, major employers, and everyday amenities, this move-in-ready home combines modern updates with an exceptional location. Don't miss the opportunity to make this beautifully refreshed property your next home!
USD 459,900
3960 Wolcott Circle
View photo
Townhouse · for sale
USD 265,000
USD 157/sq.ft
3960 Wolcott Circle
DeKalb Highlands
· 1,679 sq.ft · 2 Bedrooms · 2 Baths · Townhouse
· Deck · Fireplace · Equipped kitchen · Cellar
DeKalb Highlands · 1,679 sq.ft · 2 Bedrooms · 2 Baths · Townhouse · Deck · Fireplace · Equipped kitchen · Cellar
If you’re looking for a home with the convenience of in-town living but the feel of a suburban setting, look no further! Washington Square sits just minutes south of I-85, yet its wooded setting makes it feel like it could be much further out. And you won’t find a better townhouse in the development than 3960 Wolcott Circle! The current owners have revamped virtually everything on the interior—from flooring, the kitchen with its monstrous extra countertop and cabinet space, and bathrooms to new whole-unit plumbing and electrical systems (installed in 2023 and 2024, respectively). They’ve also opened up the floorplan on the main level to provide a clean, unobstructed view from front to back. Upstairs you’ll find the two spacious bedrooms, along with renovated private bathrooms for each bedroom. The basement floor boasts an additional living area, gas fireplace and more storage space. Outside you’ll find both a renovated deck (2023) on the main level, and additional outside storage as pa
USD 265,000
938 Telfair Close
View photo
Townhouse · for sale
USD 440,000
USD 208/sq.ft
938 Telfair Close
DeKalb Highlands
· 2,110 sq.ft · 3 Bedrooms · 3 Baths · Townhouse
· Balcony · Equipped kitchen
DeKalb Highlands · 2,110 sq.ft · 3 Bedrooms · 3 Baths · Townhouse · Balcony · Equipped kitchen
Beautiful brick townhome nestled in a meticulously landscaped community! This spacious three-story home offers an inviting floor plan with high ceilings on every level, beautiful hardwood floors, and an abundance of natural light throughout. The welcoming entryway leads to a separate dining room featuring elegant trim work and timeless architectural details. The spacious kitchen boasts a large pantry, ample cabinetry, and plenty of storage space. Enjoy the outdoors from the oversized balcony, perfect for morning coffee, relaxing evenings, or entertaining guests. Major updates provide added peace of mind, including a roof replaced by the HOA approximately five years ago, an updated HVAC system, and a nearly new water heater! Enjoy low-maintenance living with the HOA taking care of exterior maintenance and beautifully landscaped common areas. With generous living spaces and a thoughtfully designed layout, this home offers the perfect combination of comfort, elegance, and convenience. Ide
USD 440,000
6851 Roswell Road I11
View photo
Condo · for sale
USD 255,900
USD 174/sq.ft
6851 Roswell Road I11
DeKalb Highlands
· 1,464 sq.ft · 3 Bedrooms · 2 Baths · Condo
· Equipped kitchen
DeKalb Highlands · 1,464 sq.ft · 3 Bedrooms · 2 Baths · Condo · Equipped kitchen
This beautifully renovated condo in the heart of Sandy Springs offers the perfect blend of modern luxury and convenience. This move-in-ready home has been completely updated with premium finishes throughout. Step inside to discover new high-end hardwood flooring throughout, complemented by fresh paint, new trim, and brand-new high-end interior doors that create a clean, sophisticated feel. The stunning fully renovated kitchen features high-end energy-efficient appliances, modern cabinetry, and designer finishes, making it ideal for both everyday living and entertaining. The home also boasts completely remodeled bathrooms with upscale upgrades and elegant fixtures, providing a spa-like retreat. Enjoy enhanced comfort and style with new high-end lighting fixtures and ceiling fans throughout, adding warmth and functionality to every room. Nestled in a desirable Sandy Springs location, this exceptional residence offers easy access to shopping, dining, parks, and major highways while provid
USD 255,900
300 Johnson Ferry Road NE B206
View photo
Condo · for sale
USD 249,000
USD 233/sq.ft
300 Johnson Ferry Road NE B206
DeKalb Highlands
· 1,066 sq.ft · 2 Bedrooms · 2 Baths · Condo
· Balcony · Swimming pool
DeKalb Highlands · 1,066 sq.ft · 2 Bedrooms · 2 Baths · Condo · Balcony · Swimming pool
Mount Vernon Towers residents enjoy an amenity-rich lifestyle with access to a fitness center, on-site restaurant and numerous planned activities, making it easy to stay active and connected. This 2 bedroom/2 bath condo boasts easy, maintenance-free living located in one of the most desirable 55+ communities. Situated on the second floor, this unit features a private balcony overlooking the beautifully landscaped courtyard, offering a peaceful place to enjoy your morning coffee or unwind in the evening. This condo has been updated with granite countertops and stainless steel appliances as well as a washer/dryer for added convenience. Very few units have this added luxury. The primary bedroom has a large walk in closet and the bathroom was recently updated to a walk in shower for added safety. Safety is a top priority, with call lights installed throughout the home for your peace of mind. The community offers a variety of amenities, including a refreshing pool, a state-of-the-art fitnes
USD 249,000
1322 Branch Drive
View photo
Condo · for sale
USD 160,000
USD 137/sq.ft
1322 Branch Drive
DeKalb Highlands
· 1,163 sq.ft · 2 Bedrooms · 2 Baths · Condo
· Swimming pool
DeKalb Highlands · 1,163 sq.ft · 2 Bedrooms · 2 Baths · Condo · Swimming pool
Renovated. Ground-level. Corner unit. Fha approved! Discover move-in-ready, low-maintenance living at The Springs in Tucker, Georgia! This beautifully renovated 2-bedroom, 2-bathroom ground-level corner condo offers modern updates, a functional floor plan, and a peaceful cul-de-sac setting with added privacy. Step inside to find a bright, refreshed interior featuring new flooring, updated lighting, new faucets, and stylish modern finishes throughout. The spacious bedrooms and two full bathrooms provide comfortable living, while the desirable ground-level location offers convenient, stair-free access. Enjoy the benefits of low-maintenance condo living with community amenities including a swimming pool and tennis court. The Springs is also an FHA-approved condominium community, providing additional financing opportunities for qualified buyers. Conveniently located in Tucker near I-285 and I-85, this condo offers easy access to shopping, dining, entertainment, and major Atlanta destinatio
USD 160,000
1082 Ascent Place
View photo
Townhouse · for sale
USD 726,630
USD 381/sq.ft
1082 Ascent Place
DeKalb Highlands
· 1,905 sq.ft · 3 Bedrooms · 3 Baths · Townhouse
· Office room · Equipped kitchen · Parking
DeKalb Highlands · 1,905 sq.ft · 3 Bedrooms · 3 Baths · Townhouse · Office room · Equipped kitchen · Parking
Welcome to The Eighteen, an exclusive collection of luxury new townhomes in Sandy Springs, featuring the Seaton floorplan at Homesite 17. This thoughtfully designed three-story townhome offers 3 bedrooms, 3.5 bathrooms, an attached 2-car garage, and modern finishes throughout, all within a boutique community of only 18 homes. The lower level provides both privacy and flexibility with a spacious bedroom and full bathroom, making it the perfect space for guests, a roommate, or a private home office. Convenient entry from both the front door and attached 2-car garage adds everyday ease and functionality. The main living level is designed for entertaining and comfortable daily living, featuring a bright open-concept layout that seamlessly connects the family room, dining area, and gourmet kitchen. The kitchen showcases an oversized island, quartz countertops, GE Profile stainless steel appliances, and abundant cabinetry. Natural light fills the space, creating a warm and inviting atmospher
USD 726,630
1080 Ascent Place
View photo
Townhouse · for sale
USD 699,993
USD 378/sq.ft
1080 Ascent Place
DeKalb Highlands
· 1,851 sq.ft · 3 Bedrooms · 3 Baths · Townhouse
· Office room · Equipped kitchen · Parking
DeKalb Highlands · 1,851 sq.ft · 3 Bedrooms · 3 Baths · Townhouse · Office room · Equipped kitchen · Parking
Welcome to The Eighteen, an exclusive collection of luxury new townhomes in Sandy Springs, featuring the Seaton floorplan at Homesite 16. This thoughtfully designed three-story townhome offers 3 bedrooms, 3.5 bathrooms, an attached 2-car garage, and modern finishes throughout, all within a boutique community of only 18 homes. The lower level provides both privacy and flexibility with a spacious bedroom and full bathroom, making it the perfect space for guests, a roommate, or a private home office. Convenient entry from both the front door and attached 2-car garage adds everyday ease and functionality. The main living level is designed for entertaining and comfortable daily living, featuring a bright open-concept layout that seamlessly connects the family room, dining area, and gourmet kitchen. The kitchen showcases an oversized island, quartz countertops, GE Profile stainless steel appliances, and abundant cabinetry. Natural light fills the space, creating a warm and inviting atmospher
USD 699,993
1078 Ascent Place
View photo
Townhouse · for sale
USD 752,566
USD 334/sq.ft
1078 Ascent Place
DeKalb Highlands
· 2,250 sq.ft · 3 Bedrooms · 3 Baths · Townhouse
· Office room · Equipped kitchen · Parking
DeKalb Highlands · 2,250 sq.ft · 3 Bedrooms · 3 Baths · Townhouse · Office room · Equipped kitchen · Parking
Welcome to The Eighteen, an exclusive collection of luxury new townhomes in Sandy Springs, featuring the Lianna floorplan at Homesite 15. This thoughtfully designed three-story townhome offers 3 bedrooms, 3.5 bathrooms, an attached 2-car garage, and modern finishes throughout, all within a boutique community of only 18 homes. The lower level provides both privacy and flexibility with a spacious bedroom and full bathroom, making it the perfect space for guests, a roommate, or a private home office. Convenient entry from both the front door and attached 2-car garage adds everyday ease and functionality. The main living level is designed for entertaining and comfortable daily living, featuring a bright open-concept layout that seamlessly connects the family room, dining area, and gourmet kitchen. The kitchen showcases an oversized island, quartz countertops, GE Profile stainless steel appliances, and abundant cabinetry. Natural light fills the space, creating a warm and inviting atmospher
USD 752,566
1961 Walton Court
View photo
Townhouse · for sale
USD 478,200
USD 282/sq.ft
1961 Walton Court
DeKalb Highlands
· 1,690 sq.ft · 3 Bedrooms · 2 Baths · Townhouse
· Parking
DeKalb Highlands · 1,690 sq.ft · 3 Bedrooms · 2 Baths · Townhouse · Parking
Welcome to Walton Townes by Crawford Creek Communities, a new townhome community located in the heart of Tucker. These thoughtfully designed townhomes offer 3 to 4 bedrooms, 2.5 baths, 2-car garages, stylish finishes, and select opportunities for Game Day Porches. Enjoy a convenient location along Lawrenceville Highway, just minutes from Downtown Tucker, shopping, restaurants, parks, I-285, Highway 78, Decatur, Stone Mountain, and Atlanta. Pre-sale opportunities are now available with homes starting in the mid $400s. Model home coming soon. Photos may be representative and are intended to showcase the quality, finishes, and craftsmanship of Crawford Creek Communities homes. All information is believed accurate but is not warranted and is subject to change, prior sale, errors, omissions, and withdrawal without notice
USD 478,200
9210 Martin Road
View photo
House · for sale
USD 700,000
USD 229/sq.ft
9210 Martin Road
DeKalb Highlands
· 3,046 sq.ft · 5 Bedrooms · 4 Baths · House
· Office room · Equipped kitchen
DeKalb Highlands · 3,046 sq.ft · 5 Bedrooms · 4 Baths · House · Office room · Equipped kitchen
Over $350,000 in renovations! Beautiful lake views, multigenerational living & resort-style amenities in sought-after martin's landing! Welcome to 9210 Martin Road, a beautifully renovated 5BR/4BA contemporary retreat combining modern sophistication, architectural character, and exceptional versatility! Perfectly positioned across from scenic Martin Lake and neighborhood tennis courts, this stunning home offers beautiful lake views, thoughtfully redesigned living spaces, and over $350,000 invested in renovations and improvements. Step inside to discover gorgeous new hardwood and luxury vinyl plank flooring, fresh paint, stylish lighting and ceiling fans, abundant natural light, and NO CARPET throughout! The main level features a dedicated home office, elegant separate dining room, and beautifully renovated kitchen with rich wood cabinetry, quartz countertops, Napoli Sands matte porcelain tile backsplash, new stainless steel appliances, recessed lighting, and convenient laundry faciliti
USD 700,000
229 Devonwood Drive
View photo
House · for sale
USD 699,900
USD 186/sq.ft
229 Devonwood Drive
DeKalb Highlands
· 3,746 sq.ft · 6 Bedrooms · 3 Baths · House
· Office room · Equipped kitchen · Parking · Cellar
DeKalb Highlands · 3,746 sq.ft · 6 Bedrooms · 3 Baths · House · Office room · Equipped kitchen · Parking · Cellar
Gorgeous, renovated Cape Cod with a finished basement in the Heart of Sandy Springs! Situated on a quiet street in a highly desirable North Springs neighborhood, with the best school district! Featuring 6 bedrooms, 3 full bathrooms, and a large upstairs bonus room with three charming dormer windows, this unique property offers room for everyone, including an ideal separate guest or in-law suite with its own bedroom, renovated full bathroom with walk-in shower, living room/office, and two kitchens featuring new solid-surface countertops. Interior highlights include beautifully refinished original white oak hardwood floors, solid wood doors, fresh interior paint, a cozy fireside family room, and an updated kitchen with new flooring, solid-surface countertops, and modern appliances. Major improvements include a freshly painted exterior, NEW ROOF AND GUTTERS (May 2025), two new upstairs HVAC units, new exterior doors, an epoxy-coated two-car garage floor perfect for a showroom or hobby spa
USD 699,900
1068 Winding Branch Lane
View photo
House · for sale
USD 2,395,000
USD 775/sq.ft
1068 Winding Branch Lane
DeKalb Highlands
· 3,089 sq.ft · 5 Bedrooms · 5 Baths · House
· Fireplace · Equipped kitchen · Parking · Cellar
DeKalb Highlands · 3,089 sq.ft · 5 Bedrooms · 5 Baths · House · Fireplace · Equipped kitchen · Parking · Cellar
The best moments at home are the ones you never want to end. Designed for memorable gatherings and effortless everyday living, this exceptional new construction home in Sandy Springs' Hidden Branches community offers 5 bedrooms, 5.5 bathrooms, a 3-car garage, and an unfinished basement. Striking rooflines, painted brick, and an arched entry create a distinctive first impression, while 10' ceilings and an inviting foyer introduce the beautifully designed interiors. At the heart of the home, a showpiece kitchen pairs warm wood cabinetry with dramatic stone countertops and backsplash, a statement range hood, 48' range, and a generously sized island ideal for gathering. A seamlessly integrated, cabinet-paneled refrigerator preserves the kitchen's sophisticated design, while a walk-in pantry and separate scullery provide exceptional functionality. Overlooking the spacious family room with fireplace, the kitchen creates an effortless connection between cooking, entertaining, and relaxing. A
USD 2,395,000
1068 Winding Branch Lane
View photo
House · for sale
USD 2,395,000
USD 510/sq.ft
1068 Winding Branch Lane
DeKalb Highlands
· 4,693 sq.ft · 5 Bedrooms · 5 Baths · House
· Fireplace · Equipped kitchen · Parking · Cellar
DeKalb Highlands · 4,693 sq.ft · 5 Bedrooms · 5 Baths · House · Fireplace · Equipped kitchen · Parking · Cellar
The best moments at home are the ones you never want to end. Designed for memorable gatherings and effortless everyday living, this exceptional new construction home in the Dunwoody'Hidden Branches' community. This home offers 5 bedrooms, 5.5 bathrooms, a 3-car garage, and an unfinished basement. Striking rooflines, painted brick, and an arched entry create a distinctive first impression, while 10' ceilings and an inviting foyer introduce the beautifully designed interiors. At the heart of the home, a showpiece kitchen pairs warm wood cabinetry with dramatic stone countertops and backsplash, a statement range hood, 48' range, and a generously sized island ideal for gathering. A seamlessly integrated, cabinet-paneled refrigerator preserves the kitchen's sophisticated design, while a walk-in pantry and separate scullery provide exceptional functionality. Overlooking the spacious family room with fireplace, the kitchen creates an effortless connection between cooking, entertaining, and re
USD 2,395,000
3011 Wingate Way
View photo
Condo · for sale
USD 189,900
USD 180/sq.ft
3011 Wingate Way
DeKalb Highlands
· 1,055 sq.ft · 2 Bedrooms · 2 Baths · Condo
· Office room · Swimming pool · Parking
DeKalb Highlands · 1,055 sq.ft · 2 Bedrooms · 2 Baths · Condo · Office room · Swimming pool · Parking
Welcome to 3011 Wingate Way! Freshly updated ground floor condo offering 2 bedrooms, 2 bathrooms, and 1,060 square feet of comfortable living space. With only one step from the parking area to the front entry, this home offers convenient and easy access. Step inside to find fresh interior paint and newly installed luxury vinyl plank flooring throughout the main living areas, bedrooms, and closets, creating a clean and inviting foundation for its next owner. The functional split bedroom floor plan includes a spacious living area, two well proportioned bedrooms, two full baths, and an enclosed sunroom that provides additional flexible space for a home office, sitting area, or hobby room. Located within the gated Stonepark community, residents enjoy access to a swimming pool, fitness center, tennis court, dog parks, playground, EV charging stations, and clubhouse. Whether you're looking for a primary residence or a home you can continue updating and making your own, 3011 Wingate Way offer
USD 189,900
1379 Craighill Court
View photo
House · for sale
USD 305,000
1379 Craighill Court
DeKalb Highlands
· 3 Bedrooms · 2 Baths · House
DeKalb Highlands · 3 Bedrooms · 2 Baths · House
Welcome to this beautifully renovated home in a quiet, established Norcross neighborhood! Featuring 3 spacious bedrooms and 2 full bathrooms, this move-in ready property offers complete peace of mind. Exceptional exterior updates include a brand-new roof, new soffit and fascia, fresh exterior paint, pristine fresh landscaping with trees removed, and a fully washed exterior. Inside, enjoy modern touches throughout and a brand-new water heater. Perfect for first-time buyers or investors looking for a turn-key opportunity. Conveniently located near top local dining, shopping, and major highways-don't miss this incredible opportunity!
USD 305,000
2842 Hawthorne Drive NE
View photo
House · for sale
USD 1,250,000
USD 203/sq.ft
2842 Hawthorne Drive NE
DeKalb Highlands
· 6,146 sq.ft · 6 Bedrooms · 5 Baths · House
· Garden · Fireplace · Equipped kitchen
DeKalb Highlands · 6,146 sq.ft · 6 Bedrooms · 5 Baths · House · Garden · Fireplace · Equipped kitchen
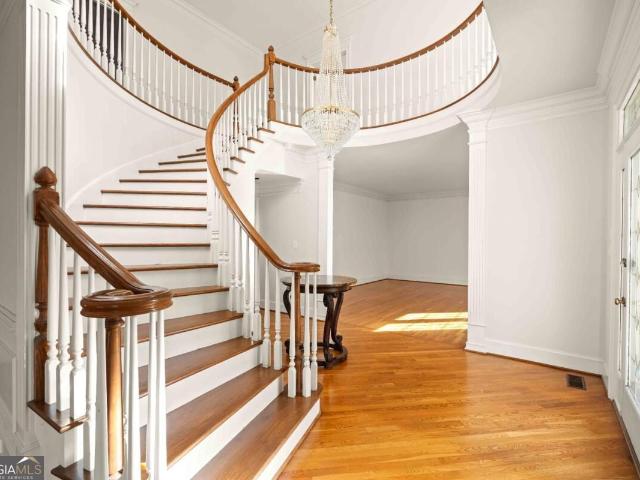
This beautiful estate is tucked away at the back of a quiet cul-de-sac in Briarmoor Manor, offering a wonderful sense of privacy and tranquility while remaining conveniently connected to everything Atlanta has to offer. Timeless architecture and generous living spaces define this distinctive brick residence, where a dramatic two-story foyer, sweeping curved staircase, and elegant chandelier create a striking first impression. Beautiful hardwood floors, abundant natural light, and spacious rooms create an inviting atmosphere throughout. Designed for both everyday living and entertaining, the main level features formal living and dining spaces, a welcoming family room with a fireplace and custom built-ins, and a spacious kitchen with a center island, rich wood cabinetry, and a breakfast area overlooking the backyard. Upstairs, the generous primary suite offers a beautifully updated, spa-inspired bathroom featuring a freestanding soaking tub, glass-enclosed steam shower, dual vanities, an
USD 1,250,000

Get email alerts

Don't miss out: be the first to know about new properties

The alert was correctly created

On subscribing you accept the conditions of use and the privacy policy
Alert
Receive new ads in your inbox
Save this search
Receive alerts for new listings

We'll send you an email when we have new properties for: "Properties for sale in DeKalb Highlands"

The alert was correctly created

Huntley Hills
Village North, Dunwoody city Chamblee-Doraville CCD DeKalb County Georgia
Get email alerts and be the first to see new listings
Required field
On subscribing I accept the terms of the privacy policy
Perfect! You'll soon start receiving new listings via email
Alert
Receive an email when we have new ads for Properties for sale in DeKalb Highlands
Save this search
Filters

Bedrooms

Size (sq.ft)

sq.ft
sq.ft

Price

USD
USD

Property type

Bathrooms

Clear all filters
Receive notifications when new entries are published.