865 properties for sale in Sara Lake Estates

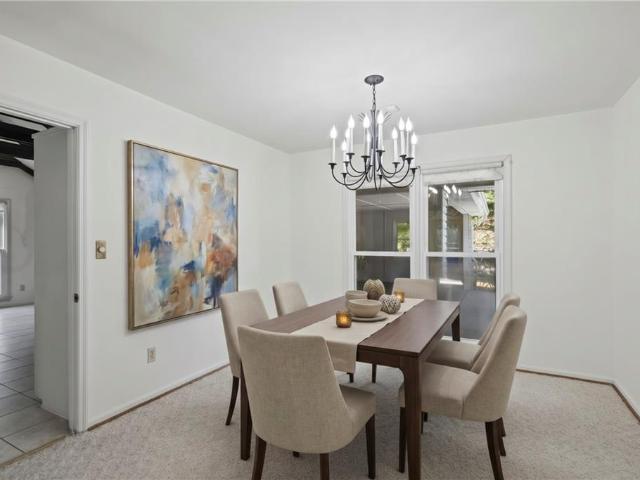
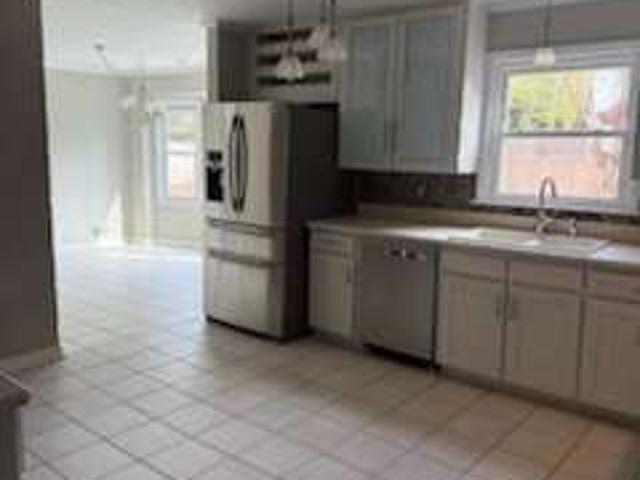
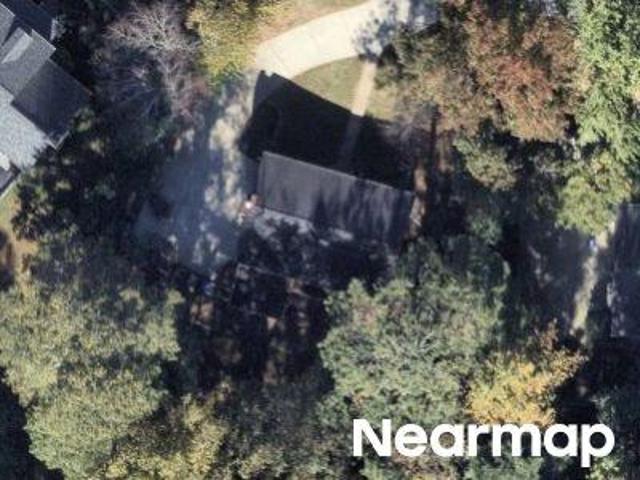
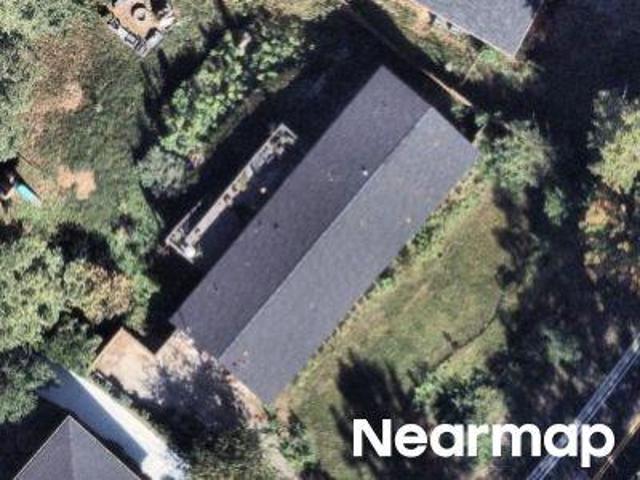
2366 Leisure Court
View photo
House · for sale
USD 915,000
USD 229/sq.ft
2366 Leisure Court
Sara Lake Estates
· 3,993 sq.ft · 6 Bedrooms · 4 Baths · House
· Garden
Sara Lake Estates · 3,993 sq.ft · 6 Bedrooms · 4 Baths · House · Garden
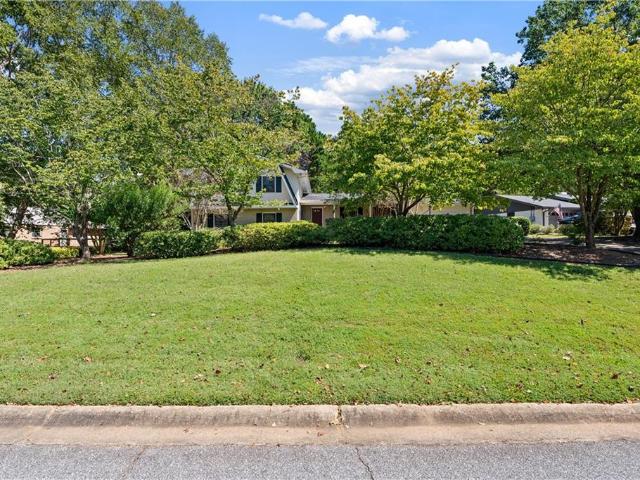
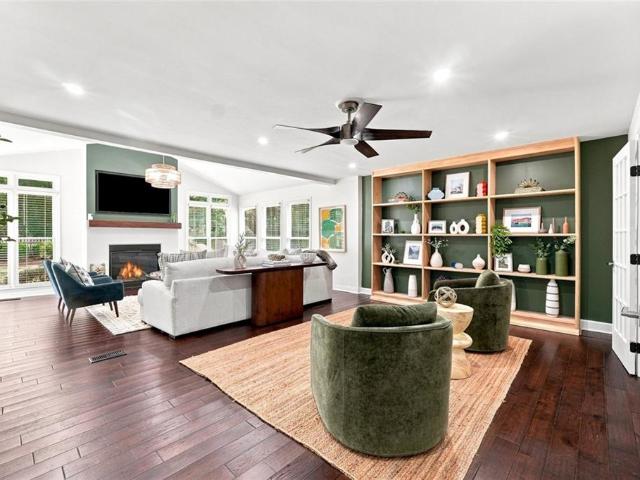
Discover the beauty of lakefront living in this rare buying opportunity, ideally situated on a quiet cul-de-sac overlooking the tranquil waters of Leisure Lake in one of Dunwoody’s most desirable communities. Set on a generous half-acre lot with your own stretch of waterfront, this special property offers a rare blend of natural beauty, peaceful privacy, versatile living spaces, and an enviable lifestyle centered around the outdoors. A true paradise for nature lovers, gardeners and anyone who dreams of living by the water, this is a home where every day feels like a getaway! Start your mornings with coffee and unwind on one of two screened porches as you take in the serene lake views, enjoy the sounds of nature, and watch the seasons unfold. Play on the swing set, tend to your garden, cast a fishing line or head out onto the lake for kayaking, canoeing or paddle boarding. Whether entertaining friends, enjoying a quiet afternoon or simply savoring the scenery, the outdoor spaces invite
USD 915,000
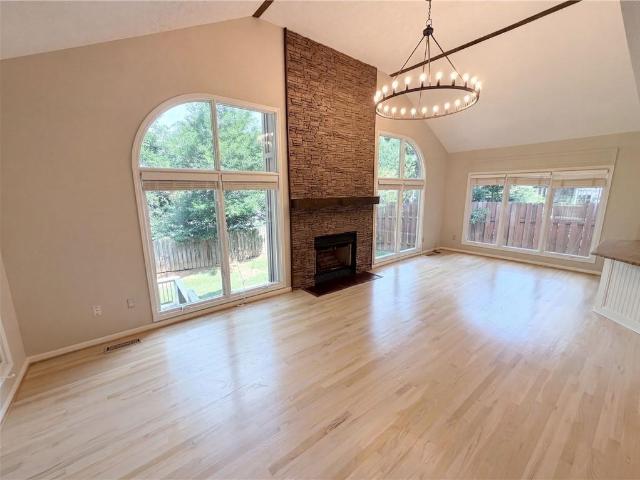
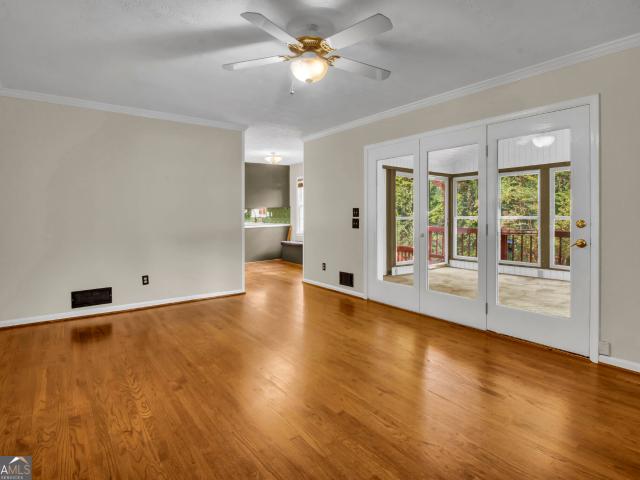
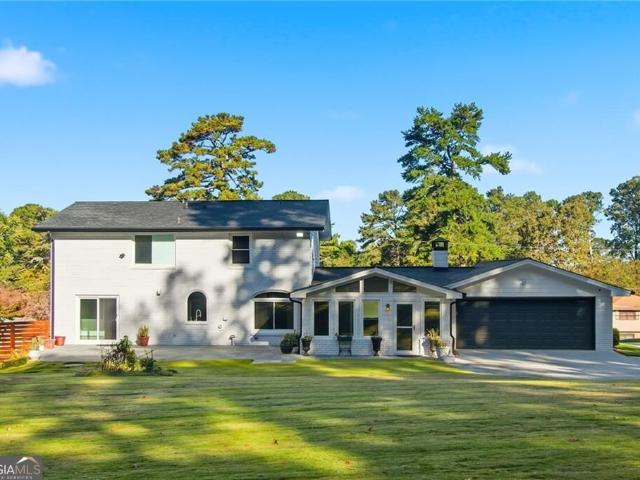
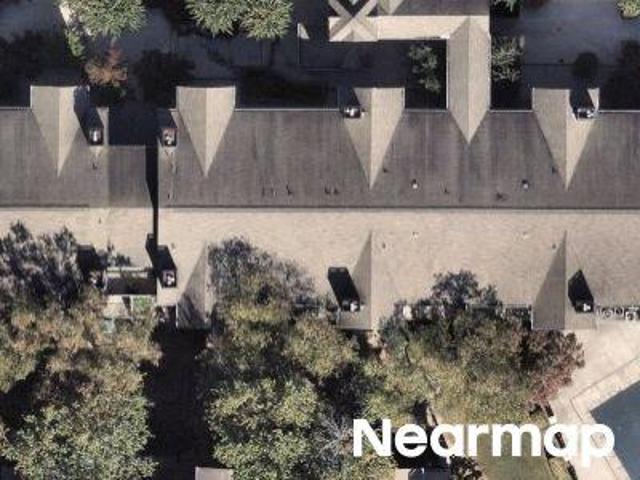
5344 Forest Springs Drive
View photo
House · for sale
USD 860,000
USD 169/sq.ft
5344 Forest Springs Drive
Sara Lake Estates
· 5,059 sq.ft · 5 Bedrooms · 3 Baths · House
· Patio · Fireplace · Equipped kitchen
Sara Lake Estates · 5,059 sq.ft · 5 Bedrooms · 3 Baths · House · Patio · Fireplace · Equipped kitchen
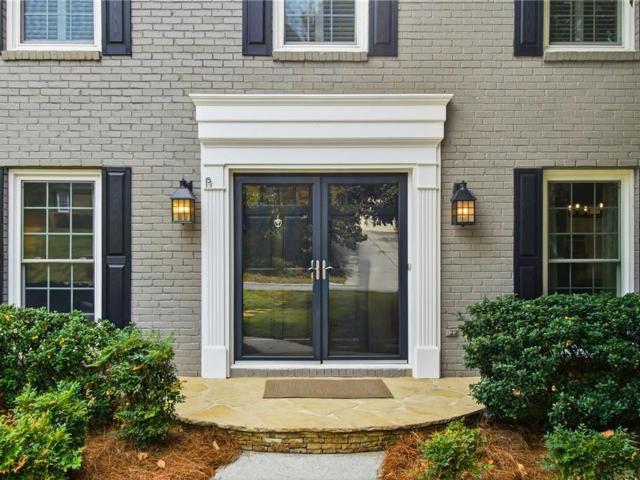
Incredible buyer incentives: $15,000 mortgage concession. Opendoor Home Loans will contribute up to $15,000 towards a permanent interest rate buy-down if you finance with Opendoor Home Loans LLC. Discover 5344 Forest Springs Dr, a residence arranged for everyday practicality. The kitchen features an accent backsplash, all stainless steel appliances, a center island, and a walk-in pantry. A fireplace and a patio enhance the living space. The primary bathroom includes a separate tub, shower, and double sinks. This property blends functional style and comfort. Included 100-Day Home Warranty with buyer activation
USD 860,000
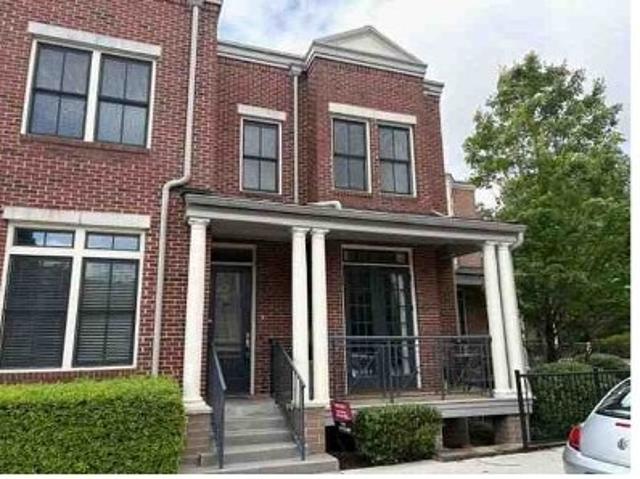
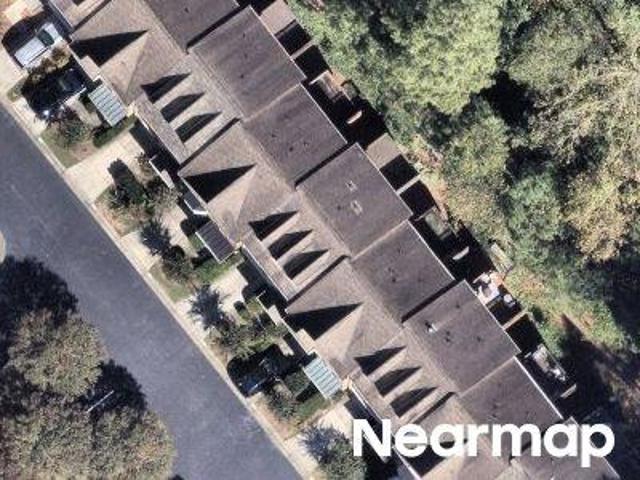
3116 Garrard Place 7
View photo
Townhouse · for sale
USD 339,900
USD 219/sq.ft
3116 Garrard Place 7
Sara Lake Estates
· 1,550 sq.ft · 3 Bedrooms · 2 Baths · Townhouse
· Equipped kitchen · Parking
Sara Lake Estates · 1,550 sq.ft · 3 Bedrooms · 2 Baths · Townhouse · Equipped kitchen · Parking
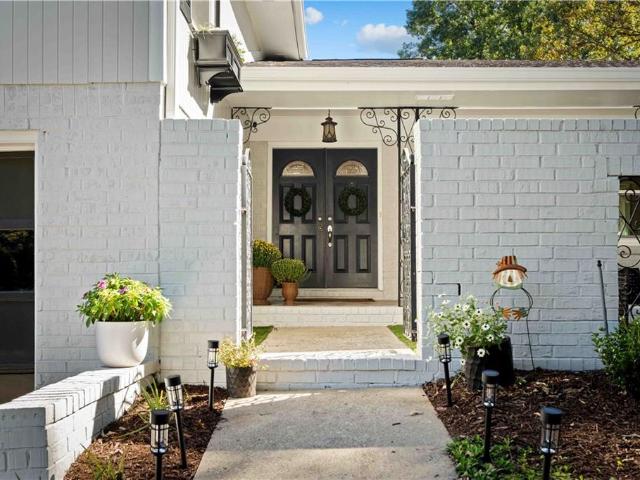
This beautifully renovated Dunwoody townhome features three bedrooms, a garage, and access to top-rated schools. Recent upgrades include fresh paint, new quartz countertops, new flooring throughout, and brand-new carpet. New light fixtures and Plumbing Trim, this is a Must See! Move-In Ready! Located in a highly sought-after school district, this beautifully updated townhome offers exceptional value in one of Dunwoody's most desirable neighborhoods. This hard-to-find gem is fully loaded with gleaming hardwood floors, fresh paint, quartz countertops, tumbled tile backsplash, and plantation blinds throughout. The stylish kitchen features stainless steel appliances and elegant finishes, perfect for both everyday living and entertaining. Enjoy the comfort and security of a private one-car garage, all within a vibrant and welcoming community. Highly rated schools. Great location near shopping & parks. Stylish, move-in ready interior. At this price and condition, it won't last long! Schedule
USD 339,900
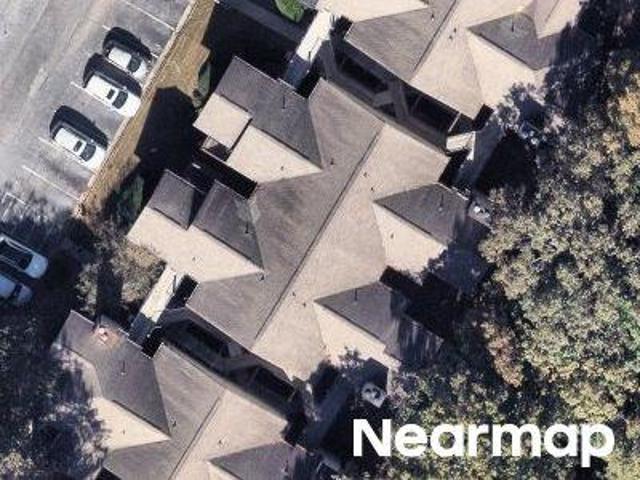
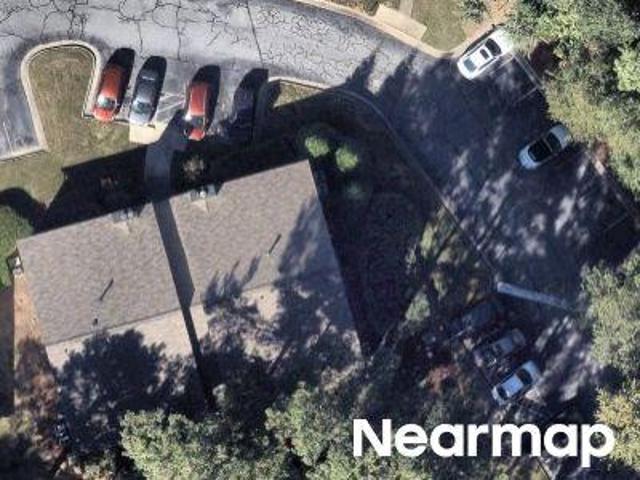
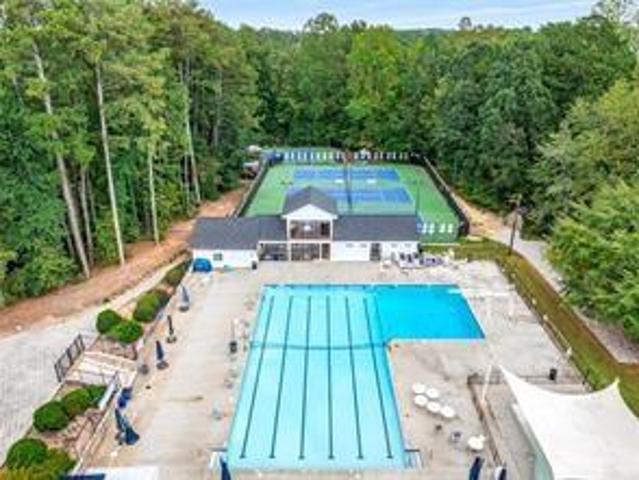
4876 Twin Lakes Trail
View photo
Condo · for sale
USD 282,999
USD 196/sq.ft
4876 Twin Lakes Trail
Sara Lake Estates
· 1,442 sq.ft · 3 Bedrooms · 2 Baths · Condo
· Garden · Office room · Equipped kitchen
Sara Lake Estates · 1,442 sq.ft · 3 Bedrooms · 2 Baths · Condo · Garden · Office room · Equipped kitchen
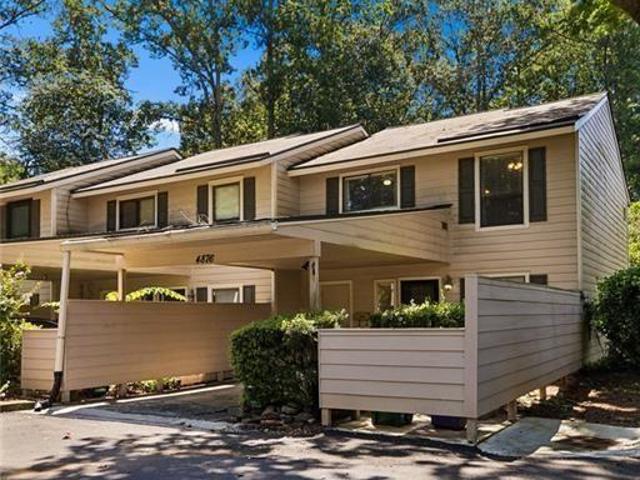
Welcome to this beautifully updated 3-bedroom, 2.5-bathroom corner-unit condo, ideally positioned in one of the community's most desirable locations. Offering exceptional privacy and one of the most secluded backyards in the neighborhood, this move-in-ready home perfectly blends comfort, style, and convenience. Private outdoor spaces in both the front and back create inviting settings for morning coffee, outdoor dining, entertaining, or relaxing at the end of the day. Inside, you'll find new flooring throughout the main level, new carpet upstairs, and a flexible space near the entry that is ideal for a home office, study, or reading nook. The updated kitchen features granite countertops and opens from both sides, creating an effortless flow into the bright dining and living areas. Large windows and sliding glass doors bring in abundant natural light and provide easy access to the private backyard. A convenient half bathroom completes the main level. Upstairs, the spacious primary suite
USD 282,999
4950 Happy Hollow Road
View photo
House · for sale
USD 679,900
USD 328/sq.ft
4950 Happy Hollow Road
Sara Lake Estates
· 2,067 sq.ft · 4 Bedrooms · 2 Baths · House
· Garden · Deck · Fireplace · Equipped kitchen
Sara Lake Estates · 2,067 sq.ft · 4 Bedrooms · 2 Baths · House · Garden · Deck · Fireplace · Equipped kitchen
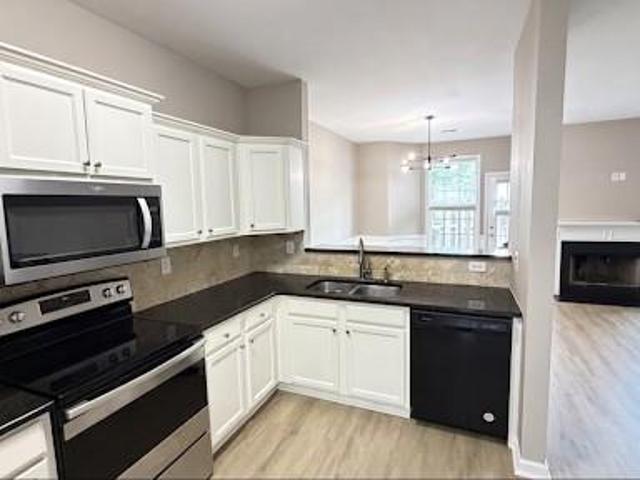
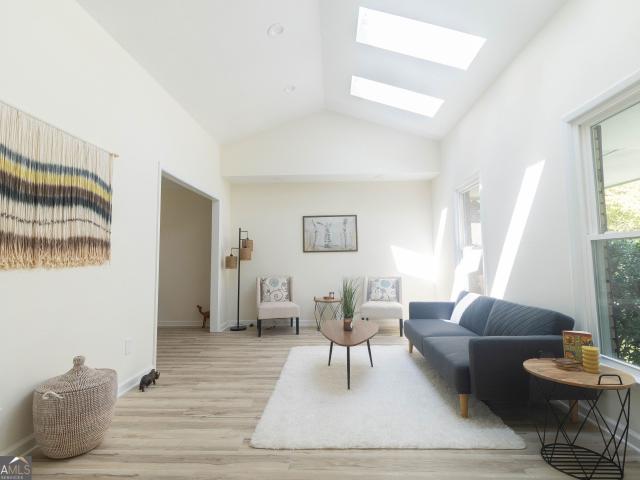
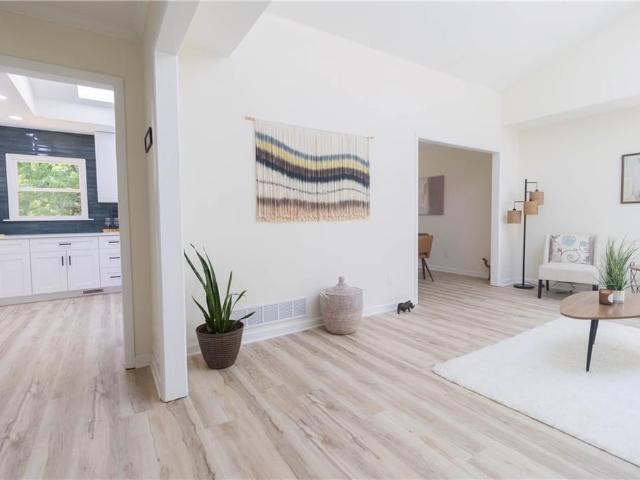
Beautifully renovated 4-bedroom, 2.5-bath split-level home offering 2,076 sq. Ft. of stylish, comfortable living in a highly desirable Dunwoody community. This move-in-ready home features new HVAC, roof and gutters, windows, doors, LVP flooring, updated plumbing and electrical throughout. The stunning main living area boasts 15-foot ceilings and skylights, flooding the space with natural light and offering beautiful sky views. The newly remodeled kitchen is a true showstopper, featuring 15-foot ceilings, skylights, quartz countertops, white shaker cabinets, stainless-steel appliances, a pot-filler, and a striking Typhoon Blue tile backsplash. Enjoy meals in the formal dining room, then relax or entertain in the spacious lower-level family room, featuring a gas brick fireplace and direct access to the large deck and backyard. All four bedrooms are generously sized, with the secondary bedrooms offering walk-in closets. The spacious primary suite features a large walk-in closet and a beau
USD 679,900
4946 Village Creek Drive
View photo
House · for sale
USD 790,000
USD 271/sq.ft
4946 Village Creek Drive
Sara Lake Estates
· 2,906 sq.ft · 5 Bedrooms · 3 Baths · House
· Garden · Deck · Equipped kitchen
Sara Lake Estates · 2,906 sq.ft · 5 Bedrooms · 3 Baths · House · Garden · Deck · Equipped kitchen
Ideally located in the heart of Dunwoody! Offering exceptional flexibility, the home features thoughtfully designed living spaces and an inviting outdoor space! Upon entry, you are greeted by an open, spacious layout. The living room, dining room, kitchen, and breakfast area offer comfortable, inviting spaces for everyday living or entertaining. The updated kitchen features granite countertops, stainless steel appliances including a gas stove, and overlooks the cozy family room. Step outside of the family room to an oversized deck with abundant room for dining, relaxing, and access to the beautiful and spacious backyard. A sprinkler system was added in 2020. Beautiful hardwood floors. The spacious primary suite is upstairs and features a spa-like bath with a separate shower and double vanity. The additional three secondary bedrooms have nicely sized closets. The lower-level also offers exceptional flexibility, including a dedicated laundry room, full bathroom, and a possible 5th bedroo
USD 790,000
4950 Happy Hollow Rd
View photo
House · for sale
USD 679,900
USD 328/sq.ft
4950 Happy Hollow Rd
Sara Lake Estates
· 2,067 sq.ft · 4 Bedrooms · 2 Baths · House
· Garden · Deck · Fireplace · Equipped kitchen
Sara Lake Estates · 2,067 sq.ft · 4 Bedrooms · 2 Baths · House · Garden · Deck · Fireplace · Equipped kitchen
Beautifully renovated 4-bedroom, 2.5-bath split-level home offering 2,076 sq. Ft. of stylish, comfortable living in a highly desirable Dunwoody community. This move-in-ready home features new HVAC, roof and gutters, windows, doors, LVP flooring, updated plumbing and electrical throughout. The stunning main living area boasts 15-foot ceilings and skylights, flooding the space with natural light and offering beautiful sky views. The newly remodeled kitchen is a true showstopper, featuring 15-foot ceilings, skylights, quartz countertops, white shaker cabinets, stainless-steel appliances, a pot-filler, and a striking Typhoon Blue tile backsplash. Enjoy meals in the formal dining room, then relax or entertain in the spacious lower-level family room, featuring a gas brick fireplace and direct access to the large deck and backyard. All four bedrooms are generously sized, with the secondary bedrooms offering walk-in closets. The spacious primary suite features a large walk-in closet and a beau
USD 679,900
5161 Joel Lane
View photo
House · for sale
USD 525,000
USD 195/sq.ft
5161 Joel Lane
Sara Lake Estates
· 2,691 sq.ft · 4 Bedrooms · 2 Baths · House
· Garden · Equipped kitchen
Sara Lake Estates · 2,691 sq.ft · 4 Bedrooms · 2 Baths · House · Garden · Equipped kitchen
Big price reduction! Unbelievable opportunity in Dunwoody for ONLY $525,000! Big ticket items already replaced! Roof 3 years old, HVAC 2 years old, Water Heater 4 years old AND newer stainless steel Kitchen appliances AND a newly renovated shower in the primary Bathroom! Just add your personal designer touches and you'll have a beautiful personalized home in a fantastic location! Discover the potential of this spacious home, perfectly situated on a LEVEL LOT with a PRIVATE and FENCED BACKYARD in a desirable and well-established neighborhood! Bonus! TESLA Solar Panels and Tesla Power Wall battery backup…reduces and/or eliminates monthly electric bills (avg. Electric bill for past 18 months was a CREDIT of 2.06! )and provides a whole home power backup in the event the electricity goes out! You won't even notice that the electricity is out! System owned and fully paid off! The perfect home to totally renovate to customize to fit your lifestyle and design preferences, or the perfect home t
USD 525,000
1947 Trumbull Drive
View photo
House · for sale
USD 774,900
USD 315/sq.ft
1947 Trumbull Drive
Sara Lake Estates
· 2,454 sq.ft · 4 Bedrooms · 3 Baths · House
· Office room · Gym · Fireplace · Equipped kitchen · Parking · Cellar
Sara Lake Estates · 2,454 sq.ft · 4 Bedrooms · 3 Baths · House · Office room · Gym · Fireplace · Equipped kitchen · Parking · Cellar
Move-in ready! Meadowlake/Vanderlyn Elm! Set on a beautiful corner lot in DunwoodyCOs coveted Meadowlake neighborhood, this four-sided brick Colonial pairs classic character with thoughtful updates. Built in 1971, the home offers 4 bedrooms, 3 full baths, 2,455 square feet, and hardwood floors throughout. The eat-in kitchen features wood cabinetry with soft-close doors and drawers, stainless steel appliances, a GE Caf induction range with a stainless steel hood vented to the exterior, and a counter-height breakfast bar peninsula that opens to a bay-window breakfast area. The den is anchored by a brick fireplace flanked by built-in bookcases, and the upstairs bonus room offers flexibility for a home office, playroom, or second living area. Fresh paint and new lighting complement several recent upgrades, including: energy-efficient windows (2019), water heater (2022), and a new garage door (2024). The partially finished, daylight basement has interior and exterior access perfect for gym
USD 774,900
5004 Tilly Mill Road
View photo
House · for sale
USD 450,000
5004 Tilly Mill Road
Sara Lake Estates
· 3 Bedrooms · 1 Bath · House
Sara Lake Estates · 3 Bedrooms · 1 Bath · House
Opportunity to get into Dunwoody for one of the lowest priced houses you're going to see in Dunwoody ES any tiime soon. Or ever again. Move in now and then it just needs some capital improvements. Schools, parks, and houses of worship are super close
USD 450,000
4978 Heatherdale Lane
View photo
House · for sale
USD 799,999
USD 279/sq.ft
Updated
4978 Heatherdale Lane
Sara Lake Estates
· 2,863 sq.ft · 4 Bedrooms · 3 Baths · House
· Equipped kitchen
Sara Lake Estates · 2,863 sq.ft · 4 Bedrooms · 3 Baths · House · Equipped kitchen
Classic Dunwoody on the outside, anything but traditional once you step inside. Behind its timeless brick exterior, this home opens into a open, bright, expansive floor plan designed for the way you actually live. The heart of the home is the oversized fireside living space, where the former sunroom has been opened to create one seamless room filled with windows, natural light, custom built-ins, shelving, and plenty of space to gather, entertain, or simply spread out. The renovated kitchen pairs clean, timeless finishes with serious functionality, featuring abundant cabinetry, generous counter space, a center island, stainless appliances, and an easy connection to the rest of the main level. A separate dining room and flexible front room provide just enough definition without taking away from the home's open feel. Upstairs, the primary suite has become a destination of its own. The reimagined bath and oversized walk-in closet feel more like something you'd expect in a luxury hotel, wit
USD 799,999
5121 Hensley Drive
View photo
House · for sale
USD 850,000
USD 286/sq.ft
5121 Hensley Drive
Sara Lake Estates
· 2,971 sq.ft · 5 Bedrooms · 3 Baths · House
· Garden · Office room · Fireplace · Equipped kitchen
Sara Lake Estates · 2,971 sq.ft · 5 Bedrooms · 3 Baths · House · Garden · Office room · Fireplace · Equipped kitchen
Charming, Renovated & Move-In Ready with One of the Best Backyards Around in Top-Rated Vanderlyn Elementary! Beautifully upgraded and renovated in excellent condition, this home offers wonderful indoor and outdoor living, a flexible floor plan, and an incredible backyard! Gorgeous curb appeal with a stone entry, fresh landscaping, and classic four-sided brick and Hardiplank exterior. Inside, you'll find hardwood flooring up/down, neutral paint, upgraded lighting, and updated bathrooms throughout. The renovated kitchen features white cabinetry, granite countertops, marble backsplash, 5-burner gas cooktop, and a sunny breakfast area. It opens to a wonderful vaulted great room with exposed beams, built-in bookshelves, and a wood-burning fireplace. A main-level bedroom and upgraded full bath offer great flexibility for guests or a home office. Upstairs, the spacious primary suite features two closets with custom closet systems and a renovated bath. Hardwood floors are also beneath the upst
USD 850,000
4955 Mill Stream Court
View photo
House · for sale
USD 789,000
USD 268/sq.ft
4955 Mill Stream Court
Sara Lake Estates
· 2,939 sq.ft · 5 Bedrooms · 2 Baths · House
· Office room · Deck · Fireplace · Equipped kitchen
Sara Lake Estates · 2,939 sq.ft · 5 Bedrooms · 2 Baths · House · Office room · Deck · Fireplace · Equipped kitchen
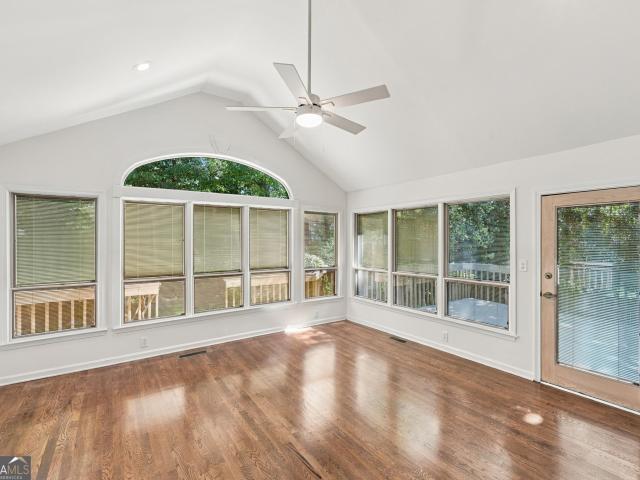
Walk to School! Gorgeous updated two story home on a great cul-de-sac. Hardwood floors throughout. Roof only 2 years old. Lots of great living space and from the den you walk into the vaulted sunroom that is flanked on two sides by deck space perfect for relaxing and grilling. Welcome your guests into the great bright entry hall. There is large living room great for a kids play area or home office, unless you choose to use one of the 4 additional bedrooms upstairs for your office space. Nice and bright dining room. The den features a masonry fireplace and adjoins the sunroom and offers a great view out on to the deck. The kitchen has lots of cabinet space, a nice island for cooking and prep, stainless steel appliances, new quartz counter tops, and a large breakfast area with bay window. You will also love the large laundry room/mud room. On the second floor you will find the well appointed master bedroom with coffee bar, walk in closet with custom Elfa shelving system, and a luxurious
USD 789,000
2191 Spring Mill Cove
View photo
House · for sale
USD 650,000
USD 258/sq.ft
2191 Spring Mill Cove
Sara Lake Estates
· 2,519 sq.ft · 4 Bedrooms · 2 Baths · House
· Garden · Deck · Equipped kitchen · Parking
Sara Lake Estates · 2,519 sq.ft · 4 Bedrooms · 2 Baths · House · Garden · Deck · Equipped kitchen · Parking
Room to grow, a yard to fall for and Dunwoody at your doorstep. With Brook Run Park just a half mile away and zoned for Dunwoody Elementary, this home puts you right where you want to be. Move right in with peace of mind thanks to thoughtful improvements, including double pane windows, a roof replaced in 2019, a furnace and water heater replaced in 2020, a Lennox cooling system installed in 2022 and an upgraded electrical panel with whole house surge protection added in 2020. Fresh exterior paint in 2026, a newly rebuilt and painted back deck and two-car garage with an epoxy floor add to the appeal. A welcoming front courtyard with turf invites you in, offering space for seating and gathering. Inside, the foyer opens to a spacious living area currently serving as the dining room. Just beyond, the traditional dining room is currently be used as a playroom and connects directly into the kitchen. White cabinetry, abundant storage, stainless steel appliances and room for a breakfast table
USD 650,000
5063 Happy Hollow Road
View photo
House · for sale
USD 600,000
USD 231/sq.ft
5063 Happy Hollow Road
Sara Lake Estates
· 2,594 sq.ft · 4 Bedrooms · 2 Baths · House
· Fireplace · Equipped kitchen · Parking
Sara Lake Estates · 2,594 sq.ft · 4 Bedrooms · 2 Baths · House · Fireplace · Equipped kitchen · Parking
Discover a unique opportunity to own a one-story ranch in the highly sought-after Dunwoody area! Situated on a generous, level 0.45-acre lot, this 4-bedroom, 2-bath home offers the convenience of single-level living, a spacious floor plan, and architectural character rarely found in today’s market. Inside, cathedral ceilings, exposed beams, hardwood floors, and abundant natural light create an inviting foundation ready for your personal vision. The kitchen opens to the family room with a fireplace, while a separate dining room and additional living space offer flexibility for everyday living and entertaining. A standout feature is the daylight attic with standing room and the potential to add valuable finished square footage. With a two-car carport, ample storage, and a desirable Dunwoody location, this property presents an exciting opportunity for buyers, renovators, or investors to modernize and transform the home while building equity. Bring your vision and unlock the possibilities
USD 600,000
2594 W Fontainebleau Court
View photo
House · for sale
USD 625,000
USD 152/sq.ft
2594 W Fontainebleau Court
Sara Lake Estates
· 4,090 sq.ft · 5 Bedrooms · 4 Baths · House
· Office room · Fireplace · Equipped kitchen
Sara Lake Estates · 4,090 sq.ft · 5 Bedrooms · 4 Baths · House · Office room · Fireplace · Equipped kitchen
Seller shall pay up to $10,000.00 in Seller Paid Closing Cost with full price offer. Welcome to 2594 West Fontainebleau Court. A 5-bedroom, 4-full bath traditional culdesac home located in one of Dunwoody's best swim/tennis neighborhoods. This extra spacious brick home features a unique floorpan with lots of styling options. The large den features a gas log fireplace and direct access to the kitchen and sunporch. Hardwood floors run throughout the main and upper levels. A fabulous glass-enclosed sunporch can be enjoyed year-round. A separate room off the kitchen could be keeping room, office/library, or dining room, with the current dining room designed as living space. Eat-in kitchen features bench seating and lots of options within current footprint for future remodeling. A bedroom and full bath on main complement the upper level owner's suite plus two additional upper level bedrooms and one on the lower level. Likewise, large master suite offers walk-in closet, double sink bath and
USD 625,000
5250 N Peachtree Road
View photo
House · for sale
USD 599,000
USD 295/sq.ft
New
5250 N Peachtree Road
Sara Lake Estates
· 2,024 sq.ft · 3 Bedrooms · 2 Baths · House
· Fireplace · Parking
Sara Lake Estates · 2,024 sq.ft · 3 Bedrooms · 2 Baths · House · Fireplace · Parking
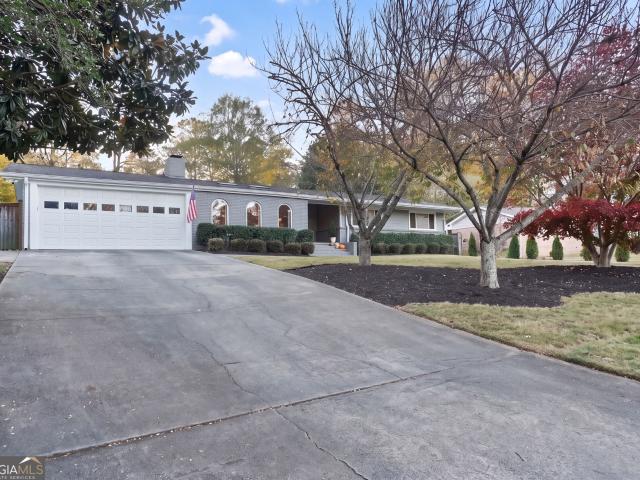
Move-In Ready Gem in Dunwoody's Kingsley Neighborhood! Updated inside and out, this 3-bedroom, 2-bath ranch sits on a spacious, level lot with major big-ticket upgrades already complete including a newer roof, newer HVAC with brand-new ductwork, spray-foam attic insulation, painted brick exterior, and durable HardiPlank siding. From the street, the home welcomes you with classic mid-century curb appeal, featuring distinctive arched front windows, 2-car garage, and a covered front porch with a charming pop-of-color front door. Inside, gleaming hardwood floors flow throughout sun-filled living spaces accented by crown molding, chair-rail trim, and updated lighting. The vaulted family room makes a bold statement with dual skylights and those signature arched windows that flood the space with natural light. Just beyond, the formal dining area centers around a brick fireplace with a rustic wood mantel and opens directly into a dedicated home office/flex room framed by French glass doors. Th
USD 599,000
4814 Coldstream Drive
View photo
House · for sale
USD 734,800
USD 303/sq.ft
4814 Coldstream Drive
Sara Lake Estates
· 2,422 sq.ft · 5 Bedrooms · 3 Baths · House
· Garden · Office room · Equipped kitchen
Sara Lake Estates · 2,422 sq.ft · 5 Bedrooms · 3 Baths · House · Garden · Office room · Equipped kitchen
A refreshed and transformed home will greet you upon entering this 5 bedroom 3 bath property. A convenient location with a level outdoor backyard adds to the pleasure you will find during your visit. The owner has spared no costs in addressing major updates and adding design features including custom lighting to highlight the space within this “treasure”. Boxed Columns highlight the front porch and a new glass dual entrance door helps establish the tone upon entering the interior. Step into the foyer flanked by a large formal living room and a warm family room. Continue through each of these rooms to find a craftsman dining room, and a first floor bedroom or study. A full bath is easily accessed as well. The center of the first floor is ALL KITCHEN. Large, bright & truly a delight featuring SS appliances, long center island, large eating space and plenty of cabinets. Pocket doors allow for privacy to the adjacent home office/laundry room. Dual full glass doors allow for access to the c
USD 734,800
5157 Lakesprings Drive
View photo
House · for sale
USD 760,000
USD 168/sq.ft
5157 Lakesprings Drive
Sara Lake Estates
· 4,499 sq.ft · 5 Bedrooms · 4 Baths · House
· Garden · Office room · Cellar
Sara Lake Estates · 4,499 sq.ft · 5 Bedrooms · 4 Baths · House · Garden · Office room · Cellar
Welcome to 5157 Lakesprings Dr, a renovated 5 bedroom, 4 bath single-family home in Dunwoody offering approximately 4,200 square feet of living space. Built in 1974 and thoughtfully updated, this vacant home features extensive new flooring, new appliances, and replaced windows and doors. The fully finished basement with LVP flooring adds flexible space for a media room, office, or guest area. Outside, the yard has been regraded. Enjoy no HOA, a 5-minute walk to schools. Move-in ready for first-time homebuyers seeking space and updates, and a solid opportunity for investors looking for a renovated, HOA-free property in a convenient Dunwoody location. Don't miss it!
USD 760,000
2519 Bentbrook Drive
View photo
House · for sale
USD 675,000
USD 258/sq.ft
2519 Bentbrook Drive
Sara Lake Estates
· 2,616 sq.ft · 4 Bedrooms · 3 Baths · House
· Office room · Equipped kitchen
Sara Lake Estates · 2,616 sq.ft · 4 Bedrooms · 3 Baths · House · Office room · Equipped kitchen
Welcome home to this exceptional four-sided brick residence, perfectly positioned in one of DunwoodyCOs most desirable, no-HOA, neighborhoods. Combining classic craftsmanship, thoughtful modern updates, and unbeatable location, this property delivers effortless suburban living at its finest. Hardwood floors flow seamlessly throughout the main level, which features a convenient main-floor bedroom and full bathroomCoideal for guests and in-laws. The formal living and dining rooms offer fantastic flexibility to serve as a home office, playroom, or library. Additionally, the fireside family room opens naturally into a bright, airy sunroom creating an inviting space to unwind while taking in views of the outdoors. The renovated eat-in kitchen is designed for everyday function with granite countertops, newer stainless steel appliances, double ovens and generous storage and prep space. Upstairs, the spacious primary suite serves as a true sanctuary complete with a spa-like bath featuring dual
USD 675,000
Magnolia Cmns
View photo
House · for sale
Request Details
New
Magnolia Cmns
Sara Lake Estates
· 1,496 sq.ft · 2 Bedrooms · 2 Baths · House
Sara Lake Estates · 1,496 sq.ft · 2 Bedrooms · 2 Baths · House
This home is in preforeclosure, which means the homeowner is in default (missed payments). Therefore, there could be an opportunity to strike a great deal with the owner and the bank
Request Details
E Osborne Rd NE
View photo
House · for sale
Request Details
New
E Osborne Rd NE
Sara Lake Estates
· 3,208 sq.ft · 3 Bedrooms · 3 Baths · House
Sara Lake Estates · 3,208 sq.ft · 3 Bedrooms · 3 Baths · House
This home is in preforeclosure, which means the homeowner is in default (missed payments). Therefore, there could be an opportunity to strike a great deal with the owner and the bank
Request Details
Dunes Way
View photo
Condo · for sale
Request Details
New
Dunes Way
Sara Lake Estates
· 872 sq.ft · 2 Bedrooms · 2 Baths · Condo
Sara Lake Estates · 872 sq.ft · 2 Bedrooms · 2 Baths · Condo
This home is in preforeclosure, which means the homeowner is in default (missed payments). Therefore, there could be an opportunity to strike a great deal with the owner and the bank
Request Details
Shurburne Dr
View photo
House · for sale
Request Details
New
Shurburne Dr
Sara Lake Estates
· 2,314 sq.ft · 4 Bedrooms · 2 Baths · House
Sara Lake Estates · 2,314 sq.ft · 4 Bedrooms · 2 Baths · House
This home is in preforeclosure, which means the homeowner is in default (missed payments). Therefore, there could be an opportunity to strike a great deal with the owner and the bank
Request Details
Granville Ct
View photo
Condo · for sale
Request Details
New
Granville Ct
Sara Lake Estates
· 1,023 sq.ft · 2 Bedrooms · 2 Baths · Condo
Sara Lake Estates · 1,023 sq.ft · 2 Bedrooms · 2 Baths · Condo
This home is in preforeclosure, which means the homeowner is in default (missed payments). Therefore, there could be an opportunity to strike a great deal with the owner and the bank
Request Details
Pember Pt
View photo
Townhouse · for sale
Request Details
New
Pember Pt
Sara Lake Estates
· 2,379 sq.ft · 3 Bedrooms · 3 Baths · Townhouse
Sara Lake Estates · 2,379 sq.ft · 3 Bedrooms · 3 Baths · Townhouse
This home is in preforeclosure, which means the homeowner is in default (missed payments). Therefore, there could be an opportunity to strike a great deal with the owner and the bank
Request Details
Branch Dr # 1402
View photo
Condo · for sale
Request Details
New
Branch Dr # 1402
Sara Lake Estates
· 1,163 sq.ft · 2 Bedrooms · 2 Baths · Condo
Sara Lake Estates · 1,163 sq.ft · 2 Bedrooms · 2 Baths · Condo
This home is in preforeclosure, which means the homeowner is in default (missed payments). Therefore, there could be an opportunity to strike a great deal with the owner and the bank
Request Details
Brandon Mill Rd
View photo
House · for sale
Request Details
New
Brandon Mill Rd
Sara Lake Estates
· 1,959 sq.ft · 3 Bedrooms · 2 Baths · House
Sara Lake Estates · 1,959 sq.ft · 3 Bedrooms · 2 Baths · House
This home is in preforeclosure, which means the homeowner is in default (missed payments). Therefore, there could be an opportunity to strike a great deal with the owner and the bank
Request Details
Colony Ct # I
View photo
House · for sale
Request Details
Updated
Colony Ct # I
Sara Lake Estates
· 2,271 sq.ft · 3 Bedrooms · 2 Baths · House
Sara Lake Estates · 2,271 sq.ft · 3 Bedrooms · 2 Baths · House
This home is in preforeclosure, which means the homeowner is in default (missed payments). Therefore, there could be an opportunity to strike a great deal with the owner and the bank
Request Details
Tracy Valley Dr # 2
View photo
House · for sale
Request Details
Updated
Tracy Valley Dr # 2
Sara Lake Estates
· 1,335 sq.ft · 3 Bedrooms · 2 Baths · House
Sara Lake Estates · 1,335 sq.ft · 3 Bedrooms · 2 Baths · House
This home is in preforeclosure, which means the homeowner is in default (missed payments). Therefore, there could be an opportunity to strike a great deal with the owner and the bank
Request Details

Get email alerts

Don't miss out: be the first to know about new properties

The alert was correctly created

On subscribing you accept the conditions of use and the privacy policy
Alert
Receive new ads in your inbox
Save this search
Receive alerts for new listings

We'll send you an email when we have new properties for: "Properties for sale in Sara Lake Estates"

The alert was correctly created

DeKalb Highlands
Village North, Dunwoody city Chamblee-Doraville CCD DeKalb County Georgia
Get email alerts and be the first to see new listings
Required field
On subscribing I accept the terms of the privacy policy
Perfect! You'll soon start receiving new listings via email
Alert
Receive an email when we have new ads for Properties for sale in Sara Lake Estates
Save this search
Filters

Bedrooms

Size (sq.ft)

sq.ft
sq.ft

Price

USD
USD

Property type

Bathrooms

Clear all filters
Receive notifications when new entries are published.