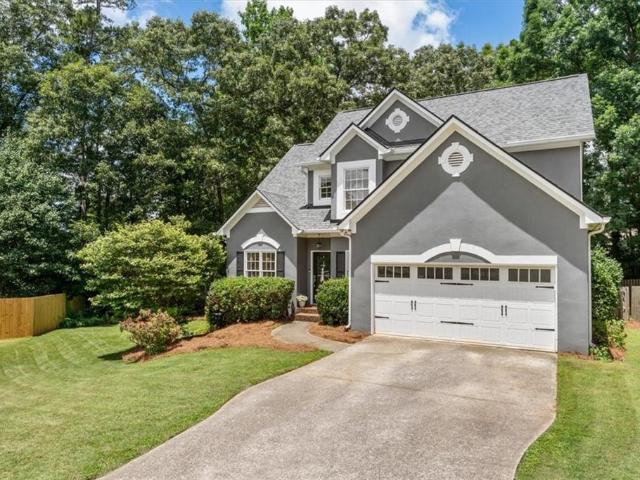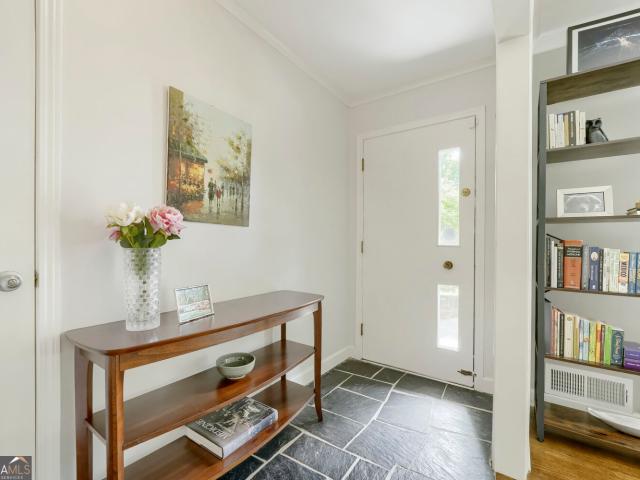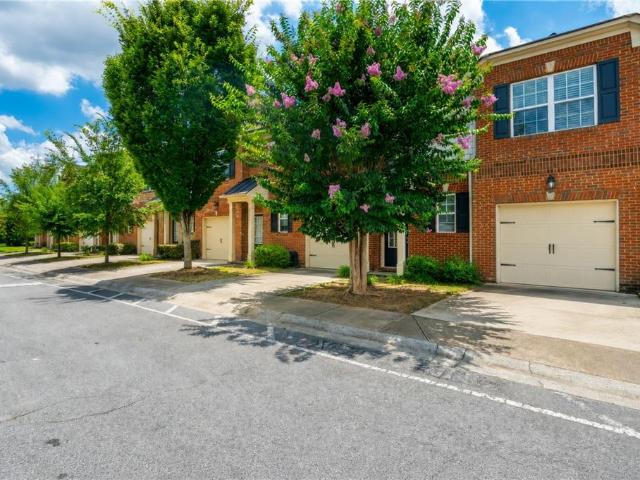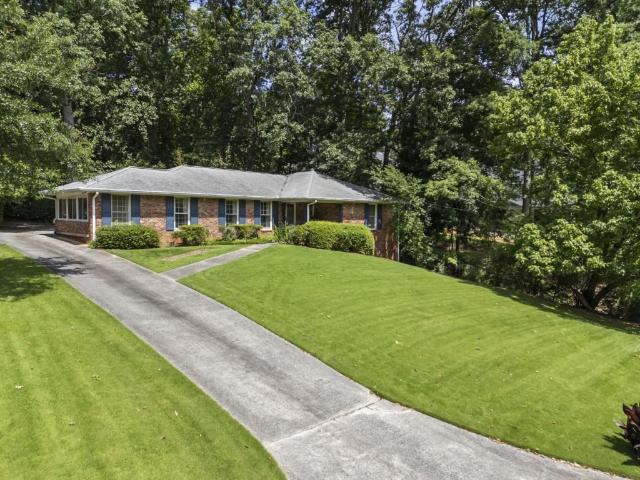
1,361 properties for sale in Sara Lake Estates

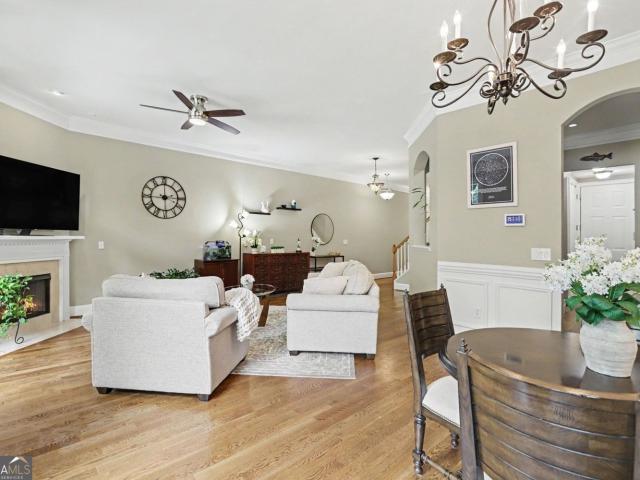
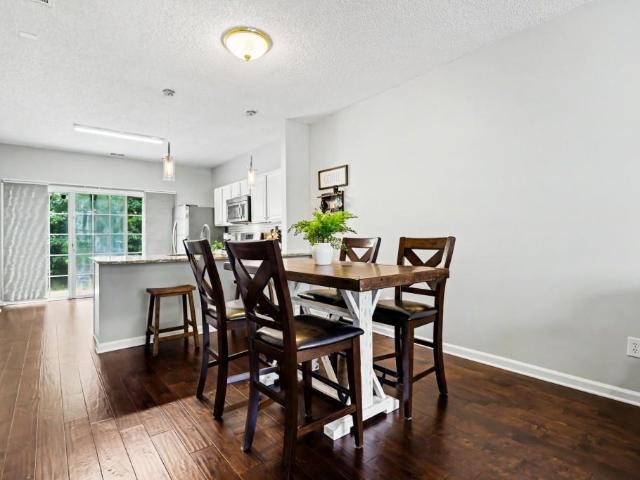
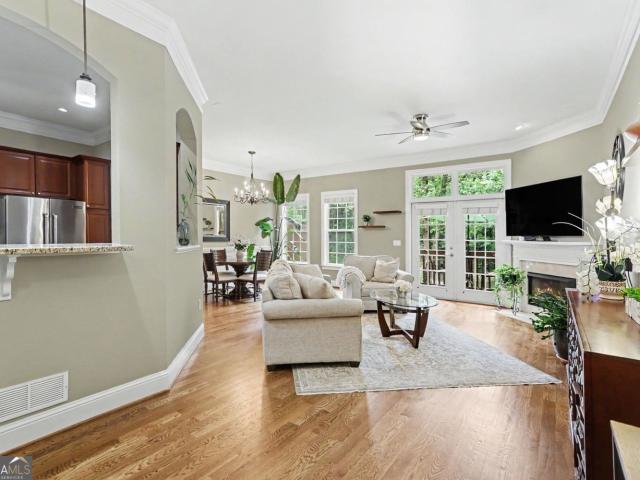
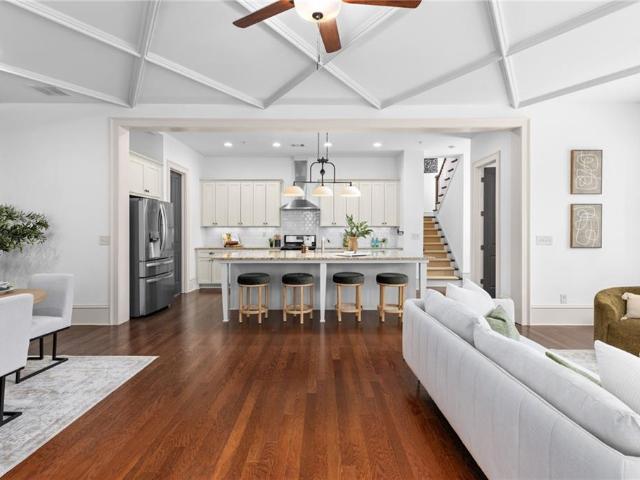
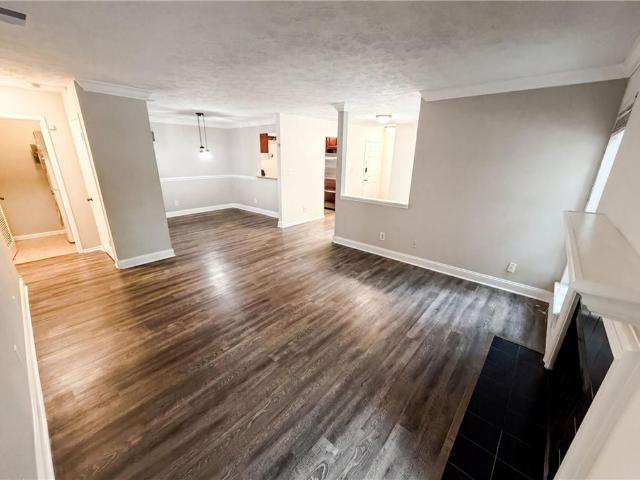
2700 Brook Park Way
View photo
House · for sale
Request Details
2700 Brook Park Way
Sara Lake Estates
· 1,023 sq.ft · 3 Bedrooms · 2 Baths · House
· Garden · Equipped kitchen · Parking
Sara Lake Estates · 1,023 sq.ft · 3 Bedrooms · 2 Baths · House · Garden · Equipped kitchen · Parking
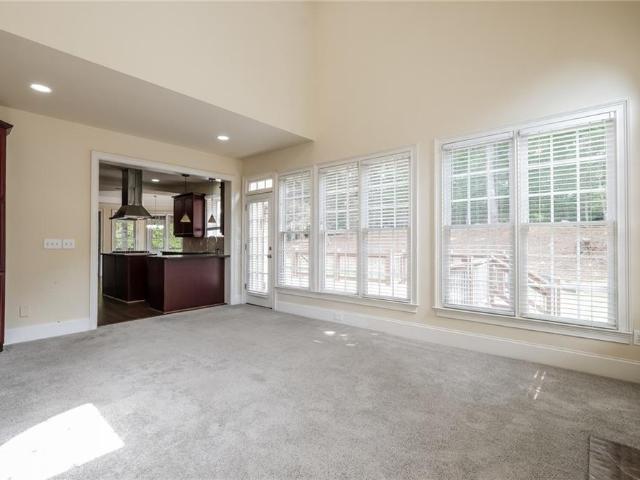
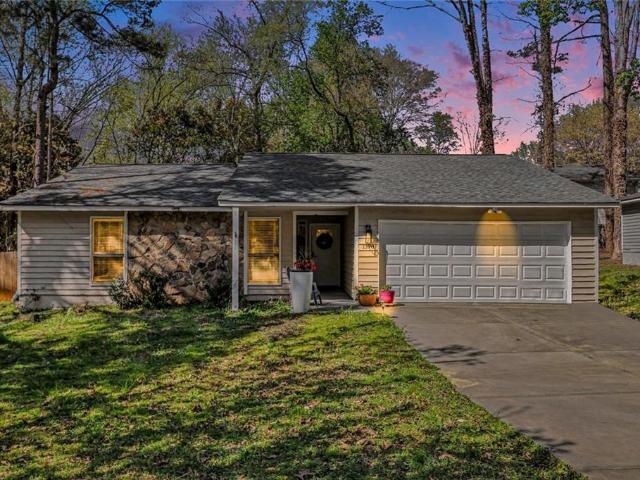
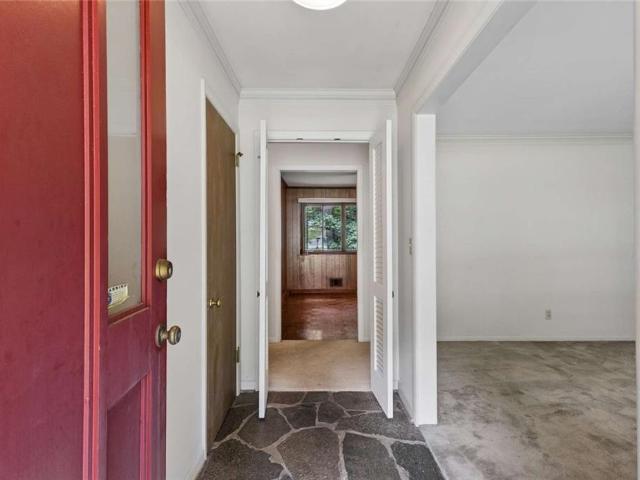
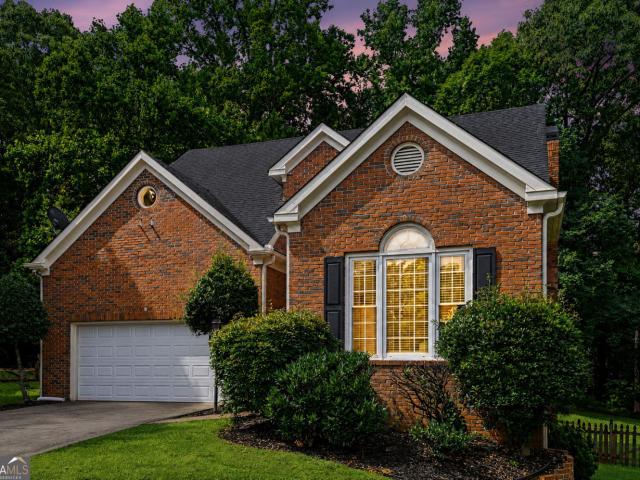
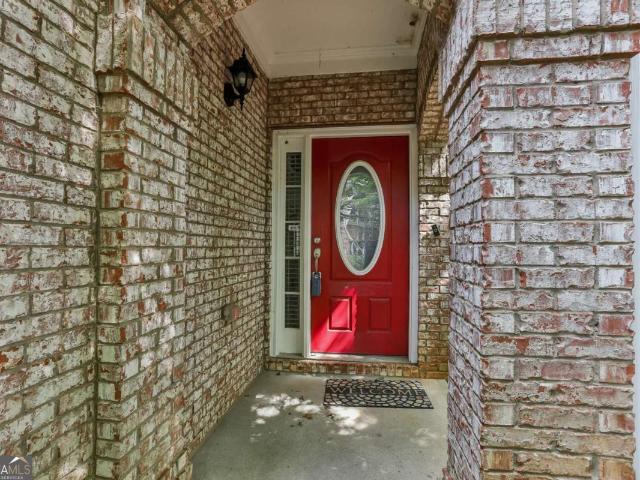
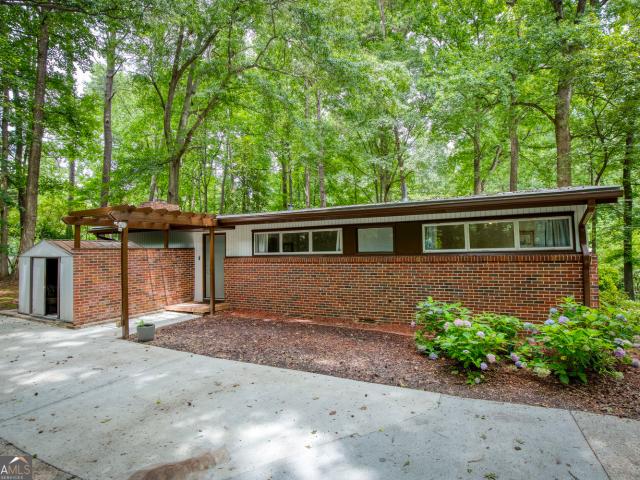
Discover the perfect blend of character, updates, and location in this beautifully renovated mid-century modern ranch in historic Doraville. Situated on an oversized lot directly across from Brook Park, this 3-bedroom, 2-bath home offers one-level living with timeless style and modern convenience. Inside, you'll find refinished hardwood floors throughout, a vaulted family room filled with natural light, and a completely renovated kitchen featuring soft-close wood cabinetry, marble countertops and backsplash, new tile floor, and new appliances. Major system updates provide peace of mind, including updated electrical improvements, newer HVAC systems, and a newer roof. The expansive front and back yards provide exceptional outdoor space, while the long driveway offers ample parking. Fiber internet is available for those working remotely or streaming with ease. One of the property's standout features is its location directly across from Brook Park, featuring recently renovated tennis and p
Request Details
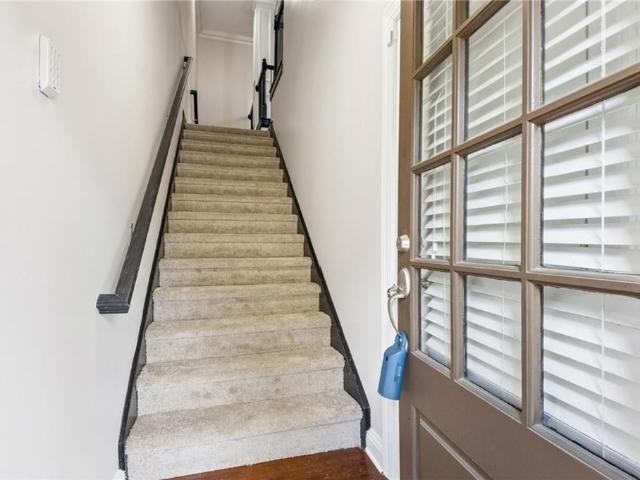
3279 Greenwood Oak Drive
View photo
Townhouse · for sale
USD 450,000
USD 202/sq.ft
3279 Greenwood Oak Drive
Sara Lake Estates
· 2,217 sq.ft · 3 Bedrooms · 3 Baths · Townhouse
· Terrace · Deck
Sara Lake Estates · 2,217 sq.ft · 3 Bedrooms · 3 Baths · Townhouse · Terrace · Deck
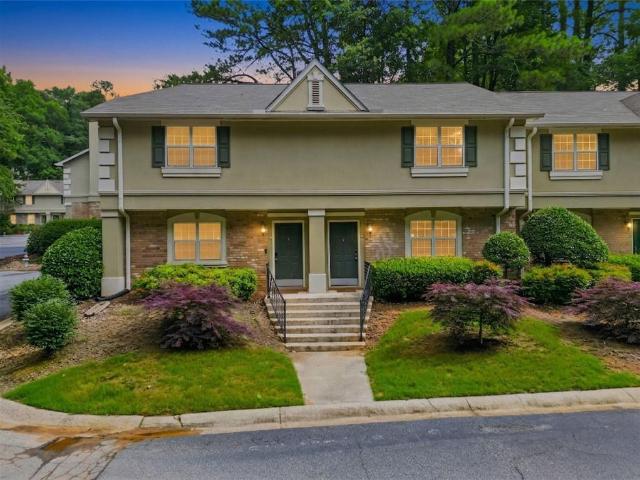
Situated in the highly desirable Peachtree Corners community, this beautifully maintained end-unit townhome offers the ideal blend of privacy, location, and low-maintenance living. Nestled in the quiet Greenwood Townhome Community, this spacious 3 Bedroom 3.5-bath home backs up to a wooded area providing a rare sense of seclusion while remaining just minutes from The Forum, Peachtree Corners Town Center, Downtown Norcross, and major commuter routes including I-85, I-285, and GA-400. Inside, you’ll find a well-designed layout, featuring hardwood floors on the main level. New carpet and freshly painted throughout. Just off the living room, a private rear deck provides the perfect spot to relax outdoors. Upstairs, the primary suite offers generous space, a walk-in closet, and a well-appointed updated bath. A second bedroom with its own bath and convenient upstairs laundry complete the upper level. The terrace level adds exceptional flexibility with a full bath and bonus room ideal for a g
USD 450,000
3780 Ashford Creek Avenue NE
View photo
Townhouse · for sale
USD 685,000
USD 244/sq.ft
3780 Ashford Creek Avenue NE
Sara Lake Estates
· 2,799 sq.ft · 4 Bedrooms · 3 Baths · Townhouse
· Office room · Cellar
Sara Lake Estates · 2,799 sq.ft · 4 Bedrooms · 3 Baths · Townhouse · Office room · Cellar
Brookhaven Beauty Overlooking the Lake. There are homes that simply offer a place to live, and then there are homes that create a lifestyle. Nestled within the sought-after Ashford Creek Townhomes community, this beautifully updated townhome lives more like a private residence, offering the perfect blend of elegance, comfort, and serene lake views. Imagine starting your mornings with coffee overlooking the peaceful water, watching the sunlight dance across the lake as the community awakens. Inside, thoughtfully updated living spaces flow effortlessly from room to room, creating an inviting atmosphere ideal for both everyday living and entertaining. With 3 spacious bedrooms, 3.5 bathrooms, and approximately 2,805 square feet, this home offers room to spread out while maintaining the warmth and charm that makes a house feel like home. The finished basement provides incredible flexibility-perfect for a media room, home office, fitness space, guest retreat, or whatever your lifestyle deman
USD 685,000
219 Buckland Drive
View photo
Townhouse · for sale
USD 319,900
USD 270/sq.ft
219 Buckland Drive
Sara Lake Estates
· 1,184 sq.ft · 2 Bedrooms · 2 Baths · Townhouse
· Fireplace · Equipped kitchen
Sara Lake Estates · 1,184 sq.ft · 2 Bedrooms · 2 Baths · Townhouse · Fireplace · Equipped kitchen
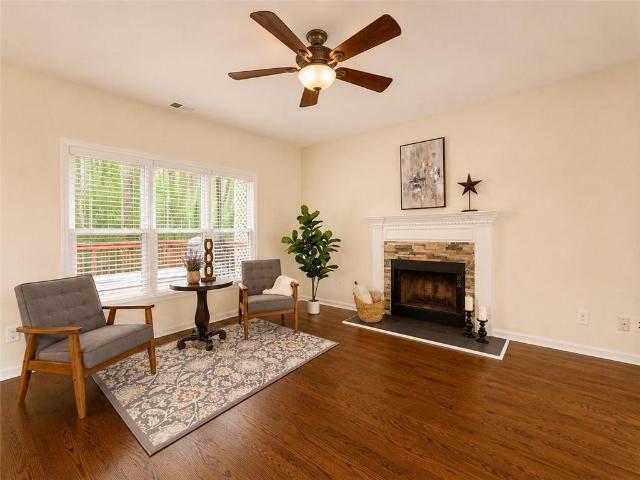
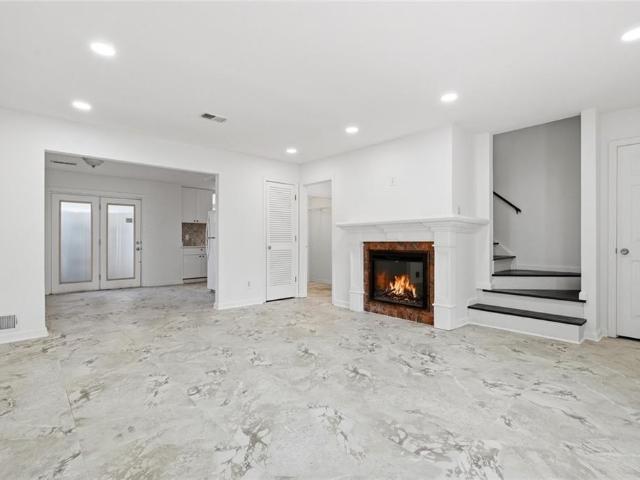
Welcome to this Bright and Beautifully Maintained Townhome nestled in the sought-after Devonshire community, ideally positioned where Alpharetta, Johns Creek, and Roswell meet. Offering the perfect blend of comfort, convenience, and low-maintenance living, this move-in-ready home places you just minutes from everything that makes North Fulton one of Metro Atlanta's most desirable destinations. Step inside to discover a Light-Filled Open Floor Plan featuring Dark Hardwood Floors, Neutral Paint, and an inviting Fireside Family Room highlighted by a stunning Floor-to-Ceiling Stacked Stone Fireplace. The spacious Dining Area flows seamlessly into the Kitchen, where Granite Countertops, White Cabinetry, Stainless Steel Appliances, classic Subway Tile Backsplash, and a Breakfast Bar create the perfect space for both everyday living and entertaining. Upstairs, the generous Primary Suite offers a peaceful retreat with ample closet space and a Private Ensuite Bathroom featuring Dual Vanities, a
USD 319,900
3780 Ashford Creek Avenue NE
View photo
House · for sale
USD 685,000
USD 243/sq.ft
3780 Ashford Creek Avenue NE
Sara Lake Estates
· 2,809 sq.ft · 3 Bedrooms · 3 Baths · House
· Office room · Cellar
Sara Lake Estates · 2,809 sq.ft · 3 Bedrooms · 3 Baths · House · Office room · Cellar
COMING SOON | Brookhaven Beauty Overlooking the Lake. There are homes that simply offer a place to live, and then there are homes that create a lifestyle. Nestled within the sought-after Ashford Creek Townhomes community, this beautifully updated townhome lives more like a private residence, offering the perfect blend of elegance, comfort, and serene lake views. Imagine starting your mornings with coffee overlooking the peaceful water, watching the sunlight dance across the lake as the community awakens. Inside, thoughtfully updated living spaces flow effortlessly from room to room, creating an inviting atmosphere ideal for both everyday living and entertaining. With 3 spacious bedrooms, 3.5 bathrooms, and approximately 2,805 square feet, this home offers room to spread out while maintaining the warmth and charm that makes a house feel like home. The finished basement provides incredible flexibility-perfect for a media room, home office, fitness space, guest retreat, or whatever your l
USD 685,000
6015 Webster Circle
View photo
Townhouse · for sale
USD 625,000
USD 219/sq.ft
6015 Webster Circle
Sara Lake Estates
· 2,852 sq.ft · 3 Bedrooms · 3 Baths · Townhouse
· Equipped kitchen
Sara Lake Estates · 2,852 sq.ft · 3 Bedrooms · 3 Baths · Townhouse · Equipped kitchen
Exceptional end-unit townhome that truly lives like a single-family home, offering nearly 3,000 square feet of beautifully designed living space in one of Historic Norcross' most sought-after communities. From the charming covered front porch to the private courtyard entrance, this home welcomes you with warmth, character, and timeless curb appeal. Built by the award-winning Hedgewood Homes, this residence showcases exceptional craftsmanship with site-finished oak hardwood floors, soaring 10-foot ceilings, custom millwork, and an open-concept floor plan designed for both comfortable everyday living and effortless entertaining. The gourmet kitchen serves as the heart of the home, featuring an oversized island, abundant cabinetry, a spacious walk-in pantry, and seamless flow into the dining and living areas. Just a few steps from the main level, the luxurious primary suite offers the perfect blend of privacy and convenience. Upstairs, each generously sized secondary bedroom features its
USD 625,000
6818 Glenridge Drive H
View photo
Condo · for sale
USD 195,000
USD 208/sq.ft
6818 Glenridge Drive H
Sara Lake Estates
· 936 sq.ft · 1 Bedroom · 1 Bath · Condo
· Fireplace · Equipped kitchen
Sara Lake Estates · 936 sq.ft · 1 Bedroom · 1 Bath · Condo · Fireplace · Equipped kitchen
Experience 6818 Glenridge Dr, a residence recently enhanced with a partial flooring replacement providing a refreshed aesthetic and comfortable living. The kitchen is meticulously equipped with all stainless steel appliances, ensuring functional convenience for daily routines. An inviting fireplace serves as a focal point, contributing to a warm and welcoming environment. This home presents updated style and comforting warmth—a must-see. Included 100-Day Home Warranty with buyer activation
USD 195,000
114 Bradford Drive
View photo
Townhouse · for sale
USD 649,900
USD 276/sq.ft
114 Bradford Drive
Sara Lake Estates
· 2,347 sq.ft · 4 Bedrooms · 3 Baths · Townhouse
· Patio · Garden · Equipped kitchen
Sara Lake Estates · 2,347 sq.ft · 4 Bedrooms · 3 Baths · Townhouse · Patio · Garden · Equipped kitchen
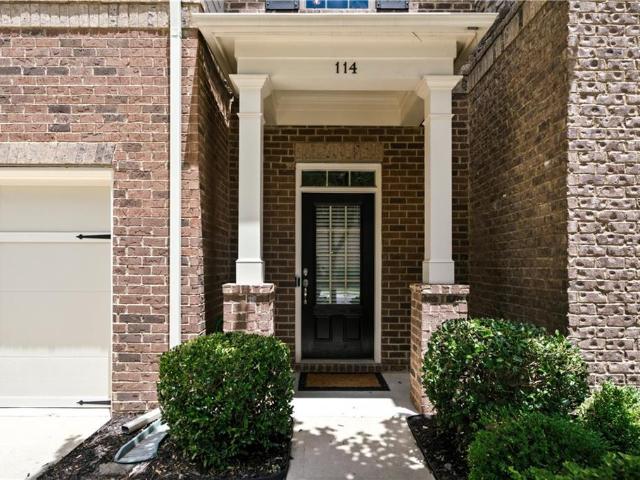
Beautifully appointed three-sided end-unit townhome nestled within the prestigious gated community of Terraces at Glenridge. Tucked away on a quiet private street, this elegant residence offers an exceptional blend of luxury, comfort, and low-maintenance living, complemented by a professionally landscaped fenced backyard and a private patio retreat—perfect for morning coffee, outdoor dining, or simply unwinding at the end of the day. The highly sought-after floor plan features a spacious primary suite on the main level, providing both convenience and privacy. The spa-inspired primary bath offers dual vanities, abundant storage, and quality finishes, creating a peaceful space to relax and recharge. Throughout the home, hardwood floors, soaring ceilings, and abundant natural light create a bright, welcoming atmosphere that feels both refined and inviting. Designed with everyday living and effortless entertaining in mind, the open-concept main level seamlessly connects the kitchen, dining
USD 649,900
9140 Nesbit Lakes Drive
View photo
House · for sale
USD 1,075,000
USD 149/sq.ft
9140 Nesbit Lakes Drive
Sara Lake Estates
· 7,212 sq.ft · 5 Bedrooms · 4 Baths · House
· Garden · Terrace · Deck · Equipped kitchen
Sara Lake Estates · 7,212 sq.ft · 5 Bedrooms · 4 Baths · House · Garden · Terrace · Deck · Equipped kitchen
WOW! This is the one you’ve been waiting for! This fabulous 5 bed, 4 full bath, 2 half bath hardcoat stucco home in highly sought-after Nesbit Lakes is perched across from the community lake for year-round picturesque views from the cozy southern-style front porch! Pour a glass of lemonade and relax in the rocking chair while you take in the elevated view! This gorgeous home features beautiful hardwood floors throughout the main level, an attic bonus room for 4 total living levels, finished daylight terrace level, backyard waterfall feature, professional landscaping, and so much more! The main level includes a formal dining room, formal living room, soaring two-story fireside family room with a convenient adjoining pass-through bar with mini fridge, and wall of windows looking out to the fabulous covered deck, all open to the sprawling updated eat-in kitchen with two islands for maximum functionality, stone countertops, double oven, beverage cooler, built-in warming drawer, walk-in pan
USD 1,075,000
3896 Town Farms Dr, Atlanta, GA 30360 | MLS #7755
View photo
House · for sale
USD 1,499,990
USD 270/sq.ft
3896 Town Farms Dr, Atlanta, GA 30360 | MLS #7755
Sara Lake Estates
· 5,554 sq.ft · 7 Bedrooms · 6 Baths · House
· Garden · Terrace · Fireplace · Equipped kitchen
Sara Lake Estates · 5,554 sq.ft · 7 Bedrooms · 6 Baths · House · Garden · Terrace · Fireplace · Equipped kitchen
Significant price improvement! Better than new and less than two years old, this exceptional custom home now represents one of the strongest luxury values in Atlanta 30360. Offering over 5,500 square feet, a finished terrace level, primary suite on the main level, covered outdoor living, and a private fenced backyard, this move-in ready home delivers the upgrades, space, and convenience buyers want—without the wait, uncertainty, or additional expense of new construction. Designed for both everyday living and entertaining, the light-filled floor plan features a chef's kitchen with premium appliances, quartz countertops, custom cabinetry, and an oversized island overlooking the fireside family room. Expansive sliding doors open to a covered porch with fireplace for seamless indoor-outdoor living. The finished terrace level adds tremendous flexibility with additional bedrooms, full bath, and expansive recreation space ideal for guests, multigenerational living, fitness, or media. Located
USD 1,499,990
6900 Roswell Road L2
View photo
Condo · for sale
USD 300,000
USD 226/sq.ft
6900 Roswell Road L2
Sara Lake Estates
· 1,324 sq.ft · 2 Bedrooms · 2 Baths · Condo
· Patio · Equipped kitchen
Sara Lake Estates · 1,324 sq.ft · 2 Bedrooms · 2 Baths · Condo · Patio · Equipped kitchen
Private outdoor living in a gated Sandy Springs community gives this updated, move-in ready townhome with shops, restaurants, parks, Georgia 400, and Interstate 285 just minutes away. The main level opens into a large family room with sustainable cork flooring and room to relax, gather, or host. A dedicated breakfast room sits just off the kitchen, with double doors that lead straight to the private patio for indoor-outdoor entertaining. The updated kitchen keeps things clean and practical with light cabinetry, dark countertops, a patterned tile backsplash, recessed lighting, and included high-end appliances: range, convection oven, dishwasher, and refrigerator. A main-level bathroom and laundry area add the convenience buyers notice right away. Upstairs, two primary bedrooms each include their own ensuite bathroom, creating privacy for overnight guests, extended stays, or separate retreat spaces. Large closets in both bedrooms help keep storage simple and organized. Outside, the fence
USD 300,000
505 Saint Regis Drive
View photo
House · for sale
USD 879,900
USD 267/sq.ft
505 Saint Regis Drive
Sara Lake Estates
· 3,294 sq.ft · 5 Bedrooms · 4 Baths · House
· Patio · Fireplace · Parking · Swimming pool · Cellar
Sara Lake Estates · 3,294 sq.ft · 5 Bedrooms · 4 Baths · House · Patio · Fireplace · Parking · Swimming pool · Cellar
Welcome to 505 St. Regis, a spacious and beautifully designed 5-bedroom, 4.5-bathroom home located in a well-established community offering exceptional amenities and convenient access to Highway 19. This impressive residence features an attached 3-car garage, multiple gathering spaces, and thoughtful details throughout. Enjoy two separate living rooms, each anchored by its own cozy fireplace, creating warm and inviting spaces for entertaining or everyday living. The basement expands the home's versatility with a dedicated theater room, perfect for movie nights and game-day gatherings. Step outside to a covered and screened patio, providing a comfortable outdoor retreat for relaxing or hosting guests year-round. Residents of this desirable neighborhood enjoy access to community amenities including a swimming pool, clubhouse, and tennis courts. Combining generous living space, outstanding community features, and a prime location with easy commuting access, this home offers the perfect bl
USD 879,900
745 Waterbrook Terrace
View photo
House · for sale
USD 500,000
USD 336/sq.ft
745 Waterbrook Terrace
Sara Lake Estates
· 1,485 sq.ft · 3 Bedrooms · 2 Baths · House
· Patio · Garden · Terrace · Equipped kitchen
Sara Lake Estates · 1,485 sq.ft · 3 Bedrooms · 2 Baths · House · Patio · Garden · Terrace · Equipped kitchen
Welcome home to this beautifully updated 3-bedroom, 2-bath ranch in the North Pond section of highly desired Martin's Landing. Offering the ease of one-level living, this inviting home combines timeless charm with modern updates in one of Roswell's most sought-after communities. Step inside to find real hardwood floors, vaulted ceilings, and an open, airy floor plan designed for comfortable everyday living and entertaining. The kitchen features high-quality stained cabinetry, a glass tile backsplash, and ample workspace for the home chef. The spacious primary suite and updated bathrooms provide a fresh, contemporary feel, while new carpeting adds comfort to the bedrooms. Abundant storage throughout the home ensures everything has its place. Enjoy your morning coffee from the porch swing on the welcoming front porch, or unwind in the screened-in patio overlooking the private, fenced backyard. The outdoor living space is perfect for gatherings, featuring a cozy fire pit ideal for cool ev
USD 500,000
1370 Terramont Drive
View photo
House · for sale
USD 460,000
USD 292/sq.ft
1370 Terramont Drive
Sara Lake Estates
· 1,572 sq.ft · 3 Bedrooms · 3 Baths · House
· Garden · Office room · Equipped kitchen · Parking
Sara Lake Estates · 1,572 sq.ft · 3 Bedrooms · 3 Baths · House · Garden · Office room · Equipped kitchen · Parking
This Roswell property offers an excellent opportunity for investors or buyers seeking flexibility and future value. Located in a quiet cul-de-sac, the home features 3 bedrooms, 3.5 bathrooms, high ceilings, updated kitchen and bathrooms, fresh interior paint, stepless entry, and a private fenced backyard. The converted garage provides a studio-style space ideal for rental income, a home office, or guest suite. Sold AS-IS with no HOA and no rental restrictions. 5,000 Seller Credit Toward Siding improvements giving buyers the opportunity to enhance the exterior while building additional equity. Conveniently located just 1.25 miles from GA-400 with easy access to Downtown Roswell, Alpharetta, shopping, dining, parks, and zoned for Centennial High School. Preferred closing attorney: Shafritz & Dean Alpharetta
USD 460,000
165 W Spalding Drive
View photo
House · for sale
USD 619,900
USD 373/sq.ft
165 W Spalding Drive
Sara Lake Estates
· 1,658 sq.ft · 4 Bedrooms · 3 Baths · House
· Garden · Swimming pool · Cellar
Sara Lake Estates · 1,658 sq.ft · 4 Bedrooms · 3 Baths · House · Garden · Swimming pool · Cellar
Investor Special, Estate Owned, Instant Equity with a finished basement and one full bath, no HOA! In the Heart of Sandy Springs in the North Springs Neighborhood. Spacious four sided brick ranch built 1964 home situated on a 0.45 acres generous lot with mature trees and a peaceful setting. This property offers a solid layout with great bones, 3 Br/ 2 baths on main and 1 Br and one bath in the Basement. Featuring hardwood floors on main, yard space, and plenty of potential for customization or renovation. HVAC is about 5 years old. Perfect opportunity for investors, flippers, or buyers looking to build equity. With the right vision, this property could truly shine. Bring your offers and your imagination—this is a chance to create something special. This neighborhood offers Pool and Tennis Membership at Seville Chase and Princeton Square. It has sidewalks and street lights. We have 2 lovely parks within a 1 1/2 miles, the Chattahoochee River Trails, and Lost Corner preserve for walking,
USD 619,900
1150 Northpointe Trace, Roswell, GA 30076 | MLS #7790
View photo
House · for sale
USD 569,000
USD 272/sq.ft
1150 Northpointe Trace, Roswell, GA 30076 | MLS #7790
Sara Lake Estates
· 2,088 sq.ft · 4 Bedrooms · 3 Baths · House
· Deck · Fireplace · Equipped kitchen
Sara Lake Estates · 2,088 sq.ft · 4 Bedrooms · 3 Baths · House · Deck · Fireplace · Equipped kitchen
Outstanding location in Roswell, GA, Prime location, close to Parks including Newtown Park, Schools and Shopping, with easy access to Freeway. Completely updated and remodeled, with fresh paint throughout the home. Brand new carpet and flooring. Welcoming you into the beautiful Foyer, with a large dining room and living room. This home features 4 nice sized bedrooms and two and a half baths with a functional layout that includes Formal and Casual living spaces. Beautiful Granite countertops in the kitchen and primary bathroom. Eat-In Kitchen with pantry and breakfast area. Stainless Steel Refrigerator and Gas Stove. Nice size laundry room. Enjoy the comforts of a Beautiful family room with the cozy fireplace and access to the large deck. Wood floors throughout the main level, with a half bath. The oversized Primary Bedroom has double doors and a Large Spa like Bathroom with updated Vanity, Light fixtures and double mirrors, also, enjoy the large walk-in closet. In addition, you have th
USD 569,000
2572 Warwick Circle NE
View photo
House · for sale
USD 410,000
2572 Warwick Circle NE
Sara Lake Estates
· 3 Bedrooms · 2 Baths · House
· Garden · Deck · Fireplace · Equipped kitchen · Parking
Sara Lake Estates · 3 Bedrooms · 2 Baths · House · Garden · Deck · Fireplace · Equipped kitchen · Parking
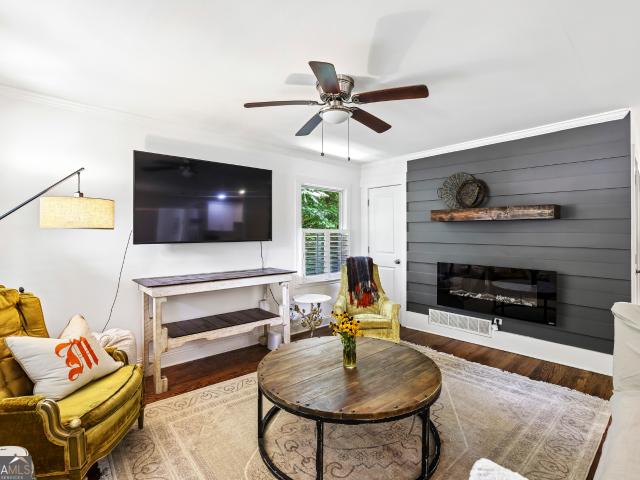
Welcome to your delightful new home nestled in the picturesque Wakefield Forest neighborhood. Mid-Century brick 3 Bed, 2 Bath ranch home with a surprising amount of space for play, relaxation and/or work! Master-on-main with driveway parking on the entry level; enjoy smart Stainless Steel kitchen upgrades to the sunny bright kitchen. Beautiful rich hardwoods attract upon entry, bringing that warm'home' feeling. Renovated, modern bathrooms, generous closet space for all the'stuff' of life. Relax in the living room while being warmed by the innovative designer infrared fireplace. Backyard life abounds with full privacy fencing and deck perfect for cooking out and enjoying warm summer evenings. That great ITP living with nearby shopping, restaurants, parks and downtown Brookhaven/Chamblee all close by
USD 410,000
2707 Glenrose Hill
View photo
House · for sale
USD 639,900
USD 223/sq.ft
2707 Glenrose Hill
Sara Lake Estates
· 2,863 sq.ft · 5 Bedrooms · 3 Baths · House
· Office room · Gym · Equipped kitchen · Cellar
Sara Lake Estates · 2,863 sq.ft · 5 Bedrooms · 3 Baths · House · Office room · Gym · Equipped kitchen · Cellar
Buy This Home & We Will Buy Yours! Lease Purchase Oppurtunity Available. Welcome home to one of the most impressive properties in the highly sought-after Glenrose community! Situated on a quiet cul-de-sac and positioned on one of the largest lots in the subdivision, this beautifully updated residence offers the perfect blend of city convenience and suburban tranquility. With easy access to I-285, shopping, dining, and major employment centers, this location is truly hard to beat. This spacious 5-bedroom, 3.5-bath home features a desirable primary suite on the main level, an open-concept floor plan, and a gourmet kitchen complete with premium appliances, granite countertops, and generous living and dining spaces designed for both everyday living and entertaining. The finished basement and upper level offer additional bonus rooms, providing endless possibilities for a home office, gym, media room, guest suite, or playroom. Recent updates make this home truly move-in ready, including new
USD 639,900
3085 Ivey Oaks Lane
View photo
House · for sale
USD 599,900
USD 252/sq.ft
3085 Ivey Oaks Lane
Sara Lake Estates
· 2,379 sq.ft · 4 Bedrooms · 2 Baths · House
· Garden · Deck · Equipped kitchen · Parking
Sara Lake Estates · 2,379 sq.ft · 4 Bedrooms · 2 Baths · House · Garden · Deck · Equipped kitchen · Parking
Brand new roof and water heater as of june 2026. Incredible opportunity to own a beautifully, move in ready home in the sought after East Roswell/Johns Creek area. This home offers a highly desirable primary suite on the main level featuring a private bath with natural stone floors, dual vanities, separate tub and shower, and a spacious walk-in closet. Designed for both everyday living and entertaining, the open-concept floor plan showcases hardwood floors throughout, high ceilings, and a thoughtfully updated kitchen with plenty of storage space and a separate pantry. The main living spaces flow seamlessly outdoors to the private backyard, complete with a refreshed deck, fire pit, and beautifully landscaped on a cul-de-sac lot. The upstairs level offers three additional bedrooms, walk in closets, attic space, and a large, updated bathroom. Complete with a two-car garage and ideally located near top rated schools, Newtown Park, Haynes Market which features Kroger, Fresh Market, Publix,
USD 599,900
2632 Braithwood Road NE
View photo
House · for sale
USD 575,000
USD 312/sq.ft
2632 Braithwood Road NE
Sara Lake Estates
· 1,841 sq.ft · 3 Bedrooms · 2 Baths · House
· Fireplace · Equipped kitchen
Sara Lake Estates · 1,841 sq.ft · 3 Bedrooms · 2 Baths · House · Fireplace · Equipped kitchen
A rare opportunity to own a piece of Atlanta's architectural heritage. Designed with the defining hallmarks of mid-century modern architecture-a low-pitched asymmetrical roofline, expansive floor-to-ceiling windows that blur the line between indoors and out, and an honest use of natural materials-this home embodies the warmth, simplicity, and timeless appeal that have made the style so enduring. Fully updated, move-in ready, and undeniably cool, this four-sided brick ranch was built in 1962 and sits on a large, level lot in the established Shenandoah Valley neighborhood. Offering three bedrooms and two baths, it combines the solid craftsmanship of the era with thoughtfully curated modern finishes. Inside, beautifully refinished original hardwood floors, abundant natural light, and a classic fireplace create a warm, inviting atmosphere. The completely renovated kitchen balances style and function with honed granite countertops, a subway tile backsplash, Samsung stainless steel appliance
USD 575,000
2240 Ferentz Trace
View photo
Townhouse · for sale
USD 239,900
USD 152/sq.ft
2240 Ferentz Trace
Sara Lake Estates
· 1,572 sq.ft · 3 Bedrooms · 2 Baths · Townhouse
· Patio · Equipped kitchen · Parking
Sara Lake Estates · 1,572 sq.ft · 3 Bedrooms · 2 Baths · Townhouse · Patio · Equipped kitchen · Parking
A rare value opportunity in a highly desirable Norcross location. This 3-bedroom, 2.5-bath interior townhome is priced well below recent neighborhood sales, creating a strong opportunity for a buyer to come in, make updates, and build instant equity in a location that continues to be in demand. The home offers a functional layout with an open kitchen featuring granite countertops, a fenced rear patio, and a 1-car garage. It does need work, including mechanical updates (HVAC/Water heater) and interior cosmetic improvements, but the pricing reflects that. For the buyer with vision, this is a chance to personalize the space with fresh paint, new flooring, and their own finishes rather than paying top-of-market for someone else’s choices. The location is the real standout. Just minutes from Historic Norcross, I-85, I-285, shopping, restaurants, schools, and major commuter routes, with easy access to Pinnacle Park, this townhome puts convenience at the center of daily life. HOA-covered land
USD 239,900
4870 Lansbury Drive
View photo
House · for sale
USD 849,900
USD 422/sq.ft
4870 Lansbury Drive
Sara Lake Estates
· 2,013 sq.ft · 4 Bedrooms · 3 Baths · House
· Office room · Cellar
Sara Lake Estates · 2,013 sq.ft · 4 Bedrooms · 3 Baths · House · Office room · Cellar
The perfect opportunity in sought-after Westfield Park to renovate, expand, or build new on a beautiful lot. Ideally located close to neighborhood restaurants, shops, and nearby Chastain Park, this property offers the best of Sandy Springs (ITP) living. The well-maintained home features a thoughtful floor plan with generously sized rooms that lend themselves beautifully to renovation and modernization. The main level includes three bedrooms and two baths, while the daylight basement offers an additional bedroom and full bath, providing flexibility for guests, a home office, or recreation space. Lovingly cared for over the years, this home is ready to enjoy as-is, thoughtfully update, or transform into your dream home in one of Atlanta's most desirable neighborhoods
USD 849,900
3239 Tomeh Way
View photo
Townhouse · for sale
USD 414,000
USD 212/sq.ft
3239 Tomeh Way
Sara Lake Estates
· 1,948 sq.ft · 2 Bedrooms · 2 Baths · Townhouse
· Office room · Fireplace · Equipped kitchen
Sara Lake Estates · 1,948 sq.ft · 2 Bedrooms · 2 Baths · Townhouse · Office room · Fireplace · Equipped kitchen
Beautifully appointed and full of charm, this stunning end-unit townhome in Livsey Commons offers the perfect blend of comfort, style, and convenience. A private entry sets the tone for what awaits inside, where thoughtful details and inviting spaces make an immediate impression. The living room and dining area share a striking double-sided fireplace, creating a warm, welcoming atmosphere whether you're hosting guests or enjoying a quiet evening at home. Built-in nooks throughout add both character and functionality. At the heart of the home, the kitchen shines with gorgeous stained cabinetry, stone countertops, modern appliances, a pantry, and a breakfast bar that makes everyday living and entertaining effortless. Soaring ceilings enhance the home's airy feel, while the versatile loft upstairs offers endless possibilities-from a home office or creative space to a cozy lounge or media area. When it's time to unwind, the primary suite provides a true retreat with a walk-in closet, doubl
USD 414,000
236 Mill Creek Place
View photo
Townhouse · for sale
USD 272,000
USD 219/sq.ft
236 Mill Creek Place
Sara Lake Estates
· 1,238 sq.ft · 2 Bedrooms · 2 Baths · Townhouse
Sara Lake Estates · 1,238 sq.ft · 2 Bedrooms · 2 Baths · Townhouse
Charming and renovated 2 bed /2.5 bath, brick front, end unit townhome in holcomb's crossing roswell! Ideal for homeowners and investors alike, this move-in ready gem offers comfort, style, and long-term value. Step inside to discover a thoughtfully updated interior featuring new cabinet, quartz counter-top, flooring-tile, fresh paint, modern fixtures, HVAC, appliances and updated bathrooms. Both upstairs bedrooms come with private en-suite bathrooms, while a guest half-bath on the main level adds extra convenience. Plus, Located just minutes from GA-400, this home is ideally positioned near some of Roswell’s most popular attractions. North Point Mall, Big Creek Park, Canton Street, Main Event Entertainment, and Avalon are all less than five miles away, giving you quick access to shopping, dining, nature, and nightlife
USD 272,000
2668 Lake Road
View photo
House · for sale
USD 650,000
2668 Lake Road
Sara Lake Estates
· 3 Bedrooms · 2 Baths · House
· Fireplace · Equipped kitchen
Sara Lake Estates · 3 Bedrooms · 2 Baths · House · Fireplace · Equipped kitchen
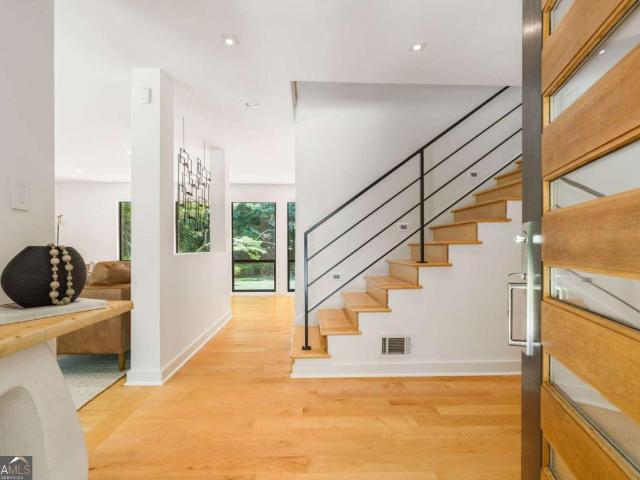
Set on 1.3 acres, this mid-century renovation feels less like a house and more like a very stylish retreat that knows how to host dinner parties. There's privacy here. Not a window overlooking a neighbor, just expansive views of trees, green grass and sky. Mornings begin with buttery sunlight slipping through walls of windows, blond wood floors glowing underfoot, and the living room fireplace waiting patiently for its season. Everything feels fresh and warm. The renovation is meticulous. Clean lines. White walls. The kind of pristine that makes ordinary moments look suspiciously cinematic. The layout flows open but not formless. Warm and casual yet effortlessly sophisticated. A place designed for bare feet, low music, and one very expensive designer chair that someone will immediately claim as theirs. Double Italian hood vents. Quartz countertops. Modern European and unapologetically so. This kitchen enters the scene ready to entertain, flirt, and win. It's sleek and polished a place w
USD 650,000

Get email alerts

Don't miss out: be the first to know about new properties

The alert was correctly created

On subscribing you accept the conditions of use and the privacy policy
Alert
Receive new ads in your inbox
Save this search
Receive alerts for new listings

We'll send you an email when we have new properties for: "Properties for sale in Sara Lake Estates"

The alert was correctly created

Village North, Dunwoody city Chamblee-Doraville CCD DeKalb County Georgia
Cambridge Estates, Dunwoody city Chamblee-Doraville CCD DeKalb County Georgia
Get email alerts and be the first to see new listings
Required field
On subscribing I accept the terms of the privacy policy
Perfect! You'll soon start receiving new listings via email
Alert
Receive an email when we have new ads for Properties for sale in Sara Lake Estates
Save this search
Filters

Bedrooms

Size (sq.ft)

sq.ft
sq.ft

Price

USD
USD

Property type

Bathrooms

Clear all filters
Receive notifications when new entries are published.