574 properties for sale in Del Cerro Mobile Home Estates

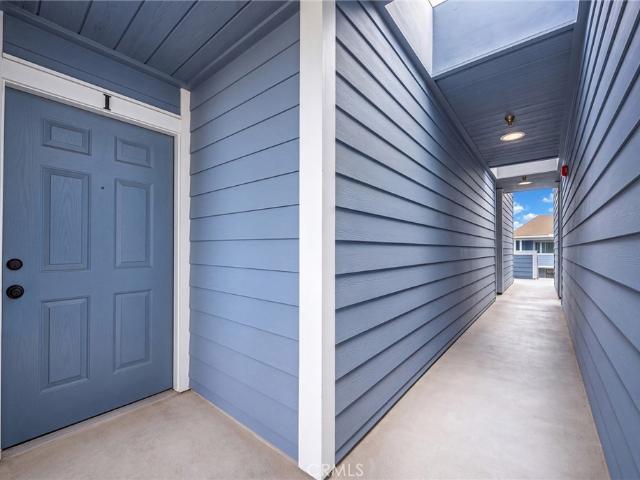
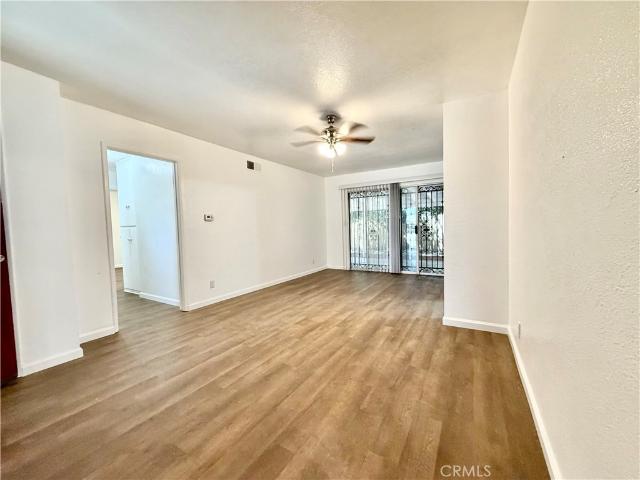
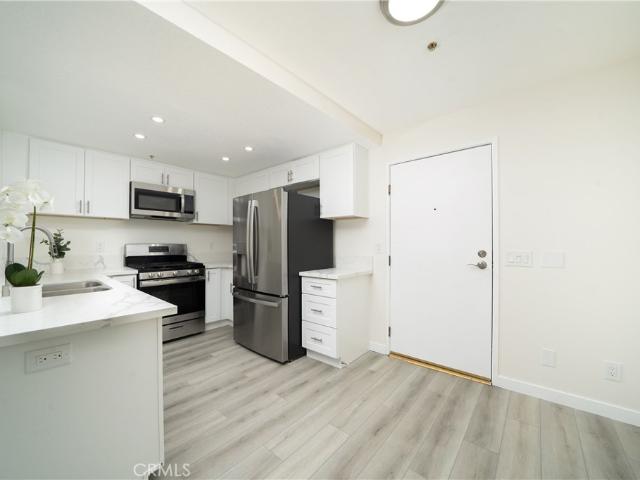
1501 N Brea Boulevard 212
View photo
Condo · for sale
USD 350,000
USD 707/sq.ft
New
1501 N Brea Boulevard 212
Del Cerro Mobile Home Estates
· 495 sq.ft · 1 Bedroom · 1 Bath · Condo
· Patio
Del Cerro Mobile Home Estates · 495 sq.ft · 1 Bedroom · 1 Bath · Condo · Patio
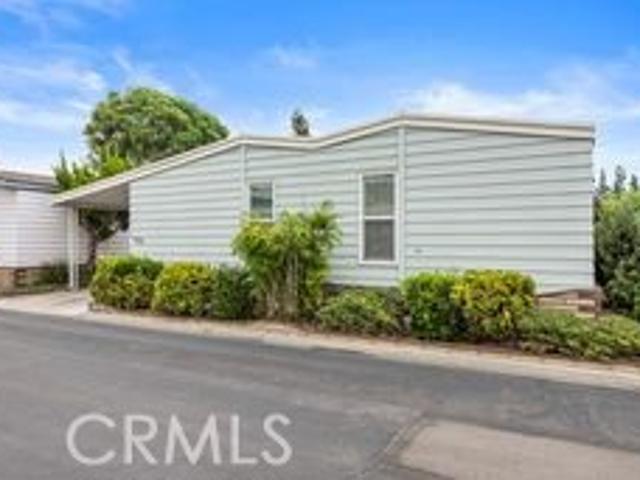
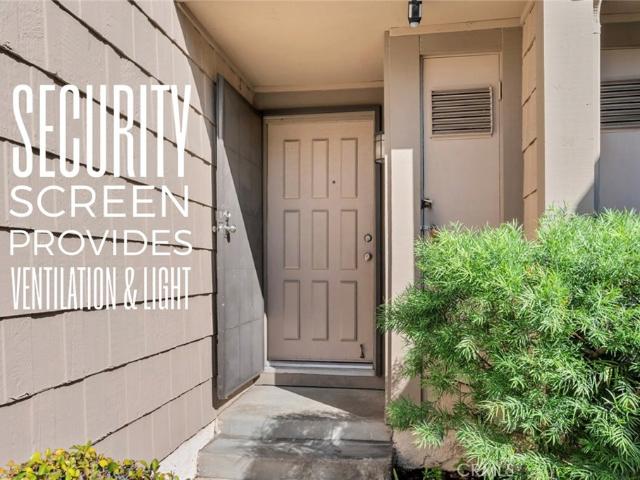
Discover comfortable, low-maintenance living at 1501 N. Brea Blvd. Unit 212, nestled in a well-established 55+ community in desirable North Fullerton. This beautifully remodeled 1-bedroom, 1-bath residence offers a fresh, contemporary interior with tasteful upgrades and an inviting open floor plan. Natural light fills the living spaces, creating a bright and welcoming atmosphere. Step outside to your spacious private patio overlooking a peaceful, park-like setting—an ideal retreat for morning coffee, outdoor dining, or simply unwinding. A newer HVAC system provides year-round comfort, while the thoughtfully updated interior makes this home truly move-in ready. Conveniently located near shopping, restaurants, medical facilities, and major transportation routes, this residence offers an appealing combination of comfort, convenience, and easy living. *no parking space is included with this unit. *. Community guest parking and nearby street parking are available. Enjoy the benefits of a be
USD 350,000
503 Wilson Circle
View photo
House · for sale
USD 1,099,950
USD 699/sq.ft
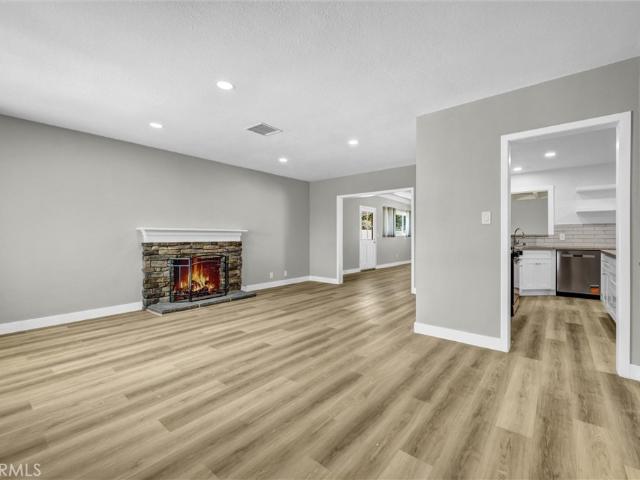
503 Wilson Circle
Del Cerro Mobile Home Estates
· 1,572 sq.ft · 3 Bedrooms · 2 Baths · House
· Fireplace · Air conditioning · Heating
Del Cerro Mobile Home Estates · 1,572 sq.ft · 3 Bedrooms · 2 Baths · House · Fireplace · Air conditioning · Heating
Super sharp, must see-completely remodeled on a quiet cul-de-sac. Large family room flows from living room with fireplace and dining room-perfect for large family gatherings. Brand new central air and heat 08/2026. All conveniences are nearby. Elementary School (Grades K-6): Ruby Drive Elementary School (approx. 0.3 miles away) Middle School (Grades 7-8): Kraemer Middle School (approx. 0.4 miles away) High School (Grades 9-12): Valencia High School (approx. 0.4 miles away)
USD 1,099,950
1562 Topeka Ave 1
View photo
Condo · for sale
USD 770,000
USD 591/sq.ft
1562 Topeka Ave 1
Del Cerro Mobile Home Estates
· 1,302 sq.ft · 3 Bedrooms · 2 Baths · Condo
· Balcony · Equipped kitchen · Parking
Del Cerro Mobile Home Estates · 1,302 sq.ft · 3 Bedrooms · 2 Baths · Condo · Balcony · Equipped kitchen · Parking
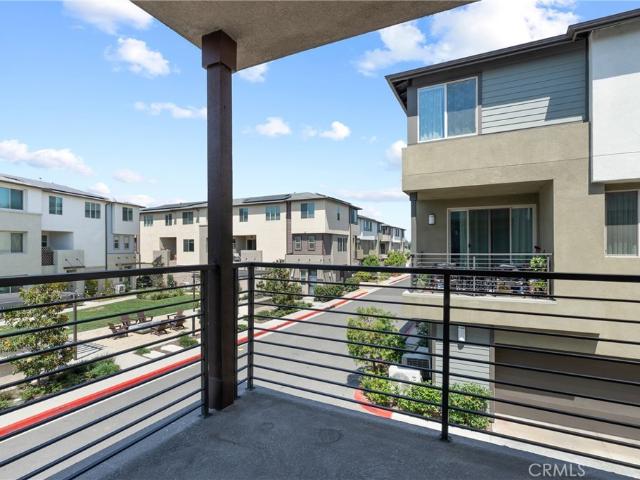
Tucked within the gated Hudson community in Placentia, this 2023-built end unit townhome offers modern living with an open-concept layout and one of the best interior locations in the community, overlooking the BBQ and fire pit area. Inside, you’ll find luxury vinyl plank flooring, plush carpet, high ceilings, recessed lighting, dual-pane windows, and a private balcony. The kitchen features white shaker cabinetry, quartz countertops, a large island with deep sink, modern hexagon tile backsplash, and a spacious pantry. A powder room is conveniently located on the main living level. Energy-efficient features include fully paid solar, tankless water heater, and smart home technology including a smart thermostat, garage opener, and smart front door access. Upstairs features 3 spacious bedrooms, a linen closet, and a dedicated laundry closet with included stackable washer and dryer. The primary suite offers a walk-in closet and en-suite bathroom with a glass-enclosed walk-in shower. Additio
USD 770,000
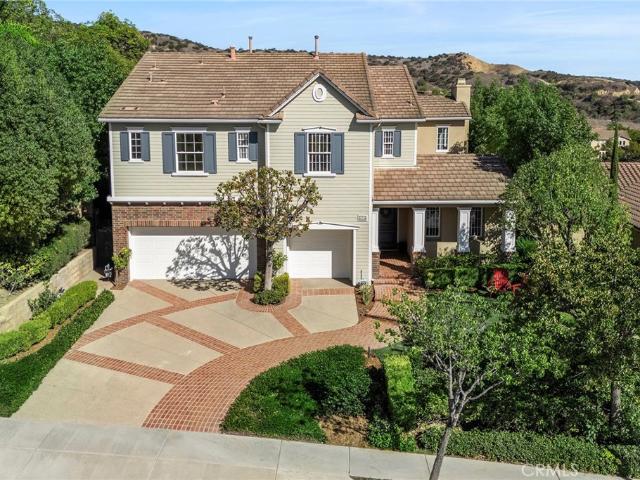
6080 E Avenida Arbol
View photo
House · for sale
USD 1,225,000
USD 602/sq.ft
6080 E Avenida Arbol
Del Cerro Mobile Home Estates
· 2,034 sq.ft · 4 Bedrooms · 2 Baths · House
· Patio · Garden · Office room · Fireplace · Equipped kitchen · Parking
Del Cerro Mobile Home Estates · 2,034 sq.ft · 4 Bedrooms · 2 Baths · House · Patio · Garden · Office room · Fireplace · Equipped kitchen · Parking
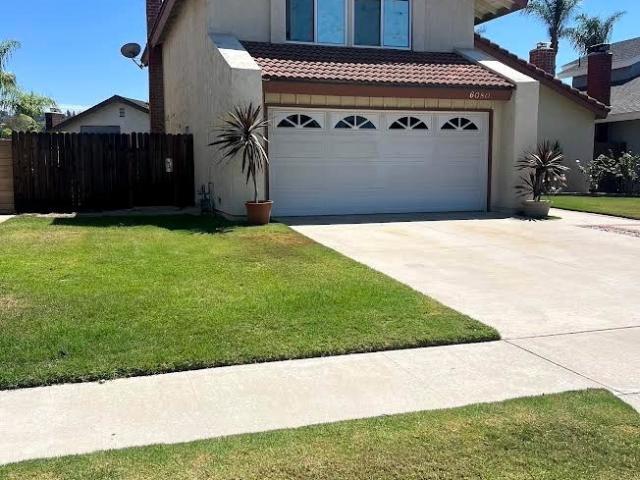
Welcome to this beautifully home tucked away in a desirable Anaheim Hills neighborhood. Enter to an inviting entry with soaring ceilings and a wonderful floor plan. The formal living room features a cozy fireplace and large picture window, while the adjoining dining area overlooks the backyard. The kitchen connects to both the dining area and comfortable family room/den with fireplace, and sliding doors leading to a covered patio and grassy backyard, perfect for relaxing or entertaining. Upstairs, the spacious primary suite offers newer flooring, a private bath and generous closet space. Additional bedrooms, a shared hall bath and versatile office/loft area provide plenty of flexibility. Numerous improvements have been made over the years, reflecting true pride of ownership and attention to detail. An upgraded attic with insulation, a radiant barrier, and two attic fans helps reduce summer heat buildup and supports year-round comfort and energy efficiency. An attached 2-car garage comp
USD 1,225,000
5690 Avenida Barcelona
View photo
House · for sale
USD 1,300,000
USD 479/sq.ft
Updated
5690 Avenida Barcelona
Del Cerro Mobile Home Estates
· 2,713 sq.ft · 5 Bedrooms · 4 Baths · House
· Parking · Fireplace · Equipped kitchen · Swimming pool
Del Cerro Mobile Home Estates · 2,713 sq.ft · 5 Bedrooms · 4 Baths · House · Parking · Fireplace · Equipped kitchen · Swimming pool
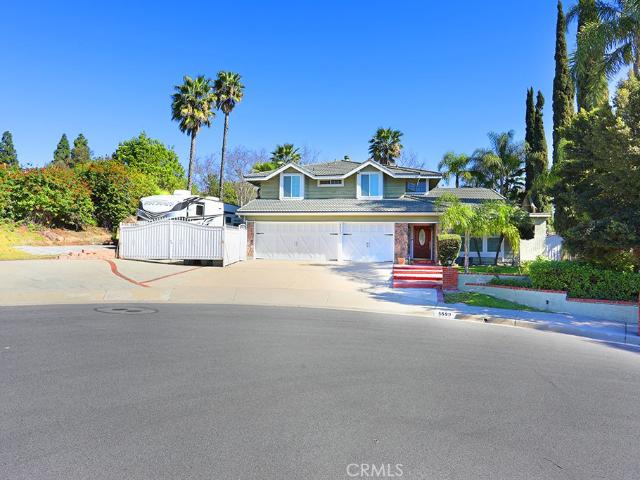
Looking for the perfect family compound? This delightful 5 bedroom, 4 bath 2,722 sq ft pool home complete with attached GUEST HOUSE checks all the boxes! Situated in a cul-de-sac location, this expansive 15,576 sq ft lot has room for all your vehicles and features a 3 car garage, an oversized driveway with room to park 7 cars and tandem gated RV parking! Tucked in the heart of Yorba Linda, this unique split level home presents the perfect opportunity to bring your dream home vision to life. Step inside the light filled living room with plantation shutters featuring vaulted beamed ceilings which seamlessly flows into the formal dining room. The remodeled gourmet kitchen features custom cabinetry and stone accented backsplash, granite counters, a stainless steel six burner range, deep basin sink and extends into the family room with cozy fireplace and wet bar. Just below the kitchen is a charming breakfast room which provides access to an enclosed sun room. There is a generously sized ma
USD 1,300,000
230 Silverlake
View photo
House · for sale
USD 209,000
USD 112/sq.ft
230 Silverlake
Del Cerro Mobile Home Estates
· 1,851 sq.ft · 2 Bedrooms · 2 Baths · House
· Patio · Garden · Deck · Equipped kitchen · Air conditioning · Heating
Del Cerro Mobile Home Estates · 1,851 sq.ft · 2 Bedrooms · 2 Baths · House · Patio · Garden · Deck · Equipped kitchen · Air conditioning · Heating
Welcome to 230 Silver Lake, located in the desirable Lake Park Placentia, a 55+ community providing a wonderful lifestyle and convenient amenities. This spacious triple-wide manufactured home features approximately 1,856 square feet with 2 bedrooms and 2 bathrooms. The inviting floor plan offers a large living room and dining room with vaulted ceilings, plus a generous family room with plantation shutters. Central air and heating provide year-round comfort. The lovely kitchen offers abundant storage, plenty of cabinetry, and a pantry, with a convenient adjoining laundry room. The primary suite features plantation shutters, two very large closets, and a spacious primary bath with dual sinks, a separate garden tub, and beautiful tile flooring. The second bathroom features attractive vinyl flooring. Carpet is featured throughout the living room, dining room, family room, and both bedrooms. Enjoy outdoor living on the large covered patio and welcoming entry deck. Conveniently located near
USD 209,000
1425 Longview
View photo
House · for sale
USD 1,379,000
USD 631/sq.ft
1425 Longview
Del Cerro Mobile Home Estates
· 2,185 sq.ft · 4 Bedrooms · 2 Baths · House
· Patio · Fireplace · Equipped kitchen · Air conditioning · Heating
Del Cerro Mobile Home Estates · 2,185 sq.ft · 4 Bedrooms · 2 Baths · House · Patio · Fireplace · Equipped kitchen · Air conditioning · Heating
Don’t miss this exceptional mid-century home offering space, privacy, and an incredible indoor-outdoor lifestyle! Set above the street on a secluded 13,329-square-foot lot in one of Fullerton’s most desirable neighborhoods, this approximately 2,187-square-foot, 4-bedroom, 2.5-bath home provides a rare combination of charm, comfort, and generous living space. Step inside to beautiful hardwood floors, dual-pane windows and sliders, newer central air and forced-air heating, a whole house fan, and a convenient interior laundry room complete with washer and dryer. The kitchen features newer appliances and overlooks the separate dining, living, and family rooms, creating a comfortable and functional layout for everyday living and entertaining. The inviting living and family rooms each feature a cozy fireplace and open directly to the expansive private patio that stretches the length of the home—perfect for alfresco dining, entertaining, or simply relaxing outdoors. Enjoy the added privacy of
USD 1,379,000
1056 Cerritos
View photo
House · for sale
USD 950,000
USD 479/sq.ft
1056 Cerritos
Del Cerro Mobile Home Estates
· 1,981 sq.ft · 3 Bedrooms · 2 Baths · House
Del Cerro Mobile Home Estates · 1,981 sq.ft · 3 Bedrooms · 2 Baths · House
A Rare Golden Hills Opportunity – Endless Potential in One of Fullerton's Most Desirable Neighborhoods*. Some homes are ready for their next chapter. Others offer the rare opportunity to create something truly extraordinary. Offered for sale for the first time since 1987, nearly four decades, this Fullerton residence presents an exceptional opportunity for investors, renovators, or buyers with the vision to transform a property into their dream home. Nestled in the highly desirable Golden Hills neighborhood, this classic 1951 residence sits on a generous 9,000-square-foot lot, offering approximately 1,986 square feet of living space, 3 bedrooms, and 2 bathrooms, with tremendous potential for a complete transformation. This is a true fixer-upper requiring extensive renovation, making it an ideal opportunity for those prepared to undertake a substantial remodeling project. Whether your vision is to restore its original character, introduce sophisticated contemporary styling, or completel
USD 950,000
1576 Lima Hudson #1803 Way 3
View photo
Townhouse · for sale
USD 509,990
USD 658/sq.ft
1576 Lima Hudson #1803 Way 3
Del Cerro Mobile Home Estates
· 775 sq.ft · 1 Bedroom · 1 Bath · Townhouse
· Deck · Equipped kitchen · Parking
Del Cerro Mobile Home Estates · 775 sq.ft · 1 Bedroom · 1 Bath · Townhouse · Deck · Equipped kitchen · Parking
Plan One is a three-story townhome featuring an attached one-car garage and a smart, functional layout. The second floor includes an open great room and kitchen that lead to a private deck. The top level is dedicated to the primary suite, offering a comfortable and private retreat. A well-balanced design ideal for modern living
USD 509,990
6132 E Baja Drive
View photo
House · for sale
USD 1,499,000
USD 669/sq.ft
New
6132 E Baja Drive
Del Cerro Mobile Home Estates
· 2,239 sq.ft · 3 Bedrooms · 2 Baths · House
· Garden · Office room · Fireplace · Equipped kitchen · Swimming pool
Del Cerro Mobile Home Estates · 2,239 sq.ft · 3 Bedrooms · 2 Baths · House · Garden · Office room · Fireplace · Equipped kitchen · Swimming pool
Discover the appeal of single-story living in this inviting three-bedroom pool home, where a versatile floor plan and multiple outdoor gathering spaces create a comfortable setting for everyday living and entertaining. A landscaped front yard welcomes you into the formal living and dining rooms, where vaulted ceilings and natural light create an open, airy feel. The kitchen features granite countertops, rich wood cabinetry, stainless steel appliances, and a breakfast bar that connects to the inviting breakfast nook and spacious family room. Anchored by a striking stone fireplace, the family room offers a comfortable gathering space, while sliding glass doors from the breakfast nook open to the backyard, creating an easy transition between indoor and outdoor living. Wool carpeting adds warmth and comfort to the family room and bedrooms, while an adjacent office provides a dedicated workspace with convenient access to the primary suite. The primary suite features vaulted ceilings, a dual
USD 1,499,000
6434 E Lookout Lane
View photo
House · for sale
USD 1,250,000
USD 513/sq.ft
6434 E Lookout Lane
Del Cerro Mobile Home Estates
· 2,433 sq.ft · 4 Bedrooms · 3 Baths · House
· Patio · Fireplace · Equipped kitchen · Air conditioning
Del Cerro Mobile Home Estates · 2,433 sq.ft · 4 Bedrooms · 3 Baths · House · Patio · Fireplace · Equipped kitchen · Air conditioning
Don't miss the opportunity to own a great home in the highly sought after Ridgeview community of Anaheim Hills! 6434 E. Lookout Lane is a 2,436 square foot 2 story home with an great floor plan featuring 4 spacious bedrooms, including one downstairs bedroom and a gorgeous upstairs primary suite complete with its own patio, 3 full bathrooms including one bathroom downstairs, an abundance of common area living space with 2 living rooms, including a front living room with vaulted ceilings and a fireplace, and a second living room just off of the kitchen area complete with a wet bar area. In addition, you will find a spacious dining room, a kitchen complete with granite counters, an abundance of cabinetry for all of your kitchen storage needs, and stainless steel appliances, as well as a counter for dining and hanging out. In addition, the home features a very light and bright feel that comes from the many windows and sliding doors, as well as a freshly painted interior, central air condit
USD 1,250,000
151 Toby Lane
View photo
House · for sale
USD 4,349,000
USD 565/sq.ft
151 Toby Lane
Del Cerro Mobile Home Estates
· 7,696 sq.ft · 6 Bedrooms · 8 Baths · House
· Garden
Del Cerro Mobile Home Estates · 7,696 sq.ft · 6 Bedrooms · 8 Baths · House · Garden
Set behind gates in the prestigious Peralta Hills enclave of Anaheim Hills, this remarkable estate unfolds across approximately one acre of resort-inspired grounds. Two gated entrances and an additional interior driveway gate introduce an arrival of rare distinction, where an expansive circular drive winds toward a residence of nearly 7,700 square feet. Stone accents, manicured gardens, multiple water features, intimate seating areas and a separate gazebo create a setting designed for both grand entertaining and quiet escape. A built-in barbecue anchors the outdoor gathering space, while a fenced basketball court offers the potential for a pickleball court with additional grounds to accommodate a tennis court. A private, detached ADU with its own living area, bedroom and full bathroom adds exceptional flexibility. Inside, a grand formal foyer reveals marble flooring with intricate accent trim, tray ceilings, crown molding and plantation shutters. Vaulted ceilings defined by striking ge
USD 4,349,000
335 Ridgelake
View photo
House · for sale
USD 299,000
USD 222/sq.ft
335 Ridgelake
Del Cerro Mobile Home Estates
· 1,345 sq.ft · 2 Bedrooms · 2 Baths · House
· Equipped kitchen · Air conditioning · Heating · Parking
Del Cerro Mobile Home Estates · 1,345 sq.ft · 2 Bedrooms · 2 Baths · House · Equipped kitchen · Air conditioning · Heating · Parking
Tucked in Lake Park, a 55+ community in the heart of Placentia, this home offers easy, refined living. The interior has been newly updated throughout, with a remodeled kitchen featuring quartz countertops, custom lighting fixtures, and a full appliance suite. Luxury Vinyl flooring, upgraded lighting, and double-pane windows carry a clean feel from room to room, kept comfortable by central air and heat. Built-in features, a dry bar, and a generous pantry add both function and character to the everyday. Both bedrooms rest on one level, including a private primary suite, with two remodeled bathrooms finished in quartz accompanied by a walk-in shower. Outside, a freshly painted exterior, awnings, and tidy landscaping present a crisp, well-kept first impression, while residents enjoy a community pool, clubhouse and quiet, walkable streets. With a covered carport, a storage shed, and a turnkey, move-in-ready feel, it is a low-maintenance home in a community built for comfort and connection
USD 299,000
468 S Old Bucket
View photo
House · for sale
USD 1,900,000
USD 714/sq.ft
468 S Old Bucket
Del Cerro Mobile Home Estates
· 2,659 sq.ft · 4 Bedrooms · 3 Baths · House
· Balcony · Fireplace · Equipped kitchen
Del Cerro Mobile Home Estates · 2,659 sq.ft · 4 Bedrooms · 3 Baths · House · Balcony · Fireplace · Equipped kitchen
Welcome to this beautiful home in the highly desirable Rocky Point neighborhood of Anaheim Hills, nestled within the Nohl Ranch community. Offering 4 bedrooms, 3 bathrooms, and approximately 2,663 square feet of living space on an expansive 13,440-square-foot lot, this home combines comfort, space, and breathtaking mountain and foothill views. Step inside to soaring vaulted ceilings with exposed beams, a spacious formal living room with fireplace, and a separate dining area perfect for entertaining. The bright kitchen features abundant natural light and opens to a welcoming family room with hardwood flooring and a second fireplace. A convenient downstairs bedroom and bathroom provide flexibility for guests or a home office. Upstairs, you'll find a generous primary suite featuring a private balcony overlooking the San Gabriel Mountains, along with a beautiful primary bathroom offering dual sinks, a soaking tub, and a separate shower. An additional bonus room provides endless possibiliti
USD 1,900,000
110 E Santa Fe Court
View photo
Condo · for sale
USD 700,000
USD 378/sq.ft
110 E Santa Fe Court
Del Cerro Mobile Home Estates
· 1,851 sq.ft · 3 Bedrooms · 3 Baths · Condo
· Office room · Balcony · Equipped kitchen · Parking
Del Cerro Mobile Home Estates · 1,851 sq.ft · 3 Bedrooms · 3 Baths · Condo · Office room · Balcony · Equipped kitchen · Parking
Step into the vibrant Clementine Community in Placentia and discover this tri-level gem offering 3 bedrooms, 3.5 bathrooms and 1,857 sq ft of thoughtfully designed living space. Built in 2009 and complete with an attached two-car garage with direct access, this residence blends comfort, flexibility and modern convenience. The moment you arrive, the curb appeal sets the tone, and an arched front door invites you inside. On the main level, a versatile bedroom awaits with high ceilings, an en-suite bathroom and closet, plus its own separate entrance. This flexible space can serve as a bedroom, commercial suite, office or private retreat, giving you a wide range of possibilities. Head up to the second level, where the open floor plan living area unfolds. The dining area sits beside a slider that leads to a welcoming balcony, creating a smooth connection between indoor and outdoor spaces. In the kitchen, stainless steel appliances, ample cabinetry, recessed lighting and a tile backsplash co
USD 700,000
1576 Lima Way 4
View photo
Townhouse · for sale
USD 544,990
USD 703/sq.ft
1576 Lima Way 4
Del Cerro Mobile Home Estates
· 775 sq.ft · 1 Bedroom · 1 Bath · Townhouse
· Deck · Equipped kitchen · Parking
Del Cerro Mobile Home Estates · 775 sq.ft · 1 Bedroom · 1 Bath · Townhouse · Deck · Equipped kitchen · Parking
Plan One is a three-story townhome featuring an attached one-car garage and a smart, functional layout. The second floor includes an open great room and kitchen that lead to a private deck. The top level is dedicated to the primary suite, offering a comfortable and private retreat. A well-balanced design ideal for modern living
USD 544,990
529 W Whiting
View photo
House · for sale
USD 1,145,000
USD 537/sq.ft
529 W Whiting
Del Cerro Mobile Home Estates
· 2,131 sq.ft · 4 Bedrooms · 4 Baths · House
· Equipped kitchen
Del Cerro Mobile Home Estates · 2,131 sq.ft · 4 Bedrooms · 4 Baths · House · Equipped kitchen
Spanish revival compound in fullerton! Main House + Legal Detached ADU featuring approx 2,135 total sq. Ft. 4 bedrooms, and 3 bathrooms. Steeped in classic 1925 character and completely optimized for modern living, this exceptional property delivers unparalleled versatility for multi-generational living or immediate rental income! ?the main residence (3 bed / 2 bath / approx 1,767 sq. Ft). Open-Concept Layout: Reimagined floor plan featuring wide-plank flooring and a sun-drenched playroom with elegant glass French doors. Designer Chef's Kitchen: Equipped with a premium 48' Viking double-oven gas range, matching Viking hood, custom shiplap cover, massive wood-paneled center island with a farmhouse sink, and upscale two-tone green and white cabinetry. Hidden Premium Luxury: Includes a built-in, fully paneled Sub-Zero refrigerator and an integrated Cove dishwasher that blend seamlessly into the woodwork. Brand New Master Suite: Highlighted by a spectacular, brand-new 402 sq. Ft. primary m
USD 1,145,000
1720 Shady Brook
View photo
Condo · for sale
USD 555,000
USD 716/sq.ft
1720 Shady Brook
Del Cerro Mobile Home Estates
· 775 sq.ft · 1 Bedroom · 1 Bath · Condo
· Patio · Equipped kitchen · Parking
Del Cerro Mobile Home Estates · 775 sq.ft · 1 Bedroom · 1 Bath · Condo · Patio · Equipped kitchen · Parking
Welcome to 1720 Shady Brook, a light, airy retreat in Fullerton’s Hidden Lakes Townhomes. Mature trees, lush landscaping, winding pathways, waterfalls and streams give the community a peaceful, resort-like feel. The home sits in a quiet spot near ample guest parking, and its patio overlooks greenery framing an ambient stream that winds past. A breezy interior design inspired by coastal influences bolsters anyone’s mood as you enter. Vaulted ceilings and an open loft bedroom create an inviting sense of space. A recent refresh provides you with ALL-NEW flooring, paint, lighting, hardware, fixtures, tile, quartz countertops and kitchen appliances—including a NEW refrigerator. Shutters, custom closet built-ins and a NEWER HVAC system add comfort and convenience. Beneath the stairs, a built-in dry bar has plumbing, buried in the wall, that may offer potential for conversion to a half bath, subject to buyer verification and approvals. The attached one-car garage has storage closets and a lau
USD 555,000
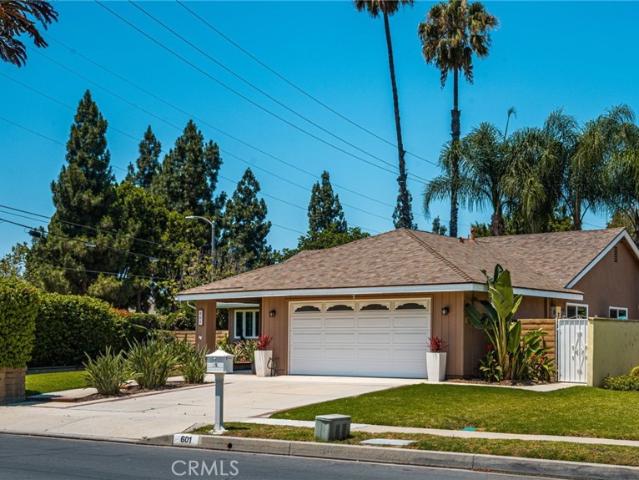
601 Jasmine
View photo
House · for sale
USD 1,199,000
USD 779/sq.ft
601 Jasmine
Del Cerro Mobile Home Estates
· 1,539 sq.ft · 3 Bedrooms · 2 Baths · House
· Equipped kitchen
Del Cerro Mobile Home Estates · 1,539 sq.ft · 3 Bedrooms · 2 Baths · House · Equipped kitchen
Luxury, privacy, and resort-style living come together in this exceptional single-story residence, perfectly situated in the heart of Placentia’s coveted Flower Tract. Designed with both style and efficiency in mind, the home features energy-efficient double-pane windows, dual symmetrical French sliders, and refined Emtek solid-brass hardware throughout. At the heart of the home is a true entertainer’s dream kitchen, anchored by a dramatic 10-foot quartz island with a matching quartz backsplash and premium SOLLiD semi-custom cabinetry with soft-close doors and drawers. A thoughtfully curated suite of integrated under counter appliances includes a drawer microwave, dual wine refrigerators, and a paneled mini refrigerator/freezer beverage center. Both bathrooms have been elevated with quartz-covered vanities and sleek, frame-less glass-enclosed showers featuring handheld wands, creating a sophisticated spa-like experience. Step outside to a private resort-style retreat. Professionally ma
USD 1,199,000
111 S Lakeview i
View photo
Condo · for sale
USD 555,000
USD 696/sq.ft
111 S Lakeview i
Del Cerro Mobile Home Estates
· 797 sq.ft · 2 Bedrooms · 2 Baths · Condo
· Office room · Balcony · Fireplace · Equipped kitchen · Air conditioning
Del Cerro Mobile Home Estates · 797 sq.ft · 2 Bedrooms · 2 Baths · Condo · Office room · Balcony · Fireplace · Equipped kitchen · Air conditioning
Bright and move-in ready, this spacious 2 bedroom, 2 full bath upper-level condo is located in the desirable Lakeview Orchard community. Filled with natural light, the home offers an inviting open layout where the living room, dining area, and private covered balcony flow seamlessly together—perfect for everyday living and entertaining. The living room is anchored by a cozy fireplace, while the updated kitchen and bathrooms feature clean, modern finishes. The thoughtfully designed floor plan includes a private bedroom suite, while the second bedroom offers flexibility as a guest room, home office, or multipurpose space. Both bedrooms feature high, airy ceilings, enhancing the sense of openness throughout. The home also offers two true full bathrooms, each complete with a bathtub, providing added comfort and functionality. A hallway linen closet provides convenient additional storage. Additional highlights include newer A/C, water heater, and a newer in-unit washer and dryer, a detached
USD 555,000
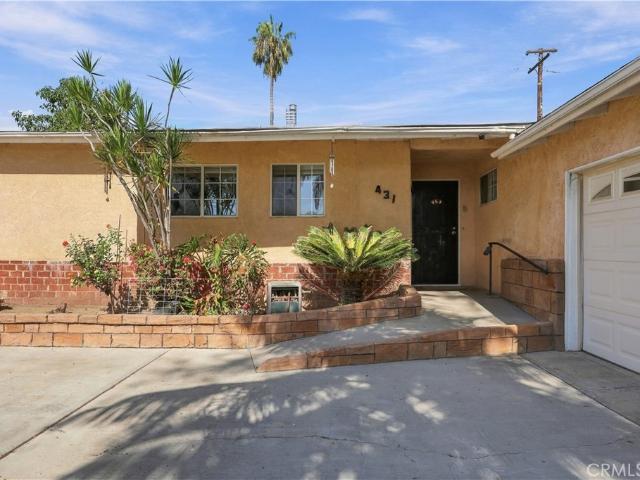
431 E Rosslynn
View photo
House · for sale
USD 848,000
USD 703/sq.ft
431 E Rosslynn
Del Cerro Mobile Home Estates
· 1,206 sq.ft · 3 Bedrooms · 2 Baths · House
· Patio · Office room · Gym · Parking
Del Cerro Mobile Home Estates · 1,206 sq.ft · 3 Bedrooms · 2 Baths · House · Patio · Office room · Gym · Parking
Price Improved! Versatile Fullerton Home with Incredible Bonus Spaces Welcome to this charming home in the heart of Fullerton, offering comfort, versatility, and a highly convenient location. The home features three bedrooms and two bathrooms, alongside a bonus fourth room—ideal for a playroom, den, or hobby space—and includes two extra bathrooms with showers to easily accommodate a busy household. This unique layout is further enhanced by a detached bonus room that provides excellent flexibility for a home office or personal gym. Throughout the interior, you will find laminate flooring, fresh interior paint, and newly installed bedroom windows, creating a clean and well-maintained living environment. Step outside to a spacious covered patio perfect for relaxing or entertaining, complemented by a large front driveway that offers plenty of parking space for family and guests. Situated in a desirable neighborhood, this home places you just minutes away from the vibrant energy of Downtown
USD 848,000
436 Tangerine Place
View photo
House · for sale
USD 2,165,000
USD 574/sq.ft
436 Tangerine Place
Del Cerro Mobile Home Estates
· 3,767 sq.ft · 5 Bedrooms · 5 Baths · House
· Garden · Fireplace
Del Cerro Mobile Home Estates · 3,767 sq.ft · 5 Bedrooms · 5 Baths · House · Garden · Fireplace
Nestled in the foothills of Brea, welcome home to 436 Tangerine Place in master-planned Olinda Ranch, known for its parks, trails and highly rated Brea-Olinda school district. Built by renowned luxury homebuilder Christopher Homes, this former model home Plan 2 residence was built for an elevated and refined lifestyle. Stately east coast architectural details and extensive use of red brick hardscaping greet you and set the tone for what awaits inside. Stepping into the foyer, you are greeted by a grand two-story formal living and dining room that offers direct sightlines to the backyard and canyon views. Refinished engineered wood flooring is found throughout the main floor living areas while a stately granite clad gas fireplace is a highlight of the living room. French doors lead from the dining room to the backyard. Off the foyer is a home office, with custom built-ins, unique wood ceiling detail and an adjacent ¾ bathroom. A butler’s pantry with wine fridge leads toward the rear of
USD 2,165,000
633 Dorothy
View photo
House · for sale
USD 1,990,000
USD 669/sq.ft
633 Dorothy
Del Cerro Mobile Home Estates
· 2,971 sq.ft · 5 Bedrooms · 2 Baths · House
· Office room
Del Cerro Mobile Home Estates · 2,971 sq.ft · 5 Bedrooms · 2 Baths · House · Office room
Beautifully Updated Fullerton Home with Modern Improvements! Welcome to 633 Dorothy Ln, a charming home featuring a variety of recent updates designed for comfortable, modern living. The property offers new windows, fresh interior paint, new flooring, and new appliances, giving the home a clean and refreshed feel throughout. A bonus room on the first floor provides flexible space that can be used as a home office, guest room, playroom, or additional living area. Conveniently located in Fullerton near shopping, dining, schools, parks, and major transportation routes. Move-in ready and thoughtfully updated, this home is an excellent opportunity for buyers looking for comfort, functionality, and value in a desirable Fullerton location
USD 1,990,000
149 E Union Avenue
View photo
House · for sale
USD 2,400,000
USD 457/sq.ft
149 E Union Avenue
Del Cerro Mobile Home Estates
· 5,242 sq.ft · 1 Bath · House
· Equipped kitchen · Parking
Del Cerro Mobile Home Estates · 5,242 sq.ft · 1 Bath · House · Equipped kitchen · Parking
149 East Union Avenue is a 7-unit multifamily investment opportunity located in Fullerton, California. Built in 1962, the property comprises approximately 5,247 square feet of rentable space on a 0.23-acre lot and features a unit mix of 4 one-bedroom/one-bathroom units and 3 two-bedroom/ one-bathroom units. On-site parking includes 3 garage spaces and 8 carport/tuck-under spaces, providing a total of 11 parking spaces for the 7-unit property. Ownership has completed a substantial renovation program throughout the property, including updated unit interiors. Renovated units feature new lighting, including recessed lighting in select areas, updated kitchens with white shaker-style cabinetry, modern countertops, stainless-steel appliances, and contemporary fixtures. Bathrooms have also been remodeled with updated vanities, fixtures, and finishes, while additional interior improvements include newer vinyl plank flooring and carpet, updated wall texture, and fresh paint. The property has als
USD 2,400,000
21183 Via Este
View photo
House · for sale
USD 1,100,000
USD 685/sq.ft
21183 Via Este
Del Cerro Mobile Home Estates
· 1,604 sq.ft · 3 Bedrooms · 2 Baths · House
· Patio · Garden · Equipped kitchen · Parking
Del Cerro Mobile Home Estates · 1,604 sq.ft · 3 Bedrooms · 2 Baths · House · Patio · Garden · Equipped kitchen · Parking
Discover the charm and privacy of 21183 Via Este, tucked away on a quiet cul-de-sac in Yorba Linda’s popular Travis Ranch community. This bright, single-story home offers 3 bedrooms, 2 bathrooms, and approximately 1,605 square feet of inviting living space. Recent improvements include freshly painted kitchen walls and new countertops, complementing the white cabinetry and open breakfast bar. The light-filled interior features vaulted ceilings, an atrium, and a spacious primary suite with an updated bath and walk-in closet. Enjoy the added privacy of side yards on both sides, plus a private patio, 2-car garage, newer HVAC and water heater, new fencing, and new carpeting. Fresh, comfortable, and move-in ready—this home is ready to welcome its next owner
USD 1,100,000
21114 Via Canon 11
View photo
Townhouse · for sale
USD 1,040,000
USD 680/sq.ft
Updated
21114 Via Canon 11
Del Cerro Mobile Home Estates
· 1,528 sq.ft · 3 Bedrooms · 2 Baths · Townhouse
· Patio · Office room · Fireplace · Equipped kitchen · Parking
Del Cerro Mobile Home Estates · 1,528 sq.ft · 3 Bedrooms · 2 Baths · Townhouse · Patio · Office room · Fireplace · Equipped kitchen · Parking
Amazing opportunity to own in the rancho dominguez community! This beautifully located 3-bedroom, 2.5-bathroom home offers 1,531 sq. Ft. of living space and is ready for its next owner. The downstairs has been thoughtfully refreshed with new flooring, updated kitchen cabinets, and updated bathroom cabinets, creating a clean and modern foundation for the home. The spacious living area features a fireplace and opens to the dining area and kitchen, making the main level perfect for everyday living and entertaining. Upstairs, you'll find three bedrooms and additional living space that leaves you the opportunity to make it your own and add your personal style and vision. The primary bedroom offers a comfortable retreat, while the additional bedrooms provide flexibility for family, guests, or a home office. Enjoy your own private outdoor patio, perfect for relaxing or entertaining, along with the convenience of a two-car garage. Located in the highly desirable Rancho Dominguez community, res
USD 1,040,000
705 E Santa Fe Avenue
View photo
House · for sale
USD 2,145,000
USD 416/sq.ft
705 E Santa Fe Avenue
Del Cerro Mobile Home Estates
· 5,145 sq.ft · 1 Bath · House
· Parking
Del Cerro Mobile Home Estates · 5,145 sq.ft · 1 Bath · House · Parking
705 East Santa Fe Avenue, a fully renovated five-unit multifamily property in Fullerton, California. The asset combines a desirable mix of larger floor plans with extensive 2025 upgrades, offering investors a turnkey opportunity in a high-demand North Orange County market. The property offers a 5.72% cap rate on current rents, providing immediate, in-place cash flow. The community features three 2-bed/1-bath units, one 3-bed/1-bath unit, and one 4-bed/1-bath unit—layouts well-suited for families and long-term renters. All units underwent a comprehensive renovation in 2025, and all units benefit from updated finishes, modern ceiling fans, and numerous contemporary improvements. The property provides six garage spaces, a competitive advantage in this submarket. Furthermore, the property was repiped with copper plumbing in 2019, further reducing near-term capital expenditure risk. All units received full renovations, with upgrades including new vinyl flooring throughout, tile bathroom flo
USD 2,145,000
122 Kauai
View photo
Condo · for sale
USD 500,000
USD 546/sq.ft
New
122 Kauai
Del Cerro Mobile Home Estates
· 915 sq.ft · 1 Bedroom · 1 Bath · Condo
· Fireplace · Equipped kitchen
Del Cerro Mobile Home Estates · 915 sq.ft · 1 Bedroom · 1 Bath · Condo · Fireplace · Equipped kitchen
Nestled within the gated Placentia Lakes community, this charming end unit townhome offers a peaceful retreat surrounded by lush tropical landscaping, meandering streams, and picturesque ponds, creating a serene, resort-inspired setting you'll love coming home to. With an extremely low property tax rate! Ask about the 1% interest rate reduction available for this property. Step inside to discover a light-filled living room showcasing soaring vaulted ceilings, abundant natural light, and an iconic freestanding fireplace that brings timeless mid-century modern charm to the space. The open-concept living and dining areas flow seamlessly into the well-appointed kitchen, featuring elegant quartz countertops, stainless steel appliances, and a functional layout designed for everyday living and entertaining. Upstairs, the spacious bedroom offers a generous walk-in closet and a full bathroom, providing a comfortable private retreat. Downstairs, sliding glass doors lead to a tranquil lanai overl
USD 500,000
18821 Ridgeview Circle
View photo
House · for sale
USD 4,095,000
USD 839/sq.ft
18821 Ridgeview Circle
Del Cerro Mobile Home Estates
· 4,876 sq.ft · 5 Bedrooms · 3 Baths · House
· Equipped kitchen
Del Cerro Mobile Home Estates · 4,876 sq.ft · 5 Bedrooms · 3 Baths · House · Equipped kitchen
Welcome to 18821 Ridgeview Circle, a beautifully reimagined single-level ranch-style residence on one of Villa Park’s most prestigious streets. Reconstructed from the studs in 2019 and extensively redesigned throughout, this 5-bedroom, 3.5-bathroom home offers approximately 4,884 square feet of refined living space plus an impressive 1,400 square feet of covered outdoor living. With its single-level design, the home offers both comfort and long-term functionality, creating an ideal setting to age gracefully without compromising style or luxury. The home features wide-plank French white oak flooring, new windows and doors, retextured walls, custom lighting, updated plumbing, and thoughtfully curated finishes throughout. The heart of the home is the expansive entertainer’s kitchen with soaring ceilings, quartzite countertops, Calacatta Gold marble backsplash, Thermador appliances, a large island, butler’s kitchen, coffee bar, and walk-in pantry. The primary suite offers a private retreat
USD 4,095,000
431 E Rosslynn
View photo
House · for sale
USD 850,000
USD 704/sq.ft
431 E Rosslynn
Del Cerro Mobile Home Estates
· 1,206 sq.ft · 3 Bedrooms · 2 Baths · House
· Patio · Office room · Gym · Parking
Del Cerro Mobile Home Estates · 1,206 sq.ft · 3 Bedrooms · 2 Baths · House · Patio · Office room · Gym · Parking
Welcome to 431 E. Rosslynn Avenue, a unique Fullerton property offering exceptional flexibility, comfort, and endless possibilities! This inviting home features 3 bedrooms, 2 bathrooms, and an additional bonus room that can easily serve as a den, playroom, hobby room, or additional living space. The property also includes 2 additional bathrooms with showers, providing extra convenience and functionality. Adding to its appeal is a detached bonus room offering even more versatility, whether you envision a private home office, personal gym, creative studio, or peaceful retreat. Inside, you’ll appreciate the laminate flooring, freshly painted interior, and newly installed bedroom windows that bring a refreshed feel throughout the home. Step outside to discover a spacious covered patio, perfect for outdoor dining, weekend gatherings, entertaining guests, or simply enjoying Southern California’s beautiful weather. The generously sized front driveway provides ample parking for multiple vehicl
USD 850,000

Get email alerts

Don't miss out: be the first to know about new properties

The alert was correctly created

On subscribing you accept the conditions of use and the privacy policy
Alert
Receive new ads in your inbox
Save this search
Receive alerts for new listings

We'll send you an email when we have new properties for: "Properties for sale in Del Cerro Mobile Home Estates"

The alert was correctly created

Downtown Fullerton
Old Town Placentia
Get email alerts and be the first to see new listings
Required field
On subscribing I accept the terms of the privacy policy
Perfect! You'll soon start receiving new listings via email
Alert
Receive an email when we have new ads for Properties for sale in Del Cerro Mobile Home Estates
Save this search
Filters

Bedrooms

Size (sq.ft)

sq.ft
sq.ft

Price

USD
USD

Property type

Bathrooms

Clear all filters
Receive notifications when new entries are published.