391 properties for sale in Delco

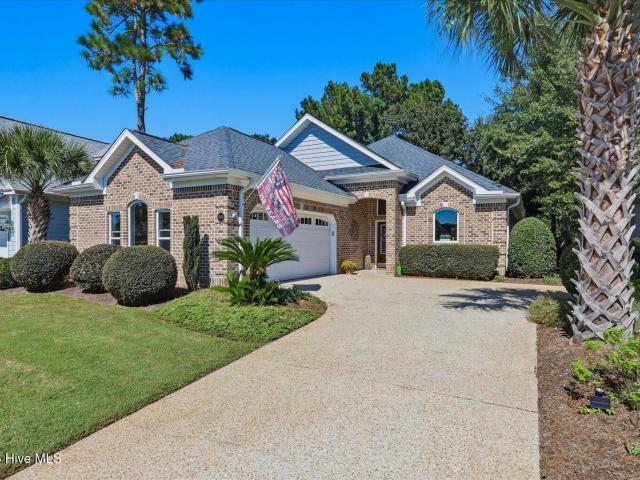
616 Coronado Avenue
View photo
House · for sale
USD 349,990
USD 205/sq.ft
616 Coronado Avenue
Delco
· 1,701 sq.ft · 3 Bedrooms · 2 Baths · House
· Equipped kitchen
Delco · 1,701 sq.ft · 3 Bedrooms · 2 Baths · House · Equipped kitchen
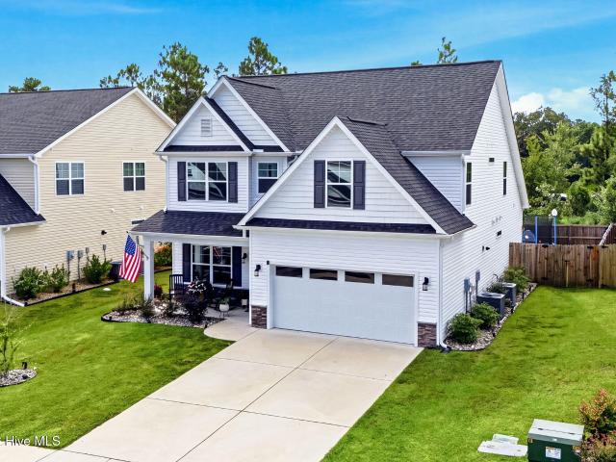
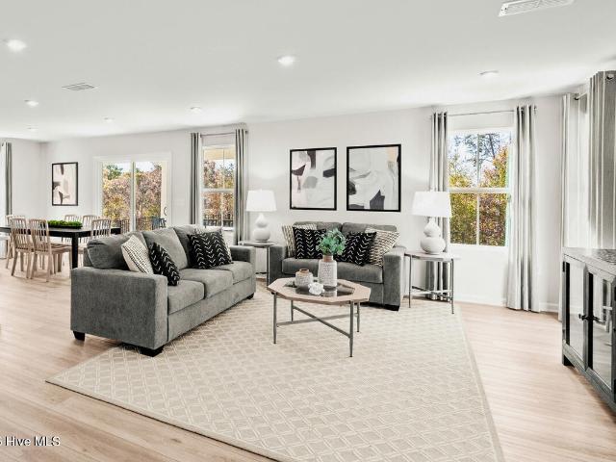
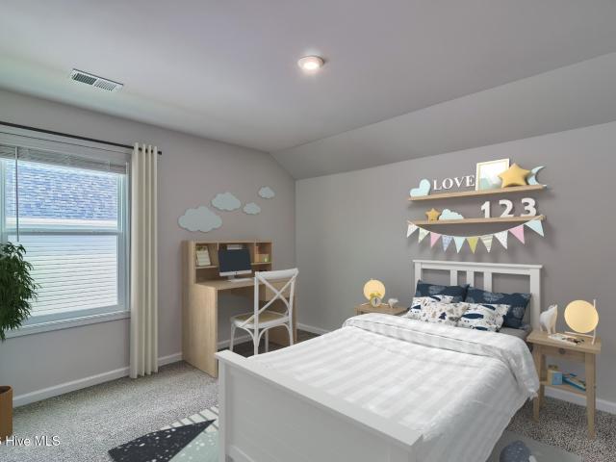
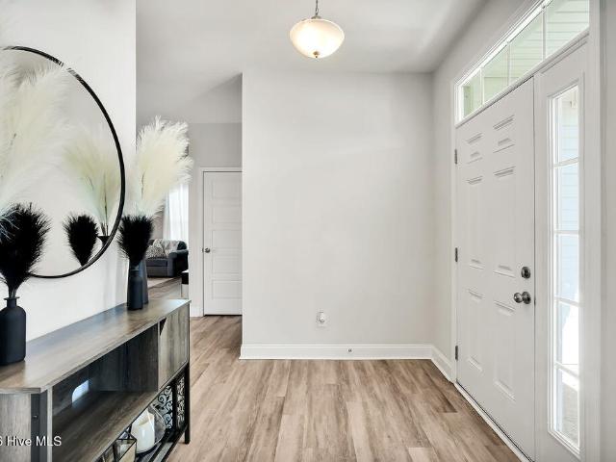
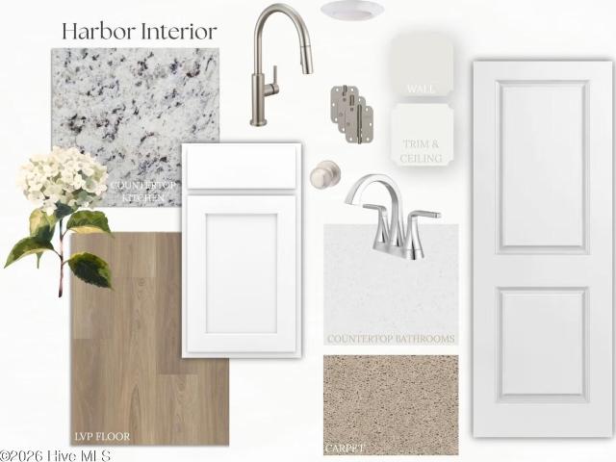
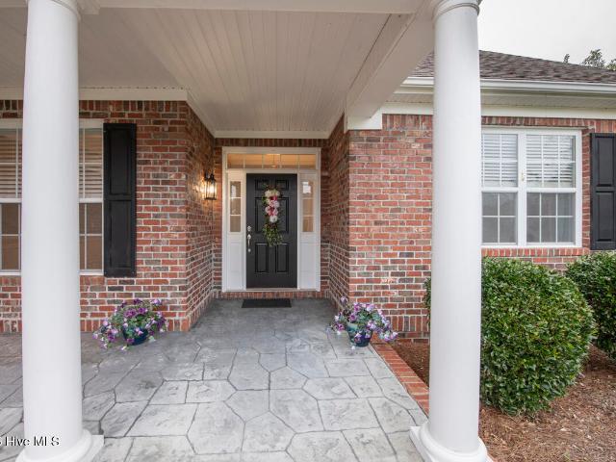
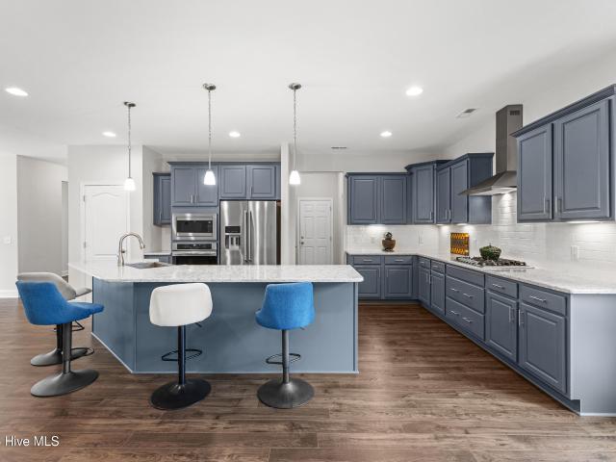
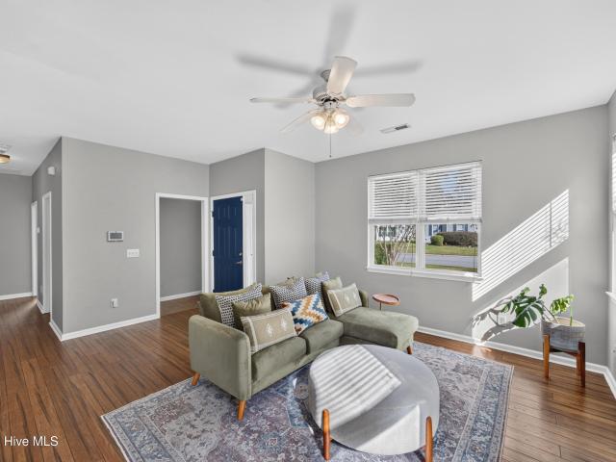
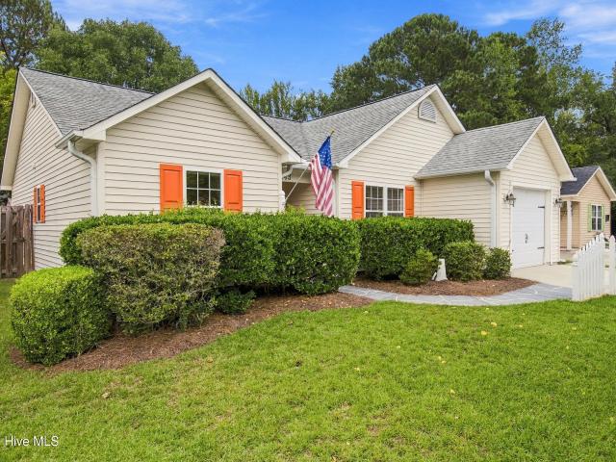
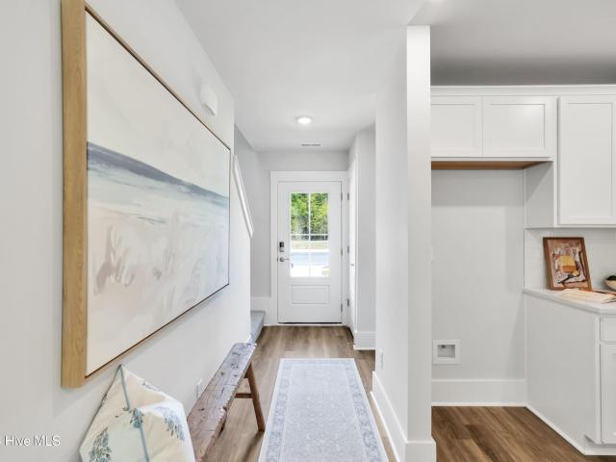
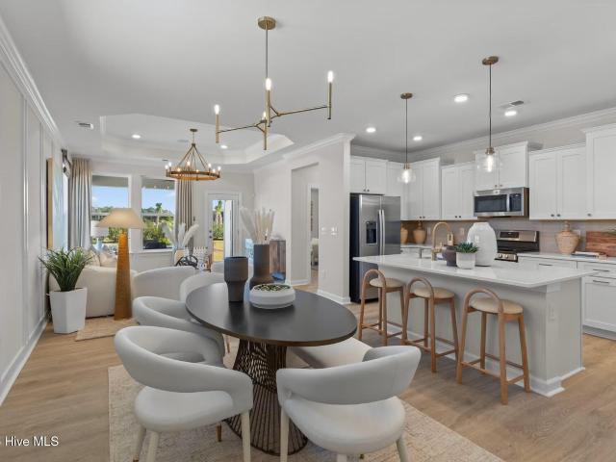
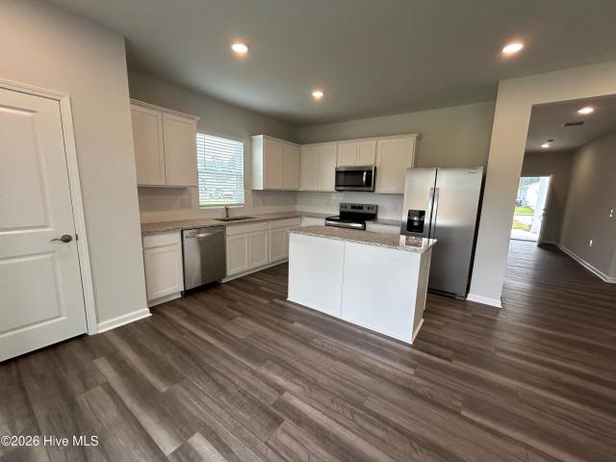
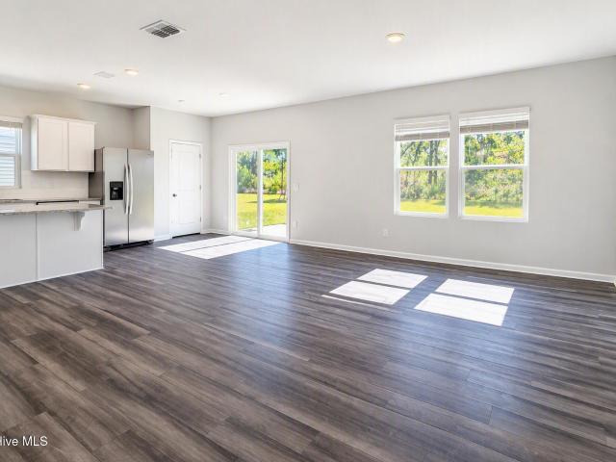
Welcome to 616 Coronado Ave. In Herring Shores! This Longspur home by Centex offers a comfortable and functional layout with fresh, timeless finishes throughout. Luxury vinyl plank flooring flows through the main living areas, while soft carpet in the bedrooms creates a cozy retreat. Frosty White interior paint gives the home a bright and welcoming feel, and the kitchen features beautiful quartz countertops for a clean, polished finish. For added convenience, this home comes complete with a Whirlpool refrigerator, washer, and dryer package, making move-in that much easier. With its low-maintenance finishes, included appliances, and thoughtfully designed living spaces, this Longspur is ready to welcome you home to Herring Shores
USD 349,990
8193 Foxglove Lane # Unit 89
View photo
Townhouse · for sale
USD 280,500
USD 159/sq.ft
8193 Foxglove Lane # Unit 89
Delco
· 1,755 sq.ft · 4 Bedrooms · 2 Baths · Townhouse
· Equipped kitchen
Delco · 1,755 sq.ft · 4 Bedrooms · 2 Baths · Townhouse · Equipped kitchen
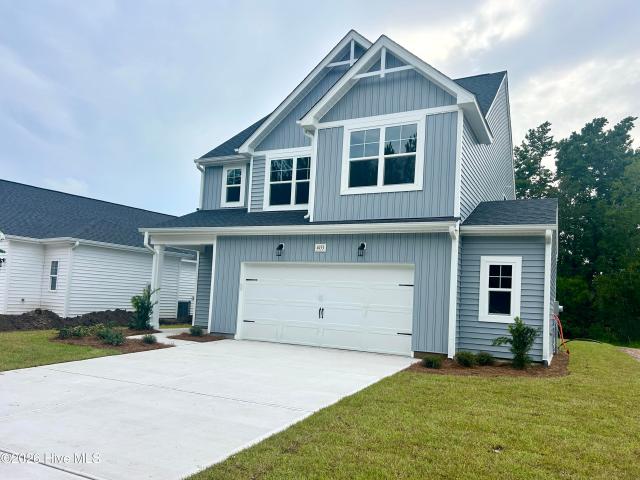
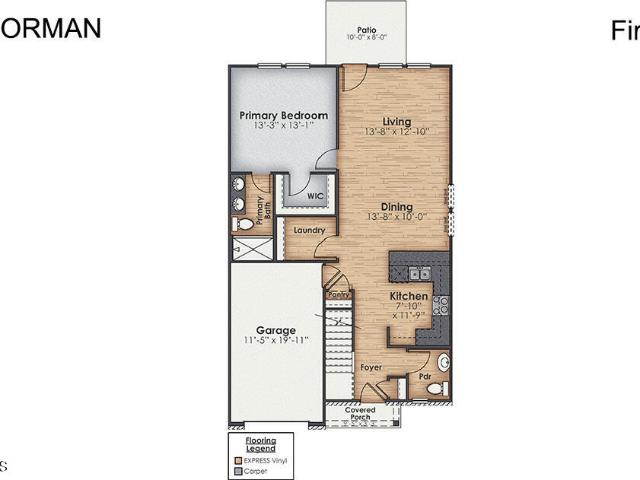
New Townhomes in Leland, NC. Welcome to the Norman floor plan-a 4-bedroom, 2.5-bathroom end unit townhome that's not just a home, but your future happy place! On the main floor, you'll find the primary bedroom-a private retreat just steps from your kitchen with sparkling granite countertops, soft-closing cabinet doors, and smart home technology. Head upstairs for even more fun with three extra bedrooms, a cozy loft perfect for movie nights, and a full bathroom with a tub/shower combo. This low-maintenance beauty comes with HOA perks like lawn care, exterior maintenance, and access to awesome community amenities-pool, playground, volleyball court, and even a horseshoe pit (time to show off your aim! ). All this is just minutes from Wilmington, shopping galore, all the conveniences of everyday living within minutes, and stunning beaches. It's not just a home-it's your ticket to the good life! Exterior and interior photos are of similar townhome for illustrative purposes, colors and optio
USD 280,500
8189 Foxglove Lane # Unit 90
View photo
Townhouse · for sale
USD 239,999
USD 170/sq.ft
8189 Foxglove Lane # Unit 90
Delco
· 1,410 sq.ft · 3 Bedrooms · 2 Baths · Townhouse
· Equipped kitchen · Parking
Delco · 1,410 sq.ft · 3 Bedrooms · 2 Baths · Townhouse · Equipped kitchen · Parking
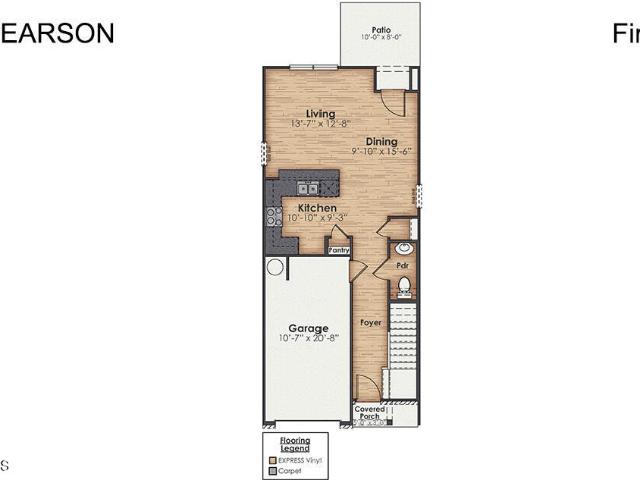
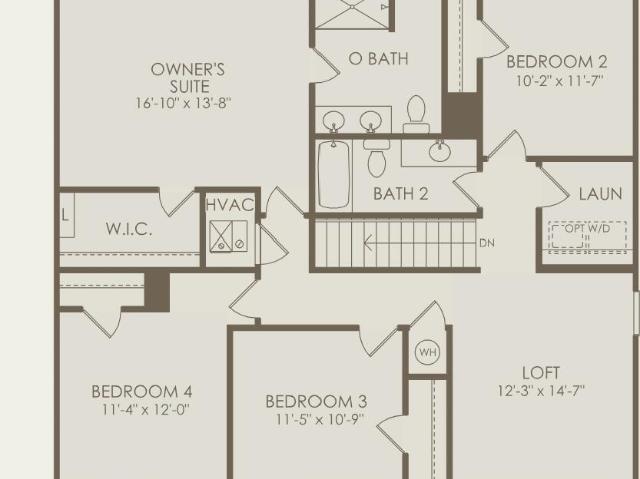
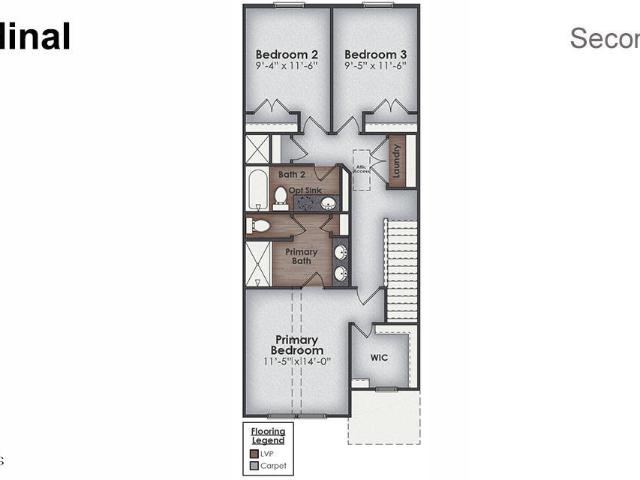
Come be a part of The Townes @ Seabrooke! The Pearson is a two-story floor plan with a single-car garage and two-car driveway. The kitchen overlooks the dining and living spaces, ideal for entertaining guests or enjoying family time while preparing meals with new stainless-steel appliances and Granite countertops. The second floor features the primary bedroom with a walk-in closet and double vanities. It also includes two additional bedrooms, a shared bathroom, and a laundry room for convenience. If you're looking for a functional and stylish two-story home, the Pearson is an excellent choice. Images are for illustration purposes only, interior and exterior features, options, colors and selections will vary from the homes as built. Townhome is to-be-built and construction will start for January/February completion. Completed, fully furnished model of Pearson to view at 4135 High Glen Drive
USD 239,999
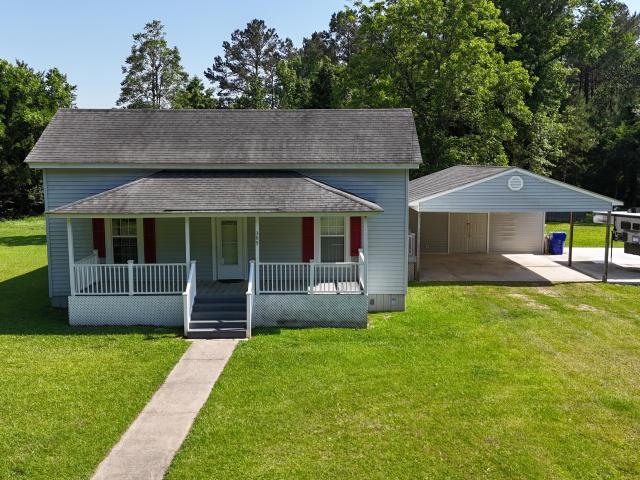
2602 Longleaf Pine Circle
View photo
House · for sale
USD 449,000
USD 177/sq.ft
2602 Longleaf Pine Circle
Delco
· 2,530 sq.ft · 4 Bedrooms · 2 Baths · House
· Garden · Office room · Fireplace · Equipped kitchen
Delco · 2,530 sq.ft · 4 Bedrooms · 2 Baths · House · Garden · Office room · Fireplace · Equipped kitchen
Why wait to build? This 2023 Windsor Homes delivers all the premium upgrades you want now! From the moment you step inside, you'll notice the craftsmanship-from the formal dining room framed by a coffered ceiling to the light-filled great room featuring a cozy natural gas fireplace and vaulted ceilings. The gourmet-minded kitchen comes prepped with a natural gas line for your future gas range. Completed with a spacious island and stainless steel appliances. The heart of the main floor is the main-level owner's suite, featuring a tray ceiling and an en-suite bathroom with a 5-foot walk-in shower, dual-sink vanity, and separate water closet. Everyday living is made effortless with a nearby first-floor laundry room and a half bath for your guests. Upstairs, you'll find three spacious bedrooms, a full bath, and a flexible loft area-ideal for a media room, home office, or playroom. Enjoy spending your evenings on the screened back porch. Step outside into your fully fenced backyard, designe
USD 449,000
9491 Seany Drive NE
View photo
House · for sale
USD 299,900
USD 234/sq.ft
9491 Seany Drive NE
Delco
· 1,281 sq.ft · 3 Bedrooms · 2 Baths · House
· Equipped kitchen
Delco · 1,281 sq.ft · 3 Bedrooms · 2 Baths · House · Equipped kitchen
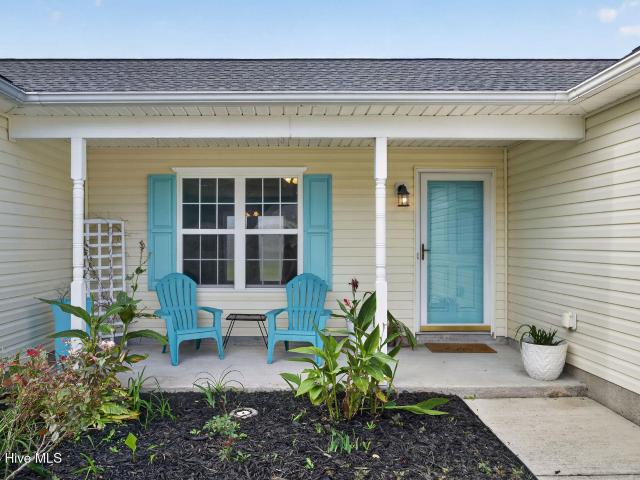
Tucked away in Eastbrook, this three-bedroom, two-bath, one-level home has a quiet, off-the-beaten-path feel that its owners have loved. A front porch big enough for a couple of chairs and your favorite plants sets the tone before you ever open the front door. Inside, the family room opens up under a vaulted ceiling, and updated LVP flooring runs throughout, so upkeep is easy. Plantation shutters and ceiling fans in every room take care of light, privacy, and long Southern summers. The split floorplan gives the primary suite, with its ensuite bath and walk-in closet, real separation from the guest bedrooms. The kitchen has white cabinets and newer matching stainless Samsung appliances: range, refrigerator, built-in microwave, and dishwasher. The range goes beyond the basics with air fry, dehydrate, bread proof, and keep-warm modes, plus self-clean and steam-clean options for the oven. The kitchen and dining area share an open layout, and a sliding glass door leads out to the spacious,
USD 299,900
4153 Workman Loop # 68
View photo
House · for sale
USD 414,000
USD 179/sq.ft
4153 Workman Loop # 68
Delco
· 2,303 sq.ft · 4 Bedrooms · 2 Baths · House
· Parking · Equipped kitchen
Delco · 2,303 sq.ft · 4 Bedrooms · 2 Baths · House · Parking · Equipped kitchen
Welcome to East Lake, where resort style living is part of everyday life. The Fontana is a 2 story home with 4 bedrooms, 2.5 bathrooms, and more than 2,300 square feet of well appointed living space. An inviting entry leads to an open kitchen and dining area with a large island with bar style seating, quartz countertops, a tile backsplash, and stainless steel appliances. Just beyond is the great room, which opens to a screened in back porch made for outdoor relaxation. The primary suite, complete with a luxury bathroom and walk in closet, is on the first level. The second floor has 3 additional bedrooms, a full bath, and an open loft with a seating area that can be used in many ways. This home also has extra workspace in the 2 car garage, giving you a little more room for projects. It is built with energy efficiency in mind to help keep utility costs down, plus engineered footings and a compaction test to help protect the home as it settles, a third party quality control inspection, an
USD 414,000
1451 Cherry Creek Lane NE
View photo
House · for sale
USD 324,990
USD 143/sq.ft
1451 Cherry Creek Lane NE
Delco
· 2,271 sq.ft · 5 Bedrooms · 2 Baths · House
· Equipped kitchen · Parking
Delco · 2,271 sq.ft · 5 Bedrooms · 2 Baths · House · Equipped kitchen · Parking
Welcome to Bell Creek where you can own a new home nestled in a serene setting with tranquil tree-lined homesites, while being conveniently located near everyday conveniences in Wilmington & Leland. The Woodford single-family home offers a spacious open-concept floor plan designed for modern family life. The welcoming great room flows into the gourmet kitchen and dining area, while a convenient first-floor bedroom and bath provides flexibility for guests or multi-generational living. Upstairs, four bedrooms and a versatile loft space offer room for the whole family. You luxurious owner's suite features dual walk-in closets and a spa-like double vanity. Complete with a two-car garage. Come home to the Woodford today
USD 324,990
1203 Evening Walk NE
View photo
House · for sale
USD 349,990
USD 151/sq.ft
Updated
1203 Evening Walk NE
Delco
· 2,314 sq.ft · 3 Bedrooms · 2 Baths · House
· Equipped kitchen
Delco · 2,314 sq.ft · 3 Bedrooms · 2 Baths · House · Equipped kitchen
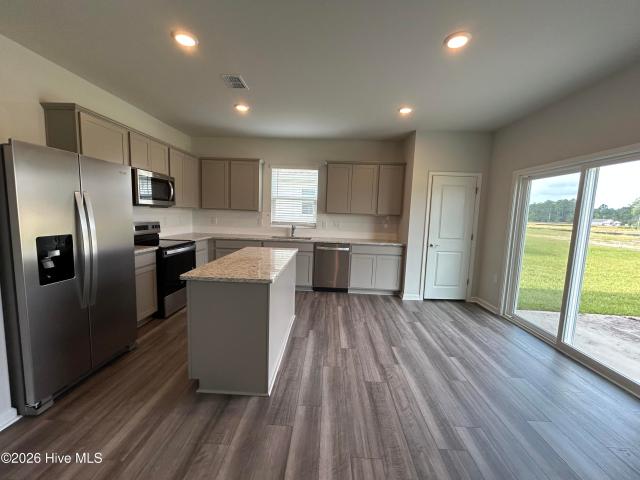
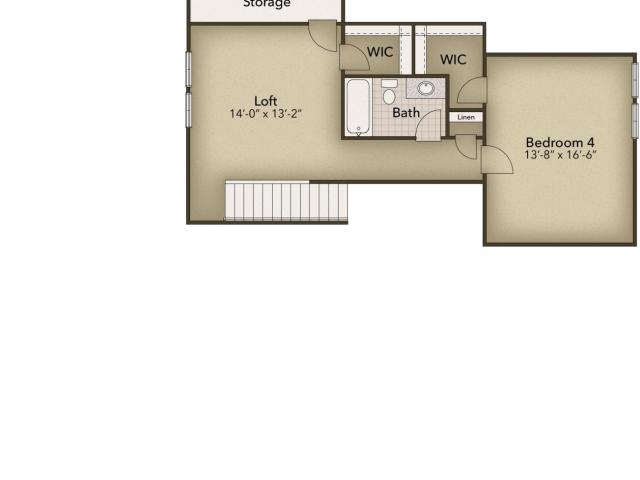
Welcome to the Garland at Bell Meadows, a beautifully designed new construction home offering the perfect blend of modern style, functionality, and flexibility. This thoughtfully crafted floor plan features an open-concept design with spacious living and dining areas, a stunning kitchen ideal for entertaining, and well-appointed bedrooms designed for everyday comfort. Quality finishes, energy-efficient features, and exceptional craftsmanship make this home an outstanding opportunity in one of Winnabow's most desirable communities. Located just minutes from Leland, Wilmington, area beaches, shopping, dining, and everyday conveniences, Bell Meadows offers residents the perfect balance of peaceful living and easy access to everything coastal North Carolina has to offer. Unique Investment Opportunity: Builder requires a leaseback agreement, allowing the home to continue serving as a professionally decorated model home for a designated period following closing. Buyers will receive lease inc
USD 349,990
3983 Eclipse Avenue
View photo
House · for sale
USD 389,900
USD 181/sq.ft
3983 Eclipse Avenue
Delco
· 2,153 sq.ft · 3 Bedrooms · 2 Baths · House
· Garden · Equipped kitchen
Delco · 2,153 sq.ft · 3 Bedrooms · 2 Baths · House · Garden · Equipped kitchen
This well-maintained Mt. Vernon model built by Stevens Fine Homes offers 3 bedrooms, 2.5 bathrooms, a formal dining room, and a bonus room. Stylish and practical Luxury Vinyl Plank (LVP) flooring is found throughout the first floor. The living room is open to the breakfast area and the kitchen, giving you plenty of space for entertaining. For more intimate gatherings, the formal dining room provides the perfect option. In the kitchen you will find white shaker-style cabinets, granite countertops, subway tile backsplash, and stainless-steel appliances (all convey). A sliding glass door adds natural light and access to the covered back porch and fenced-in backyard. A guest half-bath is centrally located on the main level. On the second level you will find the primary suite with a trey ceiling, ceiling fan, large walk-in closet, double vanity, and a custom tiled walk-in shower. Two additional bedrooms, as well as the bonus room and the laundry room, are also located on the second level. W
USD 389,900
2156 Summer Cottage Way # 193
View photo
Townhouse · for sale
USD 259,900
USD 166/sq.ft
2156 Summer Cottage Way # 193
Delco
· 1,561 sq.ft · 3 Bedrooms · 2 Baths · Townhouse
· Swimming pool
Delco · 1,561 sq.ft · 3 Bedrooms · 2 Baths · Townhouse · Swimming pool
At lake house it's all about location, amenities, & lifestyle! AND FOR A LIMTED TIME offering up to $15,000 USE AS YOU CHOOSE towards selected options and more! Welcome to Lake House, an exciting, brand new community in Leland, NC, just minutes from Downtown Wilmington. Where inspired design meets the natural beauty of coastal North Carolina. At Lake House, every day feels like a getaway. Cast a line or set off on the water from our community dock, or launch a kayak and glide through serene pond and winding water channels. Stroll scenic walking trails, kayak the natural waterways framed by nature, or challenge friends to a match on the pickleball courts. When you're ready to relax, the resort-style pool and amenity are just steps from your front door. This is more than a neighborhood. It's a lifestyle. With an estimated completion of December 2026, it's the WINTERGREEN plan! This thoughtfully designed INTERIOR UNIT 3 bedroom, 2.5 bath townhome w/Covered Rear Porch offers a desirable fi
USD 259,900
2209 Talmage Drive
View photo
House · for sale
USD 550,000
USD 212/sq.ft
2209 Talmage Drive
Delco
· 2,594 sq.ft · 4 Bedrooms · 3 Baths · House
· Garden · Fireplace · Equipped kitchen
Delco · 2,594 sq.ft · 4 Bedrooms · 3 Baths · House · Garden · Fireplace · Equipped kitchen
Welcome to 2209 Talmage Drive, a beautifully appointed all-brick home in the desirable Jefferson Landing neighborhood of Brunswick Forest. Thoughtfully updated and designed for comfortable living and effortless entertaining, this home offers a spacious split-bedroom floor plan, stunning pond views, and a private upstairs guest retreat. A welcoming covered front porch sets the tone, while new flooring and abundant natural light create a warm, inviting interior. The spacious family room features a fireplace flanked by custom built-in shelving and cabinetry, with picturesque views of the pond. The adjoining dining area is accented by elegant wainscoting and a tray ceiling. The completely remodeled kitchen is a showstopper, featuring an impressive 8-foot granite island, stainless steel appliances, new cabinetry with soft-close drawers, subway tile backsplash, decorative pendant lighting, and a charming breakfast nook. The main-level owner's suite overlooks the backyard and pond and feature
USD 550,000
2318 Jasper Forest Trail
View photo
House · for sale
USD 489,900
USD 199/sq.ft
2318 Jasper Forest Trail
Delco
· 2,454 sq.ft · 3 Bedrooms · 3 Baths · House
· Fireplace · Equipped kitchen
Delco · 2,454 sq.ft · 3 Bedrooms · 3 Baths · House · Fireplace · Equipped kitchen
Welcome to 2318 Jasper Forest Trail, a spacious 3-bedroom, 3-full-bath home offering dual living areas, an oversized kitchen, a screened porch, and a private wooded backdrop in The Retreat at Mallory Creek Plantation. The main level features LVP flooring throughout the primary living spaces, a welcoming living room centered around a fireplace, and a spacious formal dining area. The kitchen is a standout, offering abundant cabinetry and counter space, along with a massive center island providing plenty of room for prep, storage, and seating. The home is also wired for surround sound, adding another great feature for everyday living and entertainment. Located within a natural gas community, this thoughtfully designed home combines everyday functionality with a floor plan that offers plenty of room to spread out. The primary suite is a comfortable retreat featuring his-and-hers closets and a spacious ensuite bath with a large walk-in shower and rain shower feature. Carpeted bedrooms add w
USD 489,900
9387 Night Harbor Drive
View photo
House · for sale
USD 275,000
USD 268/sq.ft
9387 Night Harbor Drive
Delco
· 1,023 sq.ft · 2 Bedrooms · 2 Baths · House
· Garden · Swimming pool · Equipped kitchen
Delco · 1,023 sq.ft · 2 Bedrooms · 2 Baths · House · Garden · Swimming pool · Equipped kitchen
Welcome to easy coastal living in The Arbors at Westgate! Situated on a spacious corner lot, this beautifully refreshed 2-bedroom, 2-bath home offers the perfect combination of comfort, convenience, and inviting indoor and outdoor living spaces. Fresh paint throughout creates a bright, move-in-ready interior, while the open-concept layout connects the living room and eat-in kitchen. Both bedrooms feature walk-in closets, and the primary suite includes an updated bathroom with a tiled walk-in shower. Step outside and discover your own private backyard retreat! The inviting three-season room features a four-track stacking window system, creating a versatile space to relax and enjoy the outdoors throughout much of the year. Just beyond, an oversized hot tub/spa beneath a pergola offers the perfect place to unwind, while an outdoor firepit sets the scene for evenings with friends. The spacious backyard is enclosed by a wooden privacy fence and even includes a dedicated fenced dog run with
USD 275,000
643 Lanvale Hills Circle
View photo
House · for sale
USD 279,000
USD 233/sq.ft
643 Lanvale Hills Circle
Delco
· 1,195 sq.ft · 3 Bedrooms · 2 Baths · House
· Patio · Garden · Equipped kitchen · Parking
Delco · 1,195 sq.ft · 3 Bedrooms · 2 Baths · House · Patio · Garden · Equipped kitchen · Parking
Welcome to this well-loved 3-bedroom, 2-bath ranch in Lanvale Trace. This one-owner home offers irrigation on the front and sides of this high lot from the property's 36' well. The backyard is fenced, where you'll find a covered stone patio ready for relaxing after a day at the beach or work. A shed in the backyard with power and shelving. Inside, the kitchen has been upgraded with a backsplash and a newly installed dishwasher. The bar offers options for dining and seating for at least 4. Ceiling fans in all rooms, freshly painted interior, window blinds, and a 2018 roof provide peace of mind for the new owner. With walk-in closets and a partially floored attic over the garage means you have plenty of storage. Located on a quiet cul-de-sac street you'll find the privacy and peace easy to get use to. Shopping, restaurants, New Hanover or Brunswick county beaches are close enough that you can go to a different beach every weekend of the month. See this one in person and you'll see for yo
USD 279,000
1103 Stanfield Court
View photo
House · for sale
USD 420,000
USD 237/sq.ft
1103 Stanfield Court
Delco
· 1,765 sq.ft · 2 Bedrooms · 2 Baths · House
· Fireplace · Equipped kitchen · Parking
Delco · 1,765 sq.ft · 2 Bedrooms · 2 Baths · House · Fireplace · Equipped kitchen · Parking
Peaceful location on a. 40 acre quiet cul-de-sac in the heart of Magnolia Greens. This thoughtfully designed single-level brick home features two bedrooms, a flex room, two full baths, a screened porch and a side-entry two-car garage. From the rocking chair front porch, enter the foyer and admire the detailed molding, including crown and wainscoting plus hardwood floors. The kitchen has a breakfast bar with updated countertops, tile backsplash, built-in desk, can lighting, ample cabinet & counter space, extra seating at the raised bar, convenient pantry, & a sunny breakfast nook. Enjoy dinner parties with friends and family in the formal dining room. The living room has a vaulted ceiling, ceiling fan and gas log fireplace plus entrance to the screened porch where you can relax & enjoy the fresh air. The primary bedroom has hardwood floor and includes a walk-in closet, dual sink vanity, linen closet, walk-in shower, & a luxurious soaking tub. This one-owner home has been updated with ro
USD 420,000
1074 Bridgeport Way
View photo
House · for sale
USD 215,000
USD 175/sq.ft
1074 Bridgeport Way
Delco
· 1,227 sq.ft · 2 Bedrooms · 2 Baths · House
· Equipped kitchen
Delco · 1,227 sq.ft · 2 Bedrooms · 2 Baths · House · Equipped kitchen
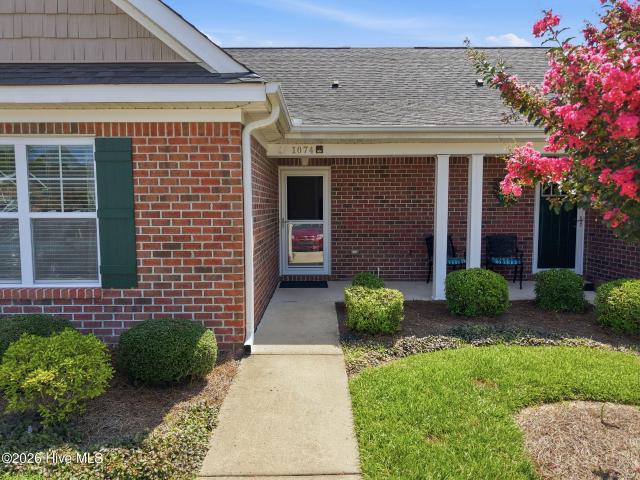
Discover the perfect blend of comfort, convenience, and low-maintenance living in this beautifully maintained brick townhome, ideally tucked away on a quiet, no-thru street in the amenity-rich community of Windsor Park. From the moment you arrive, the charming covered front porch welcomes you in and sets the tone for the warm and inviting home inside. Step through the front door and into a bright, open floor plan designed for easy everyday living and effortless entertaining. The spacious living and dining areas flow seamlessly together, creating a comfortable gathering space for relaxing with family and friends. The well-appointed kitchen offers abundant cabinetry, quartz countertops and a convenient pantry, providing plenty of storage while keeping everything you need close at hand. One of the home's standout features is its two spacious primary bedrooms, each offering the privacy and convenience of its own en suite bathroom. One primary suite boasts a generous walk-in closet, while t
USD 215,000
1812 Angel Pond Lane
View photo
House · for sale
USD 830,000
USD 255/sq.ft
1812 Angel Pond Lane
Delco
· 3,251 sq.ft · 4 Bedrooms · 3 Baths · House
· Office room · Fireplace · Equipped kitchen
Delco · 3,251 sq.ft · 4 Bedrooms · 3 Baths · House · Office room · Fireplace · Equipped kitchen
Discover refined coastal living at 1812 Angel Pond, an elegant Craftsman-style residence in Egret Cove at Brunswick Forest. With four bedrooms, three full bathrooms, tranquil water views, and exceptional indoor-outdoor living spaces, this home offers a thoughtful blend of comfort, style, and functionality. The main level features three bedrooms, including a spacious primary suite, complemented by beautifully appointed living and dining areas. At the heart of the home, the living room is anchored by a fireplace and enhanced by built-in shelving that adds warmth, character, and practical display space. The well-appointed kitchen features gas appliances and an open flow that makes entertaining effortless. A dedicated office with built-in shelving provides a polished and functional workspace. Upstairs offers a private fourth bedroom, full bathroom, and generous family room, creating a versatile second-level retreat for guests, recreation, a home office, or additional living space. The outd
USD 830,000
2917 Hatchers Run
View photo
House · for sale
USD 555,000
USD 205/sq.ft
2917 Hatchers Run
Delco
· 2,702 sq.ft · 4 Bedrooms · 3 Baths · House
· Equipped kitchen
Delco · 2,702 sq.ft · 4 Bedrooms · 3 Baths · House · Equipped kitchen
Welcome Home to Brunswick Forest! Low-Maintenance Living | Better-Than-New Living in Heron Pointe Discover the perfect blend of comfort, space, and low-maintenance living in this better-than-new home in Heron Pointe at Brunswick Forest in Leland, North Carolina. Offering over 2,700 square feet of thoughtfully designed living space, this brick and fiber cement home features an inviting open floor plan, flexible living areas, and access to the exceptional amenities that make Brunswick Forest a sought-after community. Custom window shades, refrigerator, washer, and dryer are included for added convenience. Step inside to a light-filled main level featuring durable luxury vinyl plank (LVP) flooring and an open-concept design that connects the kitchen, dining area, and great room. At the heart of the home, an oversized quartz island provides generous workspace and a natural gathering spot for casual meals, conversation, and entertaining. A walk-in pantry adds storage and functionality, whil
USD 555,000
8309 Oak Abbey Trail NE
View photo
House · for sale
USD 590,000
USD 309/sq.ft
8309 Oak Abbey Trail NE
Delco
· 1,905 sq.ft · 3 Bedrooms · 2 Baths · House
· Fireplace · Equipped kitchen
Delco · 1,905 sq.ft · 3 Bedrooms · 2 Baths · House · Fireplace · Equipped kitchen
Welcome to Compass Pointe, where coastal elegance, resort-style amenities, and effortless one-level living come together. This former model home showcases Coastal Luxury Homes' sought-after Cozumel floor plan, offering three bedrooms, two bathrooms, and a prime setting along the second fairway. From the moment you enter, hardwood floors, arched doorways, rounded corners, abundant windows, and a coffered living room ceiling create a bright, welcoming atmosphere. The living room invites you to relax beside a stacked-stone fireplace framed by built-in bookshelves, while the well-appointed kitchen features crisp white cabinetry, newer appliances, and complete with a reverse-osmosis filtration system under the kitchen sink. The spacious primary suite provides a peaceful retreat with a generous walk-in closet and an en suite bathroom featuring a dual vanity and oversized shower. Two additional bedrooms share a full bathroom, offering comfortable accommodations for family and guests. Enjoy mo
USD 590,000
305 E Oak Street
View photo
House · for sale
USD 317,900
USD 208/sq.ft
305 E Oak Street
Delco
· 1,528 sq.ft · 3 Bedrooms · 2 Baths · House
· Office room · Equipped kitchen · Parking
Delco · 1,528 sq.ft · 3 Bedrooms · 2 Baths · House · Office room · Equipped kitchen · Parking
Enjoy country living with coastal convenience in this beautifully updated 3-bedroom, 2-bath home offering over 1,500 heated sq. Ft. near Lake Waccamaw State Park. Move-in ready with fresh paint, luxury vinyl plank flooring, remodeled bathrooms, and a renovated kitchen featuring new cabinets and appliances. This spacious property offers endless possibilities including an oversized carport, storage shed, and detached approximately 600 sq. Ft. secondary structure ideal for a home office, workshop, studio, or other flexible uses. Enjoy the freedom and privacy of 1.1 acres with NO HOA restrictions. Conveniently located near US 74/76 with easy access to Wilmington, area beaches, and Myrtle Beach. One-year home warranty included! Don't miss this opportunity for space, privacy, and versatility. Schedule your showing today!
USD 317,900
603 Coronado Avenue SE
View photo
House · for sale
USD 394,765
USD 170/sq.ft
603 Coronado Avenue SE
Delco
· 2,314 sq.ft · 4 Bedrooms · 2 Baths · House
· Office room · Equipped kitchen
Delco · 2,314 sq.ft · 4 Bedrooms · 2 Baths · House · Office room · Equipped kitchen
Herring Shores welcomes you to coastal living at its finest! The Rosella floor plan offers a spacious open layout that seamlessly connects the kitchen, dining, and living areas, creating a warm and inviting atmosphere ideal for everyday living and entertaining. Designed with both comfort and functionality in mind, this home is perfect for families or anyone who appreciates extra space for guests. The beautifully appointed kitchen features white cabinetry, a stylish tile backsplash, granite countertops, stainless steel appliances including a refrigerator, a large island, and a generous pantry. A versatile first floor flex room provides the perfect setting for a home office, study, or cozy den, while a conveniently located powder room adds everyday practicality for residents and visitors alike. Upstairs, the private owner's suite offers a relaxing retreat with a spacious walk in closet and an en suite bath complete with dual vanities topped with quartz countertops and a large walk in sho
USD 394,765
1099 Fryar Avenue # 97
View photo
Townhouse · for sale
USD 279,900
USD 226/sq.ft
1099 Fryar Avenue # 97
Delco
· 1,238 sq.ft · 3 Bedrooms · 2 Baths · Townhouse
· Equipped kitchen · Swimming pool
Delco · 1,238 sq.ft · 3 Bedrooms · 2 Baths · Townhouse · Equipped kitchen · Swimming pool
Enjoy easy, resort-style living in this charming villa in the Villas at Osprey Reserve within the Terrapin master-planned community. The popular Eastlyn floor plan offers convenient living with 3 bedrooms, 2 baths, and 1,243 sq ft of thoughtfully designed space. The open-concept layout seamlessly connects the kitchen, dining, and living areas-perfect for everyday living and entertaining. Residents enjoy exceptional amenities including two pools, pickleball courts, a fitness center, clubhouse, walking trails, and green spaces. The community is golf cart-friendly and features on-site retail, grocery, and a Novant medical facility, making everyday conveniences just a short ride away. Low-maintenance living, modern comfort, and a vibrant lifestyle-all in one place
USD 279,900
4306 Allsbrook Lane # Lot 1043
View photo
Townhouse · for sale
USD 311,190
USD 130/sq.ft
4306 Allsbrook Lane # Lot 1043
Delco
· 2,379 sq.ft · 4 Bedrooms · 2 Baths · Townhouse
· Patio · Equipped kitchen
Delco · 2,379 sq.ft · 4 Bedrooms · 2 Baths · Townhouse · Patio · Equipped kitchen
The Norman townhome is a two-story residence with 4 bedrooms and 2.5 baths. On the first floor, you'll find a spacious kitchen that flows into a light-filled living area, perfect for hosting guests. The kitchen is equipped with stainless steel appliances and quartz countertops. Additionally, the first floor includes a half bath, laundry room, and storage space. The primary suite is conveniently located just off the living room. Upstairs, there are 3 more bedrooms, a shared bathroom and a loft area, adding to the flexibility of the layout. For those in search of a contemporary townhome with a functional layout, the Norman is an excellent choice. Enjoy the patio perfect for entertaining and enjoying the Carolina evenings
USD 311,190
3001 Bottlebrush Drive # Unit 2027
View photo
Townhouse · for sale
USD 314,999
USD 226/sq.ft
3001 Bottlebrush Drive # Unit 2027
Delco
· 1,389 sq.ft · 3 Bedrooms · 2 Baths · Townhouse
· Patio · Equipped kitchen · Parking
Delco · 1,389 sq.ft · 3 Bedrooms · 2 Baths · Townhouse · Patio · Equipped kitchen · Parking
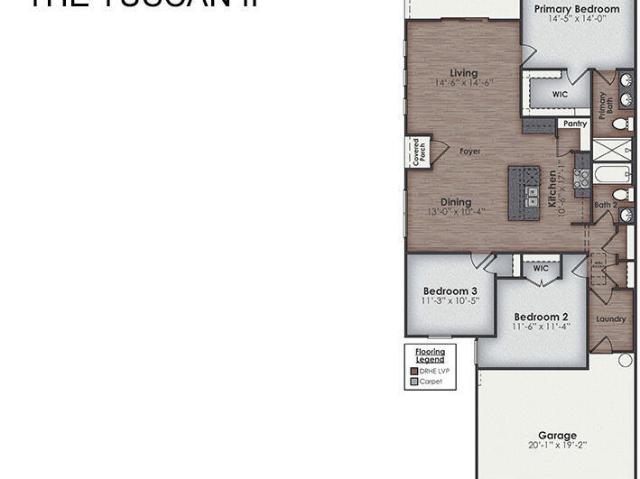
Welcome to our gorgeous new community. Indigo Preserve! The Tuscan II offers one story living with three bedrooms, two bathrooms, a two-car garage, and an open living-kitchen-dining area. This beautiful home combines low-maintenance, charm, and modern finishes for coastal living! The kitchen features quartz countertops, and stainless steel appliances, which are sure to both turn heads and make meal prep easy. You'll never be too far from the action with the living and dining area right there. The primary bedroom has its own attached bathroom that features a walk-in closet and all the space you need to get ready in the morning. Sharing a sink isn't a worry with the double vanity, and you also get additional privacy with a separate door for the toilet and shower. Step outside to enjoy the covered patio, perfect for outdoor gatherings or peaceful evenings enjoying the coastal breeze. This new home comes equipped with an included smart home system with a 7' touch screen that controls your
USD 314,999
4013 Morning Dew Path # Lot 69
View photo
House · for sale
USD 349,900
USD 232/sq.ft
4013 Morning Dew Path # Lot 69
Delco
· 1,507 sq.ft · 2 Bedrooms · 2 Baths · House
· Equipped kitchen · Parking
Delco · 1,507 sq.ft · 2 Bedrooms · 2 Baths · House · Equipped kitchen · Parking
Up to 15k of incentives are available on this new construction home in the sought-after community of terrapin! The Sunflower model is every bit as bright and cheerful as its name. At just over 1,500 square feet, this charming home offers the perfect blend of comfort, style, and efficiency. Step through the covered front porch and into a welcoming great room featuring an open-concept kitchen, family room, and enclosed flex space. Just beyond the kitchen, a spacious pantry provides ample storage and leads to a convenient hallway with a laundry room and direct access to the two-car garage. A full bathroom is thoughtfully positioned away from the Owner's Suite, providing privacy and convenience for family and guests. The Owner's Suite offers a peaceful private retreat, complete with a generous Owner's Bath featuring a tiled shower, double sinks, and a large walk-in closet. Just off the family room, the rear covered porch creates the perfect setting to relax, entertain, and enjoy beautiful
USD 349,900
4205 Allsbrook Lane # Unit 1065
View photo
Townhouse · for sale
USD 290,040
USD 189/sq.ft
4205 Allsbrook Lane # Unit 1065
Delco
· 1,528 sq.ft · 3 Bedrooms · 2 Baths · Townhouse
· Equipped kitchen · Parking · Swimming pool
Delco · 1,528 sq.ft · 3 Bedrooms · 2 Baths · Townhouse · Equipped kitchen · Parking · Swimming pool
Welcome to our stunning community. Indigo Preserve! Looking for that perfect place to call home, look no further! The Cardinal Townhome offers the perfect blend of comfort and convenience in a smart, two-story design. Enjoy a 1-car garage and a welcoming main floor that includes a spacious living area, modern kitchen, and a convenient powder room-ideal for guests and everyday use. Upstairs, you'll find a generous primary suite featuring a walk-in closet, along with two additional guest bedrooms and a shared full bath, perfect for family or flexible living space. This thoughtfully designed layout provides the privacy you need with all the function you want. This new home comes equipped with an included smart home system with a 7' touch screen that controls your front door digital lock, front porch light, z-wave thermostat and video doorbell. The system is also controlled via voice command and an included phone app for remote use. Featuring top of the line amenities: a pool, playground,
USD 290,040
591 Coronado Avenue SE
View photo
House · for sale
USD 324,615
USD 215/sq.ft
591 Coronado Avenue SE
Delco
· 1,507 sq.ft · 3 Bedrooms · 2 Baths · House
· Equipped kitchen
Delco · 1,507 sq.ft · 3 Bedrooms · 2 Baths · House · Equipped kitchen
Discover the ease of coastal living in the thoughtfully planned community of Herring Shores! The Dunlin floor plan presents a beautifully designed single-level residence offering three bedrooms, two bathrooms, and 1,510 square feet of comfortable living space. Its bright, open-concept design effortlessly connects the kitchen, dining, and living areas, making it perfect for entertaining or simply enjoying everyday life with family and friends. The kitchen combines style and functionality with stainless steel appliances, crisp white cabinetry, granite countertops, and a spacious center island that provides ample prep space and casual seating. Tucked away for privacy, the owner's suite offers a peaceful retreat with a large walk-in closet and a well-appointed en-suite bath featuring dual granite vanities and a walk-in shower. Property offers a relaxing outdoor setting to enjoy morning coffee or unwind at the end of the day. This home also comes with a valuable move-in package designed to
USD 324,615
4249 Saw Mill Road NE
View photo
House · for sale
USD 279,000
USD 168/sq.ft
4249 Saw Mill Road NE
Delco
· 1,658 sq.ft · 3 Bedrooms · 1 Bath · House
· Garden · Deck · Equipped kitchen · Parking
Delco · 1,658 sq.ft · 3 Bedrooms · 1 Bath · House · Garden · Deck · Equipped kitchen · Parking
Pre-inspected and ready for its next chapter! Welcome to 4249 Saw Mill Road NE, where spacious country living meets everyday convenience. Situated on 1.43 acres with no HOA, this single-level home offers 3 bedrooms, 1 full bathroom, 1 half bathroom, and 2,585 total square feet, with 1,664 square feet of heated living space. Inside, you'll find a comfortable living room, formal dining room, sunroom, and versatile bonus room that could serve as an office, hobby room, or additional living space. The kitchen features a gas range, and the refrigerator conveys with the property. Major improvements include a new roof installed in 2024 and an HVAC system installed in 2023. Outside, enjoy the screened front porch, rear deck, expansive yard, and storage shed. An attached garage and detached carport provide additional parking and storage space. County water and sewer add convenience, while the generous acreage offers plenty of room to garden, entertain, or enjoy the outdoors. Enjoy a peaceful set
USD 279,000
587 Coronado Avenue SE
View photo
House · for sale
USD 339,165
USD 173/sq.ft
587 Coronado Avenue SE
Delco
· 1,959 sq.ft · 4 Bedrooms · 3 Baths · House
· Garden · Office room · Equipped kitchen
Delco · 1,959 sq.ft · 4 Bedrooms · 3 Baths · House · Garden · Office room · Equipped kitchen
Introducing Herring Shores! The Raven is a stunning two-story home featuring 4 bedrooms, 3 bathrooms, and offering 1,967 square feet of living space. On the main level, enjoy an open-concept layout with EVP flooring that seamlessly connects the living, dining, and kitchen areas. The kitchen is designed with you in mind: granite countertops, gray cabinets, white subway tile backsplash, stainless-steel dishwasher, microwave, range, and refrigerator are all included! A large pantry and island add more functionality to the beauty! A versatile main floor bedroom with an adjacent full bathroom offers flexibility for guests, or a convenient downstairs home office. Upstairs features a cozy loft; an owner's suite, including a walk-in closet, dual vanity with quartz countertop, and shower w/ tile surround; and two more spacious bedrooms and full bathroom. Not only are all kitchen appliances included, but so are your washer, dryer, gutters, window blinds, and a full yard irrigation system! We are
USD 339,165
5016 Freshbrook Way
View photo
House · for sale
USD 474,900
USD 207/sq.ft
5016 Freshbrook Way
Delco
· 2,293 sq.ft · 3 Bedrooms · 3 Baths · House
· Fireplace · Parking
Delco · 2,293 sq.ft · 3 Bedrooms · 3 Baths · House · Fireplace · Parking
Up to 20k of incentives are available on this new construction home in the sought-after community of terrapin! The Cherry Grove is a spacious retreat complete with outdoor living areas, and an enormous great room. This unique model offers a second floor, creating a home that features up to four bedrooms and three full bathrooms. Enter Cherry Grove from a covered front porch or two-car garage and easily unload in a large drop zone area with an optional bench for seating. Stroll through the laundry room into the great room and connecting dining area, which makes for an enormous space with an optional gas fireplace. From the dining area, transition to either a picturesque covered porch. Here, you'll enjoy peaceful evenings or a morning sunrise right from your back door! The owner's suite, among two additional first-floor bedrooms, features his and her walk-in closet, tray ceiling, double vanity, and deluxe seated shower option. Also, the second floor has fourth bedroom, additional bathroo
USD 474,900

Get email alerts

Don't miss out: be the first to know about new properties

The alert was correctly created

On subscribing you accept the conditions of use and the privacy policy
Alert
Receive new ads in your inbox
Save this search
Receive alerts for new listings

We'll send you an email when we have new properties for: "Properties for sale in Delco"

The alert was correctly created

Wilmington, Wilmington township New Hanover County North Carolina
Silver Lake, Masonboro township New Hanover County North Carolina
Get email alerts and be the first to see new listings
Required field
On subscribing I accept the terms of the privacy policy
Perfect! You'll soon start receiving new listings via email
Alert
Receive an email when we have new ads for Properties for sale in Delco
Save this search
Filters

Bedrooms

Size (sq.ft)

sq.ft
sq.ft

Price

USD
USD

Property type

Bathrooms

Clear all filters
Receive notifications when new entries are published.