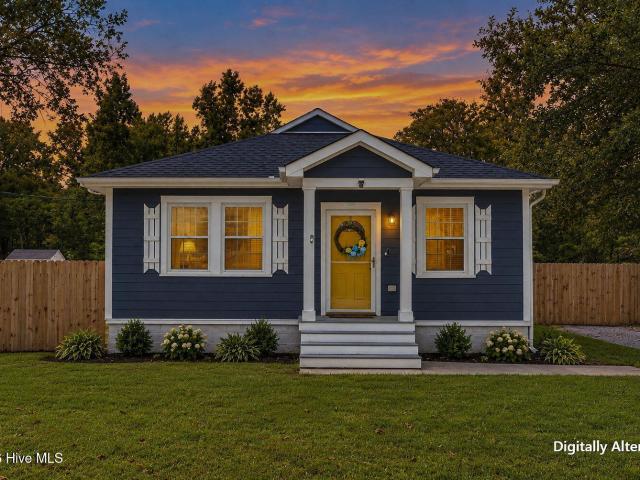
1,845 properties for sale in Castle Hayne

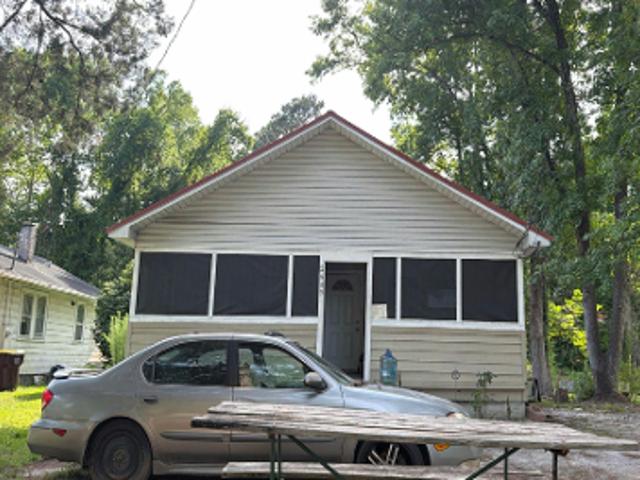
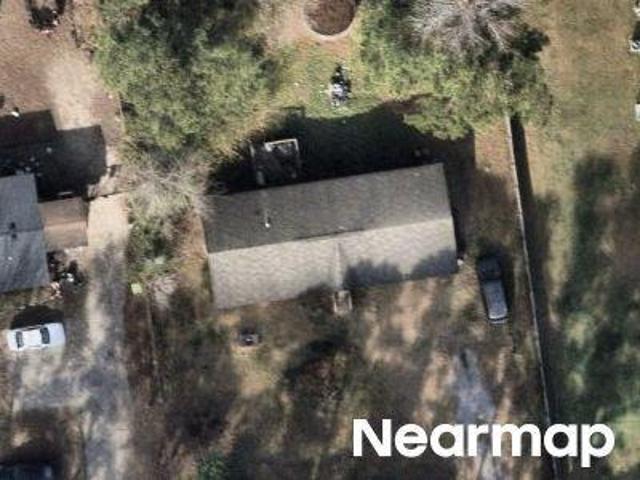
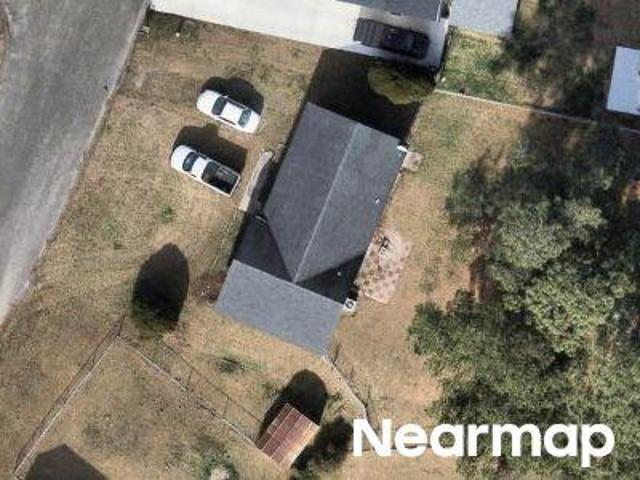
Castle Hayne Rd
View photo
House · for sale
Request Details
Updated
Castle Hayne Rd
Castle Hayne
· 775 sq.ft · 2 Bedrooms · 1 Bath · House
Castle Hayne · 775 sq.ft · 2 Bedrooms · 1 Bath · House
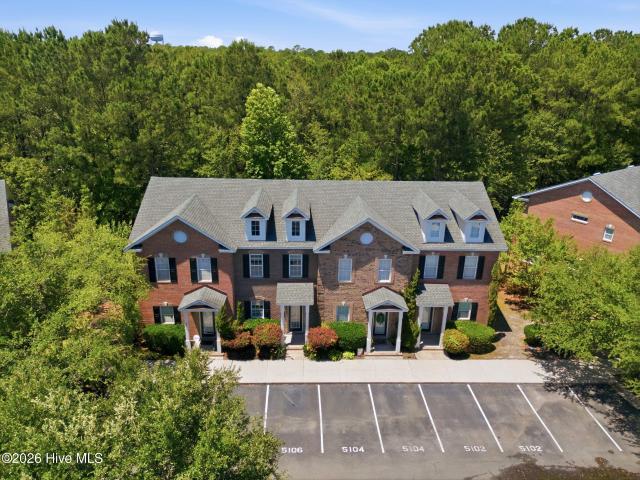
This is a Real Estate-Owned (REO)/post-foreclosure home owned or managed by a bank. All offers are considered; however, the highest and best will most likely be accepted
Request Details
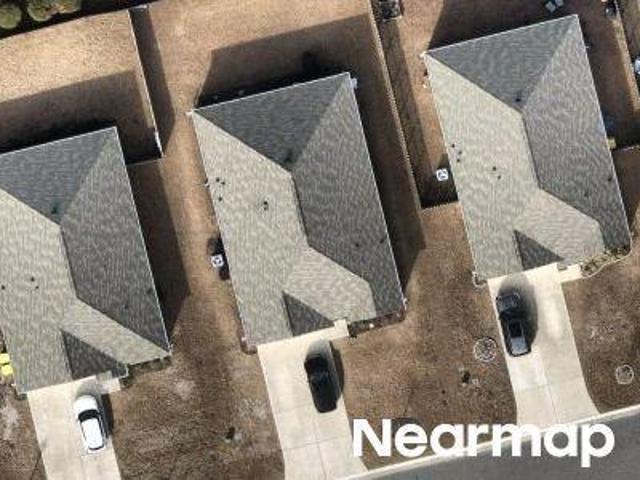
3901 Marathon Avenue
View photo
House · for sale
USD 685,000
USD 228/sq.ft
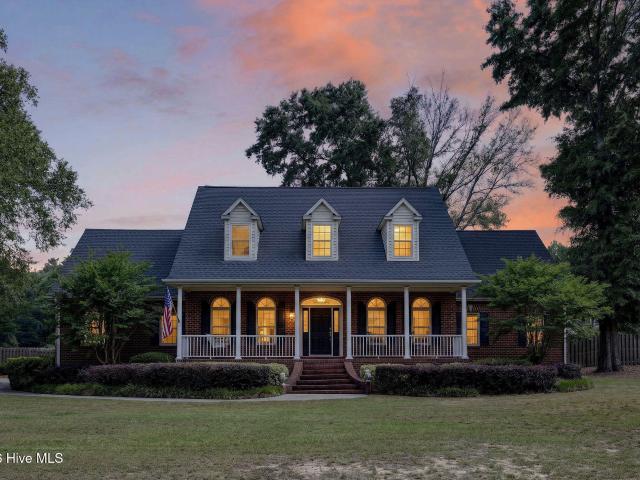
3901 Marathon Avenue
Castle Hayne
· 3,003 sq.ft · 4 Bedrooms · 2 Baths · House
· Garden · Office room · Fireplace · Equipped kitchen
Castle Hayne · 3,003 sq.ft · 4 Bedrooms · 2 Baths · House · Garden · Office room · Fireplace · Equipped kitchen
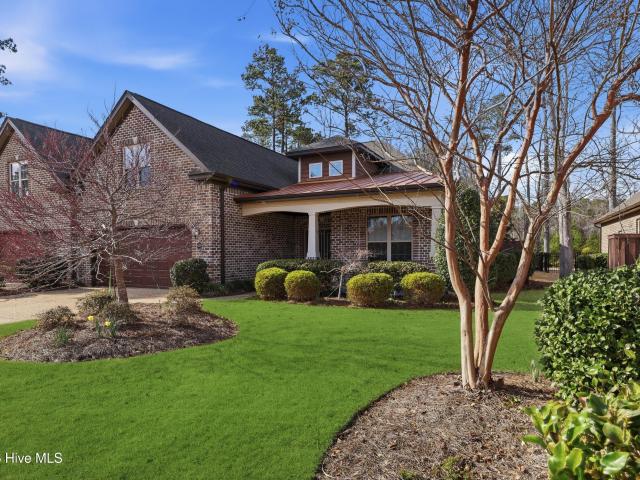
Rare Opportunity to own a spectacular custom home minutes to Wilmington! Located on a manicured. 78 acre corner lot, this beautifully-maintained, brick home of over 3000 s/f is situated in the peaceful and coveted community of Castle Lakes. Featuring 4-5 bedrooms/2.5 bathrooms, formal dining room, living room and office, the ideal floorplan blends timeless elegance seamlessly with many recent updates. As you step up onto the stately rocking-chair front porch, you are welcomed inside to a pristine, sun-filled foyer with molding and gleaming hardwood floors that run throughout the first floor. A spacious dining room with French doors is ideal for holiday gatherings. The living room features a gas log fireplace, molding and lots of windows for enjoying the nature of the backyard. A chef-inspired kitchen adjoins the living room and includes granite countertops with stainless steel appliances, glass backsplash, center island with storage, and a charming, built-in dining area with custom tab
USD 685,000
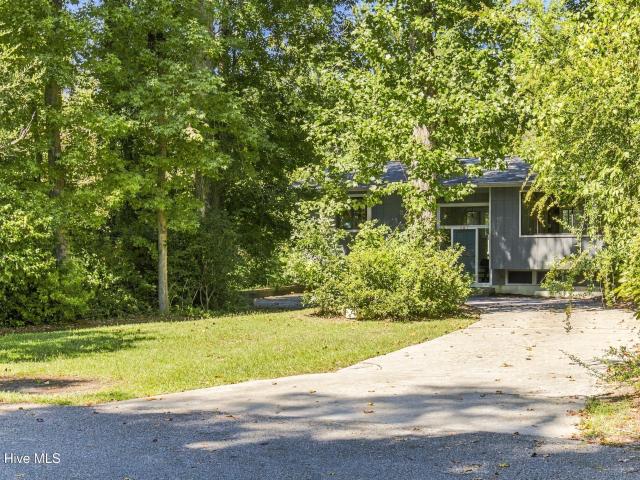
Teresa Dr
View photo
House · for sale
Request Details
Updated
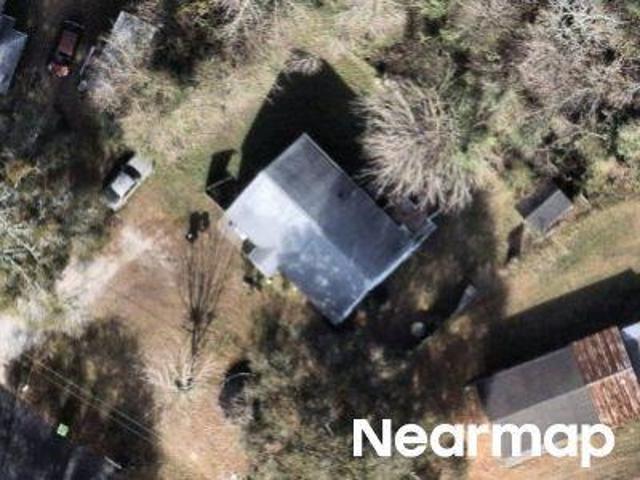
Teresa Dr
Castle Hayne
· 1,959 sq.ft · 3 Bedrooms · 2 Baths · House
Castle Hayne · 1,959 sq.ft · 3 Bedrooms · 2 Baths · House
This home is in preforeclosure, which means the homeowner is in default (missed payments). Therefore, there could be an opportunity to strike a great deal with the owner and the bank
Request Details
Mcclure Cir
View photo
House · for sale
Request Details
Updated
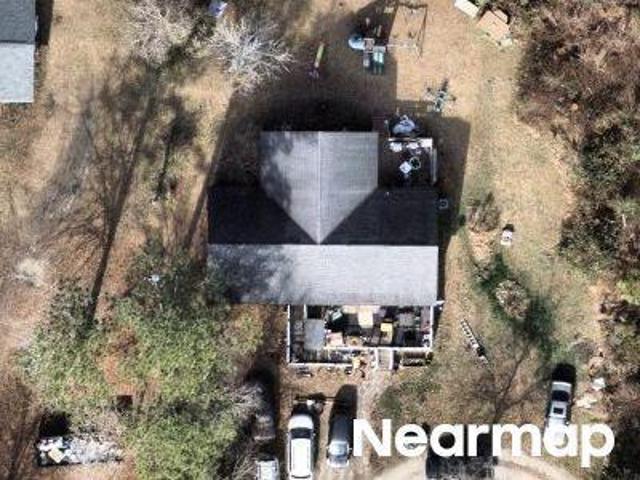
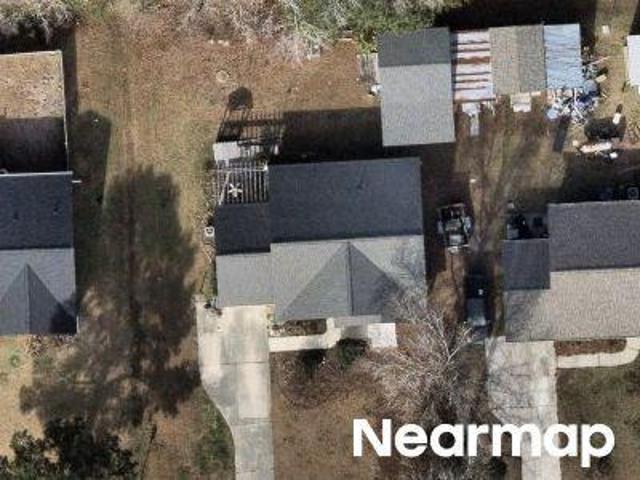
Mcclure Cir
Castle Hayne
· 1,044 sq.ft · 3 Bedrooms · 1 Bath · House
Castle Hayne · 1,044 sq.ft · 3 Bedrooms · 1 Bath · House
This home is in preforeclosure, which means the homeowner is in default (missed payments). Therefore, there could be an opportunity to strike a great deal with the owner and the bank
Request Details
Dulwich Cmn
View photo
House · for sale
Request Details
Updated
Dulwich Cmn
Castle Hayne
· 1,421 sq.ft · 3 Bedrooms · 1 Bath · House
Castle Hayne · 1,421 sq.ft · 3 Bedrooms · 1 Bath · House
This is a Real Estate-Owned (REO)/post-foreclosure home owned or managed by a bank. All offers are considered; however, the highest and best will most likely be accepted
Request Details
Sunray Rd
View photo
House · for sale
Request Details
Updated
Sunray Rd
Castle Hayne
· 1,959 sq.ft · 3 Bedrooms · 2 Baths · House
Castle Hayne · 1,959 sq.ft · 3 Bedrooms · 2 Baths · House
This home is in preforeclosure, which means the homeowner is in default (missed payments). Therefore, there could be an opportunity to strike a great deal with the owner and the bank
Request Details
4326 Majesty Dr, Unit 353, Castle Hayne, NC 28429 | MLS #100555
View photo
Townhouse · for sale
USD 294,999
USD 190/sq.ft
4326 Majesty Dr, Unit 353, Castle Hayne, NC 28429 | MLS #100555
Castle Hayne
· 1,550 sq.ft · 4 Bedrooms · 3 Baths · Townhouse
· Equipped kitchen · Parking
Castle Hayne · 1,550 sq.ft · 4 Bedrooms · 3 Baths · Townhouse · Equipped kitchen · Parking
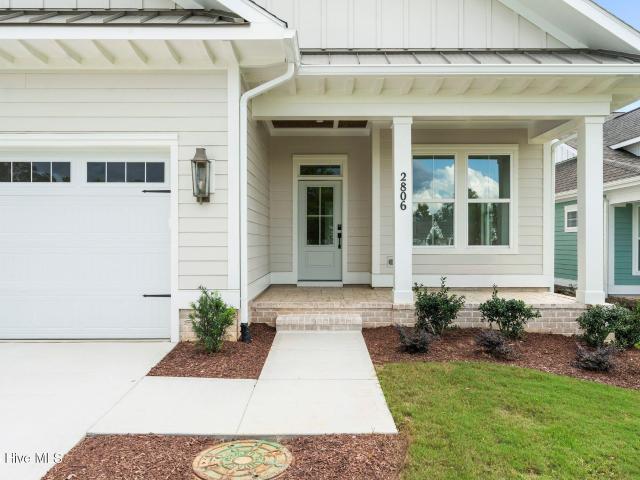
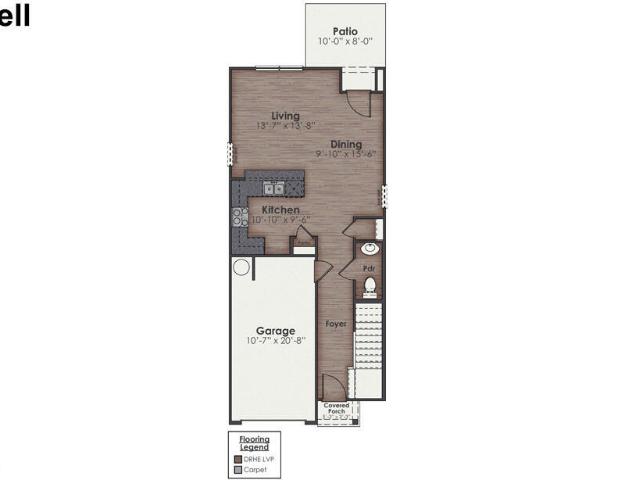
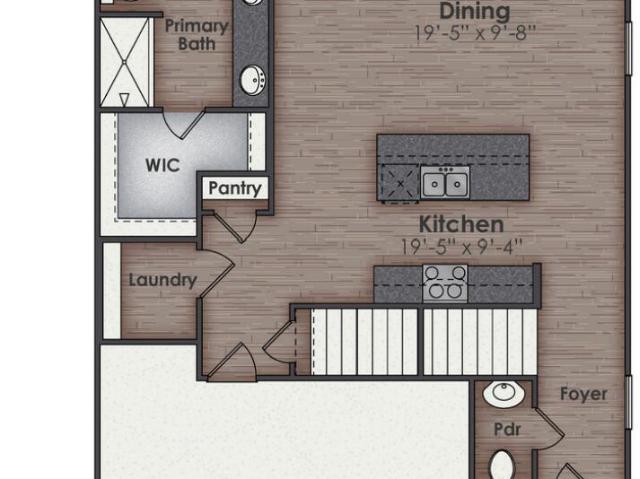
Our end-unit Mitchel offers all the features you expect in todays home. This 4-bedroom 2 ½ bath townhome comes standard with LVP flooring, granite countertops in the kitchen and an open floor plan. This townhome comes with an included smart home system that controls your digital front door lock, front porch light, included video doorbell camera and z-wave thermostat and garage door opener. These can be controlled from an included 7' touch screen interface, or by voice command or remotely by an included app! A 1-car garage offers plenty of space for your car and storage potential for your holiday decorations! Outside, enjoy the perks of low-maintenance living with an HOA that takes care of your lawn and exterior upkeep. Plus, you'll have access to incredible amenities like a sparkling community pool, a fun-filled playground, and even a volleyball court for some friendly competition. This home isn't just where you live-it's where you'll love life! Don't let this opportunity pass you by
USD 294,999
3706 Barnesmore Drive
View photo
House · for sale
USD 1,195,000
USD 395/sq.ft
3706 Barnesmore Drive
Castle Hayne
· 3,025 sq.ft · 4 Bedrooms · 3 Baths · House
· Parking · Fireplace · Equipped kitchen · Swimming pool
Castle Hayne · 3,025 sq.ft · 4 Bedrooms · 3 Baths · House · Parking · Fireplace · Equipped kitchen · Swimming pool
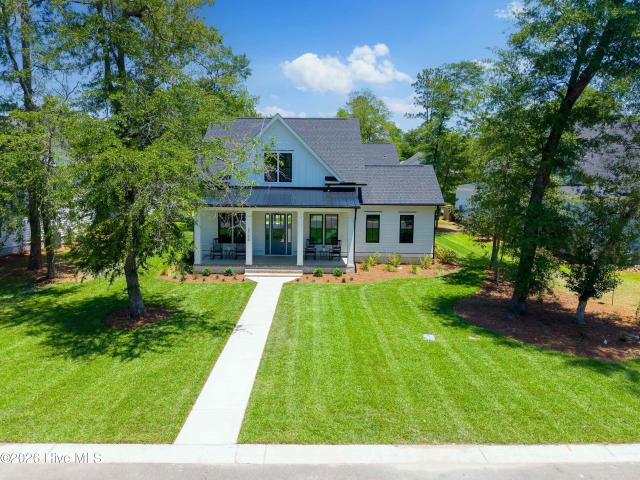
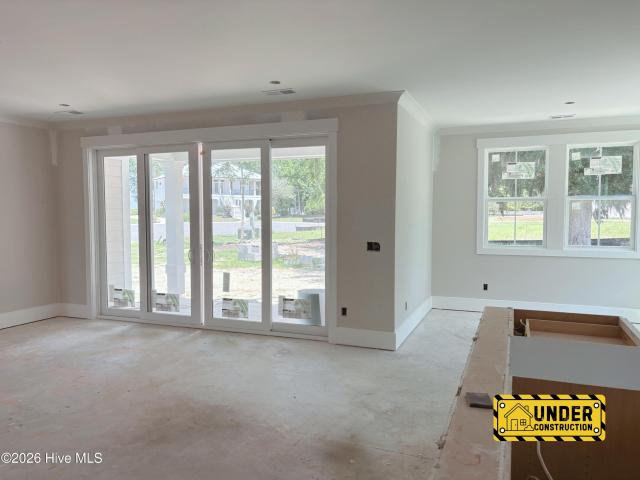
Vahue Custom Homes is creating another beautiful home inside the gates of River Bluffs. Offering the elegance of custom without the wait, this stunning three thousand square-foot cottage features three bedrooms, a carriage house (over the garage) and oversized two car garage with a separate door for easy golf cart access. Tucked away in the final phase of River Bluffs, Old Forest, the home is a short walk or ride to the boat/kayak launch, riverwalk and Davis Square with pool, restaurant, and fitness center. On the main level an exquisite kitchen with a natural gas cooktop and a large pantry overlooks a fireplace that creates a beautiful focal point in the living room and through the sliding doors, a large lanai, fantastic for dining alfresco. Also on the main level is the owner's suite offering a smart'pass through' design to access the laundry room through the spacious walk-in closet. Stepping up to the second floor you will find a cozy and bright loft, two guest suites, a full bath a
USD 1,195,000
1101 Rockhill Road
View photo
House · for sale
USD 725,000
USD 287/sq.ft
1101 Rockhill Road
Castle Hayne
· 2,519 sq.ft · 4 Bedrooms · 3 Baths · House
· Patio · Fireplace · Equipped kitchen · Parking
Castle Hayne · 2,519 sq.ft · 4 Bedrooms · 3 Baths · House · Patio · Fireplace · Equipped kitchen · Parking
Life feels easy in this new Herrington Homes residence at Sunset Reach, where thoughtful design, coastal comfort, and everyday convenience come together in a private gated riverfront community. With 4 bedrooms and 3.5 baths, this home offers a welcoming layout made for relaxed mornings, casual evenings on the porch, and time with family and friends. A courtyard garage creates a gracious first impression, while the open main living area sets the tone for connection. Water-resistant wood laminate flooring flows throughout the first-floor living spaces and bedrooms, complemented by designer lighting and a spacious family room anchored by a 50' electric fireplace. Double sliders extend the living space outdoors to a generous screened porch and patio, complete with a natural gas hookup for grilling and breezes drifting in from the river. The kitchen blends timeless style with everyday function, featuring white soft-close cabinetry, Quartz countertops, a large center island, under-cabinet li
USD 725,000
3612 Excelsior Ln, Castle Hayne, NC 28429 | MLS #100560
View photo
House · for sale
USD 699,990
USD 287/sq.ft
3612 Excelsior Ln, Castle Hayne, NC 28429 | MLS #100560
Castle Hayne
· 2,433 sq.ft · 4 Bedrooms · 3 Baths · House
· Fireplace · Equipped kitchen
Castle Hayne · 2,433 sq.ft · 4 Bedrooms · 3 Baths · House · Fireplace · Equipped kitchen
Welcome to River Bluffs, a serene, tree-canopied gated community offering a lifestyle rich with amenities & southern charm. This beautifully maintained all-brick home combines quality construction with thoughtful design & low-maintenance living. Enjoy an open & bright split floor plan, appointed with elegant trim detail throughout. The cozy living area is anchored by a gas fireplace, built-in shelving, & a seamless connection to the screened lanai through a stacking slider door. Ideal for indoor-outdoor entertaining. The stylish kitchen features quartz countertops, custom white cabinetry & a large island with seating for five. A gas cooktop and spacious layout make meal preparation effortless while allowing for conversation with friends & family. The owner's suite, tucked away for privacy, boasts dual walk-in closets, a luxurious bathroom with quartz countertops, a tiled walk-in shower, a large double vanity & an additional linen closet. Two additional guest bedrooms are conveniently l
USD 699,990
1038 Pampas Grass Drive # Lot 332
View photo
House · for sale
USD 422,990
USD 192/sq.ft
1038 Pampas Grass Drive # Lot 332
Castle Hayne
· 2,196 sq.ft · 4 Bedrooms · 2 Baths · House
· Equipped kitchen
Castle Hayne · 2,196 sq.ft · 4 Bedrooms · 2 Baths · House · Equipped kitchen
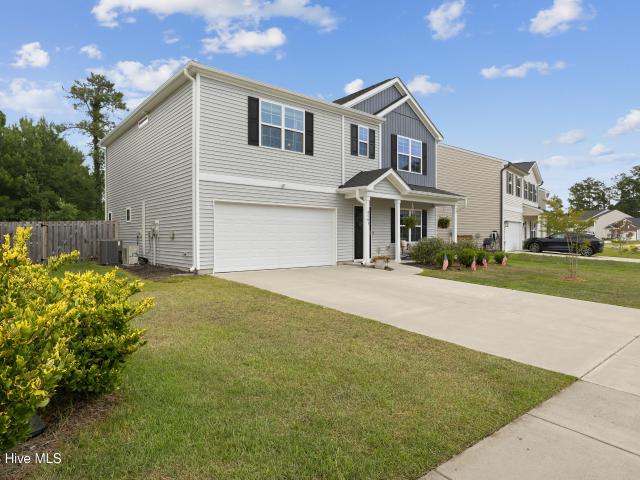
New home in Castle Hayne, NC. The Manning is an amazing two story, 4-bedroom 2.5 bath home, featuring an open-concept living area that leads to a kitchen equipped with Granite countertops, Stainless Steel Appliances, including a smooth-top electric range, microwave, and dishwasher. As you enter, you'll find an inviting entryway with a half bath. The first floor Primary Bedroom, off the living area, offers a private ensuite bathroom. The 2nd Floor offers 3 more spacious bedrooms that share a full bathroom that features double sinks. The 2nd floor living room rounds out this amazing home. Home Is Connected Smart Home Technology is included in your new home and comes with an industry-leading suite of smart home products including a 7' touchscreen interface, video doorbell, front door light, z-wave t-stat, & door lock all controlled by included Alexa Pop and smartphone app with voice! Photos are of similar home for illustrative purposes, actual home colors and features will vary
USD 422,990
1057 Pampas Grass Dr, Unit LOT 315, Castle Hayne, NC 28429 | MLS #100570
View photo
House · for sale
USD 464,999
USD 375/sq.ft
Updated
1057 Pampas Grass Dr, Unit LOT 315, Castle Hayne, NC 28429 | MLS #100570
Castle Hayne
· 1,238 sq.ft · 5 Bedrooms · 4 Baths · House
· Equipped kitchen
Castle Hayne · 1,238 sq.ft · 5 Bedrooms · 4 Baths · House · Equipped kitchen
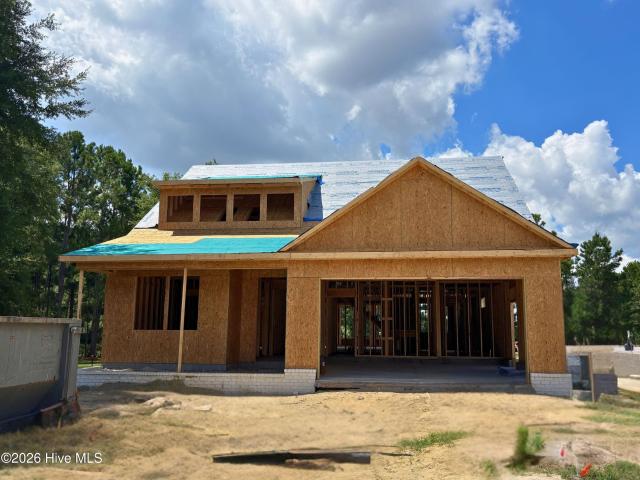
New Construction home in Castle Hayne, NC. The Elle is a 2721 sq ft home featuring 5 Bedrooms and 3.5 Baths. Its open-concept design includes a kitchen with Granite countertops, Stainless Steel Appliances, an island, and a walk-in pantry, while the large Great Room is ideal for entertaining. The first floor features a flex room which can be used as an office or a formal Dining Room as well as a first floor Primary Bedroom. The upstairs provides an additional open living room. The second floor is spacious and includes four additional bedrooms and a convenient laundry room. With its expansive layout and modern amenities, the Elle is perfect for those seeking room to spread out in a versatile and functional home. Home Is Connected Smart Home Technology is included in your new home and comes with an industry-leading suite of smart home products including touchscreen interface, video doorbell. Pictures are of similar home, options and colors will vary. Actual home under construction
USD 464,999
4816 Exton Park Loop
View photo
Townhouse · for sale
USD 250,000
USD 211/sq.ft
4816 Exton Park Loop
Castle Hayne
· 1,184 sq.ft · 2 Bedrooms · 2 Baths · Townhouse
· Patio · Equipped kitchen
Castle Hayne · 1,184 sq.ft · 2 Bedrooms · 2 Baths · Townhouse · Patio · Equipped kitchen
Welcome to Exton Park, a charming community offering low-maintenance living in the growing Castle Hayne area. This beautifully maintained 2-bedroom, 2.5-bath townhome features a bright, open floor plan designed for comfortable everyday living and effortless entertaining. The spacious main level offers an inviting living area that flows seamlessly into the kitchen and dining space, while a convenient half bath is perfect for guests. Upstairs, both generously sized bedrooms provide their own private full bathrooms, creating an ideal layout for homeowners, guests, or roommates. Step outside to enjoy your private patio, perfect for relaxing or enjoying your morning coffee. Conveniently located just minutes from Wilmington International Airport, downtown Wilmington, shopping, dining, and the area's beautiful beaches, Exton Park combines comfort, convenience, and value. Whether you're searching for your first home, low maintenance living, or looking for an investment opportunity, this move-i
USD 250,000
4331 Majesty Drive # Unit 401
View photo
Townhouse · for sale
USD 273,999
USD 194/sq.ft
4331 Majesty Drive # Unit 401
Castle Hayne
· 1,410 sq.ft · 3 Bedrooms · 2 Baths · Townhouse
· Patio · Equipped kitchen · Parking
Castle Hayne · 1,410 sq.ft · 3 Bedrooms · 2 Baths · Townhouse · Patio · Equipped kitchen · Parking
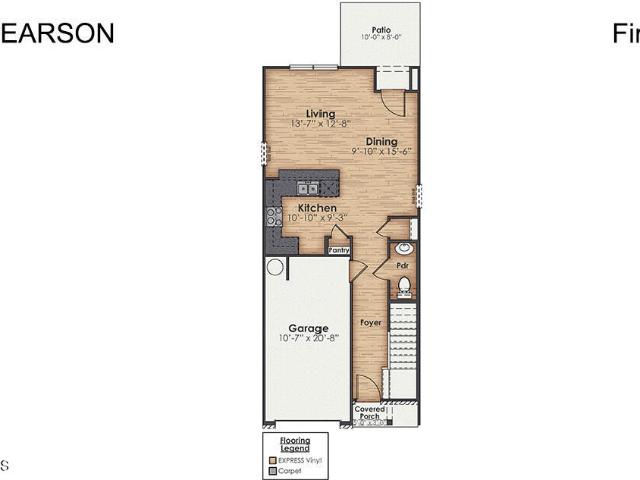
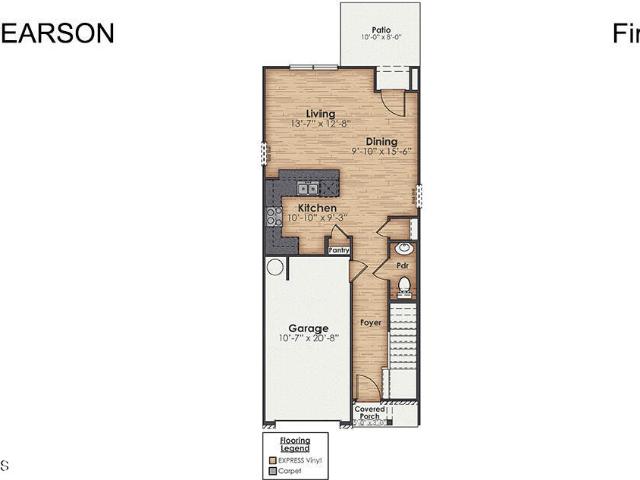
The Pearson is a two-story floor plan with a single-car garage. The kitchen overlooks the dining and living spaces, ideal for entertaining guests or enjoying family time while preparing meals with new stainless-steel appliances and Granite countertops. The second floor features the primary bedroom with a walk-in closet and double vanities. It also includes two additional bedrooms, a shared bathroom, and a laundry room for convenience. If you're looking for a functional and stylish two-story home, the Pearson is an excellent choice. Enjoy the patio perfect for entertaining and enjoying the Carolina evenings
USD 273,999
10 Hermitage Road
View photo
House · for sale
USD 350,000
USD 195/sq.ft
10 Hermitage Road
Castle Hayne
· 1,787 sq.ft · 2 Bedrooms · 2 Baths · House
· Garden · Deck · Equipped kitchen
Castle Hayne · 1,787 sq.ft · 2 Bedrooms · 2 Baths · House · Garden · Deck · Equipped kitchen
This charming and well maintained home sits on over a half of an acre and has an awesome Castle Hayne location close to GE with easy access to Wilmington. This home has a large front porch, back deck and fully fenced back yard with a shed. The living, dining and kitchen area are open and have a neutral palate ready for the next owner. The primary bedroom is very spacious and has a large closet and private bathroom with separate tub and shower. Each of the other three rooms offer oversized closets and have great natural light. This is an excellent opportunity for a home surrounded by greenspace, offering privacy but also convenience to I40. Please note the current septic allows for a two bedroom residence, however, the home does have 4 potential bedrooms
USD 350,000
4332 Majesty Drive # Unit 356
View photo
Townhouse · for sale
USD 295,999
USD 190/sq.ft
4332 Majesty Drive # Unit 356
Castle Hayne
· 1,550 sq.ft · 4 Bedrooms · 2 Baths · Townhouse
· Equipped kitchen · Parking
Castle Hayne · 1,550 sq.ft · 4 Bedrooms · 2 Baths · Townhouse · Equipped kitchen · Parking
Our end-unit Mitchel offers all the features you expect in todays home. This 4-bedroom 2 ½ bath townhome comes standard with LVP flooring, granite countertops in the kitchen and an open floor plan. This townhome comes with an included smart home system that controls your digital front door lock, front porch light, included video doorbell camera and z-wave thermostat and garage door opener. These can be controlled from an included 7' touch screen interface, or by voice command or remotely by an included app! A 1-car garage offers plenty of space for your car and storage potential for your holiday decorations! Outside, enjoy the perks of low-maintenance living with an HOA that takes care of your lawn and exterior upkeep. Plus, you'll have access to incredible amenities like a sparkling community pool, a fun-filled playground, and even a volleyball court for some friendly competition. This home isn't just where you live-it's where you'll love life! Don't let this opportunity pass you by
USD 295,999
5306 Areca Road # Lot 343
View photo
House · for sale
USD 438,740
USD 170/sq.ft
5306 Areca Road # Lot 343
Castle Hayne
· 2,573 sq.ft · 5 Bedrooms · 3 Baths · House
· Parking
Castle Hayne · 2,573 sq.ft · 5 Bedrooms · 3 Baths · House · Parking
The Wren is a two-story floorplan with ample living space featuring an open concept first floor with a large island overlooking the dining area and family room. The primary bedroom suite and laundry room are conveniently located on the first floor, as well. The second floor opens to a versatile loft space, three spacious secondary bedrooms, two full bathrooms, plenty of closets for storage, and a huge bonus room over the 3 car garage. Pictures are of Wren Model home, actual home interior colors and selections will vary
USD 438,740
4346 Majesty Drive # Unit 361
View photo
Townhouse · for sale
USD 282,340
USD 200/sq.ft
4346 Majesty Drive # Unit 361
Castle Hayne
· 1,410 sq.ft · 3 Bedrooms · 2 Baths · Townhouse
· Patio · Equipped kitchen · Parking
Castle Hayne · 1,410 sq.ft · 3 Bedrooms · 2 Baths · Townhouse · Patio · Equipped kitchen · Parking
The Pearson is a two-story floor plan with a single-car garage. The kitchen overlooks the dining and living spaces, ideal for entertaining guests or enjoying family time while preparing meals with new stainless-steel appliances and Granite countertops. The second floor features the primary bedroom with a walk-in closet and double vanities. It also includes two additional bedrooms, a shared bathroom, and a laundry room for convenience. If you're looking for a functional and stylish two-story home, the Pearson is an excellent choice. Enjoy the patio perfect for entertaining and enjoying the Carolina evenings
USD 282,340
1121 Saint Augustine Drive # Lot 37
View photo
House · for sale
USD 379,000
USD 200/sq.ft
1121 Saint Augustine Drive # Lot 37
Castle Hayne
· 1,894 sq.ft · 4 Bedrooms · 2 Baths · House
· Garden · Equipped kitchen
Castle Hayne · 1,894 sq.ft · 4 Bedrooms · 2 Baths · House · Garden · Equipped kitchen
Welcome to 1121 Saint Augustine Drive in the highly sought-after Sidbury Station community in Castle Hayne! Perfectly situated on a quiet cul-de-sac, this beautifully maintained Arden floor plan offers 1,896 square feet of thoughtfully designed living space with 4 bedrooms, 2.5 bathrooms, an open-concept layout, and a large, fully fenced backyard perfect for entertaining, pets, or play. The heart of the home is the spacious kitchen, featuring stainless steel appliances, a large center island ideal for casual dining and gathering, and a generous walk-in pantry with abundant storage. The kitchen flows seamlessly into the inviting great room, creating the perfect space for everyday living and hosting family and friends. Upstairs, the spacious owner's suite offers a walk-in closet and an en-suite bath with a double vanity and walk-in shower. Three additional bedrooms, a full bath, and a conveniently located laundry room complete the second floor. Enjoy the convenience and peace of mind of
USD 379,000
1245 Big Field Drive
View photo
House · for sale
USD 375,000
USD 269/sq.ft
1245 Big Field Drive
Castle Hayne
· 1,389 sq.ft · 3 Bedrooms · 2 Baths · House
· Patio · Garden · Fireplace · Equipped kitchen · Parking
Castle Hayne · 1,389 sq.ft · 3 Bedrooms · 2 Baths · House · Patio · Garden · Fireplace · Equipped kitchen · Parking
Move in and exhale. This 2019-built, one-level home has already done the hard part for you, and it shows the moment you walk in. Vaulted ceilings open up the living room, a tray ceiling adds a touch of elegance to the primary suite, and fresh paint throughout (yes, even the cabinets) means there's nothing to do here but unpack. The kitchen features a gas range, and cozy nights come easy with a gas fireplace just steps away. Three bedrooms and two full baths give you the space you need without the space (or price) you don't. Step outside and the real magic happens. A massive extended patio is built for living: a full outdoor kitchen, an eating bar, room for your sectional, a firepit with seating, and a full table for six or more. This isn't a patio, it's a second living room. All of it backs up to a big, fully fenced backyard. The details you don't see matter too: a regularly serviced HVAC system, epoxy-coated garage floors, and pulldown attic stairs for easy storage. Location seals it.
USD 375,000
6205 Centipede Place
View photo
House · for sale
USD 359,500
USD 219/sq.ft
6205 Centipede Place
Castle Hayne
· 1,636 sq.ft · 3 Bedrooms · 2 Baths · House
· Patio · Equipped kitchen
Castle Hayne · 1,636 sq.ft · 3 Bedrooms · 2 Baths · House · Patio · Equipped kitchen
One of the few homes currently available in the highly sought-after Sidbury Station community, this meticulously maintained 3-bedroom, 2-bathroom home offers the perfect combination of comfort, convenience, and scenic surroundings. Ideally located just minutes from Wilmington and the Cape Fear Community College North Campus, you'll enjoy easy access to shopping, dining, major highways, and everyday essentials. Inside, the open-concept floor plan seamlessly connects the living room, dining area, and kitchen, creating an inviting space that's perfect for both everyday living and entertaining. The kitchen features stainless steel appliances, a spacious center island, and plenty of storage. Step outside to the covered patio and unwind while overlooking a peaceful pond and a generously sized backyard-an ideal setting for morning coffee or evening relaxation. The private Owner's Suite offers a spacious retreat with a walk-in shower, dual vanities, a large walk-in closet, and an additional cl
USD 359,500
106 Shearin Hills Drive
View photo
House · for sale
USD 350,000
USD 280/sq.ft
106 Shearin Hills Drive
Castle Hayne
· 1,249 sq.ft · 3 Bedrooms · 2 Baths · House
· Equipped kitchen
Castle Hayne · 1,249 sq.ft · 3 Bedrooms · 2 Baths · House · Equipped kitchen
Seller is offering a $5,000 closing credit*Completely renovated and move-in ready! This beautifully updated 3-bedroom, 2-bath home offers 1,250 square feet of modern living space on a spacious 0.23-acre lot in Castle Hayne. Built in 2004, this home has been thoughtfully renovated from top to bottom, providing the perfect blend of style, comfort, and functionality. Step inside to find brand-new luxury vinyl plank flooring throughout the main living areas and bedrooms, complemented by new tile flooring in both bathrooms. The fully updated kitchen features stunning quartz countertops, new stainless steel appliances, updated lighting, and a fresh modern design that is sure to impress. Both bathrooms have been upgraded with new vanities and contemporary finishes. Outside, enjoy the privacy and versatility of the completely fenced backyard-perfect for pets, children, entertaining, or simply relaxing. With virtually every surface and fixture updated, this home offers the peace of mind and con
USD 350,000
4344 Majesty Drive # Unit 360
View photo
Townhouse · for sale
USD 280,440
USD 198/sq.ft
4344 Majesty Drive # Unit 360
Castle Hayne
· 1,410 sq.ft · 3 Bedrooms · 2 Baths · Townhouse
· Patio · Equipped kitchen · Parking
Castle Hayne · 1,410 sq.ft · 3 Bedrooms · 2 Baths · Townhouse · Patio · Equipped kitchen · Parking
The Pearson is a two-story floor plan with a single-car garage. The kitchen overlooks the dining and living spaces, ideal for entertaining guests or enjoying family time while preparing meals with new stainless-steel appliances and Granite countertops. The second floor features the primary bedroom with a walk-in closet and double vanities. It also includes two additional bedrooms, a shared bathroom, and a laundry room for convenience. If you're looking for a functional and stylish two-story home, the Pearson is an excellent choice. Enjoy the patio perfect for entertaining and enjoying the Carolina evenings
USD 280,440
3617 Barnesmore Drive
View photo
House · for sale
USD 899,900
USD 317/sq.ft
3617 Barnesmore Drive
Castle Hayne
· 2,831 sq.ft · 4 Bedrooms · 4 Baths · House
· Office room · Gym · Equipped kitchen · Lift
Castle Hayne · 2,831 sq.ft · 4 Bedrooms · 4 Baths · House · Office room · Gym · Equipped kitchen · Lift
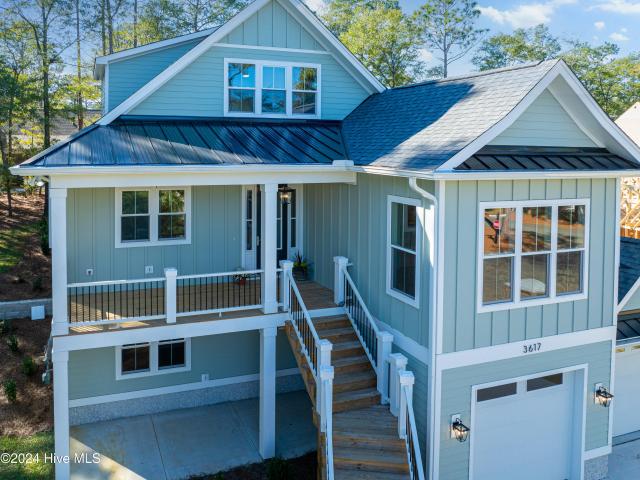
Character around every corner and on every level. A unique opportunity to build with topography is showcased by this stunning custom spec home from Stone Built Construction. Totaling around 2800 square feet, the presentation of this home is spectacular. The ground floor offers a private guest space/office/gym with a full bath and large conditioned storage room. An elevator ride takes you up to the main living with a bright and open living space with gorgeous moldings, floor and ceiling. The kitchen is open to the living and dining rooms. Perfect for entertaining with its elegant finishes and even better for cooking with ample working space, Thermador appliances, walk-in pantry and a fantastic amount of natural light. Also on the main level is the owner's suite, tucked off the main hall with a spacious bath, highlighted with beautiful tile work and a spa-inspired multihead shower. Accent lights on the stairs lead your guests up to their quarters, perched in the tree canopy that surround
USD 899,900
1541 Rodanthe Avenue
View photo
House · for sale
USD 449,654
USD 238/sq.ft
1541 Rodanthe Avenue
Castle Hayne
· 1,884 sq.ft · 4 Bedrooms · 2 Baths · House
· Office room · Equipped kitchen
Castle Hayne · 1,884 sq.ft · 4 Bedrooms · 2 Baths · House · Office room · Equipped kitchen
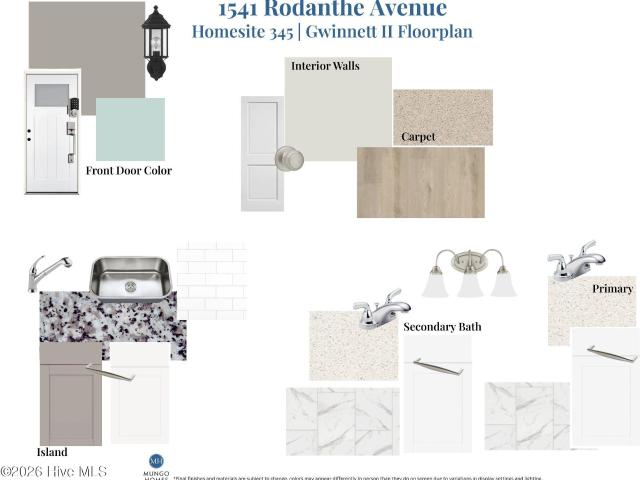
Welcome to the Gwinnett II by Mungo Homes in the highly anticipated new community of Avenue One! Situated on a premium pond-front homesite, this thoughtfully designed home offers peaceful water views and easy one-level living. The open-concept layout features a spacious family room, dining area, and beautifully appointed kitchen complete with granite countertops, white cabinetry, a contrasting stone gray island, stainless steel appliances, and a classic subway tile backsplash. The private primary suite is tucked away at the rear of the home and offers a walk-in closet and dual-vanity bath. Two additional bedrooms and a versatile flex room provide plenty of space for guests, a home office, or hobbies. Enjoy your morning coffee or unwind in the evening from the covered rear porch overlooking the tranquil pond. Located in the brand-new Avenue One community, residents will enjoy convenient access to Wilmington, UNCW, area beaches, shopping, dining, and future community amenities. Construct
USD 449,654

Get email alerts

Don't miss out: be the first to know about new properties

The alert was correctly created

On subscribing you accept the conditions of use and the privacy policy
Alert
Receive new ads in your inbox
Save this search
Receive alerts for new listings

We'll send you an email when we have new properties for: "Properties for sale in Castle Hayne"

The alert was correctly created

Wilmington, Wilmington township New Hanover County North Carolina
Kings Grant, Harnett township New Hanover County North Carolina
Get email alerts and be the first to see new listings
Required field
On subscribing I accept the terms of the privacy policy
Perfect! You'll soon start receiving new listings via email
Alert
Receive an email when we have new ads for Properties for sale in Castle Hayne
Save this search
Filters

Bedrooms

Size (sq.ft)

sq.ft
sq.ft

Price

USD
USD

Property type

Bathrooms

Clear all filters
Receive notifications when new entries are published.