1,845 properties for sale in Castle Hayne

3224 Beaus Dr, Castle Hayne, NC 28429 | MLS #100528
View photo
Townhouse · for sale
USD 319,000
USD 165/sq.ft
3224 Beaus Dr, Castle Hayne, NC 28429 | MLS #100528
Castle Hayne
· 1,927 sq.ft · 3 Bedrooms · 3 Baths · Townhouse
· Patio · Office room · Gym · Equipped kitchen
Castle Hayne · 1,927 sq.ft · 3 Bedrooms · 3 Baths · Townhouse · Patio · Office room · Gym · Equipped kitchen
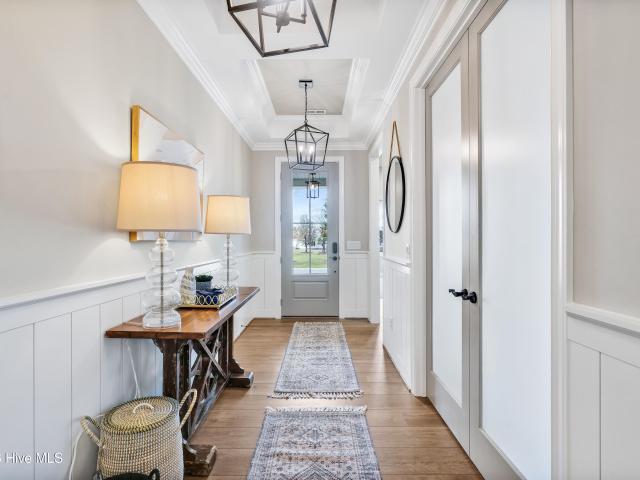
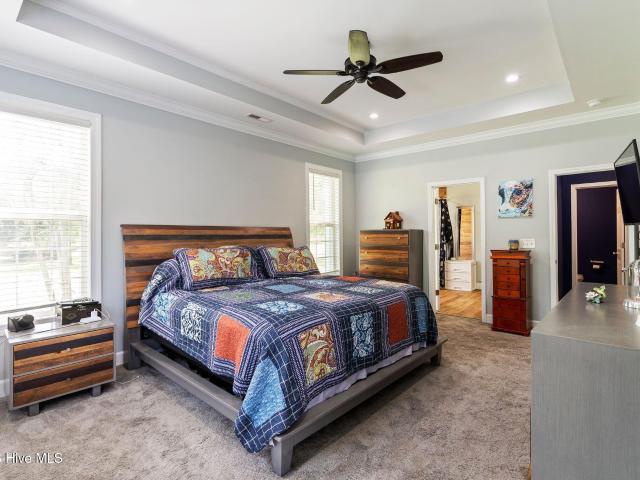
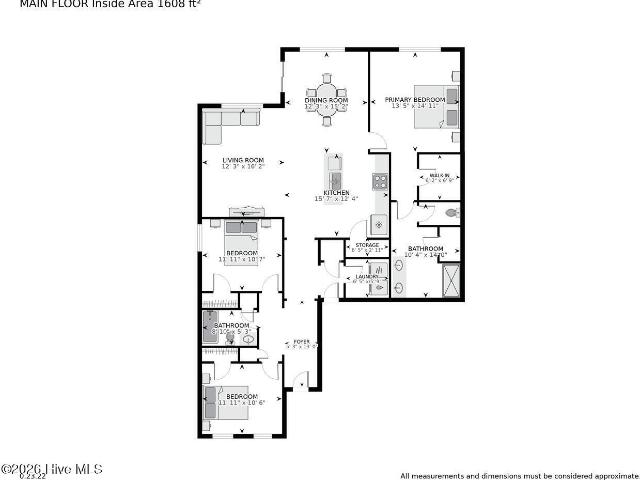
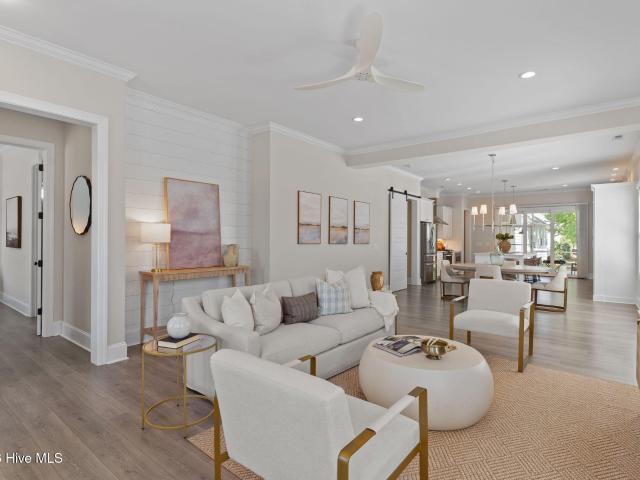
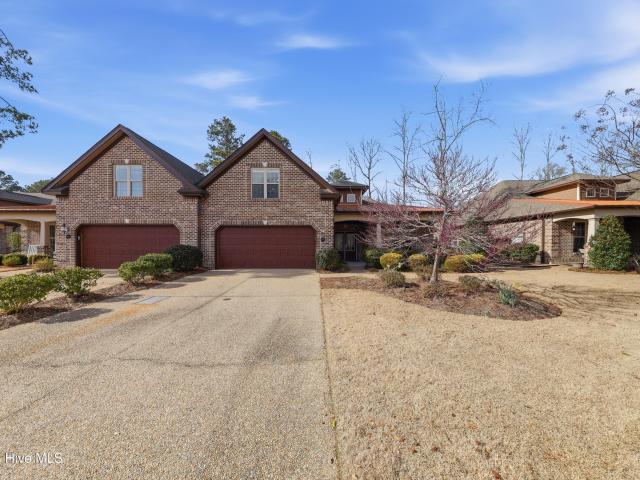
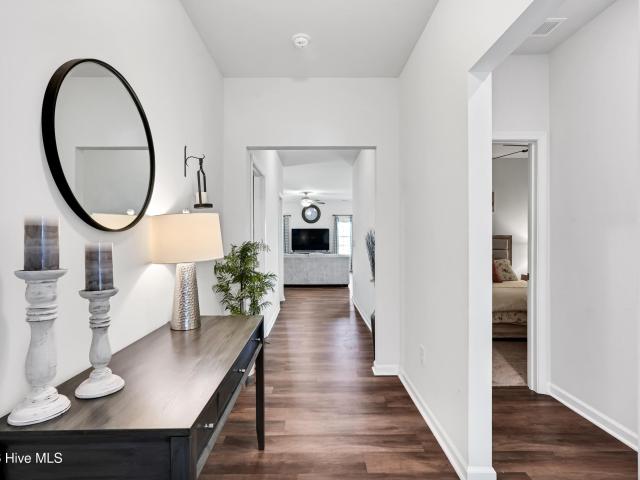
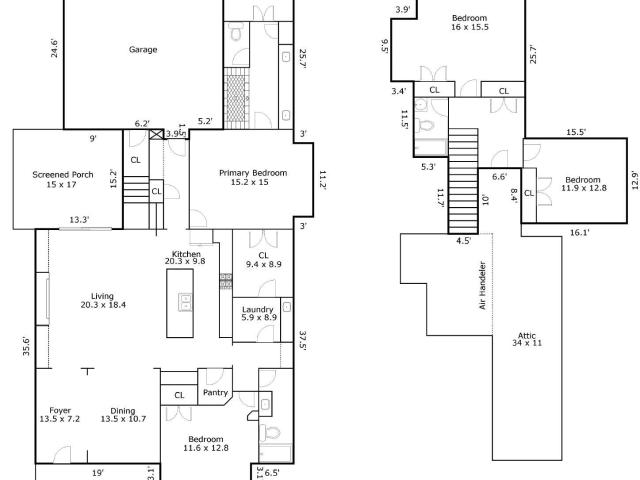
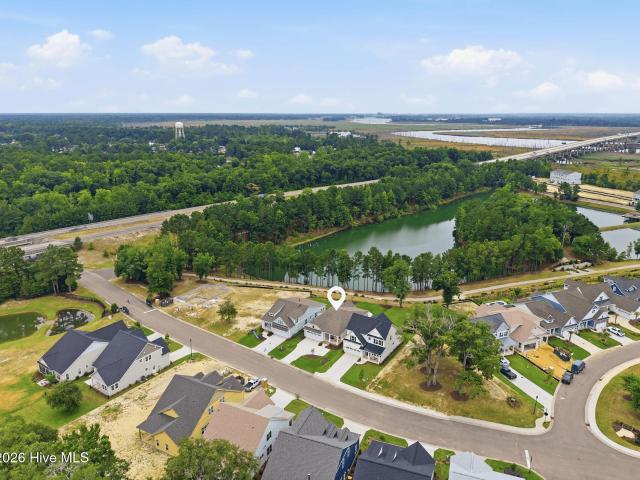
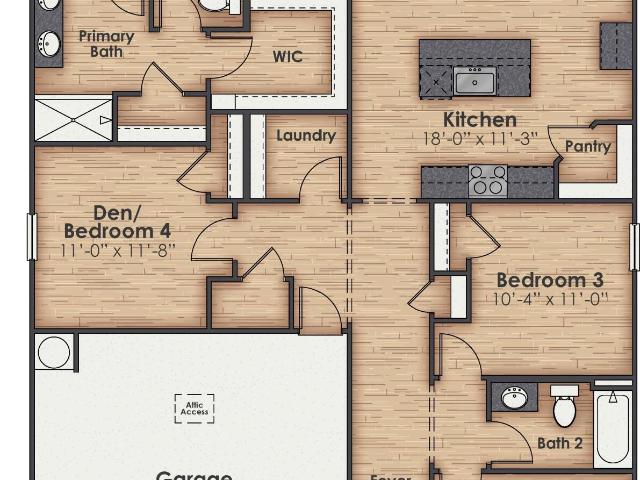
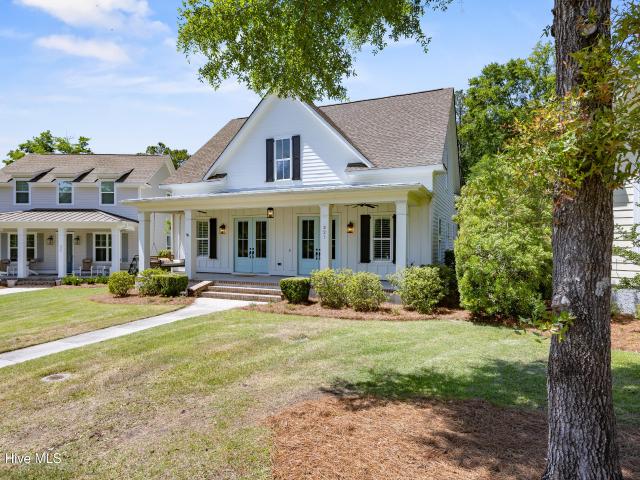
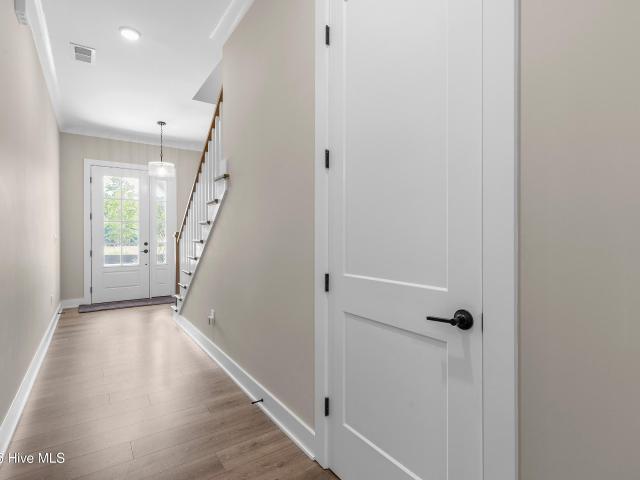
Receive $15,000 credit on acceptable offers submitted by August 15th 2026! Experience the ease of townhome living in this newly built residence by Bostic Building, designed with both comfort and convenience in mind. On the first floor, a bright and airy open layout seamlessly connects the living area, dining space, and kitchen with upgraded countertops. The great room extends outdoors to a fenced in patio and small backyard-perfect for entertaining, relaxing after a long day, or enjoying fresh air. Upstairs, the primary suite offers a private retreat with a generous walk-in closet and a stylish bath featuring dual vanities. Two additional bedrooms and a full bath provide versatile space for guests, a home office, or a fitness room. Every detail has been considered, from wood shelving in every closet to added insulation that enhances both comfort and efficiency. The location is just as appealing as the home itself. Only minutes from Downtown Wilmington and Wrightsville Beach. Everyday e
USD 319,000
2689 Alvernia Drive
View photo
Townhouse · for sale
USD 899,000
USD 245/sq.ft
2689 Alvernia Drive
Castle Hayne
· 3,660 sq.ft · 4 Bedrooms · 3 Baths · Townhouse
· Office room · Equipped kitchen · Lift
Castle Hayne · 3,660 sq.ft · 4 Bedrooms · 3 Baths · Townhouse · Office room · Equipped kitchen · Lift
Exceptional best defines this luxurious townhome in Sunset Reach, one of the area's most sought-after water access communities. This quality-constructed, stunning 4-level home with an elevator offers modern elegance and ease of living. You will be captivated by the attention to quality detail that sets it apart. Architectural accents, including an inviting covered front porch, accentuate the home's curb appeal, while plank flooring and custom millwork run throughout the interior. The second floor serves as the central hub of the townhome with its main living area. The kitchen boasts high-quality stainless appliances. Including a gas stove. Quartz countertops with complimenting backsplash, white custom cabinetry, a pantry, and a center island with bar seating. The adjacent dining area is perfect for intimate occasions, while the living room is ideal for gatherings. A private home office is also nearby. The third level includes the primary bedroom suite, a true statement of luxury. The s
USD 899,000
1113 Rockhill Road
View photo
House · for sale
USD 789,000
USD 262/sq.ft
1113 Rockhill Road
Castle Hayne
· 3,003 sq.ft · 3 Bedrooms · 3 Baths · House
· Patio · Garden · Fireplace · Equipped kitchen
Castle Hayne · 3,003 sq.ft · 3 Bedrooms · 3 Baths · House · Patio · Garden · Fireplace · Equipped kitchen
Welcome to the best of both worlds in Sunset Reach-where the ease of a never-lived-in former model home meets the comfort and charm for it's first occupant. Thoughtfully designed for everyday living and effortless entertaining, this 3 bedroom, 3 bath home offers inviting spaces, beautiful finishes, and flexible rooms that make it easy to live, work, relax, and gather. From the moment you step inside, the home feels warm, polished, and welcoming. Shiplap details, craftsman-style built-ins, LVP flooring, and a cozy gas fireplace create a main living area that feels both elevated and comfortable. Open the large bi-parting doors to the screened porch and patio and enjoy the kind of indoor-outdoor living that makes coastal North Carolina so special-morning coffee, evening cocktails, game day gatherings, or quiet nights overlooking the backyard. The kitchen is made for connection, with a spacious entertainment island that naturally becomes the heart of the home. Whether you are hosting frien
USD 789,000
3623 White Cliffs Drive
View photo
House · for sale
USD 33,000,000
USD 10,322/sq.ft
3623 White Cliffs Drive
Castle Hayne
· 3,197 sq.ft · 3 Bedrooms · 3 Baths · House
· Office room · Equipped kitchen
Castle Hayne · 3,197 sq.ft · 3 Bedrooms · 3 Baths · House · Office room · Equipped kitchen
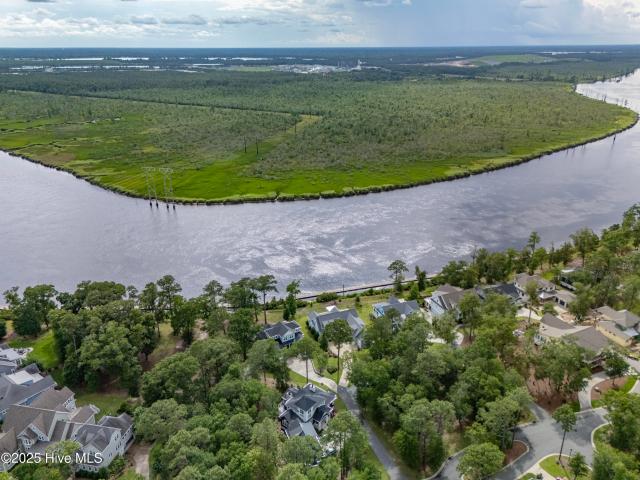
Motivated Seller! Double lot & incredible water views! Indulge in the pinnacle of riverfront luxury with this extraordinary custom-built residence gracefully sited on a rare double lot along the serene NE Cape Fear River. Completed in 2020 with meticulous attention to detail, this 3,203 sq ft masterpiece exudes elegance, comfort, and refined craftsmanship. Elevated on a bluff-requiring no flood insurance-it offers commanding, panoramic river views and breathtaking sunsets that frame daily life with natural beauty. Designed for effortless living and entertaining, the home boasts an open, light-filled floorplan anchored by a gourmet kitchen featuring a paneled refrigerator, natural gas cooktop, and an elegant butler's pantry for seamless service and added privacy. High-end finishes and custom touches enrich every space. Main-level living includes 2 spacious bedrooms, 2.5 baths, a dedicated home office, and a sunlit Carolina Room. The luxurious primary suite is a private retreat, offering
USD 33,000,000
1030 Pampas Grass Drive # Lot 330
View photo
House · for sale
USD 415,999
USD 235/sq.ft
1030 Pampas Grass Drive # Lot 330
Castle Hayne
· 1,765 sq.ft · 4 Bedrooms · 2 Baths · House
· Gym · Equipped kitchen · Swimming pool
Castle Hayne · 1,765 sq.ft · 4 Bedrooms · 2 Baths · House · Gym · Equipped kitchen · Swimming pool
New home in resort style community in Castle Hayne. Sidbury Station introduces The CALI 1774sq 1story home w/4 Bedrooms and 2 Baths. Open Floorplan with LVP through out the home. Granite countertops in kitchen and bathrooms with Stainless Steel Appliances, an ISLAND and a WALK-IN Pantry. Generously sized Owner's Suite, 3 additional bedrooms and a laundry room. Enjoy the outdoors on your covered porch! (Photos not of actual home but one similar. Colors/options may vary) Residents will enjoy a resort style swimming pool, clubhouse with fitness room, fire pit area, multi-game court, discovery playground and amenity pond with dock. Located just north of Wilmington with easy access to Hwy 40, you'll love the short commute to all the areas recreation and attractions. Love shopping and dining? You'll find all the popular shops and eateries just a short drive away
USD 415,999
6417 Mossy Rock Court
View photo
House · for sale
USD 419,000
USD 276/sq.ft
6417 Mossy Rock Court
Castle Hayne
· 1,518 sq.ft · 3 Bedrooms · 2 Baths · House
· Garden · Parking · Equipped kitchen
Castle Hayne · 1,518 sq.ft · 3 Bedrooms · 2 Baths · House · Garden · Parking · Equipped kitchen
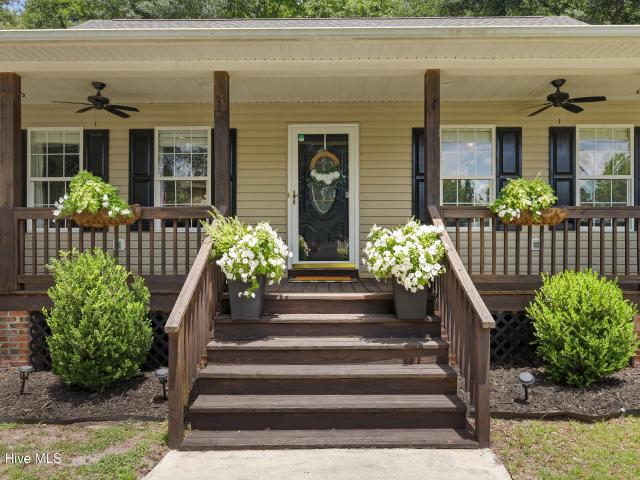
Nestled on nearly half an acre in a peaceful Castle Hayne setting, this charming 3-bedroom, 2-bath home offers the space, privacy, and flexibility you've been searching for. From the welcoming front porch to the mature landscaping and fenced backyard, every detail enhances the home's warm and inviting character. The thoughtfully updated interior showcases a neutral palette, wood and LVP flooring, and a beautifully renovated kitchen featuring quartz countertops, a tile backsplash, and stainless steel appliances. A new roof in 2025 provides added value and peace of mind. Need extra space? You'll love the oversized detached garage complete with a storage loft, plus an additional workshop-ideal for projects, hobbies, home business needs, or simply keeping everything organized. Located in an established non-HOA community on a private. 41-acre lot, this property offers the perfect blend of comfort, functionality, and freedom
USD 419,000
1013 Pampas Grass Drive # Lot 322
View photo
House · for sale
USD 457,090
USD 168/sq.ft
1013 Pampas Grass Drive # Lot 322
Castle Hayne
· 2,713 sq.ft · 5 Bedrooms · 3 Baths · House
· Equipped kitchen
Castle Hayne · 2,713 sq.ft · 5 Bedrooms · 3 Baths · House · Equipped kitchen
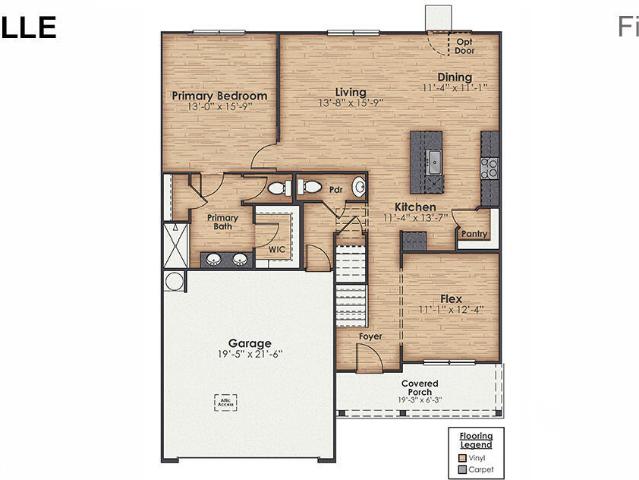
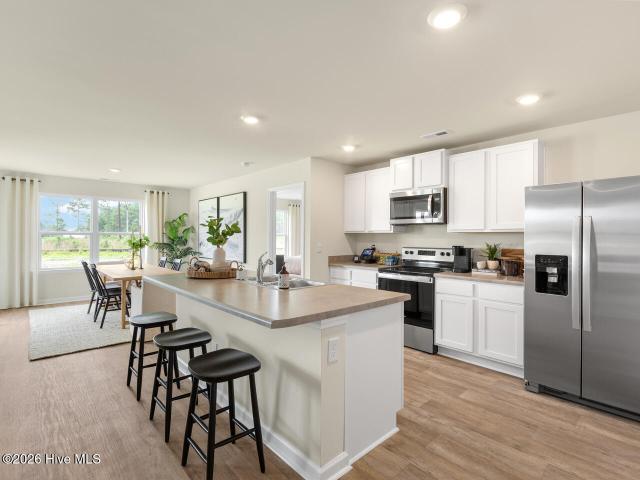
New Construction home in Castle Hayne, NC. The Elle is a 2721 sq ft home featuring 5 Bedrooms and 3.5 Baths. Its open-concept design includes a kitchen with Granite countertops, Stainless Steel Appliances, an island, and a walk-in pantry, while the large Great Room is ideal for entertaining. The first floor features a flex room which can be used as an office or a formal Dining Room as well as a first floor Primary Bedroom. The upstairs provides an additional open living room. The second floor is spacious and includes four additional bedrooms and a convenient laundry room. With its expansive layout and modern amenities, the Elle is perfect for those seeking room to spread out in a versatile and functional home. Home Is Connected Smart Home Technology is included in your new home and comes with an industry-leading suite of smart home products including touchscreen interface, video doorbell. Pictures are of similar home, options and colors will vary. Actual home under construction
USD 457,090
1021 Pampas Grass Drive # Lot 320
View photo
House · for sale
USD 386,999
USD 239/sq.ft
1021 Pampas Grass Drive # Lot 320
Castle Hayne
· 1,615 sq.ft · 3 Bedrooms · 2 Baths · House
· Parking · Equipped kitchen
Castle Hayne · 1,615 sq.ft · 3 Bedrooms · 2 Baths · House · Parking · Equipped kitchen
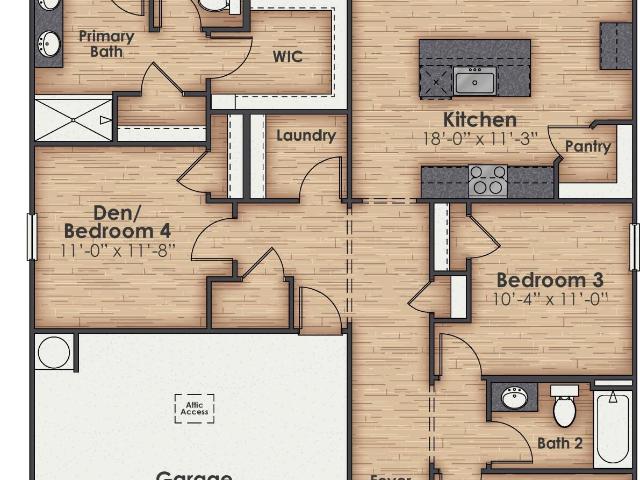
New build home in SIDBURY STATION at Sidbury Farms in Castle Hayne. The Aria Home Plan, Functional, affordable and open living one story living. Three bedrooms, two full bathrooms, and an open living area. Large pantry, stainless steel appliances including range, dishwasher and microwave, single basin kitchen sink, and a two car garage is a rare find in this price range. Photos are of similar home for illustrative purposes, actual home under construction. Features, colors and options will vary as built
USD 386,999
4814 Exton Park Loop
View photo
Townhouse · for sale
USD 260,000
USD 225/sq.ft
4814 Exton Park Loop
Castle Hayne
· 1,152 sq.ft · 2 Bedrooms · 2 Baths · Townhouse
· Patio · Swimming pool
Castle Hayne · 1,152 sq.ft · 2 Bedrooms · 2 Baths · Townhouse · Patio · Swimming pool
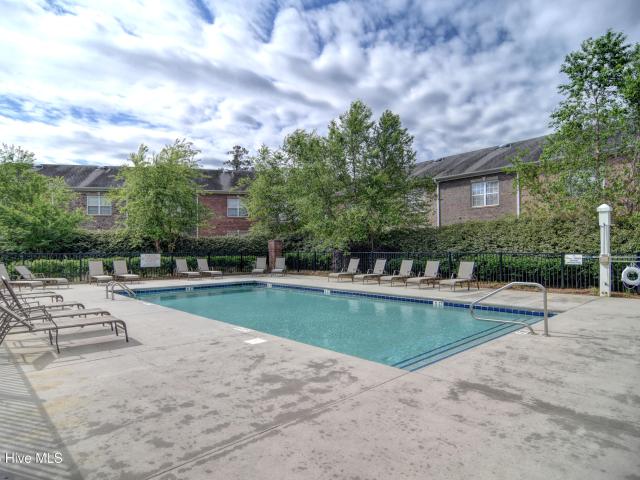
Inside, you will find a spacious 2 bedroom 2.5 bath layout with soaring 12 ft ceilings that fill the space with natural light and a sense of openness. Step out onto your private back patio to enjoy serene wooded views. Perfect for peaceful mornings or unwinding at the end of the day. The community features a refreshing swimming pool and scenic trails for walking, jogging or biking, offering a lifestyle that blends relaxation with active living. Whether your searching for a primary residence, a vacation getaway, or a smart investment property, this townhome fits the bill. Long term rental potential adds extra appeal for investors looking to tap into the highly desirable coastal market. Don't miss this chance to own a stylish, low-maintenance home in a prime location where comfort, convenience and opportunity meet
USD 260,000
4342 Majesty Drive # Unit 359
View photo
Townhouse · for sale
USD 282,440
USD 200/sq.ft
4342 Majesty Drive # Unit 359
Castle Hayne
· 1,410 sq.ft · 3 Bedrooms · 2 Baths · Townhouse
· Patio · Equipped kitchen · Parking
Castle Hayne · 1,410 sq.ft · 3 Bedrooms · 2 Baths · Townhouse · Patio · Equipped kitchen · Parking
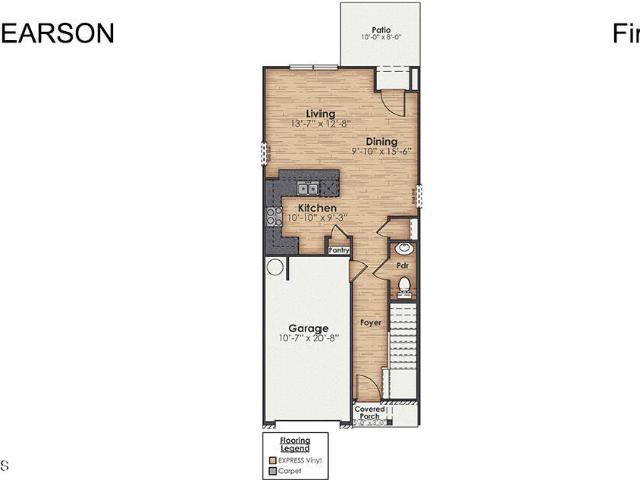
The Pearson is a two-story floor plan with a single-car garage. The kitchen overlooks the dining and living spaces, ideal for entertaining guests or enjoying family time while preparing meals with new stainless-steel appliances and Granite countertops. The second floor features the primary bedroom with a walk-in closet and double vanities. It also includes two additional bedrooms, a shared bathroom, and a laundry room for convenience. If you're looking for a functional and stylish two-story home, the Pearson is an excellent choice. Enjoy the patio perfect for entertaining and enjoying the Carolina evenings
USD 282,440
34 Holland Drive
View photo
House · for sale
USD 378,000
USD 287/sq.ft
34 Holland Drive
Castle Hayne
· 1,313 sq.ft · 3 Bedrooms · 2 Baths · House
· Equipped kitchen
Castle Hayne · 1,313 sq.ft · 3 Bedrooms · 2 Baths · House · Equipped kitchen
This beautifully updated 3 bedroom, 2 bath home sits on over half an acre in a quiet peaceful neighborhood. Inside, you'll find a completely renovated kitchen featuring stainless appliances, stylish finishes with a fresh, move-in ready feel. With 1,314 square feet of living space, this home is perfectly sized for comfort and functionality. Convenient to Wilmington, surrounding beaches, and the Cape Fear River, this home offers the ideal balance of quiet living and accessibility
USD 378,000
1025 Pampas Grass Drive # Lot 319
View photo
House · for sale
USD 408,290
USD 231/sq.ft
1025 Pampas Grass Drive # Lot 319
Castle Hayne
· 1,765 sq.ft · 4 Bedrooms · 2 Baths · House
· Gym · Equipped kitchen · Swimming pool
Castle Hayne · 1,765 sq.ft · 4 Bedrooms · 2 Baths · House · Gym · Equipped kitchen · Swimming pool
New home in resort style community in Castle Hayne. Sidbury Station introduces The CALI 1774sq 1story home w/4 Bedrooms and 2 Baths. Open Floorplan with LVP through out the home. Granite countertops in kitchen and bathrooms with Stainless Steel Appliances, an ISLAND and a WALK-IN Pantry. Generously sized Owner's Suite, 3 additional bedrooms and a laundry room. Enjoy the outdoors on your covered porch! (Photos not of actual home but one similar. Colors/options may vary) Residents will enjoy a resort style swimming pool, clubhouse with fitness room, fire pit area, multi-game court, discovery playground and amenity pond with dock. Located just north of Wilmington with easy access to Hwy 40, you'll love the short commute to all the areas recreation and attractions. Love shopping and dining? You'll find all the popular shops and eateries just a short drive away
USD 408,290
1537 Rodanthe Avenue
View photo
House · for sale
USD 439,131
USD 250/sq.ft
1537 Rodanthe Avenue
Castle Hayne
· 1,755 sq.ft · 3 Bedrooms · 2 Baths · House
· Fireplace · Equipped kitchen
Castle Hayne · 1,755 sq.ft · 3 Bedrooms · 2 Baths · House · Fireplace · Equipped kitchen
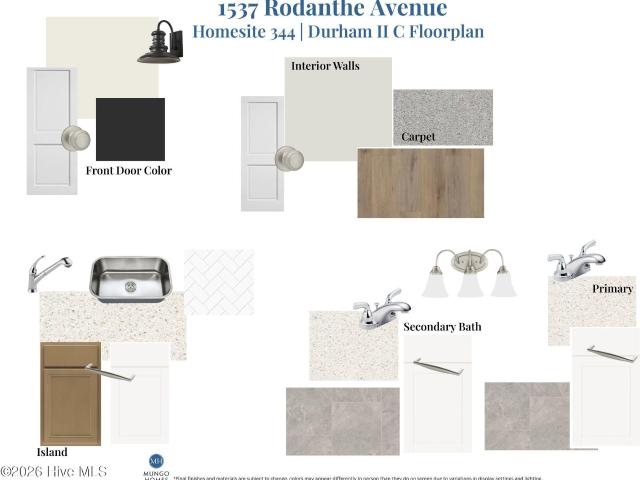
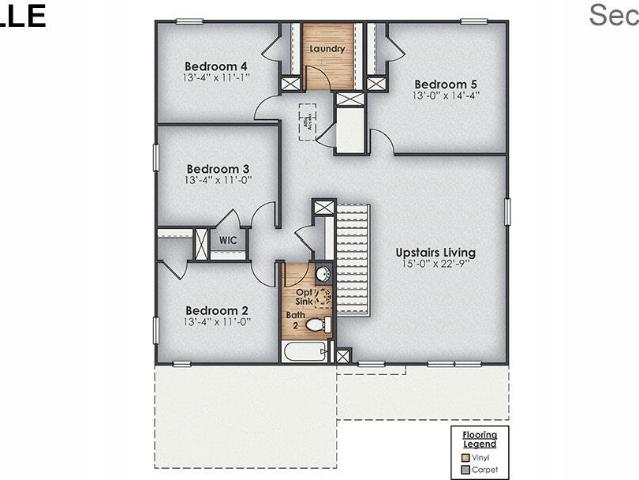
Welcome to the Durham II by Mungo Homes in the brand-new community of Avenue One! Situated on a desirable pond homesite, this thoughtfully designed single-story home offers the perfect blend of comfort, style, and functionality. The open-concept layout features a spacious family room with a fireplace, a beautiful kitchen with a large island, quartz countertops, white cabinetry, stainless steel appliances, and a stylish herringbone tile backsplash. The private primary suite is tucked away from the secondary bedrooms and includes a generous walk-in closet and dual vanity bath. Enjoy peaceful pond views from the covered rear porch, creating the perfect spot to relax and unwind. Avenue One's exciting amenities are already underway, and this prime location offers convenient access to Wilmington, UNCW, area beaches, shopping, dining, and more. Construction is projected to begin soon, giving buyers the opportunity to secure a home in one of Castle Hayne's newest communities before completion
USD 439,131
1057 Pampas Grass Drive # Lot 315
View photo
House · for sale
USD 464,999
USD 171/sq.ft
1057 Pampas Grass Drive # Lot 315
Castle Hayne
· 2,713 sq.ft · 5 Bedrooms · 3 Baths · House
· Equipped kitchen
Castle Hayne · 2,713 sq.ft · 5 Bedrooms · 3 Baths · House · Equipped kitchen
New Construction home in Castle Hayne, NC. The Elle is a 2721 sq ft home featuring 5 Bedrooms and 3.5 Baths. Its open-concept design includes a kitchen with Granite countertops, Stainless Steel Appliances, an island, and a walk-in pantry, while the large Great Room is ideal for entertaining. The first floor features a flex room which can be used as an office or a formal Dining Room as well as a first floor Primary Bedroom. The upstairs provides an additional open living room. The second floor is spacious and includes four additional bedrooms and a convenient laundry room. With its expansive layout and modern amenities, the Elle is perfect for those seeking room to spread out in a versatile and functional home. Home Is Connected Smart Home Technology is included in your new home and comes with an industry-leading suite of smart home products including touchscreen interface, video doorbell. Pictures are of similar home, options and colors will vary. Actual home under construction
USD 464,999
5516 Ashlyn Drive
View photo
House · for sale
USD 550,000
USD 282/sq.ft
New
5516 Ashlyn Drive
Castle Hayne
· 1,948 sq.ft · 3 Bedrooms · 2 Baths · House
· Garden · Fireplace · Parking · Swimming pool
Castle Hayne · 1,948 sq.ft · 3 Bedrooms · 2 Baths · House · Garden · Fireplace · Parking · Swimming pool
Motivated sellers! Extensively renovated in 2019, this 3BR/2.5BA home is situated on approximately 1 acre on a private street in Castle Hayne. Features include a heated and cooled 2-car attached garage, fully fenced backyard, and a 33' above-ground pool installed in 2025. Two wired storage buildings provide additional workspace and storage. The walk-up attic is pre-plumbed for a full bathroom, offering excellent expansion potential. Additional upgrades include a 2019 roof, two water heaters, two electrical panels, a 30-amp generator hookup, reverse osmosis water filtration system, whole-house water softener, and a partially encapsulated crawl space with dehumidifier. A 500-pound above-ground propane tank services the fireplace, range, and oven. Underground utilities serve the neighborhood, and HOA dues are only $200 per year. Conveniently located less than approximately 2 miles from the public Cape Fear River boat ramp and less than approximately 8 miles from Wilmington International A
USD 550,000
4321 Rough Stalk Lane # Lot 298
View photo
House · for sale
USD 387,040
USD 239/sq.ft
4321 Rough Stalk Lane # Lot 298
Castle Hayne
· 1,615 sq.ft · 3 Bedrooms · 2 Baths · House
· Parking · Equipped kitchen
Castle Hayne · 1,615 sq.ft · 3 Bedrooms · 2 Baths · House · Parking · Equipped kitchen
New build home in SIDBURY STATION at Sidbury Farms in Castle Hayne. The Aria Home Plan, Functional, affordable and open living one story living. Three bedrooms, two full bathrooms, and an open living area. Large pantry, stainless steel appliances including range, dishwasher and microwave, single basin kitchen sink, and a two car garage is a rare find in this price range. Photos are of similar home for illustrative purposes, actual home under construction. Features, colors and options will vary as built
USD 387,040
1018 Pampas Grass Drive # Lot 327
View photo
House · for sale
USD 402,999
USD 228/sq.ft
1018 Pampas Grass Drive # Lot 327
Castle Hayne
· 1,765 sq.ft · 4 Bedrooms · 2 Baths · House
· Gym · Equipped kitchen · Swimming pool
Castle Hayne · 1,765 sq.ft · 4 Bedrooms · 2 Baths · House · Gym · Equipped kitchen · Swimming pool
New home in resort style community in Castle Hayne. Sidbury Station introduces The CALI 1774sq 1story home w/4 Bedrooms and 2 Baths. Open Floorplan with LVP through out the home. Granite countertops in kitchen and bathrooms with Stainless Steel Appliances, an ISLAND and a WALK-IN Pantry. Generously sized Owner's Suite, 3 additional bedrooms and a laundry room. Enjoy the outdoors on your covered porch! (Photos not of actual home but one similar. Colors/options may vary) Residents will enjoy a resort style swimming pool, clubhouse with fitness room, fire pit area, multi-game court, discovery playground and amenity pond with dock. Located just north of Wilmington with easy access to Hwy 40, you'll love the short commute to all the areas recreation and attractions. Love shopping and dining? You'll find all the popular shops and eateries just a short drive away
USD 402,999
323 Cornubia Drive
View photo
House · for sale
USD 586,000
USD 311/sq.ft
323 Cornubia Drive
Castle Hayne
· 1,884 sq.ft · 3 Bedrooms · 2 Baths · House
· Equipped kitchen · Parking
Castle Hayne · 1,884 sq.ft · 3 Bedrooms · 2 Baths · House · Equipped kitchen · Parking
Trading the big house for the good life. No more mowing, no more climbing stairs, just mornings on the porch and afternoons at the marina, playing pickle ball or relaxing by one of the community pools. River Bluffs living is easy, in a home that's already move-in ready. Let's talk about what'right-sizing' could look like for you. Welcome to The Jessamine. A thoughtfully upgraded, single-story retreat by Richard Wallace Builder, tucked inside the gated riverfront community of River Bluffs. With unobstructed views from the front of the home and rear alley garage access, this 3-bedroom, 2-bath residence at 1,887 sq ft lives larger than it looks and is filled with abundant natural light. From the moment you step inside, the builder-upgraded interior trim package sets the tone: 8' solid core doors, shiplap accents in the living room and kitchen, and a built-in drop zone at the garage entry that keeps daily life beautifully organized. The kitchen is a showstopper. Quartz countertops, under-c
USD 586,000
653 Jenoa Loop
View photo
Townhouse · for sale
USD 574,000
USD 239/sq.ft
653 Jenoa Loop
Castle Hayne
· 2,400 sq.ft · 4 Bedrooms · 3 Baths · Townhouse
· Fireplace · Equipped kitchen
Castle Hayne · 2,400 sq.ft · 4 Bedrooms · 3 Baths · Townhouse · Fireplace · Equipped kitchen
Experience refined coastal living in the award-winning gated riverfront community of River Bluffs, ideally located just minutes from historic downtown Wilmington with its vibrant restaurants, entertainment, and theater venues, as well as the upscale shopping and dining of Mayfaire Town Center. This impeccably maintained home showcases thoughtful design and elevated finishes throughout, offering three bedrooms and two full baths on the main level, with a spacious bonus room or fourth bedroom and full bath upstairs-perfect for guests, a media room, or private suite. Elegant architectural details include crown molding, coffered and tray ceilings, rich hardwood flooring throughout the main level, and abundant natural light enhanced by solar light tubes and transom windows. The chef's kitchen features granite countertops, stainless appliances, and a designer tile backsplash, flowing seamlessly into the inviting living area anchored by a gas fireplace. The private owner's suite offers dual w
USD 574,000
4605 Parsons Mill Drive
View photo
House · for sale
USD 425,000
USD 207/sq.ft
4605 Parsons Mill Drive
Castle Hayne
· 2,045 sq.ft · 4 Bedrooms · 3 Baths · House
· Equipped kitchen · Parking
Castle Hayne · 2,045 sq.ft · 4 Bedrooms · 3 Baths · House · Equipped kitchen · Parking
Welcome to Parsons Mill! Only 5 years young and lovingly cared for, this thoughtfully designed home offers primarily one-story living with the added flexibility of a bonus room and full bath upstairs. The low-maintenance vinyl and brick veneer exterior adds curb appeal and easy upkeep. Inside, the split-bedroom floor plan offers both functionality and privacy. Just off the foyer are two spacious guest bedrooms with a shared full bath, along with a laundry room featuring extra storage and convenient access from the garage. The back of the home opens into a bright and airy living, dining, and kitchen space designed for entertaining and everyday living. The charming kitchen features a large island, tile backsplash, pantry, and plenty of workspace and cabinetry. The dining and living areas offer room to gather while still feeling comfortable and inviting. Privately tucked away downstairs, the primary suite includes a large walk-in closet, dual vanities, and a walk-in shower. Upstairs, the
USD 425,000
2823 Salvador Way
View photo
House · for sale
USD 734,900
USD 285/sq.ft
2823 Salvador Way
Castle Hayne
· 2,573 sq.ft · 4 Bedrooms · 3 Baths · House
· Fireplace · Equipped kitchen
Castle Hayne · 2,573 sq.ft · 4 Bedrooms · 3 Baths · House · Fireplace · Equipped kitchen
Bridgewater Builders' newest home in the gated waterfront community of Sunset Reach is ready to welcome you home! Thoughtfully designed with coastal comfort and everyday functionality in mind, this home features an open and inviting layout centered around a light-filled vaulted family room with a gas fireplace, built-in cabinetry for added storage, and seamless connection to the dining area and kitchen. The gourmet kitchen blends timeless style with warm coastal accents, including quartz countertops, white perimeter cabinetry, a coastal blue island with pendant lighting, a tapered wood hood above the gas cooktop, and built-in wall oven and microwave. Satin nickel hardware and fixtures provide a classic touch, while beautiful tile selections in the kitchen and baths and wood flooring throughout the first floor showcase the home's craftsmanship and attention to detail. The first-floor primary suite offers a peaceful private retreat complete with a generous walk-in closet and a spa-inspir
USD 734,900
3606 Barnesmore Drive
View photo
House · for sale
USD 1,099,000
USD 379/sq.ft
3606 Barnesmore Drive
Castle Hayne
· 2,895 sq.ft · 4 Bedrooms · 3 Baths · House
· Fireplace · Equipped kitchen
Castle Hayne · 2,895 sq.ft · 4 Bedrooms · 3 Baths · House · Fireplace · Equipped kitchen
Discover refined living in this stunning home located in the gated community of River Bluffs. Designed with care & attention to detail, the residence offers a balance of elegance, comfort, & everyday livability. Framed by mature trees & thoughtful landscaping, the charming craftsman facade welcomes you with a rocking chair front porch, warm wood-paneled ceiling, and blue front door. Stepping into the home, the foyer with its high ceilings & soft, neutral palette amplifies the sense of openness & natural light. The open floor plan continues this feeling, seamlessly connecting the living room, kitchen, and formal dining room for easy flow. The living area is anchored by a cozy seating arrangement centered around a stunning 12-ft. Tall Travertine gas-log fireplace with custom, local Driftwood mantle, creating a striking focal point. Telescoping sliding glass doors extend the space outward to a screened-in porch, enhancing indoor-outdoor living. Just beyond, the kitchen is both functional
USD 1,099,000
1216 Rockhill Rd, Castle Hayne, NC 28429 | MLS #100533
View photo
House · for sale
USD 715,000
USD 296/sq.ft
1216 Rockhill Rd, Castle Hayne, NC 28429 | MLS #100533
Castle Hayne
· 2,411 sq.ft · 4 Bedrooms · 3 Baths · House
· Office room · Equipped kitchen
Castle Hayne · 2,411 sq.ft · 4 Bedrooms · 3 Baths · House · Office room · Equipped kitchen
Welcome home to Sunset Reach, where this brand-new lakefront home offers 3 bedrooms, 3 full bathrooms, and a versatile bonus room-perfect as a fourth bedroom, office, or media space. From the welcoming formal dining room to the expansive great room with soaring cathedral ceilings, this home blends comfort, elegance, and functionality. The open-concept kitchen is a chef's delight, featuring a nine foot center island, all stainless-steel appliances including a gas range, walk-in pantry and a convenient beverage fridge-ideal for entertaining or everyday living. A versatile sunroom overlooks the lake, providing the perfect spot to enjoy your morning coffee or afternoon cocktail year-round. The spacious primary suite, privately tucked away on the rear of the home, is a true retreat with an oversized walk-in closet with custom shelving, and a spa-inspired bath showcasing a fully tiled walk-in shower, dual vanities and a private water closet. Additional highlights include a 42' natural gas fi
USD 715,000
6506 Rye Grass Road # Lot 301
View photo
House · for sale
USD 406,340
USD 230/sq.ft
6506 Rye Grass Road # Lot 301
Castle Hayne
· 1,765 sq.ft · 4 Bedrooms · 2 Baths · House
· Gym · Equipped kitchen · Swimming pool
Castle Hayne · 1,765 sq.ft · 4 Bedrooms · 2 Baths · House · Gym · Equipped kitchen · Swimming pool
New home in resort style community in Castle Hayne. Sidbury Station introduces The CALI 1774sq 1story home w/4 Bedrooms and 2 Baths. Granite countertops in kitchen and bathrooms with Stainless Steel Appliances, an ISLAND and a WALK-IN Pantry. Generously sized Owner's Suite, 3 additional bedrooms and a laundry room. (Photos not of actual home but one similar. Colors/options may vary) Residents will enjoy a resort style swimming pool, clubhouse with fitness room, fire pit area, multi-game court, discovery playground and amenity pond with dock. Located just north of Wilmington with easy access to Hwy 40, you'll love the short commute to all the areas recreation and attractions. Love shopping and dining? You'll find all the popular shops and eateries just a short drive away
USD 406,340
321 Jenoa Drive
View photo
House · for sale
USD 885,900
USD 334/sq.ft
321 Jenoa Drive
Castle Hayne
· 2,648 sq.ft · 3 Bedrooms · 3 Baths · House
· Parking
Castle Hayne · 2,648 sq.ft · 3 Bedrooms · 3 Baths · House · Parking
Located within the highly desirable gated waterfront community of River Bluffs, this custom Vahue-built residence offers refined coastal living with exceptional craftsmanship, thoughtful design, and an unmatched amenity-rich lifestyle. Built in 2018 and encompassing approximately 2,541 heated square feet, this single-family home blends elevated finishes with everyday functionality in one of New Hanover County's premier communities. Set on a well-proportioned. 21-acre homesite along a private paved road, the home presents classic coastal architecture with fiber cement siding, a durable metal roof, and a raised foundation. A welcoming front porch introduces the home's relaxed elegance, while rear garage entry preserves a clean, architectural streetscape. A two-car attached garage is complemented by a rare and highly desirable heated and cooled workshop space-ideal for hobbies, storage, or creative use. A total of 6 (two in the garage, two in the driveway and an additional parking pad) pa
USD 885,900

Get email alerts

Don't miss out: be the first to know about new properties

The alert was correctly created

On subscribing you accept the conditions of use and the privacy policy
Alert
Receive new ads in your inbox
Save this search
Receive alerts for new listings

We'll send you an email when we have new properties for: "Properties for sale in Castle Hayne"

The alert was correctly created

Wilmington, Wilmington township New Hanover County North Carolina
Kings Grant, Harnett township New Hanover County North Carolina
Get email alerts and be the first to see new listings
Required field
On subscribing I accept the terms of the privacy policy
Perfect! You'll soon start receiving new listings via email
Alert
Receive an email when we have new ads for Properties for sale in Castle Hayne
Save this search
Filters

Bedrooms

Size (sq.ft)

sq.ft
sq.ft

Price

USD
USD

Property type

Bathrooms

Clear all filters
Receive notifications when new entries are published.