1,845 properties for sale in Castle Hayne

5106 Exton Park Loop
View photo
Townhouse · for sale
USD 273,000
USD 234/sq.ft
5106 Exton Park Loop
Castle Hayne
· 1,163 sq.ft · 2 Bedrooms · 2 Baths · Townhouse
Castle Hayne · 1,163 sq.ft · 2 Bedrooms · 2 Baths · Townhouse
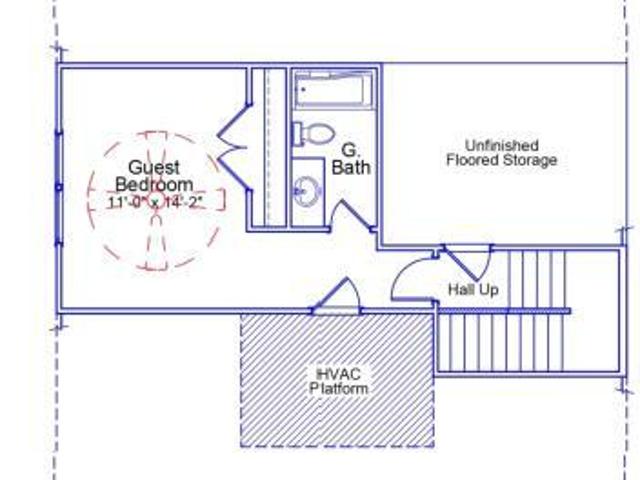
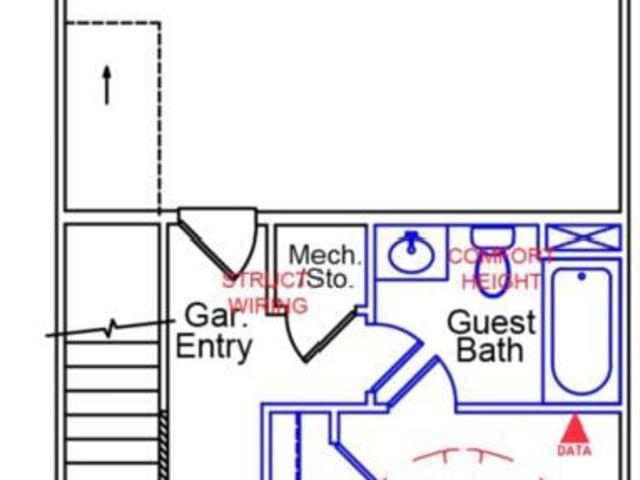
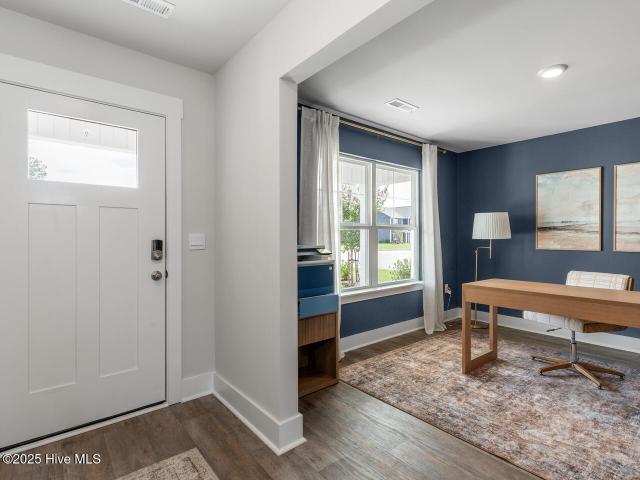
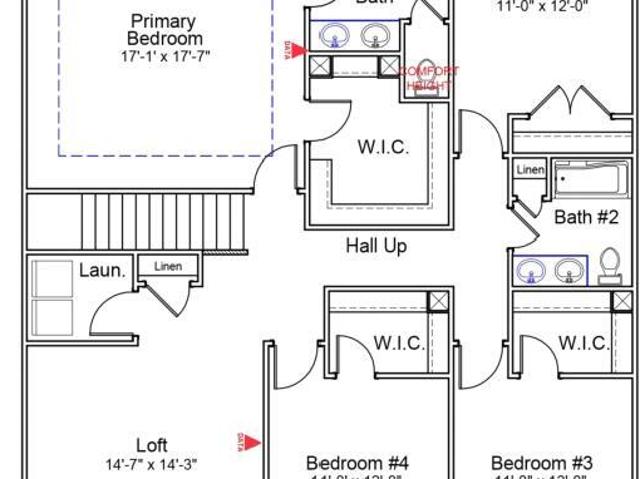
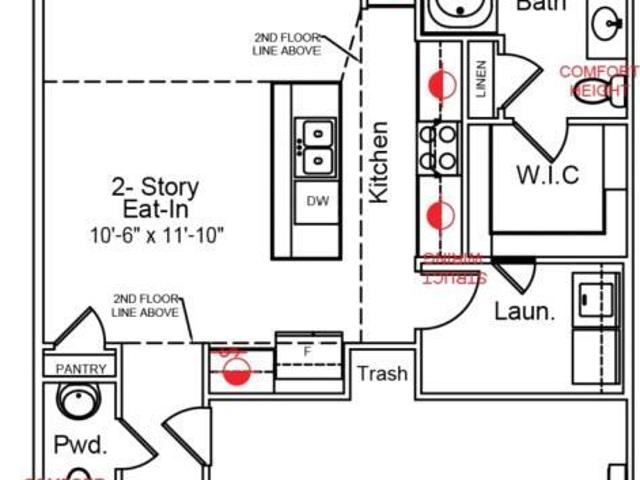
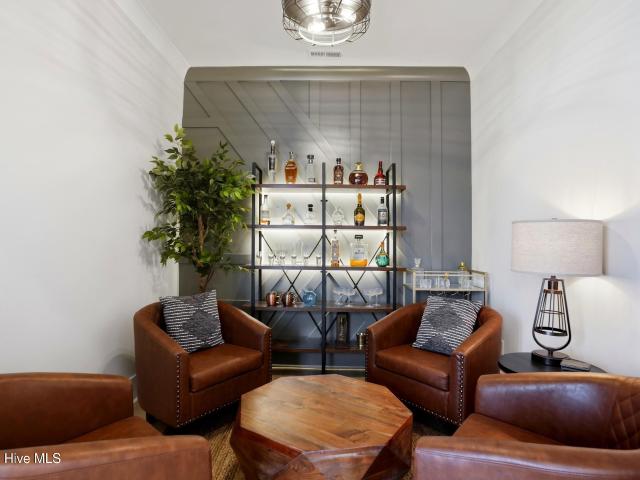
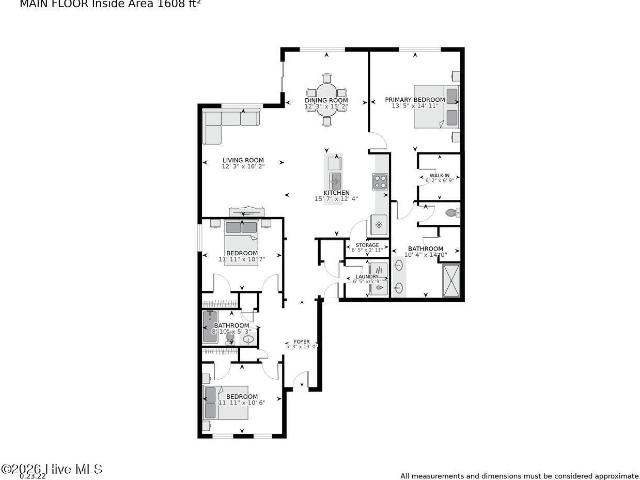
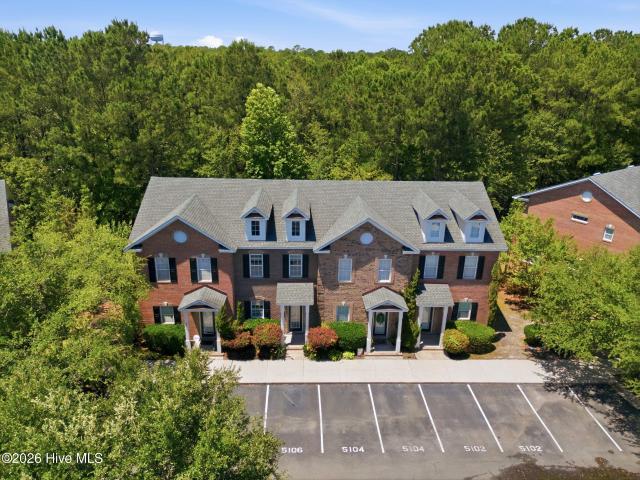
Better than New! Charming, Low-Maintenance Townhome in the Heart of Wilmington! Looking for maintenance-free living in a prime Wilmington location? This beautifully appointed 2-bedroom, 2.5-bath brick townhome offers the perfect blend of comfort, style, and convenience. Step inside to discover an open-concept floor plan featuring soaring 10-foot ceilings, elegant tile and wood flooring, granite countertops, and stainless steel appliances. The spacious living and dining areas flow seamlessly, creating an inviting space for both everyday living and entertaining. Entire downstairs (excluding bathroom) features BRAND NEW hardwood flooring, to match the existing hardwood flooring on the stairs and throughout the second floor. Upstairs, you'll find two private ensuite bedrooms, each with impressive high ceilings and generous closet space. The primary suite features vaulted ceilings, built-in shelving, a walk-in closet, and a spacious bathroom designed for relaxation. The guest suite stands o
USD 273,000
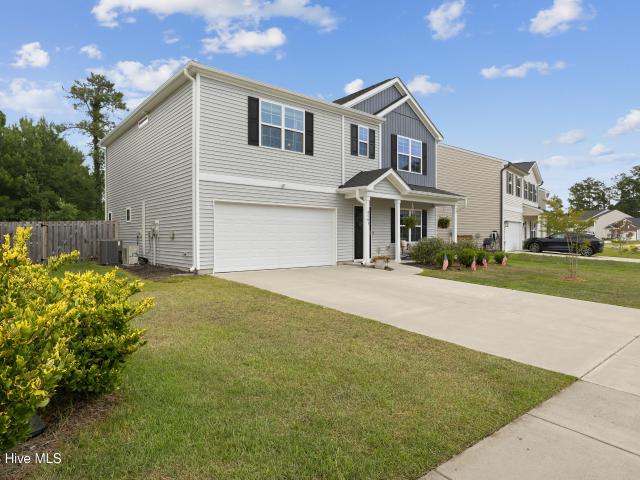
4561 Parsons Mill Drive
View photo
House · for sale
USD 460,000
USD 178/sq.ft
4561 Parsons Mill Drive
Castle Hayne
· 2,583 sq.ft · 4 Bedrooms · 3 Baths · House
· Office room · Fireplace · Equipped kitchen
Castle Hayne · 2,583 sq.ft · 4 Bedrooms · 3 Baths · House · Office room · Fireplace · Equipped kitchen
Nestled in the welcoming Parsons Mill community, where sidewalks invite evening strolls and neighbors gather at the community pool and clubhouse, this beautifully maintained two-story home offers 2,500 square feet with 4 bedrooms and 3 full bathrooms. From the moment you step inside, it's clear this home has been exceptionally cared for. The foyer makes a memorable first impression with classic Craftsman-style paneling, warm designer paint colors, and inviting spaces that instantly feel like home. The living room is anchored by a charming electric fireplace wrapped in shiplap, complete with a rustic wood beam mantel and cozy built-in seat. The kitchen offers white cabinetry, granite countertops, stainless steel appliances, a spacious pantry, and an oversized island that flows effortlessly into the dining area and living room. A first-floor bedroom and full bathroom provide the perfect setup for overnight guests, a home office, or multigenerational living. Upstairs, the spacious primary
USD 460,000
653 Jenoa Dr, Castle Hayne, NC 28429 | MLS #100558
View photo
Townhouse · for sale
USD 574,000
USD 239/sq.ft
653 Jenoa Dr, Castle Hayne, NC 28429 | MLS #100558
Castle Hayne
· 2,400 sq.ft · 4 Bedrooms · 3 Baths · Townhouse
· Fireplace · Equipped kitchen
Castle Hayne · 2,400 sq.ft · 4 Bedrooms · 3 Baths · Townhouse · Fireplace · Equipped kitchen
Experience refined coastal living in the award-winning gated riverfront community of River Bluffs, ideally located just minutes from historic downtown Wilmington with its vibrant restaurants, entertainment, and theater venues, as well as the upscale shopping and dining of Mayfaire Town Center. This impeccably maintained home showcases thoughtful design and elevated finishes throughout, offering three bedrooms and two full baths on the main level, with a spacious bonus room or fourth bedroom and full bath upstairs-perfect for guests, a media room, or private suite. Elegant architectural details include crown molding, coffered and tray ceilings, rich hardwood flooring throughout the main level, and abundant natural light enhanced by solar light tubes and transom windows. The chef's kitchen features granite countertops, stainless appliances, and a designer tile backsplash, flowing seamlessly into the inviting living area anchored by a gas fireplace. The private owner's suite offers dual w
USD 574,000
3216 Beaus Dr, Castle Hayne, NC 28429 | MLS #100554
View photo
Townhouse · for sale
USD 339,000
USD 175/sq.ft
3216 Beaus Dr, Castle Hayne, NC 28429 | MLS #100554
Castle Hayne
· 1,927 sq.ft · 3 Bedrooms · 3 Baths · Townhouse
· Patio · Office room · Equipped kitchen
Castle Hayne · 1,927 sq.ft · 3 Bedrooms · 3 Baths · Townhouse · Patio · Office room · Equipped kitchen
Receive $15,000 credit on acceptable offers submitted by August 15th 2026! If you are tired of traffic, you will love the location off the beaten path in Castle Hayne while still being in New Hanover County! Step into modern living with this brand-new end-unit townhome by Bostic Building, designed with style, comfort, and convenience in mind. On the first floor, you'll find a bright, open living space that flows effortlessly to your fenced in patio and backyard-perfect for hosting friends, relaxing after a long day, or enjoying some fresh air. The kitchen and dining area, featuring upgraded countertops, connects seamlessly to the great room, creating the ideal spot for entertaining. Upstairs, the spacious primary suite serves as your personal retreat, complete with a large walk-in closet and a sleek bathroom with dual vanities. Two additional bedrooms and a full bath give you the flexibility to create a home office, guest room, or even a fitness space. Every closet comes with wood shel
USD 339,000
1232 Rockhill Road
View photo
House · for sale
USD 582,000
USD 253/sq.ft
1232 Rockhill Road
Castle Hayne
· 2,293 sq.ft · 4 Bedrooms · 3 Baths · House
· Fireplace · Equipped kitchen
Castle Hayne · 2,293 sq.ft · 4 Bedrooms · 3 Baths · House · Fireplace · Equipped kitchen
Why wait for a completed home when you can still make it your own? Now under construction by Herrington Homes, this lakefront residence at Sunset Reach offers the rare opportunity to personalize select finishes and design selections while construction is underway, allowing you to add your own style before move-in. Positioned on an elevated homesite overlooking the community's scenic interior lake and walking trails, it's expected to be ready just in time for the holidays. Wake up to peaceful water views and enjoy a home designed for gathering, relaxing, and making the most of every day. The open main level creates a natural flow between the kitchen, dining, and living areas, making everything from quiet mornings to weekend entertaining feel effortless. Water-resistant wood laminate flooring extends throughout the first-floor living spaces and bedrooms, complemented by designer lighting and a modern electric fireplace that anchors the family room. The kitchen features a generous center
USD 582,000
1125 Pampas Grass Drive # Lot 289
View photo
House · for sale
USD 429,990
USD 195/sq.ft
1125 Pampas Grass Drive # Lot 289
Castle Hayne
· 2,196 sq.ft · 4 Bedrooms · 2 Baths · House
· Equipped kitchen
Castle Hayne · 2,196 sq.ft · 4 Bedrooms · 2 Baths · House · Equipped kitchen
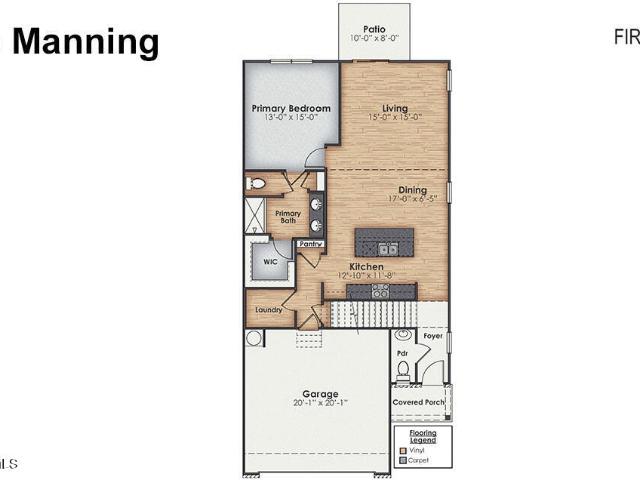
New home in Castle Hayne, NC. The Manning is an amazing two story, 4-bedroom 2.5 bath home, featuring an open-concept living area that leads to a kitchen equipped with Granite countertops, Stainless Steel Appliances, including a smooth-top electric range, microwave, and dishwasher. As you enter, you'll find an inviting entryway with a half bath. The first floor Primary Bedroom, off the living area, offers a private ensuite bathroom. The 2nd Floor offers 3 more spacious bedrooms that share a full bathroom that features double sinks. The 2nd floor living room rounds out this amazing home. Home Is Connected Smart Home Technology is included in your new home and comes with an industry-leading suite of smart home products including a 7' touchscreen interface, video doorbell, front door light, z-wave t-stat, & door lock all controlled by included Alexa Pop and smartphone app with voice! Photos are of similar home for illustrative purposes, actual home colors and features will vary
USD 429,990
3706 Barnesmore Dr, Castle Hayne, NC 28429 | MLS #100570
View photo
House · for sale
USD 1,195,000
USD 395/sq.ft
3706 Barnesmore Dr, Castle Hayne, NC 28429 | MLS #100570
Castle Hayne
· 3,025 sq.ft · 4 Bedrooms · 4 Baths · House
· Parking · Fireplace · Equipped kitchen · Swimming pool
Castle Hayne · 3,025 sq.ft · 4 Bedrooms · 4 Baths · House · Parking · Fireplace · Equipped kitchen · Swimming pool
Vahue Custom Homes is creating another beautiful home inside the gates of River Bluffs. Offering the elegance of custom without the wait, this stunning three thousand square-foot cottage features three bedrooms, a carriage house (over the garage) and oversized two car garage with a separate door for easy golf cart access. Tucked away in the final phase of River Bluffs, Old Forest, the home is a short walk or ride to the boatu002Fkayak launch, riverwalk and Davis Square with pool, restaurant, and fitness center. On the main level an exquisite kitchen with a natural gas cooktop and a large pantry overlooks a fireplace that creates a beautiful focal point in the living room and through the sliding doors, a large lanai, fantastic for dining alfresco. Also on the main level is the owner's suite offering a smart'pass through' design to access the laundry room through the spacious walk-in closet. Stepping up to the second floor you will find a cozy and bright loft, two guest suites, a full ba
USD 1,195,000
1212 Rockhill Rd, Castle Hayne, NC 28429 | MLS #100545
View photo
House · for sale
USD 695,000
USD 277/sq.ft
1212 Rockhill Rd, Castle Hayne, NC 28429 | MLS #100545
Castle Hayne
· 2,508 sq.ft · 5 Bedrooms · 3 Baths · House
· Fireplace · Equipped kitchen
Castle Hayne · 2,508 sq.ft · 5 Bedrooms · 3 Baths · House · Fireplace · Equipped kitchen
Enjoy elevated lakefront living in this thoughtfully designed home just completed by Herrington Homes, proudly introducing their first home in the waterfront community of Sunset Reach. Set on an elevated homesite overlooking the community's picturesque 10-acre lake and scenic walking trails, this 5-bedroom, 3-bath home captures the essence of relaxed coastal living with modern comfort and style. The open living area is designed for gathering and everyday ease, featuring water-resistant wood laminate flooring throughout the first-floor living spaces and bedrooms, designer lighting fixtures, and a welcoming family room centered around a 50' electric fireplace anchored by built-in cabinetry and open shelving-a warm and stylish focal point. The kitchen flows seamlessly into the living space and is anchored by a large center island, with Quartz countertops, under-cabinet lighting, a gas range, microwave drawer, pantry, and a convenient dry bar-ideal for entertaining or casual nights at home
USD 695,000
1022 Pampas Grass Drive # Lot 328
View photo
House · for sale
USD 457,990
USD 168/sq.ft
1022 Pampas Grass Drive # Lot 328
Castle Hayne
· 2,713 sq.ft · 5 Bedrooms · 3 Baths · House
· Equipped kitchen
Castle Hayne · 2,713 sq.ft · 5 Bedrooms · 3 Baths · House · Equipped kitchen
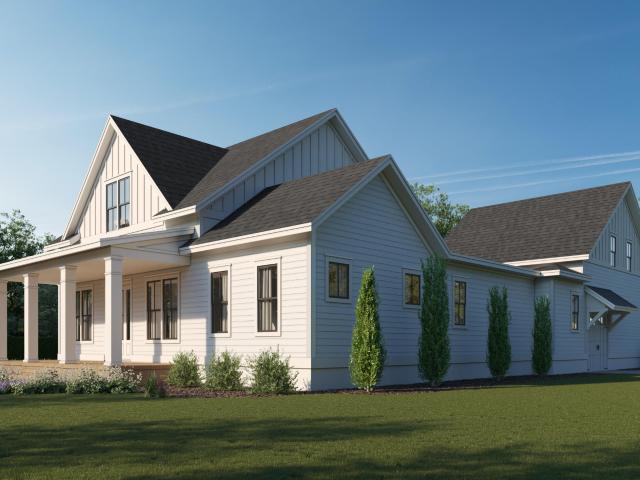
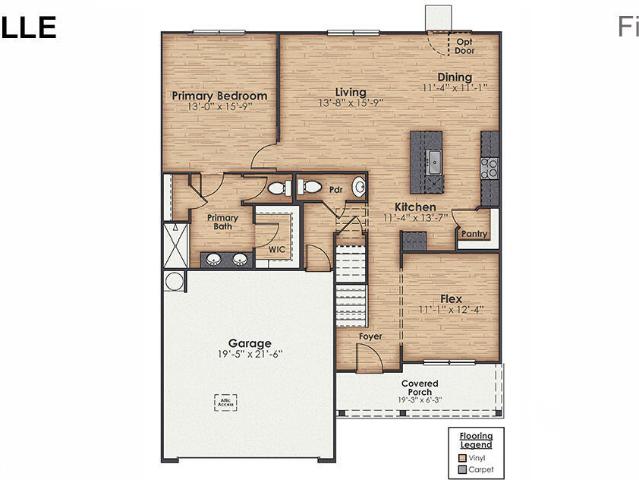
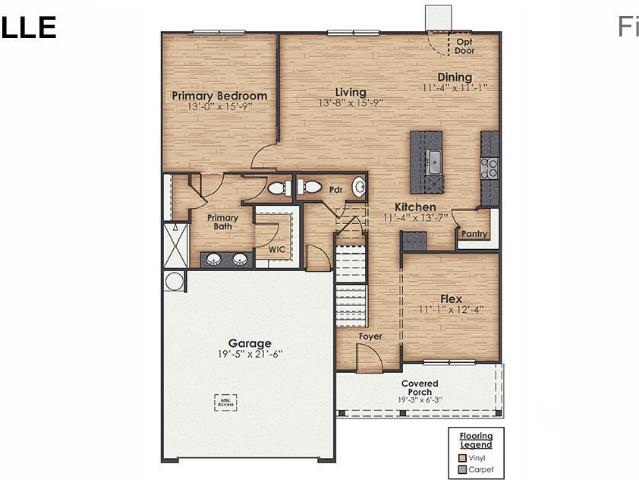
New Construction home in Castle Hayne, NC. The Elle is a 2721 sq ft home featuring 5 Bedrooms and 3.5 Baths. Its open-concept design includes a kitchen with Granite countertops, Stainless Steel Appliances, an island, and a walk-in pantry, while the large Great Room is ideal for entertaining. The first floor features a flex room which can be used as an office or a formal Dining Room as well as a first floor Primary Bedroom. The upstairs provides an additional open living room. The second floor is spacious and includes four additional bedrooms and a convenient laundry room. With its expansive layout and modern amenities, the Elle is perfect for those seeking room to spread out in a versatile and functional home. Home Is Connected Smart Home Technology is included in your new home and comes with an industry-leading suite of smart home products including touchscreen interface, video doorbell. Pictures are of similar home, options and colors will vary. Actual home under construction
USD 457,990
4318 Rough Stalk Lane # Lot 309
View photo
House · for sale
USD 460,999
USD 169/sq.ft
4318 Rough Stalk Lane # Lot 309
Castle Hayne
· 2,713 sq.ft · 5 Bedrooms · 3 Baths · House
· Equipped kitchen
Castle Hayne · 2,713 sq.ft · 5 Bedrooms · 3 Baths · House · Equipped kitchen
New Construction home in Castle Hayne, NC. The Elle is a 2721 sq ft home featuring 5 Bedrooms and 3.5 Baths. Its open-concept design includes a kitchen with Granite countertops, Stainless Steel Appliances, an island, and a walk-in pantry, while the large Great Room is ideal for entertaining. The first floor features a flex room which can be used as an office or a formal Dining Room as well as a first floor Primary Bedroom. The upstairs provides an additional open living room. The second floor is spacious and includes four additional bedrooms and a convenient laundry room. With its expansive layout and modern amenities, the Elle is perfect for those seeking room to spread out in a versatile and functional home. Home Is Connected Smart Home Technology is included in your new home and comes with an industry-leading suite of smart home products including touchscreen interface, video doorbell. Pictures are of similar home, options and colors will vary. Actual home under construction
USD 460,999
1540 Rodanthe Avenue
View photo
House · for sale
USD 429,754
USD 246/sq.ft
1540 Rodanthe Avenue
Castle Hayne
· 1,744 sq.ft · 3 Bedrooms · 3 Baths · House
· Equipped kitchen
Castle Hayne · 1,744 sq.ft · 3 Bedrooms · 3 Baths · House · Equipped kitchen
Be among the first to call Avenue One home! The Lawrence C by Mungo Homes offers a thoughtfully designed layout with the convenience of main-level living and additional space upstairs for guests. The open-concept kitchen, dining, and family room create the perfect setting for everyday living and entertaining, featuring quartz countertops, white cabinetry, a contrasting burlap island, stainless steel appliances, and a classic subway tile backsplash. The primary suite is tucked away for added comfort and features a spacious walk-in closet and private bath. A second primary suite on the main level provides exceptional flexibility for multigenerational living, visiting guests, or a private retreat, while an additional bedroom and bath upstairs offer even more space. Enjoy relaxing on the covered rear porch and take advantage of the opportunity to own one of the first homes in Avenue One, a thoughtfully planned community conveniently located near UNCW, Wilmington, area beaches, shopping, di
USD 429,754
1228 Rockhill Road
View photo
House · for sale
USD 595,000
USD 231/sq.ft
1228 Rockhill Road
Castle Hayne
· 2,573 sq.ft · 4 Bedrooms · 4 Baths · House
· Fireplace · Equipped kitchen
Castle Hayne · 2,573 sq.ft · 4 Bedrooms · 4 Baths · House · Fireplace · Equipped kitchen
Wake up to lake views and enjoy a home designed for gathering, relaxing, and making the most of life at Sunset Reach. Now under construction by Herrington Homes, this four-bedroom, four-bath residence is positioned on an elevated homesite overlooking the community's scenic interior lake and walking trails. The open main level creates an easy flow between the kitchen, dining, and living areas, making everything from quiet mornings to weekend entertaining feel effortless. Water-resistant wood laminate flooring extends throughout the first-floor living spaces and bedrooms, complemented by designer lighting and a modern electric fireplace that anchors the family room. The kitchen features a generous center island, quartz countertops, under-cabinet lighting, a gas range, microwave drawer, and spacious walk-in pantry. Just beyond the main living area, the bright sunroom offers a comfortable place to enjoy morning coffee, read, work, or unwind while taking in the peaceful setting. A grilling
USD 595,000
1026 Pampas Grass Drive # Lot 329
View photo
House · for sale
USD 427,999
USD 194/sq.ft
1026 Pampas Grass Drive # Lot 329
Castle Hayne
· 2,196 sq.ft · 4 Bedrooms · 2 Baths · House
· Equipped kitchen
Castle Hayne · 2,196 sq.ft · 4 Bedrooms · 2 Baths · House · Equipped kitchen
New home in Castle Hayne, NC. The Manning is an amazing two story, 4-bedroom 2.5 bath home, featuring an open-concept living area that leads to a kitchen equipped with Granite countertops, Stainless Steel Appliances, including a smooth-top electric range, microwave, and dishwasher. As you enter, you'll find an inviting entryway with a half bath. The first floor Primary Bedroom, off the living area, offers a private ensuite bathroom. The 2nd Floor offers 3 more spacious bedrooms that share a full bathroom that features double sinks. The 2nd floor living room rounds out this amazing home. Home Is Connected Smart Home Technology is included in your new home and comes with an industry-leading suite of smart home products including a 7' touchscreen interface, video doorbell, front door light, z-wave t-stat, & door lock all controlled by included Alexa Pop and smartphone app with voice! Photos are of similar home for illustrative purposes, actual home colors and features will vary
USD 427,999
1206 Roadanthe Avenue
View photo
Townhouse · for sale
USD 303,779
USD 169/sq.ft
1206 Roadanthe Avenue
Castle Hayne
· 1,787 sq.ft · 3 Bedrooms · 3 Baths · Townhouse
· Deck · Equipped kitchen · Parking
Castle Hayne · 1,787 sq.ft · 3 Bedrooms · 3 Baths · Townhouse · Deck · Equipped kitchen · Parking
Welcome to Avenue One by Mungo Homes! The Daphne is a thoughtfully designed 3-story townhome offering exceptional flexibility and stylish finishes throughout. This beautiful home features a rear-entry 2-car garage, private first-floor guest suite with full bath, and an open-concept main living level complete with a spacious family room, oversized kitchen island, walk-in pantry, powder room, and rear deck perfect for relaxing or entertaining. Upstairs, you'll find two private primary suites, each with its own bath and walk-in closet, along with a conveniently located laundry area. Designer selections include quartz countertops, upgraded cabinetry, luxury vinyl plank flooring throughout the main living areas, tile backsplash, under-cabinet lighting, pendant prewires, stainless steel appliances, and Hardie siding. Located in the heart of the exciting new Avenue One community, this home offers low-maintenance living with future amenities already underway and easy access to Wilmington, UNCW
USD 303,779
5305 Areca Road # Lot 429
View photo
House · for sale
USD 429,999
USD 171/sq.ft
5305 Areca Road # Lot 429
Castle Hayne
· 2,508 sq.ft · 5 Bedrooms · 3 Baths · House
· Equipped kitchen · Parking · Swimming pool
Castle Hayne · 2,508 sq.ft · 5 Bedrooms · 3 Baths · House · Equipped kitchen · Parking · Swimming pool
New Construction Home in New Hanover County. This Hayden lives well. 2,511 square feet with 5 bedrooms, 3 full bathrooms, and a 2-car garage. The upstairs features the primary owner's suite with three secondary bedrooms plus an additional living space and laundry. Downstairs also has a bedroom and full bath and a flex room with French doors that can be used in many different ways. The open concept living area downstairs features the kitchen with Quartz countertops, stainless steel electric appliances, and a single bowl stainless steel sink which seamlessly connects to the dining and living room, creating a great space for entertainment. If you're seeking a spacious home with modern features, the Hayden is a top choice. Sidbury Station has everything needed to live your best life. From the pavilion, swimming pool, fire pit, sports court, sand volleyball, Golf Simulator and workout room, the community amenities can serve as a hub for events and social gatherings, fostering a strong sense
USD 429,999
1520 Rodanthe Avenue
View photo
House · for sale
USD 509,872
USD 184/sq.ft
1520 Rodanthe Avenue
Castle Hayne
· 2,766 sq.ft · 5 Bedrooms · 3 Baths · House
· Office room · Equipped kitchen
Castle Hayne · 2,766 sq.ft · 5 Bedrooms · 3 Baths · House · Office room · Equipped kitchen
Introducing the Telfair by Mungo Homes in Avenue One, Castle Hayne's exciting new master-planned community. This spacious five-bedroom, three-bath home offers the perfect blend of functionality, flexibility, and modern design. Just off the welcoming front porch, you'll find a private guest bedroom and full bath, making it ideal for visitors, multigenerational living, or a home office. The heart of the home features an open-concept layout with a spacious family room, eat-in area, and beautifully designed kitchen complete with a large center island, pantry, and plenty of space for gathering with family and friends. A separate dining room provides the perfect setting for holiday meals, celebrations, or everyday entertaining. Upstairs, the expansive primary suite offers a private retreat with dual vanities, a generous walk-in closet, and a well-appointed bath. Three additional bedrooms, a full bath, and a centrally located laundry room provide convenience for busy households. A spacious lo
USD 509,872
1226 Corolla Drive
View photo
Townhouse · for sale
USD 337,071
USD 178/sq.ft
1226 Corolla Drive
Castle Hayne
· 1,884 sq.ft · 4 Bedrooms · 3 Baths · Townhouse
· Office room · Equipped kitchen · Parking
Castle Hayne · 1,884 sq.ft · 4 Bedrooms · 3 Baths · Townhouse · Office room · Equipped kitchen · Parking
Welcome to Avenue One by Mungo Homes, Wilmington's exciting new community off Sidbury Road. Construction is projected to begin soon on this beautifully designed Hydrangea townhome featuring 4 bedrooms, 3.5 baths, a loft, and a spacious 2-car garage. Unlike many townhomes, the Hydrangea lives like a single-family home with its impressive two-story family room, open-concept design, and highly sought-after first-floor primary suite. The designer kitchen is sure to impress with quartz countertops, upgraded cabinetry, a contrasting island, under-cabinet lighting, and stylish finishes throughout. Upstairs, you'll find three additional bedrooms, two full baths, and a versatile loft space perfect for a home office, media room, or play area. Smart home features, fiber cement siding, and thoughtfully selected upgrades add both convenience and value. Avenue One will offer two amenity centers, with the first already underway and projected for completion this fall. Experience the space, style, and
USD 337,071
3606 Barnesmore Dr, Castle Hayne, NC 28429 | MLS #100566
View photo
House · for sale
USD 1,099,000
USD 379/sq.ft
3606 Barnesmore Dr, Castle Hayne, NC 28429 | MLS #100566
Castle Hayne
· 2,895 sq.ft · 4 Bedrooms · 3 Baths · House
· Fireplace · Equipped kitchen
Castle Hayne · 2,895 sq.ft · 4 Bedrooms · 3 Baths · House · Fireplace · Equipped kitchen
Discover refined living in this stunning home located in the gated community of River Bluffs. Designed with care & attention to detail, the residence offers a balance of elegance, comfort, & everyday livability. Framed by mature trees & thoughtful landscaping, the charming craftsman facade welcomes you with a rocking chair front porch, warm wood-paneled ceiling, and blue front door. Stepping into the home, the foyer with its high ceilings & soft, neutral palette amplifies the sense of openness & natural light. The open floor plan continues this feeling, seamlessly connecting the living room, kitchen, and formal dining room for easy flow. The living area is anchored by a cozy seating arrangement centered around a stunning 12-ft. Tall Travertine gas-log fireplace with custom, local Driftwood mantle, creating a striking focal point. Telescoping sliding glass doors extend the space outward to a screened-in porch, enhancing indoor-outdoor living. Just beyond, the kitchen is both functional
USD 1,099,000
321 Jenoa Dr, Castle Hayne, NC 28429 | MLS #100569
View photo
House · for sale
USD 849,900
USD 320/sq.ft
321 Jenoa Dr, Castle Hayne, NC 28429 | MLS #100569
Castle Hayne
· 2,648 sq.ft · 3 Bedrooms · 4 Baths · House
· Parking
Castle Hayne · 2,648 sq.ft · 3 Bedrooms · 4 Baths · House · Parking
Located within the highly desirable gated waterfront community of River Bluffs, this custom Vahue-built residence offers refined coastal living with exceptional craftsmanship, thoughtful design, and an unmatched amenity-rich lifestyle. Built in 2018 and encompassing approximately 2,541 heated square feet, this single-family home blends elevated finishes with everyday functionality in one of New Hanover County's premier communities. Set on a well-proportioned. 21-acre homesite along a private paved road, the home presents classic coastal architecture with fiber cement siding, a durable metal roof, and a raised foundation. A welcoming front porch introduces the home's relaxed elegance, while rear garage entry preserves a clean, architectural streetscape. A two-car attached garage is complemented by a rare and highly desirable heated and cooled workshop space-ideal for hobbies, storage, or creative use. A total of 6 (two in the garage, two in the driveway and an additional parking pad) pa
USD 849,900
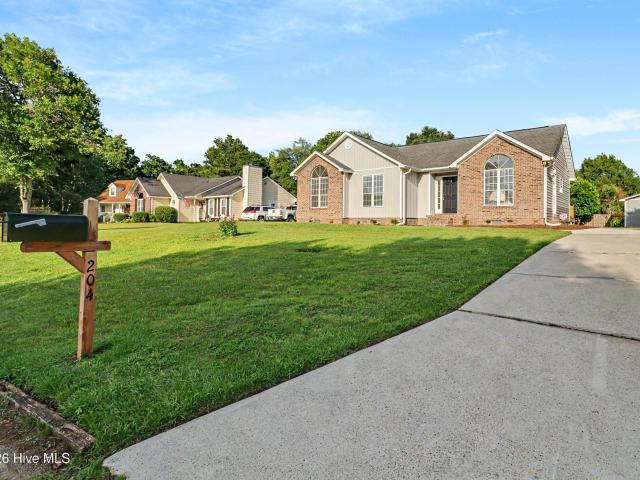
204 Bramble Court
View photo
House · for sale
USD 429,900
USD 257/sq.ft
204 Bramble Court
Castle Hayne
· 1,668 sq.ft · 4 Bedrooms · 2 Baths · House
· Garden · Deck · Fireplace · Equipped kitchen
Castle Hayne · 1,668 sq.ft · 4 Bedrooms · 2 Baths · House · Garden · Deck · Fireplace · Equipped kitchen
Completely Renovated Ranch with Room to Roam. No hoa! Curb appeal meets modern comfort with brick-and-board siding, arched picture windows, and a deep, level lawn framed by mature trees. Step inside through French doors into a vaulted-ceiling living room with a cozy fireplace as the centerpiece. A versatile 4th bedroom with a dramatic arched window offers the perfect spot for remote work or that extra bedroom. The renovated kitchen features crisp white cabinetry, stainless steel appliances, and brand-new LVP flooring flowing throughout. The back door leads out to the porch off the kitchen, while a second door opens to another porch leading out to the driveway. Generously sized bedrooms include a private suite with its own half bath. Out back, a brand-new deck overlooks the partially fenced yard for privacy, plus a private outdoor shower and a storage shed. Just 10 miles north of historic downtown Wilmington, with easy access to the Northeast Cape Fear River, boat launches, Blue Clay Bi
USD 429,900
4212 Dutch Cove Court
View photo
House · for sale
USD 519,000
USD 182/sq.ft
4212 Dutch Cove Court
Castle Hayne
· 2,842 sq.ft · 4 Bedrooms · 3 Baths · House
· Garden · Deck · Fireplace
Castle Hayne · 2,842 sq.ft · 4 Bedrooms · 3 Baths · House · Garden · Deck · Fireplace
Welcome to 4212 Dutch Cove Court in the desirable Parsons Mill Farms community! This spacious 4-bedroom, 3.5-bath home offers nearly 3,000 square feet of thoughtfully designed living space on a premium homesite adjoining a beautiful open green space, providing added privacy and picturesque views. Freshly painted and move-in ready, this well-maintained Secof Construction home features an inviting living room with built-in shelving and a cozy gas fireplace. The functional floor plan includes both upstairs and downstairs laundry rooms. The generous bedrooms provide plenty of space for everyone, while the primary suite offers a relaxing retreat. Step outside to enjoy the backyard deck, ideal for entertaining, grilling, or simply unwinding while overlooking the expansive green space. Located just minutes from Wilmington's shopping, dining, and commuter routes, this exceptional home combines quality construction, modern updates, and an unbeatable setting. Don't miss your opportunity to own o
USD 519,000
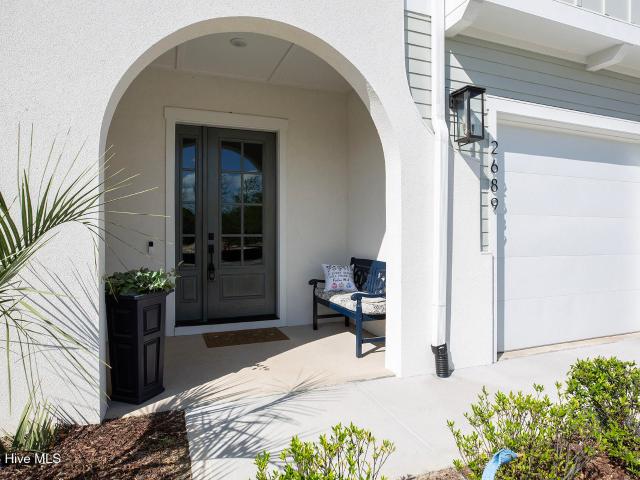
2689 Alvernia Dr, Castle Hayne, NC 28429 | MLS #100581
View photo
Townhouse · for sale
USD 899,000
USD 245/sq.ft
2689 Alvernia Dr, Castle Hayne, NC 28429 | MLS #100581
Castle Hayne
· 3,660 sq.ft · 4 Bedrooms · 5 Baths · Townhouse
· Office room · Equipped kitchen · Lift
Castle Hayne · 3,660 sq.ft · 4 Bedrooms · 5 Baths · Townhouse · Office room · Equipped kitchen · Lift
Exceptional best defines this luxurious townhome in Sunset Reach, one of the area's most sought-after water access communities. This quality-constructed, stunning 4-level home with an elevator offers modern elegance and ease of living. You will be captivated by the attention to quality detail that sets it apart. Architectural accents, including an inviting covered front porch, accentuate the home's curb appeal, while plank flooring and custom millwork run throughout the interior. The second floor serves as the central hub of the townhome with its main living area. The kitchen boasts high-quality stainless appliances. Including a gas stove. Quartz countertops with complimenting backsplash, white custom cabinetry, a pantry, and a center island with bar seating. The adjacent dining area is perfect for intimate occasions, while the living room is ideal for gatherings. A private home office is also nearby. The third level includes the primary bedroom suite, a true statement of luxury. The s
USD 899,000
2765 Alvernia Dr, Castle Hayne, NC 28429 | MLS #100559
View photo
House · for sale
USD 1,195,000
USD 305/sq.ft
2765 Alvernia Dr, Castle Hayne, NC 28429 | MLS #100559
Castle Hayne
· 3,907 sq.ft · 4 Bedrooms · 4 Baths · House
· Garden · Office room · Deck · Fireplace · Equipped kitchen · Swimming pool · Lift
Castle Hayne · 3,907 sq.ft · 4 Bedrooms · 4 Baths · House · Garden · Office room · Deck · Fireplace · Equipped kitchen · Swimming pool · Lift
A rare opportunity and one of the best values in Sunset Reach! Seller offering a $5,000 closing cost credit Experience refined riverfront living in this exceptional residence positioned along the banks of the Cape Fear River within the gated community of Sunset Reach. Enhanced with a stunning newly added private pool, this home offers the ultimate indoor-outdoor lifestyle. Where breathtaking sunsets meet resort-style relaxation in your own backyard. A private elevator provides access to all levels of the home adding convenience. Designed to maximize sweeping river views, each level offers its own deck for entertaining and quiet moments alike. The main living area showcases a fireplace with full tile facade and custom built-ins, flowing seamlessly into the gourmet kitchen with gas range, wall oven, quartz countertops, and a striking black center island. A versatile flex space. Currently styled as a sophisticated whiskey room. Can easily serve as a home office, lounge, or library, while
USD 1,195,000
1034 Pampas Grass Drive # Lot 331
View photo
House · for sale
USD 384,999
USD 238/sq.ft
1034 Pampas Grass Drive # Lot 331
Castle Hayne
· 1,615 sq.ft · 3 Bedrooms · 2 Baths · House
· Parking · Equipped kitchen
Castle Hayne · 1,615 sq.ft · 3 Bedrooms · 2 Baths · House · Parking · Equipped kitchen
New build home in SIDBURY STATION at Sidbury Farms in Castle Hayne. The Aria Home Plan, Functional, affordable and open living one story living. Three bedrooms, two full bathrooms, and an open living area. Large pantry, stainless steel appliances including range, dishwasher and microwave, single basin kitchen sink, and a two car garage is a rare find in this price range. Photos are of similar home for illustrative purposes, actual home under construction. Features, colors and options will vary as built
USD 384,999
3626 Hansa Drive
View photo
House · for sale
USD 859,000
USD 310/sq.ft
3626 Hansa Drive
Castle Hayne
· 2,766 sq.ft · 3 Bedrooms · 2 Baths · House
· Garden · Equipped kitchen
Castle Hayne · 2,766 sq.ft · 3 Bedrooms · 2 Baths · House · Garden · Equipped kitchen
Welcome to this beautifully crafted custom home in one of the most desirable locations within River Bluffs. Impeccably maintained and thoughtfully designed, this home offers timeless style, quality finishes, and exceptional attention to detail throughout. A classic Southern-style front porch overlooks the community's most outstanding park, while the screened rear porch provides a peaceful retreat overlooking the turfed backyard for ease of maintenance. Inside, you'll find impressive craftsmanship with custom cabinetry, extensive built-ins, elegant trim work, and upscale finishes throughout. The gourmet kitchen features granite countertops, KitchenAid stainless steel appliances, an induction cooktop, and a convenient drawer microwave, making it as functional as it is beautiful. The spacious primary suite includes an oversized custom walk-in closet with abundant built-in shelving and connects directly to a thoughtfully designed laundry room and mudroom with an excellent drop zone. Upstai
USD 859,000

Get email alerts

Don't miss out: be the first to know about new properties

The alert was correctly created

On subscribing you accept the conditions of use and the privacy policy
Alert
Receive new ads in your inbox
Save this search
Receive alerts for new listings

We'll send you an email when we have new properties for: "Properties for sale in Castle Hayne"

The alert was correctly created

Wilmington, Wilmington township New Hanover County North Carolina
Kings Grant, Harnett township New Hanover County North Carolina
Get email alerts and be the first to see new listings
Required field
On subscribing I accept the terms of the privacy policy
Perfect! You'll soon start receiving new listings via email
Alert
Receive an email when we have new ads for Properties for sale in Castle Hayne
Save this search
Filters

Bedrooms

Size (sq.ft)

sq.ft
sq.ft

Price

USD
USD

Property type

Bathrooms

Clear all filters
Receive notifications when new entries are published.