1,336 properties for sale in Castle Hayne

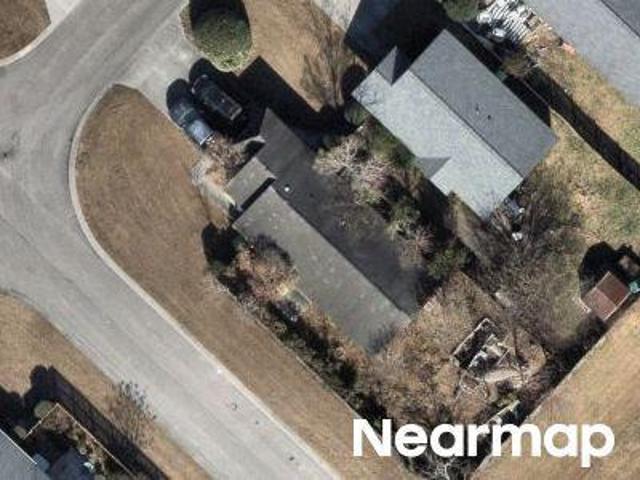
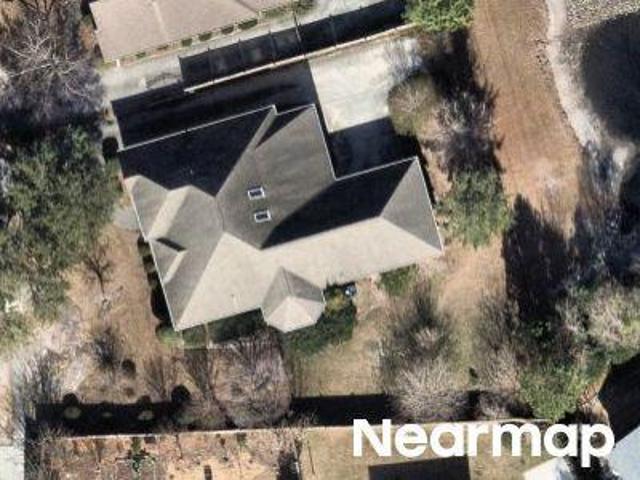
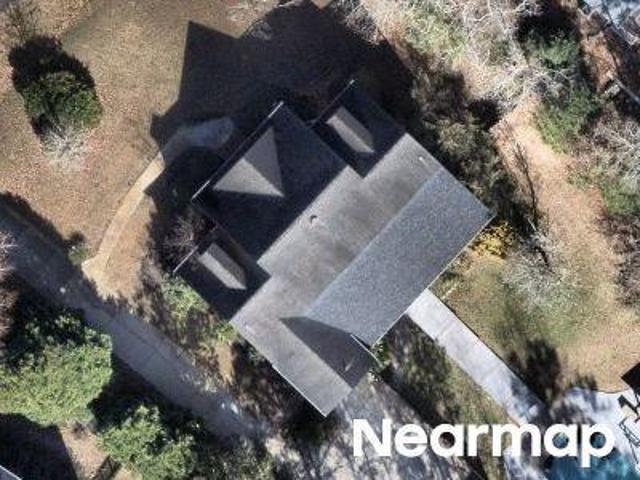
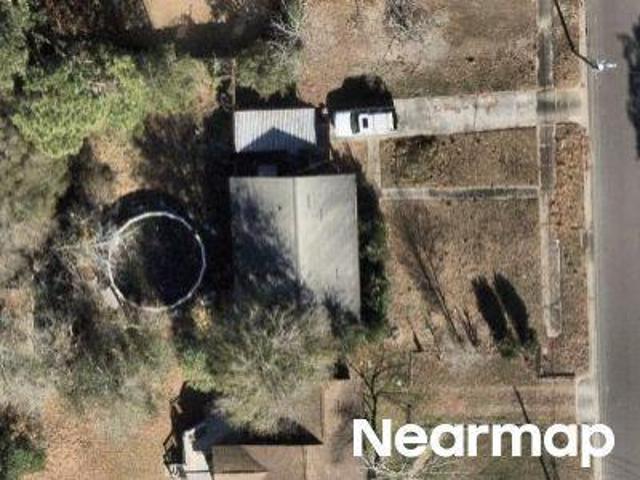
Navaho Trl
View photo
House · for sale
Request Details
Updated
Navaho Trl
Castle Hayne
· 1,195 sq.ft · 3 Bedrooms · 2 Baths · House
Castle Hayne · 1,195 sq.ft · 3 Bedrooms · 2 Baths · House
This home is in preforeclosure, which means the homeowner is in default (missed payments). Therefore, there could be an opportunity to strike a great deal with the owner and the bank
Request Details
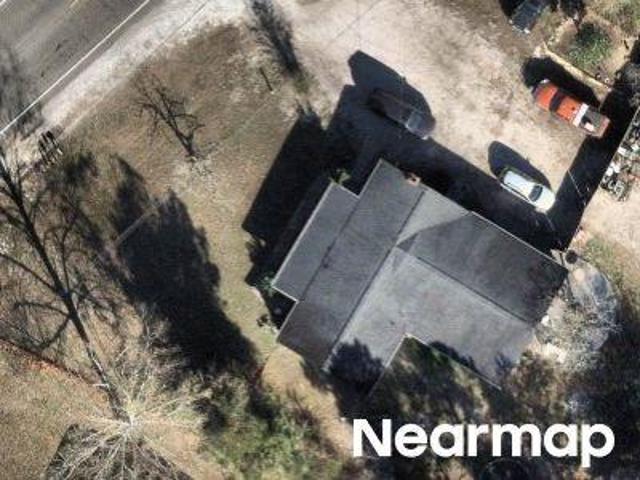
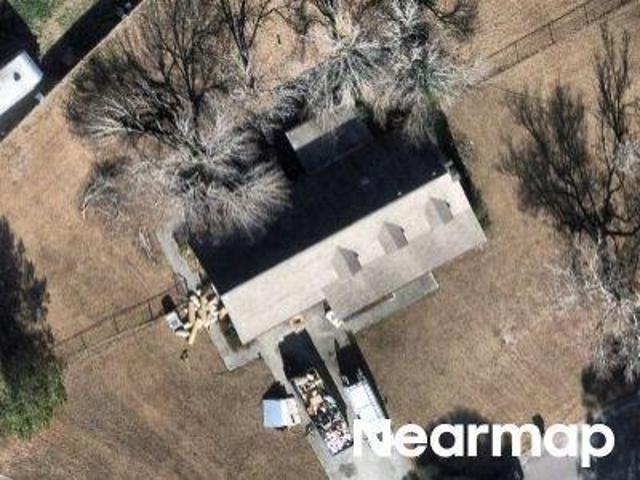
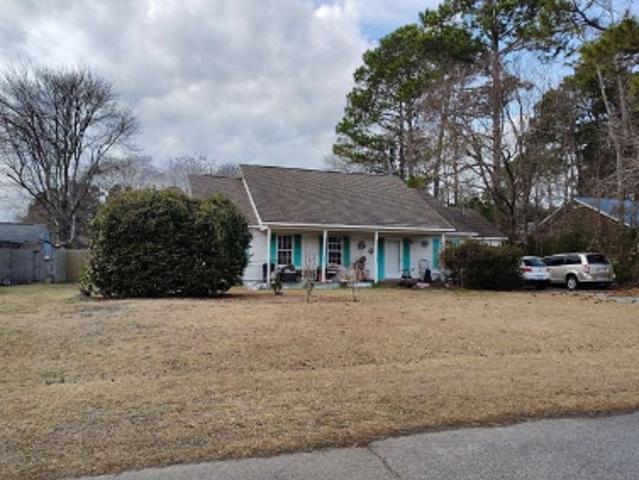
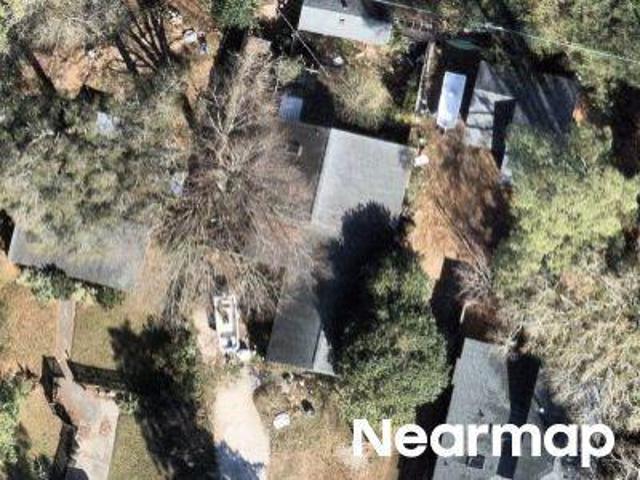
Konlack Ct
View photo
House · for sale
Request Details
Updated
Konlack Ct
Castle Hayne
· 1,195 sq.ft · 3 Bedrooms · 2 Baths · House
Castle Hayne · 1,195 sq.ft · 3 Bedrooms · 2 Baths · House
This home is in preforeclosure, which means the homeowner is in default (missed payments). Therefore, there could be an opportunity to strike a great deal with the owner and the bank
Request Details
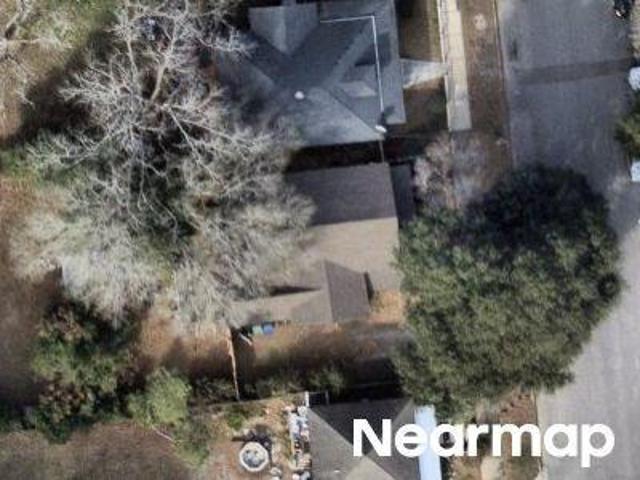
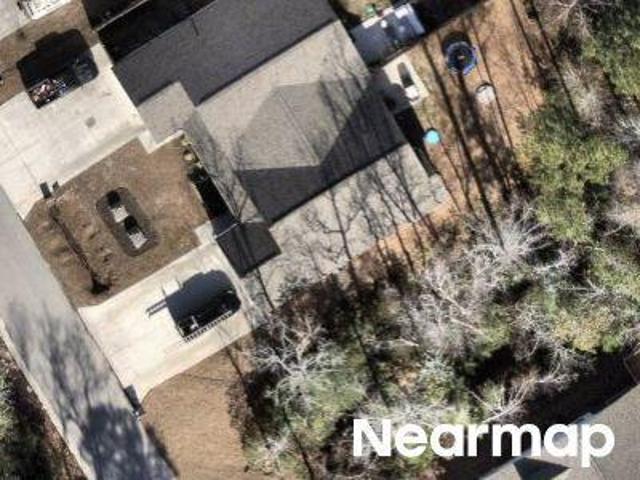
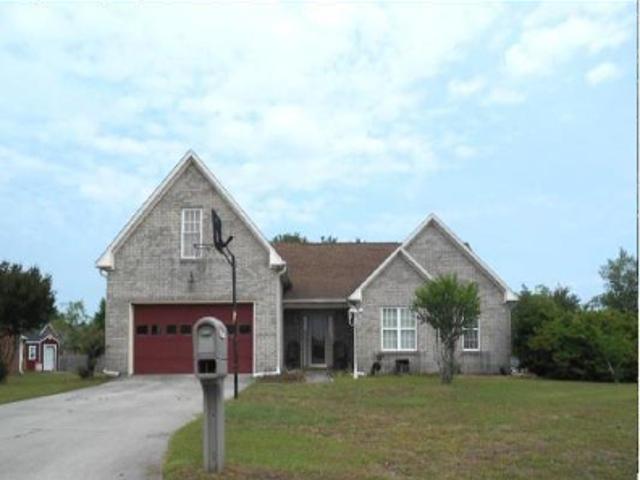
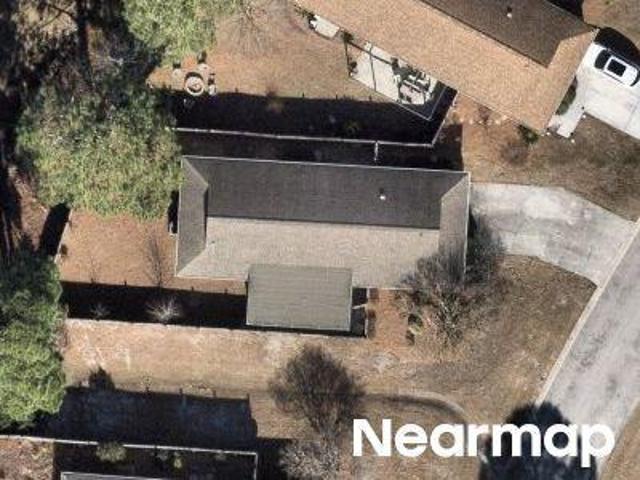
N Kerr Ave
View photo
House · for sale
Request Details
Updated
N Kerr Ave
Castle Hayne
· 2,067 sq.ft · 4 Bedrooms · 3 Baths · House
Castle Hayne · 2,067 sq.ft · 4 Bedrooms · 3 Baths · House
This is a Real Estate-Owned (REO)/post-foreclosure home owned or managed by a bank. All offers are considered; however, the highest and best will most likely be accepted
Request Details
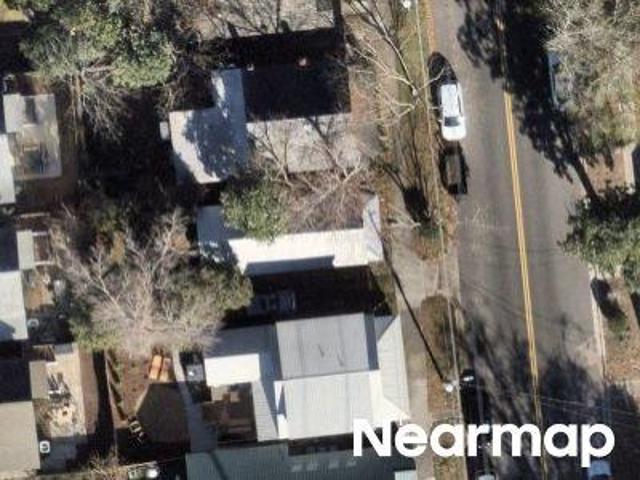
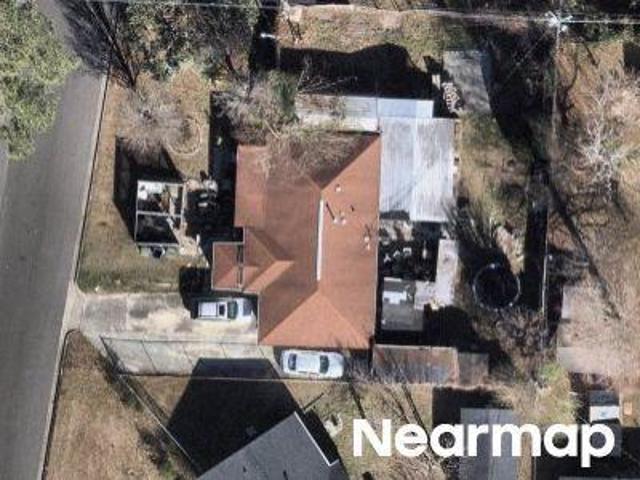
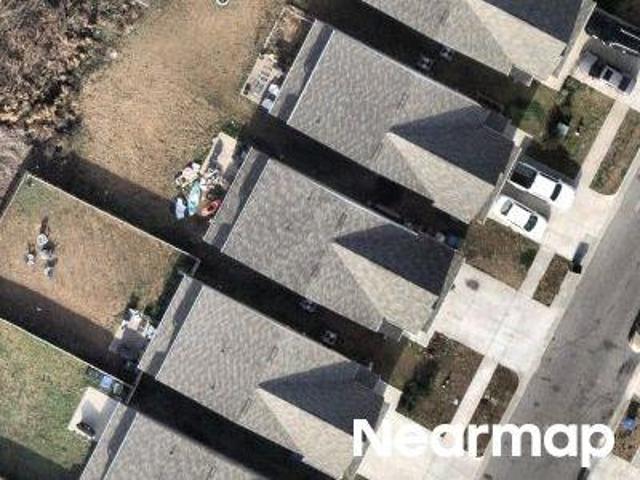
S 6th St
View photo
House · for sale
Request Details
Updated
S 6th St
Castle Hayne
· 1,475 sq.ft · 4 Bedrooms · 2 Baths · House
Castle Hayne · 1,475 sq.ft · 4 Bedrooms · 2 Baths · House
This home is in preforeclosure, which means the homeowner is in default (missed payments). Therefore, there could be an opportunity to strike a great deal with the owner and the bank
Request Details
S 10th St
View photo
House · for sale
Request Details
Updated
S 10th St
Castle Hayne
· 657 sq.ft · 2 Bedrooms · 1 Bath · House
Castle Hayne · 657 sq.ft · 2 Bedrooms · 1 Bath · House
This home is in preforeclosure, which means the homeowner is in default (missed payments). Therefore, there could be an opportunity to strike a great deal with the owner and the bank
Request Details
Carolina Beach Rd
View photo
House · for sale
Request Details
Updated
Carolina Beach Rd
Castle Hayne
· House
Castle Hayne · House
This is a Real Estate-Owned (REO)/post-foreclosure home owned or managed by a bank. All offers are considered; however, the highest and best will most likely be accepted
Request Details
Joy Pl
View photo
House · for sale
Request Details
Updated
Joy Pl
Castle Hayne
· 1,851 sq.ft · 3 Bedrooms · 2 Baths · House
Castle Hayne · 1,851 sq.ft · 3 Bedrooms · 2 Baths · House
This is a Real Estate-Owned (REO)/post-foreclosure home owned or managed by a bank. All offers are considered; however, the highest and best will most likely be accepted
Request Details
N Hampton Rd
View photo
House · for sale
Request Details
Updated
N Hampton Rd
Castle Hayne
· 1,851 sq.ft · 3 Bedrooms · 2 Baths · House
Castle Hayne · 1,851 sq.ft · 3 Bedrooms · 2 Baths · House
This is a Real Estate-Owned (REO)/post-foreclosure home owned or managed by a bank. All offers are considered; however, the highest and best will most likely be accepted
Request Details
Medallion Pl
View photo
House · for sale
Request Details
Updated
Medallion Pl
Castle Hayne
· 1,184 sq.ft · 3 Bedrooms · 2 Baths · House
Castle Hayne · 1,184 sq.ft · 3 Bedrooms · 2 Baths · House
This is a Real Estate-Owned (REO)/post-foreclosure home owned or managed by a bank. All offers are considered; however, the highest and best will most likely be accepted
Request Details
Dan Owen Dr
View photo
House · for sale
Request Details
Updated
Dan Owen Dr
Castle Hayne
· 1,206 sq.ft · 3 Bedrooms · 2 Baths · House
Castle Hayne · 1,206 sq.ft · 3 Bedrooms · 2 Baths · House
This home is in preforeclosure, which means the homeowner is in default (missed payments). Therefore, there could be an opportunity to strike a great deal with the owner and the bank
Request Details
N 26th St
View photo
House · for sale
Request Details
Updated
N 26th St
Castle Hayne
· 1,302 sq.ft · 3 Bedrooms · 1 Bath · House
Castle Hayne · 1,302 sq.ft · 3 Bedrooms · 1 Bath · House
This is a Real Estate-Owned (REO)/post-foreclosure home owned or managed by a bank. All offers are considered; however, the highest and best will most likely be accepted
Request Details
Ravenswood Rd
View photo
House · for sale
Request Details
Updated
Ravenswood Rd
Castle Hayne
· 3,305 sq.ft · 4 Bedrooms · 3 Baths · House
Castle Hayne · 3,305 sq.ft · 4 Bedrooms · 3 Baths · House
This home is in preforeclosure, which means the homeowner is in default (missed payments). Therefore, there could be an opportunity to strike a great deal with the owner and the bank
Request Details
Pointer Ln
View photo
House · for sale
Request Details
Updated
Pointer Ln
Castle Hayne
· 1,938 sq.ft · 4 Bedrooms · 3 Baths · House
Castle Hayne · 1,938 sq.ft · 4 Bedrooms · 3 Baths · House
This home is in preforeclosure, which means the homeowner is in default (missed payments). Therefore, there could be an opportunity to strike a great deal with the owner and the bank
Request Details
White Rd
View photo
House · for sale
Request Details
Updated
White Rd
Castle Hayne
· 2,616 sq.ft · 4 Bedrooms · 3 Baths · House
Castle Hayne · 2,616 sq.ft · 4 Bedrooms · 3 Baths · House
This home is in preforeclosure, which means the homeowner is in default (missed payments). Therefore, there could be an opportunity to strike a great deal with the owner and the bank
Request Details
Corbett St
View photo
House · for sale
Request Details
Updated
Corbett St
Castle Hayne
· House
Castle Hayne · House
This is a Real Estate-Owned (REO)/post-foreclosure home owned or managed by a bank. All offers are considered; however, the highest and best will most likely be accepted
Request Details
Jefferson St
View photo
House · for sale
Request Details
Updated
Jefferson St
Castle Hayne
· 958 sq.ft · 3 Bedrooms · 1 Bath · House
Castle Hayne · 958 sq.ft · 3 Bedrooms · 1 Bath · House
This home is in preforeclosure, which means the homeowner is in default (missed payments). Therefore, there could be an opportunity to strike a great deal with the owner and the bank
Request Details
Chadsford Ct
View photo
House · for sale
Request Details
Updated
Chadsford Ct
Castle Hayne
· 2,906 sq.ft · 4 Bedrooms · 3 Baths · House
Castle Hayne · 2,906 sq.ft · 4 Bedrooms · 3 Baths · House
This is a Real Estate-Owned (REO)/post-foreclosure home owned or managed by a bank. All offers are considered; however, the highest and best will most likely be accepted
Request Details
Klein Rd
View photo
House · for sale
Request Details
Updated
Klein Rd
Castle Hayne
· 1,701 sq.ft · 3 Bedrooms · 1 Bath · House
Castle Hayne · 1,701 sq.ft · 3 Bedrooms · 1 Bath · House
This home is in preforeclosure, which means the homeowner is in default (missed payments). Therefore, there could be an opportunity to strike a great deal with the owner and the bank
Request Details
Montfaye Ct
View photo
House · for sale
Request Details
Updated
Montfaye Ct
Castle Hayne
· 1,249 sq.ft · 2 Bedrooms · 2 Baths · House
Castle Hayne · 1,249 sq.ft · 2 Bedrooms · 2 Baths · House
This home is in preforeclosure, which means the homeowner is in default (missed payments). Therefore, there could be an opportunity to strike a great deal with the owner and the bank
Request Details
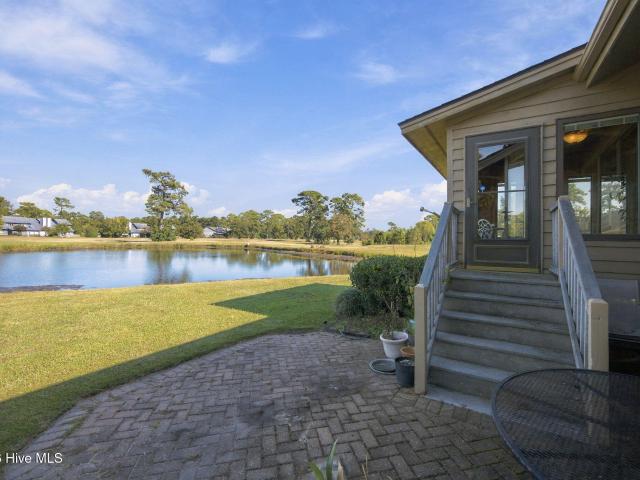
107 Egret Court
View photo
Townhouse · for sale
USD 319,500
USD 207/sq.ft
107 Egret Court
Castle Hayne
· 1,539 sq.ft · 3 Bedrooms · 2 Baths · Townhouse
· Garden · Fireplace
Castle Hayne · 1,539 sq.ft · 3 Bedrooms · 2 Baths · Townhouse · Garden · Fireplace
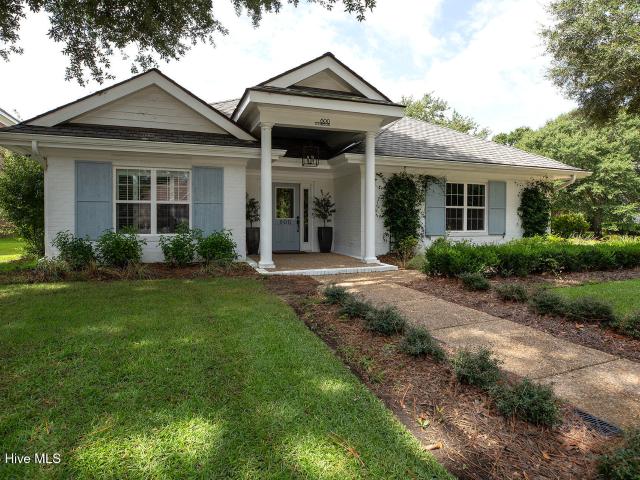
Located on the 17th hole of the Olde Point Golf Course, this incredible End Unit property features 3 bedrooms, 2 full baths, a sunroom, pond views, & private fenced courtyard! Enjoy low maintenance living and quality construction with beautiful hardwood floors, decorative inlays, soaring vaulted ceilings, and a spacious living room centered around a wood-burning fireplace. The enclosed sunroom overlooks the backyard and pond, perfect for enjoying peaceful mornings and crisp fall evenings. The first-floor bedroom suite includes its own full bathroom. Two additional bedrooms and another full bath are located upstairs. The bathrooms feature updated, modernized showers. Additional highlights include a 2024 HVAC system and thermostats, new humidifier in crawl space and pull-down attic space for more storage. The HOA covers exterior maintenance, landscaping and lawn care of the common areas, and pest control, offering care-free living. The location is unbeatable, situated directly next to Ha
USD 319,500
1197 Sandy Heights Loop Lot 123
View photo
House · for sale
Request Details
1197 Sandy Heights Loop Lot 123
Castle Hayne
· 2,713 sq.ft · 5 Bedrooms · 3 Baths · House
· Office room · Equipped kitchen · Parking · Swimming pool
Castle Hayne · 2,713 sq.ft · 5 Bedrooms · 3 Baths · House · Office room · Equipped kitchen · Parking · Swimming pool
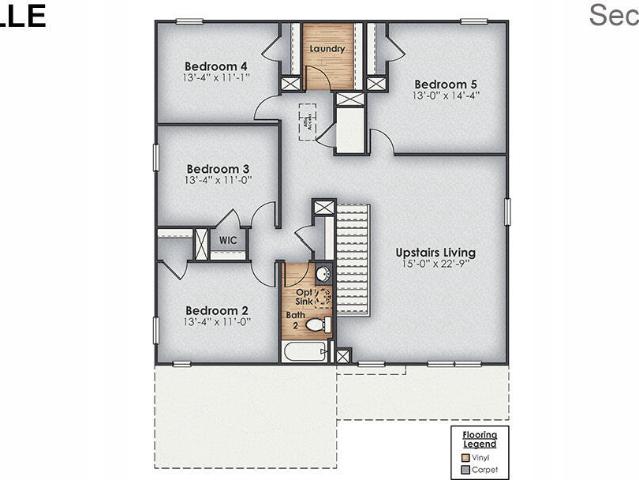
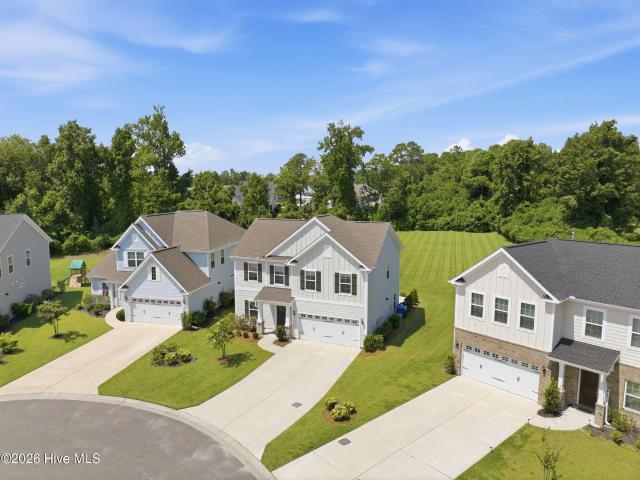
MOVE IN READY | 5 BEDROOMS | BUILDER INCENTIVES Welcome to the Elle floor plan in Cedar Hill Landing, one of Brunswick County's exciting new home communities! This spacious two-story home offers 5 bedrooms, 3.5 bathrooms, a versatile upstairs loft, and a 2-car garage, providing plenty of room for comfortable living and entertaining. Step inside to discover an inviting open-concept design featuring a spacious family room, dining area, and kitchen with a large center island, and generous counter space. The first-floor primary suite offers a private retreat with an en-suite bathroom and walk-in closet. Upstairs, you'll find four additional bedrooms, two full bathrooms, and a spacious loft ideal for a second living area, media room, or home office. Located in Cedar Hill Landing in Navassa, NC, this community offers an exceptional lifestyle with amenities designed for recreation, relaxation, and gathering with neighbors. Enjoy a resort-style swimming pool, indoor amenity center with kitchen
Request Details
495 Sugar Cove Run
View photo
House · for sale
USD 539,000
USD 247/sq.ft
495 Sugar Cove Run
Castle Hayne
· 2,174 sq.ft · 4 Bedrooms · 2 Baths · House
· Office room · Fireplace · Equipped kitchen
Castle Hayne · 2,174 sq.ft · 4 Bedrooms · 2 Baths · House · Office room · Fireplace · Equipped kitchen
Located in the highly desirable Scotts Hill area, Scotts Hill Village offers the perfect combination of neighborhood living, everyday convenience, and easy access to everything the Wilmington area has to offer. This natural gas community provides direct access to I-40 and Highway 17N, making trips to area beaches, shopping, dining, and surrounding destinations incredibly convenient. The Harbor is a thoughtfully designed two-story home featuring four bedrooms, two and a half baths, a dedicated home office, and a light-filled sunroom. The open-concept main living area is ideal for both everyday living and entertaining, with a spacious family room anchored by a cozy fireplace and flowing seamlessly into the kitchen and eat-in dining area. Added wainscoting throughout multiple rooms brings an elevated, custom touch to the interior, while premium window treatments throughout the home add both style and privacy. Upstairs, the spacious primary suite provides a relaxing retreat with a tray cei
USD 539,000
1220 Saint Johns Church Road
View photo
House · for sale
USD 185,000
USD 79/sq.ft
1220 Saint Johns Church Road
Castle Hayne
· 2,314 sq.ft · 4 Bedrooms · 2 Baths · House
· Equipped kitchen
Castle Hayne · 2,314 sq.ft · 4 Bedrooms · 2 Baths · House · Equipped kitchen
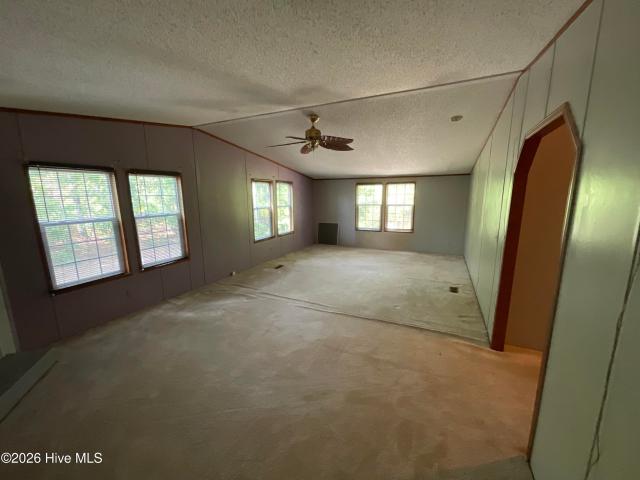
Tucked away on a generous 0.46-acre lot, this spacious 4-bedroom, 2-bathroom home offers over 2,300 square feet of comfortable living space in highly sought-after Hampstead. Built in 2003 and legally converted to real property, this home delivers the perfect blend of privacy, functionality, and everyday convenience. Step inside to discover a thoughtfully designed floor plan featuring multiple living areas. Ideal for hosting gatherings or simply giving everyone room to spread out. The heart of the home is a large kitchen with ample cabinetry and workspace that flows seamlessly into the dining and main living rooms. You will love the desirable split-bedroom layout, which ensures maximum privacy for the expansive primary suite, complete with a walk-in closet and a private en-suite bath. Enjoy the ultimate freedom of having no HOA! With nearly half an acre of land, you have plenty of flexibility to park your boat or RV and accommodate a variety of lifestyles. Located just minutes from Tops
USD 185,000
800 Fox Ridge Lane
View photo
House · for sale
USD 1,049,000
USD 449/sq.ft
800 Fox Ridge Lane
Castle Hayne
· 2,336 sq.ft · 3 Bedrooms · 2 Baths · House
· Patio · Equipped kitchen · Parking · Swimming pool
Castle Hayne · 2,336 sq.ft · 3 Bedrooms · 2 Baths · House · Patio · Equipped kitchen · Parking · Swimming pool
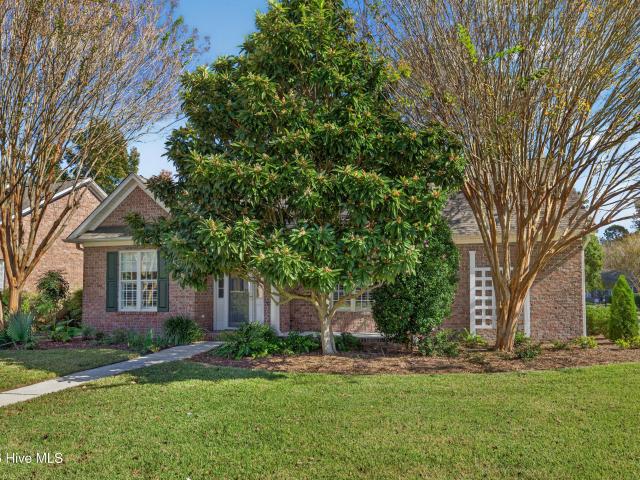
Discover effortless one-level living in this beautifully renovated brick home, ideally situated on a picturesque corner lot overlooking a serene pond with ample room for a pool. The bright, open interior features new hardwood flooring throughout, with stylish tile in the bathrooms. The completely remodeled kitchen showcases new cabinetry, stainless steel appliances, quartz countertops, and a stunning waterfall island with abundant storage. All bathrooms have also been fully updated, while fresh interior and exterior paint gives the entire home a crisp, modern feel. Additional highlights include an oversized two-car garage, new washer and dryer, a welcoming covered front porch, and a peaceful patio with pond views. With no stairs and convenient proximity to both clubhouses, this move-in-ready home combines comfort, accessibility, and beautiful surroundings
USD 1,049,000
4221 Stratton Village Lane
View photo
House · for sale
USD 525,000
USD 243/sq.ft
4221 Stratton Village Lane
Castle Hayne
· 2,153 sq.ft · 3 Bedrooms · 3 Baths · House
· Fireplace · Equipped kitchen · Parking
Castle Hayne · 2,153 sq.ft · 3 Bedrooms · 3 Baths · House · Fireplace · Equipped kitchen · Parking
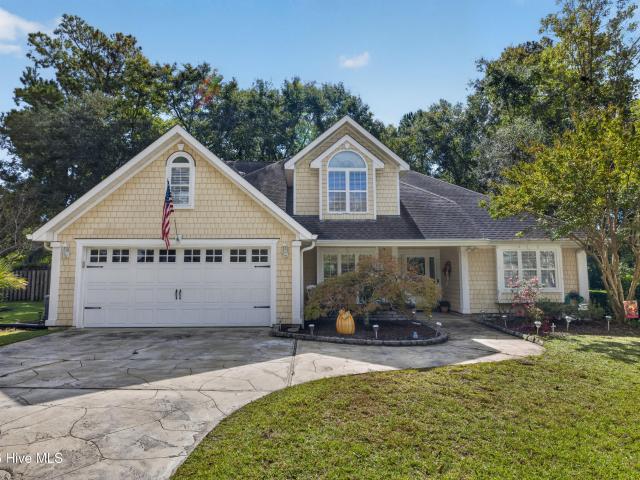
Move-in ready in the Hoggard school district! This charming Wilmington home offers a spacious floor plan, inviting outdoor living spaces, and a beautifully landscaped corner lot. Surrounded by mature trees and established, low-maintenance landscaping with an irrigation system, the home welcomes you with an inviting covered front porch. Inside, hardwood floors, abundant natural light, and a cozy gas log fireplace in the living room create a warm and welcoming atmosphere. The kitchen features granite countertops, stainless steel appliances, and a tile backsplash, along with a sunny breakfast nook for casual dining and a separate formal dining room for entertaining. The generously sized primary suite offers a walk-in closet and a spacious bathroom complete with a walk-in shower and jetted soaking tub. In addition to three bedrooms, the home features a large finished room over the garage with its own private full bathroom, offering wonderful flexibility for a variety of uses. Outdoor livin
USD 525,000
7100 Crabwalk Court
View photo
House · for sale
USD 6,490,000
USD 2,765/sq.ft
7100 Crabwalk Court
Castle Hayne
· 2,347 sq.ft · 3 Bedrooms · 2 Baths · House
· Office room · Equipped kitchen
Castle Hayne · 2,347 sq.ft · 3 Bedrooms · 2 Baths · House · Office room · Equipped kitchen
Located in the highly coveted Snug Harbour section of Covil Estates, this beautifully maintained home offers an exceptional blend of comfort, functionality, and location in one of Wilmington's most desirable areas. Just outside city limits for a lower tax bill, you are a mere 9 minutes from Wrightsville Beach and less than 5 minutes from Mayfaire Shopping Center, you'll enjoy convenient access to premier shopping, dining, and coastal recreation. Inside, an inviting open floor plan connects the kitchen and living room, where soaring ceilings and beautifully maintained engineered hardwood floors in the main living space create a warm, sophisticated atmosphere that truly deserves to be appreciated in person. The kitchen features newer cabinetry, granite countertops, and abundant counter and storage space while both formal and casual dining areas provide flexibility for entertaining and everyday living. The gas stovetop allows for an elevated cooking experience. A dedicated home office wit
USD 6,490,000
5813 Wrightsville Avenue # Apt 138
View photo
Townhouse · for sale
USD 353,000
USD 264/sq.ft
5813 Wrightsville Avenue # Apt 138
Castle Hayne
· 1,335 sq.ft · 2 Bedrooms · 2 Baths · Townhouse
· Fireplace · Equipped kitchen
Castle Hayne · 1,335 sq.ft · 2 Bedrooms · 2 Baths · Townhouse · Fireplace · Equipped kitchen
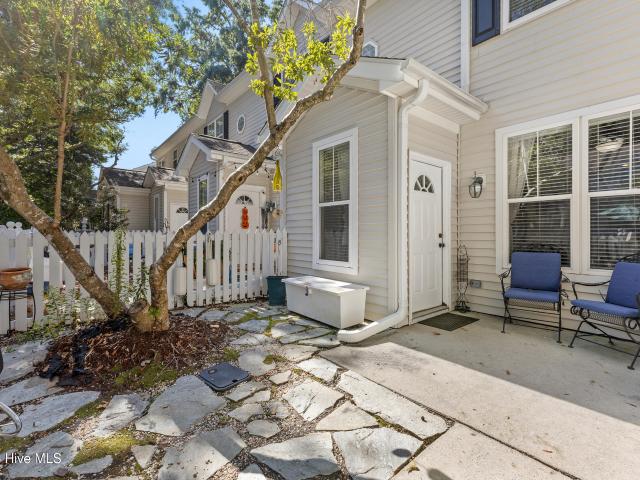
Immaculate + move-in ready townhome. Bike to the beach! Live the Wilmington coastal lifestyle in this beautifully maintained 2-bedroom, 2.5-bath townhome! Ideally located just minutes from Wrightsville Beach, Mayfaire, local coffee shops, restaurants, and everyday conveniences, this home puts the best of Wilmington right at your fingertips. Step inside to a well-maintained, move-in-ready home filled with charming details and thoughtful finishes. The stylish kitchen features granite countertops, a tile backsplash, and tile flooring, while a mix of LVP, hardwood, and carpet flows throughout the home. Beautiful crown molding and wainscoting add timeless character and an elevated touch, while the gorgeous slate fireplace creates a warm and inviting focal point in the living area. Enjoy your own courtyard-style outdoor space, perfect for morning coffee, relaxing after a day at the beach, or entertaining friends. Mature trees add to the peaceful setting, and the community pool is just steps
USD 353,000
3608 Echo Farms Boulevard
View photo
House · for sale
USD 500,000
USD 248/sq.ft
3608 Echo Farms Boulevard
Castle Hayne
· 2,013 sq.ft · 3 Bedrooms · 3 Baths · House
· Garden · Office room · Equipped kitchen
Castle Hayne · 2,013 sq.ft · 3 Bedrooms · 3 Baths · House · Garden · Office room · Equipped kitchen
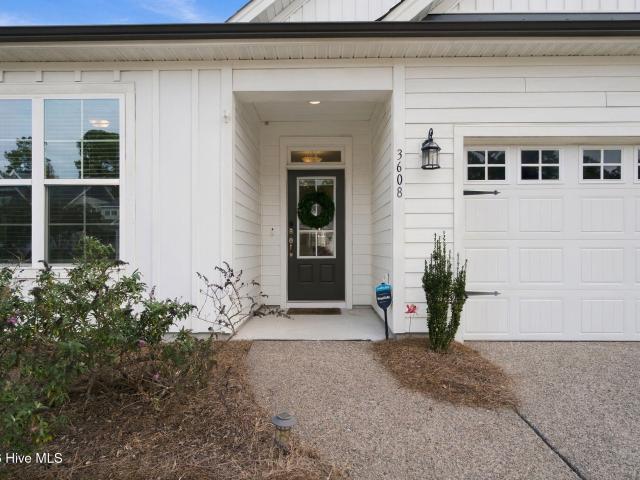
Welcome to 3608 Echo Farms Boulevard. The Hewlett plan, originally built by American Homesmith, sits on one of the largest lots in the neighborhood and will provide easy living for the next owner. The kitchen, with its large island, gas cook top, electric wall oven and eat in breakfast nook, opens up to the roomy living room with a vaulted ceiling. The downstairs primary bedroom is tucked peacefully in the back of the home and has a trey ceiling and lovely primary bathroom with a double vanity, stand up tile shower with glass door and a walk-in closet. Downstairs you'll also find a flex room with French doors that could work as a formal dining room or home office and the second bedroom. Upstairs you'll find an oversized sitting area along with the third bedroom and full bath, perfect for a private guest suite. Don't overlook the screened porch and extra cement pad in the fully fenced in back yard with a large 10'x14' storage shed. One of the extra features to know about are the fully p
USD 500,000
4115 Hoggard Drive
View photo
House · for sale
USD 469,000
USD 254/sq.ft
4115 Hoggard Drive
Castle Hayne
· 1,841 sq.ft · 3 Bedrooms · 2 Baths · House
· Garden · Deck · Fireplace · Equipped kitchen
Castle Hayne · 1,841 sq.ft · 3 Bedrooms · 2 Baths · House · Garden · Deck · Fireplace · Equipped kitchen
Beautiful 3 bedroom, 2 bath home near the Cross City Trail in Devon Park, Wilmington NC! Seller is offering up to $10,000 in buyer closing costs or to use towards a rate buy down. Enjoy convenient proximity to everything Wilmington has to offer from this centrally-located, 1-story ranch-style gem in the heart of midtown. Interior features include LVP flooring, updated light fixtures, ceiling fans, a new gas fireplace insert, renovated kitchen (with soft-close dovetail drawers, granite countertops, new refrigerator and tile backsplash), updated bathrooms, new window treatments, closet inserts in primary bedroom and a cozy sunroom just off the primary bedroom. Exterior features include lush, mature landscaping (with azalea bushes! ), huge rear deck, large fenced yard, and powered storage/work shed with a new metal roof. Quiet, charming neighborhood (with no HOA! )within walking distance to Anne McCrary Park and two local breweries, and just minutes from UNCW, downtown, and Wrightsville B
USD 469,000
1505 Cadfel Court # Unit 207
View photo
Condo · for sale
USD 247,600
USD 193/sq.ft
1505 Cadfel Court # Unit 207
Castle Hayne
· 1,281 sq.ft · 3 Bedrooms · 2 Baths · Condo
· Equipped kitchen · Swimming pool · Parking
Castle Hayne · 1,281 sq.ft · 3 Bedrooms · 2 Baths · Condo · Equipped kitchen · Swimming pool · Parking
Beautifully Updated Condo in a Prime Wilmington Location! This move in ready 3 bedroom, 2 full bath condo in Bellingham Park combines modern updates with exceptional convenience. Step inside to a freshly painted interior featuring stylish new LVP flooring throughout and an inviting, low maintenance feel. The refreshed kitchen is a standout, featuring stainless steel refrigerator, stove/oven, built-in microwave, dishwasher and formal dining, perfect for everyday living and entertaining. The open and light filled floor plan offers three comfortable bedrooms and two full baths, while the included washer and dryer add everyday convenience. Outside your door, enjoy an array of community amenities including a sparkling pool, tennis courts, playground and plenty of parking. Ideally situated near NHRMC, Downtown Wilmington, shopping, dining, and everyday conveniences, this home puts you close to everything Wilmington has to offer
USD 247,600

Get email alerts

Don't miss out: be the first to know about new properties

The alert was correctly created

On subscribing you accept the conditions of use and the privacy policy
Alert
Receive new ads in your inbox
Save this search
Receive alerts for new listings

We'll send you an email when we have new properties for: "Properties for sale in Castle Hayne"

The alert was correctly created

Wilmington, Wilmington township New Hanover County North Carolina
Silver Lake, Masonboro township New Hanover County North Carolina
Get email alerts and be the first to see new listings
Required field
On subscribing I accept the terms of the privacy policy
Perfect! You'll soon start receiving new listings via email
Alert
Receive an email when we have new ads for Properties for sale in Castle Hayne
Save this search
Filters

Bedrooms

Size (sq.ft)

sq.ft
sq.ft

Price

USD
USD

Property type

Bathrooms

Clear all filters
Receive notifications when new entries are published.