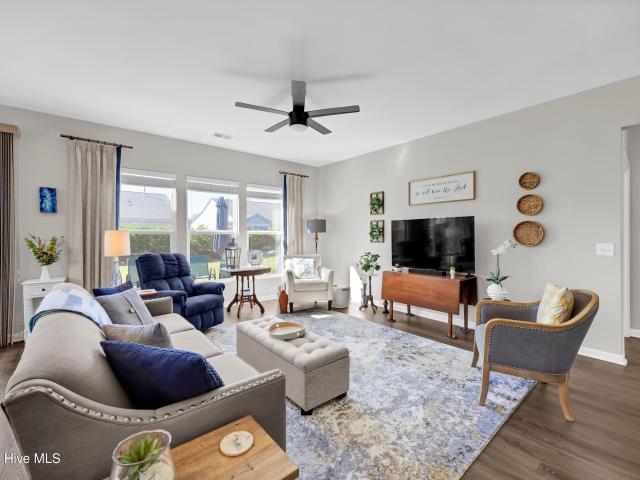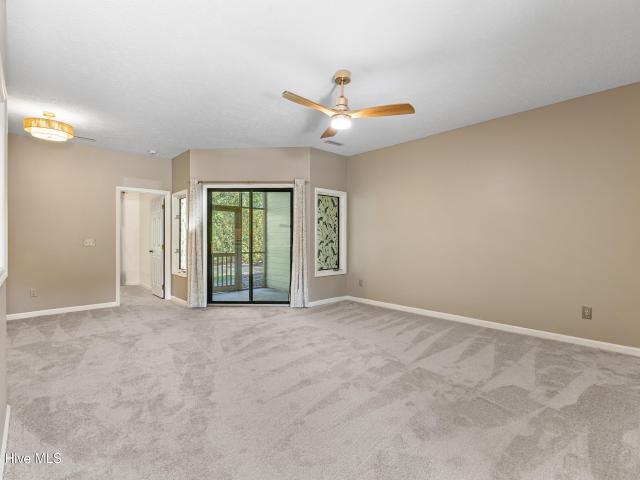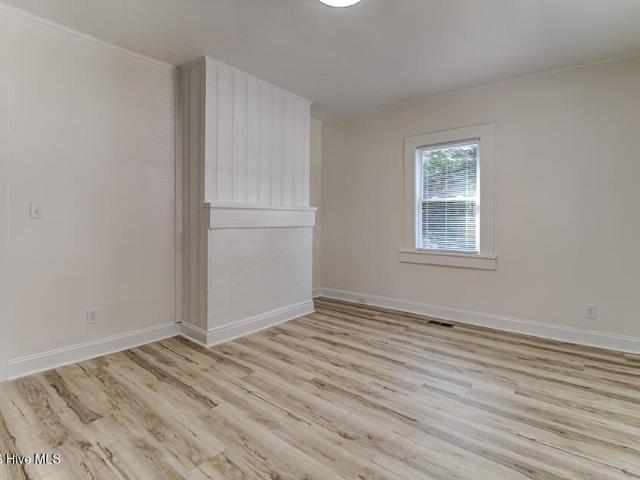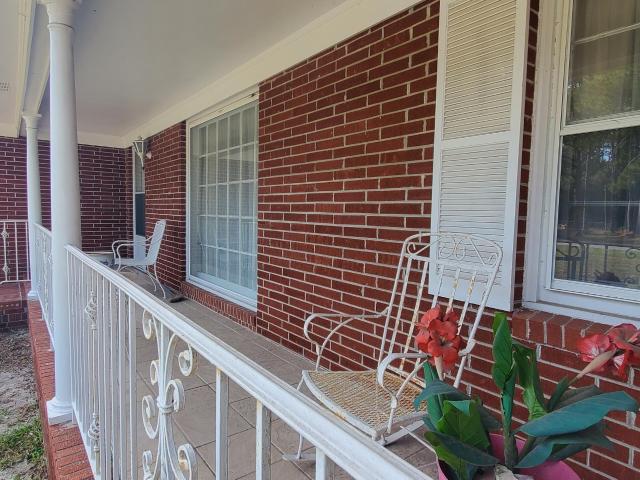
1,336 properties for sale in Castle Hayne

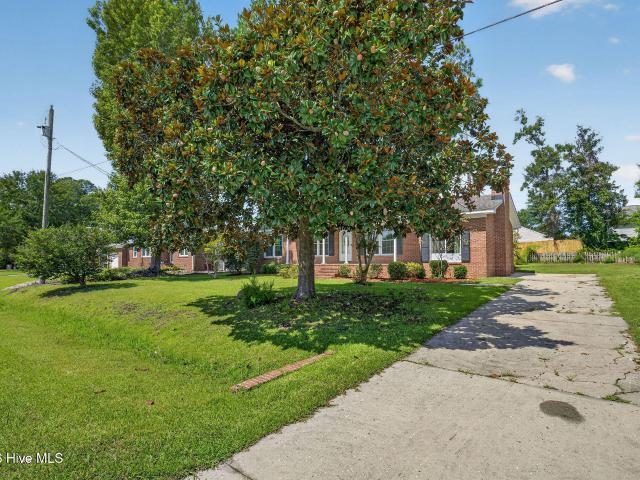
1809 Brierwood Road
View photo
House · for sale
USD 325,000
USD 186/sq.ft
1809 Brierwood Road
Castle Hayne
· 1,744 sq.ft · 4 Bedrooms · 2 Baths · House
· Garden · Deck · Fireplace · Equipped kitchen
Castle Hayne · 1,744 sq.ft · 4 Bedrooms · 2 Baths · House · Garden · Deck · Fireplace · Equipped kitchen
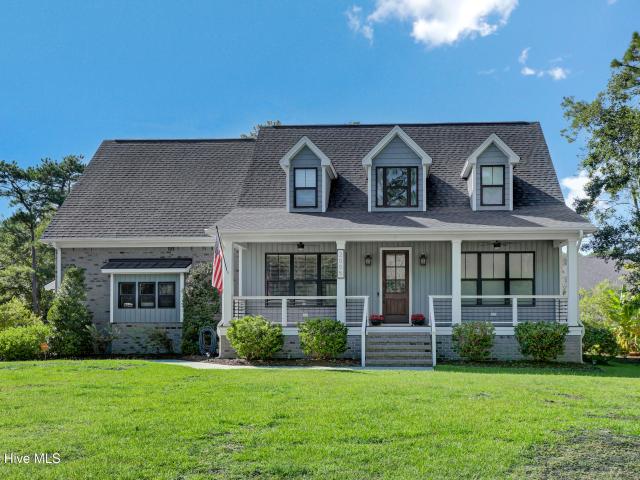
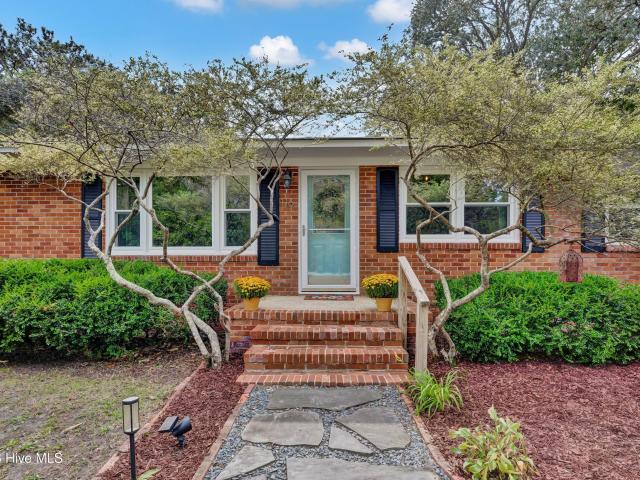
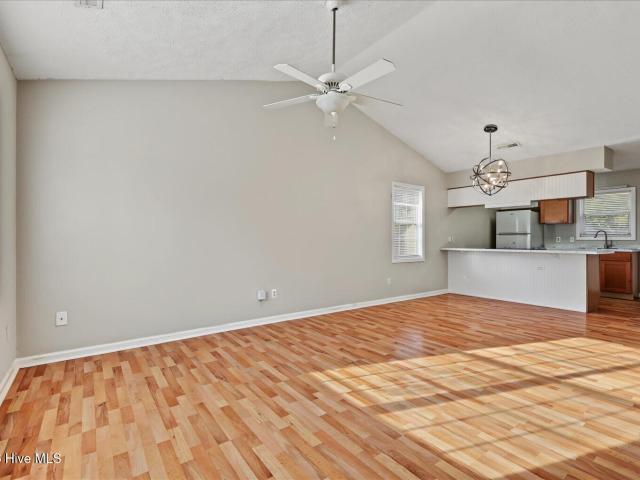
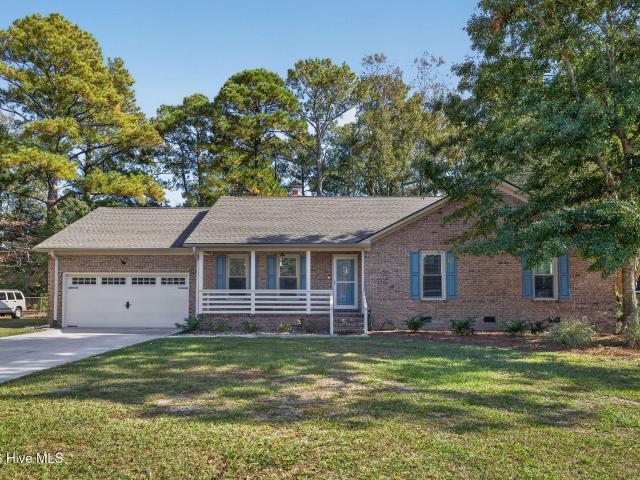
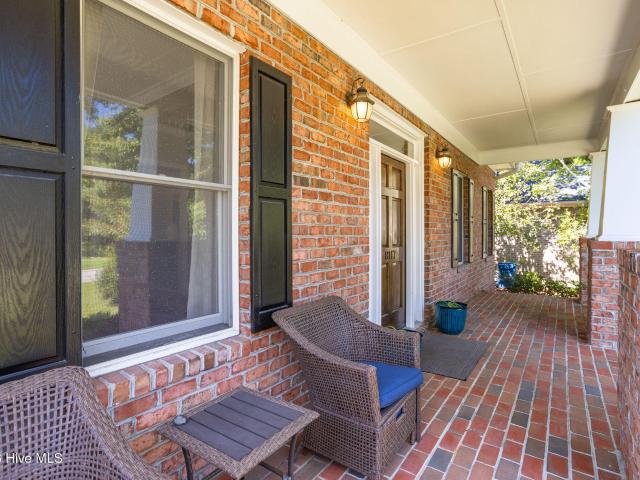
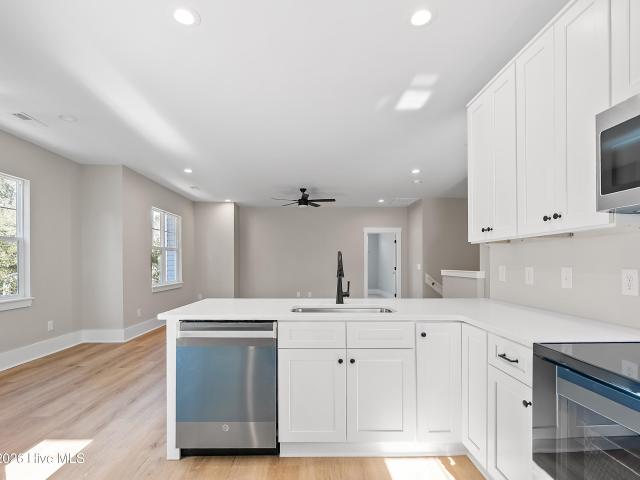
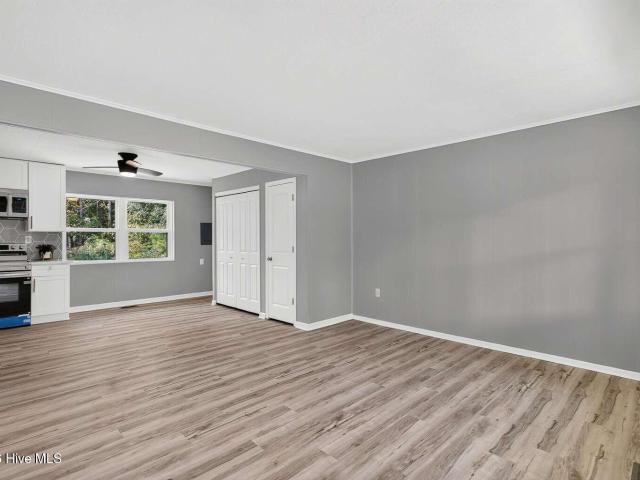
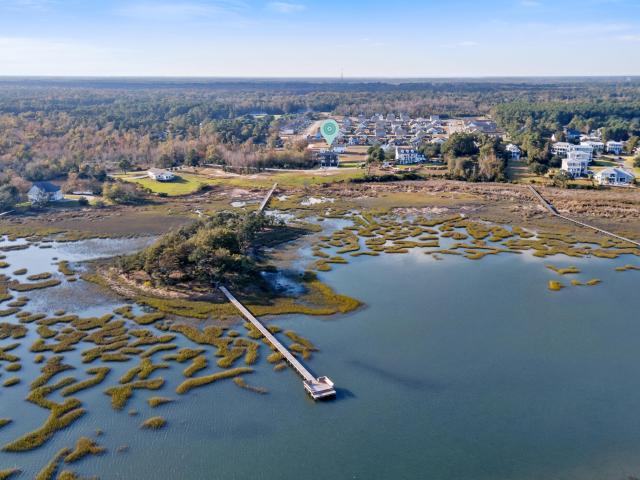
Price improvement! Discover the possibilities at 1809 Brierwood Road, a four-bedroom, two-bath brick ranch offering approximately 1,747 square feet, a spacious backyard, and no HOA. An oversized den off the kitchen provides room to gather, entertain, or create a second living area, while the expansive covered deck extends your living space outdoors. Both bathrooms have been renovated from the subfloor up with updated fixtures, vanities, and tiled showers. Newer windows and updated main living areas with popcorn ceilings removed add to the appeal. The fourth bedroom offers flexibility for guests, an office, or a private retreat. Located just outside Wilmington city limits, this home offers an opportunity to personalize the kitchen, flooring, and finishing touches to suit your style. Bring your vision and explore the potential! Property is being sold AS IS, and an inspection report is available for review. Fireplace in the fourth bedroom is nonfunctional. Schedule your showing today!
USD 325,000
3347 Oyster Tabby Drive
View photo
House · for sale
USD 769,000
USD 288/sq.ft
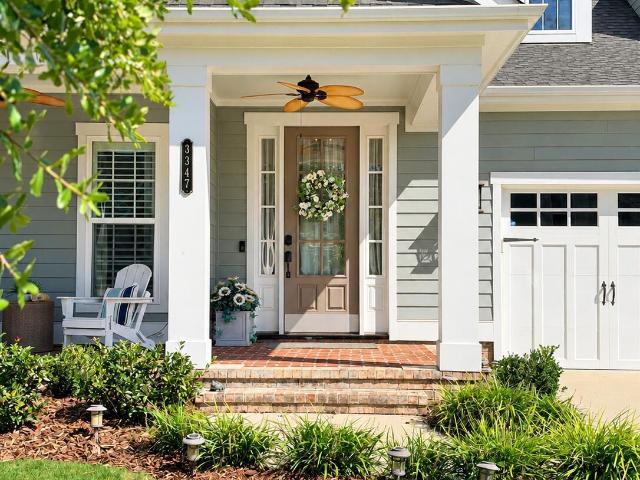
3347 Oyster Tabby Drive
Castle Hayne
· 2,669 sq.ft · 4 Bedrooms · 3 Baths · House
· Office room · Equipped kitchen
Castle Hayne · 2,669 sq.ft · 4 Bedrooms · 3 Baths · House · Office room · Equipped kitchen
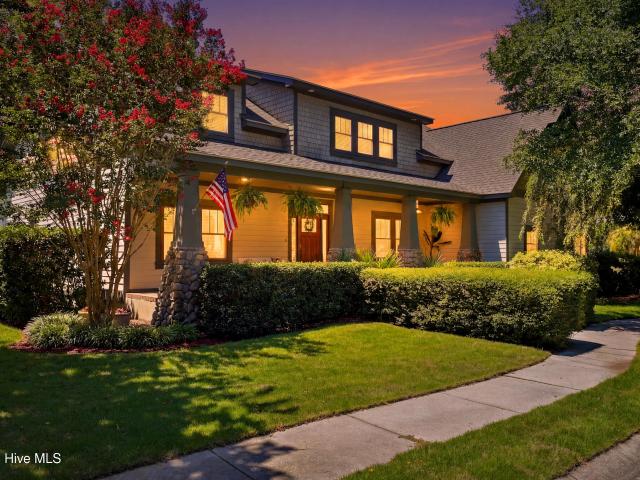
Move right in! This meticulously maintained home is situated on Oyster Tabby Drive, arguably one of the best streets in River Lights. The kitchen offers granite counters, soft close drawers, large kitchen island and a gas range. Make sure to see the additional storage built into the underside of the island! The bright and sunny Primary Suite is on the main floor and features recessed ceiling lighting, a large walk-in closet and an ensuite bathroom. The open floor plan in the main area of the home lends itself to easy living whether you are entertaining or enjoying a quiet evening at home. There is an additional bedroom on the main floor and across the home, perfect as a guest suite or home office. Upstairs are two additional bedrooms and a full bath. The one bedroom could easily double as a Bonus Room! Let's not forget the generously sized screened in porch off the back of the home! A real bonus with this property is the common area in back of the home which provides a large distance b
USD 769,000
320 Castle Bay Drive # D
View photo
Townhouse · for sale
USD 359,000
USD 161/sq.ft
320 Castle Bay Drive # D
Castle Hayne
· 2,228 sq.ft · 3 Bedrooms · 3 Baths · Townhouse
· Office room · Fireplace · Equipped kitchen
Castle Hayne · 2,228 sq.ft · 3 Bedrooms · 3 Baths · Townhouse · Office room · Fireplace · Equipped kitchen
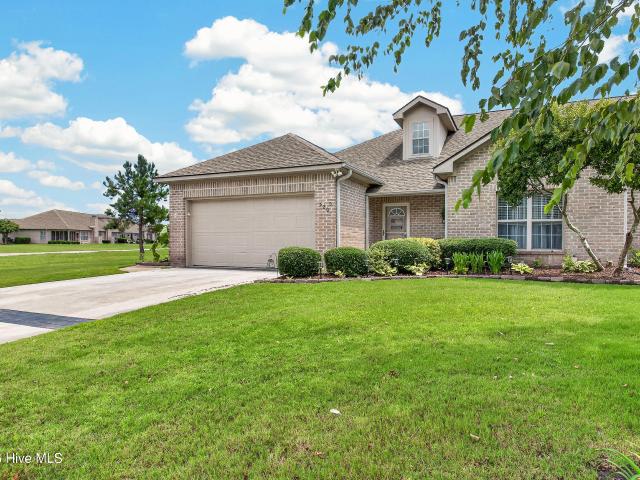
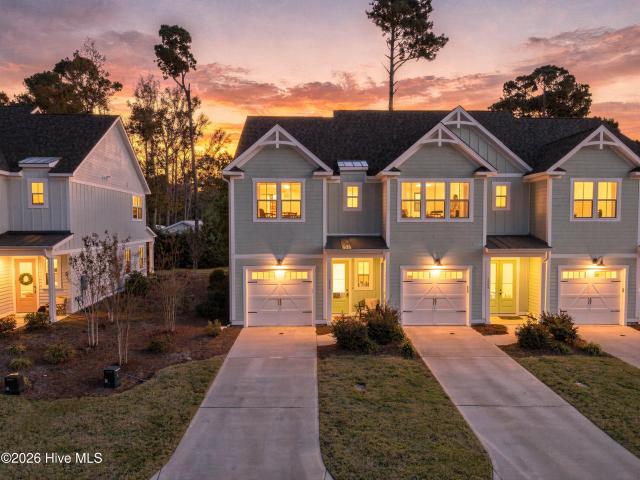
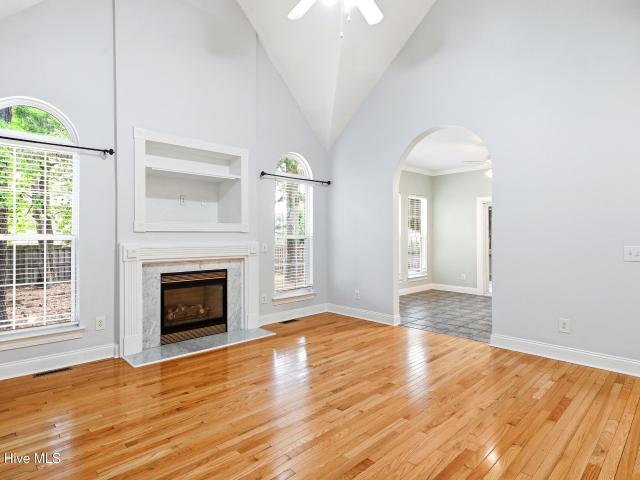
Welcome to easy coastal living in the sought-after Castle Bay community! This spacious 3-bedroom, 3-bath end-unit townhome offers over 2,200 square feet of thoughtfully designed living space with beautiful pond and golf course views and a floor plan that provides comfort, privacy, and flexibility. Each bedroom features its own full bath, making this home ideal for guests, multi-generational living, or a dedicated home office. New flooring and counters installed March-June 2025! New panel dampers and thermostat for HVAC was just installed in July 2026; new water heater installed in 2023; GORGEOUS upgraded lighting throughout the home is a MUST SEE! The inviting living room is highlighted by vaulted ceilings, a cozy gas fireplace, and abundant natural light. Enjoy your morning coffee or unwind in the evening from the screened porch overlooking the golf course. An additional flex space off the kitchen offers endless possibilities for a home office, playroom, hobby space, or sitting area.
USD 359,000
1615 Airlie Forest Court
View photo
House · for sale
USD 1,498,000
USD 365/sq.ft
1615 Airlie Forest Court
Castle Hayne
· 4,101 sq.ft · 7 Bedrooms · 4 Baths · House
· Garden · Fireplace · Equipped kitchen
Castle Hayne · 4,101 sq.ft · 7 Bedrooms · 4 Baths · House · Garden · Fireplace · Equipped kitchen
6% Owner Financing Available with Acceptable Offer (with certain stipulations. Reach out to Listing Agent for details) Positioned directly across from the iconic gates of Airlie Gardens and just one mile from the sands of Wrightsville, Beach, 1615 Airlie Forest Ct offers something increasingly rare: 5+ bedrooms and 4.5 baths in one of Wilmington's most established corridors. The Airlie Road area has seen explosive growth, development & appreciation, yet homes of this scale on these quiet, garden-lined streets almost never come available. Inside, 4105 square feet unfolds across an open floor plan with beautiful hardwoods, soaring vaulted and tray ceilings, and a gas fireplace anchoring the living space. The kitchen is built for entertaining with a gas cooktop, double ovens, built in microwave, and wine room, whole house generator, and zoned climate control add comfort and piece of mind. Out back, a large screened in porch overlooks a curated, irrigated garden creating a private outdoor
USD 1,498,000
1552 Riverview Terrace
View photo
House · for sale
USD 829,000
USD 318/sq.ft
1552 Riverview Terrace
Castle Hayne
· 2,605 sq.ft · 4 Bedrooms · 3 Baths · House
· Office room · Terrace · Fireplace
Castle Hayne · 2,605 sq.ft · 4 Bedrooms · 3 Baths · House · Office room · Terrace · Fireplace
Built by Michael Christian Homes, this home is loaded with intentional upgrades and quality craftsmanship throughout. Featuring a vaulted dining room and vaulted office/optional bedroom, oak beam accents, and French oak flooring, the interior also includes all-wood custom frameless cabinetry with soft-close features, Thermador professional appliances with a natural gas range, all LED lighting with décor switches, and solid core doors in bedrooms, bathrooms, and the laundry room. The first floor offers 10' ceilings, 2x6 exterior walls with R-19 insulation, a fully engineered structure, 30-year architectural shingles, an energy-wise package, and smart programmable thermostats. Additional features include a tankless natural gas on-demand water heater, natural gas vented fireplace with remote, thermostat, and blower, Moen plumbing fixtures with a lifetime warranty, and comfort-height toilets with soft-close seats. Exterior details include a copper natural gas lantern at the front porch, he
USD 829,000
1442 Forest Hill Drive
View photo
House · for sale
USD 245,000
USD 237/sq.ft
1442 Forest Hill Drive
Castle Hayne
· 1,033 sq.ft · 3 Bedrooms · 2 Baths · House
· Equipped kitchen
Castle Hayne · 1,033 sq.ft · 3 Bedrooms · 2 Baths · House · Equipped kitchen
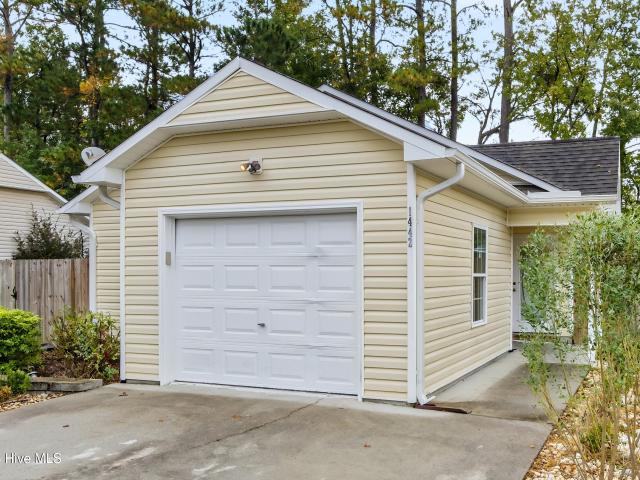
Your next chapter starts here at 1442 Forest Hill Drive! Nestled in Lena Springs Estates in the growing Leland/Navassa area, this charming single-story, 3-bedroom, 2-bath home with fresh paint and new carpet offers comfortable living, convenient access to Wilmington, and an outdoor entertaining space you'll absolutely love! Whether you're purchasing your first home, looking to downsize, or searching for the perfect place to enjoy retirement, this home offers an inviting opportunity to enjoy coastal Carolina living. The real showstopper awaits outside! An outdoor kitchen and spacious paved entertaining area create the perfect setting for grilling, gathering with friends, celebrating special occasions, or simply unwinding after a long day. With plenty of possibilities for outdoor dining and relaxation, this space is ready to become your favorite place to spend time. Location is another highlight! Enjoy easy access to the shopping, dining, and everyday conveniences of Leland while being j
USD 245,000
8929 Peplow Place
View photo
House · for sale
USD 699,737
USD 228/sq.ft
8929 Peplow Place
Castle Hayne
· 3,057 sq.ft · 5 Bedrooms · 4 Baths · House
· Equipped kitchen · Parking
Castle Hayne · 3,057 sq.ft · 5 Bedrooms · 4 Baths · House · Equipped kitchen · Parking
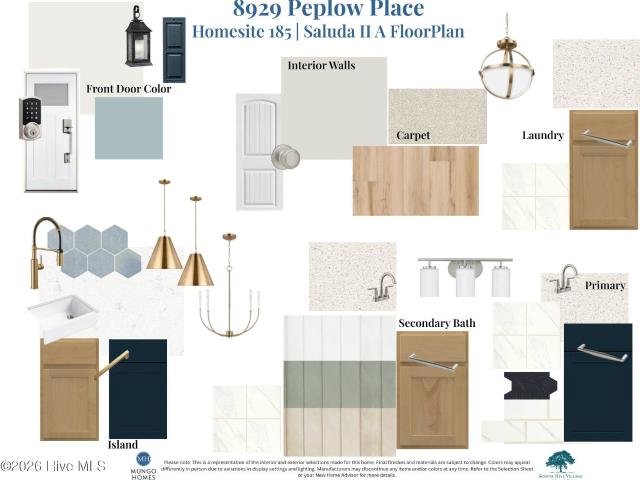
The Saluda II is a two-story plan featuring five bedrooms, four bathrooms, and a three-car garage. Past the entryway is an open living area with the eat-in dining area, the great room with decorative ceiling, sunroom and the kitchen. Continuing through the kitchen, which boasts a beautiful, large island, you come across the flex room, which can also be used as a secondary bedroom. The family room opens to the sunroom which leads out to the covered porch. Upstairs you will find the primary suite with luxury bath, three additional bedrooms and two baths and a loft perfect for a media room. Make an appointment to see this home today!
USD 699,737
5006 Carleton Drive # Unit 139
View photo
Townhouse · for sale
USD 359,000
USD 243/sq.ft
5006 Carleton Drive # Unit 139
Castle Hayne
· 1,475 sq.ft · 3 Bedrooms · 2 Baths · Townhouse
· Equipped kitchen · Parking
Castle Hayne · 1,475 sq.ft · 3 Bedrooms · 2 Baths · Townhouse · Equipped kitchen · Parking
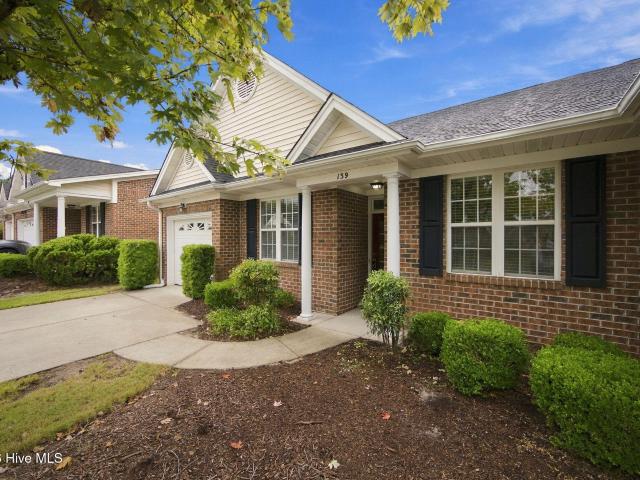
Welcome to this beautifully maintained 3-bedroom, 2-full-bath end unit townhome offering comfort, style, and thoughtful updates throughout. From the moment you arrive, you will appreciate the inviting curb appeal and one-car garage, along with the care that has gone into making this home truly move-in ready. Inside features brand-new carpeting creating a fresh, welcoming feel throughout the living areas and bedrooms. The updated kitchen is both stylish and functional, featuring new quartz countertops, tile backsplash, and under-cabinet lighting that adds a warm ambiance along with a convenient pantry with additional shelving. The spacious primary bedroom offers a private retreat complete with a large walk-in closet with added shelving. The master bath features a converted walk-in shower for space and ease of access. Two more bedrooms are nicely sized and share another full bathroom. A dedicated laundry room has been updated to include cabinetry for storage opportunities. One of the hom
USD 359,000
19 Evian Court
View photo
House · for sale
USD 389,900
USD 226/sq.ft
19 Evian Court
Castle Hayne
· 1,722 sq.ft · 3 Bedrooms · 2 Baths · House
· Office room · Equipped kitchen · Parking
Castle Hayne · 1,722 sq.ft · 3 Bedrooms · 2 Baths · House · Office room · Equipped kitchen · Parking
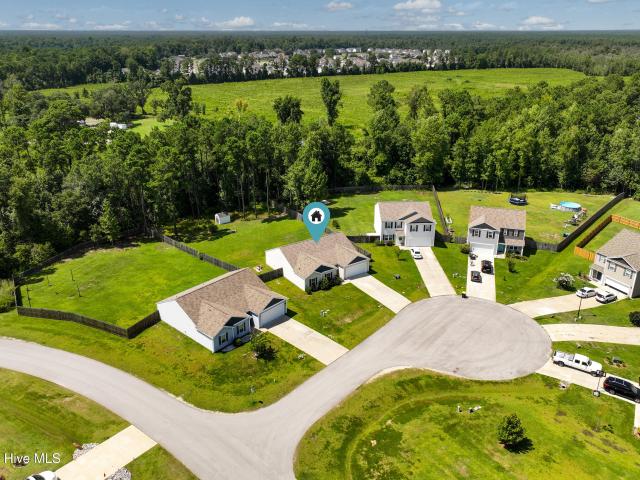
Situated on a quiet cul-de-sac in Hampstead's Hope Creek community, 19 Evian Court offers the ease of single-level living with plenty of room to enjoy both inside and out. Built in 2020, this well-maintained home features 3 bedrooms, 2 bathrooms, 1,729 heated square feet, and an approximately 0.70-acre lot. Inside, the bright and open floor plan creates an inviting space for everyday living and entertaining. The kitchen stands out with quartz countertops, a neutral herringbone mosaic tile backsplash, a spacious island with seating, and plenty of cabinetry, all flowing seamlessly into the dining and living areas. The primary suite features a private bath, while two additional bedrooms provide space for guests, a home office, or whatever best fits your needs. A two-car garage offers additional parking and storage. Step outside to the screened-in porch overlooking the spacious backyard-an ideal spot to relax, entertain, or enjoy the coastal North Carolina weather. With nearly three-quarte
USD 389,900
693 Dan Owen Drive
View photo
House · for sale
USD 599,000
USD 229/sq.ft
693 Dan Owen Drive
Castle Hayne
· 2,605 sq.ft · 4 Bedrooms · 3 Baths · House
· Equipped kitchen · Swimming pool
Castle Hayne · 2,605 sq.ft · 4 Bedrooms · 3 Baths · House · Equipped kitchen · Swimming pool
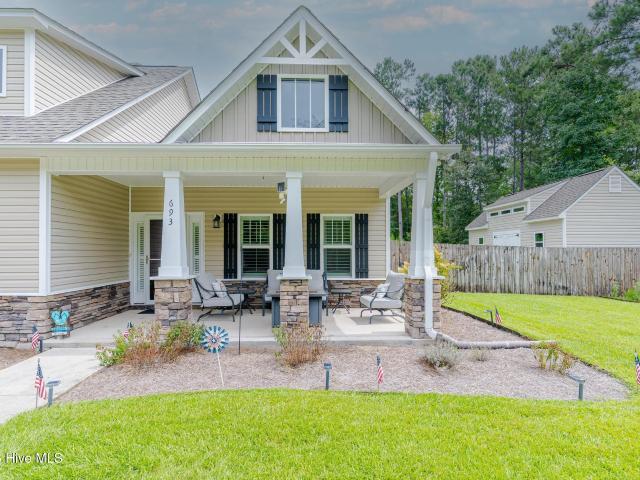
Welcome to 693 Dan Owen Drive in Hampstead's Majestic Oaks-a truly unique property offering the space, privacy, upgrades, and outdoor lifestyle that are increasingly hard to find! Situated on approximately. 46 acre with a 30-foot right-of-way along the front of the property, this home offers exceptional flexibility, including room to park your RV right on your own property. Step outside and you'll immediately see what makes this home special. The beautiful outdoor living area is designed for enjoying the coastal Carolina lifestyle, complete with a private swimming pool with a new liner installed in 2025, plenty of room to entertain, relax, grill, and enjoy time with family and friends. Inside, thoughtful upgrades add both comfort and character throughout the home. Plantation shutters provide a beautiful finished look, while solar tubes bring natural light into the kitchen and laundry room. Solar-powered exhaust fans in the attic help with ventilation and efficiency. The spacious floor
USD 599,000
2005 Country Club Drive
View photo
House · for sale
USD 699,000
USD 297/sq.ft
2005 Country Club Drive
Castle Hayne
· 2,347 sq.ft · 3 Bedrooms · 2 Baths · House
· Fireplace · Equipped kitchen
Castle Hayne · 2,347 sq.ft · 3 Bedrooms · 2 Baths · House · Fireplace · Equipped kitchen
Welcome to this enchanting cottage situated on a half-acre lot in the coastal village of Hampstead, just minutes away from ICW and with no HOA. A large setback with immaculately maintained landscaping even further highlights the aesthetic appeal. You will be blown away with custom touches with every step. As you enter a spacious foyer, you will immediately notice beautiful craftsmanship which carries throughout the entire home. A large and bright living room with a stunning coffered ceiling welcomes you and feels as though it was made for a friendly gathering and cozy evenings with a nice glass of wine around the fireplace, reading your favorite author, playing family games, conducting deep conversations or just watching movies. The open concept connects the living room with the dining room and the kitchen. The breathtaking gourmet kitchen offers stainless-steel appliances, glistening countertops, custom cabinets with ample storage and a soft closing system, a working island, and a pan
USD 699,000
1026 Tidal Lane
View photo
Townhouse · for sale
USD 415,000
USD 267/sq.ft
New
1026 Tidal Lane
Castle Hayne
· 1,550 sq.ft · 3 Bedrooms · 2 Baths · Townhouse
· Gym · Equipped kitchen · Swimming pool
Castle Hayne · 1,550 sq.ft · 3 Bedrooms · 2 Baths · Townhouse · Gym · Equipped kitchen · Swimming pool
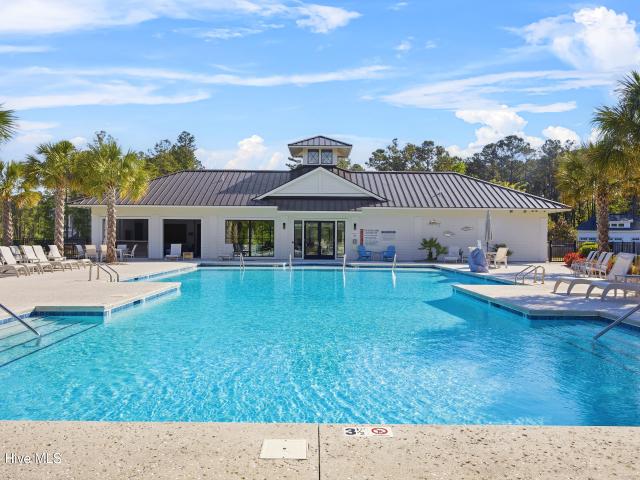
You're not just buying a townhome, you're buying a lifestyle. Located in the coveted gated enclave of Preservation Point and nestled along one of Wilmington's most desirable coastal corridors, this inviting residence blends timeless coastal charm with modern convenience. This turnkey 3-bedroom, 2.5-bath townhome offers effortless coastal living with soaring 10-foot ceilings, premium finishes, dual-zone HVAC, a tankless water heater, durable cement board siding, and thoughtful upgrades throughout. The open-concept living area flows seamlessly into a chef-inspired kitchen anchored by an upgraded custom island, offering abundant space for cooking, baking, or entertaining. The Preservation Point clubhouse serves as the vibrant social hub of the community. Soak in the sun at the sparkling pool, meet friends in the stylish social lounge, and cancel your gym membership for the high-performance fitness center featuring a Smith machine, full dumbbell racks, and commercial cardio. From the clubh
USD 415,000
4613 Mcclelland Drive # F 102
View photo
Condo · for sale
USD 165,000
USD 158/sq.ft
4613 Mcclelland Drive # F 102
Castle Hayne
· 1,044 sq.ft · 2 Bedrooms · 2 Baths · Condo
· Patio · Equipped kitchen
Castle Hayne · 1,044 sq.ft · 2 Bedrooms · 2 Baths · Condo · Patio · Equipped kitchen
Great opportunity for investors or buyers looking to update and add their personal touch. This first-floor, open-concept 2-bedroom, 2-bath condominium in Holton Place features a primary bedroom with a walk-in closet, a kitchen pantry, and a rear patio with a convenient storage closet. Ideally located near area beaches, UNCW, shopping, and I-40, this property offers excellent potential in a convenient location
USD 165,000
116 Shorewood Hills Drive
View photo
House · for sale
USD 439,000
USD 323/sq.ft
116 Shorewood Hills Drive
Castle Hayne
· 1,356 sq.ft · 3 Bedrooms · 2 Baths · House
· Garden · Parking
Castle Hayne · 1,356 sq.ft · 3 Bedrooms · 2 Baths · House · Garden · Parking
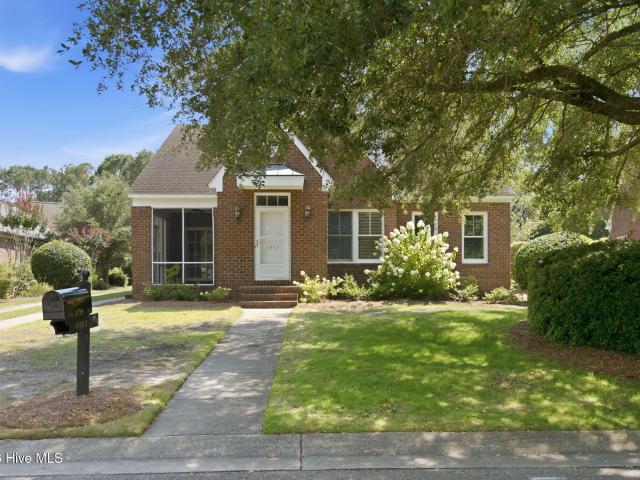
Welcome home to this charming Brick Ranch in a Prime Location. No hoa! Searching for a home with a fabulous location, no HOA, and a spacious fenced-in yard complete with a detached two-car garage and wired workshop? Look no further! This adorable 3-bedroom, 2-bath brick ranch is tucked just off Masonboro Loop in the highly sought-after Hoggard school district (Masonboro Elementary, Roland Grise Middle, and Hoggard High School). Surrounded by mature landscaping and beautiful trees, this property offers a wonderful sense of privacy while keeping you close to all the things that make this area so desirable. Boaters will love the proximity to Trails End Boat Ramp, making it easy to spend more time on the water and less time getting there. You're also just a short distance from local favorites like Whiskey Trail, Keg & Egg, Veggie Wagon, and more! Inside, you'll find hardwood floors throughout the living areas and bedrooms, tile bathrooms, and an open floor plan filled with great natural li
USD 439,000
820 Bay Blossom Drive
View photo
House · for sale
USD 280,000
USD 255/sq.ft
820 Bay Blossom Drive
Castle Hayne
· 1,098 sq.ft · 3 Bedrooms · 2 Baths · House
· Garden · Equipped kitchen
Castle Hayne · 1,098 sq.ft · 3 Bedrooms · 2 Baths · House · Garden · Equipped kitchen
From the moment you arrive, you'll appreciate this beautiful home's inviting curb appeal and charm! Step inside to discover a bright, spacious open-concept living area with beautiful hardwood-style flooring and vaulted ceilings that create an airy, welcoming atmosphere. The open layout flows seamlessly into the kitchen, making it ideal for entertaining guests, spending time with family, or simply relaxing at home. Large windows throughout the home let natural light fill the spaces, creating a warm, cheerful feel. Outside, enjoy the spacious yard with room for outdoor entertaining, gardening, pets, or simply soaking up the sunshine. Whether you're a first-time homebuyer, looking to downsize, or searching for a place to make your own, this home is full of possibilities! Located just off Gordon Rd, you have quick access to the best of what the city has to offer!
USD 280,000
4912 Lake Renaissance Circle
View photo
House · for sale
USD 550,000
USD 287/sq.ft
4912 Lake Renaissance Circle
Castle Hayne
· 1,916 sq.ft · 3 Bedrooms · 2 Baths · House
Castle Hayne · 1,916 sq.ft · 3 Bedrooms · 2 Baths · House
Listed for Sale Under Appraised Value and tucked away in the sought-after Lake Renaissance community, this water view retreat offers the rare opportunity to enjoy peaceful lake-house living without leaving the heart of Wilmington. Wake each morning to shimmering water views, sip your coffee on the screened porch as the lake comes to life, and end your evenings with breathtaking sunsets reflected across the water. What makes this home truly special is the feeling it creates. Although you're just minutes from shopping, dining, medical facilities, and everyday conveniences, stepping through the front door feels like leaving the city behind. The tranquil setting offers a welcome escape from the pace of daily life, where nature replaces noise and the lake becomes the backdrop for quiet mornings, afternoon reading, or gathering with friends. Inside, the thoughtfully designed single-level floor plan is filled with natural light and positioned to capture the beauty of the water. Whether you're
USD 550,000
410 Whitebridge Road
View photo
House · for sale
USD 1,550,000
USD 476/sq.ft
410 Whitebridge Road
Castle Hayne
· 3,251 sq.ft · 3 Bedrooms · 3 Baths · House
· Fireplace · Equipped kitchen
Castle Hayne · 3,251 sq.ft · 3 Bedrooms · 3 Baths · House · Fireplace · Equipped kitchen
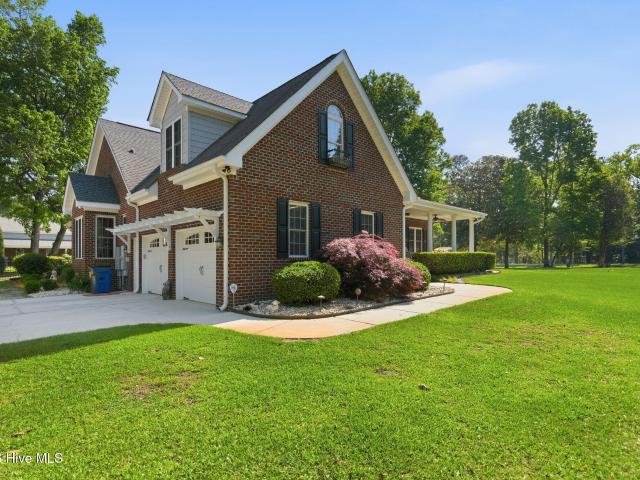
Welcome to 410 Whitebridge Road in Hampstead. A custom-built property offering privacy, functionality, and exceptional indoor-outdoor living on approximately 5 acres. Built in 2000, this thoughtfully maintained 3-bedroom, 3-bath home features 3,260 heated square feet with a long list of major upgrades and specialty features designed for comfort and peace of mind. Inside, you'll find hardwood flooring, ceramic tile, and carpet throughout, granite countertops, renovated downstairs bathrooms, updated kitchen appliances, and a gas non-vented fireplace that creates a warm and inviting main living space. The enclosed Florida room with mini split adds additional year-round living space, while soundproofing between the living room and primary bedroom enhances privacy and comfort. This home is loaded with practical upgrades including a new roof in 2019, HVAC replacement in 2022 with 2025 servicing, encapsulated crawl space with dehumidifier, central vacuum system, full-house Kubota diesel gener
USD 1,550,000
118 S 4th Street
View photo
House · for sale
USD 1,795,000
USD 377/sq.ft
118 S 4th Street
Castle Hayne
· 4,758 sq.ft · 6 Bedrooms · 6 Baths · House
Castle Hayne · 4,758 sq.ft · 6 Bedrooms · 6 Baths · House
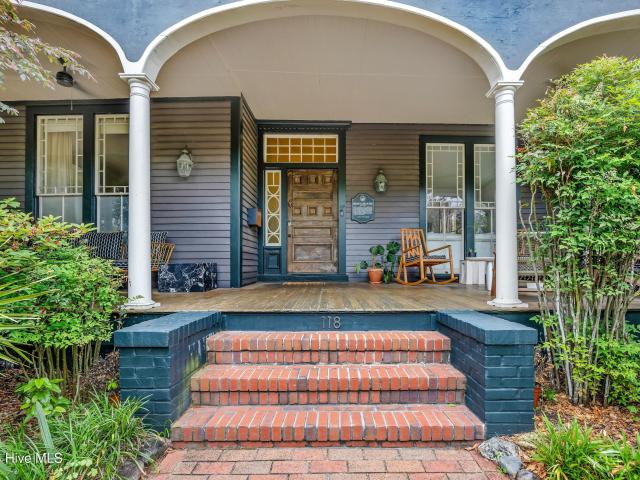
Discover a rare opportunity to own a piece of Wilmington's past, thoughtfully restored for modern living and perfectly positioned for the future. Built in 1890, this exceptional historic property has been lovingly restored and redesigned by its current owners, blending timeless architectural character with contemporary comfort, style, and functionality. Spanning three stories, the home features six private ensuite bedrooms, each offering its own unique character, along with a fully separate one-bedroom accessory unit. The property also holds a B&B permit for up to four rooms, creating an outstanding opportunity for an income-producing bed and breakfast, boutique lodging operation, or flexible live/work arrangement. Currently operating as a successful bed and breakfast, the property could just as easily be transformed into a spectacular private residence. Inside, you'll find beautiful hardwood floors, large windows providing abundant natural light, distinctive architectural details, and
USD 1,795,000
4012 Ruddy Duck Way
View photo
House · for sale
USD 495,000
USD 294/sq.ft
4012 Ruddy Duck Way
Castle Hayne
· 1,679 sq.ft · 2 Bedrooms · 2 Baths · House
· Office room · Equipped kitchen
Castle Hayne · 1,679 sq.ft · 2 Bedrooms · 2 Baths · House · Office room · Equipped kitchen
Enjoy the Coastal Lifestyle in RiverLights Del Webb! Come discover the ease of low maintenance living in this beautiful, single level home in River Lights Del Webb, ideally located near shopping, area beaches, and popular restaurants. The stunning Abbeyville model offers a thoughtfully designed floor plan, abundant natural light, and a fabulous lot with extra space and privacy, a unique find within Del Webb! Featuring 2 spacious bedrooms, 2 full bathrooms, and a dedicated office, this home combines comfort, functionality, and style. The chef-inspired kitchen is the heart of the home, showcasing a large island with bar seating, perfect for casual dining, entertaining guests, or preparing your favorite meals. There is LVP flooring throughout and a spacious laundry room with a walk in pantry that add both style and ample storage. The open and inviting living and dining areas provide plenty of room to relax, unwind, and gather with family and friends. Retreat to the spacious primary suite,
USD 495,000
127 Longstreet Drive # Apt 104
View photo
Condo · for sale
USD 237,000
USD 250/sq.ft
127 Longstreet Drive # Apt 104
Castle Hayne
· 947 sq.ft · 2 Bedrooms · 2 Baths · Condo
· Equipped kitchen
Castle Hayne · 947 sq.ft · 2 Bedrooms · 2 Baths · Condo · Equipped kitchen
Welcome to this beautifully updated, move-in-ready condo offering the ultimate in low maintenance, one level living in a prime, central Wilmington location. Perfectly situated just minutes from the hospital, dining, shopping, and area parks, this 2 bedroom, 2 bathroom home combines modern upgrades with unbeatable coastal convenience. Step inside to find a bright, open-concept floor plan that seamlessly connects the main living spaces. The interior features fresh paint, brand-new carpet, durable Luxury Vinyl flooring, and an updated HVAC system for year round peace of mind. The spacious living room serves as the heart of the home, bathed in natural light and flowing effortlessly into the kitchen. You will love the beautifully updated kitchen, which boasts modern white cabinetry, gorgeous solid surface countertops, updated appliances, and a convenient pass-through window that keeps you connected to guests in the living room. A dedicated laundry room adds extra everyday convenience. Desig
USD 237,000
709 S 10th Street
View photo
House · for sale
USD 245,000
USD 271/sq.ft
709 S 10th Street
Castle Hayne
· 904 sq.ft · 2 Bedrooms · 1 Bath · House
· Garden · Equipped kitchen
Castle Hayne · 904 sq.ft · 2 Bedrooms · 1 Bath · House · Garden · Equipped kitchen
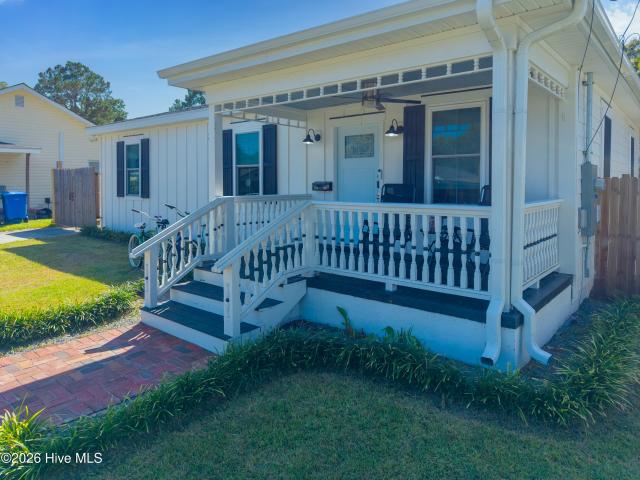
Move-in ready and full of fresh updates in the heart of Wilmington! This charming 2-bedroom, 1-bath home has been thoughtfully refreshed throughout with new flooring, fresh paint, an updated kitchen, and a beautifully updated bathroom. The inviting front porch adds to the home's character, while the spacious backyard offers plenty of room for outdoor living or entertaining. Enjoy a location that keeps you close to some of Wilmington's favorite spots, with the shops, restaurants, and local businesses along Castle Street just around the corner, the Cargo District nearby, and Downtown Wilmington only minutes away. Surrounded by new construction and continued growth in the area, this property offers an exciting opportunity for both homeowners and investors. Whether you're looking for a move-in-ready home close to downtown or a turnkey addition to your investment portfolio, this one offers a great combination of location, updates, and potential
USD 245,000
8 Castlewood Drive
View photo
House · for sale
USD 499,900
USD 217/sq.ft
8 Castlewood Drive
Castle Hayne
· 2,303 sq.ft · 4 Bedrooms · 2 Baths · House
· Patio · Parking
Castle Hayne · 2,303 sq.ft · 4 Bedrooms · 2 Baths · House · Patio · Parking
Charming Brick Ranch Just Minutes from Wrightsville Beach! Discover incredible potential in this solid 2,304 sq. Ft. brick ranch, perfectly situated on a beautiful wooded lot close to Wrightsville Beach and Downtown Wilmington. Featuring 4 Bedrooms & 2 bathrooms, a 2 car garage, a classic covered front porch & excellent curb appeal, this home provides a spacious, well-designed layout ready for your personal touch. Inside, you will find durable wood and tile flooring throughout, a formal living room, a formal dining room, and generously sized, spacious bedrooms. The property boasts excellent mechanical peace of mind with a brand-new HVAC system and a durable roof that is less than 10 years old. The outdoor space is an entertainer's dream, showcasing a large rear patio perfect for gatherings, a peaceful wooded backdrop, and a large, remodeled detached shed offering versatile bonus space or storage. While the home needs some aesthetic updates, it is clean, sound, and a rare opportunity to
USD 499,900
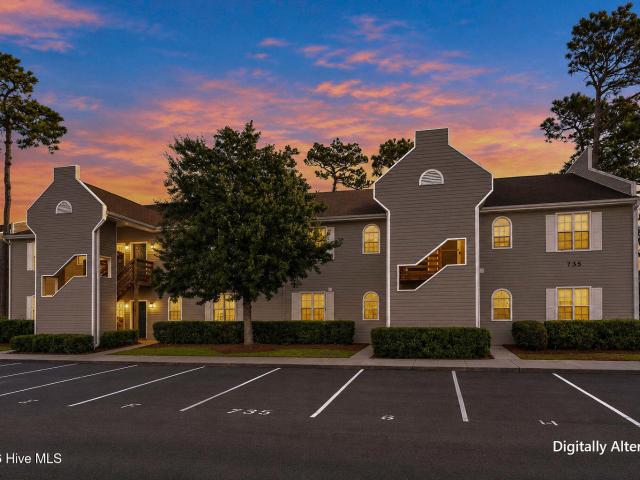
735 Bragg Drive # G
View photo
Condo · for sale
USD 199,500
USD 187/sq.ft
735 Bragg Drive # G
Castle Hayne
· 1,066 sq.ft · 2 Bedrooms · 2 Baths · Condo
· Balcony · Equipped kitchen
Castle Hayne · 1,066 sq.ft · 2 Bedrooms · 2 Baths · Condo · Balcony · Equipped kitchen
This second level, ready to move in condo, is a jewel of its own. Hampton Place is a highly desirable condo community; the location is enviable. Within minutes of the main hospital and surrounding medical doctors/facilities, Hampton Place is also within minutes of numerous grocery stores (PUBLIX is just across the street), major banks, pharmacies, restaurants, and most everything else you might need. Plus, an excellent school district and close to UNCW university. AMD—so important for our beautiful town and county—minutes from Wrightsville Beach, and Carolina and Kure Beaches just across Snows Cut Budge. This unit has been dressed up and ready for new loving owners: all new kitchen cabinets with QUARTZ countertops, new cabinets in both full-size bathrooms, new paint job throughout, new high grade LVP floor panels throughout. Covered balcony at back is a shady quiet spot to enjoy your coffee in the morning, or your cocktail in the evening. There is a storage closet on the balcony. Hampt
USD 199,500
221 Windchime Drive
View photo
House · for sale
USD 530,000
USD 178/sq.ft
221 Windchime Drive
Castle Hayne
· 2,971 sq.ft · 4 Bedrooms · 2 Baths · House
· Office room · Fireplace · Equipped kitchen
Castle Hayne · 2,971 sq.ft · 4 Bedrooms · 2 Baths · House · Office room · Fireplace · Equipped kitchen
Move-In Ready in the Heart of Wilmington! Welcome to one of the largest homes in the desirable Rivers Edge community, where space, comfort, and location come together beautifully. Perfectly positioned just minutes from Cape Fear River access and a quick drive to both Wrightsville Beach and Carolina Beach, you'll enjoy the best of coastal living with shopping, dining, parks, and everyday conveniences all nearby. Freshly painted and truly move-in ready, this spacious 4-bedroom, 2.5-bath home also offers a dedicated office, making it ideal for today's flexible lifestyle. Major features include beautiful hardwood flooring throughout most of the living areas, soaring ceiling in the foyer, cathedral ceiling in the family room. The soaring ceilings in the main living area create a bright, open feel, while the natural gas fireplace adds warmth and character. The kitchen is designed for both everyday living and entertaining, featuring Corian countertops, abundant cabinet space, and an open layo
USD 530,000
312 S 14th Street
View photo
House · for sale
USD 399,900
USD 285/sq.ft
312 S 14th Street
Castle Hayne
· 1,399 sq.ft · 3 Bedrooms · 2 Baths · House
· Garden · Air conditioning
Castle Hayne · 1,399 sq.ft · 3 Bedrooms · 2 Baths · House · Garden · Air conditioning
Fantastic downtown single story location with private gated driveway. This move-in-ready home was taken down to the studs and thoughtfully updated in 2024. This open floor plan features luxury LVP flooring, quartz countertops, a spacious walk. In pantry, recessed lighting, custom blinds, ceiling fans, and smart-home features. S/S appliances with stackable washer and dryer conveniently located behind a barn door. The primary suite offers a large walk-in closet, updated bathroom with a double vanity and oversized walk-in shower. The fully gated backyard features low-maintenance landscaping, trimmed pecan trees. Dehumidifier in the crawl space, a 6' x 8' concrete pad ready for a shed. Partial gutters, all windows, roof, AC, electrical and plumbing done in 2024. The gated driveway provides additional privacy and with room for approximately 3 vehicles, boat, or trailer. Conveniently located across from the Cargo District. Approximately 5 minutes to The River Walk and Historic District with
USD 399,900
5615 Wood Ridge Road
View photo
House · for sale
USD 489,000
USD 230/sq.ft
5615 Wood Ridge Road
Castle Hayne
· 2,120 sq.ft · 4 Bedrooms · 2 Baths · House
· Garden · Equipped kitchen · Parking
Castle Hayne · 2,120 sq.ft · 4 Bedrooms · 2 Baths · House · Garden · Equipped kitchen · Parking
Extensive updates, no HOA, and room for your boat or RV! This 4-bedroom home offers 2,126 square feet of living space, including a FROG that serves as the fourth bedroom. The renovated kitchen features new cabinets, countertops, and oven, while both bathrooms were gutted and renovated, including a primary bath with a freestanding tub and walk-in tiled shower. Crown molding throughout, LVP flooring and new subfloors installed in 2022, and no popcorn ceilings create a fresh, cohesive feel. Additional improvements include newer windows, exterior doors, and a newer garage door. Major updates include a new roof in 2024 and all-new ductwork in 2022, plus an HVAC system and water heater replaced in 2021. The encapsulated crawlspace includes a dehumidifier and receives regular maintenance. Enjoy a large backyard with a new fence, decorative gates, and an 8-foot gate opening for boat, trailer, or RV access. This property combines substantial improvements with space and flexibility. Rolling bar
USD 489,000
8117 Mason Ridge Lane
View photo
House · for sale
USD 740,000
USD 231/sq.ft
8117 Mason Ridge Lane
Castle Hayne
· 3,197 sq.ft · 4 Bedrooms · 3 Baths · House
· Garden
Castle Hayne · 3,197 sq.ft · 4 Bedrooms · 3 Baths · House · Garden
Motivated seller. Bring all offers! Exceptional opportunity in one of Wilmington's most desirable areas! Welcome to 8117 Mason Ridge Ln, a spacious home situated on a beautiful 0.34-acre lot with mature trees, a fenced backyard, and a peaceful cul-de-sac setting. Priced extremely well for this sought-after area-where many homes sell for $1 million or more-this property offers an opportunity to create something truly special. The home does need updating, and it is priced accordingly, giving the next owner the opportunity to renovate and transform it into an amazing home while building substantial value. With its generous lot, desirable location, functional floor plan, and timeless hardwood and tile flooring throughout, the possibilities are exciting. The main-level primary suite offers convenience and easy access to the home's main living areas. The welcoming layout provides plenty of space for both everyday living and entertaining, while the absence of carpet and combination of hardwoo
USD 740,000
4926 Oleander Drive # Unit D
View photo
Townhouse · for sale
USD 489,900
USD 240/sq.ft
4926 Oleander Drive # Unit D
Castle Hayne
· 2,034 sq.ft · 3 Bedrooms · 3 Baths · Townhouse
· Balcony · Parking
Castle Hayne · 2,034 sq.ft · 3 Bedrooms · 3 Baths · Townhouse · Balcony · Parking
Price Improvement! *. New construction townhome ideally positioned in the heart of Wilmington, just minutes from area beaches, UNCW, and Mayfaire. 4 units available total. This beautifully designed 3-bedroom, 3-bath residence offers refined, low-maintenance living with a rare 2-car garage and thoughtful attention to detail throughout. Each unit features its own private balcony, creating an inviting outdoor retreat perfect for morning coffee or evening relaxation. The open, modern layout is well suited for everyday living and entertaining, with flexible spaces that accommodate a variety of lifestyles and family sizes. Enjoy unparalleled convenience with close proximity to shopping, dining, parks, golf, and coastal amenities, all while being approximately five minutes from the beach. Whether used as a primary residence, second home, or investment property, this townhome delivers the ideal balance of location, quality, and coastal elegance
USD 489,900
213 Barclay Hills Drive
View photo
House · for sale
USD 334,000
USD 254/sq.ft
213 Barclay Hills Drive
Castle Hayne
· 1,313 sq.ft · 4 Bedrooms · 1 Bath · House
· Equipped kitchen
Castle Hayne · 1,313 sq.ft · 4 Bedrooms · 1 Bath · House · Equipped kitchen
Fresh style, an open floor plan and room to spread out—this fully renovated four-bedroom, one-and-a-half-bath brick ranch brings modern finishes to a nearly half-acre lot in central Wilmington. The beautifully designed kitchen features new cabinetry, quartz countertops, all-new stainless steel appliances, and gold-tone hardware and sink. An open connection to the living and dining areas makes everyday living and entertaining easy, while new luxury vinyl plank flooring and updated lighting create a cohesive look throughout. Both bathrooms have been refreshed with new vanities, toilets, mirrors, lighting, and coordinating accessories. The full bath features a newly tiled tub surround. A new HVAC system, replacement windows, and a recently replaced roof complement the improvements. Outside, a freshly painted house and new landscaping beds with timber borders, and a matching timber-bordered gravel driveway create inviting curb appeal. The driveway accommodates approximately four vehicles,
USD 334,000
83 Paris Pointe
View photo
House · for sale
USD 2,249,000
USD 653/sq.ft
83 Paris Pointe
Castle Hayne
· 3,444 sq.ft · 4 Bedrooms · 4 Baths · House
· Parking · Lift
Castle Hayne · 3,444 sq.ft · 4 Bedrooms · 4 Baths · House · Parking · Lift
83 Paris Pointe offers a rare combination of luxury coastal living, water access, privacy, and future opportunity, all while being conveniently located just 2.5 miles from Wilmington address for easy access to shopping, dining, marinas, and everyday amenities. An especially unique feature is the rare opportunity to separately acquire the adjacent properties, allowing a buyer to preserve even more views and privacy, control future development, or create additional investment properties. When the home was built, it was carefully positioned on the property to maximize and preserve long-term water and island views, allowing the setting to remain a defining feature of the home. The residence offers four bedrooms, six baths, a flex room, elevator access to all three levels, an outdoor shower, and a three-car garage with ample additional parking. Multiple covered outdoor living spaces create easy transitions between the interior and the surrounding coastal setting. Set within an intimate seve
USD 2,249,000

Get email alerts

Don't miss out: be the first to know about new properties

The alert was correctly created

On subscribing you accept the conditions of use and the privacy policy
Alert
Receive new ads in your inbox
Save this search
Receive alerts for new listings

We'll send you an email when we have new properties for: "Properties for sale in Castle Hayne"

The alert was correctly created

Wilmington, Wilmington township New Hanover County North Carolina
Silver Lake, Masonboro township New Hanover County North Carolina
Get email alerts and be the first to see new listings
Required field
On subscribing I accept the terms of the privacy policy
Perfect! You'll soon start receiving new listings via email
Alert
Receive an email when we have new ads for Properties for sale in Castle Hayne
Save this search
Filters

Bedrooms

Size (sq.ft)

sq.ft
sq.ft

Price

USD
USD

Property type

Bathrooms

Clear all filters
Receive notifications when new entries are published.