1,336 properties for sale in Castle Hayne

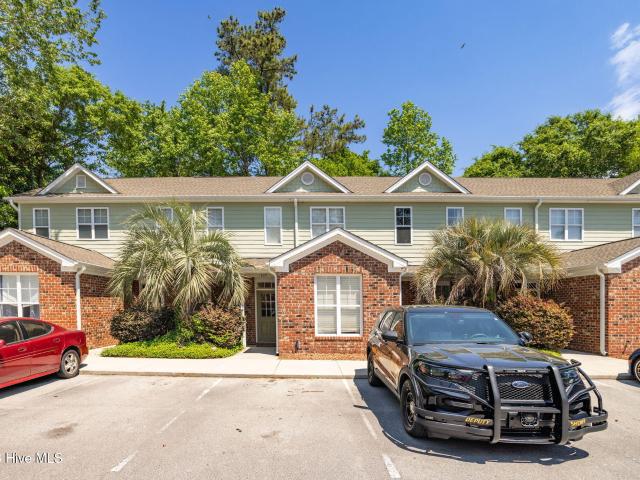
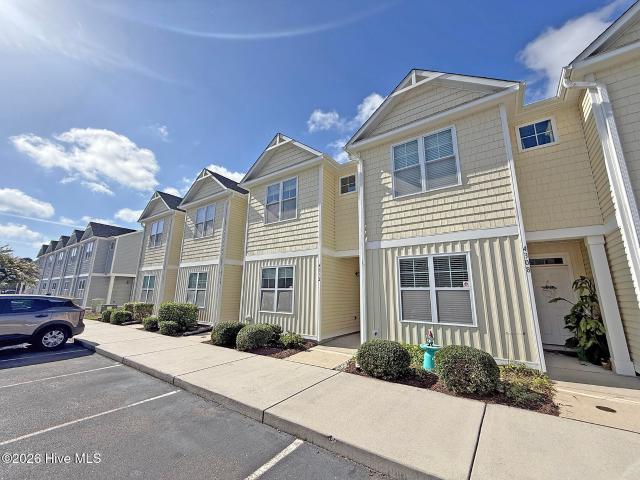
66 W Pioneer Way # 120
View photo
Townhouse · for sale
USD 279,900
USD 196/sq.ft
66 W Pioneer Way # 120
Castle Hayne
· 1,421 sq.ft · 3 Bedrooms · 2 Baths · Townhouse
· Equipped kitchen · Parking
Castle Hayne · 1,421 sq.ft · 3 Bedrooms · 2 Baths · Townhouse · Equipped kitchen · Parking
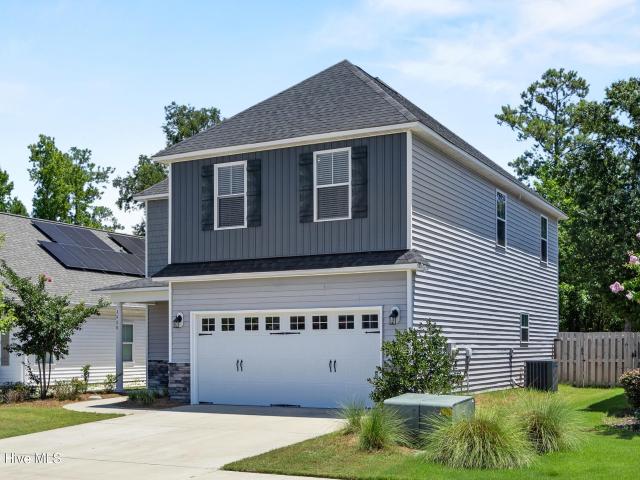
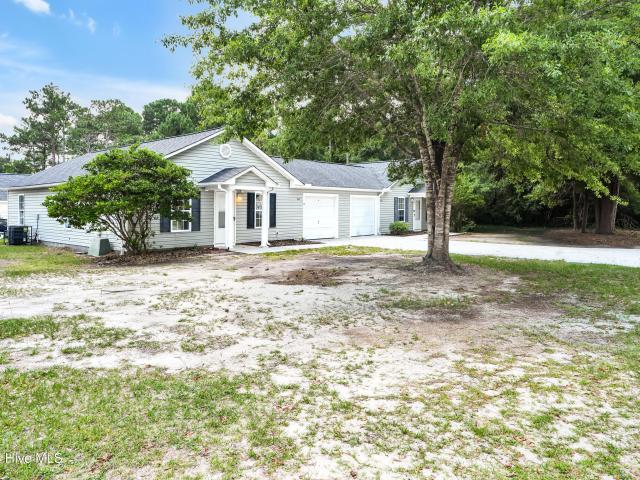
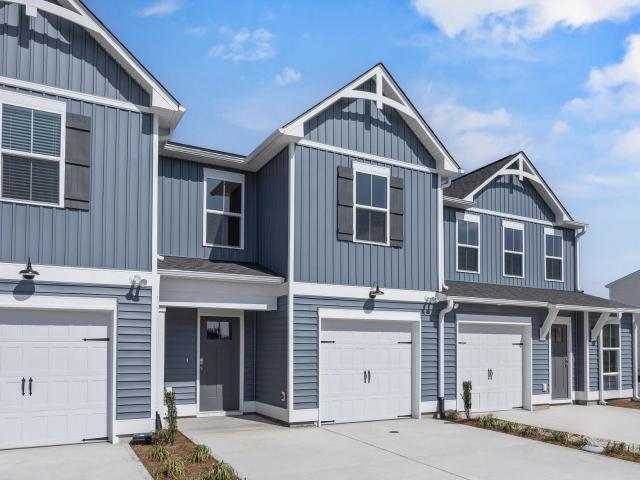
5,000 USE AS YOU CHOOSE w/use of preferred lender/attorney! Estimated completion is november! Beautifully Designed 3 Bedroom Townhome in Brookfield Branch Jasmine Plan with Cottage trim package including wainscoating in the foyer, LVP stair treads and LVP throughout downstairs living areas, bathrooms, and laundry. Downstairs also features an open concept kitchen with a center island with pendant lights, 36' cabinets, tile backsplash, granite countertops, stainless steel appliances, perfect for everyday living and entertaining. Upstairs you have a spacious primary suite with a tile walk-in shower and walk-in closet with two additional bedrooms upstairs. One-car garage adds convenience. All bathrooms are finished with quartz countertops for a touch of elegance. Brookfield Branch is a thoughtfully planned lifestyle community with amenities designed for comfort, community, and easy living. Residents will enjoy access to a beautifully designed community pool & pool house, perfect for summer
USD 279,900
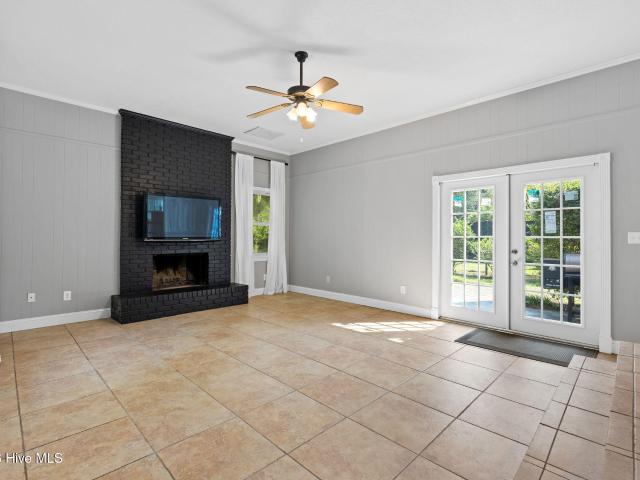
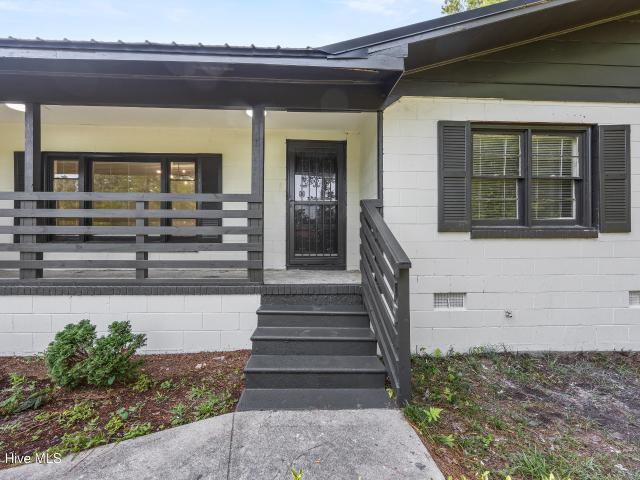
124 Darby Street
View photo
House · for sale
USD 399,999
USD 273/sq.ft
124 Darby Street
Castle Hayne
· 1,464 sq.ft · 3 Bedrooms · 1 Bath · House
· Garden · Fireplace · Equipped kitchen
Castle Hayne · 1,464 sq.ft · 3 Bedrooms · 1 Bath · House · Garden · Fireplace · Equipped kitchen
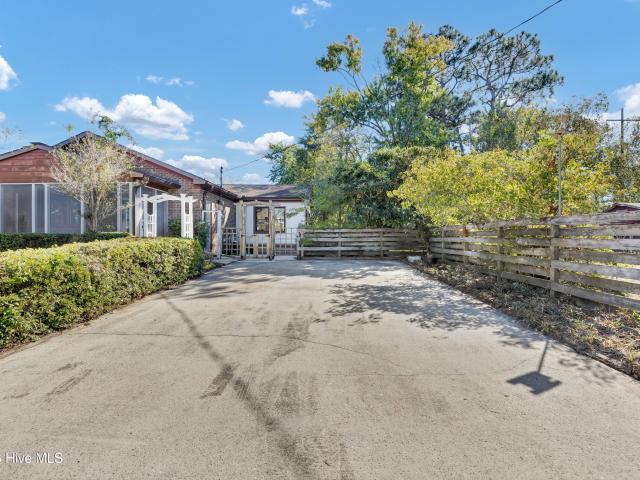
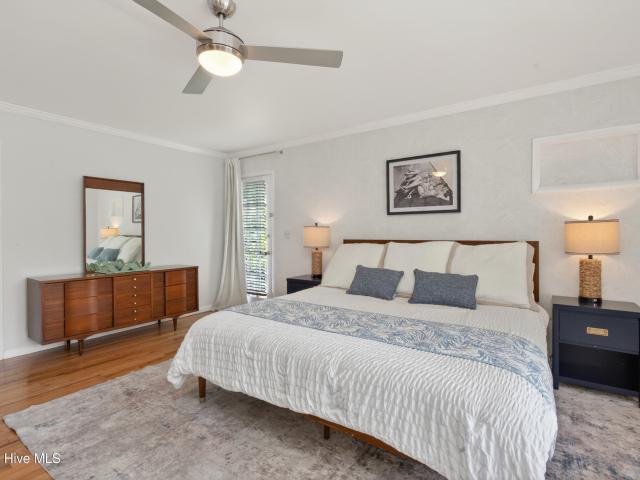
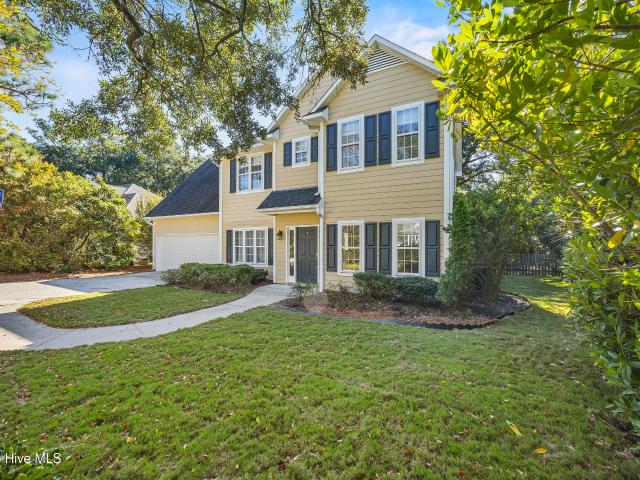
Back on market! Contact Listing Agent with questions. Welcome to 124 Darby Street, where classic Wilmington charm meets fresh, modern updates on an expansive 0.41-acre lot. Tucked away in the desirable Foxcroft area, this home showcases 3 bedrooms, 1.5 bathroom, 1,465 square feet, a fenced backyard, and no HOA. Offering the space, privacy, and location buyers are looking for without sacrificing convenience. From the moment you step inside, the natural light immediately stands out. Filling the rooms with sunshine throughout the day, creating a bright and inviting atmosphere where you rarely need to turn on the lights. The entire home has also been freshly painted, creating a clean canvas that is truly move-in ready. The main living area features a striking floor-to-ceiling black brick wood-burning fireplace, creating a cozy focal point while still maintaining an open, airy feel. The kitchen has been thoughtfully refreshed with crisp white cabinetry, white subway tile backsplash, quartz-
USD 399,999
4802 Stillwell Road
View photo
House · for sale
USD 349,000
USD 178/sq.ft
4802 Stillwell Road
Castle Hayne
· 1,959 sq.ft · 3 Bedrooms · 2 Baths · House
· Patio · Garden · Fireplace · Equipped kitchen
Castle Hayne · 1,959 sq.ft · 3 Bedrooms · 2 Baths · House · Patio · Garden · Fireplace · Equipped kitchen
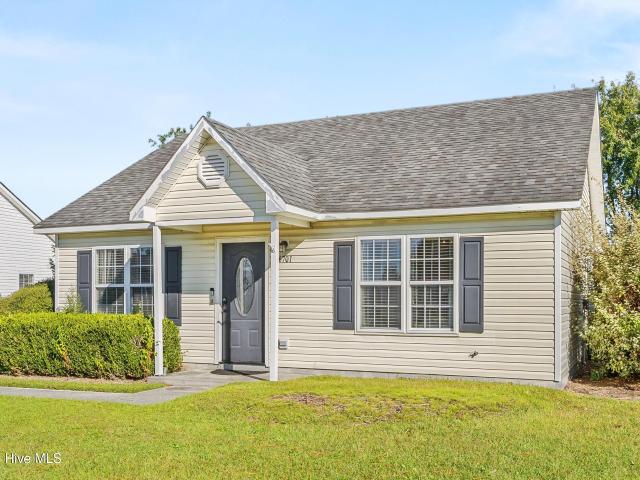
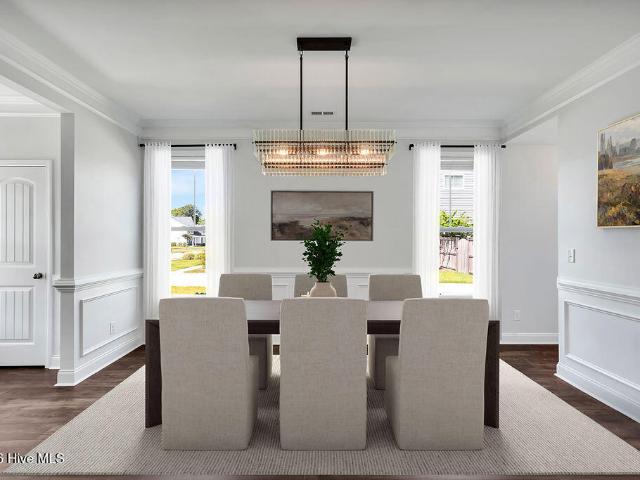
Welcome home to this charming brick ranch in a desirable location just outside the city limits with no HOA! Offering 3 bedrooms and 2 bathrooms, this home has great bones, a functional layout, and plenty of potential to make it your own. New LVP flooring extends throughout the main living areas and into all three bedrooms. The primary suite features a private en-suite bathroom with a walk-in tiled shower, while the additional two bedrooms share a full hall bath. The kitchen opens to the dining area and a sunroom overlooking the backyard, with access to a back porch for enjoying the outdoors. A front living room steps down into a spacious family room featuring a wood-burning fireplace, creating a cozy space to gather. Just off the family room, you'll find a large utility/laundry room with access to the back patio, as well as a screened porch along the right side of the home. Situated on a generous corner lot, the property offers ample outdoor space and room to explore your ideas. A mini
USD 349,000
1436 Branch Row
View photo
House · for sale
USD 442,000
USD 211/sq.ft
1436 Branch Row
Castle Hayne
· 2,088 sq.ft · 4 Bedrooms · 2 Baths · House
· Garden · Equipped kitchen
Castle Hayne · 2,088 sq.ft · 4 Bedrooms · 2 Baths · House · Garden · Equipped kitchen
This very well-maintained Jackson floor plan, completed in 2021, with no city taxes, backing to mature trees with no rear neighbors, is conveniently situated near I-40, shopping, dining, Wrightsville Beach, and Wilmington International Airport (ILM). This 4-bedroom, 2.5-bathroom home features a bright, open-concept floor plan filled with natural light and lots of upgrades, including durable LVT flooring throughout the main living areas on the first floor, the laundry room, and both upstairs bathrooms. Highlights include: Kitchen: A standout space featuring an island, quartz countertops, stainless steel appliances, a walk-in pantry, and ample cabinet and counter space. Primary Suite: A spacious owner's retreat with a tray ceiling, dual walk-in closets, and a bathroom with a glass-enclosed walk-in shower. Secondary Bedrooms: Each secondary bedroom includes its own walk-in closet, offering excellent storage throughout. Exterior & Backyard: Attractive stone veneer accents enhance the front
USD 442,000
5033 Whitner Drive
View photo
House · for sale
USD 525,900
USD 258/sq.ft
5033 Whitner Drive
Castle Hayne
· 2,034 sq.ft · 4 Bedrooms · 3 Baths · House
· Fireplace · Equipped kitchen
Castle Hayne · 2,034 sq.ft · 4 Bedrooms · 3 Baths · House · Fireplace · Equipped kitchen
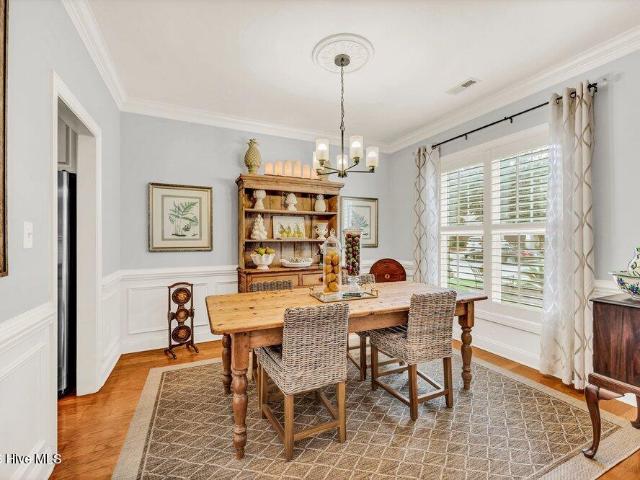
Welcome to this elegantly appointed single-family residence, situated on a private, professionally landscaped lot in the premier Cottages of Holly Glen Estates. This property offers a sophisticated blend of seclusion, spaciousness, and coastal character, defined by its inviting curb appeal and mature grounds. The interior features abundant natural light, premium hardwood flooring in the main living area, and a highly functional floor plan. The foyer leads to a formal dining room, transitioning into a living area highlighted by a gas-log shiplap fireplace, a tray ceiling, and French door access to a three-season porch. The open-concept eat-in kitchen is equipped with granite countertops, a tiled backsplash, under-cabinet lighting, stainless steel appliances, and extensive cabinetry, providing an ideal setting for both daily living and hosting. The primary suite on the main level ensures privacy and includes a resort-inspired en-suite bathroom with a freestanding tub, a multi-head walk-i
USD 525,900
6831 Main Street # Unit 212
View photo
Condo · for sale
USD 544,000
USD 356/sq.ft
6831 Main Street # Unit 212
Castle Hayne
· 1,528 sq.ft · 2 Bedrooms · 2 Baths · Condo
· Balcony · Equipped kitchen
Castle Hayne · 1,528 sq.ft · 2 Bedrooms · 2 Baths · Condo · Balcony · Equipped kitchen
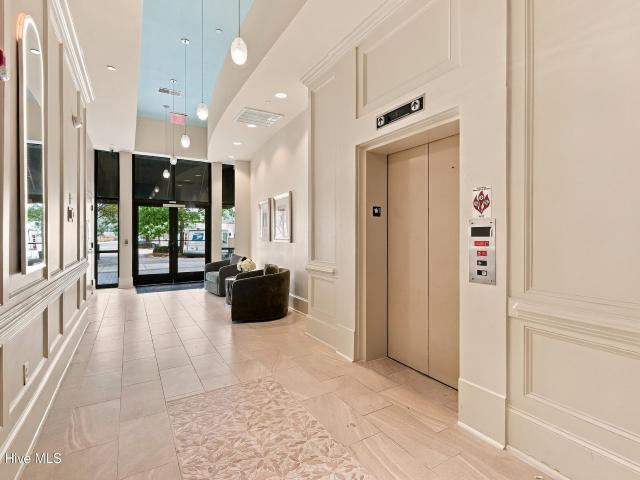
Easy living in the heart of Mayfaire. This extensively upgraded corner residence sits right in the middle of Wilmington's premier shopping and dining destination, just minutes from Wrightsville Beach. This spacious two-bedroom, two-and-a-half-bath home is one of the larger residences in Mayfaire Townview. The west-facing corner position brings in natural light and privacy, with no directly neighboring windows and some views toward Main Street from the private balcony. Hardwood floors and tall ceilings run throughout. The designer bathrooms feature heated floors, heated towel racks and custom tile, and the kitchen is built for entertaining with a statement wine wall and wine fridge. Upgraded lighting, custom barn doors, smart storage, motorized blinds, a smart thermostat, keyless entry and a Ring doorbell complete the package. Step out of the building's private entrance by Jos. A. Bank, a few doors from Barnes & Noble, and you're in the center of it all: restaurants, coffee shops, bouti
USD 544,000
2715 Cedar Hill Road NE
View photo
House · for sale
USD 329,000
USD 174/sq.ft
2715 Cedar Hill Road NE
Castle Hayne
· 1,884 sq.ft · 3 Bedrooms · 2 Baths · House
· Fireplace · Equipped kitchen
Castle Hayne · 1,884 sq.ft · 3 Bedrooms · 2 Baths · House · Fireplace · Equipped kitchen
Price improvement! Space, privacy, no hoa & move-in ready updates! Welcome to 2715 Cedar Hill Road, a beautifully updated 3-bedroom, 2-bath ranch-style home offering over 1,800 square feet of single-level living on a spacious. 80-acre wooded lot. If you're looking for room to spread out, this one delivers! The flexible floor plan offers a living room, separate den/family room with a brick wood-burning fireplace, formal dining room, sunroom, and a spacious kitchen with room for an eat-in dining area. The kitchen features new stainless-steel appliances. New LVP/LVT flooring, abundant recessed lighting, and ceiling fans add to the home's fresh, updated feel. Both bathrooms have been refreshed with new fixtures, including new vanities, toilets, a walk-in shower in the primary bath, and a tub/shower combination in the hall bath. Big-ticket improvements include a NEW ROOF and NEW HVAC system with a smart thermostat that can conveniently be controlled from your phone. The sunroom leads direct
USD 329,000
5605 Moss Vine Place # 11
View photo
Townhouse · for sale
USD 315,000
USD 254/sq.ft
5605 Moss Vine Place # 11
Castle Hayne
· 1,238 sq.ft · 3 Bedrooms · 3 Baths · Townhouse
· Office room · Equipped kitchen
Castle Hayne · 1,238 sq.ft · 3 Bedrooms · 3 Baths · Townhouse · Office room · Equipped kitchen
Welcome to 5605 Moss Vine Place. Where coastal charm meets effortless living. Tucked away in a serene, well-kept community, this beautifully maintained home offers effortless coastal living. From the moment you arrive, you'll notice the inviting curb appeal, mature landscaping, and peaceful setting that makes this property feel like a private retreat. Inside, the home features a light-filled, open-concept layout designed for both everyday comfort and entertaining. The spacious living area flows seamlessly into the kitchen, where you'll find ample cabinetry, generous counter space, and a layout that keeps everyone connected. Whether you're hosting a weekend gathering or enjoying a quiet evening in, this home adapts to your lifestyle. The primary suite provides a relaxing escape with plenty of room to unwind, while additional bedrooms offer flexibility for guests, a home office, or have roomates. The 3bed / 3 bath design creates the perfect situation for roomates. Every space is thoughtf
USD 315,000
7304 Farrington Farms Drive
View photo
House · for sale
USD 350,000
USD 244/sq.ft
7304 Farrington Farms Drive
Castle Hayne
· 1,432 sq.ft · 3 Bedrooms · 2 Baths · House
· Patio · Equipped kitchen
Castle Hayne · 1,432 sq.ft · 3 Bedrooms · 2 Baths · House · Patio · Equipped kitchen
Welcome Home! This charming 3-bedroom, 2-bath home offering comfortable living in the convenient community of Farrington Farms. This home offers a practical layout with plenty of space for everyday living, entertaining, and relaxing. Inside, the home features a welcoming living area, dedicated dining space, a functional kitchen that includes stainless steel appliances, and three comfortable bedrooms, including a spacious primary suite with attached en-suite and walk in closet. The home also offers a covered front porch and patio area, providing a pleasant spot to enjoy the outdoors. With its combination of comfortable living space, an established neighborhood setting, and convenient access to Wilmington-area amenities, this home is a must see
USD 350,000
5202 Moonshell Loop
View photo
House · for sale
USD 569,900
USD 248/sq.ft
5202 Moonshell Loop
Castle Hayne
· 2,293 sq.ft · 3 Bedrooms · 2 Baths · House
· Office room · Fireplace · Equipped kitchen
Castle Hayne · 2,293 sq.ft · 3 Bedrooms · 2 Baths · House · Office room · Fireplace · Equipped kitchen
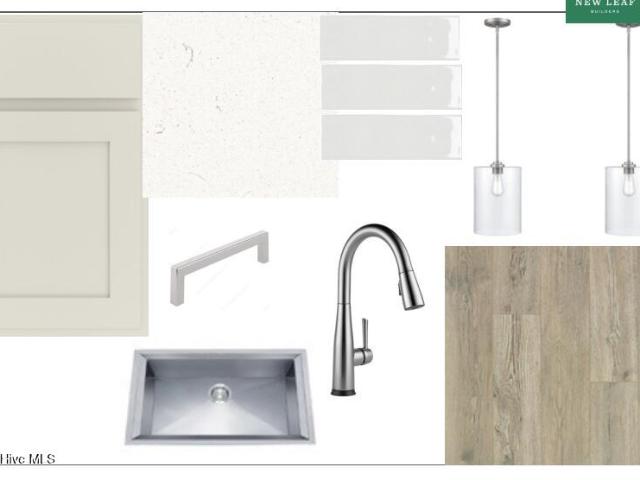
Quick Move-In Home in Riverlights! Modern comfort meets timeless design in this beautifully crafted Camellia floor plan by New Leaf Builders. Offering 2,300 square feet of thoughtfully designed living space, this home features 3 spacious bedrooms, 2.5 bathrooms, and flexible living areas that perfectly balance style, functionality, and everyday comfort. The chef-inspired kitchen showcases Frost 42-inch upper cabinets, Miami Vena quartz countertops, a crisp white tile backsplash, and a stainless steel appliance package including a natural gas range with vent hood, built-in microwave, and dishwasher. The open-concept living room is filled with natural light and anchored by a cozy natural gas fireplace with a custom floating mantel, creating an inviting space for gathering and entertaining. Downstair you will also find an office. Upstairs, the spacious primary suite offers a luxurious retreat with a dual Frost vanity topped with Miami Vena quartz and a fully tiled walk-in shower. Two addi
USD 569,900
4312 Eleuthera Lane
View photo
Townhouse · for sale
USD 276,000
USD 194/sq.ft
4312 Eleuthera Lane
Castle Hayne
· 1,421 sq.ft · 3 Bedrooms · 3 Baths · Townhouse
· Patio · Office room · Parking
Castle Hayne · 1,421 sq.ft · 3 Bedrooms · 3 Baths · Townhouse · Patio · Office room · Parking
Welcome to effortless coastal living in the highly desirable Saylors Watch community! Perfectly positioned between historic Downtown Wilmington and the sandy shores of Carolina Beach, this beautifully maintained, move-in-ready townhome offers the ideal combination of comfort, convenience, and low-maintenance living. Featuring three spacious bedrooms and three full bathrooms, each bedroom enjoys its own private bath, providing exceptional comfort and privacy for family members or guests. The first-floor bedroom offers incredible flexibility as a guest suite, home office, or private retreat, while the upstairs bedrooms boast soaring vaulted ceilings that create an open, bright, and inviting atmosphere. The spacious main living area flows seamlessly into the dining space and opens to a private rear patio with additional storage-perfect for morning coffee, evening relaxation, or entertaining friends after a day at the beach. Assigned parking is conveniently located directly in front of the
USD 276,000
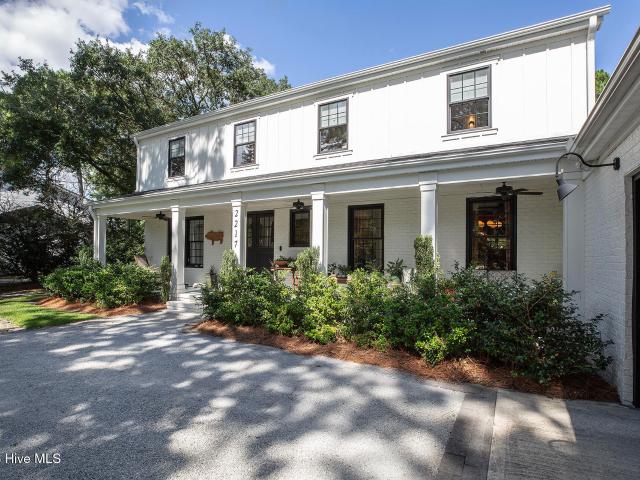
2217 S Canterbury Road
View photo
House · for sale
USD 1,595,000
USD 405/sq.ft
2217 S Canterbury Road
Castle Hayne
· 3,929 sq.ft · 5 Bedrooms · 3 Baths · House
· Garden · Office room · Deck · Fireplace · Equipped kitchen · Swimming pool
Castle Hayne · 3,929 sq.ft · 5 Bedrooms · 3 Baths · House · Garden · Office room · Deck · Fireplace · Equipped kitchen · Swimming pool
Located in the sought-after Oleander Estates neighborhood, this stunning, thoughtfully renovated home offers nearly 4,000 sq ft of elegant and comfortable living on over half an acre. With timeless architecture, custom design elements and high-end finishes throughout, it's the perfect blend of classic charm and modern functionality. The main level features a spacious primary suite with a spa-inspired bath two walk in closets, a formal dining room private office and an inviting living room with fireplace. The beautifully appointed kitchen includes a breakfast nook, walk-in pantry, vaulted ceilings and a seamless flow for everyday living and entertaining. Upstairs, you'll find four additional bedrooms two with a jack and jill bathroom and an additional master. Step outside to your private backyard oasis with a heated pool, outdoor kitchen, expansive back deck and fully fenced yard-designed for entertaining, dining and relaxing year-round. The front and back yards feature irrigation, keep
USD 1,595,000
5006 Carleton Drive # Unit 137
View photo
Townhouse · for sale
USD 349,000
USD 236/sq.ft
5006 Carleton Drive # Unit 137
Castle Hayne
· 1,475 sq.ft · 3 Bedrooms · 2 Baths · Townhouse
· Patio · Garden · Office room · Equipped kitchen
Castle Hayne · 1,475 sq.ft · 3 Bedrooms · 2 Baths · Townhouse · Patio · Garden · Office room · Equipped kitchen
Welcome Home to Carlton Place Discover comfort, convenience, and privacy in this charming, NEVER RENTED, 3-bedroom, 2-bath townhome in Carlton Place, ideally located in the heart of Wilmington. With nearly 1,500 square feet of living space, this well-designed home offers plenty of room to relax, entertain, and enjoy everyday living. The open kitchen design creates a welcoming flow into the main living areas, while beautiful hardwood floors add warmth and character. And for your convenience all the appliances are provided including the refrigerator, microwave, stove, garbage disposal, washer and dryer. The spacious primary bedroom provides a comfortable retreat, with two additional bedrooms offering flexibility for guests, a home office, or hobbies. Step outside to enjoy your private, privacy-fenced backyard and patio, perfect for relaxing, entertaining, or enjoying the outdoors. The homeowners association maintains the exterior of the property, giving you the benefits of outdoor space
USD 349,000
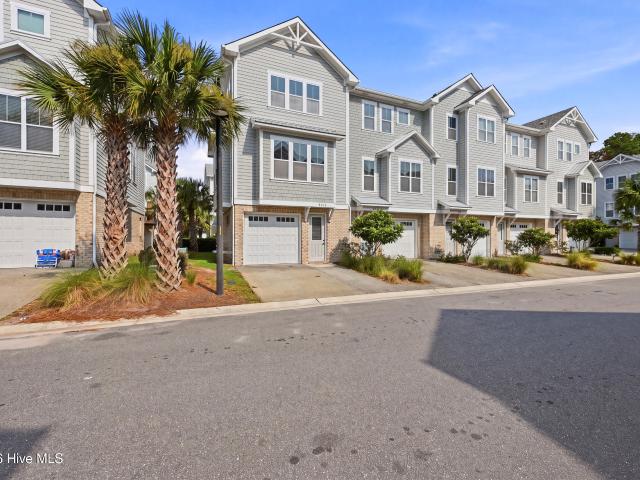
6017 Richard Bradley Drive
View photo
Townhouse · for sale
USD 478,000
USD 284/sq.ft
6017 Richard Bradley Drive
Castle Hayne
· 1,679 sq.ft · 2 Bedrooms · 2 Baths · Townhouse
· Gym · Parking
Castle Hayne · 1,679 sq.ft · 2 Bedrooms · 2 Baths · Townhouse · Gym · Parking
Seller offering $10,000 CREDIT*USE AS YOU CHOOSE*Buy down your interest rate instead of waiting for unknowns or apply credit to your closing costs to reduce out of pocket expense. Welcome to Summerwalk, a strategic coastal community just 2.2 miles to the Wrightsville Beach Bridge. If you desire convenience to the areas best shopping, quick access to UNCW and low maintenance living-this is the spot for you. This desirable end unit has been well cared for by the original owner and it's ready for it's next occupant. A unique feature elected at the time of construction was the extended garage (36 x 18, freshly painted) which allows for two car parking inside or flexibility for a home gym and additional storage. HVAC and Plumbing stubs are present in the walls should someone desire to create interior living space and a ground floor bathroom. The closet features laundry hook ups in addition to laundry located on the third floor. The main level features and open floor plan, high ceilings, har
USD 478,000
6701 Alamosa Drive
View photo
House · for sale
USD 296,500
USD 267/sq.ft
6701 Alamosa Drive
Castle Hayne
· 1,109 sq.ft · 3 Bedrooms · 2 Baths · House
· Garden · Equipped kitchen
Castle Hayne · 1,109 sq.ft · 3 Bedrooms · 2 Baths · House · Garden · Equipped kitchen
Welcome to 6701 Alamosa Drive, where inviting curb appeal, thoughtful updates, and a functional layout come together on a generously sized lot outside Wilmington's city limits. This well-maintained, 3-bedroom, 2-bath home offers comfortable coastal living with convenient access to shopping, dining, area beaches, and all that Wilmington has to offer. Inside, vaulted ceilings create an airy, welcoming living room that flows into the dining area and kitchen. New LVP flooring adds a fresh look, while the kitchen features a new refrigerator. The bedroom layout provides separation between the guest bedrooms and the primary suite, which includes a private bath and a spacious 5-by-9-foot walk-in closet. Careful upkeep adds to the home's appeal, with a 2019 HVAC system and 2017 water heater, both recently serviced, plus a washer and dryer from 2021. Outside, the fenced backyard offers room to relax, garden, or entertain, with a shed for additional storage. With its generous lot, practical desig
USD 296,500
10192 N Olde Towne Wynd SE
View photo
House · for sale
USD 418,500
USD 373/sq.ft
10192 N Olde Towne Wynd SE
Castle Hayne
· 1,119 sq.ft · 4 Bedrooms · 3 Baths · House
· Parking · Equipped kitchen
Castle Hayne · 1,119 sq.ft · 4 Bedrooms · 3 Baths · House · Parking · Equipped kitchen
Ready to move in home! Newly painted, New Carpet in all BR and upstairs FROG. New Roof (2025) and Water Heater, Vaulted ceiling provides an open spacious feel with large windows providing lots of natural light into the home. Stainless steel appliances, including new dishwasher, granite counter tops, and large pantry/mud room off the 2 car garage. *For more information about our preferred lender and the incentives you may qualify for, please ask your agent to review the agent comments for additional details
USD 418,500
133 Derby Lane
View photo
House · for sale
USD 349,000
USD 240/sq.ft
133 Derby Lane
Castle Hayne
· 1,453 sq.ft · 3 Bedrooms · 2 Baths · House
· Garden · Deck · Equipped kitchen
Castle Hayne · 1,453 sq.ft · 3 Bedrooms · 2 Baths · House · Garden · Deck · Equipped kitchen
Welcome to 133 Derby Lane, where peaceful country-style living, a huge homesite, and a great Hampstead location come together! This freshly painted 3-bedroom, 2-bath home offers 1,459 square feet of comfortable living space with plenty of room to enjoy both inside and out. The tiled kitchen includes the appliances and flows easily into the home's living and dining areas. The spacious primary suite features vaulted ceilings and an extra-large walk-in closet, creating a comfortable retreat with plenty of storage. Outside is where this property really shines! Relax on the covered front porch or step out onto the large rear deck overlooking the expansive backyard. Situated on approximately. 79 acre, there's plenty of room to spread out, entertain, garden, play, or simply enjoy the outdoors-and there's room to park your RV, boat, or other recreational toys! Located in the established Cross Creek community, the neighborhood adds even more to the lifestyle. Residents enjoy access to a private
USD 349,000
6332 Marywood Drive
View photo
House · for sale
USD 1,275,000
USD 372/sq.ft
6332 Marywood Drive
Castle Hayne
· 3,423 sq.ft · 4 Bedrooms · 3 Baths · House
· Garden · Parking · Deck · Fireplace · Equipped kitchen
Castle Hayne · 3,423 sq.ft · 4 Bedrooms · 3 Baths · House · Garden · Parking · Deck · Fireplace · Equipped kitchen
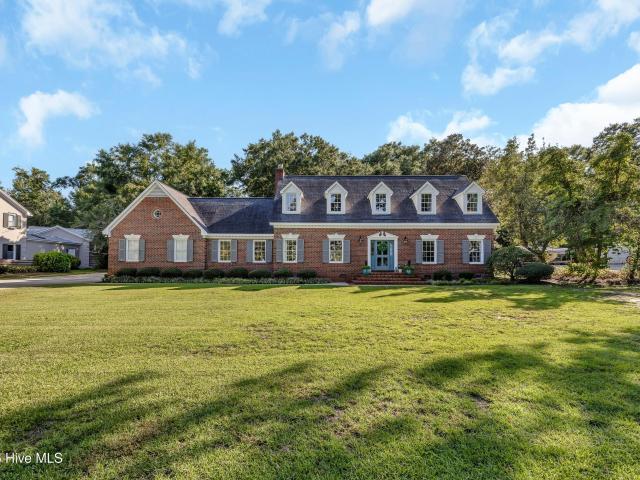
Located off highly sought after Greenville Loop Road, 6332 Marywood offers close proximity to restaurants, shops, Wrightsville Beach, Mayfaire and Airlie Gardens. This all brick home is well maintained and offers a traditional floor plan with separate dining and living rooms, 4 bedrooms and 3 baths. The beautifully renovated kitchen features quartz countertops, double oven and a wonderful space for everyday living and entertaining. Hardwood floors are found throughout the 1st and 2nd floors, complemented by exceptional molding, trim and high ceilings throughout the home. The main living area features a masonry fireplace, adding warmth and character to the space. A separate stairway provides access to the game room and walk-in attic above the two car garage. Enjoy the privacy of the back deck and the spacious backyard, along with a generous front lawn
USD 1,275,000
114 Parkwood Drive
View photo
House · for sale
USD 585,000
USD 243/sq.ft
114 Parkwood Drive
Castle Hayne
· 2,400 sq.ft · 5 Bedrooms · 3 Baths · House
· Garden · Swimming pool · Deck · Equipped kitchen
Castle Hayne · 2,400 sq.ft · 5 Bedrooms · 3 Baths · House · Garden · Swimming pool · Deck · Equipped kitchen
Welcome to this spacious ranch in wooded Long Leaf Hills. Now up for sale! This comfortable home has 4 original bedrooms, an awesome pink tiled original bathroom with a corner tub, an updated kitchen and a roomy new main bedroom suite with a walk-in shower. A large screened-in porch area was converted to a large'den' living room off the backyard. The backyard! Has a tiki bar space on a covered deck and a swim spa that also functions as a hot tub. There is an enclosed outdoor shower and there are four storage areas out there as well. This home is a surfer's paradise. Location wise. This neighborhood is right in the middle of Wilmington. Groceries are just west, the Municipal Golf Course is over the hill, Long Leaf Park is around the corner and the beaches are about equidistant. Very convenient and yet very quiet. Currently being operated as an Air BnB (revenues on the MLS or ask Sea River Realty), this would also make a great family home! Come take a look!
USD 585,000
2827 Bloomfield Lane # Unit 106
View photo
Condo · for sale
USD 199,000
USD 198/sq.ft
2827 Bloomfield Lane # Unit 106
Castle Hayne
· 1,001 sq.ft · 2 Bedrooms · 2 Baths · Condo
Castle Hayne · 1,001 sq.ft · 2 Bedrooms · 2 Baths · Condo
Welcome to easy, low maintenance living at 2827 Bloomfield Lane, Unit 106! Ideally located in the heart of Wilmington, this beautifully maintained, fully furnished home offers the perfect blend of comfort, convenience, and lifestyle. Just minutes from Barclay Pointe, you'll enjoy quick access to premier shopping, dining, entertainment, and everyday essentials. Downtown Wilmington's vibrant riverfront, award-winning restaurants, and historic charm are only a short drive away, while Wrightsville Beach, Carolina Beach, and the area's beautiful coastal destinations are easily within reach. Whether you're looking for a primary residence, second home, or investment opportunity, this location is hard to beat!
USD 199,000
421 Horn Road
View photo
House · for sale
USD 549,000
421 Horn Road
Castle Hayne
· 6 Bedrooms · 4 Baths · House
· Parking
Castle Hayne · 6 Bedrooms · 4 Baths · House · Parking
Rare opportunity to purchase a move-in-ready duplex with immediate rental income and owner-occupant potential in a convenient Wilmington location. Each unit features 3 bedrooms, 2 bathrooms, an attached one-car garage, luxury vinyl plank flooring throughout unit 421, carpet and LVP in 423, low-maintenance vinyl siding, and a private fenced courtyard. The left unit is vacant and move-in ready, making it an excellent opportunity for an owner-occupant looking to offset their mortgage with rental income. The right unit is currently leased at $1,750 per month to solid long term tenants, providing immediate cash flow from day one. Lease renewed until 4/30/27. Situated on a corner lot with easy access to shopping, dining, downtown Wilmington, and Carolina Beach, this property offers broad appeal for homeowners, investors, and those looking to house hack. A solid option for building equity while generating income or adding a low-maintenance property to your investment portfolio
USD 549,000
6328 Wrightsville Avenue # Apt B3
View photo
Townhouse · for sale
USD 349,000
USD 225/sq.ft
6328 Wrightsville Avenue # Apt B3
Castle Hayne
· 1,550 sq.ft · 3 Bedrooms · 2 Baths · Townhouse
Castle Hayne · 1,550 sq.ft · 3 Bedrooms · 2 Baths · Townhouse
Welcome to Hanover Place, located centrally between UNCW and Wrightsville Beach. This 3 bed, 2.5 townhome has served as a primary residence and a successful short term rental. This location allows access to Wrightsville Beach and UNCW, via the cross city bike trail. This small and quiet community is very established with mature trees and landscaping and is well maintained by the HOA. In addition to the beach and university, this location provides close proximity to MayFaire and The Forum. Furnishings are negotiable and this unit provides a turnkey opportunity for short, medium and longterm rental options or could become a primary residence. Enjoy all that Wilmington and the surrounding area have to offer in this prime location!
USD 349,000
1504 Gatlin Way
View photo
House · for sale
USD 639,000
USD 197/sq.ft
1504 Gatlin Way
Castle Hayne
· 3,240 sq.ft · 4 Bedrooms · 3 Baths · House
· Garden · Equipped kitchen
Castle Hayne · 3,240 sq.ft · 4 Bedrooms · 3 Baths · House · Garden · Equipped kitchen
Beautiful Craftsman-style home located in the popular Masonboro Loop/Monkey Junction area, conveniently situated just 2 miles from the trails end boat ramp, 7 miles from Carolina Beach, and 4 miles from The Pointe at Barclay shopping center. This home is ideally located near popular school districts and offers the perfect blend of comfort, style, and coastal living. You'll fall in love with the large corner lot, highlighted by a breathtaking, mature oak tree that sprawls over the driveway and backyard, providing much-needed summer shade. Enjoy your morning coffee or evening sunset from the rocking-chair-covered front porch, or gather around the custom-built fire pit on crisp fall evenings. As you enter, an expansive formal dining room welcomes you with high ceilings, beautiful natural light, and a convenient coat closet. The space is ideal for family dinners and entertaining guests. The beautiful coastal-inspired kitchen is designed for both everyday living and entertaining, featuring
USD 639,000
2618 Ravens Glass Court
View photo
House · for sale
USD 410,000
USD 222/sq.ft
2618 Ravens Glass Court
Castle Hayne
· 1,841 sq.ft · 4 Bedrooms · 2 Baths · House
· Fireplace · Equipped kitchen
Castle Hayne · 1,841 sq.ft · 4 Bedrooms · 2 Baths · House · Fireplace · Equipped kitchen
Welcome home to 2618 Ravens Glass Court! Tucked away on a quiet cul-de-sac in the desirable Courtney Pines community, this charming 4-bedroom, 2-bath home offers the perfect blend of comfort, character, and convenience. Just a quick walk or bike ride from Ogden Park and Smith Creek Park, and only minutes from Mayfaire's shopping and dining and sunny days at Wrightsville Beach, this is a location that makes enjoying the Wilmington lifestyle easy. Step inside to a versatile floor plan designed for both everyday living and entertaining. The spacious living room features beautiful hardwood floors and a cozy gas-log fireplace, creating a warm and inviting place to gather. The eat-in kitchen offers abundant counter and cabinet space, stainless steel appliances, and a sunlit breakfast nook that's perfect for morning coffee or casual meals. The thoughtfully designed split-bedroom floor plan provides added privacy, with the spacious primary suite creating its own peaceful retreat. Filled with n
USD 410,000
1620 Honeybee Lane
View photo
Condo · for sale
USD 250,000
USD 200/sq.ft
1620 Honeybee Lane
Castle Hayne
· 1,249 sq.ft · 2 Bedrooms · 2 Baths · Condo
· Patio · Equipped kitchen · Swimming pool
Castle Hayne · 1,249 sq.ft · 2 Bedrooms · 2 Baths · Condo · Patio · Equipped kitchen · Swimming pool
Enjoy comfortable, low-maintenance living in Willoughby Park! This 2-bedroom, 2-bath condo offers convenient single-level living with a functional layout and desirable features throughout. The owner's suite includes a walk-in closet, an additional double-door closet with mirrored sliding doors and an en-suite bathroom with dual sinks. The kitchen features a convenient walk-in pantry, while the spacious laundry room adds everyday practicality. Bedroom 2 stands out with vaulted ceilings and a charming bay window that brings in natural light. Step outside to the fenced back patio and enjoy a peaceful view overlooking a tree line, providing added privacy and a natural backdrop. Residents can also enjoy the community swimming pool. Conveniently located near Monkey Junction, the condo offers easy access to shopping, restaurants, and everyday essentials. Echo Farms Park is just over 2 miles away with walking trails, and clay tennis courts. Wrightsville Beach is approximately 10-13 miles away,
USD 250,000
6319 Shire Lane
View photo
House · for sale
USD 495,000
USD 231/sq.ft
6319 Shire Lane
Castle Hayne
· 2,142 sq.ft · 4 Bedrooms · 3 Baths · House
· Garden · Office room · Fireplace · Equipped kitchen · Parking
Castle Hayne · 2,142 sq.ft · 4 Bedrooms · 3 Baths · House · Garden · Office room · Fireplace · Equipped kitchen · Parking
No hoa! Got your attention, right? Wecome to this spacious 4-bedroom, 3-bath home in a convenient Wilmington location! 6319 Shire Lane features beautiful new LVP flooring, generous living spaces, abundant natural light and a comfortable floor plan. The living room offers a fireplace and flows into the dining area and kitchen, featuring granite countertops, tile backsplash, stainless steel appliances, abundant cabinetry and a center island. The primary suite includes a tray ceiling and private bath with double vanity with garden tub and separate shower. Additional bedrooms provide flexibility for guests, office space or hobbies. French doors open from the living area to the outdoor space. Roof replaced in 2024 and water heater replaced in 2025. Don't miss the mini split in the garage, every man's dream! The irrigation is run off the well, making the utility bills very manageable. With spacious rooms, neutral finishes and important recent updates, this home is ready for its new owner!
USD 495,000
413 Canter Crest Road
View photo
House · for sale
USD 649,000
USD 196/sq.ft
413 Canter Crest Road
Castle Hayne
· 3,305 sq.ft · 4 Bedrooms · 4 Baths · House
· Garden · Equipped kitchen
Castle Hayne · 3,305 sq.ft · 4 Bedrooms · 4 Baths · House · Garden · Equipped kitchen
Nestled on a. 42-ACRE cul-de-sac lot, featuring 4BEDS/4BATHS, PLUS an IN-LAW SUITE/5th-bedroom w/ Full-Bath (and step-in shower) on first-floor! The home boasts fine finishes through-out, with an open living area, sunroom, chef's dream kitchen, giant fenced backyard w/ covered grilling station, 10 X 30 floored-storage in attic, and more! Amazingly located, only 12-Miles to SURF CITY Bridge, leading to TOPSAIL ISLAND BEACHES, 8-Miles to Chick-Fil-A in Wilmington, 23-Miles to the back gate of Camp LeJeune, and 7-miles to the Lewis Road public boat ramp! All this, and located in the Topsail School District! Schedule your private tour today!
USD 649,000
101 Mackenzie Drive
View photo
House · for sale
USD 650,000
USD 204/sq.ft
101 Mackenzie Drive
Castle Hayne
· 3,175 sq.ft · 5 Bedrooms · 3 Baths · House
· Fireplace · Equipped kitchen
Castle Hayne · 3,175 sq.ft · 5 Bedrooms · 3 Baths · House · Fireplace · Equipped kitchen
Looking for a home with room for Mom, space for a growing or multigenerational family, or features that make everyday living more accessible? Perhaps you're hoping to find a home in the highly sought-after Masonboro Elementary, Roland Grise Middle, and Hoggard High School districts. This spacious 5-bedroom, 3.5-bath home may be exactly what you've been searching for! From the moment you step inside, you'll appreciate the generous living spaces and thoughtful floor plan. The main level welcomes you with an open living room featuring a cozy gas-log fireplace, the kitchen has granite countertops, updated appliances, and a breakfast area. A formal dining room offers the perfect setting for gatherings, while a separate den or office provides flexibility for working from home or relaxing. The HUGE laundry room with its utility sink, cabinetry, folding space, and additional pantry storage, is as functional as it is spacious. The first-floor primary suite offers comfort and convenience with du
USD 650,000
238 Bagley Avenue
View photo
House · for sale
USD 255,000
USD 244/sq.ft
238 Bagley Avenue
Castle Hayne
· 1,044 sq.ft · 3 Bedrooms · 2 Baths · House
Castle Hayne · 1,044 sq.ft · 3 Bedrooms · 2 Baths · House
Location! Location! Location! Just off Oleander Drive and convenient to Wrightsville Beach, this 3-bedroom, 2-bath doublewide sits on a. 44-acre lot in a great location. Offering approximately 1,050 square feet with a split-bedroom floor plan, this older home is a fixer-upper in need of renovations. Whether you're looking for a renovation project or an opportunity to start fresh and build new, this property offers plenty of potential. Bring your ideas and make the most of this convenient location! Schedule an appt to see it
USD 255,000
808 Inlet View Drive
View photo
House · for sale
USD 4,250,000
USD 1,456/sq.ft
808 Inlet View Drive
Castle Hayne
· 2,917 sq.ft · 4 Bedrooms · 3 Baths · House
· Equipped kitchen · Lift
Castle Hayne · 2,917 sq.ft · 4 Bedrooms · 3 Baths · House · Equipped kitchen · Lift
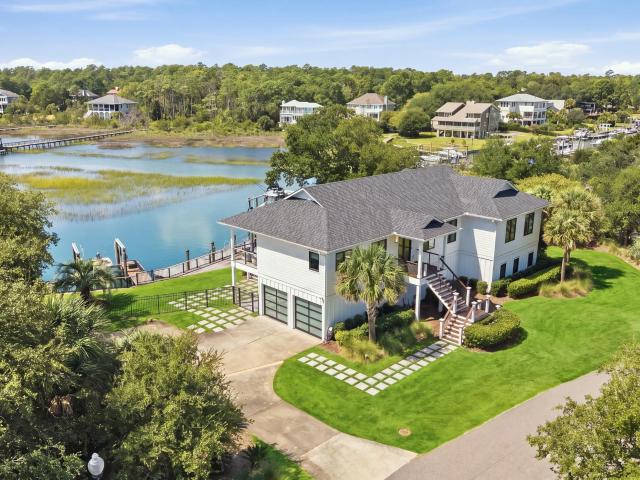
Set along 100 feet of protected deep-water canal frontage, this Wilmington residence offers an exceptional setting for life on the water, just minutes from Wrightsville Beach and with easy access to the Intracoastal Waterway. The redesigned waterfront features a new 48-foot Red Balau floating dock and two boat lifts: a 2023 20,000-pound lift designed for a boat up to 45 feet and a 2025 10,000-pound lift for a vessel up to 26 feet. There is room to add a third 10,000-pound lift. Whether the day calls for an early fishing trip or a leisurely cruise, the water is at your doorstep. Inside, the updated kitchen pairs custom white oak cabinetry with Sub-Zero refrigeration, a Cove dishwasher, and a professional six-burner Wolf gas range. The remodeled lower level offers a bedroom, full bath, living area, and full kitchen, creating inviting space for guests or multigenerational living. A dedicated area keeps an angler's gear and tackle close at hand. Outdoor entertaining centers on a marine-gra
USD 4,250,000

Get email alerts

Don't miss out: be the first to know about new properties

The alert was correctly created

On subscribing you accept the conditions of use and the privacy policy
Alert
Receive new ads in your inbox
Save this search
Receive alerts for new listings

We'll send you an email when we have new properties for: "Properties for sale in Castle Hayne"

The alert was correctly created

Wilmington, Wilmington township New Hanover County North Carolina
Silver Lake, Masonboro township New Hanover County North Carolina
Get email alerts and be the first to see new listings
Required field
On subscribing I accept the terms of the privacy policy
Perfect! You'll soon start receiving new listings via email
Alert
Receive an email when we have new ads for Properties for sale in Castle Hayne
Save this search
Filters

Bedrooms

Size (sq.ft)

sq.ft
sq.ft

Price

USD
USD

Property type

Bathrooms

Clear all filters
Receive notifications when new entries are published.