226 houses for sale in Dellabrooke Estates

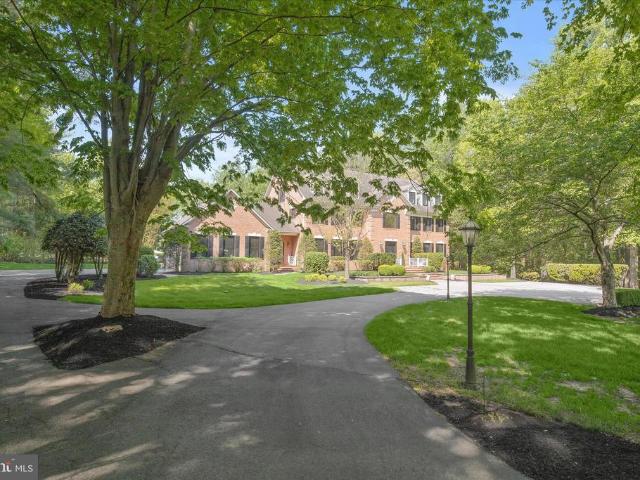
5524 Adams Ridge Road
12 pictures
House · for sale
USD 1,300,000
USD 255/sq.ft
5524 Adams Ridge Road
Dellabrooke Estates
· 5,081 sq.ft · 5 Bedrooms · 4 Baths · House
· Fireplace · Equipped kitchen
Dellabrooke Estates · 5,081 sq.ft · 5 Bedrooms · 4 Baths · House · Fireplace · Equipped kitchen
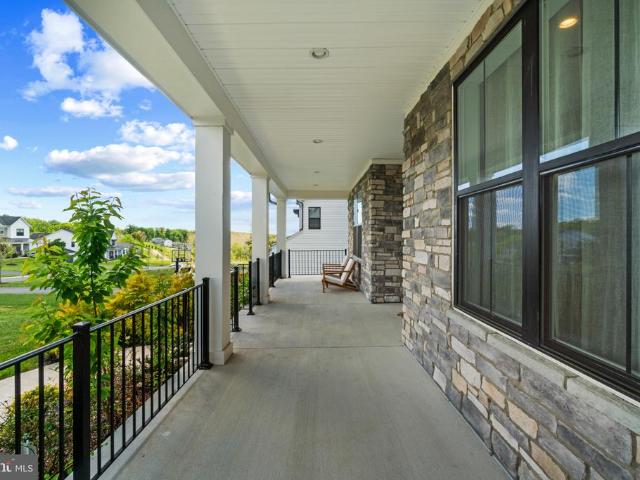
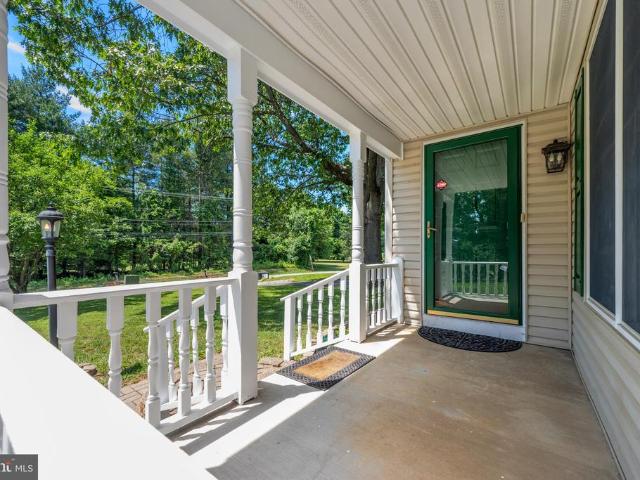
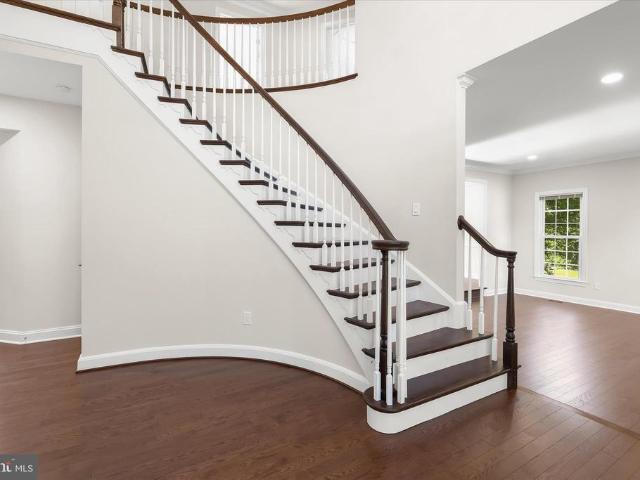
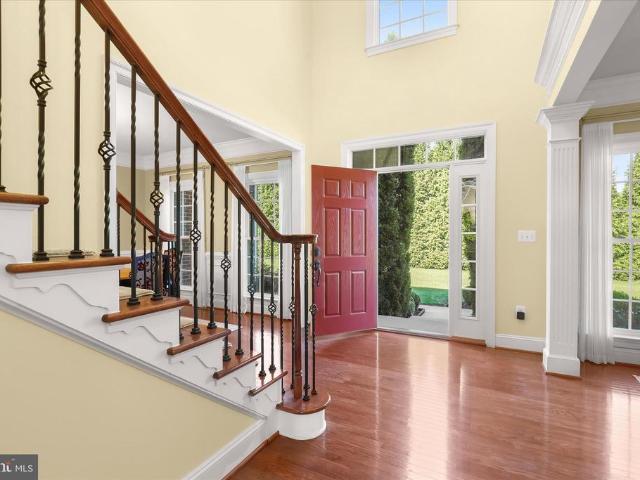
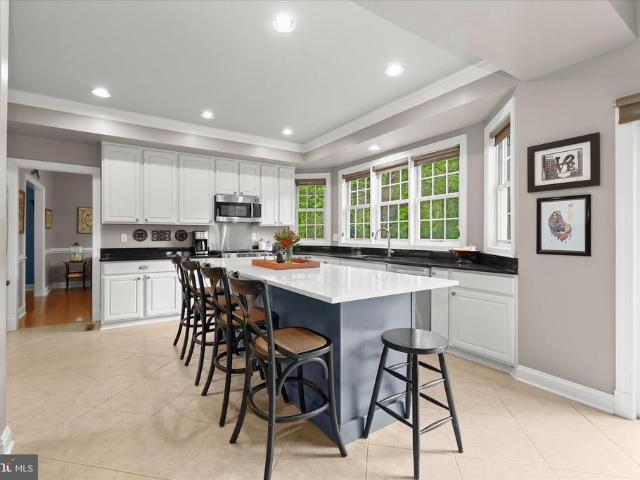
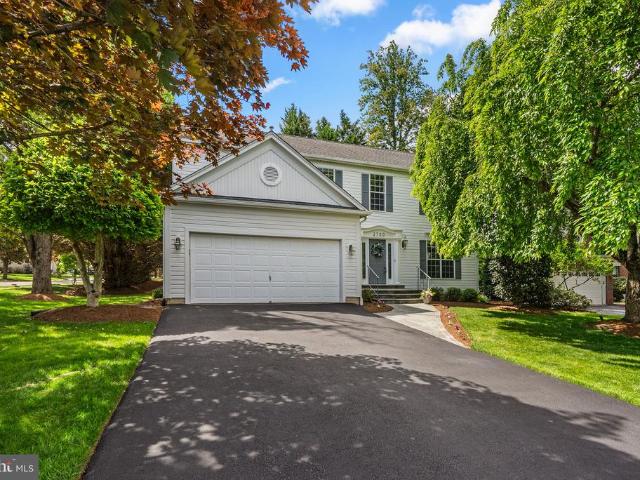
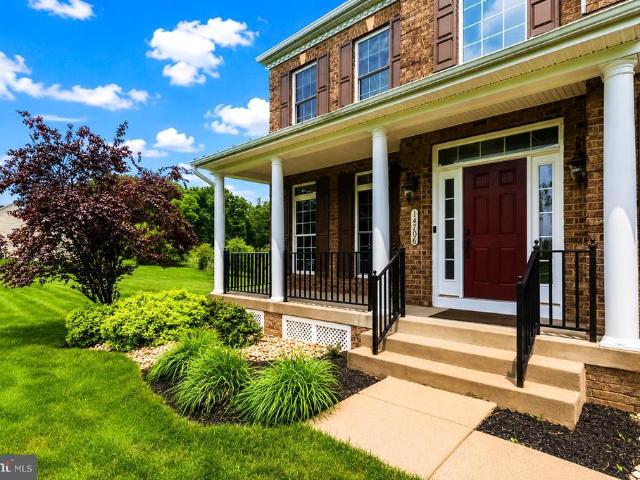
Nestled on a premium 3-acre homesite in one of Clarksvilles most sought-after communities, this extraordinary custom-renovated colonial offers over 5,000 square feet of luxurious living space across three finished levels. Thoughtfully reimagined in 2015 with exceptional craftsmanship and designer finishes throughout, this remarkable residence seamlessly blends timeless elegance with modern comfort while showcasing a resort-inspired outdoor retreat unlike any other. A stately brick faade and covered entrance welcome you into the impressive foyer, where rich Craftsman-inspired details set the tone for the home. Glass French doors lead to the formal dining room, while the inviting family room captivates with a dramatic rustic stone gas fireplace and reclaimed wood beam ceiling. The adjoining breakfast nook features custom built-in bench seating with hidden storage and a convenient planning station before flowing into the gourmet kitchen. Designed to impress, the chefs kitchen boasts an ov
USD 1,300,000
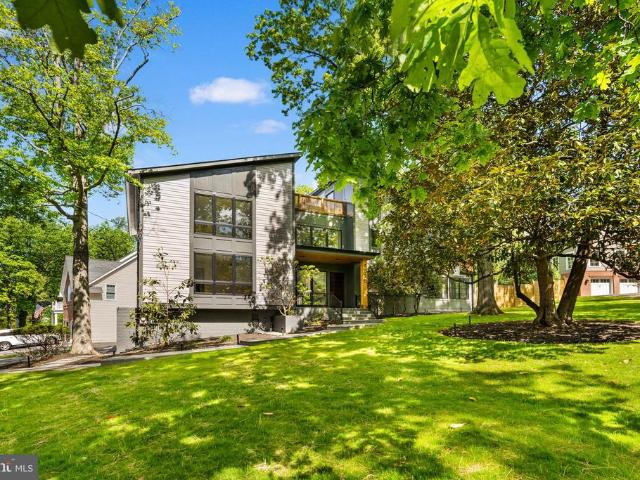
4825 Great Oak Road
12 pictures
House · for sale
USD 2,200,000
USD 440/sq.ft
4825 Great Oak Road
Dellabrooke Estates
· 4,994 sq.ft · 6 Bedrooms · 5 Baths · House
· Patio · Garden · Office room · Terrace · Fireplace · Equipped kitchen
Dellabrooke Estates · 4,994 sq.ft · 6 Bedrooms · 5 Baths · House · Patio · Garden · Office room · Terrace · Fireplace · Equipped kitchen
Welcome to 4825 great oak rd. A truly exceptional residence in the heart of Manor Park, one of Montgomery Countys best kept secrets. This custom-built masterpiece by S and R General Contractors offers five bedrooms, five full and two half baths, and four thoughtfully designed levels, seamlessly blending luxury, comfort, and functionality. From the dramatic two-story foyer to over 400 square feet of enclosed patio space, a one of kind, private rooftop terrace, and a fenced rear yard with flagstone patio, every detail has been crafted for effortless entertaining and refined everyday living. The homes main level is anchored by a gourmet chefs kitchen featuring a massive waterfall quartz island, premium appliances, and dining for twelve, complemented by a stunning glass-enclosed patio/three-season entertainment room with gas fireplace and a bright, open great room with a custom wet bar. A spacious guest suite, private home office, and seamless indoor-outdoor transitions make this level ide
USD 2,200,000
6045 Bricker Road
12 pictures
House · for sale
USD 1,999,000
USD 271/sq.ft
6045 Bricker Road
Dellabrooke Estates
· 7,363 sq.ft · 6 Bedrooms · 6 Baths · House
· Equipped kitchen
Dellabrooke Estates · 7,363 sq.ft · 6 Bedrooms · 6 Baths · House · Equipped kitchen
Welcome to 6045 Bricker an exceptional luxury residence (A Toll Brothers Community) nestled on 1.12 private acres in the heart of the highly sought-after Dayton area, offering the perfect balance of elegance, comfort, privacy, and modern efficiency. This beautifully appointed four-year-old home presents a rare lifestyle opportunity in one of Howard Countys most desirable settings. Thoughtfully designed for both everyday living and upscale entertaining, the home features expansive living spaces filled with abundant natural light, a stunning chefs kitchen crafted for gathering and entertaining, and seamless indoor-outdoor flow throughout. The luxurious primary suite serves as a private retreat, complete with a spa-inspired bath featuring a soaking tub, dual vanities, and a spacious walk-in closet. Additional bedrooms offer en-suite bathrooms, providing comfort and privacy for family and guests alike. Modern enhancements include solar panels that promote energy efficiency, reduce utility
USD 1,999,000
5403 Talon Court
View photo
House · for sale
USD 1,185,000
USD 356/sq.ft
5403 Talon Court
Dellabrooke Estates
· 3,326 sq.ft · 5 Bedrooms · 3 Baths · House
· Deck · Fireplace · Equipped kitchen · Parking · Swimming pool
Dellabrooke Estates · 3,326 sq.ft · 5 Bedrooms · 3 Baths · House · Deck · Fireplace · Equipped kitchen · Parking · Swimming pool
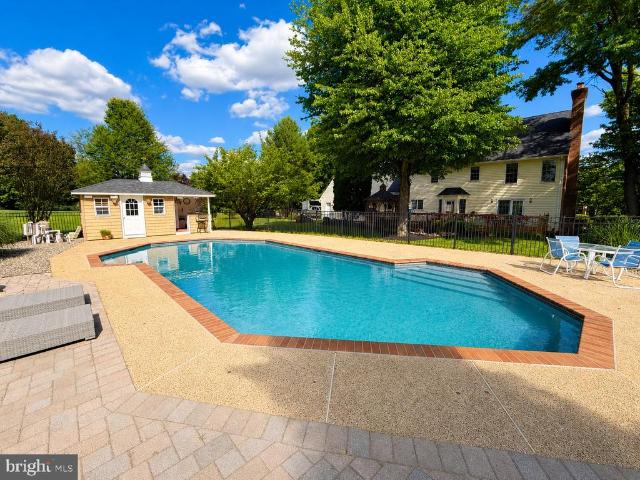
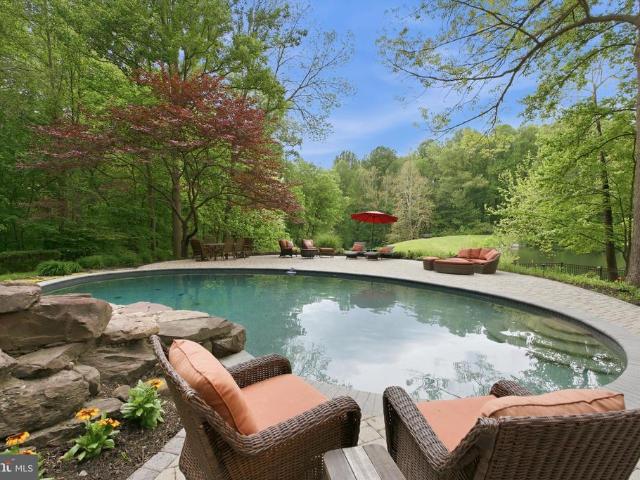
Welcome to this stately brick home, beautifully maintained and thoughtfully updated, offering 5 bedrooms, a 3-CAR GARAGE and situated on 3.37 private acres with no HOA. Blending timeless character with modern conveniences and exceptional outdoor living spaces, this property truly stands apart. Step outside to enjoy the expansive deck overlooking the SPARKLING POOL and CABANA the perfect setting for relaxing or entertaining. A stocked goldfish pond creates a peaceful backdrop for summer evenings, while the gazebo provides a practical covered space for gatherings and outdoor enjoyment. Inside, youll be welcomed by handsome hardwood floors and a stunning oak staircase accented with elegant trim details. A formal dining and living room offer elegant spaces while the family room features a raised-hearth brick fireplace, creating a warm and inviting focal point. The kitchen is well-appointed with granite countertops (2015), ceramic tile backsplash, dishwasher (2020), microwave, gas cooktop w
USD 1,185,000
2621 Telluride Place
12 pictures
Townhouse · for sale
USD 544,900
USD 380/sq.ft
2621 Telluride Place
Dellabrooke Estates
· 1,432 sq.ft · 3 Bedrooms · 3 Baths · Townhouse
· Deck · Fireplace · Equipped kitchen · Parking · Cellar
Dellabrooke Estates · 1,432 sq.ft · 3 Bedrooms · 3 Baths · Townhouse · Deck · Fireplace · Equipped kitchen · Parking · Cellar
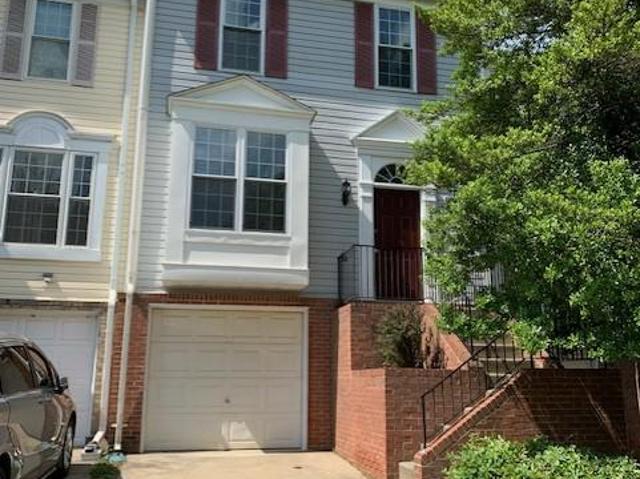
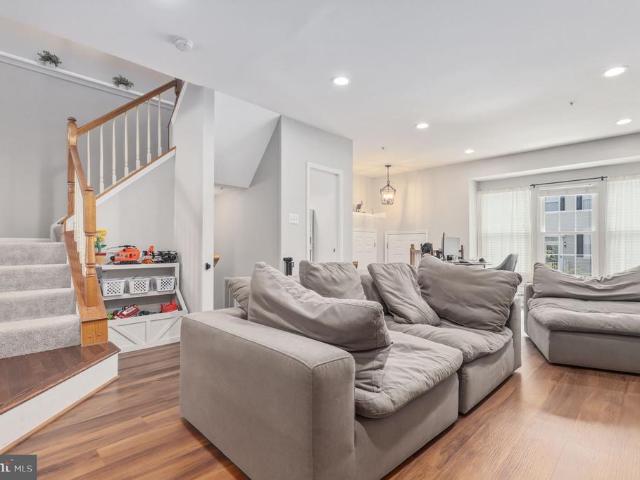
This newly remodeled 3 level garage townhome is for SALE! Shows as brand new! First time for this home to be on the market. This home has been fully redone. It has been repainted with neutral colors, new flooring of w/w carpeting, laminate/vinyl plank flooring throughout. The kitchen has all new cabinets, stainless steel appliances, back-splash and even includes a wine refrigerator! The deck is a combo of treated lumber and composite decking with flood and security lights. The upper level has 3 bedrooms with 2 full bathrooms. The owner's suite features a luxury bathroom with a soaking tub, separate shower, skylight, double sinks and cathedral ceilings. The basement has a remodeled full bathroom and finished lower level with a gas fireplace. Additional storage under the stairs and off the garage. All windows, plastic pipes, roof and skylight were replaced before COVID. This home is in mint condition!
USD 544,900
4751 Ten Oaks
12 pictures
House · for sale
USD 725,000
USD 210/sq.ft
4751 Ten Oaks
Dellabrooke Estates
· 3,444 sq.ft · 4 Bedrooms · 4 Baths · House
· Patio · Deck · Fireplace · Equipped kitchen
Dellabrooke Estates · 3,444 sq.ft · 4 Bedrooms · 4 Baths · House · Patio · Deck · Fireplace · Equipped kitchen
Prepare to be surprised, this is not your typical home. Thoughtfully updated and filled with unexpected architectural details, 4751 Ten Oaks Road offers a unique blend of character, flexibility, and modern comfort. Fresh paint, new appliances, a newly painted deck, and numerous additional updates make this move-in-ready home ideal for buyers who appreciate creative spaces and a floor plan that stands apart from the ordinary. The main level welcomes you with hardwood and luxury vinyl wood plank flooring throughout. A spacious living and dining area is anchored by a charming fireplace, perfectly positioned to be enjoyed from both rooms. The updated kitchen opens directly to the freshly painted deck surrounded by a private, tree-lined fence line. Just below, a patio creates the perfect setting for outdoor dining, entertaining, or relaxing in nature. Toward the rear of the home, a few steps lead down to one of its most distinctive spaces, a bright and expansive family room featuring a seco
USD 725,000
5593 Broadwater Lane
12 pictures
House · for sale
USD 1,100,000
USD 301/sq.ft
5593 Broadwater Lane
Dellabrooke Estates
· 3,649 sq.ft · 4 Bedrooms · 3 Baths · House
· Equipped kitchen
Dellabrooke Estates · 3,649 sq.ft · 4 Bedrooms · 3 Baths · House · Equipped kitchen
Nestled within the sought-after Adams Reach community of Howard County, this beautifully appointed brick and vinyl siding colonial seamlessly blends timeless elegance with modern comfort. A dramatic two-story foyer welcomes you with a Palladian window, crown molding, and a glass-accent entry door, setting the tone for the refined interiors beyond. Rich hardwood floors flow throughout much of the main level, enhancing the formal living room, where soaring ceilings and crown molding create an inviting atmosphere for conversation and relaxation. The formal dining room is equally impressive, featuring crown molding, chair railing, and elegant finishes ideal for hosting memorable gatherings. A convenient butlers pantry connects the dining room to the gourmet kitchen, allowing for effortless entertaining. Designed with both functionality and style in mind, the gourmet kitchen showcases stainless steel appliances, granite countertops, a center island with breakfast bar seating, 42-inch cabine
USD 1,100,000
15118 Callohan Court
View photo
Townhouse · for sale
USD 469,900
USD 305/sq.ft
15118 Callohan Court
Dellabrooke Estates
· 1,539 sq.ft · 3 Bedrooms · 3 Baths · Townhouse
· Patio · Garden · Fireplace · Equipped kitchen
Dellabrooke Estates · 1,539 sq.ft · 3 Bedrooms · 3 Baths · Townhouse · Patio · Garden · Fireplace · Equipped kitchen
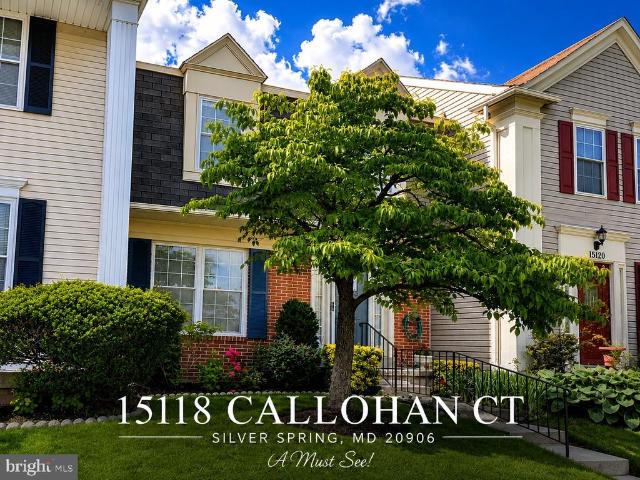
Welcome to this beautifully maintained 3-level townhome in the desirable Longmead Crossing community. Featuring bright and inviting living spaces, a finished lower level with additional flexible space, and a fully fenced backyard with patio, this home offers the perfect blend of comfort, functionality, and convenience. The main level features beautiful hardwood flooring, a spacious living room filled with natural light, a separate dining area, and a well-appointed kitchen with ample cabinetry, generous counter space, pantry storage, and a breakfast area. Step outside to the private fenced backyard and patio, perfect for relaxing, entertaining, or outdoor dining. A convenient powder room completes the main level. Upstairs, youll find three generously sized bedrooms and two full bathrooms with ample closet space and natural light. The finished lower level provides additional living space featuring a cozy fireplace, recreation room, full bathroom, laundry area, and an enclosed room with a
USD 469,900
4301 Sunflower Drive
View photo
House · for sale
USD 1,350,000
USD 211/sq.ft
4301 Sunflower Drive
Dellabrooke Estates
· 6,394 sq.ft · 4 Bedrooms · 5 Baths · House
· Office room · Parking · Swimming pool · Fireplace · Equipped kitchen
Dellabrooke Estates · 6,394 sq.ft · 4 Bedrooms · 5 Baths · House · Office room · Parking · Swimming pool · Fireplace · Equipped kitchen
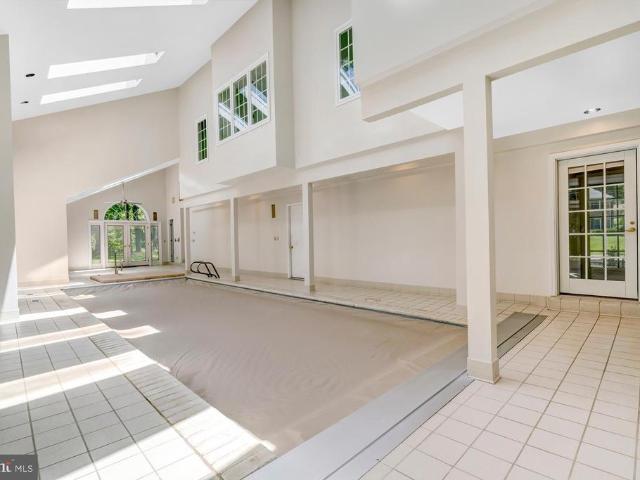
Open house. Sun 6/21 @ 1-4pm*Heated indoor pool & Spa in Flower Valley! Huge Colonial boats over 5,600 sq ft on main & upper levels. Must see 4 bedroom, 5.5 bath 3 car garage home on a half-acre lot in the highly desirable neighborhood of Flower Valley. So many special features in this home: Grand Pool Room with 34 x 11 heated pool, whirlpool, built-in sound system, 8 skylights & full bathroom; Gourmet Kitchen with SubZero and Thermador appliances; First Floor Home Office/Library off the Foyer; Family Room & Breakfast Room with skylights; Friends Entrance provides easy access to Pool; Primary Suite with fireplace, Sitting Room and En Suite with Jacuzzi Soaking Tub; Junior/Au Pair suite; Seller owned solar panels; 6 panel doors throughoutAll this with a location that can't be beat: just blocks from Flower Valley Elementary School & pool, Rock Creek Park and Flower Valley Park, just moments to Safeway & restaurants, and a short drive to Metrorail Redline, downtown Rockville & more. The b
USD 1,350,000
15717 Tierra Drive
12 pictures
House · for sale
USD 1,099,000
USD 287/sq.ft
15717 Tierra Drive
Dellabrooke Estates
· 3,821 sq.ft · 5 Bedrooms · 3 Baths · House
· Deck · Balcony · Fireplace · Equipped kitchen
Dellabrooke Estates · 3,821 sq.ft · 5 Bedrooms · 3 Baths · House · Deck · Balcony · Fireplace · Equipped kitchen
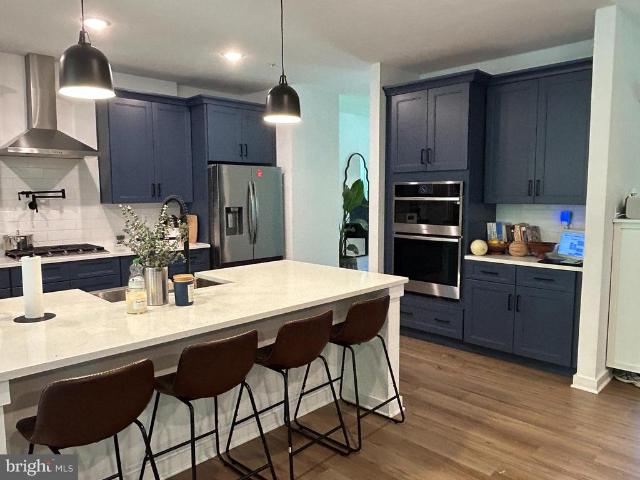
Built in 2024, this 5-bedroom, 4-bath Modern Farmhouse home is a rare find: new construction with no HOA, tucked into a wooded lot where deer and bunnies visit regularly. There are over 3,800 sq. Ft. across three fully finished levels with substantial upgrades and LVP flooring throughout. The gourmet kitchen features Ocean Blue cabinetry, White Galaxy quartz counters, a pot filler, gas cooking, subway tile backsplash, and a large island with seating. The main level flows from the kitchen into an open family room with a gas fireplace and into a sun-drenched dining room with French doors leading to the rear deck. Perfect for entertaining. The views are pure wooded privacy. A formal dining room and dedicated study with French doors round out the main floor. Upstairs you'll find four bedrooms, a second-floor laundry room and a primary suite with an upgraded closet system, sitting room/flex space, a private rear balcony, and a spa-level bath: frameless shower, soaking tub, dual vanities, an
USD 1,099,000
14935 Michele Drive
View photo
House · for sale
USD 1,298,000
USD 249/sq.ft
14935 Michele Drive
Dellabrooke Estates
· 5,210 sq.ft · 4 Bedrooms · 2 Baths · House
· Fireplace · Equipped kitchen
Dellabrooke Estates · 5,210 sq.ft · 4 Bedrooms · 2 Baths · House · Fireplace · Equipped kitchen
Nestled on a picturesque 1.23-acre lot in the charming community of The Warfields II, this stunning Colonial offers an exceptional blend of elegance, comfort, and timeless design. Boasting 4 spacious bedrooms, 2 full baths, and 1 half bath, this beautifully appointed residence showcases impressive architectural details, soaring ceilings, and thoughtfully designed living spaces throughout. A dramatic two-story foyer welcomes you inside, where gleaming hardwood floors and abundant natural light set the tone for the home's inviting atmosphere. The formal living room is adorned with crown molding, while the elegant dining room features crown molding, box wainscoting, and a convenient butler's pantry, creating the perfect setting for entertaining. The heart of the home is the impressive two-story family room, highlighted by soaring ceilings and a striking stone-profile fireplace. Seamlessly connected to the family room, the gourmet kitchen is designed for both everyday living and entertaini
USD 1,298,000
17701 Millcrest Drive
12 pictures
House · for sale
USD 650,000
USD 363/sq.ft
17701 Millcrest Drive
Dellabrooke Estates
· 1,787 sq.ft · 4 Bedrooms · 3 Baths · House
· Office room · Equipped kitchen
Dellabrooke Estates · 1,787 sq.ft · 4 Bedrooms · 3 Baths · House · Office room · Equipped kitchen
Welcome to 17701 Millcrest Drive, a gorgeous split-level residence nestled in the desirable community of Mill Creek Towne, where comfort, style, and thoughtful updates come together beautifully. Bright and spacious interiors are enhanced by soaring vaulted ceilings, rich wide-plank luxury vinyl flooring throughout the main and lower levels, and refinished hardwood floors upstairs. From the moment you enter through the double front doors, youll appreciate the warmth and inviting atmosphere this home offers. The renovated eat-in kitchen is a standout feature, showcasing a large front-facing window that fills the space with natural light, quartz countertops, decorative backsplash, crisp white cabinetry, and sleek stainless steel appliances. Designed for both everyday living and entertaining, the kitchen flows seamlessly into the dining and living areas. An additional room provides the perfect space for a study or home office, while a bonus area offers flexibility for a walk-in pantry or a
USD 650,000
6024 Ascending Moon Path
12 pictures
House · for sale
USD 1,200,000
USD 302/sq.ft
6024 Ascending Moon Path
Dellabrooke Estates
· 3,972 sq.ft · 5 Bedrooms · 3 Baths · House
· Garden · Deck · Equipped kitchen
Dellabrooke Estates · 3,972 sq.ft · 5 Bedrooms · 3 Baths · House · Garden · Deck · Equipped kitchen
Welcome to 6024 Ascending Moon Path, a meticulously maintained single-family home in the heart of the highly sought-after River Hill community, where timeless elegance, thoughtful updates, and a private setting come together to create an exceptional living experience. A two-story foyer welcomes you inside, where gleaming floors, abundant natural light, and an inviting floor plan create the perfect balance of sophistication and comfort. The formal living room is enhanced with crown molding and chair rail detailing, while the elegant dining room showcases crown molding, creating the ideal setting for entertaining and special occasions. At the heart of the home, the beautifully appointed kitchen features tray ceilings, upgraded countertops, stainless steel appliances, a breakfast bar, pantry, and abundant cabinetry. A wall of windows frames picturesque backyard views, while the casual dining area provides direct access to the deck, making indoor-outdoor living effortless. Adjacent to the
USD 1,200,000
2700 Snowberry Place
7 pictures
House · for sale
USD 834,900
USD 354/sq.ft
2700 Snowberry Place
Dellabrooke Estates
· 2,357 sq.ft · 4 Bedrooms · 2 Baths · House
· Patio · Garden · Deck · Fireplace · Equipped kitchen
Dellabrooke Estates · 2,357 sq.ft · 4 Bedrooms · 2 Baths · House · Patio · Garden · Deck · Fireplace · Equipped kitchen
Pristine Pulte built Seneca model shows perfect with a 2 story entry foyer. From the time you park on the newer asphalt driveway and walk up on the custom stone walkway and front door framing you realize this might be your new home. There is fresh paint and new carpet through out plus a very nice trim package. The large table space island kitchen is a focal point with new Quartz Countertops and has white cabinets and stainless steel appliances plus it overlooks the step down family room with corner gas fireplace and mantle as well as a large additional side bay window. There is spacious formal Dining Room with Crown Molding and Chair Rail. The main level powder room is updated and looks great. Also from the kitchen you can enter the Sun / Screen Porch with classic wood sides and ceiling plus recessed lighting and a new ceiling fan that overlooks a premium landscaped lot. Great space to relax! There is also a stone patio and new timber tech deck. It is a beautiful back yard. The exterio
USD 834,900
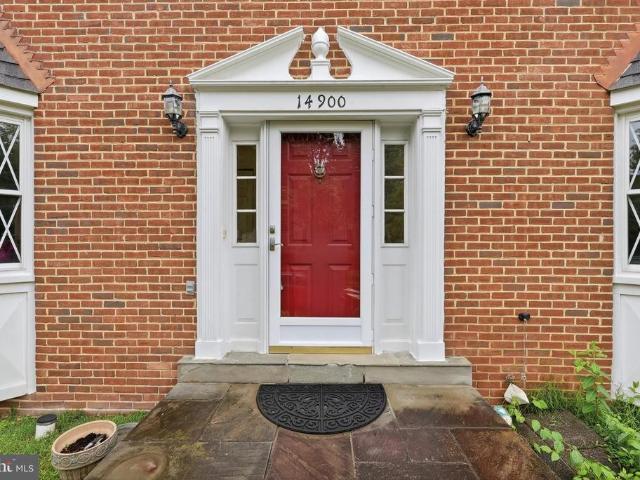
14900 Sequoia Hill Lane
12 pictures
House · for sale
USD 589,000
USD 312/sq.ft
14900 Sequoia Hill Lane
Dellabrooke Estates
· 1,884 sq.ft · 3 Bedrooms · 3 Baths · House
· Gym · Cellar
Dellabrooke Estates · 1,884 sq.ft · 3 Bedrooms · 3 Baths · House · Gym · Cellar
Offered for the very first time, this well-maintained home presents a rare opportunity to own a spacious 3-bedroom, 3.5-bath in an established Silver Spring setting. Lovingly cared for over the years, the home offers solid bones, generous living spaces, and timeless character throughout. Featuring a functional layout with multiple living and entertaining areas, this property is ideal for buyers looking to personalize and update a home to their own style while building immediate equity. The well-sized bedrooms, ample storage, and expansive living spaces provide endless potential. A lower-level basement provides valuable additional space for storage, a workshop, gym space, or future finished living space. This is an exceptional opportunity for homeowners, investors, or renovators seeking value in a desirable location. Conveniently located near parks, shopping, dining, and major commuter routes, this estate sale is full of potential and ready for its next chapter. Property is being sold A
USD 589,000
13633 Gilbride Lane
12 pictures
House · for sale
USD 2,500,000
USD 274/sq.ft
13633 Gilbride Lane
Dellabrooke Estates
· 9,117 sq.ft · 8 Bedrooms · 6 Baths · House
· Garden · Swimming pool
Dellabrooke Estates · 9,117 sq.ft · 8 Bedrooms · 6 Baths · House · Garden · Swimming pool
Iconic Estate | Hedgerow Estates Clarksvilles Most Exclusive Enclave Set on 3 acres of exquisitely curated grounds, this over 9,000 sq ft custom estate offers a rare combination of scale, craftsmanship, and resort-caliber living. Nearly $1 million in transformative upgrades have elevated the home to a level of finish and lifestyle seldom found in the market. A grand arrival begins with an expansive front courtyard, while the rear grounds showcase artfully designed French gardens, extensive hardscaping, and a newly built pool and spa, creating a private retreat ideal for both entertaining and everyday luxury. Residents also enjoy exclusive neighborhood amenities including a private tennis court, bike path, and tranquil lake. Inside, the home spans four fully finished levels with 8 bedrooms and 8 bathrooms, blending timeless architecture with modern sophistication. Features include new custom windows and doors, new wide plank matte hardwood floors, beautifully updated bathrooms, bespoke
USD 2,500,000
21605 Gentry Lane
12 pictures
House · for sale
USD 1,299,000
USD 334/sq.ft
21605 Gentry Lane
Dellabrooke Estates
· 3,886 sq.ft · 6 Bedrooms · 4 Baths · House
· Equipped kitchen
Dellabrooke Estates · 3,886 sq.ft · 6 Bedrooms · 4 Baths · House · Equipped kitchen
Suggestion insertedNone selected Skip to content Using Gmail with screen readers in: sent Pause Inbox 1 of 20,679 Gentry description Bruce Cotting 9:38PM (5 minutes ago) to Where Architectural Artistry Meets the Rhythms of Daily Life Welcome to a sanctuary where'home' is more than an addressits a lifestyle. This masterfully designed Arts and Crafts estate in Brookeville is perfectly situated on over four pristine acres, offering a rare blend of grand-scale entertaining and easily adapting into space ideal for quality bonding time with family. The heart of the home is a true chefs kitchen, designed not just for gourmet meal prep, but as the central hub for connection. Imagine a space where you can prepare dinner while your kids recount their day at the expansive island, or where friends gather naturally as you cook and entertain. The interior architecture flows seamlessly from the kitchen into the living room with the vaulted beam ceilings, panoramic view overlooking the pond, and the f
USD 1,299,000
7293 Browns Bridge Road
View photo
House · for sale
USD 700,000
USD 169/sq.ft
7293 Browns Bridge Road
Dellabrooke Estates
· 4,123 sq.ft · 4 Bedrooms · 3 Baths · House
· Parking · Equipped kitchen · Swimming pool
Dellabrooke Estates · 4,123 sq.ft · 4 Bedrooms · 3 Baths · House · Parking · Equipped kitchen · Swimming pool
Offer deadline. Thursday 8 pm, offers being presented Friday morning, 10 am! Multiple offers have been received. 7293 Browns Bridge Rd presents a rare opportunity to own a picturesque 2-acre property in sought-after Fulton, MD. This estate sale offers endless potential with solid bones, a brand new roof, extra flexible space downstairs, including a bar, kitchenette, 2 extra bonus bedrooms, and plenty of space to create your dream home or investment opportunity. Outside is a future entertainer's dream, a chlorine pool with a new liner, a detached two car garage with electricity, and a second two-story shed with electricity. The home can be lived in now, or updated to your vision! Conveniently located near Maple Lawn, major commuter routes, shopping, dining, and top-rated Howard County schools
USD 700,000
14706 Lear Court
12 pictures
House · for sale
USD 1,399,900
USD 230/sq.ft
14706 Lear Court
Dellabrooke Estates
· 6,071 sq.ft · 5 Bedrooms · 4 Baths · House
· Fireplace · Equipped kitchen
Dellabrooke Estates · 6,071 sq.ft · 5 Bedrooms · 4 Baths · House · Fireplace · Equipped kitchen
50,000.00 price reduction. Welcome to this exquisite Colonial-style residence in the prestigious Warfield Estates community, where timeless elegance meets modern luxury. Built in 2015 and offering nearly 6,710 square feet of beautifully finished living space, this exceptional home showcases meticulous craftsmanship, sophisticated design, and upscale finishes throughout. A grand two-story foyer welcomes you into the thoughtfully designed main level, flanked by elegant formal living and dining rooms. The dining room is enhanced with classic wainscoting, a statement chandelier, and a tray ceiling, creating an ideal setting for intimate dinners and entertaining. At the heart of the home, the breathtaking two-story family room features a striking gas fireplace and abundant natural light, seamlessly connecting to the gourmet eat-in kitchen. Designed for both everyday living and entertaining, the kitchen is appointed with stainless steel appliances, granite countertops, a spacious center isla
USD 1,399,900
4324 Mount Olney Lane
12 pictures
House · for sale
USD 785,000
USD 272/sq.ft
4324 Mount Olney Lane
Dellabrooke Estates
· 2,885 sq.ft · 4 Bedrooms · 3 Baths · House
· Equipped kitchen
Dellabrooke Estates · 2,885 sq.ft · 4 Bedrooms · 3 Baths · House · Equipped kitchen
Welcome to your dream home! Nestled on a quiet street backing to scenic parkland, this exceptional, turn-key residence offers breathtaking views and over 1,000 square feet of additional living space thanks to a stunning two-story addition. Prepare to be enthralled by this beautifully reimagined rambler blending timeless craftsmanship with modern updates designed for todays lifestyle. Step inside to a bright, formal living room featuring gleaming hardwood floors and an abundance of natural light. The updated gourmet kitchen is a true centerpiece, complete with granite countertops, stainless steel appliances, a custom backsplash, hardwood flooring, and a spacious walk-in pantry. The kitchen flows effortlessly into the expansive sunroom addition, showcasing cathedral ceilings, walls of windows, and sliding glass doors that open to a private deckcreating the perfect space for entertaining or relaxing. The main-level owners suite offers hardwood floors and a fully renovated en-suite bath wi
USD 785,000
15000 Butterchurn Lane
View photo
House · for sale
USD 700,000
USD 257/sq.ft
15000 Butterchurn Lane
Dellabrooke Estates
· 2,723 sq.ft · 4 Bedrooms · 3 Baths · House
· Fireplace · Equipped kitchen · Parking
Dellabrooke Estates · 2,723 sq.ft · 4 Bedrooms · 3 Baths · House · Fireplace · Equipped kitchen · Parking
Price improvement! Motivated seller! Nestled in the charming Stonegate community, this updated, move in ready contemporary home offers a perfect blend of comfort and convenience. With four spacious bedrooms and three and a half bathrooms, this residence is designed for both relaxation and entertaining. The inviting, light filled living space features a cozy fireplace, perfect for gathering with loved ones on chilly evenings. The heart of the home is the well-appointed kitchen, equipped with essential appliances including a gas oven/range, dishwasher, and a refrigerator/freezer, making meal prep a breeze. The main floor laundry adds to the convenience, allowing you to tackle chores with ease. Step outside to enjoy the expansive 0.36-acre lot, providing ample space for outdoor activities or simply unwinding after a long day. The attached two-car garage, complete with additional storage, ensures that your belongings are neatly organized. Living in Stonegate means being part of a vibrant c
USD 700,000
18639 Clovercrest Circle
View photo
Townhouse · for sale
USD 569,000
USD 264/sq.ft
18639 Clovercrest Circle
Dellabrooke Estates
· 2,153 sq.ft · 3 Bedrooms · 2 Baths · Townhouse
· Equipped kitchen · Parking
Dellabrooke Estates · 2,153 sq.ft · 3 Bedrooms · 2 Baths · Townhouse · Equipped kitchen · Parking
Welcome to this beautifully maintained garage townhome in the highly desirable James Creek community, right in the heart of Olney! This spacious and thoughtfully designed home offers 3 bedrooms, 2 full baths, and 2 half baths, combining comfort, functionality, and an unbeatable location. Step inside to a bright and welcoming main level featuring an open-concept layout ideal for both everyday living and entertaining. The kitchen flows seamlessly into the dining area and living room, creating a natural gathering space, while a convenient powder room completes the level. Upstairs, the generously sized primary suite includes a private en-suite bath, complemented by two additional bedrooms and a full hall bath. The finished lower level provides excellent flexibility with a cozy family room, additional half bath, and walk-out access to the rear outdoor spaceperfect for relaxing, entertaining, or enjoying a quiet evening at home. The attached garage plus driveway parking offers everyday conve
USD 569,000
3105 Holiday Drive
12 pictures
House · for sale
USD 639,000
USD 250/sq.ft
3105 Holiday Drive
Dellabrooke Estates
· 2,551 sq.ft · 3 Bedrooms · 2 Baths · House
· Swimming pool · Deck · Fireplace · Equipped kitchen
Dellabrooke Estates · 2,551 sq.ft · 3 Bedrooms · 2 Baths · House · Swimming pool · Deck · Fireplace · Equipped kitchen
Charming Cape Cod with large lot and no HOA. Comfortable and stylish. Less than 3 miles from shopping, restaurants and more. Upper level has a private, primary bedroom with en-suite bath featuring granite counters and beautiful tile. Large walk-in closet with built-in organizers and attic access for storage. Upper level could be converted back to 2 bedrooms and 1 full bath. Main level provides 2 large bedrooms, wood floors, and full bath. Living room with large windows and wood-burning fireplace. Butler's pantry with beautiful built-ins, recessed lighting and large windows that drench the main level in natural light. Open kitchen with granite countertops, floor to ceiling cabinetry, double oven, cook top(ALL NEW APPLIANCES), granite top breakfast bar and space for kitchen table! Venture outside to discover a beautifully half-acre lot, offering a private retreat surrounded by mature trees. Enjoy evenings under the stars in the hot tub or host summer barbecues on the expansive deck. Lowe
USD 639,000
14333 Bel Pre Drive
View photo
Townhouse · for sale
USD 289,999
USD 259/sq.ft
14333 Bel Pre Drive
Dellabrooke Estates
· 1,119 sq.ft · 3 Bedrooms · 1 Bath · Townhouse
· Patio · Garden · Parking
Dellabrooke Estates · 1,119 sq.ft · 3 Bedrooms · 1 Bath · Townhouse · Patio · Garden · Parking
Location, Location, Location! Estate Sale Priced to Sell! Dont miss this incredible opportunity to own a two-level townhome featuring 3 bedrooms, 1 full bath, and endless potential. Whether youre a first-time homebuyer, investor, or someone ready to add your personal touch, this home is full of possibilities. Enjoy a fully fenced cozy backyard/patio perfect for relaxing, entertaining, or creating your own private garden retreat. The property also includes the convenience of two dedicated parking spaces. Ideally situated just off Bel Pre Road and Bel Pre Drive, this home offers unbeatable commuter access and is only minutes from Downtown DC, 200 and 495. Youll love being within walking distance to shopping, dining, and entertainment. Combining charm, practicality, and a highly desirable location, this property is ready for its next owner to make it shine. Estate Sale Sold Strictly As-Is
USD 289,999
13823 Brighton Dam Road
12 pictures
House · for sale
USD 2,250,000
USD 344/sq.ft
13823 Brighton Dam Road
Dellabrooke Estates
· 6,523 sq.ft · 6 Bedrooms · 6 Baths · House
Dellabrooke Estates · 6,523 sq.ft · 6 Bedrooms · 6 Baths · House
This is a to be built custom home and all photos are of recently completed Signature Strauss model. Construction has not started yet*. Sited on a breathtaking private 3-acre wooded retreat along the scenic Brighton Dam Road corridor one of Howard County's most sought-after and picturesque addresses this spectacular custom estate delivers an extraordinary lifestyle defined by natural serenity and architectural elegance. With award-winning Howard County schools, shopping, and major commuter routes all within easy reach, this premier residence offers the rare combination of a private woodland sanctuary and an exceptionally connected address. The Signature Strauss plan features 6 spacious bedrooms and 6.5 baths on three finished levels, all showcasing the soaring 10-foot first-floor ceilings and 8-foot interior doors that define the home's grand sense of volume. The dramatic two-story family room with its sweeping wall of windows anchors the open main level, complemented by a sun-drenched
USD 2,250,000

Get email alerts

Don't miss out: be the first to know about new properties

The alert was correctly created

On subscribing you accept the conditions of use and the privacy policy
Alert
Receive new ads in your inbox
Save this search
Receive alerts for new listings

We'll send you an email when we have new properties for: "Houses for sale in Dellabrooke Estates"

The alert was correctly created

Olney Acres
Cherry Valley, Olney District 8 Montgomery County Maryland
Get email alerts and be the first to see new listings
Required field
On subscribing I accept the terms of the privacy policy
Perfect! You'll soon start receiving new listings via email
Alert
Receive an email when we have new ads for Houses for sale in Dellabrooke Estates
Save this search
Filters

Bedrooms

Size (sq.ft)

sq.ft
sq.ft

Price

USD
USD

Property type

Bathrooms

Clear all filters
Receive notifications when new entries are published.