152 houses for sale in Brinklow

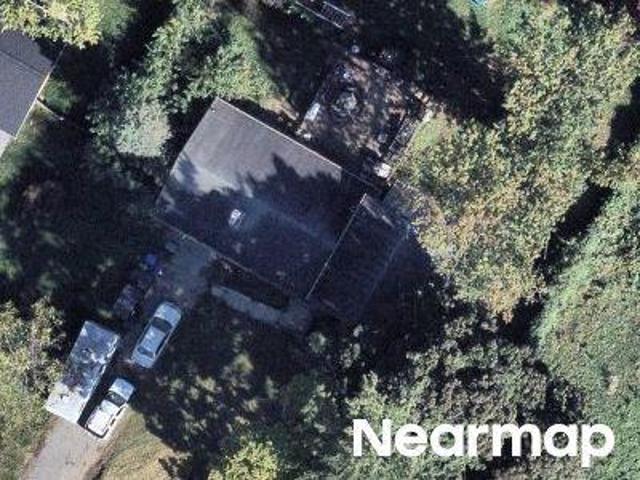
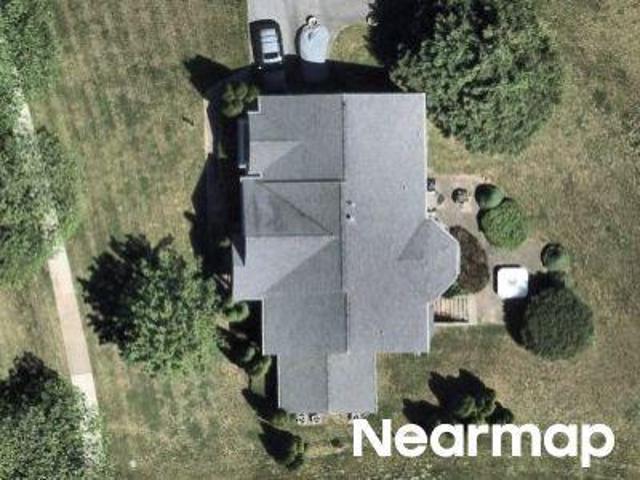
Bentley Rd
View photo
House · for sale
Request Details
Updated
Bentley Rd
Brinklow
· 3,272 sq.ft · 3 Baths · House
Brinklow · 3,272 sq.ft · 3 Baths · House
This home is in preforeclosure, which means the homeowner is in default (missed payments). Therefore, there could be an opportunity to strike a great deal with the owner and the bank
Request Details
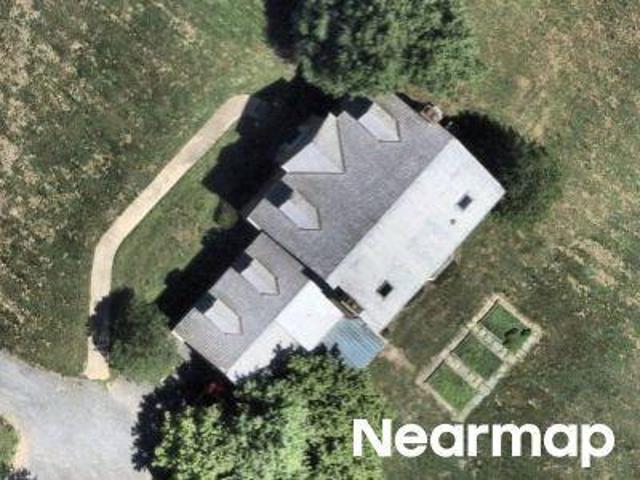
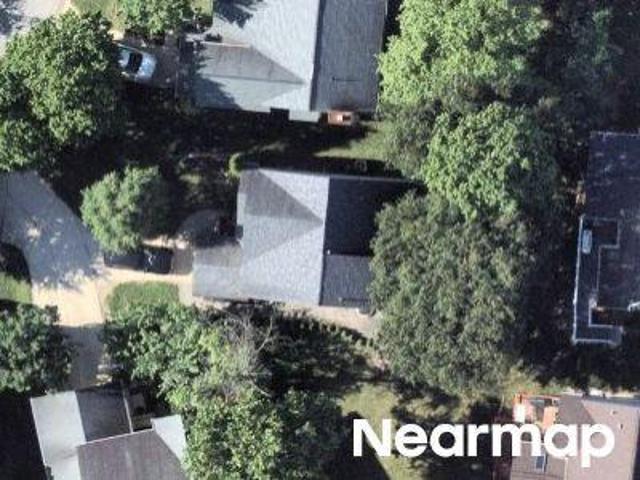
Spencerville Rd
View photo
House · for sale
Request Details
Updated
Spencerville Rd
Brinklow
· 2,519 sq.ft · 2 Baths · House
Brinklow · 2,519 sq.ft · 2 Baths · House
This is a Real Estate-Owned (REO)/post-foreclosure home owned or managed by a bank. All offers are considered; however, the highest and best will most likely be accepted
Request Details
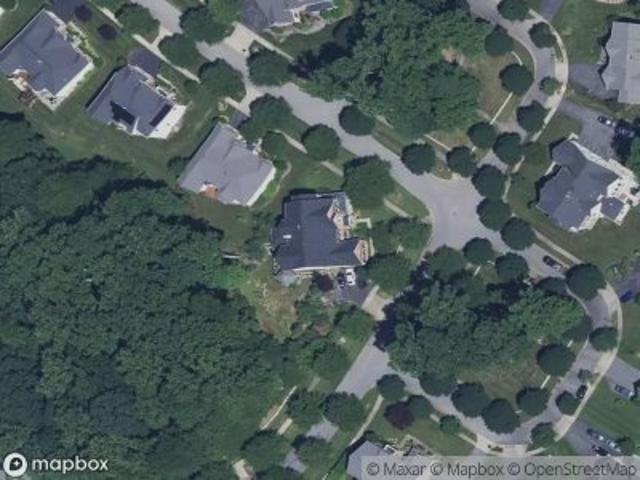
Greenbridge Rd
View photo
House · for sale
Request Details
Updated
Greenbridge Rd
Brinklow
· House
Brinklow · House
This home is in preforeclosure, which means the homeowner is in default (missed payments). Therefore, there could be an opportunity to strike a great deal with the owner and the bank
Request Details
3012 Peebles Court
View photo
House · for sale
USD 650,000
USD 357/sq.ft
3012 Peebles Court
Brinklow
· 1,819 sq.ft · 5 Bedrooms · 2 Baths · House
· Equipped kitchen
Brinklow · 1,819 sq.ft · 5 Bedrooms · 2 Baths · House · Equipped kitchen
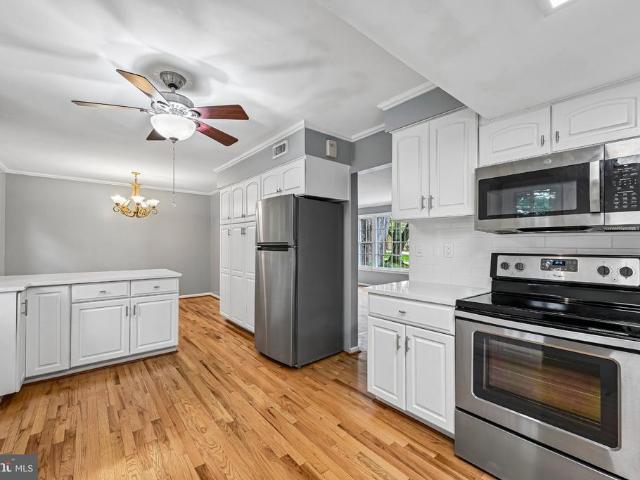
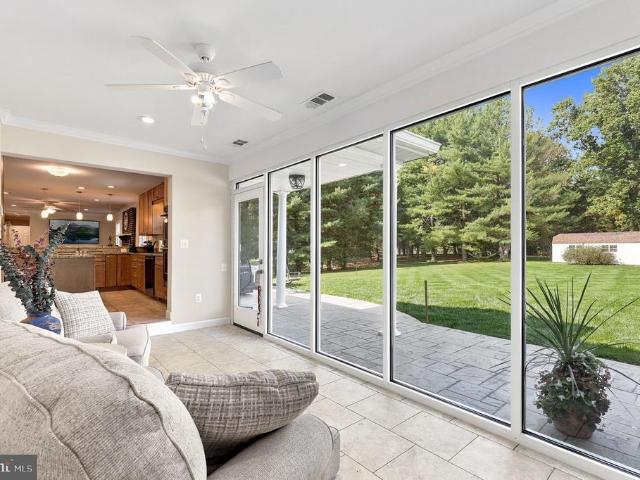
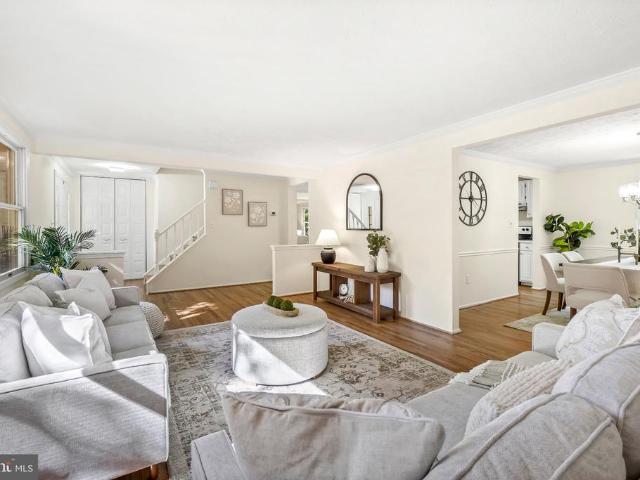
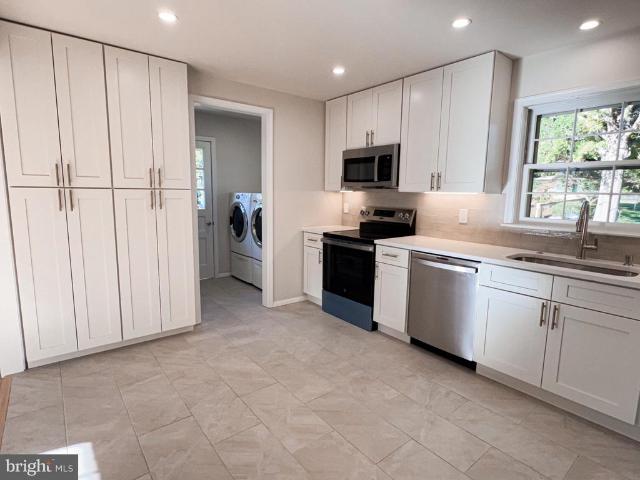
Welcome to 3012 Peebles Ct, a beautifully refreshed home offering 5 bedrooms, 2 full baths, and 1 half bath. The upper level features 4 bedrooms, while the main level includes an additional room offering flexible space for a variety of uses. Recent updates include refreshed bathrooms, an updated kitchen with new appliances, new flooring, fresh interior paint, and a new water heater. The roof is only a few years old, providing an additional recent improvement. With its combination of updated finishes and functional living spaces, this home is ready for its next owner. Conveniently located in Olney, MD, with access to area shopping, dining, parks, and commuter routes. Schedule your showing today!
USD 650,000
17604 Prince Edward Drive
View photo
House · for sale
USD 599,000
USD 235/sq.ft
17604 Prince Edward Drive
Brinklow
· 2,540 sq.ft · 3 Bedrooms · 2 Baths · House
· Garden · Fireplace · Equipped kitchen
Brinklow · 2,540 sq.ft · 3 Bedrooms · 2 Baths · House · Garden · Fireplace · Equipped kitchen
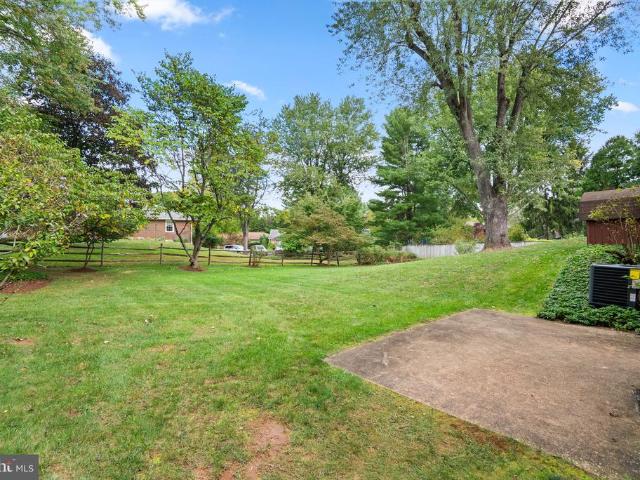
You're looking at your future home! Situated on a stunning lot in the highly desirable neighborhood of Williamsburg Village, this home has everything you'll need, ready for you to make it your own! The true foyer upon entry welcomes you in where you will notice gorgeous hardwoods that carry throughout most of the upper level. A spacious living room with a large bay window is bright and inviting, the perfect space for entertaining. The family room is warm and cozy with a wood-burning fireplace and views of the gorgeous backyard! The kitchen offers ample storage and sightlines into the dining room. Three large bedrooms, including a reconfigured primary suite, complete this large rambler's upper level! When renovated, the primary bath was expanded and already has the space for the laundry area of your dreams! It already has a large soaker tub, separate shower, and a sun-tube skylight to bring in natural daylight! Downstairs, you will find endless possibilities. A family room opens to the
USD 599,000
17034 Barn Ridge Drive
View photo
House · for sale
USD 948,500
USD 231/sq.ft
17034 Barn Ridge Drive
Brinklow
· 4,090 sq.ft · 6 Bedrooms · 4 Baths · House
· Office room · Equipped kitchen
Brinklow · 4,090 sq.ft · 6 Bedrooms · 4 Baths · House · Office room · Equipped kitchen
Priced Aggressively Below Market Value*. Welcome to timeless, serene living with sophisticated modern style in the heart of Norbeck Knolls! Set on more than 2 private acres and offering over 4,000 square feet in total of beautifully finished living space, this meticulously updated residence combines luxury, versatility, and everyday functionality with 6 spacious bedrooms, 4.5 beautifully appointed baths, and abundant natural light throughout. Designed for both comfortable living and effortless entertaining, the gourmet kitchen features premium finishes, generous prep space, and an inviting flow into expansive living and dining areas. One of the home's most exceptional features is the main-level in-law suite, complete with its own private entrance, full kitchen, washer/dryer, and full bath, creating a flexible extension of the home's living space that can accommodate an extended family member, nanny or live-in caregiver, overnight guests, a private home office, recreation/media room, or
USD 948,500
13515 Highland Road
View photo
House · for sale
USD 800,000
USD 226/sq.ft
13515 Highland Road
Brinklow
· 3,531 sq.ft · 4 Bedrooms · 3 Baths · House
· Office room · Deck · Equipped kitchen
Brinklow · 3,531 sq.ft · 4 Bedrooms · 3 Baths · House · Office room · Deck · Equipped kitchen
Welcome to this truly one-of-a-kind, oversized rancher, perfectly situated on a private 1.69-acre corner lot in sought-after Clarksville. Offering more than 3,500 square feet of finished living space across two beautifully designed levels, this home delivers the space, flexibility and setting todays buyers are looking for. The sunlit main level showcases beautiful hardwood flooring and generously sized living spaces. The updated kitchen features granite countertops, a large center island, ample cabinetry and a comfortable breakfast area. French doors open to an expansive covered deck overlooking the private, wooded backyardthe perfect setting for morning coffee, evening dinners or entertaining family and friends. Three spacious bedrooms, beautifully renovated bathrooms and dedicated office space complete the main level. The fully finished, walkout lower level is an incredible extension of the home. Featuring a second kitchenette, an additional bedroom, a full bathroom, an oversized rec
USD 800,000
18701 Chandlee Mill Road
View photo
House · for sale
USD 1,400,000
USD 290/sq.ft
18701 Chandlee Mill Road
Brinklow
· 4,822 sq.ft · 5 Bedrooms · 3 Baths · House
· Equipped kitchen
Brinklow · 4,822 sq.ft · 5 Bedrooms · 3 Baths · House · Equipped kitchen
Custom Modern Farmhouse & Equestrian Farmette. Experience the perfect blend of Scandinavian-inspired luxury and manageable equestrian living. Crafted by JP&SB Homes, this newly finished, intelligently designed modern farmhouse sits on an efficient 5-acre lot tailored for the optimal hobby horse lifestyle. The thoughtfully designed floor plan offers effortless daily living with high-end, custom finishes throughout, while providing seamless, easy access from the main house directly to your equestrian setup. Property Highlights: The Home: 5 bedrooms, 3 full baths, and 2 half baths, anchored by a highly desirable main-level primary suite. The interior exudes refined Scandinavian vibes with custom dusty light blue cabinetry, detailed ceiling work, and high-end Pella windows throughout bringing in abundant natural light. Gourmet Kitchen & Baths: Designed for both beauty and function, the kitchen and bathrooms feature striking Brazilian granite with a custom leathered finish. Culinary enthusi
USD 1,400,000
3809 King William Drive
View photo
House · for sale
USD 1,065,000
USD 265/sq.ft
3809 King William Drive
Brinklow
· 4,015 sq.ft · 5 Bedrooms · 3 Baths · House
· Equipped kitchen · Parking
Brinklow · 4,015 sq.ft · 5 Bedrooms · 3 Baths · House · Equipped kitchen · Parking
Nestled in the prestigious Williamsburg Village, this exquisite Colonial residence exudes timeless elegance and modern comfort. Spanning over 4,025 square feet, this home offers a harmonious blend of spacious living and refined design, perfect for both entertaining and everyday life. Step inside to discover five generously sized bedrooms, providing ample space for relaxation and privacy. The three full bathrooms and one half bath are thoughtfully designed, featuring high-end finishes that elevate your daily routine. The heart of the home is a beautifully appointed kitchen, seamlessly flowing into inviting living areas that are bathed in natural light. The exterior showcases classic brick construction, enhancing the home's curb appeal while ensuring durability. Set on a sprawling 0.53-acre lot, the property offers a serene outdoor space, ideal for gatherings or quiet moments of reflection. The side-entry attached garage provides convenience and easy access to the home. Experience the lu
USD 1,065,000
1325 Patuxent Drive
View photo
House · for sale
USD 1,250,000
USD 300/sq.ft
1325 Patuxent Drive
Brinklow
· 4,155 sq.ft · 5 Bedrooms · 3 Baths · House
· Fireplace · Equipped kitchen
Brinklow · 4,155 sq.ft · 5 Bedrooms · 3 Baths · House · Fireplace · Equipped kitchen
Welcome to 1325 Patuxent Drive, where a completely reimagined interior meets the beauty of a private, tree-lined setting on an exceptional 2-acre property. Offering approximately 4,160 square feet of finished living space, this residence has been thoughtfully updated with modern design, open flow, and top-of-the-line finishes throughout. Inside, light-filled rooms showcase wide-plank flooring, recessed lighting, and a sleek fireplace that creates a warm and inviting ambiance. The gourmet kitchen serves as the heart of the home, featuring an oversized island, quartz countertops, custom cabinetry, and stainless steel appliances, all opening seamlessly to the dining and living areas. Luxurious bathrooms are appointed with striking tilework, including elegant gold tile accents, and contemporary fixtures. Spacious bedrooms feature custom closet systems for effortless organization, while Bluetooth-enabled ceiling fans add modern comfort and convenience. The fully finished lower level offers
USD 1,250,000
17026 Barn Ridge Drive
View photo
House · for sale
USD 1,400,000
USD 239/sq.ft
17026 Barn Ridge Drive
Brinklow
· 5,845 sq.ft · 5 Bedrooms · 4 Baths · House
· Fireplace
Brinklow · 5,845 sq.ft · 5 Bedrooms · 4 Baths · House · Fireplace
JAW-DROPPING Frank Lloyd Wrightinspired masterpiece perfectly perched on a magnificent two acre private, tranquil and lushly landscaped home-site. This architectural gem blends dramatic design with effortless livability located in Norbeck Knolls, Montgomery County's best kept secret. Two main level primary suites (a rare find) are situated on opposite wings of the home and are ideal for out of town guests, multi generational living, or simply unparalleled convenience for large family gatherings. A suite of three bedrooms and 2 full bathrooms (one with a compartmentalized tub await on the upper level, each thoughtfully designed for comfort and privacy along with a loft/playroom/study. The soaring two story living room and family room are anchored by a fabulous floor to ceiling see through/double sided natural fieldstone fireplace (the stone was handpicked and sourced from Stoneyhurst Quarries), and striking clerestory windows above bathe the interior in natural light from sunrise to sun
USD 1,400,000
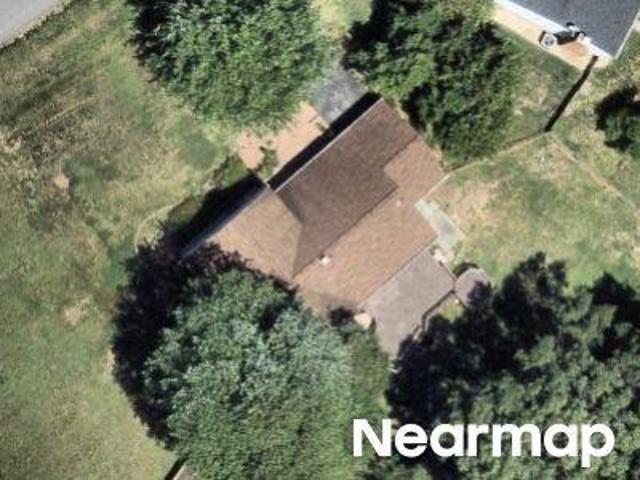
Sherwood Forest Dr
View photo
House · for sale
Request Details
New
Sherwood Forest Dr
Brinklow
· 1,938 sq.ft · 3 Baths · House
Brinklow · 1,938 sq.ft · 3 Baths · House
This home is in preforeclosure, which means the homeowner is in default (missed payments). Therefore, there could be an opportunity to strike a great deal with the owner and the bank
Request Details
Firestone Dr
View photo
House · for sale
Request Details
Updated
Firestone Dr
Brinklow
· 4,381 sq.ft · 3 Baths · House
Brinklow · 4,381 sq.ft · 3 Baths · House
This home is in preforeclosure, which means the homeowner is in default (missed payments). Therefore, there could be an opportunity to strike a great deal with the owner and the bank
Request Details
Georgia Ave
View photo
House · for sale
Request Details
Updated
Georgia Ave
Brinklow
· 2,852 sq.ft · 3 Baths · House
Brinklow · 2,852 sq.ft · 3 Baths · House
This home is in preforeclosure, which means the homeowner is in default (missed payments). Therefore, there could be an opportunity to strike a great deal with the owner and the bank
Request Details
Aquarius Ave
View photo
House · for sale
Request Details
Updated
Aquarius Ave
Brinklow
· 1,399 sq.ft · 2 Baths · House
Brinklow · 1,399 sq.ft · 2 Baths · House
This home is in preforeclosure, which means the homeowner is in default (missed payments). Therefore, there could be an opportunity to strike a great deal with the owner and the bank
Request Details
Valleyfield Ct
View photo
House · for sale
Request Details
Updated
Valleyfield Ct
Brinklow
· 1,098 sq.ft · 3 Bedrooms · 1 Bath · House
Brinklow · 1,098 sq.ft · 3 Bedrooms · 1 Bath · House
This home is in preforeclosure, which means the homeowner is in default (missed payments). Therefore, there could be an opportunity to strike a great deal with the owner and the bank
Request Details
Harrison St
View photo
House · for sale
Request Details
Updated
Harrison St
Brinklow
· 4,973 sq.ft · 4 Bedrooms · 3 Baths · House
Brinklow · 4,973 sq.ft · 4 Bedrooms · 3 Baths · House
This home is in preforeclosure, which means the homeowner is in default (missed payments). Therefore, there could be an opportunity to strike a great deal with the owner and the bank
Request Details
Sea Island Ct
View photo
House · for sale
Request Details
Updated
Sea Island Ct
Brinklow
· House
Brinklow · House
This is a Real Estate-Owned (REO)/post-foreclosure home owned or managed by a bank. All offers are considered; however, the highest and best will most likely be accepted
Request Details
Evening Company Cir
View photo
House · for sale
Request Details
Updated
Evening Company Cir
Brinklow
· 1,894 sq.ft · 3 Baths · House
Brinklow · 1,894 sq.ft · 3 Baths · House
This home is in preforeclosure, which means the homeowner is in default (missed payments). Therefore, there could be an opportunity to strike a great deal with the owner and the bank
Request Details
Alexander Manor Dr
View photo
House · for sale
Request Details
Updated
Alexander Manor Dr
Brinklow
· 5,705 sq.ft · 4 Baths · House
Brinklow · 5,705 sq.ft · 4 Baths · House
This is a Real Estate-Owned (REO)/post-foreclosure home owned or managed by a bank. All offers are considered; however, the highest and best will most likely be accepted
Request Details
Narrows Ter
View photo
House · for sale
Request Details
Updated
Narrows Ter
Brinklow
· 2,530 sq.ft · 2 Baths · House
Brinklow · 2,530 sq.ft · 2 Baths · House
This is a Real Estate-Owned (REO)/post-foreclosure home owned or managed by a bank. All offers are considered; however, the highest and best will most likely be accepted
Request Details
Massanutten Dr
View photo
Townhouse · for sale
Request Details
Updated
Massanutten Dr
Brinklow
· 2,174 sq.ft · 3 Baths · Townhouse
Brinklow · 2,174 sq.ft · 3 Baths · Townhouse
This is a Real Estate-Owned (REO)/post-foreclosure home owned or managed by a bank. All offers are considered; however, the highest and best will most likely be accepted
Request Details
Sunshine Ct
View photo
House · for sale
Request Details
Updated
Sunshine Ct
Brinklow
· 6,415 sq.ft · 5 Baths · House
Brinklow · 6,415 sq.ft · 5 Baths · House
This is a Real Estate-Owned (REO)/post-foreclosure home owned or managed by a bank. All offers are considered; however, the highest and best will most likely be accepted
Request Details
13605 Night Sky Drive
View photo
House · for sale
USD 1,050,000
USD 232/sq.ft
New
13605 Night Sky Drive
Brinklow
· 4,521 sq.ft · 4 Bedrooms · 4 Baths · House
· Equipped kitchen
Brinklow · 4,521 sq.ft · 4 Bedrooms · 4 Baths · House · Equipped kitchen
Beautifully appointed four-level home built by Camberley Homes in sought-after Poplar Run! Offering 4 bedrooms, 4 full bathrooms, 1 half bath, and an exceptionally flexible floor plan, this home combines upscale finishes, generous entertaining spaces, and picturesque views of open green space and ponds. A welcoming wraparound front porch sets the tone, offering a peaceful place to enjoy morning coffee or evening sunsets while overlooking the scenic surroundings. Inside, the main level features hardwood flooring throughout, elegant formal dining space, and an open-concept kitchen and family room designed for both everyday living and entertaining. The gourmet kitchen is a standout, featuring stunning Calacatta D'Oro marble countertops and backsplash, a contrasting Cambria island, a professional six-burner Wolf gas cooktop with pot filler, KitchenAid wall oven and microwave, glass-front cabinetry, a wine refrigerator, and adjoining butler's pantry that can do double duty as a coffee stati
USD 1,050,000
17408 Doctor Bird Road
View photo
House · for sale
USD 770,000
USD 326/sq.ft
New
17408 Doctor Bird Road
Brinklow
· 2,357 sq.ft · 3 Bedrooms · 4 Baths · House
· Office room · Gym · Deck · Equipped kitchen
Brinklow · 2,357 sq.ft · 3 Bedrooms · 4 Baths · House · Office room · Gym · Deck · Equipped kitchen
Set on two private, wooded acres, this beautifully updated 3-bedroom, 4-bath home offers a wonderful combination of modern improvements, flexible living space, and peaceful surroundings. The upper level has been thoughtfully refreshed with a brand-new kitchen, beautifully refinished hardwood floors, luxury vinyl plank flooring in the bedrooms, and updated bathrooms. The new deck extends the living space outdoors and provides the perfect spot to relax, entertain, or simply enjoy the privacy and wooded views. The lower level adds tremendous versatility, featuring a bonus room ideal for guests, a home office, gym, hobby space, or whatever best suits your needs. A convenient kitchenette makes this level especially functional for extended stays or entertaining. You'll also find an impressive workshop and generous storage space as well as a 2 car garageperfect for projects, tools, and keeping everything organized. A new HVAC system installed in 2025 to give you additional peace of mind. Tuck
USD 770,000
107 Brimstone Academy Court
View photo
House · for sale
USD 1,475,000
USD 173/sq.ft
107 Brimstone Academy Court
Brinklow
· 8,503 sq.ft · 7 Bedrooms · 5 Baths · House
· Equipped kitchen
Brinklow · 8,503 sq.ft · 7 Bedrooms · 5 Baths · House · Equipped kitchen
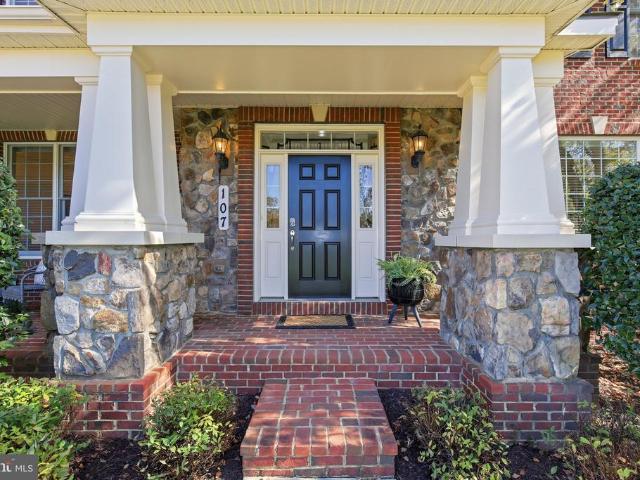
A rare opportunity to own an extensively upgraded and expanded Toll Brothers Harding model, ideally situated on a premium cul-de-sac lot in Olney Estates at Brookshire, offering over 8,500 square feet of thoughtfully designed living space. Distinguished by its grand structural and primary suite extensions, exceptional architectural details, and premium builder upgrades, this impressive home features 7 bedrooms, 5 full baths, 1 half bath, and excellent flexibility for modern living. The handsome stone exterior and inviting front porch make a strong first impression, while the dramatic two-story foyer with dual staircases sets the tone for the impressive spaces inside. Hardwood floors, oversized windows, custom crown and decorative moldings, tray and coffered ceilings, and nine-foot ceilings on all three levels enhance the home's gracious design. At the heart of the home is the gourmet kitchen featuring JennAir appliances, a large center island, walk-in pantry, and sun-filled breakfast a
USD 1,475,000
12905 Byefield Drive
View photo
House · for sale
USD 1,075,000
USD 734/sq.ft
Updated
12905 Byefield Drive
Brinklow
· 1,464 sq.ft · 5 Bedrooms · 4 Baths · House
· Patio · Fireplace · Equipped kitchen
Brinklow · 1,464 sq.ft · 5 Bedrooms · 4 Baths · House · Patio · Fireplace · Equipped kitchen
Welcome home to an extraordinary, multi-generational 1-acre estate boasting over 4,700 total square feet of meticulously crafted living space. From the moment you step onto the stamped concrete front patio and enter the sun-drenched 9x17 glass foyer, you are greeted by an abundance of natural light and high-end architectural finishes. The main level offers gleaming hardwood floors, crown molding, recessed lighting, and a magnificent family room centered around a stone-faced brick gas fireplace with a wood mantel. The chefs kitchen, fully renovated in 2017, is a showstopper, featuring rich dura ceramic engineered tile flooring, granite countertops, an expansive granite island with breakfast bar seating and pendant lighting, and sleek dark stainless steel appliances. Designed with ultimate flexibility in mind, this home features two primary suites on the main level. The main primary bedroom offers cozy updated carpeting, a ceiling fan, and a spa-inspired ensuite bath complete with custom
USD 1,075,000
14429 Twig Road
View photo
House · for sale
USD 680,000
USD 211/sq.ft
14429 Twig Road
Brinklow
· 3,208 sq.ft · 5 Bedrooms · 3 Baths · House
· Garden · Office room · Deck · Equipped kitchen · Cellar
Brinklow · 3,208 sq.ft · 5 Bedrooms · 3 Baths · House · Garden · Office room · Deck · Equipped kitchen · Cellar
Welcome to 14429 Twig Road in Oak Springs! Discover the space, comfort, and convenience of this move-in-ready colonial offering OVER 3,500 SQUARE FEET, 5 BEDROOMS, 3.5 bathrooms, plus a bonus room in the finished basement! Freshly painted throughout, this beautiful home features refinished hardwood floors on the main level and upstairs hallway, along with new carpeting and updated bathroom vanities. The spacious, light-filled kitchen boasts white cabinetry, new quartz countertops, and a generous table-space dining areaperfect for everyday living and entertaining. Step directly from the kitchen onto the large deck overlooking the expansive, private backyard, creating the perfect setting for outdoor dining, gatherings, or relaxing evenings. Upstairs, the spacious primary suite features a private en-suite bathroom and a large walk-in closet. Four additional bedrooms and a full bathroom provide plenty of room for family, guests, or a home office. The finished walkout basement offers even m
USD 680,000
18009 Sunset River Court
View photo
Townhouse · for sale
USD 5,995,090
USD 3,354/sq.ft
18009 Sunset River Court
Brinklow
· 1,787 sq.ft · 3 Bedrooms · 3 Baths · Townhouse
· Deck · Equipped kitchen · Cellar
Brinklow · 1,787 sq.ft · 3 Bedrooms · 3 Baths · Townhouse · Deck · Equipped kitchen · Cellar
Welcome to 18009 Sunset River Ct! This charming end unit townhome is a dream come true with three bedrooms, three and a half bathrooms, and a long list of recent upgrades! Step through the new front door (2024) into a warm foyer with LVP woodlike flooring, a stylish powder room, and an open layout that includes a cozy family room and a dining room adorned with a modern farmhouse pendant light, with updated lighting throughout the main level (2025). The bright kitchen is a chefs delight, equipped with stainless steel appliances, including a new LG refrigerator (2024) and dishwasher (2022), plus new GFCI outlets (2025). Enjoy cooking and entertaining while taking in the serene view from the brand new Trex deck (2025) overlooking the trees! Upstairs, indulge in two spacious primary bedrooms with new ceiling fans (2025), each with its own ensuite bathroom, one of which boasts a luxurious update with dual vanity sinks. The walkout basement level features a third bedroom, full bathroom, laun
USD 5,995,090
19105 Bloomfield Road
View photo
House · for sale
USD 799,000
USD 299/sq.ft
19105 Bloomfield Road
Brinklow
· 2,669 sq.ft · 5 Bedrooms · 2 Baths · House
· Garden · Equipped kitchen · Parking
Brinklow · 2,669 sq.ft · 5 Bedrooms · 2 Baths · House · Garden · Equipped kitchen · Parking
Welcome to this stunning split-level home in the heart of Olney Mill. Loved and cared for by the original owners, it's been completely renovated and ready for you to move right in. Before you even step inside, notice the brand-new roof, new garage door, exterior lighting, and freshly painted shutters. The brick planters by the front walk have also been fully restored, creating a lovely approach to your new home. Inside, the freshly refinished white oak wood floors that carry throughout the main and upper levels are original to the home and truly showstopping. Protected by carpet for decades, they have been completely restored. The kitchen is absolutely beautiful, with new tile floors, appliances, soft-close cabinetry, and a delicate tile backsplash that seamlessly blends this home's classic charm with modern flair. Don't miss the half bath on this level or the walk-out to the side yard! Upstairs, you will find four spacious bedrooms and two fully renovated bathrooms. The rec-room level
USD 799,000

Get email alerts

Don't miss out: be the first to know about new properties

The alert was correctly created

On subscribing you accept the conditions of use and the privacy policy
Alert
Receive new ads in your inbox
Save this search
Receive alerts for new listings

We'll send you an email when we have new properties for: "Houses for sale in Brinklow"

The alert was correctly created

Anscroft
Orchard Hill, Cloverly District 5 Montgomery County Maryland
Get email alerts and be the first to see new listings
Required field
On subscribing I accept the terms of the privacy policy
Perfect! You'll soon start receiving new listings via email
Alert
Receive an email when we have new ads for Houses for sale in Brinklow
Save this search
Filters

Bedrooms

Size (sq.ft)

sq.ft
sq.ft

Price

USD
USD

Property type

Bathrooms

Clear all filters
Receive notifications when new entries are published.