357 houses for sale in Ednor Acres

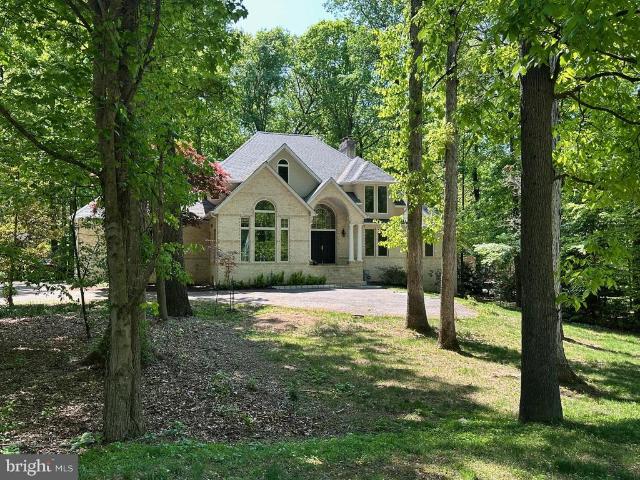
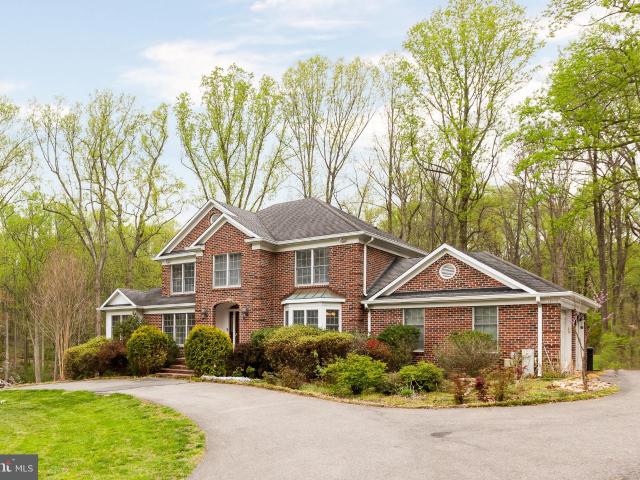
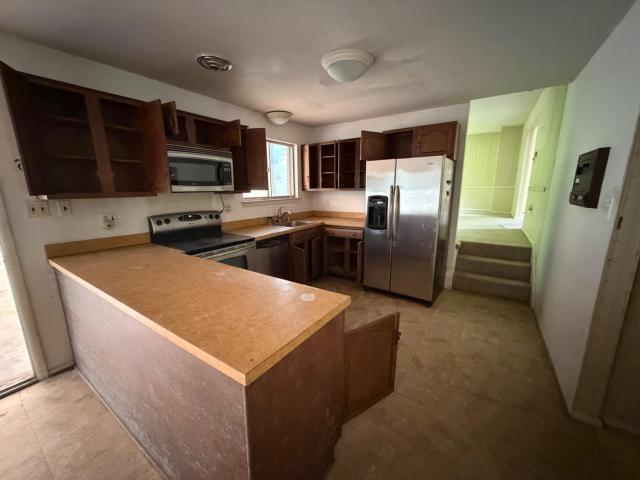
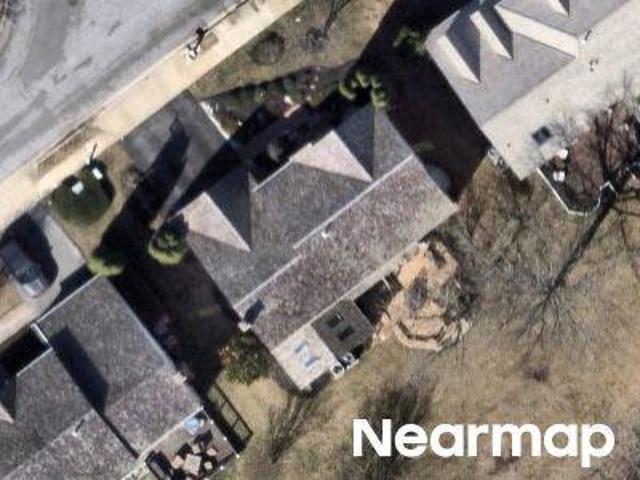
Rose Theatre Cir
View photo
House · for sale
Request Details
Updated
Rose Theatre Cir
Ednor Acres
· 5,371 sq.ft · 4 Baths · House
Ednor Acres · 5,371 sq.ft · 4 Baths · House
This home is in preforeclosure, which means the homeowner is in default (missed payments). Therefore, there could be an opportunity to strike a great deal with the owner and the bank
Request Details
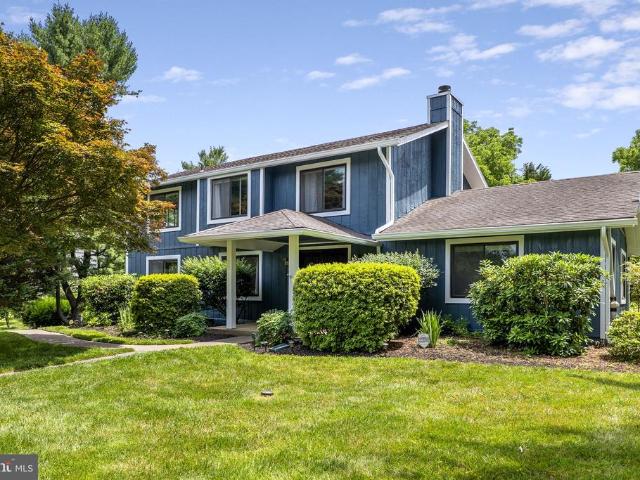
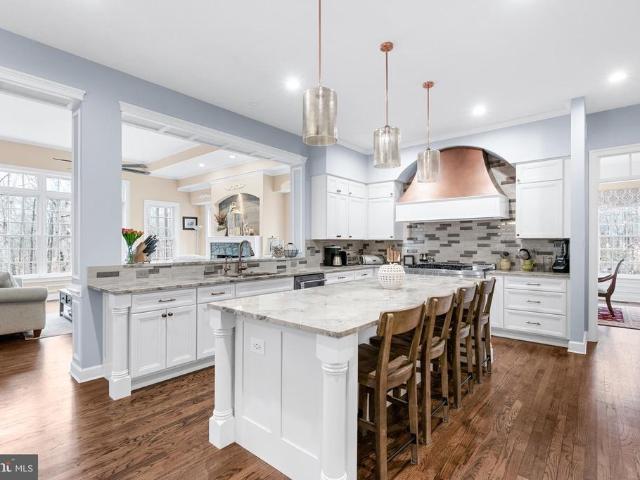
Norwood Rd
View photo
House · for sale
Request Details
Updated
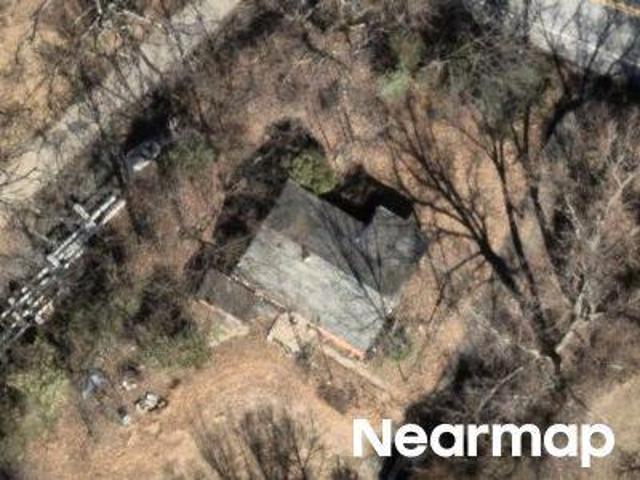
Norwood Rd
Ednor Acres
· 893 sq.ft · 1 Bath · House
Ednor Acres · 893 sq.ft · 1 Bath · House
This home is in preforeclosure, which means the homeowner is in default (missed payments). Therefore, there could be an opportunity to strike a great deal with the owner and the bank
Request Details
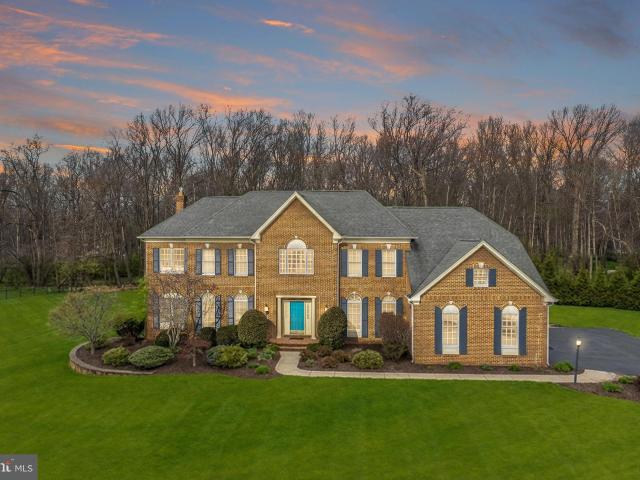
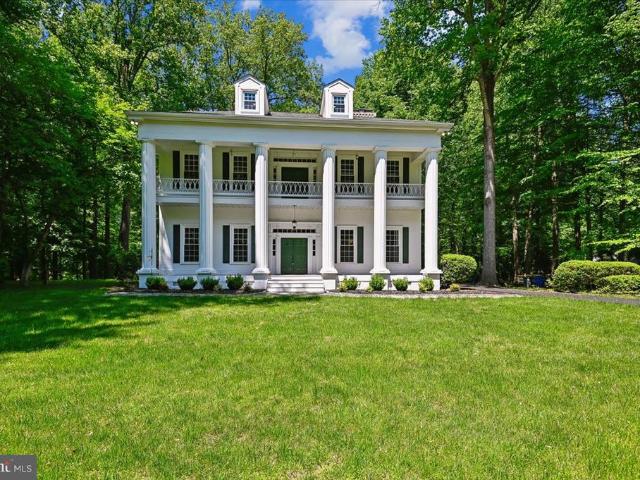
Bentley Rd
View photo
House · for sale
Request Details
Updated
Bentley Rd
Ednor Acres
· 3,272 sq.ft · 3 Baths · House
Ednor Acres · 3,272 sq.ft · 3 Baths · House
This home is in preforeclosure, which means the homeowner is in default (missed payments). Therefore, there could be an opportunity to strike a great deal with the owner and the bank
Request Details
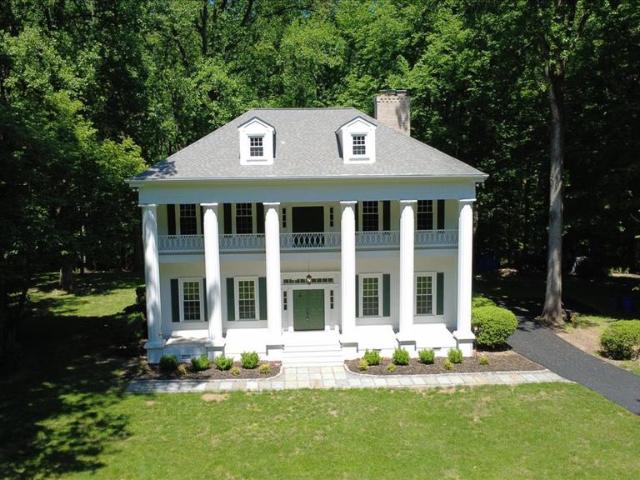
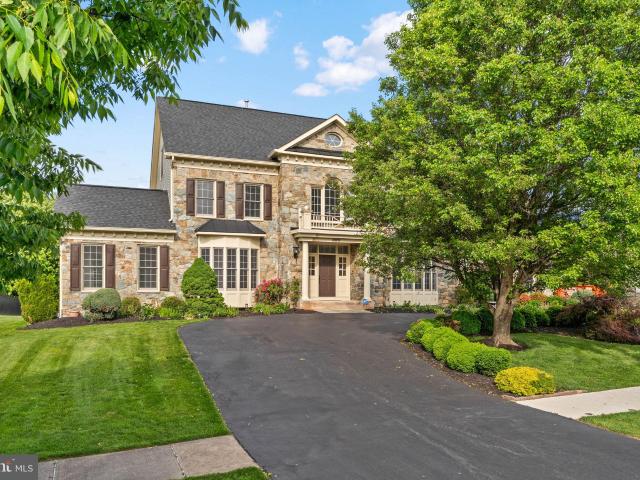
7302 Meadow Wood Way
View photo
House · for sale
USD 1,625,000
USD 389/sq.ft
7302 Meadow Wood Way
Ednor Acres
· 4,176 sq.ft · 5 Bedrooms · 3 Baths · House
· Equipped kitchen
Ednor Acres · 4,176 sq.ft · 5 Bedrooms · 3 Baths · House · Equipped kitchen
Dont miss your chance to see this truly exceptional home! Nestled on a peaceful 3-acre lot in the sought-after Simpson Woods subdivision, this stunning property offers everything you could ask for. Picture yourself enjoying tranquil mornings on the inviting front porch or cozy evenings by one of three fireplacesor the woodstove! With soaring 12-foot ceilings, spacious rooms, unique passageways between rooms, wide-plank hardwood floors, and over 4,100 square feet of beautifully finished living space across three levels, this home is nothing short of impressive. The designer bathroomsthree full and one halfwere completely remodeled within the past year and are absolutely breathtaking. The kitchen has also been refreshed with brand-new quartz countertops, LVP floor tiles, a modern faucet, and recessed lighting. The entire home has been freshly painted in elegant neutral tones, creating a warm and welcoming atmosphere. This home features an array of thoughtful updates, including a new roof
USD 1,625,000
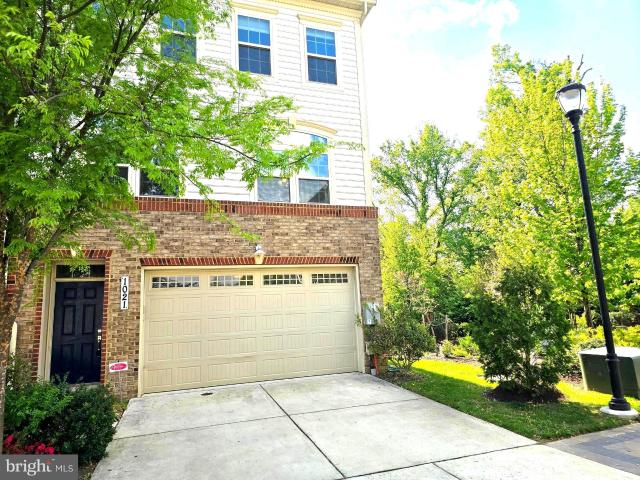
1021 Mutual Pl, Sandy Spring, MD 20860 | MLS #MDMC2229
View photo
Townhouse · for sale
USD 746,000
USD 252/sq.ft
1021 Mutual Pl, Sandy Spring, MD 20860 | MLS #MDMC2229
Ednor Acres
· 2,960 sq.ft · 3 Bedrooms · 4 Baths · Townhouse
· Equipped kitchen
Ednor Acres · 2,960 sq.ft · 3 Bedrooms · 4 Baths · Townhouse · Equipped kitchen
Welcome to 1021 Mutual Place, a beautifully maintained 3 BEDu002F 3 FULL BATH AND 1u002F2 BATH home tucked away in the peaceful community of Sandy Spring. All new carpet installed. This spacious property offers bright, open living areas, generous bedrooms, and a functional layout perfect for everyday living and entertaining. Enjoy a well‑appointed kitchen, comfortable gathering spaces. Conveniently located near Olney, Ashton, major commuter routes, parks, and local amenities. A wonderful opportunity to enjoy comfort, privacy, and convenience in one of Montgomery County’s most desirable areas. Please text or email to the listing agent for faster reply if you have any questions
USD 746,000
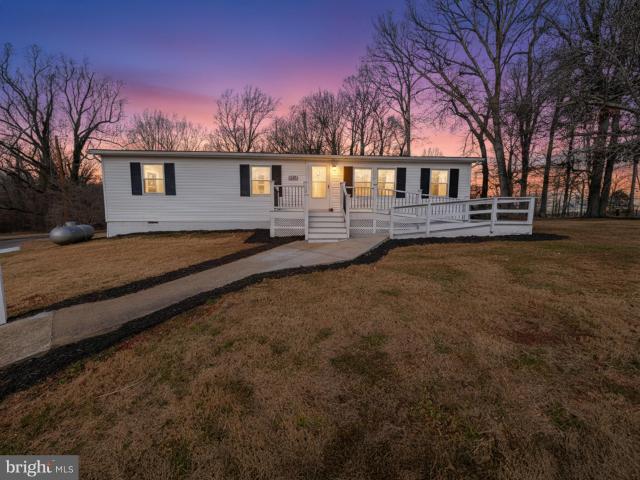
18540 Brooke Rd, Sandy Spring, MD 20860 | MLS #MDMC2213
View photo
House · for sale
USD 499,999
USD 418/sq.ft
18540 Brooke Rd, Sandy Spring, MD 20860 | MLS #MDMC2213
Ednor Acres
· 1,195 sq.ft · 3 Bedrooms · 2 Baths · House
· Deck · Equipped kitchen · Parking
Ednor Acres · 1,195 sq.ft · 3 Bedrooms · 2 Baths · House · Deck · Equipped kitchen · Parking
Designer chef's kitchen + rare 1.44 acres of land in montgomery county with no hoa! Experience the perfect blend of modern luxury and sprawling outdoor freedom. Situated on a rare, flat 1.44-acre lot, this meticulously renovated home offers a 'new construction' feel without the wait. The heart of the home is a stunning chef’s kitchen, featuring premium Quartz countertops, professional-grade appliances, and chic designer hardware. The seamless open-concept layout is flooded with natural light, highlighting the luxury flooring and high-end fixtures that span the entire residence. The beautiful and completely rebuild rear deck is huge. The garage is ready for your next project or ready to finish for Mom or more space. This property is not a trailer or a manufactured home. Parking for 10 cars! Key Features Include: Complete Modern Remodel: Every inch has been updated with pride of ownership and attention to detail. Expansive Acreage: 1.44 acres of flat, usable land—a true blank canvas for
USD 499,999
13949 Brighton Dam Road
12 pictures
House · for sale
USD 850,000
USD 290/sq.ft
13949 Brighton Dam Road
Ednor Acres
· 2,928 sq.ft · 3 Bedrooms · 2 Baths · House
· Deck · Fireplace · Equipped kitchen
Ednor Acres · 2,928 sq.ft · 3 Bedrooms · 2 Baths · House · Deck · Fireplace · Equipped kitchen
Tucked into a peaceful, park-like setting, this lovingly maintained home is being offered for sale for the very first timean opportunity that rarely comes along. Surrounded by nature and thoughtfully positioned to maximize privacy, the property features multiple decks that create the perfect backdrop for enjoying quiet mornings, outdoor entertaining, or simply soaking in the beauty of country living. Inside, the home blends classic charm with meaningful updates. The kitchen is both functional and inviting, featuring updated maple cabinetry, granite countertops, and newer appliances, all opening seamlessly to a spacious deck just off the eating areaideal for everyday living and effortless indoor-outdoor flow. The heart of the home is the expansive family room, where a striking brick fireplace and warm wood accent wall are complemented by bamboo flooring, creating a cozy, welcoming space to gather and unwind. Throughout the rest of the home, hardwood flooring adds timeless appeal, with d
USD 850,000
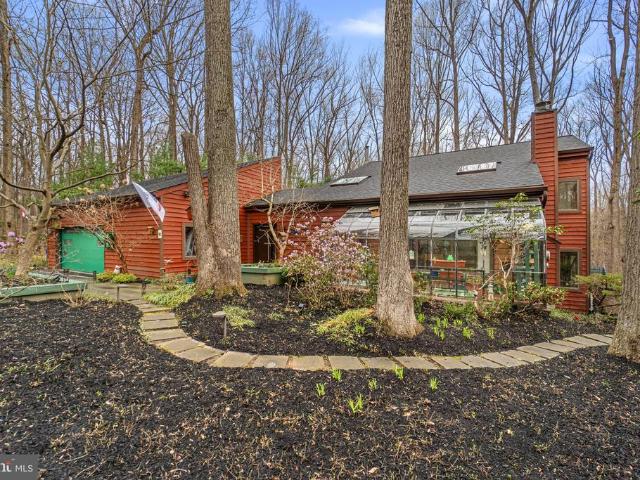
7314 Meadow Wood Way
12 pictures
House · for sale
USD 950,000
USD 328/sq.ft
7314 Meadow Wood Way
Ednor Acres
· 2,895 sq.ft · 2 Bedrooms · 2 Baths · House
· Garden · Fireplace · Parking
Ednor Acres · 2,895 sq.ft · 2 Bedrooms · 2 Baths · House · Garden · Fireplace · Parking
Nestled on three private, wooded acres in the coveted Simpson Woods community, this striking cedar contemporary residence is surrounded by lush, meticulously curated landscaping and serene natural beauty. Meandering stepping stone pathways wind through mature trees, garden beds, and thoughtfully designed outdoor spaces, creating a tranquil approach to the homes elegant entry. Inside, a captivating open floor plan unfolds, showcasing a warm and inviting interior enriched by natural wood trim and architectural character throughout. An enclosed foyer with convenient garage access welcomes you inside, opening to a dramatic formal living room highlighted by gleaming hardwood floors, soaring vaulted ceilings with skylights, and a sleek floating built-in electric fireplace. A glass-enclosed sunroom extends the living space, flooding the home with natural light and offering peaceful views of the surrounding landscape. Just above, the formal dining room features rich hardwood flooring and custo
USD 950,000
13823 Brighton Dam Road
12 pictures
House · for sale
USD 2,250,000
USD 344/sq.ft
13823 Brighton Dam Road
Ednor Acres
· 6,523 sq.ft · 6 Bedrooms · 6 Baths · House
Ednor Acres · 6,523 sq.ft · 6 Bedrooms · 6 Baths · House
This is a to be built custom home and all photos are of recently completed Signature Strauss model. Construction has not started yet*. Sited on a breathtaking private 3-acre wooded retreat along the scenic Brighton Dam Road corridor one of Howard County's most sought-after and picturesque addresses this spectacular custom estate delivers an extraordinary lifestyle defined by natural serenity and architectural elegance. With award-winning Howard County schools, shopping, and major commuter routes all within easy reach, this premier residence offers the rare combination of a private woodland sanctuary and an exceptionally connected address. The Signature Strauss plan features 6 spacious bedrooms and 6.5 baths on three finished levels, all showcasing the soaring 10-foot first-floor ceilings and 8-foot interior doors that define the home's grand sense of volume. The dramatic two-story family room with its sweeping wall of windows anchors the open main level, complemented by a sun-drenched
USD 2,250,000
15000 Butterchurn Lane
View photo
House · for sale
USD 700,000
USD 257/sq.ft
15000 Butterchurn Lane
Ednor Acres
· 2,723 sq.ft · 4 Bedrooms · 3 Baths · House
· Fireplace · Equipped kitchen · Parking
Ednor Acres · 2,723 sq.ft · 4 Bedrooms · 3 Baths · House · Fireplace · Equipped kitchen · Parking
Price improvement! Motivated seller! Nestled in the charming Stonegate community, this updated, move in ready contemporary home offers a perfect blend of comfort and convenience. With four spacious bedrooms and three and a half bathrooms, this residence is designed for both relaxation and entertaining. The inviting, light filled living space features a cozy fireplace, perfect for gathering with loved ones on chilly evenings. The heart of the home is the well-appointed kitchen, equipped with essential appliances including a gas oven/range, dishwasher, and a refrigerator/freezer, making meal prep a breeze. The main floor laundry adds to the convenience, allowing you to tackle chores with ease. Step outside to enjoy the expansive 0.36-acre lot, providing ample space for outdoor activities or simply unwinding after a long day. The attached two-car garage, complete with additional storage, ensures that your belongings are neatly organized. Living in Stonegate means being part of a vibrant c
USD 700,000
2701 Olney Sandy Spring Rd, Olney, MD 20832 | MLS #MDMC2144
View photo
House · for sale
USD 1,390,000
USD 254/sq.ft
2701 Olney Sandy Spring Rd, Olney, MD 20832 | MLS #MDMC2144
Ednor Acres
· 5,468 sq.ft · 4 Bedrooms · 5 Baths · House
· Office room
Ednor Acres · 5,468 sq.ft · 4 Bedrooms · 5 Baths · House · Office room
Discover a rare hybrid residential–professional property offering exceptional flexibility and long-term value. Set on a full acre along Route 108—one of Olney’s primary corridors—this unique property combines comfortable living space with a purpose-built professional office, providing visibility, functionality, and versatility seldom found in a residential setting. This property allows an owner-occupant to operate a professional business on-site, while residing in the home, with the ability to pay oneself rent rather than paying rent to a third party. The property includes approximately 3,526 square feet of finished residential living space, plus an attached professional office suite of approximately 1,710 square feet, originally constructed by the owner and successfully used for medical and healthcare practices for decades. A 1993 expansion thoughtfully integrated both components, creating a cohesive and well-designed layout. The property currently holds a transferable Use Permit for
USD 1,390,000
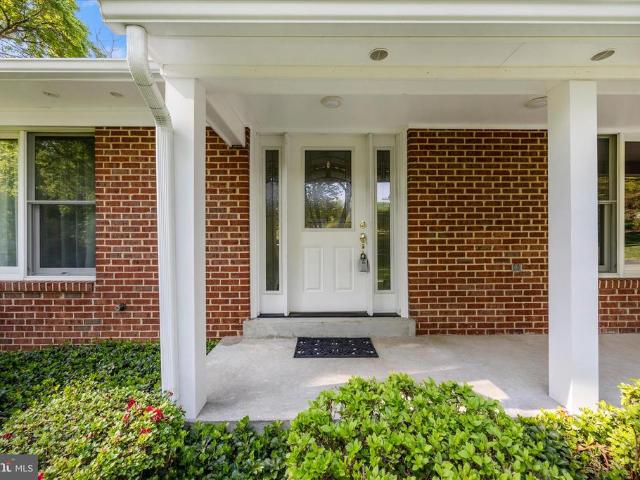
1205 Spotswood Drive
View photo
House · for sale
USD 699,900
USD 267/sq.ft
1205 Spotswood Drive
Ednor Acres
· 2,616 sq.ft · 4 Bedrooms · 3 Baths · House
· Patio · Garden · Balcony · Equipped kitchen · Swimming pool
Ednor Acres · 2,616 sq.ft · 4 Bedrooms · 3 Baths · House · Patio · Garden · Balcony · Equipped kitchen · Swimming pool
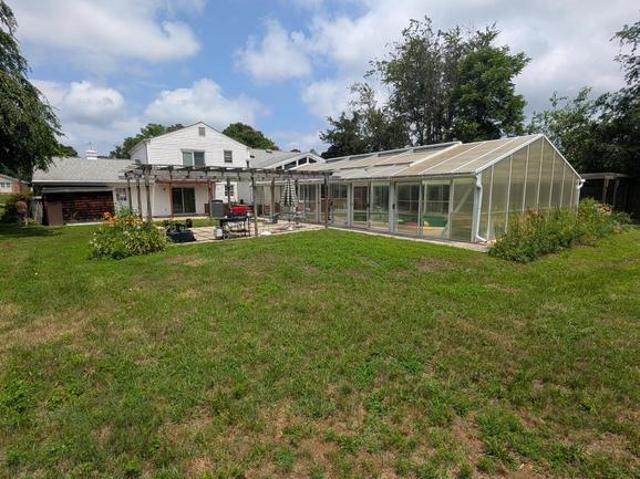
Spacious four level split home, with custom kitchen and dining room with built in China cabinets, tons of storage. Sunroom addition with views of pool enclosure, about 2,000 square feet, concrete pool, just in time to enjoy before season ends. Master bedroom with sliding doors to private balcony overlooking rear yard, pool area and pergola on concrete patio. Lower level with additional bedroom and full bath, family room and laundry area. Extra lower level with cedar lined walk in closet, large storage area and recreation room with wall-to-wall closet. Great house for entertaining, make it your own paradise. Any offers to be reviewed after 5 days on active status. Professional pictures coming!
USD 699,900
16510 Batchellors Forest Rd, Olney, MD 20832 | MLS #MDMC2242
View photo
House · for sale
USD 1,250,000
USD 652/sq.ft
16510 Batchellors Forest Rd, Olney, MD 20832 | MLS #MDMC2242
Ednor Acres
· 1,916 sq.ft · 5 Bedrooms · 3 Baths · House
· Patio · Swimming pool · Fireplace · Parking
Ednor Acres · 1,916 sq.ft · 5 Bedrooms · 3 Baths · House · Patio · Swimming pool · Fireplace · Parking
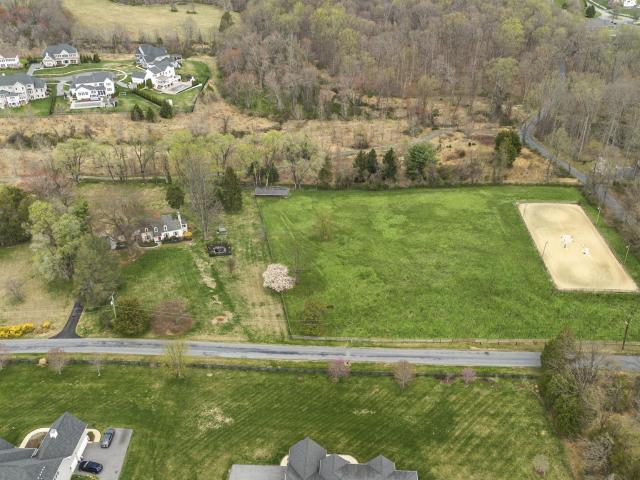
Nestled on more than 6.5 picturesque acres, this exceptional equestrian estate seamlessly blends timeless Cape Cod architecture with the tranquility of country living. Surrounded by beautifully landscaped grounds and scenic walking paths, the property is thoughtfully designed for both horse enthusiasts and those seeking a private retreat. Outdoor amenities include a detached two-car garage, hot tub, patio, storage shed, outdoor riding arena with sand footing, fenced pasture with paddock, and three stall shed row barn with tack room. A classic brick exterior welcomes you into an elegant interior where stunning hardwood floors and refined architectural details create an atmosphere of warmth and sophistication. The formal living room showcases soaring ceilings, crown molding, graceful arched doorways, custom built-in bookcases, and a wood-burning fireplace framed by a traditional mantel and decorative accents. Adjacent to the living room, the formal dining room is perfectly suited for bot
USD 1,250,000
13519 Allnutt Ln, Highland, MD 20777 | MLS #MDHW2065
View photo
House · for sale
USD 1,695,000
USD 311/sq.ft
13519 Allnutt Ln, Highland, MD 20777 | MLS #MDHW2065
Ednor Acres
· 5,447 sq.ft · 5 Bedrooms · 6 Baths · House
· Fireplace
Ednor Acres · 5,447 sq.ft · 5 Bedrooms · 6 Baths · House · Fireplace
Price improved. Beautifully appointed home nestled on a picturesque, private, expansive lot, showcasing refined luxury master craftsmanship, & exceptional outdoor living. From the moment you arrive, you’ll be impressed by the home’s stately curb appeal, charming stone façade, & inviting flagstone & stone front entryway & covered porch. Step inside to a bright, open interior featuring soaring ceilings, abundant natural light, & elegant finishes throughout. Transitioning from the two story entrance foyer, the formal living room resides to the left, offering hardwood flooring, generous crown molding & an architectural column. To the right of the entrance foyer is the grand dining rm, wrapped in chair & crown moldings, a tray recessed ceiling, hardwood flooring, wu002Foversized windows offering sun drenched natural light, perfect for accommodating large family holiday mealsu002Fentertaining. The dramatic two-story family room, anchored by a gas fireplace & framed by an upper-level overlook
USD 1,695,000
14905 Cobblestone Drive
View photo
House · for sale
USD 650,000
USD 255/sq.ft
14905 Cobblestone Drive
Ednor Acres
· 2,540 sq.ft · 5 Bedrooms · 3 Baths · House
· Patio · Garden · Fireplace · Equipped kitchen
Ednor Acres · 2,540 sq.ft · 5 Bedrooms · 3 Baths · House · Patio · Garden · Fireplace · Equipped kitchen
Welcome to this well-maintained 5-bedroom, 3-bath home in the highly desirable Stonegate community. Thoughtfully updated and prepared for its next owner, this home offers a blend of comfortable living spaces, abundant storage, and exceptional outdoor amenities. Recent improvements include refinished oak hardwood floors, updated interior paint and woodwork, a refreshed kitchen with new counters, cabinets, and flooring, and a new roof and sheathing installed in 2024. The flexible floor plan provides space for a variety of living arrangements, including five bedrooms, a finished lower level, a finished laundry room and pantry, and a dedicated workshop with custom shelving and workbench space. Outside, gardeners and nature lovers will appreciate the raised garden beds, pollinator gardens filled with native perennials, two storage sheds, and a spacious stamped concrete patio complete with firepit areaperfect for entertaining or relaxing outdoors. A wood-burning fireplace provides a cozy gat
USD 650,000
1300 Parrs Ridge Drive
View photo
House · for sale
USD 1,275,000
USD 306/sq.ft
1300 Parrs Ridge Drive
Ednor Acres
· 4,166 sq.ft · 5 Bedrooms · 3 Baths · House
· Equipped kitchen
Ednor Acres · 4,166 sq.ft · 5 Bedrooms · 3 Baths · House · Equipped kitchen
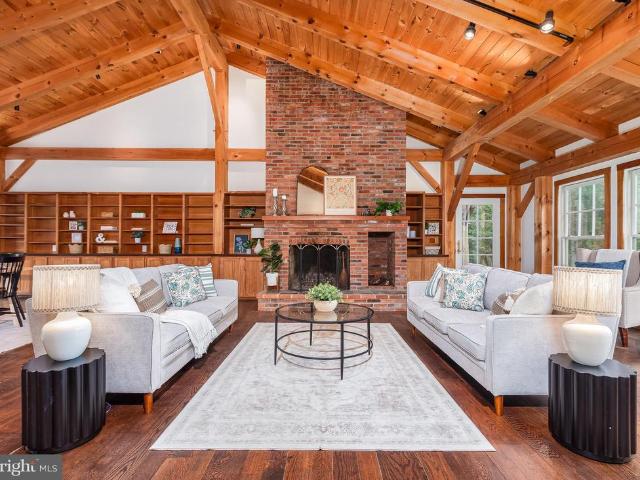
Excellent Indoor-Outdoor Living at 1300 Parrs Ridge Drive, Silver Spring/Spencerville. Close to DC! Quintessential 1995 custom-built Timber Frame Dutch Farmhouse country estate, on nearly 4.5 acres offer a rare blend of refined living and endless possibilities. This is a versatile property with many possible uses, centered around a main residence that is a true masterpiece of craftsmanship. Step inside to discover a breathtaking interior defined by classic timber-frame architecture. Massive exposed posts, horizontal beams, and structural knee braces bring unparalleled warmth and rustic elegance to every room. The kitchen is beautifully integrated into the home featuring abundant wood cabinetry, a central butcher-block island, two ovens, a prep sink, and a light-filled breakfast bay that provides a peaceful spot for morning coffee surrounded by nature. Flowing seamlessly from the kitchen, the great room serves as the breathtaking core of the home. This massive, open-concept living and d
USD 1,275,000
11801 Wollingford Court
View photo
House · for sale
USD 1,350,000
USD 241/sq.ft
11801 Wollingford Court
Ednor Acres
· 5,597 sq.ft · 7 Bedrooms · 4 Baths · House
· Fireplace · Equipped kitchen
Ednor Acres · 5,597 sq.ft · 7 Bedrooms · 4 Baths · House · Fireplace · Equipped kitchen
STUNNING RETREAT HOME WITH 2026 UPGRADES ON 3-PRIVATE ACRES Tucked away on a quiet cul-de-sac and set on a picturesque 3-acre corner lot, this beautifully updated transitional home at 11801 Wollingford Court offers an exceptional blend of space, comfort, and modern upgrades. With 7 bedrooms, 4 full and 1 half baths, and a fully finished walk-out lower level, this expansive residence is designed for both everyday living and effortless entertaining. The main level welcomes you with a grand two-story foyer, a sun-filled family room, and a highly sought-after main-level primary suite, along with the convenience of main-level laundry. Elegant hardwood floors span the living room, dining room, study, and family room, while four gas fireplaces add warmth and architectural charm throughout. Extensively updated in 2026, the home features new carpet on the main and upper levels, fresh paint throughout all three levels, updated foyer flooring, and all-new lighting. The kitchen has been refreshed
USD 1,350,000
6620 Prestwick Drive
12 pictures
House · for sale
USD 895,000
USD 282/sq.ft
6620 Prestwick Drive
Ednor Acres
· 3,165 sq.ft · 4 Bedrooms · 2 Baths · House
· Equipped kitchen · Cellar
Ednor Acres · 3,165 sq.ft · 4 Bedrooms · 2 Baths · House · Equipped kitchen · Cellar
Beautiful and Spacious 4-bedroom, 2 full bath & 1/2Bath on. 92 acre homesite in the sought-after Highland Lake community. Almost all updated, HVAC, Water heater tank. Gorgeous hardwood floor installed, updated beautiful eat-in kitchen with granite countertops, cabinet, refrigerator, cooktop, and a kitchen vent hood. Water pressure tank replaced. Front walkway was installed with steps. Renovated and finished basement for a convenient and spacious living. Enlarged driveway for easy turnaround. Near Routes 32, I-95, and I-70 with easy access to Baltimore, Washington, DC, and Frederick. Rare opportunity to own a beautifully updated home on a private lot in a highly desirable location and excellent school district
USD 895,000
11740 Pindell Chase Dr, Fulton, MD 20759 | MLS #MDHW2061
View photo
House · for sale
USD 1,450,000
USD 225/sq.ft
11740 Pindell Chase Dr, Fulton, MD 20759 | MLS #MDHW2061
Ednor Acres
· 6,426 sq.ft · 4 Bedrooms · 5 Baths · House
· Garden
Ednor Acres · 6,426 sq.ft · 4 Bedrooms · 5 Baths · House · Garden
Premier Open House Saturday 7u002F18. Stop by and sample flavor-infused lemonade and take home your bucket of Kettle Krazed kettle corn and tour this lovely home. Offering a seller-paid home warranty of the buyer's choice up to $1000. Set within the sought-after River Hill High School District in the Pindell Chase community, this stately Toll Brothers Edgebrook model is gracefully positioned on over an acre of meticulously designed landscaping and hardscape. Curated outdoor living blends seamlessly with the surrounding natural setting and huge, flat side yard to create an atmosphere of refined luxury. The classic brick exterior and walkway introduces an elegant, pristine interior, beginning with a soaring two-story foyer richly detailed with chair railing, box wainscoting, picture molding, and crown molding. Flanking the foyer, the formal living and dining rooms exude timeless sophistication, accented by classic crown molding and chair railings. The dining room is further enhanced by b
USD 1,450,000
11713 Wayneridge Street
12 pictures
House · for sale
USD 895,000
USD 356/sq.ft
11713 Wayneridge Street
Ednor Acres
· 2,508 sq.ft · 5 Bedrooms · 3 Baths · House
· Equipped kitchen
Ednor Acres · 2,508 sq.ft · 5 Bedrooms · 3 Baths · House · Equipped kitchen
Fully Renovated Dream Home in River Hill School District This stunning 5-bedroom, 3-bath residence sits on a private lot and has been completely renovated from top to bottom. The home blends modern luxury with everyday comfort. The gourmet kitchen with sleek finishes opens to expansive living and dining areas, enhanced by recessed lighting and an airy open floor plan. Updated bathrooms showcase contemporary design and craftsmanship, while spacious bedrooms provide flexibility and privacy. Conveniently located near major commuter routes, shopping, and dining, this home delivers the perfect balance of tranquility and accessibility. Rarely available in Fultons prestigious River Hill School Districtschedule your private tour today!
USD 895,000
13576 Highland Rd, Clarksville, MD 21029 | MLS #MDHW2066
View photo
House · for sale
USD 1,195,000
USD 304/sq.ft
13576 Highland Rd, Clarksville, MD 21029 | MLS #MDHW2066
Ednor Acres
· 3,929 sq.ft · 4 Bedrooms · 4 Baths · House
· Office room · Fireplace · Parking
Ednor Acres · 3,929 sq.ft · 4 Bedrooms · 4 Baths · House · Office room · Fireplace · Parking
100,000 price reduced! Beautifully crafted traditional residence set on 2 private, River Hill High School district, sprawling acres along sought-after Highland Road, offering an exceptional blend of elegance, comfort, and tranquility. Surrounded by picturesque wooded views, this remarkable home provides a peaceful retreat while remaining close to everything. Inside, thoughtful contemporary design blends seamlessly with warm wood accents, architectural details, and abundant natural light, creating an inviting and airy atmosphere throughout. A circular driveway with ample parking leads to a welcoming front entrance and grand foyer. Hardwood floors span the main level, beginning with an elegant formal dining room highlighted by exposed beams. The main living spaces are both stylish and functional, featuring a cozy living room, a sun-filled library or home office, and a spacious family room with a wood stove insert fireplace, custom built-ins, and sliding glass doors that open to a large s
USD 1,195,000
17524 Ashton Forest Ter
12 pictures
House · for sale
USD 1,695,000
USD 253/sq.ft
17524 Ashton Forest Ter
Ednor Acres
· 6,674 sq.ft · 5 Bedrooms · 4 Baths · House
· Equipped kitchen
Ednor Acres · 6,674 sq.ft · 5 Bedrooms · 4 Baths · House · Equipped kitchen
Nestled within a wooded lot at the back of a cul-de-sac and adjacent to protected woodlands, this custom-built estate in the prestigious Bancroft neighborhood presents an extraordinary blend of privacy and easy access to shopping and restaurants, offering exceptional craftsmanship, refined elegance, and timeless design. This is a unique property for those seeking a relaxing natural setting while remaining close to daily needs. Encompassing over 7,000 square feet on a beautifully sited 0.59-acre homesite, this remarkable residence features 5 sumptuous bedrooms, 4.5 luxuriously appointed baths, and an impressive array of curated upgrades throughout. Upon arrival, you are greeted by a grand spiral staircase and gleaming hardwood floors that set the tone for the sophistication within. The heart of the home is a magnificently reimagined kitchen, complemented by a butlers pantry, mudroom, and laundry suite, all meticulously renovated in 2023. Designed for both beauty and function, this culin
USD 1,695,000
7302 Meadow Wood Way
12 pictures
House · for sale
USD 1,695,000
USD 405/sq.ft
7302 Meadow Wood Way
Ednor Acres
· 4,176 sq.ft · 5 Bedrooms · 3 Baths · House
· Equipped kitchen
Ednor Acres · 4,176 sq.ft · 5 Bedrooms · 3 Baths · House · Equipped kitchen
Dont miss your chance to see this truly exceptional home! Nestled on a peaceful 3-acre lot in the sought-after Simpson Woods subdivision, this stunning property offers everything you could ask for. Picture yourself enjoying tranquil mornings on the inviting front porch or cozy evenings by one of three fireplacesor the woodstove! With soaring 12-foot ceilings, spacious rooms, unique passageways between rooms, wide-plank hardwood floors, and over 4,100 square feet of beautifully finished living space across three levels, this home is nothing short of impressive. The designer bathroomsthree full and one halfwere completely remodeled within the past year and are absolutely breathtaking. The kitchen has also been refreshed with brand-new quartz countertops, LVP floor tiles, a modern faucet, and recessed lighting. The entire home has been freshly painted in elegant neutral tones, creating a warm and welcoming atmosphere. This home features an array of thoughtful updates, including a new roof
USD 1,695,000
16809 Harbour Town, Ashton, MD 20861 | MLS #MDMC2224
View photo
House · for sale
USD 1,450,000
USD 192/sq.ft
16809 Harbour Town, Ashton, MD 20861 | MLS #MDMC2224
Ednor Acres
· 7,513 sq.ft · 6 Bedrooms · 6 Baths · House
· Fireplace · Equipped kitchen · Parking
Ednor Acres · 7,513 sq.ft · 6 Bedrooms · 6 Baths · House · Fireplace · Equipped kitchen · Parking
Welcome to 16809 Harbour Town Rd—an estate-level residence backing directly to the golf course, offering incredible privacy, scale, and openness from the moment you step into the grand circular staircase foyer and into the soaring two-story family room filled with natural light; this beautifully refreshed 4-level stone-front Kenwood model features a fully updated kitchen with a striking quartz waterfall island and expansive entertaining spaces, complemented by 3 fireplaces, a custom oversized wet bar, and a sun-drenched solarium; the home offers 7 bedrooms, 2 dens, and a luxurious primary suite with cathedral ceilings, while a circular driveway and 3-car garage complete the impressive exterior presence; set on a premium golf course lot with endless space to live and entertain—this is true estate living, priced to sell and not to be missed
USD 1,450,000
913 Windmill Lane
View photo
House · for sale
USD 350,000
USD 109/sq.ft
913 Windmill Lane
Ednor Acres
· 3,208 sq.ft · 3 Bedrooms · 3 Baths · House
· Swimming pool · Cellar
Ednor Acres · 3,208 sq.ft · 3 Bedrooms · 3 Baths · House · Swimming pool · Cellar
Great potential to flip or knock-down and rebuild on this fantastic. 8 acre lot in the Peachwood community. Per tax records, this home has 4,387sqft of potential on all levels plus an enclosed pool. Current layout offers three bedrooms upstairs with two full bathrooms. Home has two basements. This property requires a full rehab. Property will not qualify for financing due to potential mold throughout the property. Water is turned off but the electricity is on. Do not enter without proper PPE. Must sign a Hold Harmless prior to entry. Nobody under 18 should enter the property
USD 350,000

Get email alerts

Don't miss out: be the first to know about new properties

The alert was correctly created

On subscribing you accept the conditions of use and the privacy policy
Alert
Receive new ads in your inbox
Save this search
Receive alerts for new listings

We'll send you an email when we have new properties for: "Houses for sale in Ednor Acres"

The alert was correctly created

Good Hope, Cloverly District 5 Montgomery County Maryland
Old Salem Village
Get email alerts and be the first to see new listings
Required field
On subscribing I accept the terms of the privacy policy
Perfect! You'll soon start receiving new listings via email
Alert
Receive an email when we have new ads for Houses for sale in Ednor Acres
Save this search
Filters

Bedrooms

Size (sq.ft)

sq.ft
sq.ft

Price

USD
USD

Property type

Bathrooms

Clear all filters
Receive notifications when new entries are published.