154 houses for sale in Brinklow

6980 Mink Hollow Road
View photo
House · for sale
USD 1,485,000
USD 284/sq.ft
6980 Mink Hollow Road
Brinklow
· 5,220 sq.ft · 5 Bedrooms · 4 Baths · House
· Deck · Equipped kitchen
Brinklow · 5,220 sq.ft · 5 Bedrooms · 4 Baths · House · Deck · Equipped kitchen
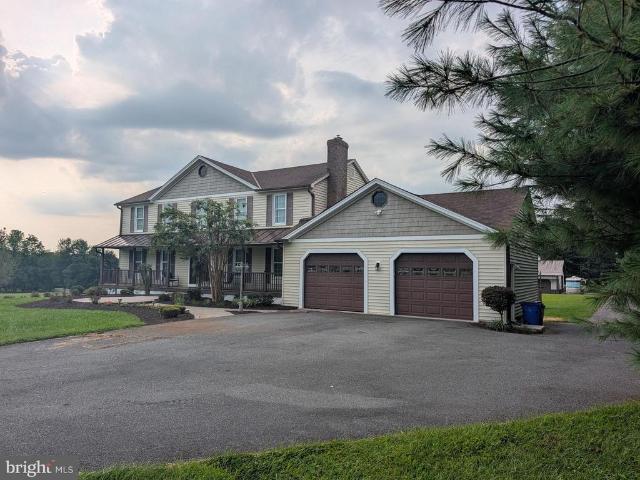
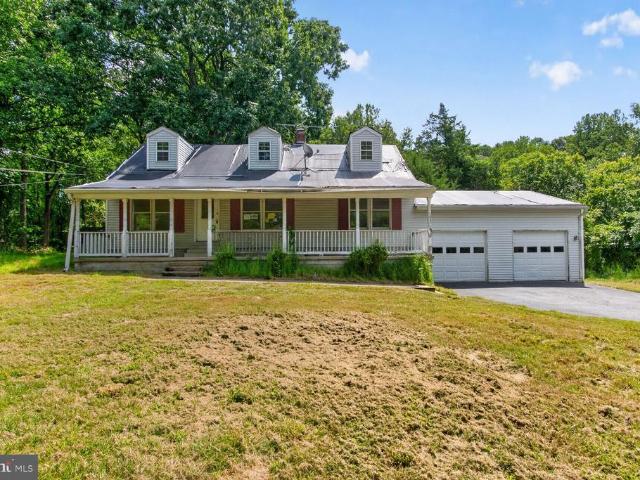
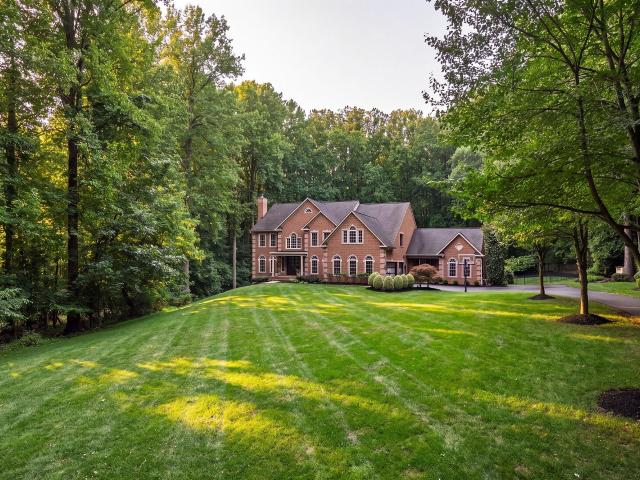
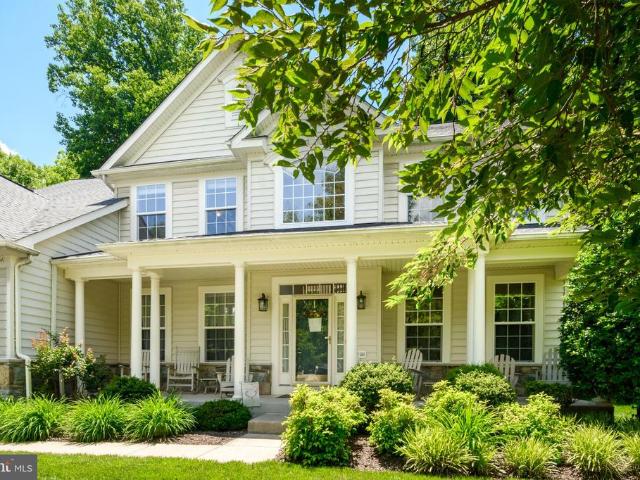
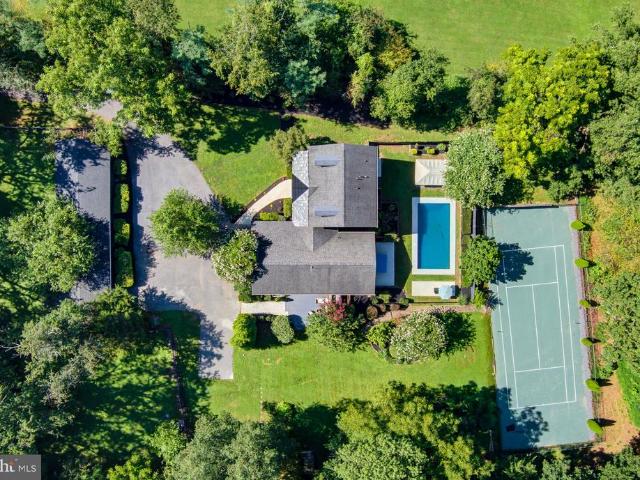
Motivated seller just reduced this incredible property by $140,000! Calling all horse lovers, tennis & pickleball fanatics and those who love to entertain! Discover a unique hidden gem with a combination of country charm and modern functionality on 3 acres tucked into a secluded wooded setting. At the end of a private driveway, you are greeted by a newly refinished massive front porch where you can sit and enjoy a morning cup of coffee or an evening cocktail and watch the horses play across the field. Step inside to the newly refinished hardwood floors and you will discover a home that is equally adept at hosting a party or accommodating a favorite hobby. There are rooms for gathering, gaming, reading, recitals, cooking and canning. Through every door you will find a new space for easy living. There is a family room off the kitchen that opens to a large deck, perfect for outdoor dining. The dining area at the other end of the kitchen overlooks the huge, light-filled, two-plus story gre
USD 1,485,000
14208 N North Gate Drive
View photo
House · for sale
USD 799,000
USD 224/sq.ft
14208 N North Gate Drive
Brinklow
· 3,563 sq.ft · 5 Bedrooms · 3 Baths · House
· Garden · Deck · Balcony · Fireplace · Equipped kitchen · Concierge
Brinklow · 3,563 sq.ft · 5 Bedrooms · 3 Baths · House · Garden · Deck · Balcony · Fireplace · Equipped kitchen · Concierge
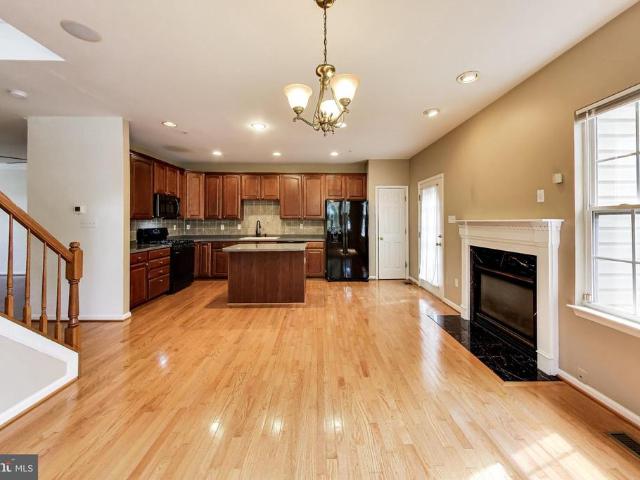
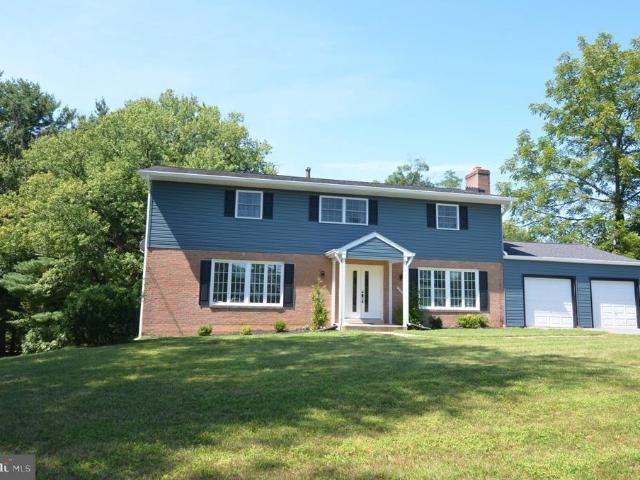
Luxury Colonial in one of the nicest areas of Layhill. Be amazed at the outstanding renovation of this generous home perched on one of the largest lots in the neighborhood. More than a half-acre of private paradise with mature trees graced by a gentle stream and lovely rear lawn for all of your garden pleasures. French double door entry into reception foyer with large storage/coat closet. Enjoy the huge living room and separate dining room with French door access to a lovely balcony deck over-looking the rear. Renovated and expanded, the amazing kitchen will thrill the most particular chef. Ample counter space between the rear row and extensive island, each with over-sized prep sinks to add efficiency to your cooking endeavors. Forest green cabinetry blend with sleek black quartz counters topped with over-sized subway tile backsplash, new stainless gourmet appliances. The kitchen opens to the family room with brick wood-burning fireplace, mud-room with laundry, storage and second refri
USD 799,000
18 Watergate Court
View photo
House · for sale
USD 1,200,000
USD 432/sq.ft
18 Watergate Court
Brinklow
· 2,777 sq.ft · 5 Bedrooms · 3 Baths · House
· Parking · Fireplace · Equipped kitchen · Heating
Brinklow · 2,777 sq.ft · 5 Bedrooms · 3 Baths · House · Parking · Fireplace · Equipped kitchen · Heating
Have you been looking for a fantastic garage space with a super home attached. This is it.attached 5 car garage with fully heated by forced air and fully insulated and the detached 4 car and space large enough for your Airstream, the garage has radiant heated floors Sited on 5 lush acres, close to ICC and shopping this custom home awaits its new owners. The home offers 2485 sq ft, 5 bedrooms, 3.25 baths, updates galore. Gleaming random width pegged walnut floors, oversized dining room with brick hearth and fireplace, is quite welcoming. The kitchen has stainless appliances and a large table space for gatherings, overlooking the lush greenspace. There is a pond bordering the property. This home has it all and more. A rustic, split level with beam ceilings, three fireplaces and an atmosphere of warmth and privacy. You must experience this home, please see the photos and make an arrangement to preview this property
USD 1,200,000
15611 Twin Valley Court
View photo
House · for sale
USD 599,900
15611 Twin Valley Court
Brinklow
· 5 Bedrooms · 3 Baths · House
· Garden
Brinklow · 5 Bedrooms · 3 Baths · House · Garden
15611 Twin Valley Court is a 1.37-acre residential property in Silver Spring with an approximately 1,702-square-foot split-foyer home featuring 5 bedrooms, 3 full bathrooms, a walk-out lower level, and a large yard. The property is being sold as-is. Interior opening work has begun; buyers should inspect the property and independently evaluate its condition and renovation requirements. Public sources differ on total square footage and year built; buyers should verify those facts against applicable records. Seller reports municipal water, public sewer, natural gas, electric service, and cable/satellite availability. Buyers should independently verify current utility connections, capacity, costs, and availability for future construction. The official Montgomery County Digital Zoning Map identifies the property as R-200. Subdivision may be possible, but no subdivision is currently approved. Any subdivision, redevelopment, additional dwelling, or other land-use concept is subject to county
USD 599,900
13295 Triadelphia Mill Road
View photo
House · for sale
USD 1,100,000
USD 291/sq.ft
13295 Triadelphia Mill Road
Brinklow
· 3,778 sq.ft · 5 Bedrooms · 2 Baths · House
· Office room · Parking · Fireplace · Equipped kitchen
Brinklow · 3,778 sq.ft · 5 Bedrooms · 2 Baths · House · Office room · Parking · Fireplace · Equipped kitchen
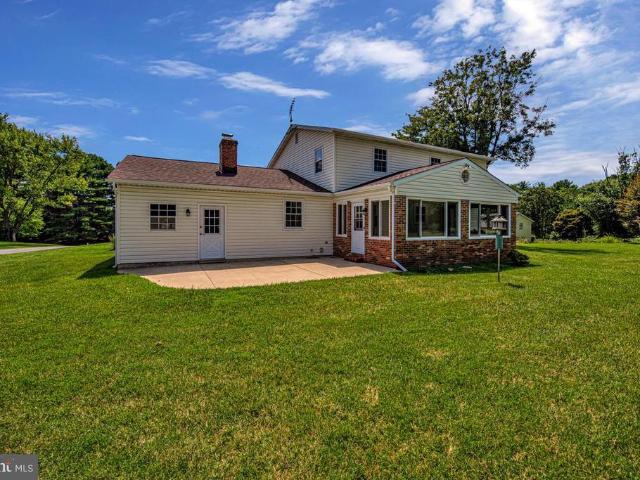
Spacious home on 3 acres in Clarksville. HUGE detached garage is the added bonus to this property. The well thought out, free standing building has 2 oversized bays in the front and a 3rd bay on the side specifically designed to park the RV. Inside the ceiling height accommodates the large vehicles. There is a workshop, an office with powder room. Set up for a car enthusiast but could be a great space for other hobbies. The home has been recently updated with new carpeting and fresh paint. The entire kitchen had been remodeled with upgraded cabinets, granite counters, top of the line Kitchenaid SS appliances. Formal living room and separate dining room with wood floors. Family room with pellet stove insert in the brick fireplace. An oversized 1st floor laundry room with double door storage closets and a powder room with another double closet. The 2 car garage attached is extra large with high ceiling and storage above accessed by pull down stairs. The french doors in the breakfast nook
USD 1,100,000
7501 Flamewood Drive
View photo
House · for sale
USD 850,000
USD 298/sq.ft
7501 Flamewood Drive
Brinklow
· 2,852 sq.ft · 5 Bedrooms · 3 Baths · House
· Deck · Fireplace · Equipped kitchen · Parking
Brinklow · 2,852 sq.ft · 5 Bedrooms · 3 Baths · House · Deck · Fireplace · Equipped kitchen · Parking
Welcome to 7501 Flamewood Drive, a beautiful brick-front Colonial set on 2.76 acres in a desirable location near Johns Hopkins APL and neighboring Maple Lawn. This impressive home has been thoughtfully updated with the septic system in 2025, roof in 2024, HVAC system in 2023, well pump in 2020, windows in 2015, and an updated garage door. Inside, the welcoming foyer showcases hardwood floors and a graceful curved staircase, while formal living and dining rooms provide elegant spaces for entertaining. The eat-in kitchen offers ample cabinetry, a planning station, and a bright breakfast room with direct access to the enclosed deck. Just off the kitchen, the inviting family room is anchored by a cozy fireplace. A laundry room, powder room, and interior access to the attached two-car garage complete the main level. Upstairs, the primary suite features a sitting room, two walk-in closets, and a private en-suite full bath. Three additional bedrooms and a full hall bath complete the upper lev
USD 850,000
15401 Hannans Way
View photo
House · for sale
USD 839,000
USD 270/sq.ft
Updated
15401 Hannans Way
Brinklow
· 3,100 sq.ft · 5 Bedrooms · 2 Baths · House
Brinklow · 3,100 sq.ft · 5 Bedrooms · 2 Baths · House
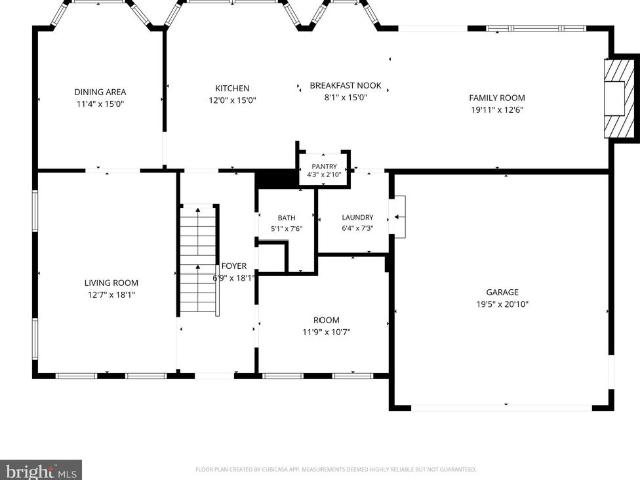
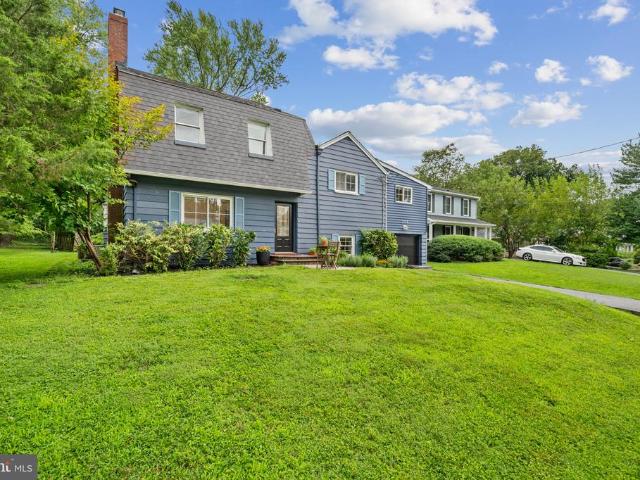
Seller is accepting backup offers while we are under contract! Don't miss out on this incredible opportunity. Showings are still highly encouraged! Schedule a tour and submit a backup offer today! *. OPEN HOUSE this Sunday, Oct. 25th 1:00.4:00 PM. *. Welcome to This Classic French Colonial that, from the moment you step inside, It Flows! A Deep, Dark Blue now dazzles the front shutters! What an incredible architectural gem! Living in an Asbury Model, built by Butler & Wydler, in The Cloisters section of Flower Valley means that you have a texturally unique property. The weathered'white brick' has warm, earthy red brick undertones. The stunning dark blue shutters (Fresh Paint October 2026) pair with a dramatic mansard roof and sumptuous red oak floors to provide a striking, historic canvas. The main level features a grand, center-hall entry foyer with exquisite oak floors, flanked by an airy formal living room and a lovely formal dining room that includes raised panel wainscoting. At th
USD 839,000
7167 Pindell School Road
View photo
House · for sale
USD 1,190,000
USD 237/sq.ft
7167 Pindell School Road
Brinklow
· 5,016 sq.ft · 7 Bedrooms · 7 Baths · House
· Garden · Equipped kitchen
Brinklow · 5,016 sq.ft · 7 Bedrooms · 7 Baths · House · Garden · Equipped kitchen
Spacious 7-bedroom, 7-full-bath, 1-half-bath residence set on 2.86 acres in Fulton, offering substantial living space and a versatile floor plan. The expansive second floor includes an area that can function as separate living space, complete with its own private entry, kitchen, living room, full bath, laundry, and utilities. This flexible area offers potential for an apartment, guest suite, home office, or other use, subject to applicable zoning and county regulations. The generous grounds feature mature trees, established fruit trees, garden areas, and a chicken coop with chickens. The combination of a large home and 2.86-acre setting provides ample space for a variety of indoor and outdoor uses, subject to applicable zoning and county regulations. The home offers plenty of space and an opportunity to update and personalize the interior to your own style. With its expansive layout, multiple living areas, private-entry space, and 2.86-acre setting, this property offers a unique combin
USD 1,190,000
15009 Travert Way
View photo
Townhouse · for sale
USD 414,900
USD 360/sq.ft
15009 Travert Way
Brinklow
· 1,152 sq.ft · 3 Bedrooms · 1 Bath · Townhouse
· Gym · Swimming pool · Cellar · Parking
Brinklow · 1,152 sq.ft · 3 Bedrooms · 1 Bath · Townhouse · Gym · Swimming pool · Cellar · Parking
Discover the charm of this delightful Colonial townhouse nestled in the sought-after Longmead community. Built in 1987, this inviting home offers a perfect blend of comfort and convenience, making it an ideal retreat for those seeking a vibrant lifestyle. Step inside to find a spacious layout featuring three well-appointed bedrooms and one and a half bathrooms, providing ample space for relaxation and privacy. The unfinished basement presents a blank canvas, ready for your personal touch-imagine a cozy family room, a home gym, or a creative workspace tailored to your needs. Enjoy the ease of assigned parking, ensuring you always have a spot waiting for you after a long day. Embrace the community spirit with access to a refreshing pool, perfect for those warm summer days. The low-maintenance lot size allows you to spend more time enjoying life and less time on upkeep. Located in a vibrant neighborhood, this townhouse is just moments away from local amenities, parks, and recreational opp
USD 414,900
13940 Alderton Road
View photo
House · for sale
USD 779,900
USD 323/sq.ft
13940 Alderton Road
Brinklow
· 2,411 sq.ft · 5 Bedrooms · 3 Baths · House
· Fireplace · Equipped kitchen
Brinklow · 2,411 sq.ft · 5 Bedrooms · 3 Baths · House · Fireplace · Equipped kitchen
A Must-See! Welcome to 13940 Alderton Rd, a stunning 5-bedroom, 3.5-bath Colonial offering an exceptional combination of space, style, and versatility. Ideally located near Glenmont Metro, this beautifully updated home features a fully remodeled kitchen with high-end stainless steel appliances, elegant cabinetry, quartz countertops, and plenty of space for everyday living and entertaining. The main level offers bright, spacious living areas filled with natural light, along with two cozy fireplaces, fresh interior paint, and new flooring throughout. Upstairs, youll find generously sized bedrooms, including a spacious owners suite with a walk-in closet and beautifully updated private bath. The fully finished lower level adds tremendous flexibility with a second kitchen and convenient walkout accessideal for an in-law suite, extended family, guest accommodations, or potential separate living space. Conveniently located near shopping, dining, parks, Metro, and major commuter routes, 13940
USD 779,900
15325 Holly Grove Road
View photo
House · for sale
USD 525,000
USD 304/sq.ft
15325 Holly Grove Road
Brinklow
· 1,722 sq.ft · 3 Bedrooms · 2 Baths · House
· Office room · Gym · Deck · Equipped kitchen · Air conditioning
Brinklow · 1,722 sq.ft · 3 Bedrooms · 2 Baths · House · Office room · Gym · Deck · Equipped kitchen · Air conditioning
The property needs lots of improvement. Be careful while touring the home. Home sold as is. Rare 3.95-Acre Home and Land Opportunity in Silver Spring Bring Your Vision & Create Your Dream Property! Discover the possibilities with this spacious Colonial situated on an impressive 3.95-acre private setting, offering tremendous potential for a contractor, tradesperson, investor, renovator, or handy buyer looking for the space and freedom to create something truly special. The main level features a versatile floor plan with a combined living and dining area, kitchen, family room, laundry area, and the convenience of a main-level bedroom. Hardwood floors extend throughout much of the main level, while access to the rear deck provides a wonderful vantage point overlooking the expansive grounds. The unfinished walk-out lower level offers even more opportunity, providing a blank canvas for future living space, recreation room, home gym, workshop, office, or abundant storage. With nearly four ac
USD 525,000
11305 Market Street
View photo
Townhouse · for sale
USD 950,000
USD 268/sq.ft
11305 Market Street
Brinklow
· 3,541 sq.ft · 4 Bedrooms · 4 Baths · Townhouse
· Deck · Balcony · Equipped kitchen · Parking
Brinklow · 3,541 sq.ft · 4 Bedrooms · 4 Baths · Townhouse · Deck · Balcony · Equipped kitchen · Parking
Stunning 4-level end-unit townhome in sought-after Maple Lawn! This 3,546 sq ft home is flooded with natural light thanks to extra end-unit windows. Entry level offers a flexible family room, full bath, storage, and direct 2-car garage access. Main level boasts gorgeous hardwood floors, a chef's kitchen with stainless appliances, gas cooktop, double wall ovens, built-in microwave/fridge, new dishwasher and an InSinkErator instant hot/cold water dispenser, plus a dining room, half bath, and a fireplace-lit living room opening to a private balcony. Upper level features a primary suite with dual walk-in closets and a spa bath with separate shower and jetted tub, plus two more bedrooms, a full bath, and laundry closet. The 4th level bonus room/bedroom has its own full bath, walk-in closet, and steps out to a private rooftop deck. Looking for some outdoor recreation? Just a quick walk to the basketball, tennis, pickleball courts & playground. Walk to shops, restaurants, and farmers market i
USD 950,000
14414 Clay Rock Lane
View photo
House · for sale
USD 925,000
USD 217/sq.ft
14414 Clay Rock Lane
Brinklow
· 4,252 sq.ft · 5 Bedrooms · 4 Baths · House
· Equipped kitchen
Brinklow · 4,252 sq.ft · 5 Bedrooms · 4 Baths · House · Equipped kitchen
Elegant Brick Colonial with Exceptional Space & a Flexible Floor Plan Welcome to 14414 Clay Rock Lane, an impressive brick-front Colonial offering more than 4,200 square feet of beautifully finished living space in a sought-after Silver Spring community. Thoughtfully designed for both everyday living and entertaining, this spacious home combines timeless architectural character with modern comfort and a versatile floor plan. From the moment you arrive, the home's handsome brick exterior and welcoming curb appeal set the tone. Inside, abundant natural light fills the generously proportioned living and dining spaces, complemented by rich hardwood flooring and fresh, neutral finishes throughout. At the heart of the home is a beautifully appointed gourmet kitchen featuring a large center island, granite countertops, designer tile backsplash, stainless steel appliances, and a built-in wine refrigerator. Open to the surrounding living spaces, the kitchen is equally suited to quiet mornings a
USD 925,000
4201 E Gelding Lane
View photo
House · for sale
USD 699,988
USD 369/sq.ft
4201 E Gelding Lane
Brinklow
· 1,894 sq.ft · 4 Bedrooms · 2 Baths · House
· Office room · Fireplace · Equipped kitchen · Parking
Brinklow · 1,894 sq.ft · 4 Bedrooms · 2 Baths · House · Office room · Fireplace · Equipped kitchen · Parking
Buyers backed out is now your second chance at this amazing home! Classic three-story colonial in the heart of sought-after Olney Squarewhere thoughtful updates and an inviting open layout create a home that feels both fresh and welcoming. Offering approximately 2,850 square feet across three levels, four spacious bedrooms, 2.5 baths, a two-car garage, and a generous 0.41-acre lot, this residence is move-in ready and full of everyday comfort. The main level centers on a bright open floor plan. The dining room and family room flow together with new luxury vinyl plank flooring, recessed lighting, and a cozy fireplace, then open seamlessly into the updated kitchen featuring wood floors, new cabinetry, granite countertops, and stainless steel appliances. An office/hobby room and powder room complete this versatile main floor. Upstairs, luxury vinyl plank flooring continues throughout. The primary suite offers a walk-in closet plus a second closet and a private en-suite bath with double van
USD 699,988
16012 Batson Road
View photo
House · for sale
USD 550,000
USD 280/sq.ft
16012 Batson Road
Brinklow
· 1,959 sq.ft · 2 Bedrooms · 1 Bath · House
Brinklow · 1,959 sq.ft · 2 Bedrooms · 1 Bath · House
Amazing opportunity to create a multi-family residence. TWO separate homes on this lot! 16012 and 16014 Batson Road are ready for new owners. Investors check this out! Two homes that can be rented individually or scraped to build one fabulous home on a deep lot right off Spencerville Road. Some cosmetic updates have been done here and there over the years, but bring your tools. Home sale AS-IS. Sellers have not occupied the home and do not warrant or claim knowledge of condition. Inclusions in MLS are only referencing subject property address. Easy to show and sell. 16014 is tenant occupied and they would love to stay if possible, but can be flexible on move-out date. Can also be combined with 16008 Batson Road if desired for a total of FIVE homes
USD 550,000
17205 Sandy Knoll Drive
View photo
House · for sale
USD 795,000
USD 275/sq.ft
17205 Sandy Knoll Drive
Brinklow
· 2,885 sq.ft · 4 Bedrooms · 2 Baths · House
· Garden · Equipped kitchen
Brinklow · 2,885 sq.ft · 4 Bedrooms · 2 Baths · House · Garden · Equipped kitchen
Improved, Upgraded & Move-In Ready! Welcome to this beautifully refreshed 4-bedroom, 2.5-bath home tucked away on a quiet cul-de-sac in the highly desirable Cashell Manor community. Thoughtfully updated and filled with natural light, this home blends timeless charm with fresh, modern touchesall just minutes from the best of Olney. Step inside to discover fresh paint throughout and beautifully refinished hardwood floors spanning the main and upper levels, creating a bright, warm, and inviting atmosphere. The spacious kitchen, remodeled in 2014, features updated cabinetry and countertops, stainless steel appliances, generous workspace, and picturesque views of the backyard. Upstairs, you'll find four generously sized bedrooms and two full bathrooms, offering comfortable and versatile living spaces. A newly updated electrical panel adds to the home's list of recent improvements. The fully finished lower level has been refreshed with brand-new carpeting and offers the perfect flex space fo
USD 795,000
4009 Beverly Road
View photo
House · for sale
USD 1,399,000
USD 382/sq.ft
4009 Beverly Road
Brinklow
· 3,660 sq.ft · 5 Bedrooms · 4 Baths · House
· Patio · Garden · Equipped kitchen
Brinklow · 3,660 sq.ft · 5 Bedrooms · 4 Baths · House · Patio · Garden · Equipped kitchen
Open house canceled*. House is under Contract. Nestled near the 13th hole of Manor Country Club, this beautifully renovated 4/5 Bedroom brick Colonial offers unparalleled golf course living. The expansive interior boasts high ceilings, hardwood floors, a light-filled sunroom, and a main-level study complete with a full bath. At the heart of the home is a brand-new gourmet kitchen and enormous living and dining rooms perfect for entertaining. Upstairs boasts large bedrooms with walk-in closets and 3 full baths. The finished lower-level recreation room provides excellent bonus space, while the spectacular backyard features a large flagstone patio perfect for taking in the stunning golf course views. Renovated Kitchen, Updated Bathrooms, Front and Rear Staircases, Newer windows, approximately 8 year old Roof, and Country Club Golf Membership conveys. This home has it all
USD 1,399,000
6405 Quiet Night Ride
View photo
House · for sale
USD 950,000
USD 271/sq.ft
6405 Quiet Night Ride
Brinklow
· 3,498 sq.ft · 4 Bedrooms · 2 Baths · House
· Deck · Fireplace · Equipped kitchen
Brinklow · 3,498 sq.ft · 4 Bedrooms · 2 Baths · House · Deck · Fireplace · Equipped kitchen
A two-story foyer welcomes you into this freshly painted, move-in-ready home! The kitchen is newly renovated with 42' cabinets, quartz counters, a tiled backsplash, new LVT flooring, and stainless appliances. It's open to the family room, so whoever is cooking isn't cut off from everyone gathered around the wood-burning fireplace. The family room has new carpet and large windows that let in plenty of light. It connects to an office finished with the same new carpeta quiet spot for work or study. Off the kitchen, a screened porch with a vaulted ceiling and skylights offers outdoor relaxation three seasons a year and the adjacent deck overlooking wooded common area is perfect for cookouts. Upstairs, all four bedrooms have new carpet and recessed lighting. The secondary bedrooms are good-sized and share a renovated hall bath with double sinks and a tiled tub. The primary suite has a vaulted ceiling, two large walk-in closets, and a step-down sitting room use it as an office, a reading spo
USD 950,000
16904 Continental Court
View photo
House · for sale
USD 885,000
USD 212/sq.ft
16904 Continental Court
Brinklow
· 4,155 sq.ft · 5 Bedrooms · 3 Baths · House
· Office room · Fireplace · Equipped kitchen · Parking
Brinklow · 4,155 sq.ft · 5 Bedrooms · 3 Baths · House · Office room · Fireplace · Equipped kitchen · Parking
This classic five-bedroom, three full and one-half bath Colonial features tasteful interior updates along with exceptional outdoor living space. The main level showcases fresh paint, gleaming hardwood floors, crown molding, family room with wood-burning fireplace, a dedicated home office with built-in shelving, a stylish powder room with quartz countertop, and a convenient main-level laundry room with garage access. The renovated kitchen features cherry cabinetry, granite countertops, a center island, and new stainless steel appliances. Upstairs, the primary suite boasts cathedral ceilings in the private sitting room and an updated en-suite bath complete with new LVP flooring, a double vanity, a soaking tub, and a separate shower with new subway ceramic tiles. Three additional bedrooms with new carpet and fresh paint, and a split-hall bath with dual vanities round out the upper level. The fully finished walk-out lower level offers incredible flexibility, featuring a large rec room, a s
USD 885,000
213 Piping Rock Drive
View photo
House · for sale
Request Details
213 Piping Rock Drive
Brinklow
· 2,906 sq.ft · 4 Bedrooms · 3 Baths · House
· Equipped kitchen · Cellar
Brinklow · 2,906 sq.ft · 4 Bedrooms · 3 Baths · House · Equipped kitchen · Cellar
Welcome to 213 Piping Rock Dr, a beautifully maintained and spacious residence offering 2,910 square feet of living space that perfectly balances a warm, inviting atmosphere with an open and bright aesthetic. This detached gem boasts four bedrooms, three bathrooms. From the moment you step inside, you'll be greeted by elegant hardwood floors and abundant natural light enhanced by recessed lighting and a skylights. The open kitchen is a chefs dream with energy-efficient appliances, including a Thermador dishwasher, refrigerator, stove, and Electrolux washer/dryer. The adjoining large back room space flows seamlessly, making it perfect for entertaining. The home includes a primary ensuite with a windowed bathroom featuring a separate shower for a spa-like experience. The spacious walk-in closet adds a touch of convenience and luxury. Additional features include a renovated bath, a versatile art studio, and a functional laundry room with a washer and dryer on second floor. The basement pr
Request Details
3 High Street
View photo
House · for sale
USD 550,000
USD 372/sq.ft
3 High Street
Brinklow
· 1,475 sq.ft · 4 Bedrooms · 1 Bath · House
· Garden · Deck
Brinklow · 1,475 sq.ft · 4 Bedrooms · 1 Bath · House · Garden · Deck
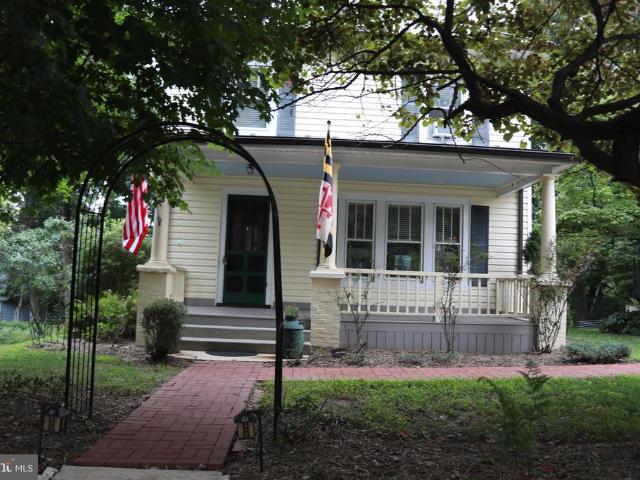
Beautiful 1920's era Home in Charming Historic Brookeville. Lovely 4 bedroom with Hardwood floors, front covered porch, Dining Room, Large deck and so much more. Well Maintained yard perfect for the gardener!
USD 550,000
14903 Dinsdale Drive
View photo
Townhouse · for sale
USD 395,000
USD 352/sq.ft
14903 Dinsdale Drive
Brinklow
· 1,119 sq.ft · 3 Bedrooms · 3 Baths · Townhouse
· Garden · Office room · Deck · Equipped kitchen · Cellar
Brinklow · 1,119 sq.ft · 3 Bedrooms · 3 Baths · Townhouse · Garden · Office room · Deck · Equipped kitchen · Cellar
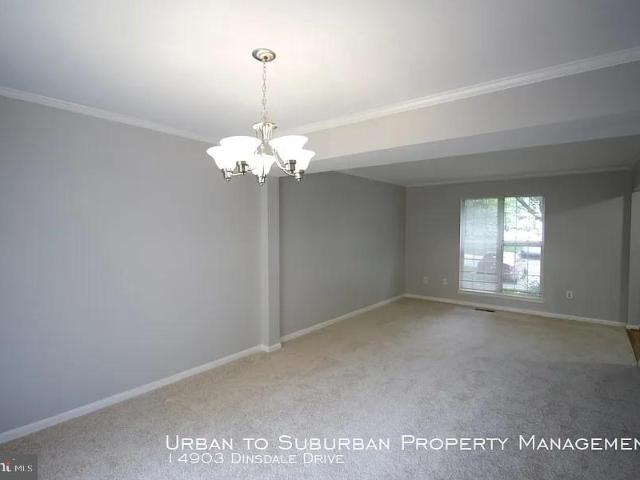
New Price! This three-bedroom, two-and-a-half-bath townhouse with a finished basement sits in the well-settled Longmead neighborhood and delivers 1,188 square feet of finished living area across a practical, easy-to-live-in floor plan. Just needs a decorator's touch. The main level begins with an entry foyer leading into a generously sized, light-filled living room. Carpet runs through the main living areas, and the living room connects directly to a separate dining room at the rear, where sliding glass doors open onto a deck above the backyard. The kitchen is set up for everyday cooking and casual meals alike, with stainless appliances, generous cabinet and counter space, a pantry, and enough floor space for a small cafe table. A half bath rounds out this floor. The upper level has three bedrooms and 2 full baths, giving flexibility for household members, overnight guests, or work-from-home space. The basement is finished with a third full bath, den/office, and a laundry area. The hom
USD 395,000
3820 Ingleside Street
View photo
House · for sale
USD 644,900
USD 344/sq.ft
3820 Ingleside Street
Brinklow
· 1,873 sq.ft · 3 Bedrooms · 2 Baths · House
· Patio · Fireplace · Equipped kitchen
Brinklow · 1,873 sq.ft · 3 Bedrooms · 2 Baths · House · Patio · Fireplace · Equipped kitchen
New price. Come & get it! Remodeled & READY Rambler 3BR/2.5BA. New hwh, hvac 6-years, new roof 2022. NEWLY-Refinished Warming Hardwood Floors SHINE! NEW CERAMIC-Tile-floor Entry welcomes. Light-Filled Living-Room with Handsome Wooden PLANTATION Shutters. UPDATED Spacious Stainless upgraded appliances & Gleaming-Granites Kitchen. Tasteful Ceramic Back-Splash. Hi-end lg french-dr fridge, bosch dw, gas-convection stainless oven plus convection microwave. New hwh, new roof 2022, hvac 6-years. Kitchen Stone-Like Luxury-Vinyl flooring, with HARDWOOD Breakfast / Dining-area. ALL-Newly-Refinished Hardwoods in Bedrooms, Dining, Living-Rooms! Primary Bedroom with Private Bath & NEW CERAMIC floor. Two baths on main level. ALL-NEW Hall Bath Lighting, Sink, Toilet, features Ceramic Tile & FULL-SIZE Tub w/Safety Bars. Newly re.Finished Lower Level NEW BATH, New WINDOWS, fresh Paint & lush Carpets offer pleasing Family-Room with Warming Brick-Hearth Fireplace, Sliders to large concrete patio and huge
USD 644,900
13773 Lakeside Drive
View photo
House · for sale
USD 2,650,000
USD 325/sq.ft
13773 Lakeside Drive
Brinklow
· 8,138 sq.ft · 6 Bedrooms · 4 Baths · House
· Office room · Equipped kitchen · Parking
Brinklow · 8,138 sq.ft · 6 Bedrooms · 4 Baths · House · Office room · Equipped kitchen · Parking
Welcome to the resort. It just happens to be a house. Sited on a private 3.25 acre lot, the home is tucked perfectly between DC and Baltimore. It sits under an hour to either skyline, yet a world away from both. No neighbors crowding your view, no compromises on the life you actually want to live. KUBE Architecture didn't renovate this home, they rewrote it. A floating staircase that stops conversations, white oak hardwood underfoot, heated bathroom floors: luxury you feel before you even see it. Six bedrooms, 4 full baths, 2 half baths, and a 3-car garage, all completely reimagined with no expense spared. Walk in on the main level and a soaring double height ceiling welcomes you into the living room, where an iconic architectural floor-to-ceiling glass wall frames your serene forest views. A chef's kitchen anchors the space, with custom cabinetry, top-of-the-line appliances, and an open layout built for the nights when everyone ends up in the kitchen anyway. Two private offices give y
USD 2,650,000
14434 Twig Road
View photo
House · for sale
USD 674,900
USD 272/sq.ft
14434 Twig Road
Brinklow
· 2,476 sq.ft · 4 Bedrooms · 3 Baths · House
· Garden · Office room · Equipped kitchen · Cellar
Brinklow · 2,476 sq.ft · 4 Bedrooms · 3 Baths · House · Garden · Office room · Equipped kitchen · Cellar
New price improvement now $674,900! Welcome to 14434 Twig Road, a move-in-ready 4-bedroom, 3.5-bath home with NO HOA in Silver Springs desirable Oak Springs community. Offering approximately 2,486 square feet of combined above. And below-grade living space, a private backyard, extensive recent improvements, and a one-year home warranty, this home provides comfort, flexibility, and added peace of mind from day one. The main level features wood and engineered wood flooring and an inviting layout that flows from the updated kitchen with granite countertops and appliances into the family room and sunroom, creating comfortable spaces for everyday living and entertaining. Upstairs, the spacious primary suite features a private full bath and walk-in closet. Three additional bedrooms provide flexibility for family, guests, or a home office. The finished basement with a full bathroom adds even more versatility, with space for a recreation room, fitness area, home office, or guest space, along w
USD 674,900
728 Milshire Court
View photo
House · for sale
USD 739,000
USD 325/sq.ft
728 Milshire Court
Brinklow
· 2,271 sq.ft · 4 Bedrooms · 2 Baths · House
· Patio · Garden · Fireplace · Equipped kitchen · Parking
Brinklow · 2,271 sq.ft · 4 Bedrooms · 2 Baths · House · Patio · Garden · Fireplace · Equipped kitchen · Parking
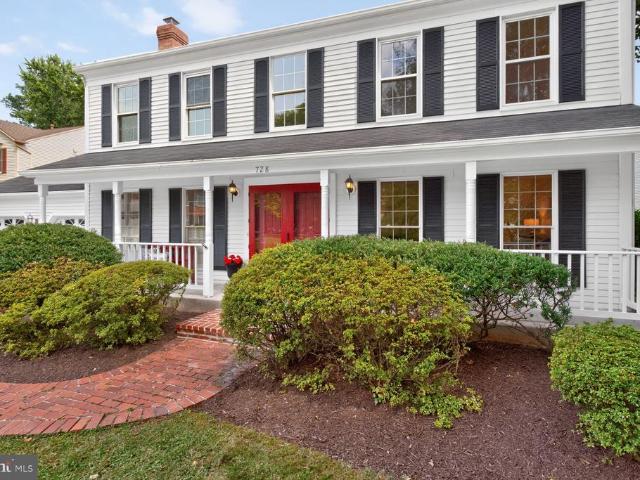
Welcome to 728 Milshire Ct, a spacious four-bedroom, 2.5-bath Colonial located on a fabulous corner lot on a quiet cul-de-sac in Silver Springs desirable Stonegate community. With wonderful curb appeal, generous room sizes, an ideal floor plan, dream screened porch, fenced backyard, and two-car garage, this home has so much to offer. The entire interior was just painted and the upper level and family room has brand new carpet. A charming covered front porch welcomes you inside, where a dramatic two-story foyer sets the tone. The main level offers a light-filled living room, large formal dining room, and comfortable family room anchored by a classic brick-hearth fireplace. At the heart of the home is the generous eat-in country kitchen, with plenty of space for everyday meals and a sliding glass door opening to the gorgeous screened porch with skylightsa wonderful spot for morning coffee, summer dinners, or relaxing while overlooking the beautiful fenced backyard with brick patio. A pow
USD 739,000
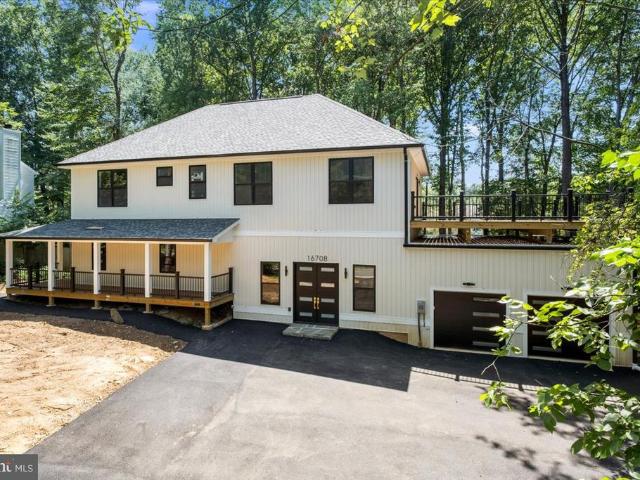
16708 Cashell Road
View photo
House · for sale
USD 1,799,000
USD 363/sq.ft
16708 Cashell Road
Brinklow
· 4,951 sq.ft · 5 Bedrooms · 5 Baths · House
· Balcony · Equipped kitchen
Brinklow · 4,951 sq.ft · 5 Bedrooms · 5 Baths · House · Balcony · Equipped kitchen
Brand new construction is a rare find in this part of Montgomery County, and this new home offers nearly 5,000 square feet of living space with 5 bedrooms, 5 full bathrooms, and a layout designed for long-term flexibility. The main level centers around a great room with double height ceilings that includes a large kitchen, dining area, and family room, naturally becoming the main gathering place for everything from everyday life to holidays and entertaining. Large windows bring in natural light throughout the home. There are two primary suites, each with its own private bathroom featuring a rain shower and body sprays, as well as a private balcony. With a minor modification, one of the suites could easily function as an in-law suite, with a separate main-level entrance, creating a comfortable option for multi-generational living. Throughout the home you'll find spaces designed for everyone, whether that's working from home, studying, hosting guests, pursuing hobbies, or simply finding
USD 1,799,000
6001 Drum Taps Court # A3 34
View photo
Townhouse · for sale
USD 709,000
USD 321/sq.ft
6001 Drum Taps Court # A3 34
Brinklow
· 2,207 sq.ft · 4 Bedrooms · 3 Baths · Townhouse
· Fireplace · Equipped kitchen
Brinklow · 2,207 sq.ft · 4 Bedrooms · 3 Baths · Townhouse · Fireplace · Equipped kitchen
New price! Nestled in the charming River Hill community, this exquisite end-of-row townhouse offers a perfect blend of luxury and comfort. Built in 2002, the Colonial-style home boasts a stunning brick exterior and a meticulously maintained interior, providing an inviting atmosphere for relaxation and entertaining. Step inside to discover a spacious layout featuring 2,212 square feet of finished living space. The heart of the home is the kitchen, equipped with sleek appliances, including a built-in microwave, dishwasher, and icemaker. The kitchen island and breakfast area create an ideal setting for casual dining. The gas fireplace invites you to sit and enjoy your favorite beverage. The combination dining/living area, adorned with recessed lighting and wood floors, sets the stage for memorable gatherings. Retreat to the primary suite, where a luxurious bathroom awaits, complete with a jetted tub and walk-in closet. Enjoy cozy evenings by the fireplace or step outside to the expansive
USD 709,000
18522 Rushbrooke Drive
View photo
House · for sale
USD 1,195,000
USD 231/sq.ft
18522 Rushbrooke Drive
Brinklow
· 5,167 sq.ft · 4 Bedrooms · 4 Baths · House
· Patio · Office room · Gym · Fireplace · Equipped kitchen
Brinklow · 5,167 sq.ft · 4 Bedrooms · 4 Baths · House · Patio · Office room · Gym · Fireplace · Equipped kitchen
Gorgeous colonial in sought after Norbeck Grove! Nestled on one of the rare premium lots backing to Rock Creek Park with wooded views and exceptional privacy. Step inside to a sun filled family room featuring soaring 2 story ceiling, a cozy gas fireplace and an abundance of windows. The spacious kitchen is complete with large island with seating, table space, and adjoining sunroom with walk out access to the patio. Perfect for entertaining! Separate dining and living room offer additional gathering spaces. A private home office provides the perfect work from home space. Upstairs you will find 4 generously sized bedrooms including primary suite with expansive en-suite bathroom. The finished lower walk out level offers spacious recreation room. Home gym, bonus room, and full bath. Located in beautiful Olney MD close to commuter routes, and wonderful school district. Major replacements. Roof (2022) and windows (2024). Please note dining and living rooms are virtually staged in this listin
USD 1,195,000
7464 Flamewood Drive
View photo
House · for sale
USD 725,000
USD 372/sq.ft
7464 Flamewood Drive
Brinklow
· 1,948 sq.ft · 4 Bedrooms · 2 Baths · House
· Garden · Parking
Brinklow · 1,948 sq.ft · 4 Bedrooms · 2 Baths · House · Garden · Parking
Great home near Johns Hopkins APL on just under an acre of land. Ideal home for those who want some space and property without the lengthy travel times. New Architectural roof 2022. Car enthusiasts or contractors will love the THREE (3) CAR GARAGE and long driveway with additional parking. The tradition layout has spacious Living room (hardwood floors), Dining room (Hardwood Floors) and Family room(Hardwood floors) all on the main level along with a large sunroom overlooking a flat back yard. Main level laundry and half bath. Upper level has 4 nice bedrooms and 2 full baths. The main and upper level are freshly painted. Lower level is unfinished. Howard County Schools. Easy access to Route 29 and a short skip to the restaurants and conveniences of Maple lawn. (Some photos have been virtually staged)
USD 725,000

Get email alerts

Don't miss out: be the first to know about new properties

The alert was correctly created

On subscribing you accept the conditions of use and the privacy policy
Alert
Receive new ads in your inbox
Save this search
Receive alerts for new listings

We'll send you an email when we have new properties for: "Houses for sale in Brinklow"

The alert was correctly created

Anscroft
Orchard Hill, Cloverly District 5 Montgomery County Maryland
Get email alerts and be the first to see new listings
Required field
On subscribing I accept the terms of the privacy policy
Perfect! You'll soon start receiving new listings via email
Alert
Receive an email when we have new ads for Houses for sale in Brinklow
Save this search
Filters

Bedrooms

Size (sq.ft)

sq.ft
sq.ft

Price

USD
USD

Property type

Bathrooms

Clear all filters
Receive notifications when new entries are published.