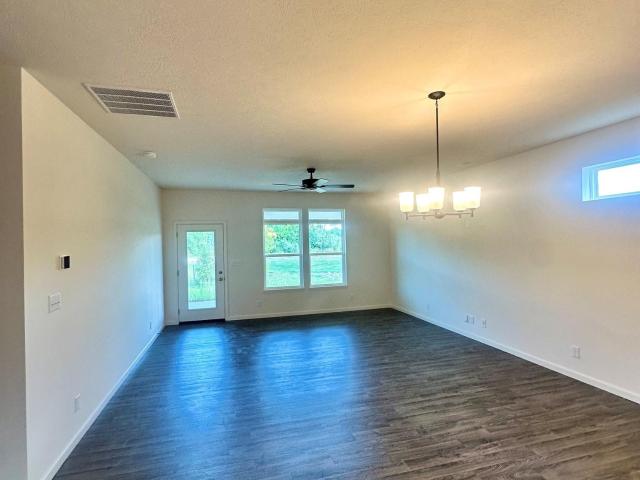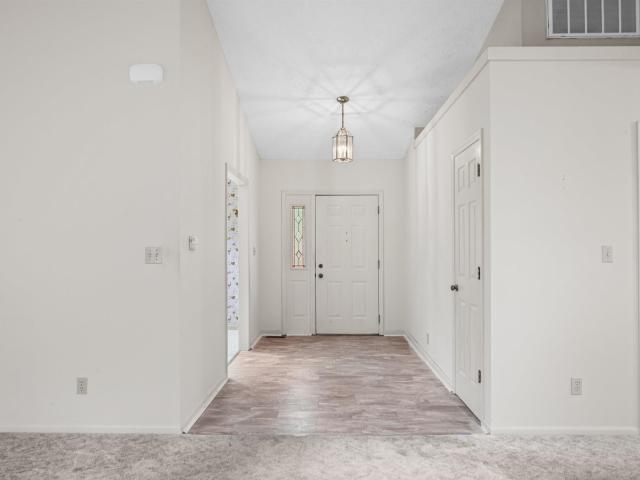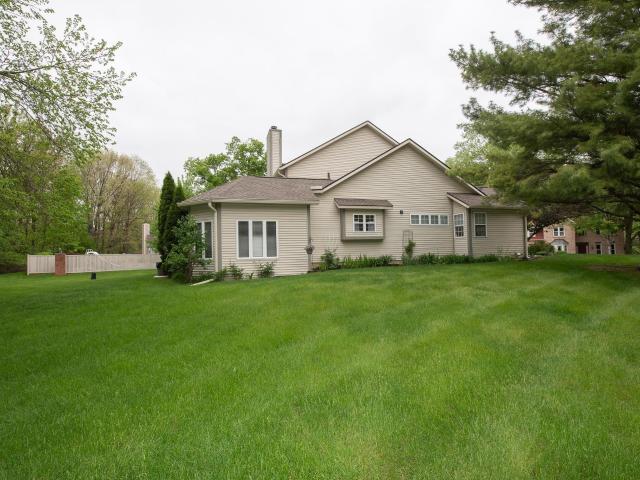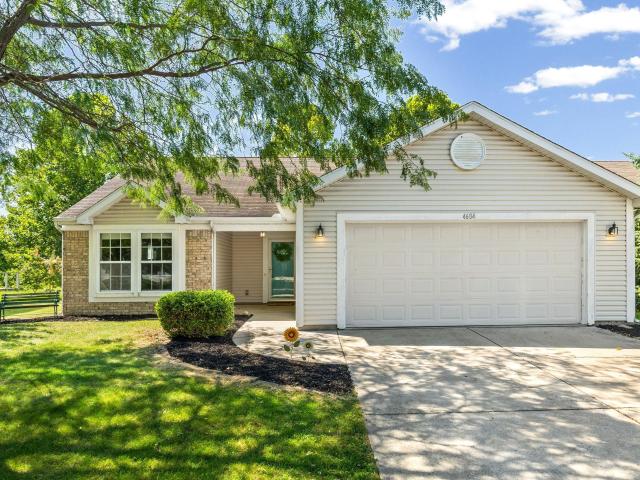
214 houses for sale in Delp

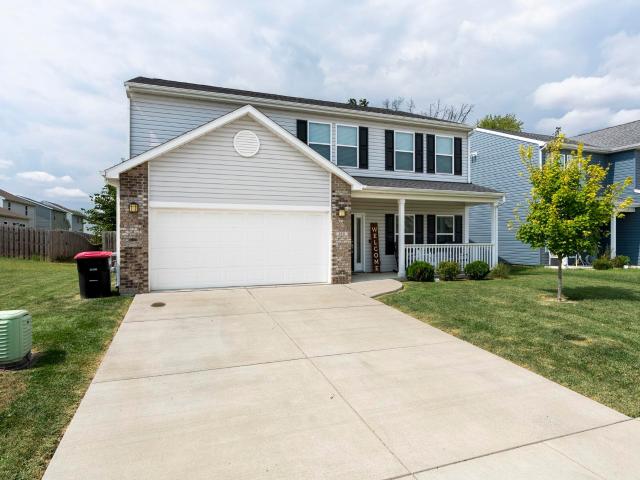
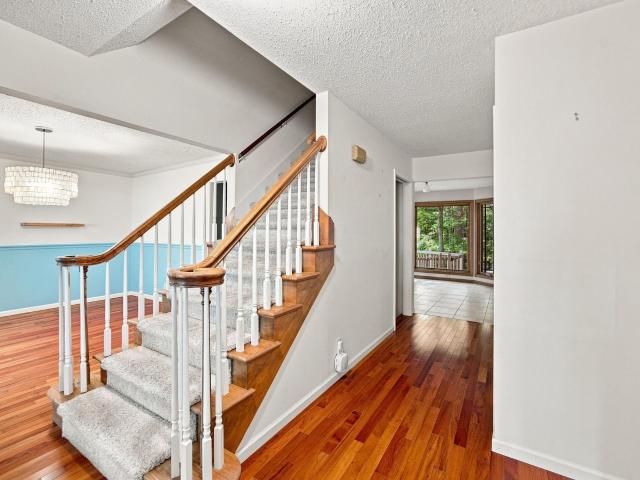
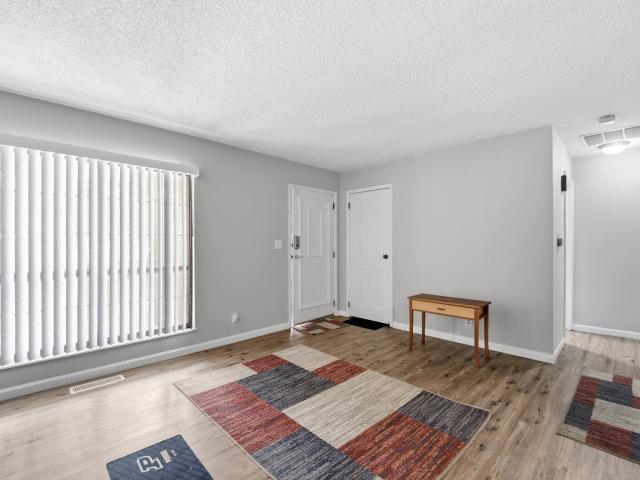
137 Prophet Drive
View photo
House · for sale
USD 280,000
USD 218/sq.ft
137 Prophet Drive
Delp
· 1,281 sq.ft · 3 Bedrooms · 2 Baths · House
· Equipped kitchen · Parking · Air conditioning
Delp · 1,281 sq.ft · 3 Bedrooms · 2 Baths · House · Equipped kitchen · Parking · Air conditioning
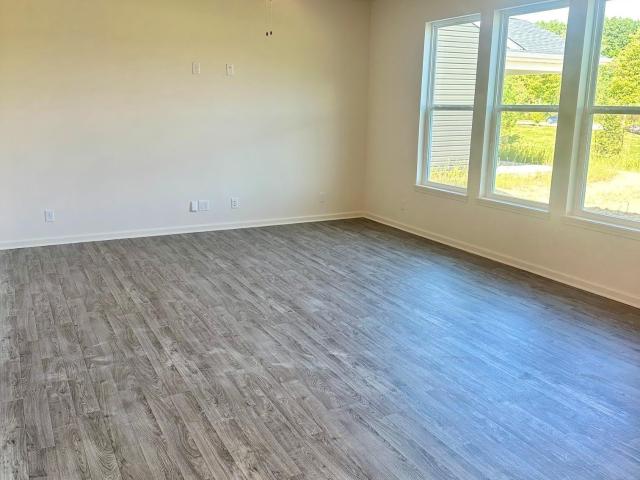
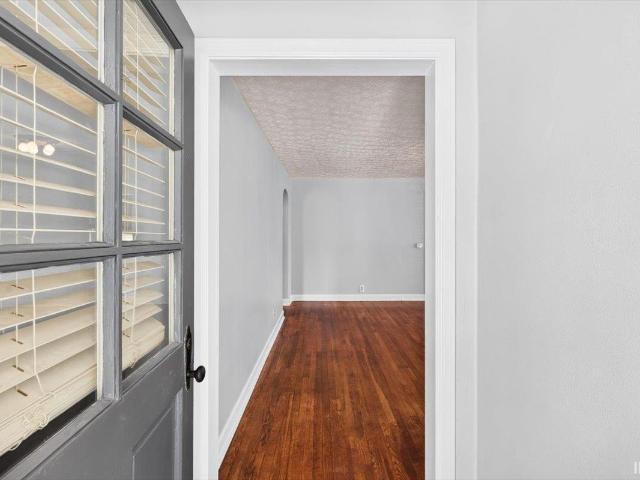
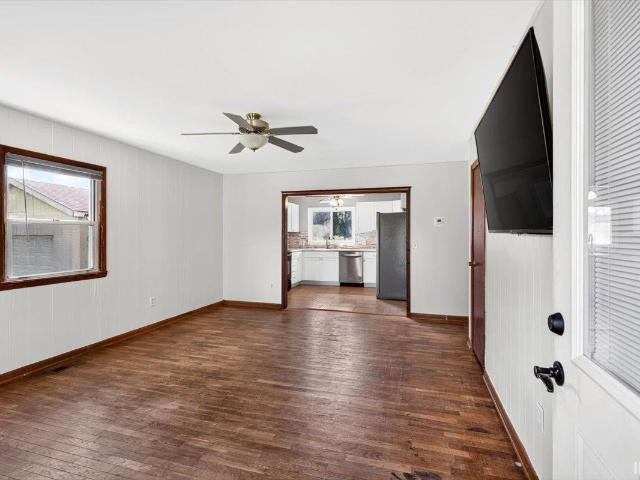
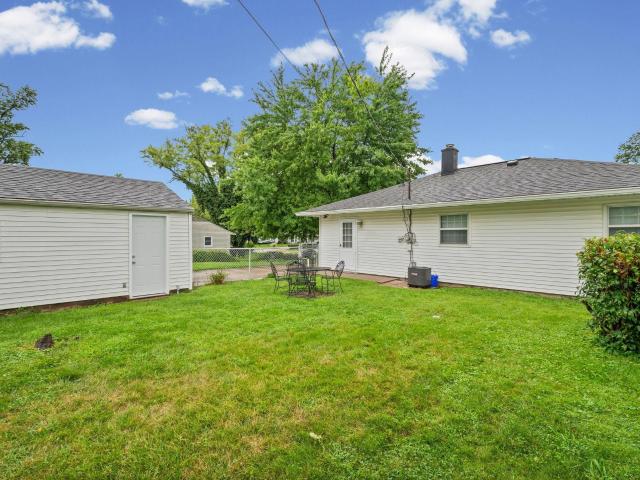
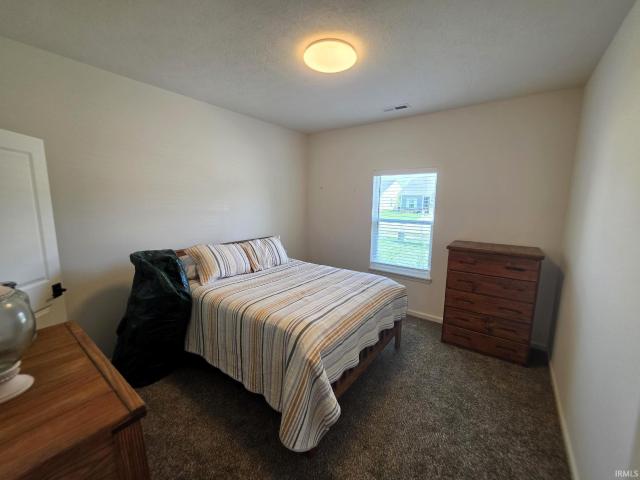
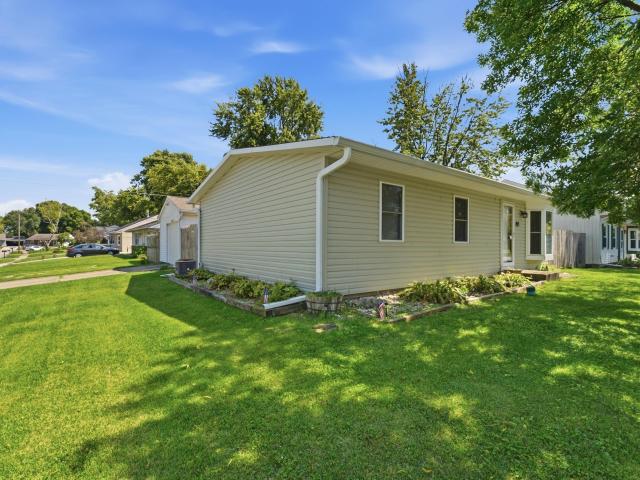
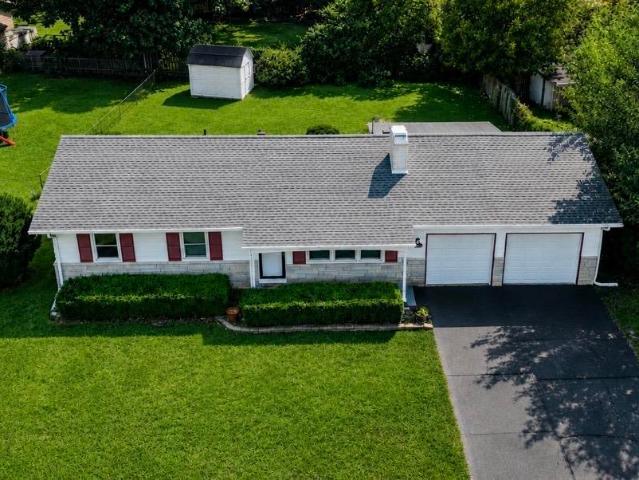
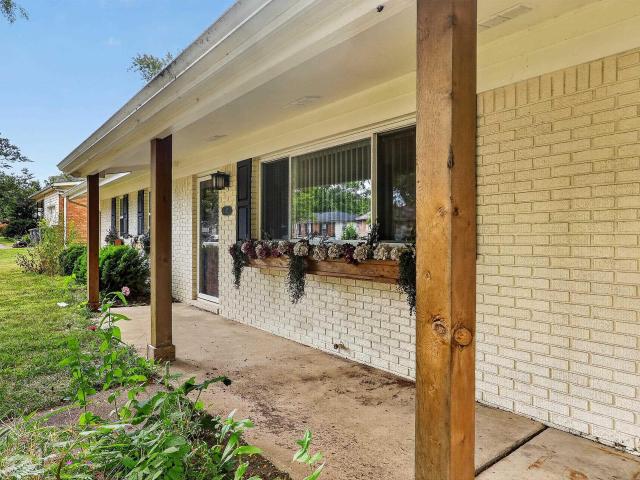
Looking for a home in the desirable West Lafayette school district? This well-maintained 3-bedroom, 2-bath ranch offers comfortable one-level living with thoughtful updates and plenty of usable space. A welcoming covered front porch and charming planter boxes add curb appeal, while the interior features beautiful custom kitchen cabinetry, updated countertops, and a functional layout. The home offers a newer furnace and central air unit for added peace of mind, plus a stackable washer and dryer that stay with the property. The back portion of the attached garage has been thoughtfully utilized as an office and walk-in closet, providing additional flexibility for work, hobbies, or storage. The front portion of the garage has served as a kids' playroom and could easily be adapted to fit your needs. Outside, enjoy the spacious 0.25-acre lot, privacy fence, landscaping, and two sheds for additional storage. Conveniently located in West Lafayette with easy access to schools, shopping, dining,
USD 280,000
538 E 725 North
View photo
House · for sale
USD 915,000
USD 217/sq.ft
538 E 725 North
Delp
· 4,198 sq.ft · 5 Bedrooms · 4 Baths · House
· Garden · Swimming pool · Deck · Equipped kitchen · Parking
Delp · 4,198 sq.ft · 5 Bedrooms · 4 Baths · House · Garden · Swimming pool · Deck · Equipped kitchen · Parking
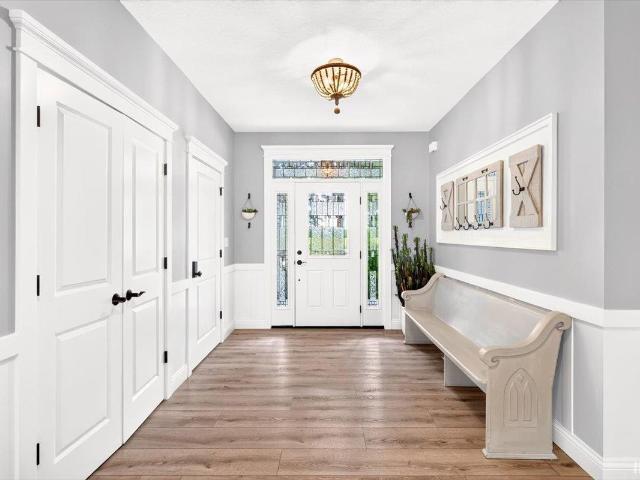
Built in 2021, this exceptional 4,208 sq. Ft. home offers 5 bedrooms, 4 full baths, and two complete living spaces on two private, partially wooded acres with a peaceful stream. The main level features an open kitchen and living area with a large island, gas cooktop, walk-in pantry, and beverage bar. The fully independent lower-level living suite includes two bedrooms, each with its own bathroom, a full kitchen, private laundry, spacious living area, zero-step entrance, large windows, dedicated garage, and private parking providing exceptional flexibility for extended family, guests, or a separate private living arrangement. Outdoor amenities include a screened porch overlooking the in-ground pool, a lower-level garage/pool house with bar, hot tub, and deck, along with a fenced side yard and raised garden beds. Mature trees and a stream create a peaceful, private setting. Additional features include a three-car upper garage, four total garage spaces, two full kitchens, two laundry area
USD 915,000
160 Wadsworth Court
View photo
House · for sale
USD 339,000
USD 152/sq.ft
160 Wadsworth Court
Delp
· 2,217 sq.ft · 4 Bedrooms · 2 Baths · House
· Patio · Garden · Office room · Equipped kitchen
Delp · 2,217 sq.ft · 4 Bedrooms · 2 Baths · House · Patio · Garden · Office room · Equipped kitchen
160 Wadsworth Ct is located on the east side of Lafayette just on the outskirts of town in the Barrington Lakes neighborhood. This two. Story homes offers just over 2,200 square feet of space, 4 bedrooms, and 2.5 bathrooms. The open concept main floor plan features a kitchen that flows into the main living area, plus a second living space offering plenty of flexibility for a playroom, home office, den, or game room. The sliding door off the kitchen leads out to the fully fenced backyard with concrete patio
USD 339,000
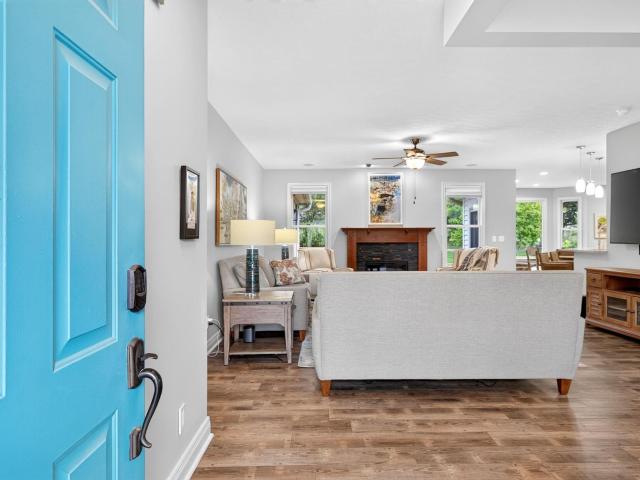
6101 Gilwell Drive
View photo
House · for sale
USD 387,900
USD 269/sq.ft
6101 Gilwell Drive
Delp
· 1,442 sq.ft · 2 Bedrooms · 2 Baths · House
· Fireplace · Equipped kitchen
Delp · 1,442 sq.ft · 2 Bedrooms · 2 Baths · House · Fireplace · Equipped kitchen
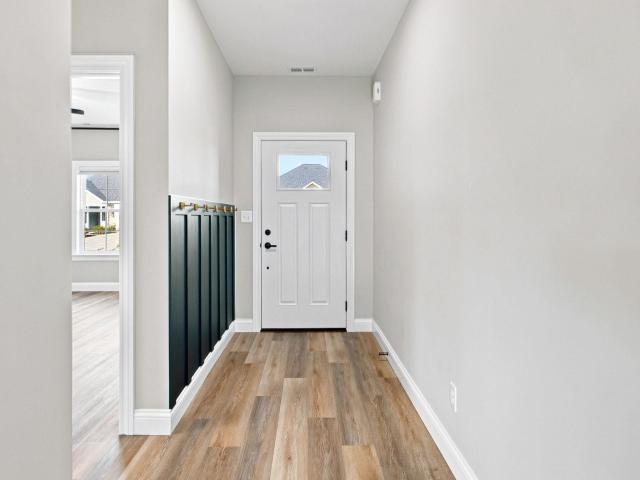
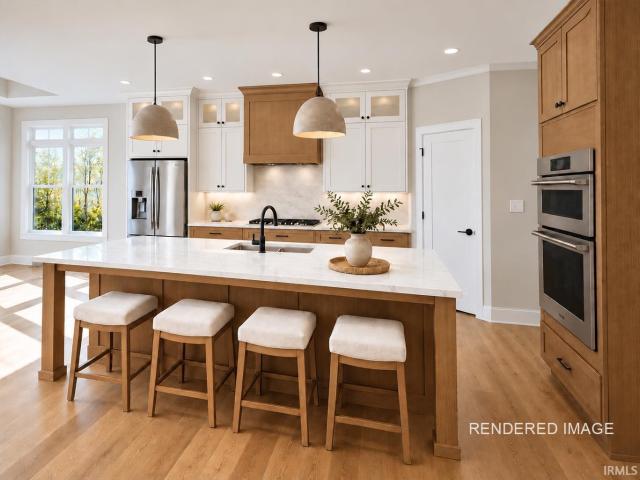
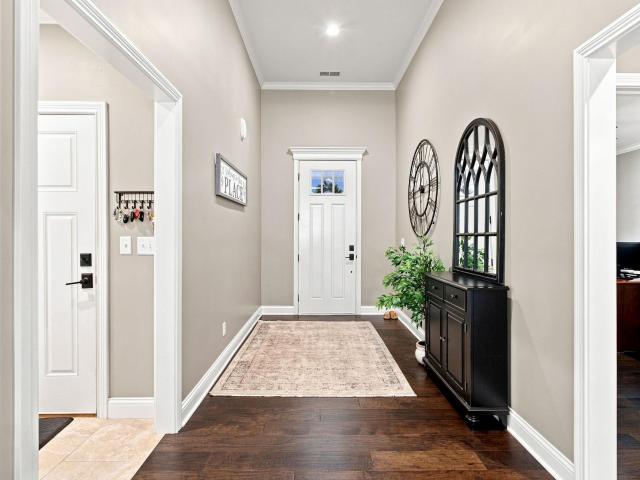
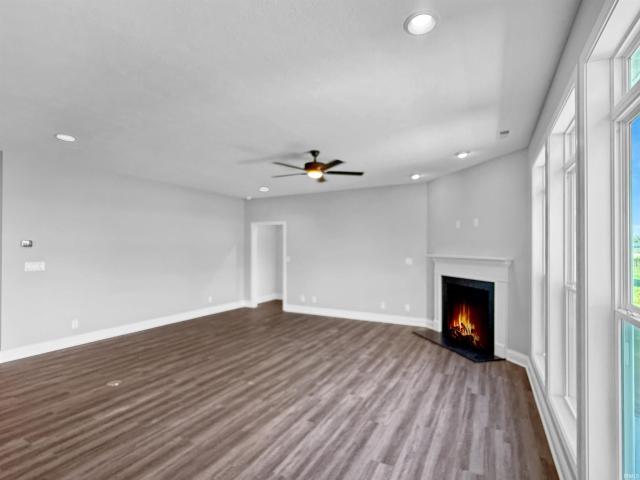
Welcome to 6101 Gilwell Drive in the desirable Belle Terra community of West Lafayette! This beautifully crafted, nearly new home offers effortless, low-maintenance living in a thoughtfully designed neighborhood. The open layout features stylish finishes throughout, with a spacious kitchen showcasing white shaker cabinetry, stone countertops, a subway tile backsplash, stainless steel appliances including a gas range, and a large island with pendant lighting, all flowing seamlessly into the welcoming living area. Here, you'll find a gas-log fireplace flanked by stunning built-in shelving and cabinetry. A charming board-and-batten foyer accent wall with a built-in coat hook rail creates a stylish and organized entry, while a tucked-away laundry room with a transom window adds extra daylight and convenience. At the back of the home, the owner's suite awaits with a zero-entry tile shower and spacious walk-in closet featuring custom built-in organizers, generous open shelving, and plenty of
USD 387,900
4133 Hagerstone Drive
View photo
House · for sale
USD 759,000
USD 203/sq.ft
4133 Hagerstone Drive
Delp
· 3,724 sq.ft · 5 Bedrooms · 3 Baths · House
· Garden · Fireplace · Equipped kitchen · Parking · Cellar
Delp · 3,724 sq.ft · 5 Bedrooms · 3 Baths · House · Garden · Fireplace · Equipped kitchen · Parking · Cellar
Welcome to this stunning new Jordan Custom Home in the newest section of Arbor Chase in West Lafayette. This thoughtfully designed ranch offers 5 bedrooms, 3 full bathrooms and a half bath on the main. Additionally this home includes a beautifully finished basement with additional unfinished storage. The open-concept main level features a spacious living room with a gas fireplace and a well-appointed kitchen with quartz countertops, tiled backsplash, stainless steel appliances and generous workspace. The private primary suite includes a large walk-in closet and a spa-inspired bathroom with a tiled walk-in shower, separate garden tub and dual vanities. A dedicated laundry room is conveniently located near the mudroom, which features built-in lockers and access to the three-car garage. Enjoy peaceful mornings from the covered back porch. Located minutes from West Lafayette amenities, Harrison High School and convenient interstate access. Home is currently under constructionan exceptional
USD 759,000
2487 Matchlock Court
View photo
House · for sale
USD 285,000
USD 202/sq.ft
2487 Matchlock Court
Delp
· 1,410 sq.ft · 3 Bedrooms · 2 Baths · House
· Garden · Equipped kitchen · Parking
Delp · 1,410 sq.ft · 3 Bedrooms · 2 Baths · House · Garden · Equipped kitchen · Parking
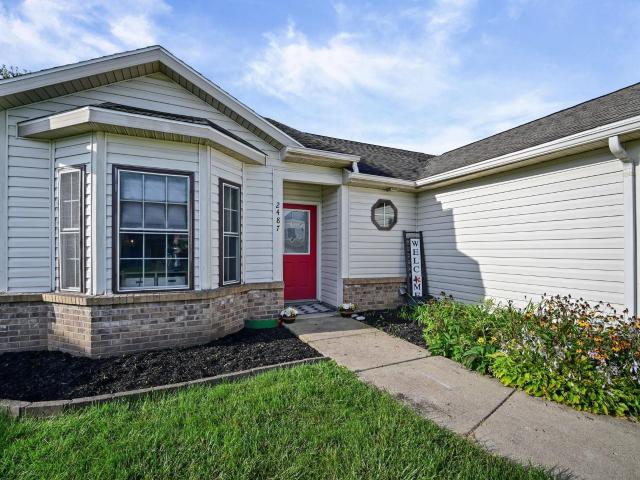
Tucked away on a quiet cul-de-sac in Shawnee Ridge, this 3-bedroom, 2-bath ranch offers 1,413 square feet with an open and inviting floor plan. Vaulted ceilings enhance the spacious feel of the main living area, where the kitchen, dining space and great room flow together for everyday living and entertaining. The kitchen offers abundant cabinetry, generous counter space and a breakfast bar overlooking the living area. The primary suite features a private bath and walk-in closet, with two additional bedrooms offering flexibility for family, guests or a home office. Natural gas service was added to the property, and the home's original heat pump has been replaced with a gas furnace. A gas line was also extended to the garage for the option of adding a future garage heater. The refrigerator, dishwasher, washer and dryer have also been replaced. Outside, the spacious backyard offers plenty of room for recreation and entertaining, along with a storage shed. An attached two-car garage comple
USD 285,000
277 Padstow Lot 130 BLS Drive
View photo
House · for sale
USD 347,000
USD 174/sq.ft
277 Padstow Lot 130 BLS Drive
Delp
· 1,991 sq.ft · 4 Bedrooms · 2 Baths · House
· Patio · Equipped kitchen
Delp · 1,991 sq.ft · 4 Bedrooms · 2 Baths · House · Patio · Equipped kitchen
Welcome to Barrington Lakes! This brand-new 1,994-square-foot two-story home offers modern style, thoughtful design, and plenty of space for everyday living and entertaining. The open-concept main level features nine-foot ceilings, durable vinyl flooring throughout the living areas, a spacious living room, and a large front porch that adds welcoming curb appeal. The upgraded kitchen is a standout with custom white cabinetry, solid-surface countertops, stainless steel appliances, a pantry, and a large island with optional seating. A convenient half bath completes the main level. Upstairs, you'll find four spacious bedrooms, including a private primary suite with a large walk-in closet, dual vanity, and walk-in shower. Two additional walk-in closets provide exceptional storage, while the second-level laundry room offers convenience just steps from all four bedrooms. A dual-zone HVAC system provides customized comfort throughout the home. Enjoy outdoor living with a large covered patio pl
USD 347,000
307 Sheffield Road
View photo
House · for sale
USD 649,900
USD 206/sq.ft
307 Sheffield Road
Delp
· 3,143 sq.ft · 4 Bedrooms · 3 Baths · House
· Office room · Parking
Delp · 3,143 sq.ft · 4 Bedrooms · 3 Baths · House · Office room · Parking
This exceptional residence offers more than 3,100SF of thoughtfully designed living space, quality craftsmanship and the elevated finishes you would expect from a true custom home. The versatile 4-bedroom, 3 full bath floor plan features two bedrooms on the main level and two additional bedrooms upstairs, along with a spacious second-floor bonus room that provides exceptional flexibility for a home office, media or additional living space. Throughout the home, quality is evident in the details, including engineered solid hardwood flooring, custom cabinetry, built-ins, custom-tiled showers and tub surrounds, Anderson windows and a professional-grade appliance package. The inviting sunroom is a standout feature, surrounded by windows and filled with natural light. The home is equipped with dual heating and cooling systems, a tankless water heater and a whole-house water system, providing both comfort and efficiency. The oversized tandem 3-car garage offers exceptional storage and flexibi
USD 649,900
847 Belgian Lane
View photo
House · for sale
USD 385,000
USD 147/sq.ft
847 Belgian Lane
Delp
· 2,616 sq.ft · 4 Bedrooms · 2 Baths · House
· Garden
Delp · 2,616 sq.ft · 4 Bedrooms · 2 Baths · House · Garden
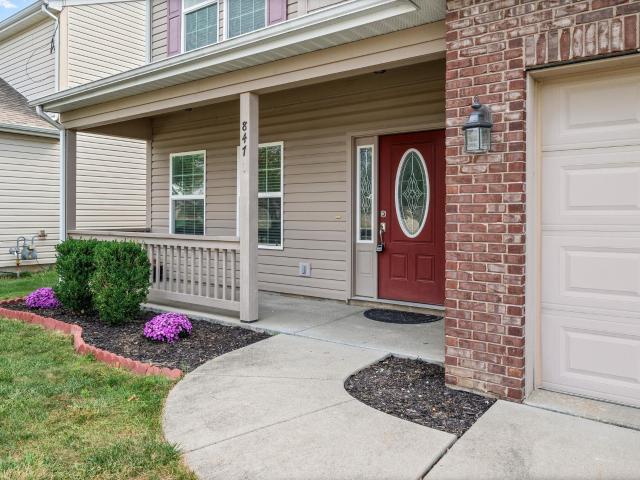
Updated and move-in ready two-story home on Lafayette's east side, convenient to SR26, I-65, US231, restaurants, shopping, and hospitals! This spacious 4-bedroom, 2.5 bath home offers over 2,600 sq ft of well-designed living space. Freshly painted throughout with brand new appliances, this home is ready for its next owners. Enjoy peace of mind with a Culligan drinking water filtration system, plus the convenience of an included washer and dryer. Step outside to a fully fenced backyard. Perfect for pets, play, or entertaining. Schedule your showing today!
USD 385,000
308 N 24th Street
View photo
House · for sale
USD 260,000
USD 135/sq.ft
308 N 24th Street
Delp
· 1,916 sq.ft · 4 Bedrooms · 2 Baths · House
· Patio · Parking · Cellar
Delp · 1,916 sq.ft · 4 Bedrooms · 2 Baths · House · Patio · Parking · Cellar
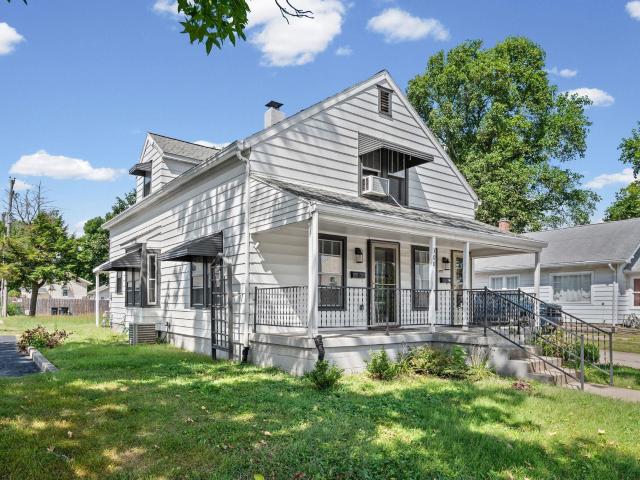
Investment opportunity near Downtown Lafayette! This charming duplex offers two spacious units, each featuring 2 bedrooms and 1 full bath, with comfortable layouts, arched openings, and plenty of character throughout. Both units offer a warm, inviting feel with generously sized living spaces. Shared laundry is available in the basement, and the property also includes a one-car garage plus two additional parking spaces. Outdoor features include a covered porch and patio area. Conveniently located near local bus routes, Murdock Park, Downtown Lafayette, and just minutes from Purdue University. With a central location that provides quick access to many places in Lafayette, this Duplex is a great opportunity for an investor looking to add a conveniently-located duplex to their portfolio
USD 260,000
265 Padstow Lot 131 BLS Drive
View photo
House · for sale
USD 327,900
USD 203/sq.ft
265 Padstow Lot 131 BLS Drive
Delp
· 1,615 sq.ft · 3 Bedrooms · 2 Baths · House
· Patio · Garden · Equipped kitchen
Delp · 1,615 sq.ft · 3 Bedrooms · 2 Baths · House · Patio · Garden · Equipped kitchen
Welcome home to this beautifully designed 3-bedroom home offering 1,621 finished square feet of comfortable, modern living! The open-concept floor plan features 9' ceilings, durable vinyl flooring, transom windows, and an inviting flow between the living, dining, and kitchen spaces. The updated kitchen is a standout, featuring solid-surface countertops, a large island with optional seating, stainless steel appliances, and a convenient walk-in pantry. The spacious primary suite offers a relaxing retreat with a large walk-in closet, dual vanity, and walk-in shower. Bedrooms 2 and 3 each feature their own walk-in closet, providing excellent storage. Enjoy outdoor living on the covered patio, perfect for relaxing or entertaining. Additional highlights include black light fixtures, ceiling fans, upgraded thermostat, a landscaping package with a sodded front yard and seeded and strawed side and rear yards, plus a home warranty for added peace of mind. Conveniently located near Wyandotte Elem
USD 327,900
2300 Wigeon Drive
View photo
House · for sale
USD 279,900
USD 162/sq.ft
2300 Wigeon Drive
Delp
· 1,722 sq.ft · 3 Bedrooms · 2 Baths · House
· Garden · Deck · Fireplace · Equipped kitchen · Parking
Delp · 1,722 sq.ft · 3 Bedrooms · 2 Baths · House · Garden · Deck · Fireplace · Equipped kitchen · Parking
Welcome to this spacious 1,726 sqft ranch nestled in the back of a quiet neighborhood. The property greets you with classic brick curbing and an attached two-car garage. Inside, soaring vaulted ceilings and a cozy fireplace mantle frame the vast living area. The kitchen offers abundant oak cabinetry, track lighting, and a clever pass-through window into the main living area. Unwind in the primary suite featuring vaulted ceilings, a generous walk-in closet, and an en-suite bath, while the double glass doors in the living room open to an expansive back deck overlooking a private, peaceful yard
USD 279,900
3545 Pintail Drive
View photo
House · for sale
USD 449,000
USD 122/sq.ft
3545 Pintail Drive
Delp
· 3,670 sq.ft · 3 Bedrooms · 3 Baths · House
· Equipped kitchen · Cellar
Delp · 3,670 sq.ft · 3 Bedrooms · 3 Baths · House · Equipped kitchen · Cellar
Elegant, inviting, and designed for comfortable living, this gracious 3-bedroom, 3-bath home offers a peaceful atmosphere from the moment you arrive. Perched on a gentle hill, the home welcomes you with beautiful decorative glass at the entry and a charming half-moon accent window that adds character and natural light. The main-floor primary suite offers the convenience of one-level living, while two generously sized bedrooms upstairs provide comfortable and private spaces for family or guests. Just off the kitchen, the sunroom may quickly become one of your favorite places in the home. Enjoy your morning coffee, unwind with a good book, or take in the cool summer breezes while overlooking your peaceful surroundings. And theres even more to love downstairs! The finished basement provides an abundance of additional living and entertaining space, complete with a barperfect for game nights, gatherings, movie nights, or creating your own private retreat. From quiet mornings in the sunroom
USD 449,000
4684 Elijah Street
View photo
House · for sale
USD 264,900
USD 213/sq.ft
4684 Elijah Street
Delp
· 1,238 sq.ft · 3 Bedrooms · 2 Baths · House
· Equipped kitchen
Delp · 1,238 sq.ft · 3 Bedrooms · 2 Baths · House · Equipped kitchen
Location, Location, Location! The Seller is providing a 1 year home warranty of this 3-bed, 2-bath ranch home! This would be a great first home or portfolio building investment property! You can own a private retreat backing directly up to a serene neighborhood pond! Imagine sipping your morning coffee or hosting weekend cookouts with peaceful water views and no rear neighbors to interrupt the scenery. Inside, the effortless open kitchen/living area is flooded with natural light and provides privacy with a split bedroom floor plan!
USD 264,900
2306 N 23rd Street
View photo
House · for sale
USD 165,000
USD 201/sq.ft
2306 N 23rd Street
Delp
· 818 sq.ft · 2 Bedrooms · 1 Bath · House
· Garden · Equipped kitchen · Parking · Cellar
Delp · 818 sq.ft · 2 Bedrooms · 1 Bath · House · Garden · Equipped kitchen · Parking · Cellar
Seller is offering a $5,000.00 credit at closing for buyers to use to buy down the interest rate, upon lender approval! *. This charming 2-bedroom, 1-bath home sits on a full basement and offers classic character throughout. Hardwood floors run through the main living areas, creating a warm and inviting feel as you move from room to room. The kitchen is both functional and practical. Outside, a covered front porch with decorative iron details welcomes you home, and a detached one-car garage adds convenient storage and parking. The spacious backyard is a true highlight, featuring mature trees, a white picket fence, and plenty of open green space perfect for relaxing or outdoor activities. Located in a quiet neighborhood setting, this home combines solid, time-tested features with genuine charm
USD 165,000
6502 N 300 E Road
View photo
House · for sale
USD 234,900
USD 234/sq.ft
6502 N 300 E Road
Delp
· 1,001 sq.ft · 3 Bedrooms · 1 Bath · House
· Equipped kitchen · Parking
Delp · 1,001 sq.ft · 3 Bedrooms · 1 Bath · House · Equipped kitchen · Parking
Enjoy a peaceful country setting in this 3-bedroom, 1-bath ranch situated on a spacious. 41-acre lot near Battleground, Indiana. The home offers a comfortable layout with hardwood floors and an updated kitchen featuring new cabinetry and new kitchen appliances. Recent improvements were made to what matters most; including a new septic system, newer roof, and gutters. Outside, the property provides plenty of lawn space along with mature trees and open views, creating a pleasant setting for outdoor enjoyment. A detached one-car garage offers additional storage and parking. Conveniently located near Battleground and a short drive to I-65. Schedule your showing today!
USD 234,900
2368 N 24th Street
View photo
House · for sale
USD 176,900
USD 228/sq.ft
2368 N 24th Street
Delp
· 775 sq.ft · 2 Bedrooms · 1 Bath · House
· Equipped kitchen
Delp · 775 sq.ft · 2 Bedrooms · 1 Bath · House · Equipped kitchen
Move in ready, adorable and well kept home. Hard surface flooring compliments the white cabinets, stainless steel appliances and upgraded farm style trim. 2 bedroom and 1 bath. Updated kitchen with lots of storage
USD 176,900
3166 Longlois Drive
View photo
House · for sale
USD 200,000
USD 232/sq.ft
3166 Longlois Drive
Delp
· 861 sq.ft · 3 Bedrooms · 1 Bath · House
· Garden · Equipped kitchen
Delp · 861 sq.ft · 3 Bedrooms · 1 Bath · House · Garden · Equipped kitchen
Well-Cared-For 3-Bedroom Home in a Convenient Location Lovingly cared for by the same family for over 50 years, this charming 3-bedroom, 1-full-bath home offers a wonderful combination of updates, character, and convenience. Located very near Vinton Elementary School, a park, public pool, shopping, and everyday amenities, the home also provides easy access to US 52 and is approximately 15 minutes from Purdue University. The home sits slightly up a gentle slope, providing a pleasant view and an attractive setting. The main yard is flat and functional, with a chain-link fence backing up to a row of trees for added privacy. A detached storage shed provides additional outdoor storage. Inside, the home features neutral dcor, newer carpeting throughout, and fresh paint. Anderson windows provide quality and efficiency, while the nice front bay window adds character and natural light. The kitchen features solid-wood-front cabinets, and ceiling fans are found in several rooms for added comfort.
USD 200,000
410 Folkston Way
View photo
House · for sale
USD 349,900
USD 205/sq.ft
410 Folkston Way
Delp
· 1,701 sq.ft · 3 Bedrooms · 2 Baths · House
· Office room · Fireplace · Equipped kitchen
Delp · 1,701 sq.ft · 3 Bedrooms · 2 Baths · House · Office room · Fireplace · Equipped kitchen
Welcome to this beautifully maintained 2023-built home in desirable Barrington Lakes! Offering 1,704 square feet of thoughtfully designed living space, this three-bedroom, two-bath home with a den, combines modern finishes, an open-concept layout, and comfortable everyday living. The split-level design features nine-foot ceilings, transom windows in the great room, and an inviting main living area anchored by a gas fireplace with mantel, creating a warm and welcoming focal point. The upgraded kitchen is sure to impress with two-tone upgraded soft-close cabinetry, black stainless steel appliances, ceramic tile backsplash, a spacious island with seating, solid surface countertops, a convenient pantry, and a farm-style sink. The bathrooms also feature soft-close cabinetry. Black door handles and lighting add a stylish finishing touch throughout the home. Vinyl plank flooring extends throughout the main living areas, while a versatile den/flex space provides room for a home office, study,
USD 349,900
1013 Beaumont Drive
View photo
House · for sale
USD 210,000
USD 232/sq.ft
1013 Beaumont Drive
Delp
· 904 sq.ft · 3 Bedrooms · 1 Bath · House
· Patio · Garden · Parking · Equipped kitchen
Delp · 904 sq.ft · 3 Bedrooms · 1 Bath · House · Patio · Garden · Parking · Equipped kitchen
Welcome to 1013 Beaumont Drive! This 3-bedroom, 1 bath ranch offers comfortable, single level living in a convenient Lafayette location. Situated on a spacious corner lot with mature trees, the home features a bright living room with a large picture window, an eat in kitchen with generous counter space, and three bedrooms. Outside, enjoy the fenced backyard, expansive covered patio, and detached 1.5 car garage offering additional parking and storage. Centrally located near shopping, dining, schools, and everyday conveniences, this home combines a functional layout, inviting outdoor space, and plenty of potential to make it your own
USD 210,000
109 W Navajo Street
View photo
House · for sale
USD 318,000
USD 217/sq.ft
109 W Navajo Street
Delp
· 1,464 sq.ft · 3 Bedrooms · 1 Bath · House
· Garden · Office room · Equipped kitchen · Parking
Delp · 1,464 sq.ft · 3 Bedrooms · 1 Bath · House · Garden · Office room · Equipped kitchen · Parking
Updated home in desirable West Lafayette schools with a new furnace. The open kitchen and living room offer a bright, inviting space for everyday living and entertaining. Solid-surface countertops, newer appliances, a stylish backsplash, soft close cabinets, and a built-in desk add style and function to the space, with plenty of workspace. Hardwood floors run throughout the living room and bedrooms, adding warmth and character, while the cozy, light. Filled den in the rear provides a comfortable office or reading space. The spacious, fenced backyard provides plenty of room for pets and outdoor entertaining. The oversized two-car garage features new doors and ample storage space. Conveniently located near Purdue and shopping, and enjoy an evening bike ride for ice cream
USD 318,000
18 Hayloft Drive
View photo
House · for sale
USD 429,900
USD 228/sq.ft
18 Hayloft Drive
Delp
· 1,884 sq.ft · 3 Bedrooms · 2 Baths · House
· Fireplace · Equipped kitchen · Parking
Delp · 1,884 sq.ft · 3 Bedrooms · 2 Baths · House · Fireplace · Equipped kitchen · Parking
Welcome home to 18 Hayloft Drive! This brand-new Timberstone ranch in West Lafayettes Auburn Meadows offers exceptional energy efficiency, 3 bedrooms, 2 full baths, and 1,887 square feet of thoughtfully designed living space. The open-concept, split-bedroom floor plan features 9-foot ceilings and is ideal for both everyday living and entertaining. The inviting great room showcases transom windows and a gas-log fireplace with a beautiful mantel. The upgraded kitchen features custom soft-close cabinetry, solid-surface countertops, a large island with seating, ceramic tile backsplash, under-cabinet lighting, stainless-steel appliances, and a walk-in chefs pantry. The spacious primary suite includes a dual-sink vanity, tiled walk-in shower, and a walk-in California Closet. Additional highlights include luxury vinyl plank flooring throughout the main living areas, an AprilAire system, an irrigation system, and a three-car garage. Outside, enjoy beautiful views of the pond and fountain from
USD 429,900
41 W 500 N
View photo
House · for sale
USD 349,900
USD 203/sq.ft
41 W 500 N
Delp
· 1,722 sq.ft · 3 Bedrooms · 2 Baths · House
· Equipped kitchen · Air conditioning
Delp · 1,722 sq.ft · 3 Bedrooms · 2 Baths · House · Equipped kitchen · Air conditioning
Welcome to this beautifully updated country retreat! Thoughtfully refreshed from top to bottom, this 1700+ sq ft home sits on over half an acre and offers comfort and charm in a peaceful setting, just minutes from schools and Purdue University, shopping, and everyday amenities. This home has been well maintained with updates that include the roof, windows, siding, furnace, central air, well pump, and water heater, so you can move in with peace of mind. Every bathroom has been fully renovated with updated fixtures and flooring, and the main level features all new vinyl plank flooring throughout. The heart of the home is the gorgeous kitchen, featuring updated cabinetry, solid surface countertops, and a large granite-topped island with seating, all open to the dining and family rooms, making it perfect for everyday living and entertaining. A convenient main-floor laundry room with a half bath adds extra ease to daily routines. Upstairs, you'll find two guest rooms, a full guest bath, and
USD 349,900
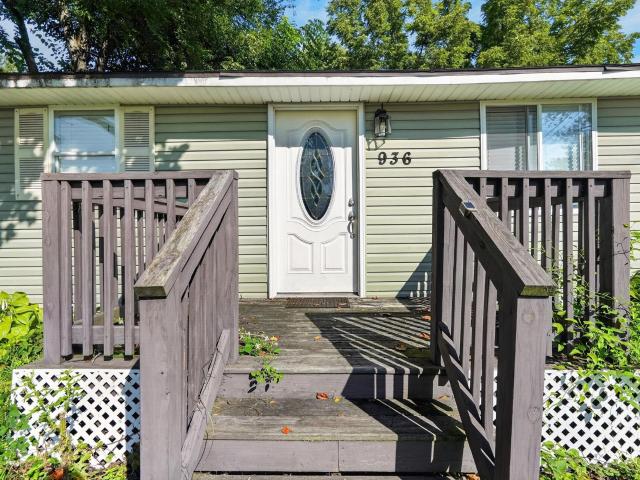
936 Greenwich Road
View photo
House · for sale
USD 182,000
USD 172/sq.ft
936 Greenwich Road
Delp
· 1,055 sq.ft · 3 Bedrooms · 2 Baths · House
· Garden · Deck · Equipped kitchen
Delp · 1,055 sq.ft · 3 Bedrooms · 2 Baths · House · Garden · Deck · Equipped kitchen
Looking for an affordable home with plenty of potential? This 3-bedroom, 2-bath home could be a great opportunity for a first-time buyer, investor, or anyone looking for a property they can make their own. The home features a functional layout, durable flooring, a kitchen with quartz countertops, and two full bathrooms. Outside, the property offers a good sized lot for the area with a nearly fenced backyard, a deck, and a view of Munger Pond. There is plenty of outdoor space to enjoy or put to use. The home is being sold as-is and offers an opportunity for a buyer willing to put in some work to build equity and make the property their own
USD 182,000
605 Isaiah Street
View photo
House · for sale
USD 299,900
USD 211/sq.ft
605 Isaiah Street
Delp
· 1,421 sq.ft · 3 Bedrooms · 2 Baths · House
Delp · 1,421 sq.ft · 3 Bedrooms · 2 Baths · House
Welcome to 605 Isaiah Street, located in the highly desirable 3 bed 2 bath home in Prophets Ridge subdivision of West Lafayette. Nestled in a quiet, well-maintained neighborhood known for its safety and community feel, this home also offers access to the sought-after Harrison High School district, including Battleground Elementary. Inside, you'll find fresh paint and new luxury vinyl flooring, creating a clean, modern feel that's truly move-in ready. The home has been exceptionally well cared for and features a new water heater for added peace of mind. Step outside to enjoy the fully fenced backyardperfect for children, pets, entertaining, or simply relaxing in your own private outdoor space. Conveniently located near Purdue University, shopping, restaurants, parks, and major roadways, this home offers the perfect combination of comfort, location, and value. Don't miss your opportunity to own a beautifully maintained home in one of West Lafayette's most desirable neighborhoods
USD 299,900
3516 Pintail Drive
View photo
House · for sale
USD 448,000
USD 171/sq.ft
3516 Pintail Drive
Delp
· 2,605 sq.ft · 4 Bedrooms · 2 Baths · House
· Garden · Deck · Equipped kitchen · Cellar
Delp · 2,605 sq.ft · 4 Bedrooms · 2 Baths · House · Garden · Deck · Equipped kitchen · Cellar
Welcome home to The Sanctuary, one of Lafayettes premier hidden gems! Perfectly nestled in a serene, wooded neighborhood, this 4-bedroom, 2.5-bath home offers unmatched privacy while staying just minutes from shopping, dining and Purdue University. Inside, you'll find an expansive, light-filled layout with high ceilings and generous living areas designed for effortless living and entertaining. Large windows throughout capture picturesque, private views of the lush tree line. The open-concept kitchen and adjoining family room create an inviting space for gathering. Expand your living space into the partially finished walk-out basement ideal for a rec room, home theater, or exercise setup, with direct access to the backyard and separate unfinished areas offering exceptional storage potential. To top it all off, enjoy ultimate peace of mind with a transferable lifetime warranty on the roof. Step outside to enjoy quiet mornings on the deck surrounded by nature. A rare blend of secluded com
USD 448,000
3510 Woodfield Street
View photo
House · for sale
USD 415,000
USD 165/sq.ft
3510 Woodfield Street
Delp
· 2,508 sq.ft · 4 Bedrooms · 2 Baths · House
· Office room · Fireplace · Equipped kitchen · Cellar
Delp · 2,508 sq.ft · 4 Bedrooms · 2 Baths · House · Office room · Fireplace · Equipped kitchen · Cellar
Amazing value on this 2 story home with a basement! Located on a cul-de-sac in West Lafayette, this beautiful home offers a peaceful wooded setting while still being conveniently located near shopping, dining, schools, I-65, and everyday amenities, and just 15 minutes from Purdue University. Mature trees and the wooded lot create a sense of privacy and a beautiful backdrop for the home. Inside, youll find over 2,500 square feet of living space with a spacious and functional floor plan featuring a welcoming family room with fireplace, formal dining room, and bedroom/office. The eat-in kitchen features granite countertops and stainless steel appliances, while the main-floor laundry adds everyday convenience. Upstairs, the generous primary suite features a walk-in closet and beautifully updated en suite bath with modern finishes. Two additional spacious bedrooms and a shared full bath complete the upper level. One of the homes standout features is the expansive screened-in porch, offering
USD 415,000
204 Rosebank Lane
View photo
House · for sale
USD 599,000
USD 214/sq.ft
204 Rosebank Lane
Delp
· 2,799 sq.ft · 3 Bedrooms · 2 Baths · House
· Office room · Deck · Fireplace
Delp · 2,799 sq.ft · 3 Bedrooms · 2 Baths · House · Office room · Deck · Fireplace
Designed for easy living and thoughtfully improved throughout, this highly desired Westport home offers nearly 2,800 SF with 9' ceilings, quality finishes and exceptional care. The main-level primary suite features an oversized organized walk-in closet and renovated spa-like bath. Just beyond, the vaulted 4-season sunroom feels like a private extension of the suite, with four skylights, new Renewal by Andersen windows, dedicated mini-split and deck access for year-round enjoyment. Gather around the gas-log fireplace or spacious dining area with custom serving bar, wine chiller and mini fridge. Cherry KraftMaid cabinetry, built-ins and multi-zone speakers add character and function. Three bedrooms plus a versatile bonus room provide flexibility for guests, office or possible fourth bedroom, with exceptional storage throughout. Since 2019, major improvements include roof and gutters, HVAC, 16kW Kohler whole-house generator, commercial-grade PEX replumb, water heater, remodeled baths and
USD 599,000
1800 Arcadia Drive
View photo
House · for sale
USD 285,000
USD 166/sq.ft
1800 Arcadia Drive
Delp
· 1,711 sq.ft · 4 Bedrooms · 2 Baths · House
· Garden · Deck · Equipped kitchen · Swimming pool
Delp · 1,711 sq.ft · 4 Bedrooms · 2 Baths · House · Garden · Deck · Equipped kitchen · Swimming pool
Welcome to 1800 Arcadia Dr, a beautiful 4-bedroom, 2-bath home offering 1,712 square feet of comfortable living space in Lafayette. From the moment you arrive, the gorgeous landscaping and inviting front porch create a warm and welcoming first impression. Inside, the home features fresh new flooring and updated vanities, along with new plumbing for added peace of mind. The kitchen opens to a separate dining room, creating a great space for everyday meals and entertaining. From the dining room, step outside and enjoy the spacious backyard, complete with a pool and deck that are perfect for relaxing, entertaining, and enjoying summer days. The property also offers a grassy side yard, providing additional outdoor space for activities, pets, or gardening. With four bedrooms, two bathrooms, updated features, beautiful outdoor spaces, and a backyard pool, this home offers plenty of room to enjoy both indoor and outdoor living. Come see all that 1800 Arcadia Dr has to offer!
USD 285,000
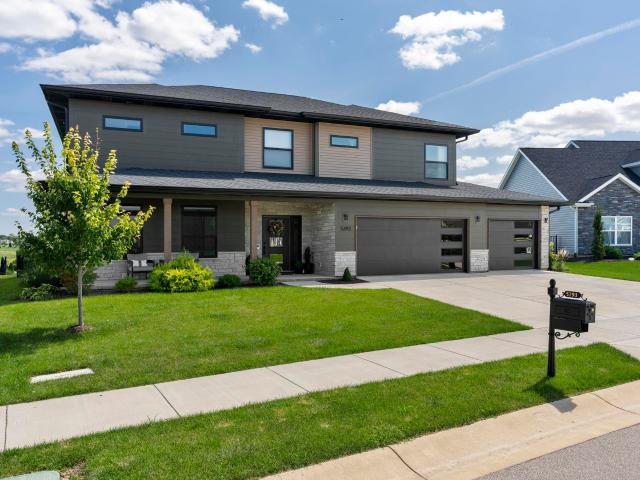
5293 Maize Drive
View photo
House · for sale
USD 569,000
USD 205/sq.ft
5293 Maize Drive
Delp
· 2,766 sq.ft · 4 Bedrooms · 2 Baths · House
· Patio · Garden · Gym · Equipped kitchen · Parking
Delp · 2,766 sq.ft · 4 Bedrooms · 2 Baths · House · Patio · Garden · Gym · Equipped kitchen · Parking
Modern West Lafayette living with room to spread out! This is a Brookhaven Built home, built in 2022, this impressive 4-bedroom, 2,772 SF home combines contemporary style, thoughtful design, and everyday functionality. The striking exterior features stone accents, professional landscaping, a covered front porch, and an oversized 3-car garage. Inside, you'll find a bright, open layout with warm wood-look flooring, modern finishes, and a beautiful wood-and-black metal staircase. The spacious kitchen and living areas are perfect for everyday living and entertaining, while the flexible bonus/recreation room provides plenty of space for a playroom, media room, home gym, or second living area. Second-level laundry, generous bedrooms, and abundant natural light add to the home's appeal. Outside, enjoy the well-maintained yard and open views beyond the property with an extended back patio. Conveniently located in West Lafayette near Purdue, shopping, dining, recreation, and major roadways. A n
USD 569,000

Get email alerts

Don't miss out: be the first to know about new properties

The alert was correctly created

On subscribing you accept the conditions of use and the privacy policy
Alert
Receive new ads in your inbox
Save this search
Receive alerts for new listings

We'll send you an email when we have new properties for: "Houses for sale in Delp"

The alert was correctly created

Elston, Lafayette city Fairfield township Tippecanoe County Indiana
Ravinamy
Get email alerts and be the first to see new listings
Required field
On subscribing I accept the terms of the privacy policy
Perfect! You'll soon start receiving new listings via email
Alert
Receive an email when we have new ads for Houses for sale in Delp
Save this search
Filters

Bedrooms

Size (sq.ft)

sq.ft
sq.ft

Price

USD
USD

Property type

Bathrooms

Clear all filters
Receive notifications when new entries are published.