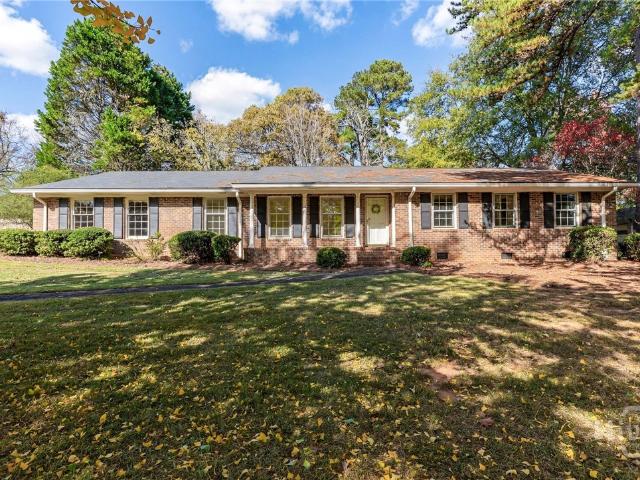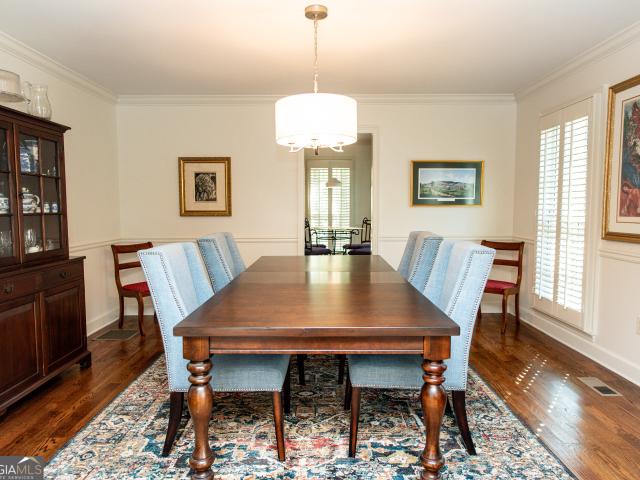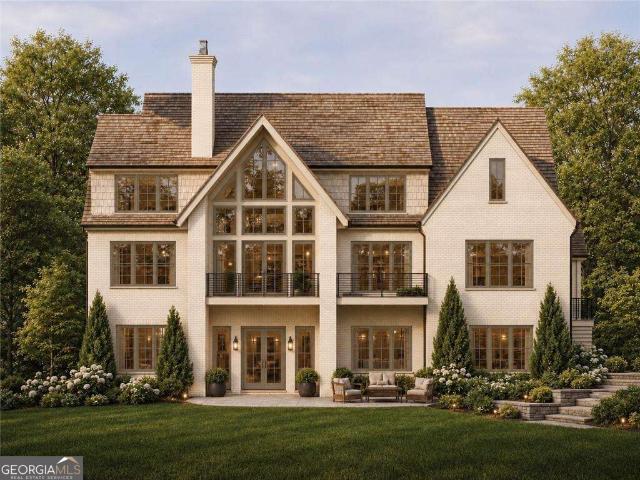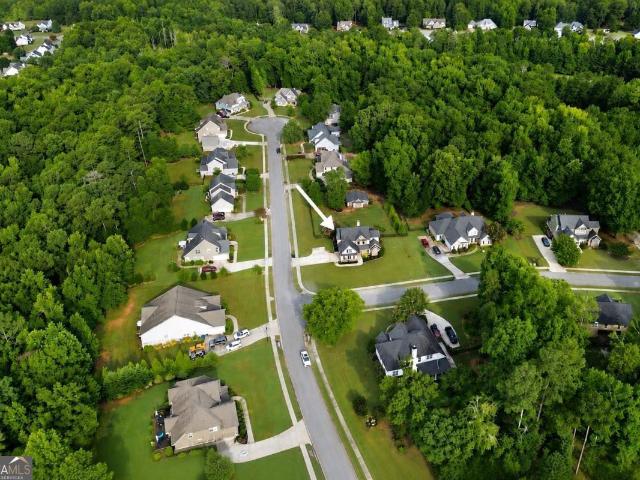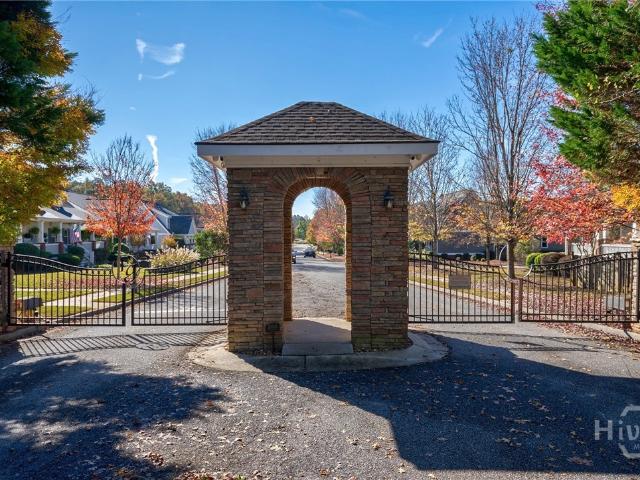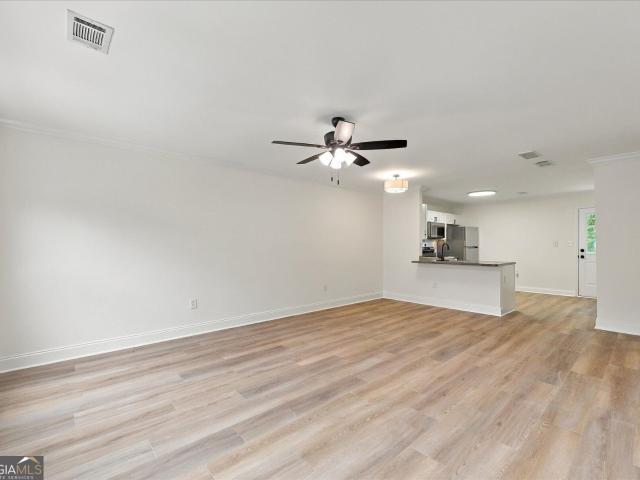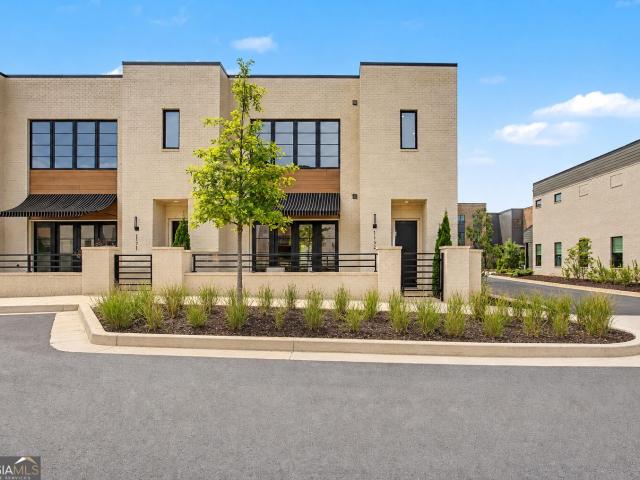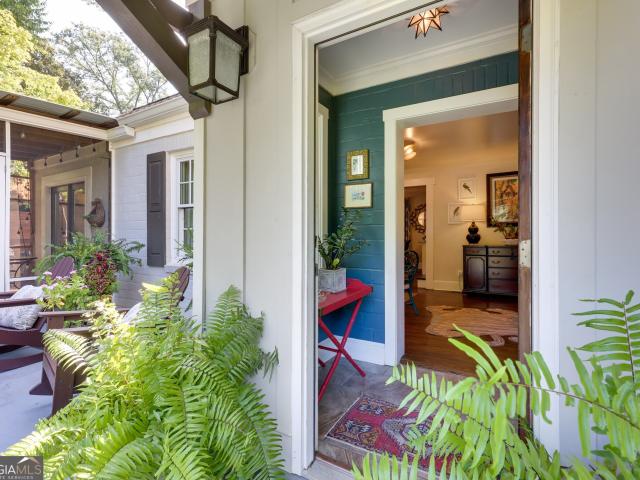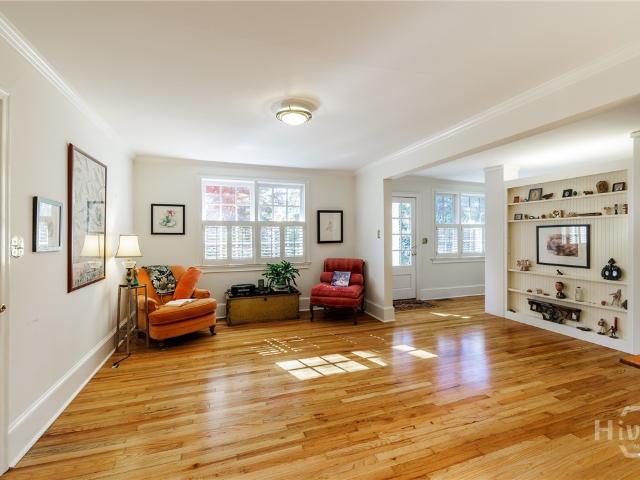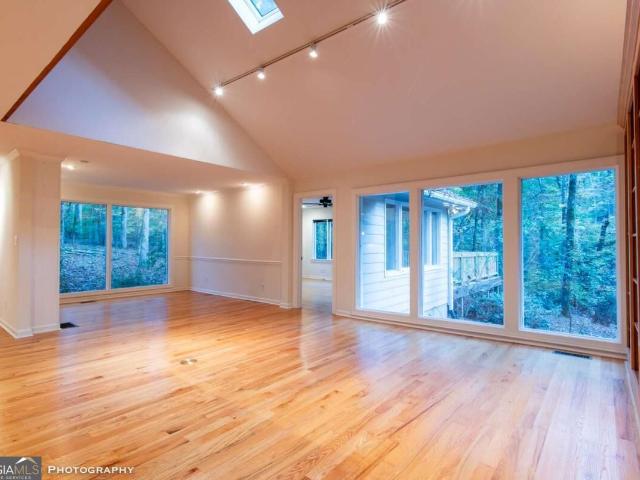
368 properties for sale in Den Court

250 Cleveland Road # 245
View photo
Condo · for sale
USD 210,000
USD 174/sq.ft
250 Cleveland Road # 245
Den Court
· 1,206 sq.ft · 2 Bedrooms · 2 Baths · Condo
· Fireplace · Equipped kitchen · Swimming pool
Den Court · 1,206 sq.ft · 2 Bedrooms · 2 Baths · Condo · Fireplace · Equipped kitchen · Swimming pool
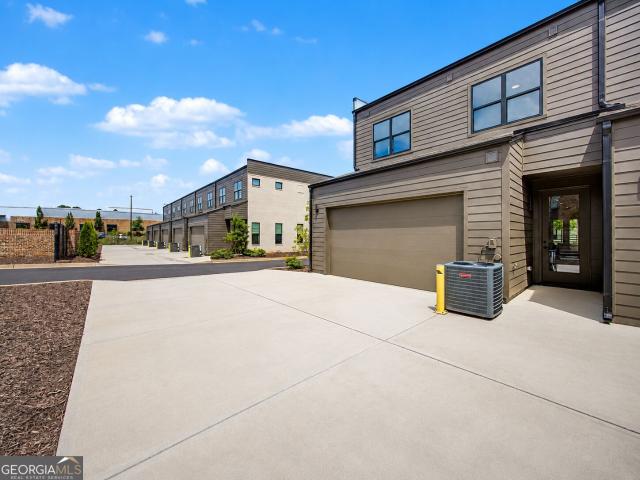
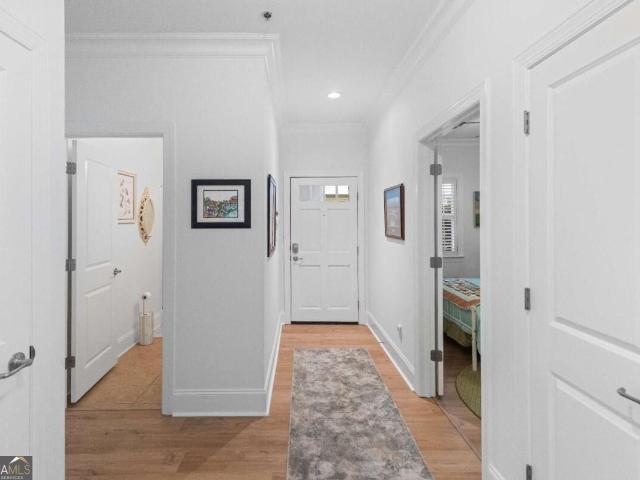
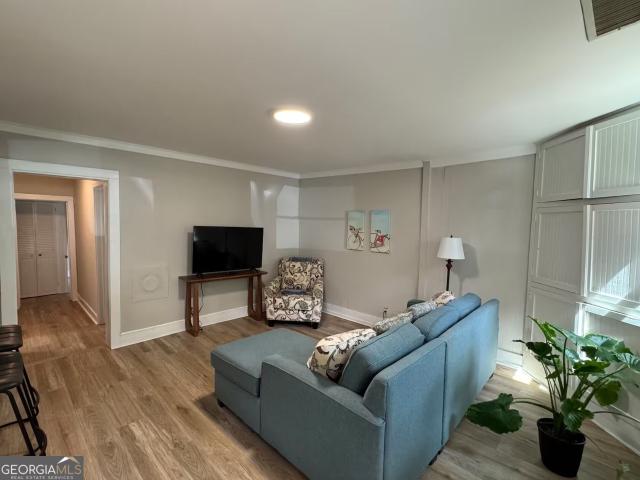
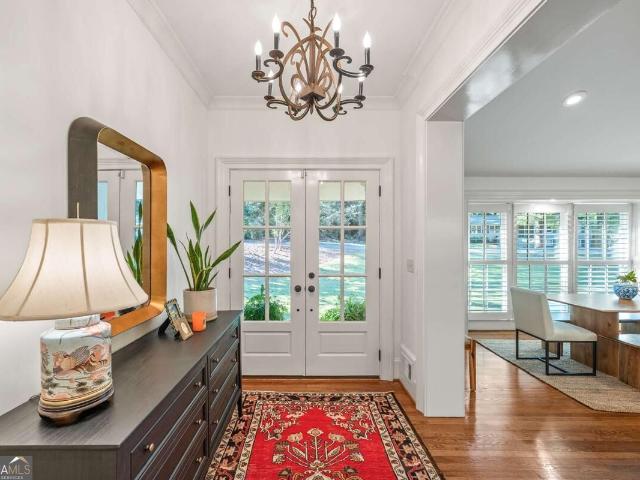
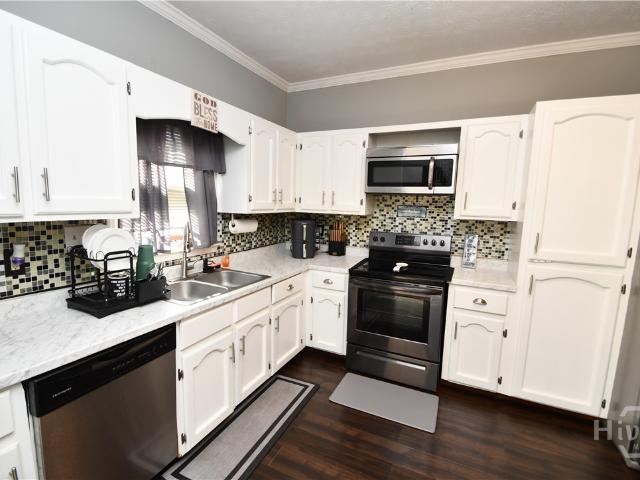
Welcome to easy, one-level living in this beautifully updated 2-bedroom, 2-bath end-unit condo at 250 Cleveland Road in Bogart! Perfectly positioned overlooking a picturesque pond, this inviting home offers a wonderful combination of comfort, convenience, and peaceful surroundings. The spacious living area features a cozy fireplace, creating the perfect spot to relax or entertain, while the desirable end-unit location provides added privacy. Newer flooring and recent kitchen updates bring a fresh, modern feel to the interior. Enjoy tranquil pond views and the simplicity of low-maintenance condo living, all on one level with no stairs to navigate. Whether you're looking to downsize, purchase your first home, or simply enjoy a more carefree lifestyle, this charming property offers a wonderful opportunity to feel right at home! Additionally, the neighborhood HOA includes trails around the pond, sidewalks, street lighting, swimming pool, trash pick-up and tennis courts just around the corn
USD 210,000
229 Huntington Shoals Drive
View photo
House · for sale
USD 385,000
USD 222/sq.ft
229 Huntington Shoals Drive
Den Court
· 1,733 sq.ft · 3 Bedrooms · 2 Baths · House
· Garden
Den Court · 1,733 sq.ft · 3 Bedrooms · 2 Baths · House · Garden
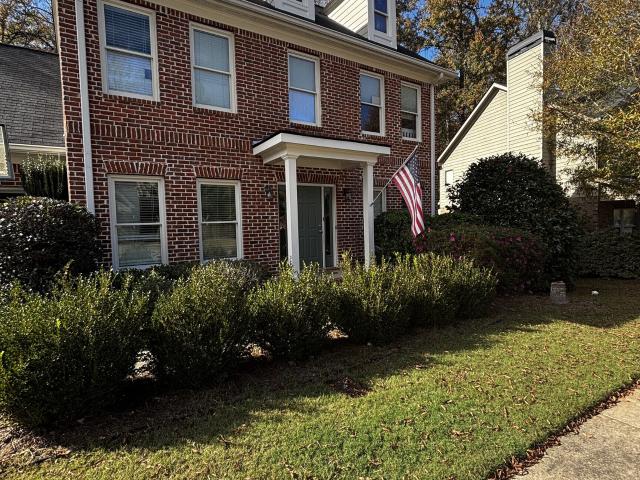
Beautifully Renovated Home in a Prime Athens Location! Welcome home to 229 Huntington Shoals Drive, Athens, GA 30606! This beautifully renovated 3-bedroom, 2.5-bath home combines timeless charm, comfortable living, and a wonderful location in one inviting package. Step inside to discover gorgeous real hardwood floors and thoughtfully renovated living spaces that make this home feel both warm and welcoming. With three bedrooms and two-and-a-half bathrooms, the home offers a functional layout with plenty of room to relax, entertain, and enjoy everyday life. One of the home's standout features is the beautiful outdoor living space. Enjoy your morning coffee or unwind in the evenings on the screened-in porch, overlooking a spacious, fully fenced backyard. Whether you're hosting friends, enjoying time with loved ones, or simply taking advantage of a peaceful afternoon outdoors, this backyard offers the perfect setting. Location is another highlight! Situated in the Huntington Shoals neighbo
USD 385,000
1230 Astondale Road
View photo
House · for sale
USD 375,000
USD 211/sq.ft
1230 Astondale Road
Den Court
· 1,776 sq.ft · 3 Bedrooms · 2 Baths · House
· Fireplace · Cellar
Den Court · 1,776 sq.ft · 3 Bedrooms · 2 Baths · House · Fireplace · Cellar
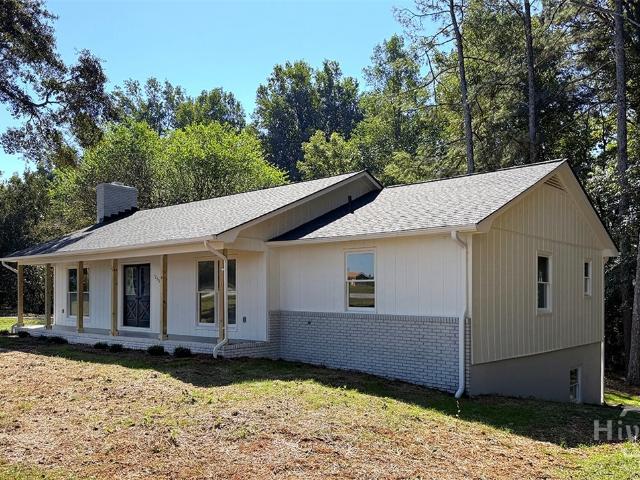
Open house sunday 10/18 from 1pm-3pm*. Welcome home to this beautifully remodeled, move-in-ready 3-bedroom, 2-bath ranch offering comfortable living in a highly desirable Oconee County location. The home features a functional single-level layout, a real wood-burning fireplace insert for cozy evenings, and an unfinished basement with excellent potential for additional storage, a workshop, or future expansion. Located directly across the street from the UGA Equestrian Facility, this property offers a unique setting with easy access to all that Bishop and the surrounding area have to offer. Enjoy the benefits of the highly regarded Oconee County School System. Don't miss your chance to make this one yours!
USD 375,000
1311 Watson Lane
View photo
House · for sale
USD 580,900
USD 268/sq.ft
1311 Watson Lane
Den Court
· 2,164 sq.ft · 3 Bedrooms · 3 Baths · House
· Patio · Fireplace · Equipped kitchen
Den Court · 2,164 sq.ft · 3 Bedrooms · 3 Baths · House · Patio · Fireplace · Equipped kitchen
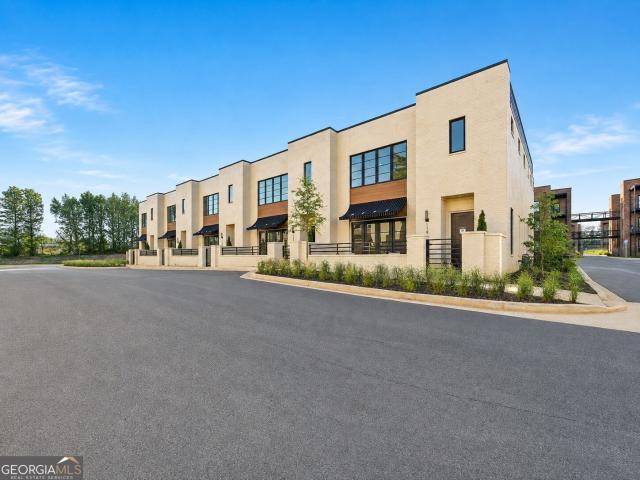
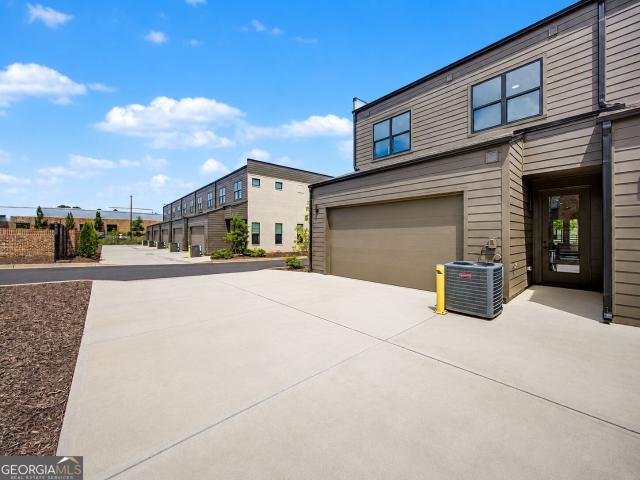
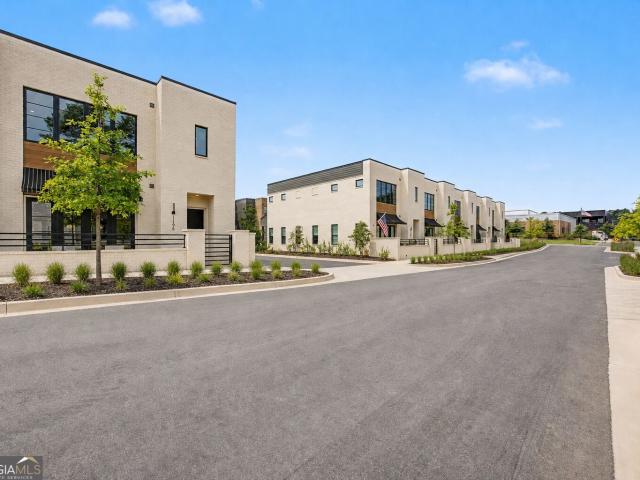
Ask about the Builders $10,000 Buyer incentive (on select homes). Wire Park is a new chapter of walkable, connected living for this historic 60-acre site. Where residents enjoy living steps to their'every morning' coffee shop, favorite restaurants, a mix of boutiques and conveniences, fitness and wellness gyms, creative workspaces, The Oconee Public Library, greenspaces, a dog park, and amphitheater. The large windows provide so much natural light that is noticed throughout the entire first floor living spaces. The chefs kitchen features a large center island, gas range, quartz countertops, custom vent hood and walk-in pantry. The open spaces make entertaining a dream, as there is a large dining area that easily sits 8+ overlooking the living room with gas fireplace and large French doors that access the patio. Upstairs, the primary suite has a spa-inspired bathroom with large walk-in shower and ample closet space. Completing the upstairs is the laundry room, flex room that could be a
USD 580,900
1060 Cobblestone Drive
View photo
House · for sale
USD 619,900
USD 214/sq.ft
1060 Cobblestone Drive
Den Court
· 2,895 sq.ft · 4 Bedrooms · 3 Baths · House
· Garden · Balcony · Equipped kitchen · Swimming pool
Den Court · 2,895 sq.ft · 4 Bedrooms · 3 Baths · House · Garden · Balcony · Equipped kitchen · Swimming pool
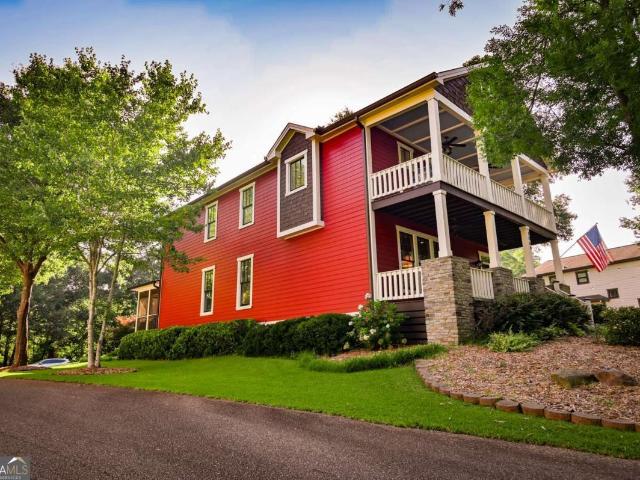
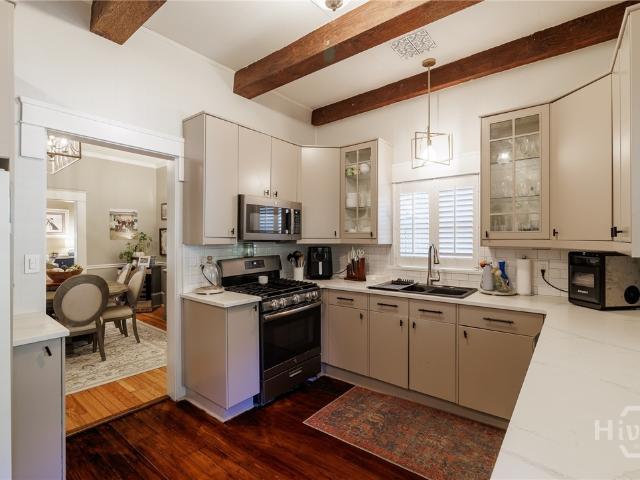
This beautiful home, lovingly named'The Red House, is now looking for a new owner. Nestled on a fabulous lot, this charmer boasts 4 Bedrooms, 3 1/2 Baths, and warm, spacious and inviting main level living. The floors are 100 year old reclaimed maple hardwoods, and the attention to detail throughout this custom home is evident in every nook and cranny. The main level features a living room, a banquet sized dining room and a morning room adjacent to the kitchen, which promises the perfect spot for morning coffee. Rounding out this level is a grand kitchen with a breakfast nook, a powder room, generously sized laundry room and so much more. Traveling upstairs you will be treated to the primary suite with balcony and 3 additional bedrooms with 2 baths. The sweet owners have recently added a screened porch overlooking the pristine back yard. With close proximity to the neighborhood pool and playground, major highways, and the award winning North Oconee Schools, 1060 will never be a'cookie c
USD 619,900
1094 Watson Lane
View photo
House · for sale
USD 580,200
USD 268/sq.ft
1094 Watson Lane
Den Court
· 2,164 sq.ft · 3 Bedrooms · 3 Baths · House
· Patio · Fireplace · Equipped kitchen
Den Court · 2,164 sq.ft · 3 Bedrooms · 3 Baths · House · Patio · Fireplace · Equipped kitchen
Ask about the Builders $10,000 Buyer incentive (on select homes). Wire Park is a new chapter of walkable, connected living for this historic 60-acre site. Where residents enjoy living steps to their'every morning' coffee shop, favorite restaurants, a mix of boutiques and conveniences, fitness and wellness gyms, creative workspaces, The Oconee Public Library, greenspaces, a dog park, and amphitheater. The large windows provide so much natural light that is noticed throughout the entire first floor living spaces. The chefs kitchen features a large center island, gas range, quartz countertops, custom vent hood and walk-in pantry. The open spaces make entertaining a dream, as there is a large dining area that easily sits 8+ overlooking the living room with gas fireplace and large French doors that access the patio. Upstairs, the primary suite has a spa-inspired bathroom with large walk-in shower and ample closet space. Completing the upstairs is the laundry room, flex room that could be a
USD 580,200
1121 Watson Lane
View photo
House · for sale
USD 570,200
1121 Watson Lane
Den Court
· 3 Bedrooms · 3 Baths · House
· Patio · Fireplace · Equipped kitchen
Den Court · 3 Bedrooms · 3 Baths · House · Patio · Fireplace · Equipped kitchen
Ask about the Builders $10,000 Buyer incentive (on select homes). Wire Park is a new chapter of walkable, connected living for this historic 60-acre site. Where residents enjoy living steps to their'every morning' coffee shop, favorite restaurants, a mix of boutiques and conveniences, fitness and wellness gyms, creative workspaces, The Oconee Public Library, greenspaces, a dog park, and amphitheater. The large windows provide so much natural light that is noticed throughout the entire first floor living spaces. The chefs kitchen features a large center island, gas range, quartz countertops, custom vent hood and walk-in pantry. The open spaces make entertaining a dream, as there is a large dining area that easily sits 8+ overlooking the living room with gas fireplace and large French doors that access the patio. Upstairs, the primary suite has a spa-inspired bathroom with large walk-in shower and ample closet space. Completing the upstairs is the laundry room, flex room that could be a
USD 570,200
115 Tremont Parkway
View photo
House · for sale
USD 379,000
USD 139/sq.ft
115 Tremont Parkway
Den Court
· 2,723 sq.ft · 5 Bedrooms · 3 Baths · House
· Office room · Equipped kitchen
Den Court · 2,723 sq.ft · 5 Bedrooms · 3 Baths · House · Office room · Equipped kitchen
Modern Cape Cod Charm with Finished In-Law / Rental Suite in Prime West Athens! Welcome to 115 Tremont Pkwy-a nearly new (built in 2023), thoughtfully expanded 4-bedroom, 3-bathroom residence offering rare multi-level versatility and room to grow in the heart of Athens' sought-after 30606 corridor. Step inside the inviting main level to find durable luxury vinyl plank flooring, soaring two-story foyer sightlines, and a bright, open living area bathed in natural light. The modern kitchen features crisp white shaker cabinetry, sleek marble-look countertops, a spacious breakfast bar island, stainless steel appliances, and an adjacent sunny breakfast nook-perfect for effortless entertaining. A convenient main-level bedroom and full bath offer ideal flexibility for guests, a home office, or single-level living, complemented by a dedicated laundry room. Upstairs, you'll find three additional generously sized bedrooms-including a full bath dual sink vanity. The Ultimate Bonus: Finished Walk-O
USD 379,000
2010 Oconee Bluff Drive
View photo
House · for sale
USD 386,661
USD 233/sq.ft
2010 Oconee Bluff Drive
Den Court
· 1,658 sq.ft · 3 Bedrooms · 2 Baths · House
· Equipped kitchen · Parking · Swimming pool
Den Court · 1,658 sq.ft · 3 Bedrooms · 2 Baths · House · Equipped kitchen · Parking · Swimming pool
Woodhaven-Lot 5 Welcome to Athens Newest 55+ Ranch Style Home Community-Ryland Park. We will be an amenity rich community including a Club House, Pool, Pickleball, Playground, sidewalks with streetlights and a large green space with walking trails. These homes include an active homeowner association that includes lawn maintenance in your annual dues and we have 3rd golf cart garage options on most plans. We also have multiple floorplans and upgrade options you can choose from. Introducing the Woodhaven plan on lot 5-this 3-bedroom 2-bath home features an oversized primary suite with spa like bath including a double vanity with quartz countertops, tile floor, super shower and huge walk-in closet. This open concept living has family room, dining and kitchen. Kitchen features granite countertops, tile backsplash, a large island w/sink, pantry, stainless steel appliances (stove, microwave, disposal) and staggard upper. Woodmont American made cabinets. Two additional secondary bedrooms, one
USD 386,661
234 Eaglewood Court
View photo
Condo · for sale
USD 229,900
USD 187/sq.ft
234 Eaglewood Court
Den Court
· 1,227 sq.ft · 2 Bedrooms · 2 Baths · Condo
· Patio · Fireplace · Parking
Den Court · 1,227 sq.ft · 2 Bedrooms · 2 Baths · Condo · Patio · Fireplace · Parking
Spacious 2-bedroom, 2-bath condo near Five Points & UGA! Eaglewood Ct is a charming community of just 24 brick condos located right off S Lumpkin St, putting you minutes from great food, shopping & of course UGA. Brick exteriors & architectural shingle roofs give the community classic curb appeal. Inside, you'll love the spacious layout and wood & tile floors throughout-no carpet! The living room features a fireplace and access to a semi-private rear patio with brick walls separating neighboring patios. Three reserved parking spaces add everyday convenience. Currently leased through July 2027, this condo offers an opportunity to buy now for Fall 2027 occupancy while collecting rental income in the meantime
USD 229,900
394 Ashton Drive
View photo
House · for sale
USD 395,000
USD 169/sq.ft
394 Ashton Drive
Den Court
· 2,336 sq.ft · 4 Bedrooms · 2 Baths · House
· Patio · Garden · Fireplace · Parking
Den Court · 2,336 sq.ft · 4 Bedrooms · 2 Baths · House · Patio · Garden · Fireplace · Parking
Classic Charm and Timeless Character in Homewood Hills! Welcome to 394 Ashton Drive, a spacious 4-bedroom, 3.5-bath home nestled in Athens' established Homewood Hills subdivision. Rich in character and architectural charm, this home showcases beautiful original hardwood floors, warm wood paneling, ceramic tile baths, and a classic brick fireplace that creates an inviting gathering space. An enclosed sunroom offers a wonderful place to relax and enjoy views of the fenced backyard, while the brick patio provides an ideal setting for outdoor entertaining. Additional features include a two-car enclosed garage, dedicated laundry room, and separate storage room. A new 4-ton heat pump provides updated heating and cooling, complemented by baseboard hydronic heat. Conveniently located approximately three miles from downtown Athens, the University of Georgia, and Piedmont Athens Regional Hospital, this property combines timeless appeal, generous living spaces, and an exceptional in-town location
USD 395,000
360 Woodhaven Parkway
View photo
House · for sale
USD 469,900
USD 225/sq.ft
360 Woodhaven Parkway
Den Court
· 2,088 sq.ft · 3 Bedrooms · 2 Baths · House
· Garden · Deck · Equipped kitchen · Swimming pool
Den Court · 2,088 sq.ft · 3 Bedrooms · 2 Baths · House · Garden · Deck · Equipped kitchen · Swimming pool
Meticulously maintained brick ranch in Woodhaven! New windows, newer roof and HVAC system, fresh paint, massive newly built screened porch and deck all in one of the best neighborhoods in Athens. You will love the gleaming site finished hardwood floors throughout the home (except for plush carpet in the primary suite and tile in the bathrooms), abundant natural light pouring in through the plantation shutters, solid maple cabinets in the kitchen and the bathrooms, new appliances, and a fantastic flow. With a private wooded back yard, fenced-in garden with 8 foot fence and green space across the street, you can move right in and enjoy the convenience to shops, restaurants, UGA, and downtown Athens. Woodhaven offers an optional HOA with access to tennis and pickleball courts and a gorgeous pool
USD 469,900
1847 Olympus Court
View photo
House · for sale
USD 2,485,000
USD 502/sq.ft
1847 Olympus Court
Den Court
· 4,941 sq.ft · 6 Bedrooms · 5 Baths · House
· Fireplace · Equipped kitchen · Cellar
Den Court · 4,941 sq.ft · 6 Bedrooms · 5 Baths · House · Fireplace · Equipped kitchen · Cellar
Set on a private cul-de-sac lot of 1.57 acres, this newly built home offers nearly 9,000 total square feet of thoughtful, classic living space—with almost 5,000 sq. Ft. on the main and upper levels and approximately 4,000 sq. Ft. in the full unfinished basement. Located in the award-winning Oconee County School System, it gives you quiet breathing room while keeping you less than 10 minutes to the University of Georgia and Athens. With 6 bedrooms, 5 full baths, 1 half bath and 2 laundry rooms, the layout is built to make everyday life easy and welcoming. Main Level: An entrance that makes a statement, 8 ft French front doors and the foyer open into a bright, vaulted family room with a fireplace, an open dining area, and a spacious kitchen with a large center island and walk-in pantry. Kitchen will have Sub Zero and Wolf appliances. The primary suite is on the main floor with direct access to the back porch, a soaking tub, a large walk-in closet, and a quiet adjacent study. You will als
USD 2,485,000
1847 Olympus Court
View photo
House · for sale
USD 2,485,000
USD 278/sq.ft
1847 Olympus Court
Den Court
· 8,934 sq.ft · 5 Bedrooms · 5 Baths · House
· Fireplace · Equipped kitchen · Cellar
Den Court · 8,934 sq.ft · 5 Bedrooms · 5 Baths · House · Fireplace · Equipped kitchen · Cellar
Set on a private cul-de-sac lot of 1.57 acres, this newly built home offers nearly 9,000 total square feet of thoughtful, classic living space-with almost 5,000 sq. Ft. on the main and upper levels and approximately 4,000 sq. Ft. in the full unfinished basement. Located in the award-winning Oconee County School System, it gives you quiet breathing room while keeping you less than 10 minutes to the University of Georgia and Athens. With 5 bedrooms, 5 full baths, 1 half bath and 2 laundry rooms, the layout is built to make everyday life easy and welcoming. Main Level: An entrance that makes a statement, 8 ft French front doors and the foyer open into a bright, vaulted family room with a fireplace, an open dining area, and a spacious kitchen with a large center island and walk-in pantry. Kitchen will have Sub Zero and Wolf appliances. The primary suite is on the main floor with direct access to the back porch, a soaking tub, a large walk-in closet, and a quiet adjacent study. You will als
USD 2,485,000
1170 Watson Lane
View photo
House · for sale
USD 580,900
1170 Watson Lane
Den Court
· 3 Bedrooms · 3 Baths · House
· Patio · Fireplace · Equipped kitchen
Den Court · 3 Bedrooms · 3 Baths · House · Patio · Fireplace · Equipped kitchen
Ask about the Builders $10,000 Buyer incentive (on select homes). Wire Park is a new chapter of walkable, connected living for this historic 60-acre site. Where residents enjoy living steps to their'every morning' coffee shop, favorite restaurants, a mix of boutiques and conveniences, fitness and wellness gyms, creative workspaces, The Oconee Public Library, greenspaces, a dog park, and amphitheater. The large windows provide so much natural light that is noticed throughout the entire first floor living spaces. The chefs kitchen features a large center island, gas range, quartz countertops, custom vent hood and walk-in pantry. The open spaces make entertaining a dream, as there is a large dining area that easily sits 8+ overlooking the living room with gas fireplace and large French doors that access the patio. Upstairs, the primary suite has a spa-inspired bathroom with large walk-in shower and ample closet space. Completing the upstairs is the laundry room, flex room that could be a
USD 580,900
125 Wood Lake Drive 102
View photo
Condo · for sale
USD 362,850
USD 216/sq.ft
125 Wood Lake Drive 102
Den Court
· 1,679 sq.ft · 3 Bedrooms · 2 Baths · Condo
· Equipped kitchen
Den Court · 1,679 sq.ft · 3 Bedrooms · 2 Baths · Condo · Equipped kitchen
125 Wood Lake Drive, Unit 102 Athens, GA 30606 The Flats at Wood Lake Gated Community 3 Bedrooms 2 Bathrooms Ground-Level Living Welcome to effortless living at The Flats at Wood Lake, one of Athens desirable gated condominium communities! This beautifully updated, three-bedroom, two-bathroom ground-floor residence offers the perfect combination of comfort, convenience, privacy, and low-maintenance living, all just minutes from the best of Athens. Step inside to discover an inviting interior featuring new flooring throughout, creating a fresh, cohesive look. The thoughtfully updated kitchen offers both style and functionality, complemented by a spacious walk-in pantry that provides exceptional storage and organization. Designed for comfortable everyday living and effortless entertaining, the residence also features a wet bar, perfect for preparing refreshments and welcoming guests. The updated primary bathroom and a walkin closet offers a refreshed, modern feel, creating a relaxing ret
USD 362,850
275 Boulevard Heights
View photo
House · for sale
USD 350,000
USD 433/sq.ft
275 Boulevard Heights
Den Court
· 807 sq.ft · 3 Bedrooms · 1 Bath · House
· Equipped kitchen
Den Court · 807 sq.ft · 3 Bedrooms · 1 Bath · House · Equipped kitchen
Welcome to 275 Boulevard Heights-a charming 3 BR / 1 BA cottage in the heart of Athens' sought-after Normaltown neighborhood. This charming home thoughtfully pairs historic character with modern conveniences. Highlights include updated LVP flooring, a light-filled living area, and an updated kitchen with vintage flair. Step outside to a private back rear screened porch surrounded by greenery-ideal for morning coffee or casual entertaining. Enjoy effortless walkability to local dining, neighborhood shops, and quick access to local restaurants and bars, the University of Georgia Medical campus, local hospitals, and downtown Athens. Schedule your private tour today! Owner is a licensed Real Estate Agent in the State of Georgia
USD 350,000
2775 Stone Road
View photo
House · for sale
USD 714,900
USD 265/sq.ft
2775 Stone Road
Den Court
· 2,691 sq.ft · 4 Bedrooms · 3 Baths · House
· Office room · Equipped kitchen · Parking
Den Court · 2,691 sq.ft · 4 Bedrooms · 3 Baths · House · Office room · Equipped kitchen · Parking
Welcome to 2775 Stone Road in the heart of Oconee County. Where thoughtful design, custom details, and flexible living spaces come together to create a home that is as functional as it is beautiful! Inside this beautiful 4 sided brick home is the chef's kitchen which is sure to impress with custom cabinetry, five-burner gas cooktop, custom vent hood, separate wall oven, and built-in microwave. Just off the kitchen, a convenient mud bench at the garage entry and a spacious walk-in pantry make everyday living a breeze. A versatile dining room or home office features a stunning wall of custom built-in cabinetry, adding both character and functionality. The primary suite offers a relaxing retreat, complete with an oversized walk-in closet with access to the laundry room, and en suite bathroom with double vanity, soaker tub and oversized tile shower. There are two additional bedrooms upstairs each with a walk-in closet and a shared Jack-and-Jill bathroom and a large loft. The main-level gue
USD 714,900
4662 Whitlow Ridge Drive
View photo
House · for sale
USD 550,000
USD 215/sq.ft
Updated
4662 Whitlow Ridge Drive
Den Court
· 2,551 sq.ft · 4 Bedrooms · 2 Baths · House
· Garden · Fireplace · Equipped kitchen · Parking
Den Court · 2,551 sq.ft · 4 Bedrooms · 2 Baths · House · Garden · Fireplace · Equipped kitchen · Parking
Instant equity at this price! Detached workshop, 24' x 30', with 100-amp electrical service, main-level primary suite, fenced backyard (with four access gates), screened porch, and abundant storage throughout. Currently the only home listed in Whitlow Creek with both a gas cooktop and double ovens. If you're looking for oversized bedrooms this is the home for you! Freshly painted throughout. Beautiful hardwood floors, soaring two-story foyer and great room. Kitchen with granite countertops, oversized island, and large walk-in pantry. Versatile drop zone between kitchen and garage. A great space to convert into a butler's pantry. Oversized laundry room with space for additional cabinetry or a custom mudroom. Dining room with coffered ceiling, extensive trim work, and decorative fireplace. Main-level primary suite with direct access to the screened porch and peaceful sunset views. Three additional bedrooms upstairs, including two bonus-room-sized bedrooms. All three feature exceptionally
USD 550,000
540 Camelot Drive
View photo
House · for sale
USD 339,000
USD 195/sq.ft
540 Camelot Drive
Den Court
· 1,733 sq.ft · 4 Bedrooms · 2 Baths · House
· Garden · Deck · Equipped kitchen
Den Court · 1,733 sq.ft · 4 Bedrooms · 2 Baths · House · Garden · Deck · Equipped kitchen
Welcome Home to 540 Camelot Drive! Discover space, comfort, and freedom in this charming 2020 Cape Cod home situated on an expansive. 0.88-acre lot in Athens! Boasting 4 bedrooms and 2.5 bathrooms, this property combines modern conveniences with room to breathe—all with no HOA restrictions. Key Features & Highlights: Main Level Living & Primary Suite: Step into an open, light-filled living area featuring stylish luxury vinyl plank flooring throughout the main common areas and kitchen. Enjoy true single-level convenience with a spacious Primary Suite on the main level, complete with a dedicated private bath. Effortless Indoor-Outdoor Entertaining: The functional kitchen seamlessly connects with the dining area, where doors open directly to a private deck off the dining room—the perfect spot for morning coffee, evening cookouts, or overlooking your peaceful backyard. Functional Extras: Includes a separate laundry room on the main level, adding daily practical organization and convenience
USD 339,000
1710 Franklin Grove Parkway
View photo
House · for sale
USD 669,000
USD 237/sq.ft
1710 Franklin Grove Parkway
Den Court
· 2,820 sq.ft · 4 Bedrooms · 4 Baths · House
· Fireplace · Parking
Den Court · 2,820 sq.ft · 4 Bedrooms · 4 Baths · House · Fireplace · Parking
1710 Franklin Grove Pkwy, Bogart, Georgia, is the home you have been waiting for—the FIRST opportunity to own this floor plan as a resale in Franklin Grove! With 4 bedrooms, 4.5 bathrooms and a private ensuite for EVERY bedroom, this standout home pairs a rare layout with the charm of one of North Oconee’s most sought-after gated communities. A massive front porch sets the stage for slow mornings, evening conversations and a welcome that feels like home before you ever step inside. Beautiful natural light fills the interior, where fresh paint and hardwood floors on the main level create a bright, inviting backdrop. The dramatic two-story living room makes an unforgettable impression, with a woodburning fireplace anchoring the space for cozy nights and memorable gatherings. Every bedroom offers the comfort and privacy of its own ensuite bath, giving household members and overnight guests a space to call their own. Tile baths and a two-car garage add everyday practicality to a home full
USD 669,000
105 Westchester Drive #E3
View photo
Condo · for sale
USD 275,000
USD 154/sq.ft
105 Westchester Drive #E3
Den Court
· 1,776 sq.ft · 3 Bedrooms · 3 Baths · Condo
· Deck · Equipped kitchen · Cellar
Den Court · 1,776 sq.ft · 3 Bedrooms · 3 Baths · Condo · Deck · Equipped kitchen · Cellar
Fresh, updated, and ready for its next owner! This beautifully renovated 3-bedroom, 3.5-bath condo offers a thoughtfully arranged layout across three levels. Upstairs, you'll find two bedrooms, each with its own bathroom. The main level features the living room, kitchen, laundry area, and half bath, along with a deck overlooking a peaceful, tree-lined backdrop. Downstairs, the basement level offers an additional bedroom and full bathroom, plus a second living room or bonus room area that provides plenty of flexibility for guests, entertaining, or extra living space. New renovations include fresh paint, new flooring, updated kitchen, appliances, light fixtures, and bathroom vanities. Conveniently located near Ben Burton Park, a variety of restaurants and grocery stores, and with quick access to GA Loop 10, this condo combines fresh updates, functional living space, and a great Athens location!
USD 275,000
1144 Watson Lane
View photo
House · for sale
USD 580,900
USD 268/sq.ft
1144 Watson Lane
Den Court
· 2,164 sq.ft · 3 Bedrooms · 3 Baths · House
· Patio · Fireplace · Equipped kitchen
Den Court · 2,164 sq.ft · 3 Bedrooms · 3 Baths · House · Patio · Fireplace · Equipped kitchen
Ask about the Builders $10,000 Buyer incentive (on select homes). Wire Park is a new chapter of walkable, connected living for this historic 60-acre site. Where residents enjoy living steps to their'every morning' coffee shop, favorite restaurants, a mix of boutiques and conveniences, fitness and wellness gyms, creative workspaces, The Oconee Public Library, greenspaces, a dog park, and amphitheater. The large windows provide so much natural light that is noticed throughout the entire first floor living spaces. The chefs kitchen features a large center island, gas range, quartz countertops, custom vent hood and walk-in pantry. The open spaces make entertaining a dream, as there is a large dining area that easily sits 8+ overlooking the living room with gas fireplace and large French doors that access the patio. Upstairs, the primary suite has a spa-inspired bathroom with large walk-in shower and ample closet space. Completing the upstairs is the laundry room, flex room that could be a
USD 580,900
403 Parkway Drive
View photo
House · for sale
USD 1,599,000
USD 444/sq.ft
403 Parkway Drive
Den Court
· 3,595 sq.ft · 6 Bedrooms · 4 Baths · House
· Fireplace · Swimming pool · Cellar
Den Court · 3,595 sq.ft · 6 Bedrooms · 4 Baths · House · Fireplace · Swimming pool · Cellar
Professionally and thoughtfully renovated and designed charming 4BR/3.5BA Five Points cottage in the heart of Athens. Beautiful indoor and outdoor living and dining spaces, heated swim/spa pool, inviting covered porch with outdoor fireplace, multiple living areas, and an adorable 2BR/1BA income-producing guest house! With its unbeatable location and thoughtful updates, 403 Parkway Drive truly has it all. This beautifully appointed home showcases tasteful finishes and thoughtful design throughout. Main level features the primary suite with marble tiled bath and heated floors, an additional guest bedroom and beautifully updated bathroom with designer wallcovering. Multiple inviting living spaces and a stylish bar room offering the perfect setting for entertaining. Two additional bedrooms upstairs, with another renovated bathroom and a renovated basement provide even more flexible living space. The outdoor spaces are equally impressive, with multiple areas for dining, lounging, and year-r
USD 1,599,000
185 Hampton Court
View photo
House · for sale
USD 1,150,000
USD 511/sq.ft
185 Hampton Court
Den Court
· 2,250 sq.ft · 3 Bedrooms · 2 Baths · House
· Patio
Den Court · 2,250 sq.ft · 3 Bedrooms · 2 Baths · House · Patio
Tucked back from the street amongst a mature landscape, 185 Hampton Court offers privacy that’s hard to find in true, walkable Five Points, a mere two and a half blocks from the intersection. This 3-bedroom, 2.5-bath home is filled with natural light. The sunroom is a standout: a bright, comfortable space overlooking the back patio that works for morning coffee, reading, or entertaining. Out back, a dedicated artist studio gives you room to create, work from home, or set up a quiet retreat away from the main house. Walk to Jittery Joe's, Zizi & Simone's, EarthFare and more while enjoying easy access to campus and downtown all the while being able to come home to a setting secluded amongst the trees. Homes on this street rarely come to market, so schedule your showing today
USD 1,150,000
194 Hanover Drive
View photo
House · for sale
USD 500,000
USD 141/sq.ft
194 Hanover Drive
Den Court
· 3,531 sq.ft · 3 Bedrooms · 3 Baths · House
· Office room · Equipped kitchen
Den Court · 3,531 sq.ft · 3 Bedrooms · 3 Baths · House · Office room · Equipped kitchen
Looking for privacy and tranquility in a beautiful natural setting? Look no further! Nestled on 5.7 acres of gorgeous hardwoods, rolling landscape, and a winding creek, this 3BD/2.5BA home offers a truly special setting. Inside, you will find beautiful hardwood flooring, an open great room with vaulted ceiling and skylights, and an abundance of oversized windows that fill the home with natural light. The kitchen features granite countertops, tile backsplash, and stainless steel appliances, along with a breakfast area, separate dining room, and spacious office. Built-in bookshelves throughout add character and charm while providing plenty of space to display your favorite books and treasures. The owners suite features a vaulted ceiling, built-in drawers, walk-in closet and a private bath with double vanity and tiled shower with glass door. Two generously sized guest bedrooms share a full bath, while a convenient half bath and laundry room complete the main level. Downstairs, the basemen
USD 500,000
393 Fortson Drive
View photo
House · for sale
USD 724,900
USD 358/sq.ft
393 Fortson Drive
Den Court
· 2,024 sq.ft · 2 Bedrooms · 3 Baths · House
· Patio · Garden · Fireplace · Equipped kitchen
Den Court · 2,024 sq.ft · 2 Bedrooms · 3 Baths · House · Patio · Garden · Fireplace · Equipped kitchen
Set on a gorgeous corner lot in Five Points, this fully renovated brick cottage feels straight out of a storybook. The vaulted, open-concept chef's kitchen features a built-in Thermador refrigerator and an in-island range, all overlooking the living room with gas fireplace and separate dining space. Just beyond, a sun-filled solarium with a built-in bar opens to a brand new stone patio and lush backyard. The split floor plan gives guests their own privacy, with a bedroom and full bath on one side of the home. On the other, the primary suite is the true showstopper: custom built-ins, thoughtful lighting, two full bathrooms, and two huge walk-in closets create a proper retreat. Off of the kitchen, the scullery and office add flexible prep, work, and storage space, and ample closets throughout keep everything tidy. Outside, mature landscaping and a rare flat yard leave endless room to garden, play, or entertain. Less than a mile from Five Points favorites and just a stone's throw from UGA
USD 724,900
1195 Watson Lane
View photo
House · for sale
USD 614,900
1195 Watson Lane
Den Court
· 3 Bedrooms · 3 Baths · House
· Patio · Fireplace · Equipped kitchen
Den Court · 3 Bedrooms · 3 Baths · House · Patio · Fireplace · Equipped kitchen
Ask about the Builders $10,000 Buyer incentive (on select homes). Last end unit available! Wire Park is a new chapter of walkable, connected living for this historic 60-acre site. Where residents enjoy living steps to their'every morning' coffee shop, favorite restaurants, a mix of boutiques and conveniences, fitness and wellness gyms, creative workspaces, The Oconee Public Library, greenspaces, a dog park, and amphitheater. The large windows provide so much natural light that is noticed throughout the entire first floor living spaces. The chefs kitchen features a large center island, gas range, quartz countertops, custom vent hood and walk-in pantry. The open spaces make entertaining a dream, as there is a large dining area that easily sits 8+ overlooking the living room with gas fireplace and large French doors that access the patio. Upstairs, the primary suite has a spa-inspired bathroom with large walk-in shower and ample closet space. Completing the upstairs is the laundry room, f
USD 614,900
655 E Campus Road 9
View photo
Condo · for sale
USD 1,600,000
USD 1,388/sq.ft
655 E Campus Road 9
Den Court
· 1,152 sq.ft · 1 Bedroom · 1 Bath · Condo
· Patio · Equipped kitchen · Parking
Den Court · 1,152 sq.ft · 1 Bedroom · 1 Bath · Condo · Patio · Equipped kitchen · Parking
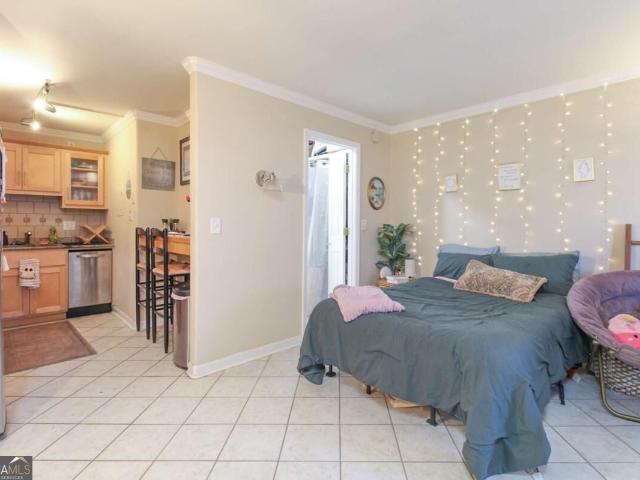
Welcome to Studio 40, where all of Athens is right outside your door! Tucked just off Milledge Avenue on East Campus Road, this ground-floor studio puts you minutes from Five Points, the University of Georgia, Sanford Stadium, and downtown Athens. Whether its game day, a quick coffee run, or dinner with friends, youre close to everything that makes Athens special. Inside, this 416-square-foot studio makes the most of its space with easy-care tile flooring throughout, an eat-in kitchen featuring granite countertops and a tile backsplash, in-unit laundry, a full bath, and an open living and sleeping area. Step outside to your covered patio for a little fresh air, or take advantage of the nearby bus route and leave the car parked. Speaking of parking, youll have one assigned space plus visitor parking for guests. The HOA covers exterior and grounds maintenance, pest control, trash, and water, keeping everyday maintenance simple and leaving more time for tailgates and taco runs. Currently
USD 1,600,000
335 Southview Drive
View photo
House · for sale
Request Details
Updated
335 Southview Drive
Den Court
· 1,679 sq.ft · 4 Bedrooms · 3 Baths · House
· Garden · Office room · Parking · Fireplace · Equipped kitchen
Den Court · 1,679 sq.ft · 4 Bedrooms · 3 Baths · House · Garden · Office room · Parking · Fireplace · Equipped kitchen
The quintessential Five Points cottage, brimming with historic charm and timeless character, this is a rare opportunity to own the very best of in-town Athens living. Built in 1922, this home features original hardwood floors and doors, soaring ceilings, four fireplaces, and an updated kitchen that blends modern convenience with classic appeal. The main residence offers 3 bedrooms and 2 bathrooms, while a separate guest cottage with an additional bedroom and bathroom provides a rare and valuable opportunity for guests, a private home office, or a rental opportunity. A screened-in porch that will make your jaw drop, added in 2022, creates the perfect setting for slow mornings, relaxed evenings, and entertaining friends and family. The spacious, fenced backyard and detached garage with attic space and an additional storage building are standout features rarely found together in this coveted Five Points location. Sidewalk-lined streets and an unbeatable location make it easy to walk to Fi
Request Details

Get email alerts

Don't miss out: be the first to know about new properties

The alert was correctly created

On subscribing you accept the conditions of use and the privacy policy
Alert
Receive new ads in your inbox
Save this search
Receive alerts for new listings

We'll send you an email when we have new properties for: "Properties for sale in Den Court"

The alert was correctly created

Timothy Estates
Chestnut Hill, Watkinsville CCD Oconee County Georgia
Get email alerts and be the first to see new listings
Required field
On subscribing I accept the terms of the privacy policy
Perfect! You'll soon start receiving new listings via email
Alert
Receive an email when we have new ads for Properties for sale in Den Court
Save this search
Filters

Bedrooms

Size (sq.ft)

sq.ft
sq.ft

Price

USD
USD

Property type

Bathrooms

Clear all filters
Receive notifications when new entries are published.