0 houses for rent in Denhawken

We don't have exact matches for your search, but... we've expanded it and think you might be interested in these properties.

Coyote Bend Estates MHC, LLC
12 pictures
House · for rent
USD 950
Coyote Bend Estates MHC, LLC
Denhawken
· 1 Bedroom · 1 Bath · House
Denhawken · 1 Bedroom · 1 Bath · House
House - 1 - 0: Seguin - for rent
USD 950
6102 Bear Meadow
View photo
House · for rent
USD 2,100
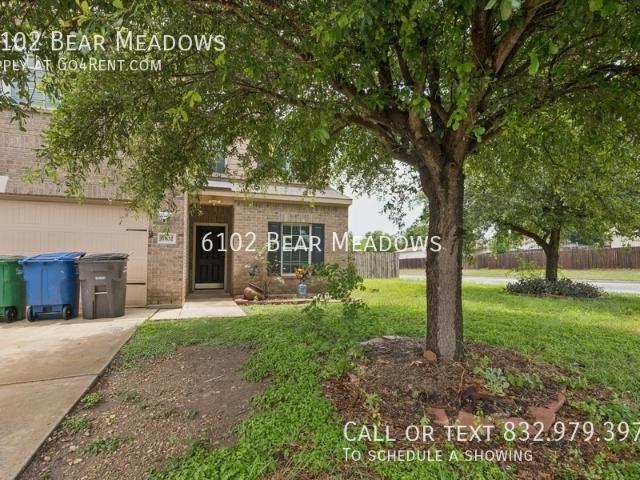
6102 Bear Meadow
Denhawken
· 5 Bedrooms · 2 Baths · House
Denhawken · 5 Bedrooms · 2 Baths · House
SCHEDULE A SHOWING ONLINE AT: showmojo.com/ltr/00c7f11045
USD 2,100
105 Grand View, Floresville, US, TX
5 pictures
House · for rent
USD 2,695
105 Grand View, Floresville, US, TX
Denhawken
· 3 Bedrooms · 2 Baths · House
· Patio · Garden · Equipped kitchen
Denhawken · 3 Bedrooms · 2 Baths · House · Patio · Garden · Equipped kitchen
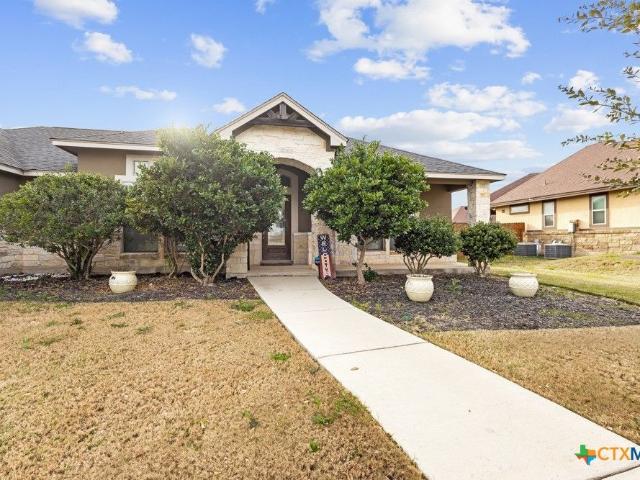
Stunning 3-bedroom, 2-bathroom home situated along the beautiful River Bend Golf Course in Floresville, TX! Enjoy peaceful golf course living while being just minutes from local shopping, dining, and schools. And only a short 30-minute drive to San Antonio. Step through the front door to find tile flooring throughout the main living areas, a formal dining room to the left, and a spacious open-concept living room and eat-in kitchen. The kitchen features stainless steel appliances, a unique breakfast bar, and large windows that flood the space with natural light while offering expansive views of the backyard. The highly desirable split floor plan provides privacy, with the oversized primary suite tucked away from the secondary bedrooms. The primary bedroom features plush carpeting, a ceiling fan, and an en-suite bath complete with separate vanities, a walk-in shower, and a generous walk-in closet. Step outside to enjoy the extended patio. Offering both covered and uncovered areas. Perfec
USD 2,695
116 Hidden Forest Dr, La Vernia, US, TX
5 pictures
House · for rent
USD 3,295
116 Hidden Forest Dr, La Vernia, US, TX
Denhawken
· 3 Bedrooms · 3 Baths · House
· Fireplace · Equipped kitchen
Denhawken · 3 Bedrooms · 3 Baths · House · Fireplace · Equipped kitchen
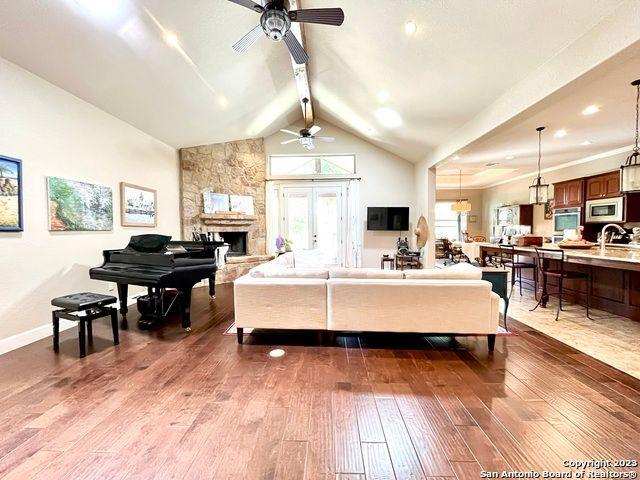
Stunning one story home on a 1 acre lot located in the Hidden Forest subdivision. This spacious home features an open floor plan, high ceilings, wood and ceramic flooring with a floor to ceiling brick fireplace in the living room. Gourmet kitchen boasts granite countertops, custom cabinets, oversized kitchen island, decorative backsplash, recessed lighting, double built in oven, all appliances to include the SS refrigerator. Oversized master bedroom with a recessed ceiling and lighting, wood flooring, maste
USD 3,295
10831 Margarita Loop, Converse, US, TX
5 pictures
House · for rent
USD 1,695
10831 Margarita Loop, Converse, US, TX
Denhawken
· 4 Bedrooms · 2 Baths · House
· Garden
Denhawken · 4 Bedrooms · 2 Baths · House · Garden
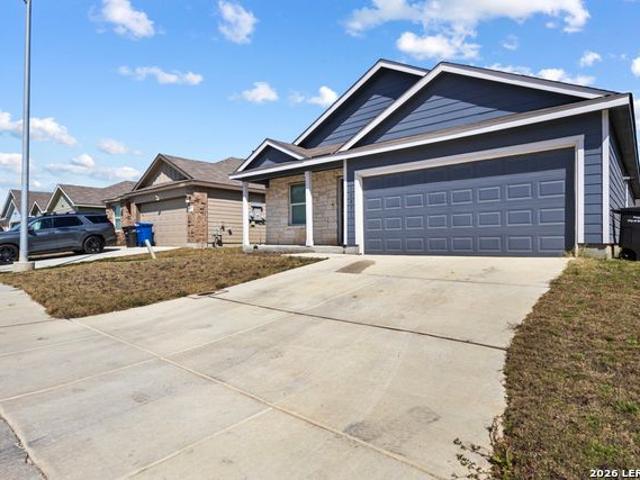
Skip the outdated rentals and high utility bills-this 2024 Lennar-built single-story home delivers the upgrades renters actually want, starting with solar panels for lower electric costs, a reverse osmosis system for clean drinking water, and a full appliance package including refrigerator, washer, and dryer already in place. Offering 4 bedrooms, 2 baths, and a smart open layout, the home combines modern finishes, granite countertops, stainless appliances, durable flooring, and a split-bedroom design that provides flexibility for work-from-home setups, guests, or extra space. The private fenced backyard adds room to relax or entertain, while the location near Loop 1604, I-10, IH-35, and Randolph AFB makes commuting simple and convenient. Situated in a neighborhood with a playground and basketball court, this newer construction home blends efficiency, function, and style in a way that stands out from typical rentals and delivers the comfort, savings, and space today's renters are lookin

USD 1,695
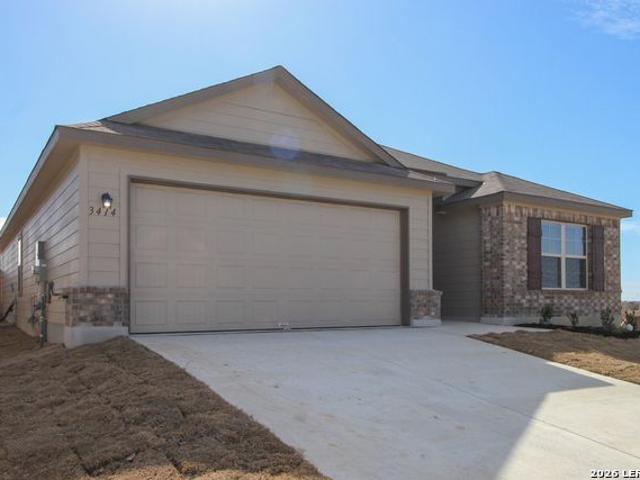
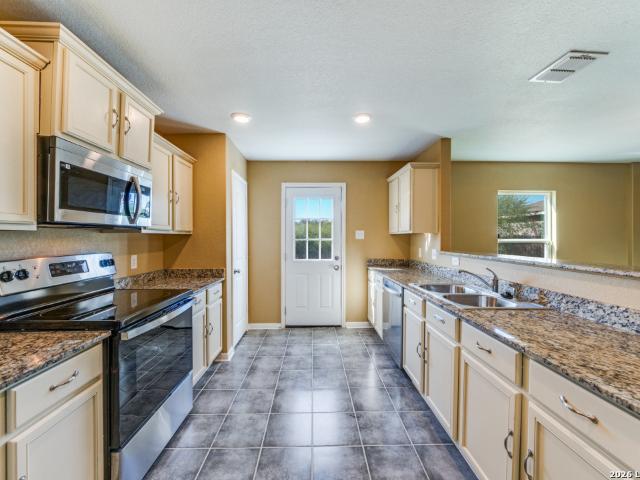
3414 Carducci, Converse, US, TX
5 pictures
House · for rent
USD 1,750
3414 Carducci, Converse, US, TX
Denhawken
· 4 Bedrooms · 2 Baths · House
· Garden · Equipped kitchen · Parking
Denhawken · 4 Bedrooms · 2 Baths · House · Garden · Equipped kitchen · Parking
This beautifully maintained single-story home offers a modern, open-concept layout designed for everyday comfort and easy living. Featuring four spacious bedrooms and two full baths, the home flows seamlessly from the bright living and dining areas into a well-appointed kitchen with ample counter space, breakfast bar seating, and room to entertain. High ceilings and thoughtful finishes enhance the sense of space throughout, while the private primary suite provides a quiet retreat with a walk-in closet and full bath. Step outside to a generously sized backyard with a covered patio-perfect for relaxing evenings or weekend gatherings. Located in the desirable Paloma community, residents enjoy access to neighborhood amenities including a community pool and playground, along with convenient proximity to major roadways, schools, and everyday shopping. A two-car garage, modern construction, and a functional layout make this home an excellent rental opportunity in a growing area
USD 1,750
2915 Lavender Mdw, San Antonio, TX 78222 | MLS #1963
View photo
House · for rent
Request Details
2915 Lavender Mdw, San Antonio, TX 78222 | MLS #1963
Denhawken
· 1,410 sq.ft · 3 Bedrooms · 3 Baths · House
· Equipped kitchen
Denhawken · 1,410 sq.ft · 3 Bedrooms · 3 Baths · House · Equipped kitchen
Charming and well-maintained, this 3-bedroom, 2-bath home is tucked away in a cul-de-sac in the Foster Meadows community, conveniently located near Loop 410 off Foster Rd and just minutes from China Grove. Recently renovated, the home features brand new stainless steel appliances including a stove, microwave, and dishwasher, new ceramic tile floors throughout the first floor, and new wall-to-wall carpeting upstairs, all complemented by fresh interior and exterior paint. Featuring an open floor plan and neutral colors throughout, this home offers a warm and inviting space that is easy to personalize. Enjoy great highway access with major employers, hospitals, military bases, and beautiful downtown San Antonio all within 20 minutes or less. The neighborhood also offers wonderful community amenities including a large family park, playgrounds, a covered pavilion, and walkingu002Fjogging trails
Request Details
3457 McCrae Xing, San Antonio, US, TX
5 pictures
House · for rent
USD 1,495
3457 McCrae Xing, San Antonio, US, TX
Denhawken
· 3 Bedrooms · 2 Baths · House
· Garden · Office room · Equipped kitchen
Denhawken · 3 Bedrooms · 2 Baths · House · Garden · Office room · Equipped kitchen
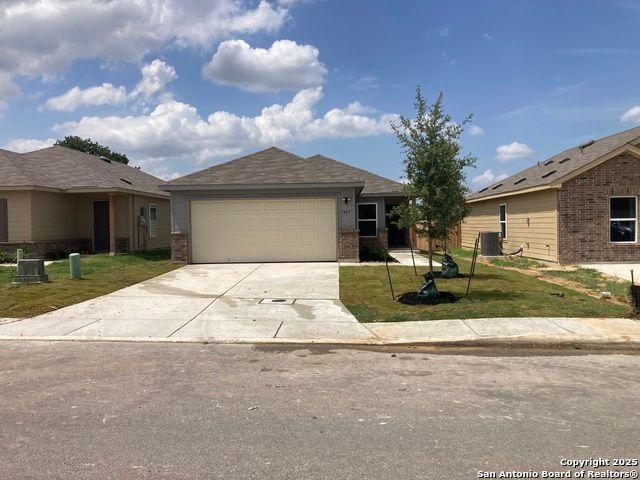
Step into this modern oasis-a brand new 3-bedroom, 2-bath home designed for comfortable, open-concept living. Wood laminate flooring flows through the spacious living and kitchen areas, where you'll find sleek appliances and ample counter space for everyday cooking or entertaining. The large master suite offers a walk-in closet, single vanity, and a spacious stand-up shower for a relaxing retreat. Secondary bedrooms are generously sized, perfect for family, guests, or a home office. Outside, enjoy a large backyard with a privacy fence, ideal for weekend gatherings or quiet evenings. Conveniently located near major highways, shopping, and dining
USD 1,495
Coyote Bend Estates MHC, LLC
10 pictures
House · for rent
USD 1,097
Coyote Bend Estates MHC, LLC
Denhawken
· 1 Bedroom · 1 Bath · House
Denhawken · 1 Bedroom · 1 Bath · House
House - 1 - 0: Seguin - for rent
USD 1,097
Coyote Bend Estates MHC, LLC
2 pictures
House · for rent
USD 708
Coyote Bend Estates MHC, LLC
Denhawken
· 1 Bath · House
Denhawken · 1 Bath · House
House - 0 - 0: Seguin - for rent
USD 708
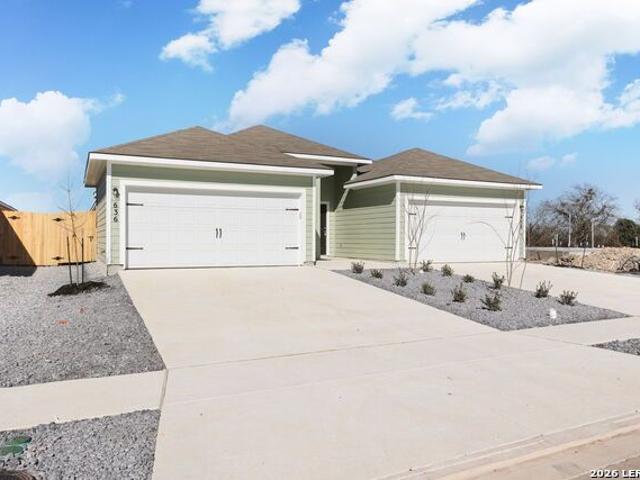
636 Heathers Way, Seguin, US, TX
5 pictures
Townhouse · for rent
USD 1,450
636 Heathers Way, Seguin, US, TX
Denhawken
· 3 Bedrooms · 2 Baths · Townhouse
· Patio · Garden · Equipped kitchen
Denhawken · 3 Bedrooms · 2 Baths · Townhouse · Patio · Garden · Equipped kitchen
Step inside this beautifully designed 3-bedroom, 2-bath duplex located in the desirable Jordan's Creek Subdivision. This home offers an open and contemporary layout featuring impressive 11-foot ceilings in the living room and kitchen, creating a bright and spacious atmosphere. The open kitchen is perfect for entertaining and daily living, complete with a breakfast bar, recessed lighting, granite countertops, abundant cabinet space, and a tasteful backsplash. Stainless steel appliances, including a refrigerator, are included for convenience. The spacious primary suite features elegant tray ceilings, a large walk-in closet, and a private ensuite bathroom with a double vanity and walk-in shower. The primary bedroom also offers direct access to the covered back patio, providing a relaxing outdoor retreat. Additional highlights include faux wood window blinds throughout and ceiling fans in all bedrooms, the living room, and the covered patio. Enjoy the fully fenced backyard with an irrigati
USD 1,450

Get email alerts

Don't miss out: be the first to know about new properties

The alert was correctly created

On subscribing you accept the conditions of use and the privacy policy
Alert
Receive new ads in your inbox
Save this search
Receive alerts for new listings

We'll send you an email when we have new properties for: "Houses for rent in Denhawken"

The alert was correctly created

Get email alerts and be the first to see new listings
Required field
On subscribing I accept the terms of the privacy policy
Perfect! You'll soon start receiving new listings via email
Alert
Receive an email when we have new ads for Houses for rent in Denhawken
Save this search
Filters

Bedrooms

Size (sq.ft)

sq.ft
sq.ft

Price (USD per month)

USD
USD

Property type

Bathrooms

Clear all filters
Receive notifications when new entries are published.