1,430 properties for sale in Denny-Blaine

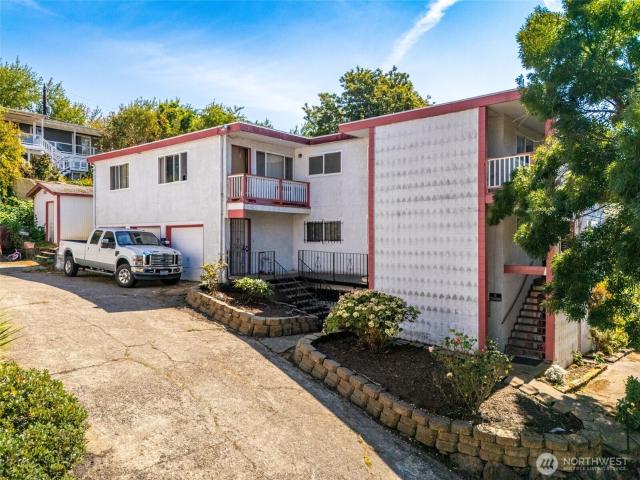
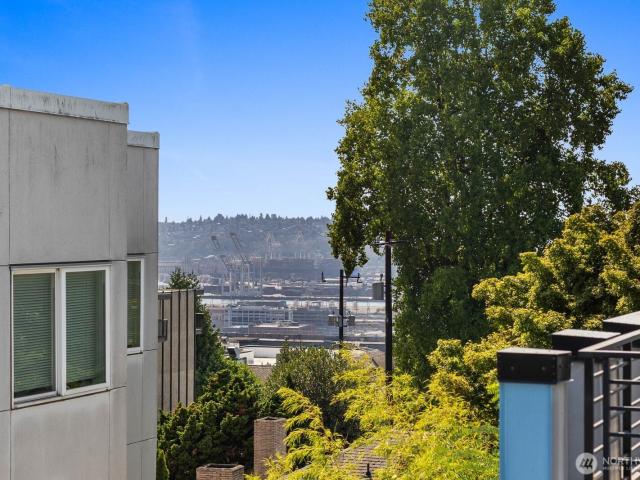
1539 14th Avenue S # B
View photo
House · for sale
USD 427,000
USD 417/sq.ft
1539 14th Avenue S # B
Denny-Blaine
· 1,023 sq.ft · 2 Bedrooms · 1 Bath · House
· Deck · Equipped kitchen
Denny-Blaine · 1,023 sq.ft · 2 Bedrooms · 1 Bath · House · Deck · Equipped kitchen
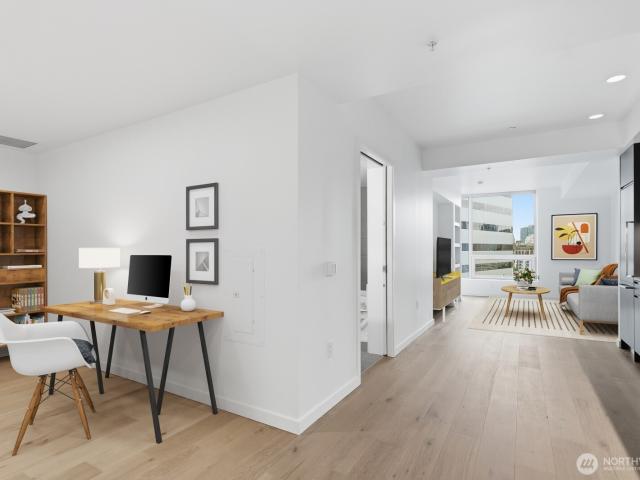
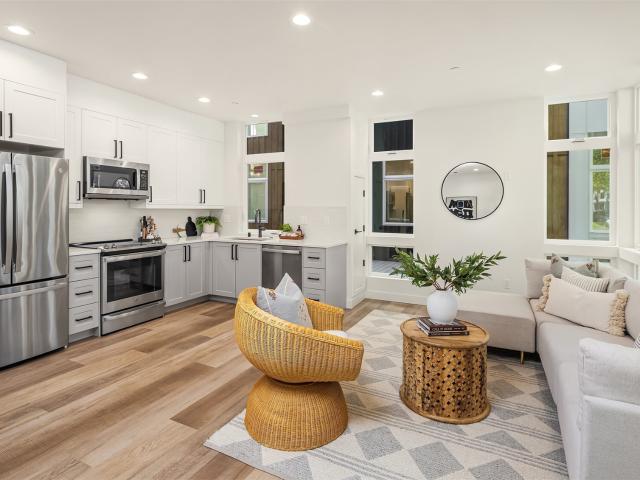
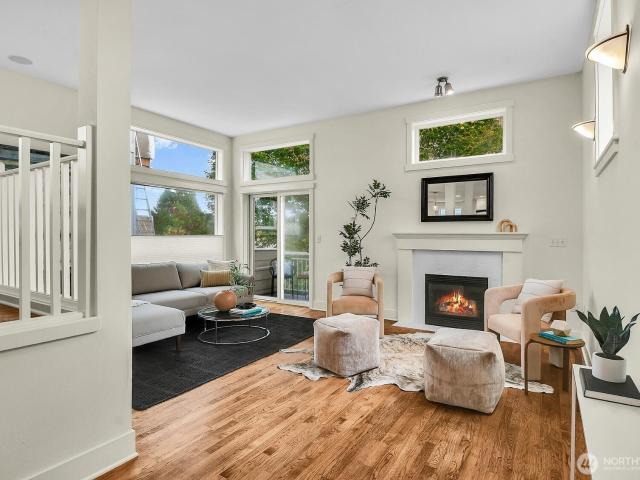
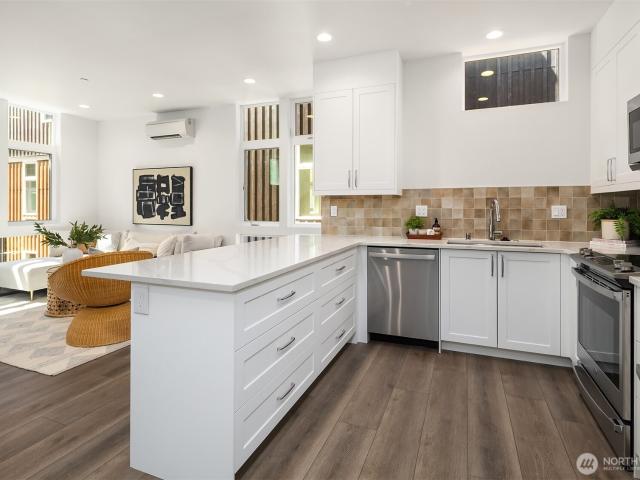
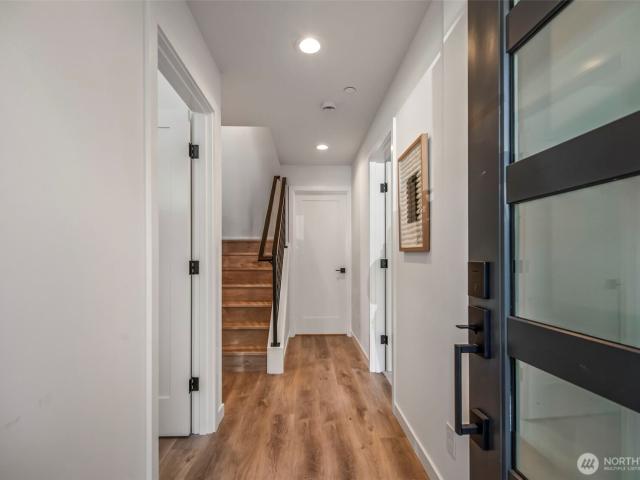
Modern Beacon Hill living with NO HOA. Built by Isola Homes, designed around natural light, thoughtful efficiency, and an easy connection to the city. This 2 bedroom, 1 bath townhome offers 1,030 square feet across a smart, open layout, with walls of windows filling the home with light and wide plank engineered hardwood floors adding warmth throughout. The main living level feels clean and inviting, anchored by a polished kitchen with quartz counters, custom tile, stainless steel appliances, and a Bertazzoni gas range that brings a refined edge to everyday cooking and entertaining. The private primary suite creates a comfortable retreat, while the second bedroom offers flexibility for guests, work, or additional living space. Built to 4 Star Built Green standards, the home pairs modern design with energy conscious living, including efficient mini split heating and cooling for year round comfort. Above it all, the rooftop deck becomes an extension of the home, with space to lounge, host
USD 427,000
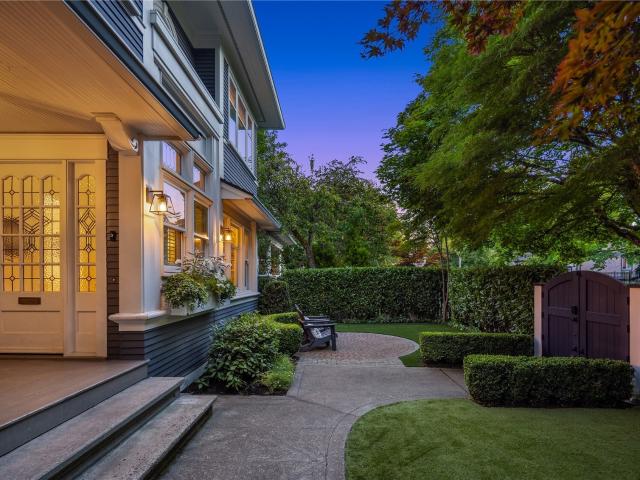
1425 Western Avenue # U403
View photo
Condo · for sale
USD 1,197,000
USD 1,112/sq.ft
1425 Western Avenue # U403
Denny-Blaine
· 1,076 sq.ft · 2 Bedrooms · 2 Baths · Condo
· Garden · Terrace · Balcony · Fireplace · Equipped kitchen · Parking
Denny-Blaine · 1,076 sq.ft · 2 Bedrooms · 2 Baths · Condo · Garden · Terrace · Balcony · Fireplace · Equipped kitchen · Parking
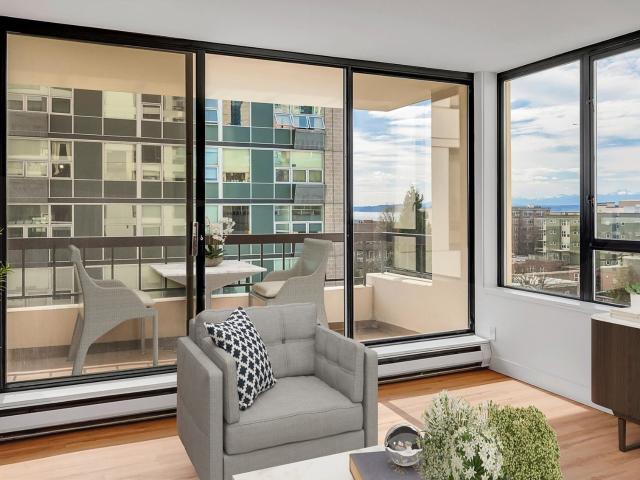
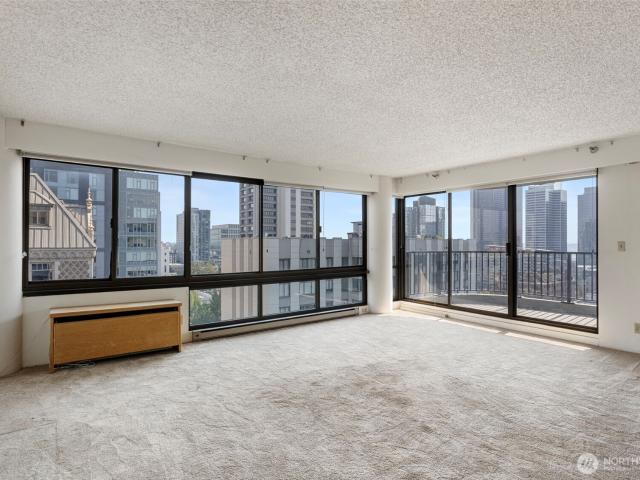
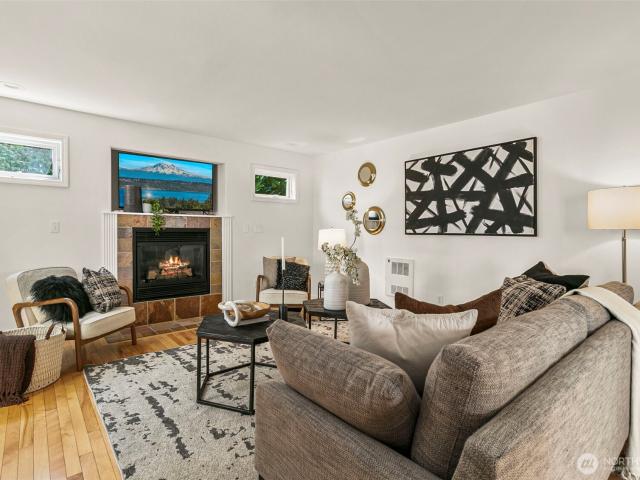
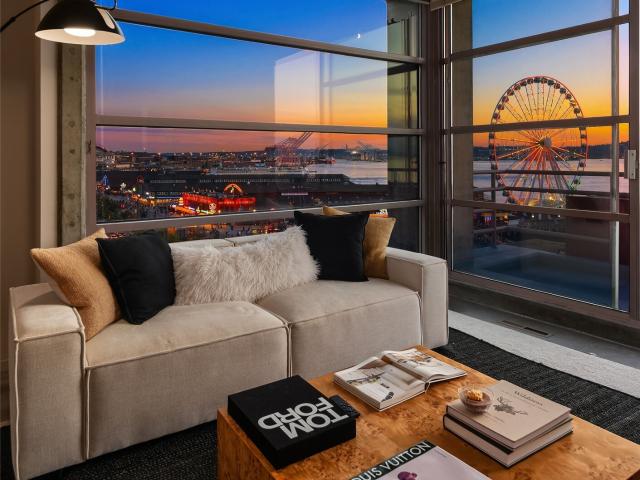
The premier position in Hillclimb Court: a two-level southwest corner residence with unobstructed views of Seattle's new James Corner–designed Waterfront Park, Elliott Bay, the ferries and Mt. Rainier. The upper level is for living. Living room, kitchen and dining room sit beneath skylights and floor-to-ceiling windows, opening to a large private balcony made for sunsets. Both bedrooms and baths (one full, one ¾) are on the lower level for quiet and privacy, and the primary suite opens to a second terrace overlooking the building's serene garden courtyard. The 1,087 square feet also include a wood-burning fireplace and air conditioning. The original cabinetry and countertops are unspoiled, a rare intact expression of Olson/Sundberg/Walker's 1982 design, now refreshed with new carpet, paint, appliances and window coverings. Board-formed concrete and glass block define this architectural landmark. Secure garage parking. Walk to Pike Place Market, the Aquarium, Colman Dock and downtown. T
USD 1,197,000
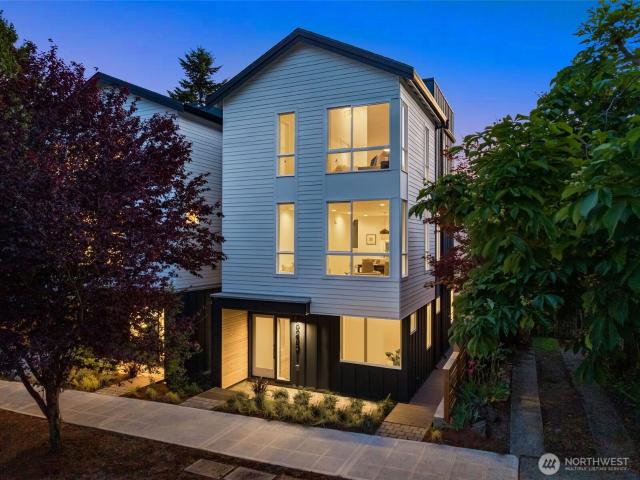
1005 Sturgus Avenue S
View photo
House · for sale
USD 725,000
USD 506/sq.ft
1005 Sturgus Avenue S
Denny-Blaine
· 1,432 sq.ft · 3 Bedrooms · 2 Baths · House
· Patio · Garden · Office room · Deck · Equipped kitchen · Air conditioning · Parking
Denny-Blaine · 1,432 sq.ft · 3 Bedrooms · 2 Baths · House · Patio · Garden · Office room · Deck · Equipped kitchen · Air conditioning · Parking
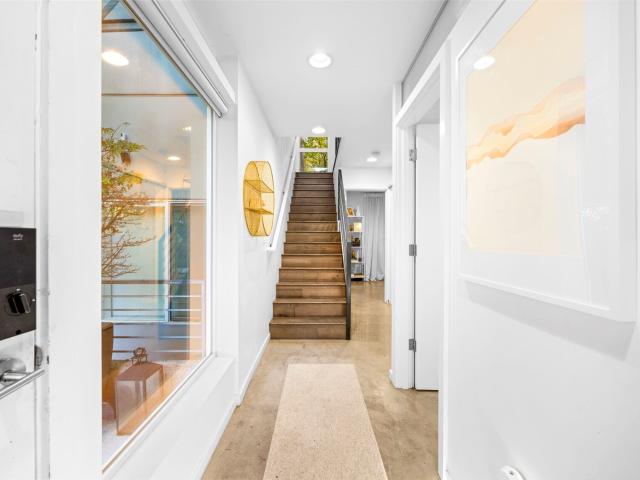
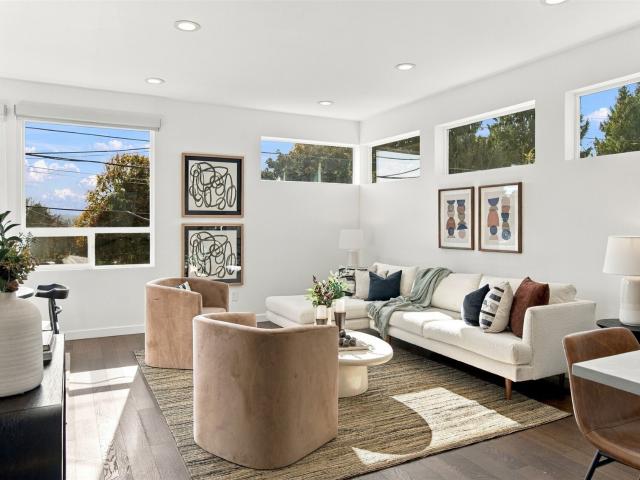
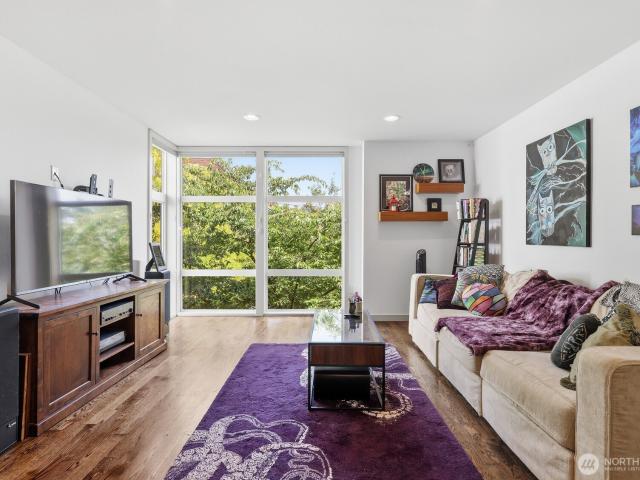
Set into the hillside of North Beacon Hill, this modern townhome combines thoughtful design with an exceptional sense of privacy. Floor-to-ceiling windows frame the surrounding greenery, bringing natural light into open living and dining spaces. The kitchen features a generous island, stainless steel appliances, gas cooking and a beverage fridge, while a striking steel staircase with glass panels adds architectural character. Upstairs, the full-floor primary suite offers a peaceful retreat with a double vanity, oversized walk-in shower and convenient laundry. Two entry-level bedrooms provide flexibility for guests or a home office, with one opening to a secluded garden patio. Two distinct outdoor spaces invite you to unwind: enjoy a quiet moment in the garden or head to the spacious rooftop deck to dine, lounge and take in territorial views. A/C and off-street parking add to everyday comfort and convenience. North Beacon Hill dining, downtown Seattle via surface streets, and nearby I-9
USD 725,000
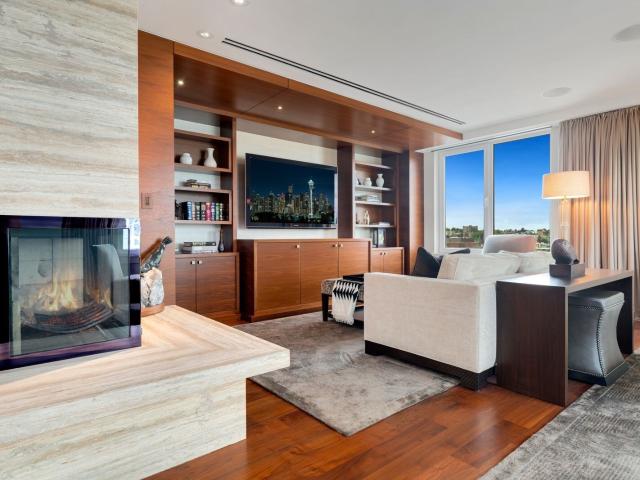
1406 Harvard Avenue # 106
View photo
Condo · for sale
USD 695,000
USD 566/sq.ft
1406 Harvard Avenue # 106
Denny-Blaine
· 1,227 sq.ft · 2 Bedrooms · 1 Bath · Condo
· Equipped kitchen · Parking
Denny-Blaine · 1,227 sq.ft · 2 Bedrooms · 1 Bath · Condo · Equipped kitchen · Parking
Ultra urban and unmistakably unique, this 1,230 sq ft multi level loft 2 bedroom home sits inside Capitol Hill’s historic Firehouse 25, a 1908 fire station converted into boutique condos. Inside, the space is inviting with vaulted ceilings and skylights that pull in natural light across newly refinished hardwood floors. This home delivers the character you want from a historic building without sacrificing the updates you expect today. The kitchen brings a fresh, functional design that connects directly to the main living area. The main level bedroom doubles as a true flex space ideal for any creative setup. Upstairs, an open loft area provides additional living flexibility along with a bathroom and second bedroom featuring a operable skylight and a walk-in closet. Everyday convenience is built in: secure garage parking, a garage storage unit, high speed internet, and basic cable are included. Step outside and you’re in the center of Capitol Hill; shopping, restaurants, nightlife, parks
USD 695,000
312 26th Avenue S
View photo
House · for sale
USD 593,700
USD 452/sq.ft
312 26th Avenue S
Denny-Blaine
· 1,313 sq.ft · 3 Bedrooms · 1 Bath · House
Denny-Blaine · 1,313 sq.ft · 3 Bedrooms · 1 Bath · House
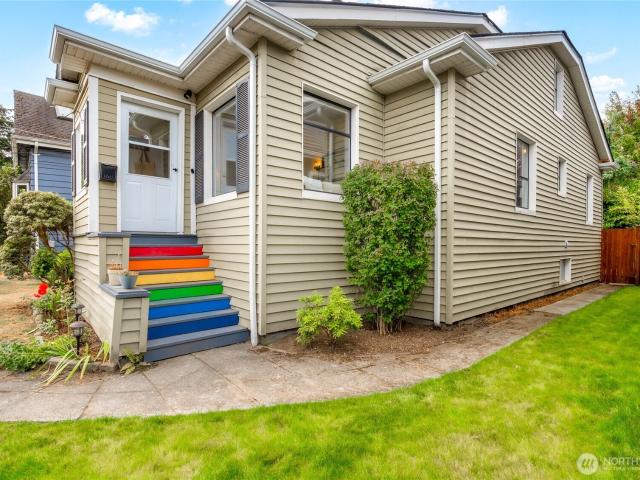
Huge Price Reduction! A rare opportunity to reimagine a classic Seattle home in the heart of the Central District. Set on an approximately 3,000-square-foot lot, this 3-bedroom, 1-bath residence offers original character, an established footprint, and significant potential for thoughtful renovation and future improvements. Inside, the home reflects its original era with some updates throughout, and is ready for a new vision. Restore its existing character, modernize the interior, or explore more extensive improvements—the property offers a compelling starting point for creating something uniquely your own. The existing three-bedroom layout provides versatility, while the lot offers additional outdoor space in an in-city setting. Located minutes from Judkins Park, neighborhood dining and amenities, transit, light rail, and convenient connections to Downtown Seattle, Capitol Hill, Beacon Hill and the International District. Enjoy access to everything that makes this central Seattle locat
USD 593,700
1309 35th Avenue S
View photo
House · for sale
USD 1,475,000
USD 606/sq.ft
1309 35th Avenue S
Denny-Blaine
· 2,433 sq.ft · 4 Bedrooms · 2 Baths · House
· Patio · Garden · Office room · Fireplace · Equipped kitchen
Denny-Blaine · 2,433 sq.ft · 4 Bedrooms · 2 Baths · House · Patio · Garden · Office room · Fireplace · Equipped kitchen
A private garden retreat with Lake Washington and mountain views—this Leschi home invites you to slow down and stay awhile. Tucked on a dead-end street, its oversized lot offers lush gardens, mature landscaping, a water feature and an expansive patio with BBQ. Inside, generous windows frame greenery and views. The entry-level family room welcomes you with a gas fireplace and custom wood built-ins. An office with built-in desk and shelving leads to the primary suite, featuring new carpet and an updated marble-floored bath with jetted tub, walk-in shower and dual vanities. A kitchenette with Sub-Zero refrigerator and dishwasher, plus a utility room with Sub-Zero beverage cooler, adds flexibility. Upstairs, the remodeled kitchen pairs quartz counters, abundant wood cabinetry and a Wolf range with water and mountain views from the sink. Refinished wood floors, custom shelving, a fireplace and a wall of windows distinguish the living and dining areas. Three bedrooms and an updated marble-fl
USD 1,475,000
2201 3rd Avenue # 803
View photo
Condo · for sale
USD 259,000
USD 445/sq.ft
2201 3rd Avenue # 803
Denny-Blaine
· 581 sq.ft · 1 Bedroom · 1 Bath · Condo
· Sauna · Swimming pool · Deck · Balcony · Fireplace · Equipped kitchen · Parking
Denny-Blaine · 581 sq.ft · 1 Bedroom · 1 Bath · Condo · Sauna · Swimming pool · Deck · Balcony · Fireplace · Equipped kitchen · Parking
Set in the heart of Belltown, this light-filled corner residence offers an exciting in-city living experience. Floor-to-ceiling windows and a large private balcony capture views of the Olympic Mountains with a peekaboo glimpse of the waterfront. Freshly painted with new kitchen appliances, the interiors feel clean and elevated with an easy flow. Amenities include an entertainment lounge, pool, hot tub, sauna, fitness center, and a rooftop deck with Space Needle views, fireplace, and grill— perfect for gathering with friends on summer evenings. Secure building with garage parking and storage. Guest suite available for visitors. This vibrant location places you right in the midst of Seattle's finest restaurants, shopping, entertainment, and more! The current assessment of $34,283.38 has been paid in full by the seller
USD 259,000
1808 Minor Avenue # 2100
View photo
Condo · for sale
USD 495,000
USD 697/sq.ft
1808 Minor Avenue # 2100
Denny-Blaine
· 710 sq.ft · 1 Bedroom · 1 Bath · Condo
· Office room · Equipped kitchen · Parking
Denny-Blaine · 710 sq.ft · 1 Bedroom · 1 Bath · Condo · Office room · Equipped kitchen · Parking
Feel the vibrant pulse of the city this summer from this south-facing, light-filled unit at Nexus. Perched 21 floors above the city with incredible views from every window, this is your gateway to being at the heart of Seattle's best dining, nightlife, sports & cultural events. Everything you love is at your fingertips! Brand new engineered hardwood floors sparkle in warm natural light, perfectly accenting Nexus' renowned finishes & design. You have endless options for dining out & takeout within blocks, but when you feel like staying in, this kitchen delivers an unmatched cooking experience w/ sleek cabinetry, high-end appliances by Blomberg & Fulgor-Milano, Grohe fixtures & abundant storage space. Soft morning light pours into the open bedroom to softly wake you while the city comes to life below. Use the versatile den as a home office or reading nook, or add a slider to make it a private guest space. In-unit laundry, designated garage parking/storage & no rental cap add long-term va
USD 495,000
1617 Summit Avenue # 42
View photo
Condo · for sale
USD 450,000
USD 439/sq.ft
1617 Summit Avenue # 42
Denny-Blaine
· 1,023 sq.ft · 2 Bedrooms · 2 Baths · Condo
· Balcony · Fireplace · Parking
Denny-Blaine · 1,023 sq.ft · 2 Bedrooms · 2 Baths · Condo · Balcony · Fireplace · Parking
Updated photos of TOP-FLOOR CORNER CONDO with vaulted ceilings, skylights, city views & covered parking! Home is vacant and move-in ready! This private and quiet 2-bedroom, 1.75-bath home offers 1,030 sq ft of light-filled living, a private balcony, a primary bedroom big enough to fit a King-size bed, fireplace, in-unit laundry room, storage and a luxurious 2-person jetted tub. The seller has invested over $10,000 in electrical and plumbing upgrades. Enjoy the perfect blend of urban convenience and residential tranquility, just minutes from Capitol Hill’s restaurants, cafes, shops and nightlife. HOA includes water, sewer, internet, earthquake insurance and common-area maintenance, with no current special assessment. Condo was pre-inspected with a report and list of completed repairs available. A special opportunity to own a spacious home in one of Seattle’s most vibrant neighborhoods!
USD 450,000
1757 17th Avenue
View photo
House · for sale
USD 825,000
USD 551/sq.ft
1757 17th Avenue
Denny-Blaine
· 1,496 sq.ft · 3 Bedrooms · 2 Baths · House
· Garden · Deck · Equipped kitchen · Parking
Denny-Blaine · 1,496 sq.ft · 3 Bedrooms · 2 Baths · House · Garden · Deck · Equipped kitchen · Parking
Discover 24 on Howell, a premier collection of 24 modern homes nestled in the heart of Seattle’s vibrant Capitol Hill and sited on a tree-lined street. This home offers a functional floor plan, with option for roommates or WFH. Main level open concept living room and kitchen provides light-filled entertaining space. Second level hosts two spacious bedrooms and full bath. Penthouse primary suite for ultimate privacy. These thoughtfully designed homes offer unmatched urban living with desirable amenities. Each home features a spacious rooftop deck, perfect for enjoying panoramic city views, while select units also boast private yards. Assigned EV-ready off-street parking. Near to Trader Joe's, Central Co-op, extensive eateries and nightlife! Photos are showing model home 1721
USD 825,000
1818 27th Avenue
View photo
House · for sale
USD 950,000
USD 534/sq.ft
1818 27th Avenue
Denny-Blaine
· 1,776 sq.ft · 3 Bedrooms · 3 Baths · House
· Deck · Balcony · Fireplace · Equipped kitchen
Denny-Blaine · 1,776 sq.ft · 3 Bedrooms · 3 Baths · House · Deck · Balcony · Fireplace · Equipped kitchen
Experience classic Pacific Northwest living in this rare, STANDALONE, that's right, no shared walls, 2007 Craftsman-style townhome—a private urban oasis in the heart of Seattle. Enjoy a stroll to the new PCC Market opening this Fall, Cafe Flora, Belle Epicurean, Essential Bakery, and the RapidRide G Line, with easy access to SLU and UW & Downtown. Nature lovers will appreciate close proximity to the Arboretum, Volunteer Park, Cal Anderson Park, and nearby Prentis Frazier Park. Inside, timeless Craftsman details complement an inviting, light-filled layout. The main level centers around a chef’s kitchen with granite countertops, stainless appliances, and generous dining space, flowing into an airy living room with gas fireplace and balcony—perfect for morning coffee. A refreshed powder room completes the main floor. Upstairs, the primary suite showcases stunning treetop views toward the valley, Bellevue fireworks, and Blue Angels, plus a large walk-in closet and sunny treetop deck. Two a
USD 950,000
733 Martin Luther King Jr Way
View photo
House · for sale
USD 730,000
USD 458/sq.ft
733 Martin Luther King Jr Way
Denny-Blaine
· 1,593 sq.ft · 3 Bedrooms · 3 Baths · House
· Deck · Equipped kitchen · Parking
Denny-Blaine · 1,593 sq.ft · 3 Bedrooms · 3 Baths · House · Deck · Equipped kitchen · Parking
More home than you thought your budget could buy: three private bedroom suites, a rooftop deck with Mt. Rainier views, a garage and no HOA. Built in 2017, this detached 4-Star Built Green home offers privacy with no shared walls and a central location between Leschi and Judkins Park. South-facing windows welcome natural light, while hardwood floors and brand-new carpet create a fresh, inviting setting. Quartz counters, top-of-the-line Samsung appliances and gas cooking anchor a kitchen ready for everyday meals and dinner with friends. Take the evening upstairs, where upgraded luxury decking makes the rooftop a destination for outdoor dining, conversation and mountain views. Each of the 3 bedrooms has its own en suite bathroom, with a separate powder room for guests. Air conditioning, a central vacuum system and a one-car garage add everyday comfort and convenience. Explore a wide variety of neighborhood restaurants, cafés, local shops and nightlife, with options for casual bites, dinne
USD 730,000
1120 Spring Street # 1404
View photo
Condo · for sale
USD 499,950
USD 546/sq.ft
1120 Spring Street # 1404
Denny-Blaine
· 915 sq.ft · 2 Bedrooms · 1 Bath · Condo
· Deck · Equipped kitchen · Parking
Denny-Blaine · 915 sq.ft · 2 Bedrooms · 1 Bath · Condo · Deck · Equipped kitchen · Parking
Wonderful city views from this 14th floor corner unit with an abundance of windows and light. Enjoy the outdoors and take in the sun on the spacious deck. The kitchen with greenhouse window has wonderful light and overlooks the open living space, brilliant for entertaining. 2 bed, 1.5 bath. Garage parking + storage. Set in the heart of the popular First Hill neighborhood and on the edge the popular Pike/Pine neighborhood with all its shops, restaurants, bars, coffee houses and grocery stores. An easy walk or transit ride to downtown Seattle and South Lake Union. A convenient commute to the Eastside and SeaTac airport
USD 499,950
210 3rd Avenue S # 3D
View photo
Condo · for sale
USD 737,000
USD 499/sq.ft
210 3rd Avenue S # 3D
Denny-Blaine
· 1,475 sq.ft · 1 Bedroom · 1 Bath · Condo
· Fireplace · Parking
Denny-Blaine · 1,475 sq.ft · 1 Bedroom · 1 Bath · Condo · Fireplace · Parking
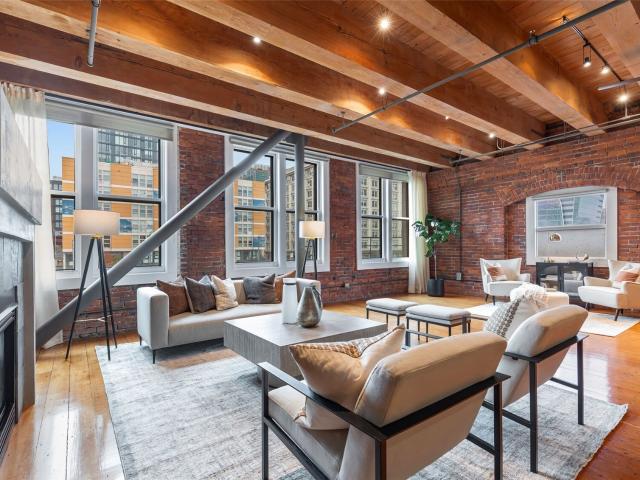
Discover a truly special home in Seattle’s historic Pioneer Square. Set within the original 1904 Richmond Paper Co. Building, this exceptional 1,483-square-foot corner loft blends authentic architectural character with thoughtful modern updates and downtown convenience. Soaring 12-foot ceilings, exposed brick, massive timber beams, beautiful wide-planked fir floors and tall double paned windows create a dramatic, light-filled space. While the open-concept layout offers flexibility for living, dining, working and entertaining. Art lovers will appreciate the creative surroundings and ample opportunity to showcase large-scale works. Walk-in closets, gas cooking, a gas fireplace, garage parking and dedicated storage add comfort & convenience. Step outside to experience the best of Pioneer Square. Greg Kucera Gallery and Foster/White Gallery are right next door. Enjoy coffee at Caffè Vita in the iconic Smith Tower, French pastries at Mirabelle by Orphée, Occidental Square or rooftop gatheri
USD 737,000
1423 33rd Avenue
View photo
House · for sale
USD 1,199,000
USD 622/sq.ft
1423 33rd Avenue
Denny-Blaine
· 1,927 sq.ft · 4 Bedrooms · 2 Baths · House
· Garden · Office room · Parking · Deck · Fireplace · Equipped kitchen
Denny-Blaine · 1,927 sq.ft · 4 Bedrooms · 2 Baths · House · Garden · Office room · Parking · Deck · Fireplace · Equipped kitchen
Timeless Madrona Craftsman with Exceptional Character & Potential Set in the heart of Madrona, this beautifully light-filled 1926 Craftsman blends timeless character with thoughtful updates and exceptional potential. The main level welcomes you with warm hardwood floors, an inviting open fireplace, spacious living and dining rooms, and a charming kitchen and bath. French doors open to a sun-drenched backyard, lush garden, and beautiful ironwood deck—an idyllic setting for morning coffee, intimate dinners, or effortless entertaining. The lower level offers a versatile media room and stylish bathroom with a stunning walk-in shower. Upstairs, two flexible rooms provide space for guests, an office, or creative pursuits, with one featuring built-ins and a pull-out bed. Explore the potential for a future dormer and luxurious primary suite. A detached garage with rooftop deck adds another coveted outdoor retreat. Just steps from Madrona’s beloved shops, restaurants, and neighborhood amenities
USD 1,199,000
1512 32nd Avenue S
View photo
House · for sale
USD 2,438,000
USD 792/sq.ft
1512 32nd Avenue S
Denny-Blaine
· 3,078 sq.ft · 4 Bedrooms · 5 Baths · House
· Swimming pool · Deck · Equipped kitchen
Denny-Blaine · 3,078 sq.ft · 4 Bedrooms · 5 Baths · House · Swimming pool · Deck · Equipped kitchen
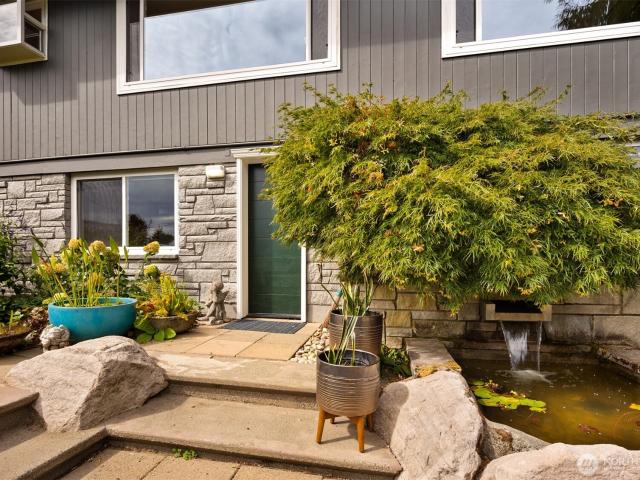
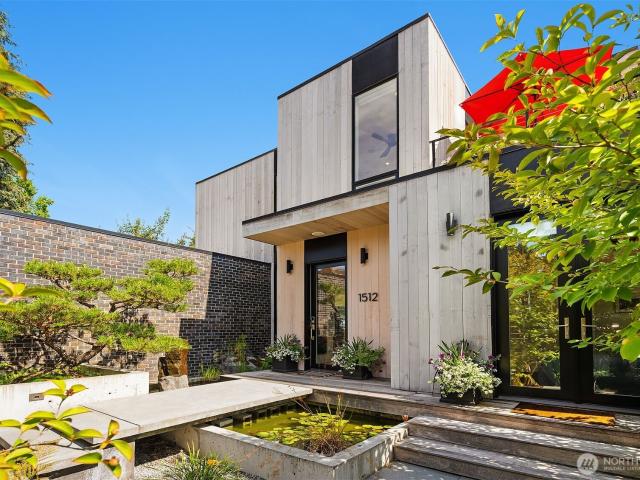
Exceptional Modern home built in 2019 with drop-dead views of Lake Washington, Mt. Rainier and the Cascades. Sited at the crest of Mt. Baker Ridge, this distinctly custom residence enjoys a rare “top of the world” outlook, with eastern & western exposure and leafy green surroundings. A private courtyard entry welcomes you with a Japanese-inspired water feature and specimen pine tree, setting the tone for the sophisticated architecture within. Expansive walls of glass, tall ceilings and an old-growth fir-lined ceiling, create a dramatic yet inviting main level. The striking kitchen features premium SieMatic cabinetry, leathered quartzite counters, a 12-foot waterfall island and a 10.5’ folding glass wall that opens to the outdoors. The dreamy primary suite offers a luxurious marble bath, walk-in closet & infinity views. A partially covered roof deck is an extraordinary entertaining destination with sweeping views, lush planters, fire pit & hot tub. The light-filled lower level features
USD 2,438,000
909 5th Avenue # 502
View photo
Condo · for sale
USD 519,000
USD 535/sq.ft
909 5th Avenue # 502
Denny-Blaine
· 969 sq.ft · 1 Bedroom · 1 Bath · Condo
· Office room · Equipped kitchen · Security
Denny-Blaine · 969 sq.ft · 1 Bedroom · 1 Bath · Condo · Office room · Equipped kitchen · Security
Loft-like elegance meets flexible living in the heart of downtown Seattle. This immaculate 5th-floor, north-facing 1BD + large proper den, 1.5BA home offers 978+SF with soaring ceilings, expansive wall-to-wall windows and amazing natural light. Take in the architectural energy of the city with a front-row view of the iconic Seattle Central Library designed by Rem Koolhaas. Signature Juliet French doors add character and welcome fresh air off Elliott Bay into the home. Open living and dining flow seamlessly into a well-appointed kitchen with a large gathering island, Bosch appliances, gas range, and slab granite countertops. The generous primary suite easily accommodates larger furnishings, while the den is ideal for an office, media room or guests. Hardwood floors, Kohler fixtures, custom built-ins and designer lighting complete the space. Just a short walk from Pike Place Market, Pioneer Square, the waterfront, dining, and transit, 5th & Madison offers 24-hr concierge, fitness, clubro
USD 519,000
1745 17th Avenue
View photo
House · for sale
USD 799,000
USD 534/sq.ft
1745 17th Avenue
Denny-Blaine
· 1,496 sq.ft · 3 Bedrooms · 2 Baths · House
· Deck · Equipped kitchen · Parking
Denny-Blaine · 1,496 sq.ft · 3 Bedrooms · 2 Baths · House · Deck · Equipped kitchen · Parking
Discover the exceptional lifestyle of this premier collection of modern homes nestled in the heart of Seattle’s vibrant Capitol Hill and sited on a tree-lined street. This home offers a functional floor plan, with option for roommates or WFH. Main level hosts two spacious bedrooms and full bath. Second level open concept living room and kitchen provides light-filled entertaining space. Penthouse primary suite for ultimate privacy. These thoughtfully designed homes offer unmatched urban living with desirable amenities. Each home features a spacious rooftop deck, perfect for enjoying panoramic city views. Assigned EV-ready off-street parking is included. Near to Trader Joe's, Central Co-op, extensive eateries and nightlife! Photos are of model home 1755!
USD 799,000
812 29th Avenue S
View photo
House · for sale
USD 1,550,000
USD 242/sq.ft
812 29th Avenue S
Denny-Blaine
· 6,394 sq.ft · 16 Bedrooms · 8 Baths · House
· Parking
Denny-Blaine · 6,394 sq.ft · 16 Bedrooms · 8 Baths · House · Parking
Prime Leschi Apartment Building. Eight 2 Bedroom 1 Bathroom units on 12000(+-) Square Foot lot Zoned LR2(M) In Highly Desirable Leschi Location with New Construction all around. Two Parcels totaling 12,000 SF(+-) on separate adjoining 6000 SF Lots, each with 4 units and garages. Units need some updating. Good Building, Excellent Development site. Laundry on premises. Finanancial data provided on a Pro Forma Basis
USD 1,550,000
716 15th Avenue E
View photo
House · for sale
USD 2,327,500
USD 743/sq.ft
716 15th Avenue E
Denny-Blaine
· 3,132 sq.ft · 3 Bedrooms · 3 Baths · House
· Equipped kitchen
Denny-Blaine · 3,132 sq.ft · 3 Bedrooms · 3 Baths · House · Equipped kitchen
Capitol Hill Craftsman / An exemplary 1905 classic, masterfully renovated with respect for its architectural integrity, period detail and historic charm, while comprehensively updated for contemporary living—including more than $300,000 in recent improvements. Ideally positioned in North Capitol Hill, 716 15th Avenue E pairs authentic Seattle architecture with sophisticated stewardship and an exceptionally livable floor plan. Behind its handsome shingled façade, broad eaves and welcoming covered porch, the home reveals craftsmanship of another era. Rich millwork, paneled walls and ceilings, leaded and art glass, substantial columns, built-in cabinetry, window seats and hardwood floors create architectural depth rarely replicated today. A gracious central stair hall organizes the main level, where living room, library and dining room retain their individual character while flowing naturally together—formal when desired, yet comfortable for everyday living. The kitchen and breakfast room
USD 2,327,500
821 B 17th Avenue
View photo
House · for sale
USD 949,950
USD 551/sq.ft
821 B 17th Avenue
Denny-Blaine
· 1,722 sq.ft · 3 Bedrooms · 2 Baths · House
· Office room · Equipped kitchen
Denny-Blaine · 1,722 sq.ft · 3 Bedrooms · 2 Baths · House · Office room · Equipped kitchen
This brand-new, 1,730 sq ft Modern townhome offers thoughtful design in the heart of Cherry Hill. The main level welcomes you with an open-concept living, dining, and kitchen layout, filled with natural light, ideal for everyday living and entertaining alike. The ground floor features a bright bedroom, suited for either a secondary bedroom or cozy home office. Upstairs a comfortable bed and full bath provide residents with a stylish and convenient living floor. The next floor is devoted to the primary suite. The space has volume— the high gabeled ceiling floods with light from the massive walls of windows. The bathroom is finished with a designers touch. Floating underlit dual vanity offers function, full tile surround and quartz countertops deliever easy cleaning and timeless style. Just down the hall, a dedicated laundry/utility room, no more trips up and down the stairs. Energy-efficient ductless mini-split heating and cooling keep every level comfortable year-round, and dedicated p
USD 949,950
1300 University Street # 11A
View photo
Condo · for sale
USD 874,000
USD 453/sq.ft
1300 University Street # 11A
Denny-Blaine
· 1,927 sq.ft · 2 Bedrooms · 2 Baths · Condo
· Balcony · Parking · Air conditioning
Denny-Blaine · 1,927 sq.ft · 2 Bedrooms · 2 Baths · Condo · Balcony · Parking · Air conditioning
At nearly 2000 square feet, this stunningly renovated high-rise penthouse is the crown jewel atop a 55-unit boutique condominium building at the apex of bustling First Hill and Capitol Hill. The masterful renovation of this incredible home with spectacular skyline views was a collaboration between the proud current owners, preeminent designer Susan Marinello and revered construction team Lease Crutcher-Lewis. The epitome of fine craftsmanship and timeless design; exquisite surfaces such as rich walnut floors, cabinetwork & built-ins, waterfall-edged leathered granite counters and travertine & Italian marble accents. Modern details include custom lighting, Lutron automated blinds and a sophisticated audio/video infrastructure. Two heat pumps provide central air conditioning & heating and two newly resurfaced balconies add outdoor living and entertaining space. This home appeals to buyers who value privacy, quiet living and a strong sense of community. While it comes with a secure garage
USD 874,000
1123 38th Avenue
View photo
House · for sale
USD 1,050,000
USD 646/sq.ft
1123 38th Avenue
Denny-Blaine
· 1,625 sq.ft · 3 Bedrooms · 1 Bath · House
· Garden · Office room · Gym · Deck · Equipped kitchen · Cellar · Parking
Denny-Blaine · 1,625 sq.ft · 3 Bedrooms · 1 Bath · House · Garden · Office room · Gym · Deck · Equipped kitchen · Cellar · Parking
This classic 1903 Madrona farmhouse sits on a quiet, dead-end street, just steps from Madrona Woods and three blocks from Madrona Beach, with expansive views of Lake Washington and the Cascade Mountains. It is a peaceful and magical spot. The big-ticket items are in place: new electrical (2019), plumbing (2023), and roof (2019). The home is now ready for you to personalize. The main floor, with ceilings over 9 feet high, offers the space to create an open-concept kitchen and add a half bath. The primary bedroom offers a beautiful view and opens onto a large deck with panoramic scenery. French doors in the living room look out onto the picture-perfect backyard. The garden overflows with mature plantings, including azaleas, climbing roses, fuchsias, lilacs, and peonies. Plus, there’s plenty of space to relax and entertain. The unfinished basement offers the opportunity to create an office, guest quarters, a home gym, or an in-home theater. Adding a parking space off the alley would be re
USD 1,050,000
737 Olive Way # 2908
View photo
Condo · for sale
USD 610,000
USD 561/sq.ft
Updated
737 Olive Way # 2908
Denny-Blaine
· 1,087 sq.ft · 1 Bedroom · 1 Bath · Condo
· Parking
Denny-Blaine · 1,087 sq.ft · 1 Bedroom · 1 Bath · Condo · Parking
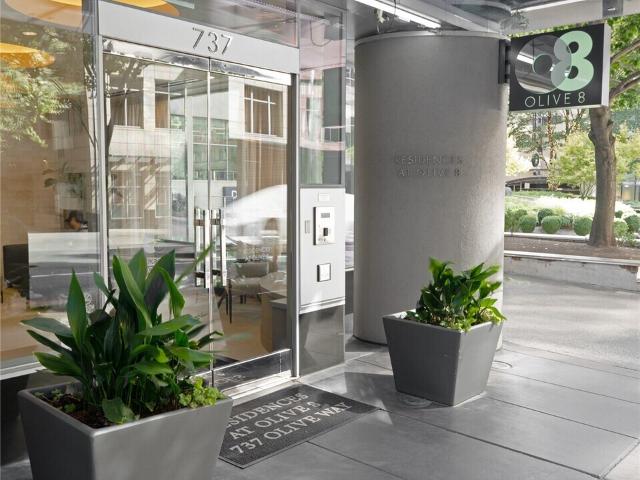
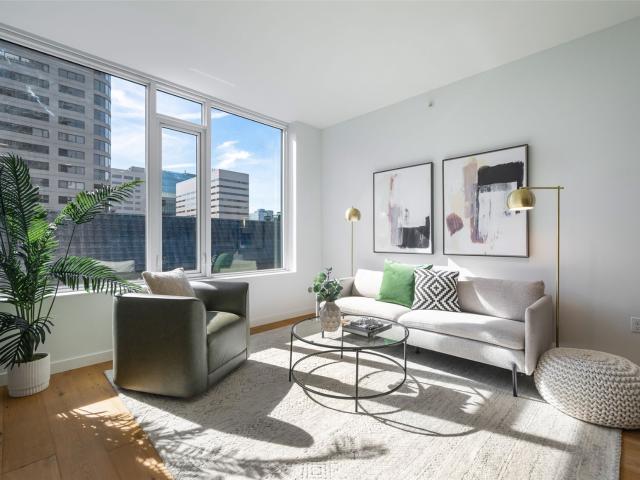
New Price—Exceptional Downtown Value! Rise above the city on the 29th floor of iconic Olive 8 and enjoy effortless downtown Seattle living. Tired of traffic? Leave the car at home and walk to world-class dining, shopping, entertainment, Pike Place Market, light rail, and more. This sophisticated urban residence features floor-to-ceiling windows, abundant natural light, and captivating city views. Enjoy the convenience of dedicated garage parking plus private storage—valuable amenities in the heart of downtown. Olive 8 offers an elevated lifestyle with exceptional building amenities and an unbeatable location. Now offered at $630,000, this is a compelling opportunity to own high-rise living in the center of it all. Walk everywhere. Park when you want. Live above it all
USD 610,000
106 29th Avenue E
View photo
House · for sale
USD 1,399,950
USD 573/sq.ft
106 29th Avenue E
Denny-Blaine
· 2,443 sq.ft · 4 Bedrooms · 3 Baths · House
· Gym · Deck · Equipped kitchen · Parking
Denny-Blaine · 2,443 sq.ft · 4 Bedrooms · 3 Baths · House · Gym · Deck · Equipped kitchen · Parking
The flagship residence of Madison Valley Terraces delivers four bedrooms across three well-designed levels, the newest offering crafted with care and intention from BriKat Homes. Enter from the street into a ground level built for flexibility — an attached EV-ready garage sits alongside a proper flex space and a fourth bedroom with full bath, a setup that works as easily for a home gym or media room as it does for guests. Take the stairs up and the home opens. The main living level is anchored by a kitchen finished with KitchenAid appliances, Abodian custom cabinetry, quartz countertops, and a full pantry — the kind of kitchen that has you looking for any excuse to have people over. The living and dining areas flow freely from there, with a private deck just off the main floor for morning coffee or an evening glass of wine. The top floor is where the home settles into calm. The primary suite has its own corner, a walk-in closet, and a full ensuite bath. Two additional bedrooms and a se
USD 1,399,950
1808 Minor Ave Unit #PH203, Seattle, US, WA
View photo
Condo · for sale
USD 6,500,000
1808 Minor Ave Unit #PH203, Seattle, US, WA
Denny-Blaine
· 3 Bedrooms · 4 Baths · Condo
· Terrace · Equipped kitchen · Security
Denny-Blaine · 3 Bedrooms · 4 Baths · Condo · Terrace · Equipped kitchen · Security
PH203 at The Nexus is a rare 3,000 square foot penthouse that captures sweeping panoramic views. Completed in 2020, this 3-bed, 3-bath residence blends modern luxury with floor-to-ceiling windows, refined finishes, and expansive open living spaces. The Nexus enhances everyday living with concierge service, a fitness center, dog lounge, media lounge, and the impressive 41st-floor Sky Club featuring an exhibition kitchen, private dining, lounge, and terrace. Ideally located in downtown Seattle, PH203 is perfectly suited for those seeking sophistication, convenience, and elevated urban living
USD 6,500,000
117 22nd Avenue # B
View photo
Condo · for sale
USD 799,000
USD 501/sq.ft
117 22nd Avenue # B
Denny-Blaine
· 1,593 sq.ft · 3 Bedrooms · 3 Baths · Condo
· Deck · Equipped kitchen
Denny-Blaine · 1,593 sq.ft · 3 Bedrooms · 3 Baths · Condo · Deck · Equipped kitchen
Special Financing available, No Downpayment options for qualified borrowers! Modern living in the heart of Seattle's Central District, brand-new 4-unit townhome community. Each unit features sleek, contemporary designs with open-concept layouts, high-end finishes, and abundant natural light. Enjoy spacious living areas, gourmet kitchens with stainless steel appliances, heated bathroom floors and private rooftop decks perfect for relaxation. Located just minutes from downtown Seattle, 92 walk score to vibrant local shops, restaurants, and parks, this development combines urban convenience with stylish comfort. Experience the best of city living in a thoughtfully designed, eco-friendly environment
USD 799,000
165 20th Avenue
View photo
House · for sale
USD 850,000
USD 529/sq.ft
165 20th Avenue
Denny-Blaine
· 1,604 sq.ft · 3 Bedrooms · 2 Baths · House
· Deck · Equipped kitchen · Parking
Denny-Blaine · 1,604 sq.ft · 3 Bedrooms · 2 Baths · House · Deck · Equipped kitchen · Parking
Discover modern city living in this stylish standalone house in Seattle’s vibrant Central District. Floor-to-ceiling windows fill the spacious layout with natural light, while surrounding greenery creates a peaceful treehouse feel. The inviting interior features a light and bright kitchen with stainless appliances and a gas range, living room that's perfect for everyday comfort and entertaining. The primary suite offers a private 3/4 bath, while two additional bedrooms provide flexibility for guests, hobbies, or work-from-home space. Enjoy sweeping city views from the expansive rooftop deck, plus an attached one-car garage for parking and storage. Parks, transit, coffee, and dining are just around the corner, with Judkins Park light rail station less than a mile away
USD 850,000
158 15th Avenue # B
View photo
House · for sale
USD 605,000
USD 480/sq.ft
158 15th Avenue # B
Denny-Blaine
· 1,259 sq.ft · 2 Bedrooms · 2 Baths · House
· Patio · Garden · Office room · Deck · Equipped kitchen · Parking
Denny-Blaine · 1,259 sq.ft · 2 Bedrooms · 2 Baths · House · Patio · Garden · Office room · Deck · Equipped kitchen · Parking
Priced to sell! Fantastic home for a fantastic price! Tucked down a tree-lined street on Cherry Hill, this end unit townhome offers a rare garage and refinished rooftop deck overlooking the Seattle skyline. All with no HOA dues. New roof and fresh interior paint mean you can move right in. Enjoy entertaining and everyday living in the large bright, open layout with a fireside living room and genuine hardwood floors flowing into the integrated dining area and kitchen. Cooks will love the stainless-steel appliances and ample shaker-style cabinets. Upstairs, two generous bedrooms each include their own full en-suite bathrooms. Head downstairs where a den/office provides the perfect spot to work from home or step out to your own private patio and garden area enclosed with a new fence. Main floor laundry space and a tankless water heater and radiant heating throughout. Great rental potential with a central location near Swedish Hospital, the light rail station, freeway access, and minutes t
USD 605,000
1321 Seneca Street # 604
View photo
Condo · for sale
USD 399,950
USD 619/sq.ft
1321 Seneca Street # 604
Denny-Blaine
· 646 sq.ft · 1 Bedroom · 1 Bath · Condo
· Terrace · Swimming pool · Fireplace · Equipped kitchen · Security · Air conditioning
Denny-Blaine · 646 sq.ft · 1 Bedroom · 1 Bath · Condo · Terrace · Swimming pool · Fireplace · Equipped kitchen · Security · Air conditioning
Welcome to Luma, First Hill's premier condominium, where elevated finishes, resort-style amenities, and an unbeatable location come together for effortless city living. This unit's open floor plan is thoughtfully designed to maximize both space and functionality. Soaring 9+ ft ceilings, hardwood floors, and central A/C create a bright, comfortable interior. The kitchen is built for everyday living and entertaining, with quartz countertops, a gas range, sleek cabinetry, and an eating space, perfect for hosting before a night out. The spa-inspired bathroom features Carrara marble and ample storage. Beyond the residence, Luma offers an impressive collection of amenities, including 24/7 concierge service and a rooftop terrace with panoramic views of the Space Needle, Lake Union, and Downtown Seattle. Enjoy the jetted hot tub, outdoor fireplace, private lounges, chef's kitchen, fitness center, pet lounge, and EV charging stations. Ideally located between First Hill, Capitol Hill, and Downto
USD 399,950

Get email alerts

Don't miss out: be the first to know about new properties

The alert was correctly created

On subscribing you accept the conditions of use and the privacy policy
Alert
Receive new ads in your inbox
Save this search
Receive alerts for new listings

We'll send you an email when we have new properties for: "Properties for sale in Denny-Blaine"

The alert was correctly created

Edgewater Park, Seattle city Seattle CCD King County Washington
Montlake
Get email alerts and be the first to see new listings
Required field
On subscribing I accept the terms of the privacy policy
Perfect! You'll soon start receiving new listings via email
Alert
Receive an email when we have new ads for Properties for sale in Denny-Blaine
Save this search
Filters

Bedrooms

Size (sq.ft)

sq.ft
sq.ft

Price

USD
USD

Property type

Bathrooms

Clear all filters
Receive notifications when new entries are published.