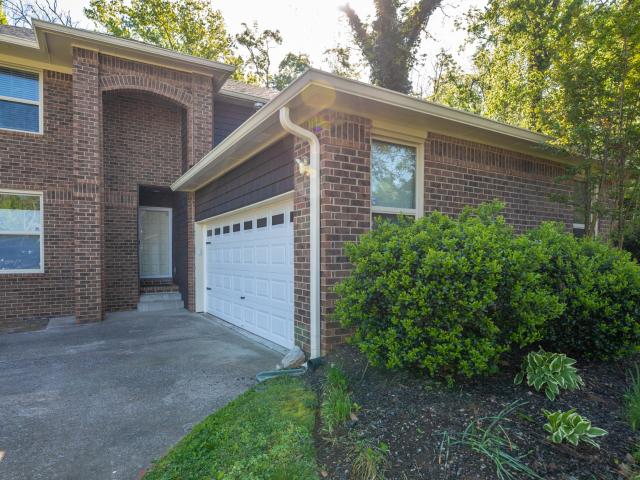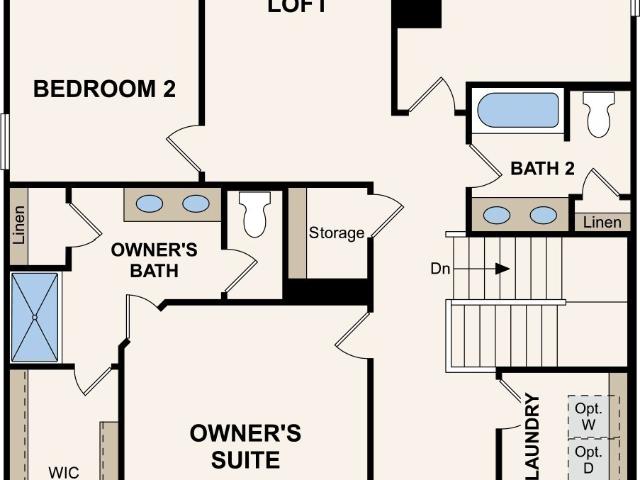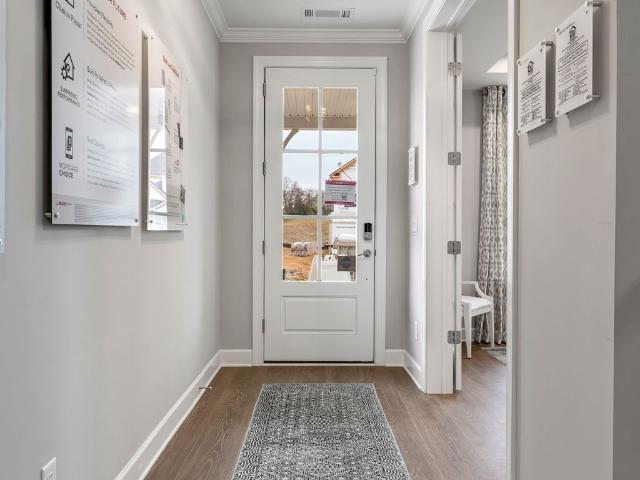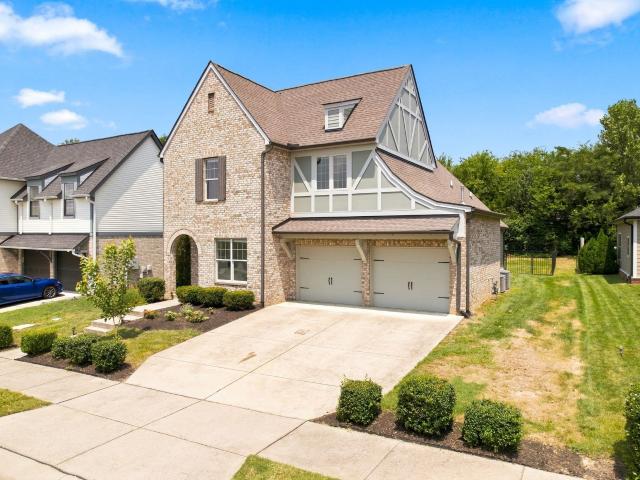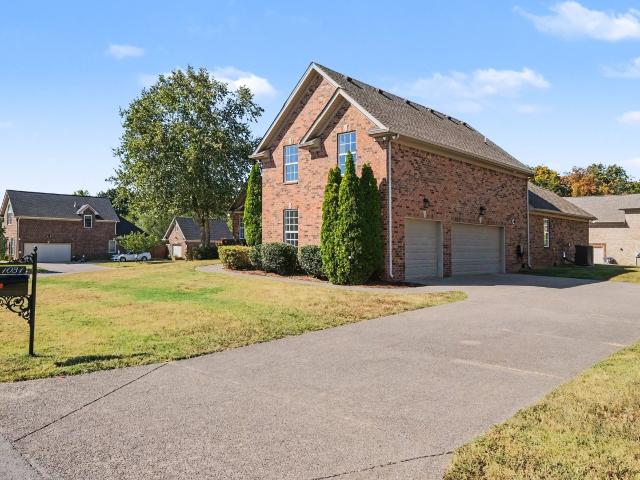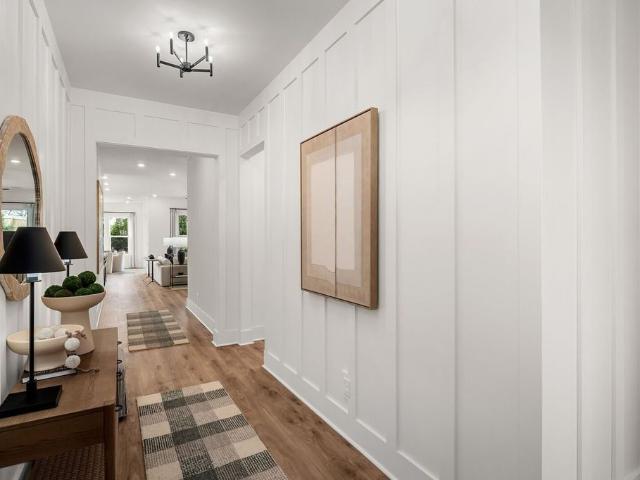
739 properties for sale in Denny Hills

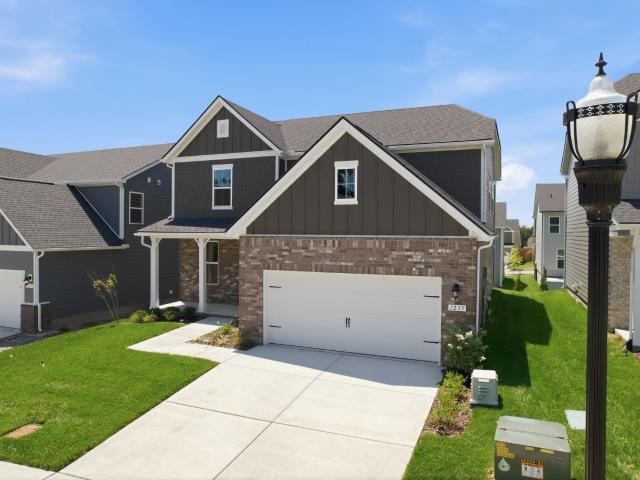
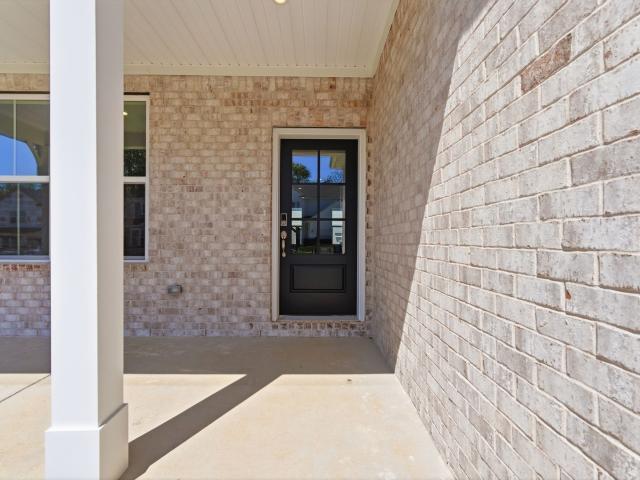
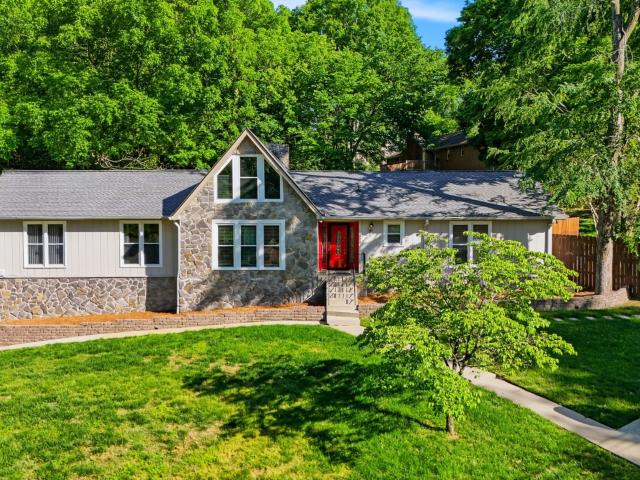
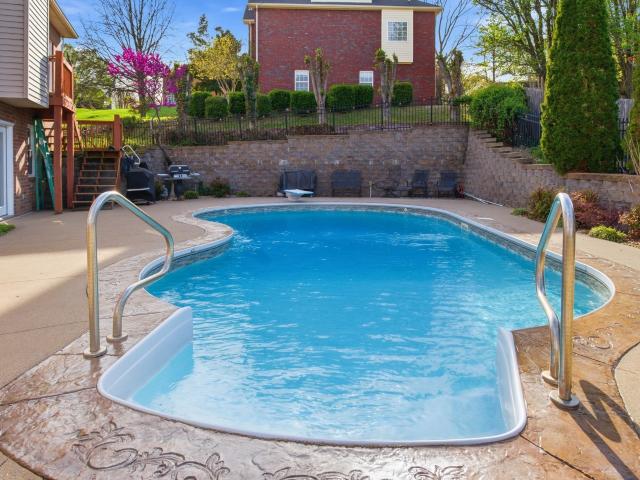
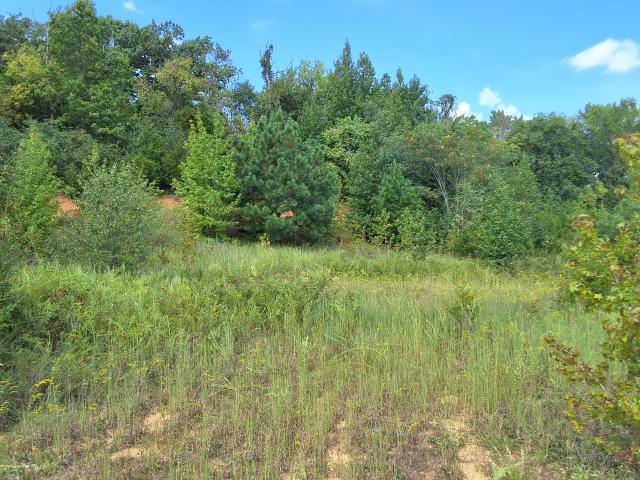
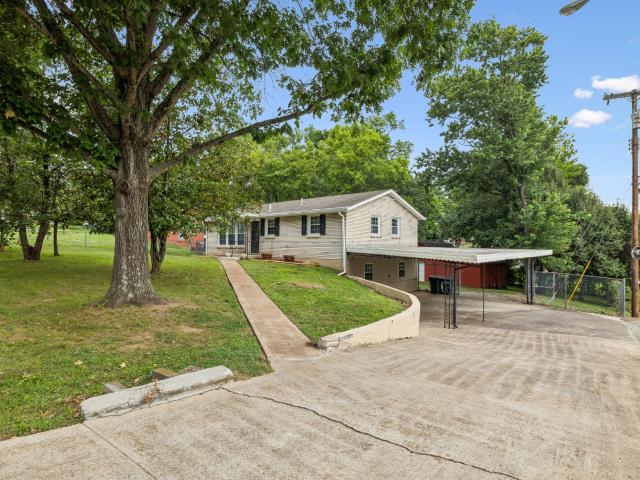
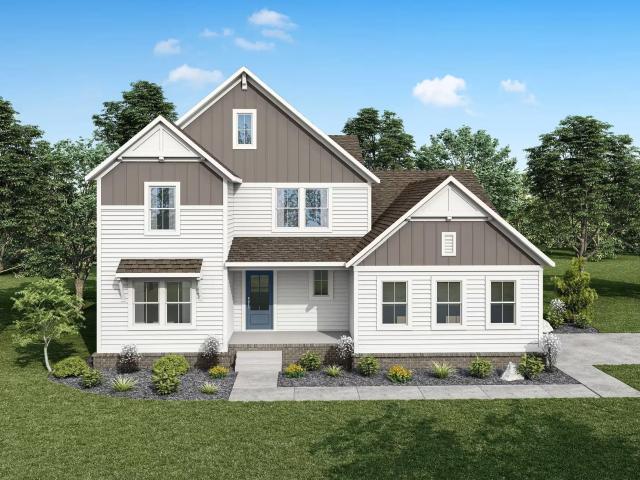
106 Cedarstone Drive
View photo
House · for sale
USD 799,900
USD 277/sq.ft
106 Cedarstone Drive
Denny Hills
· 2,885 sq.ft · 4 Bedrooms · 2 Baths · House
· Office room
Denny Hills · 2,885 sq.ft · 4 Bedrooms · 2 Baths · House · Office room
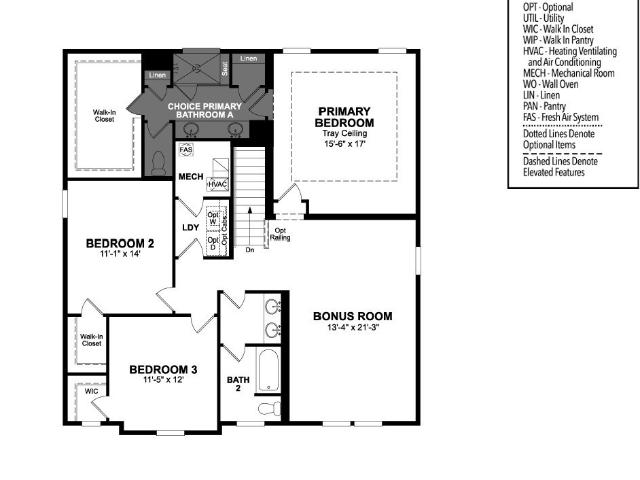
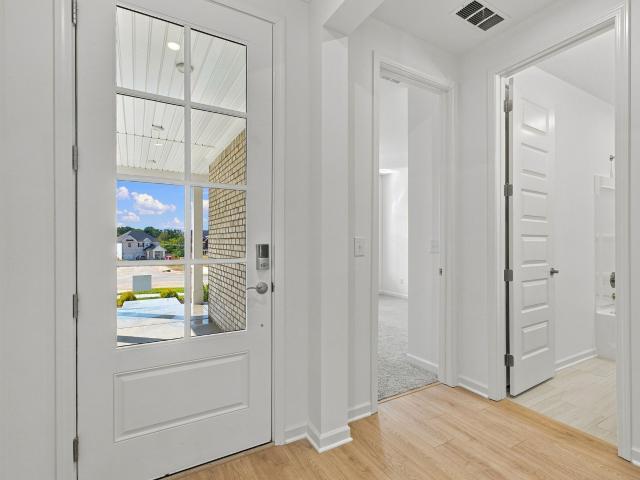
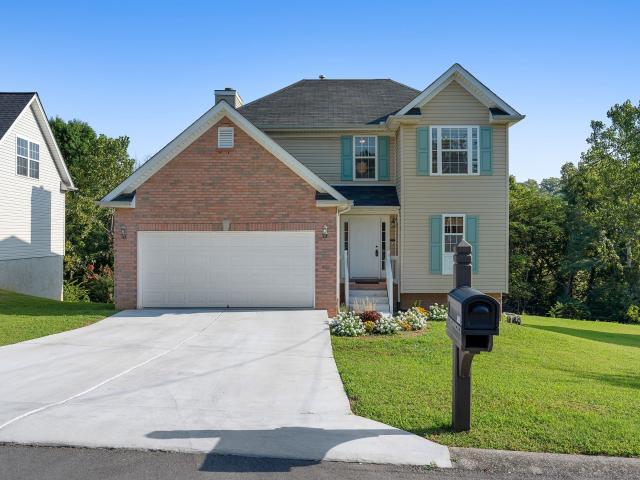
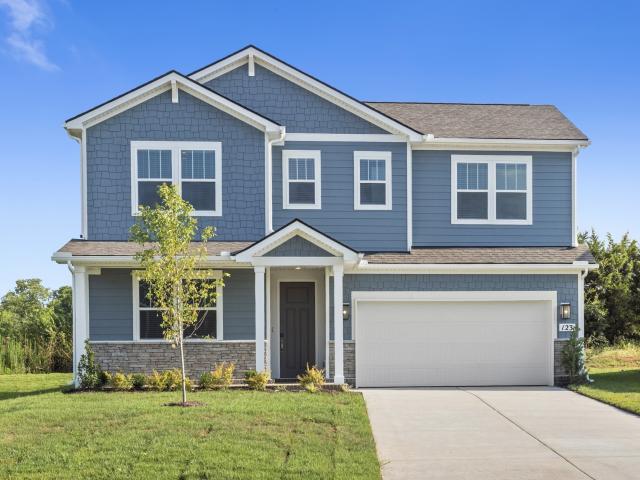
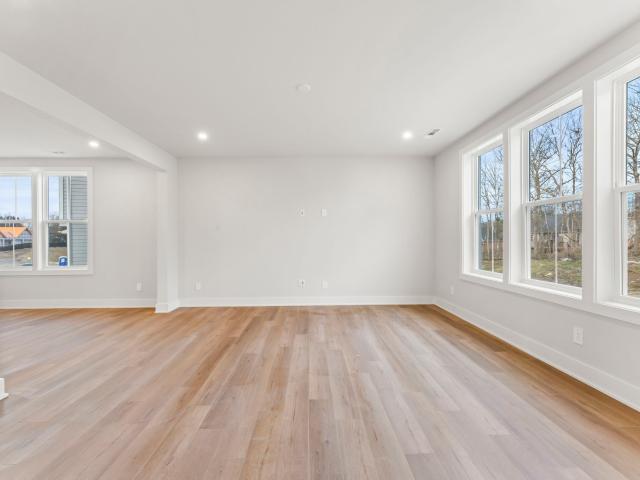
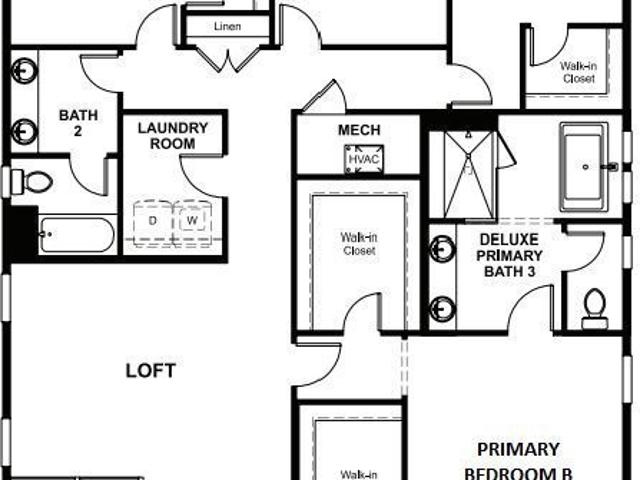
Not too big. Not too Small. Just thoughtfully designed! Cedar Creek Estates offers a rare opportunity to build a luxury home in one of Mt. Juliet’s most desirable new communities located just 2.5 miles to Old Hickory Lake. With homesites already selling, now is the moment to secure one of the remaining opportunities before the choice becomes someone else's. This Build-to-Order homesite offers the opportunity to personalize a new home from a collection of beautifully crafted floor plans. Featured here is our Dahlia plan shown as an example. With a spacious main level primary suite, dedicated home office, game room, and flexible living spaces, the Dahlia delivers comfort, functionality, and style in all the right places. Choose your floor plan, structural options, and design finishes to create a home tailored to your vision from the very beginning. Home is not built. Contact agent to discuss pricing, availability, and current incentives available with use of preferred lender. Estimated b
USD 799,900
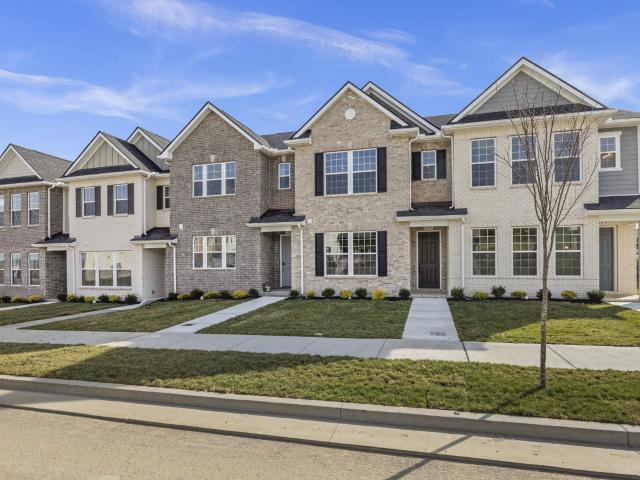
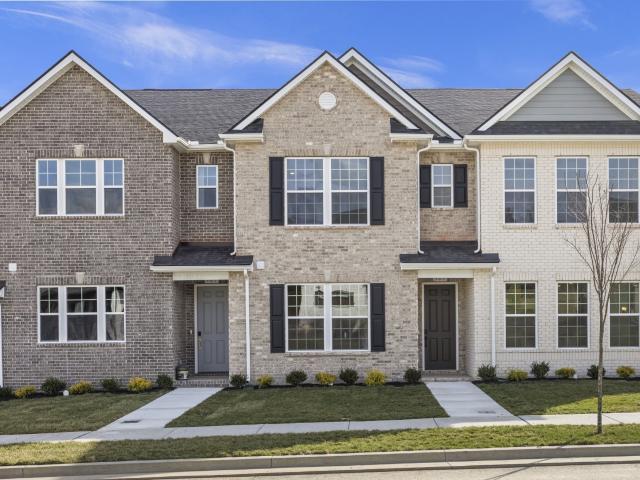
315 Lynwood Station Boulevard
View photo
Townhouse · for sale
USD 390,990
USD 259/sq.ft
315 Lynwood Station Boulevard
Denny Hills
· 1,507 sq.ft · 3 Bedrooms · 2 Baths · Townhouse
· Equipped kitchen · Parking
Denny Hills · 1,507 sq.ft · 3 Bedrooms · 2 Baths · Townhouse · Equipped kitchen · Parking
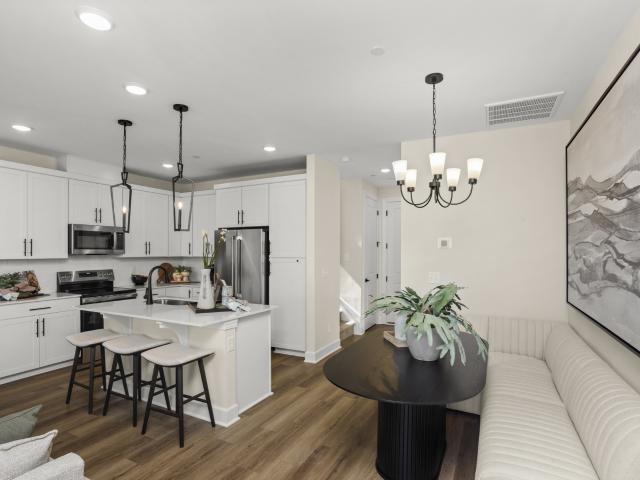
Last upgraded move-in-ready home in the towns at lynwood station! Easy living starts here at Lynwood Station. This new townhome blends modern finishes with a functional, open design—perfect for everyday living and entertaining. From the sleek kitchen to the spacious layout and private 2-car garage, every detail is designed for comfort and convenience. Plus, enjoy upcoming resort-style amenities and a prime location close to everything Mt. Juliet has to offer. Don’t miss your chance to get in early! Ask about closing cost incentives & reduced rates with our affiliated lender on owner occupied homes. Townhome 92
USD 390,990
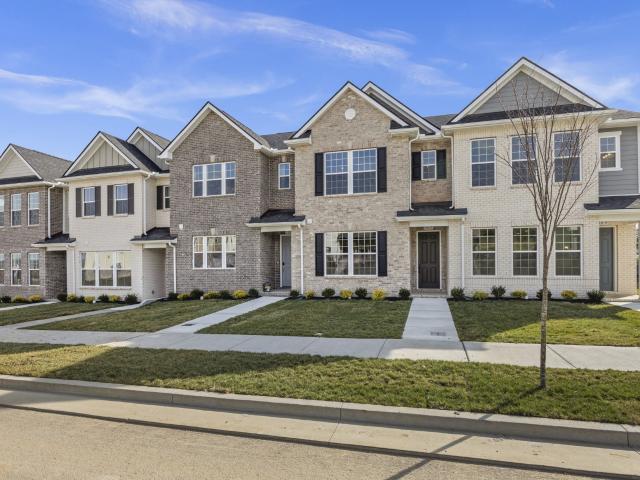
323 Lynwood Station Boulevard
View photo
Townhouse · for sale
USD 374,990
USD 248/sq.ft
Updated
323 Lynwood Station Boulevard
Denny Hills
· 1,507 sq.ft · 3 Bedrooms · 2 Baths · Townhouse
· Equipped kitchen · Parking
Denny Hills · 1,507 sq.ft · 3 Bedrooms · 2 Baths · Townhouse · Equipped kitchen · Parking
Easy living starts here at Lynwood Station. This new townhome blends modern finishes with a functional, open design—perfect for everyday living and entertaining. From the sleek kitchen to the spacious layout and private 2-car garage, every detail is designed for comfort and convenience. Plus, enjoy upcoming resort-style amenities and a prime location close to everything Mt. Juliet has to offer. Don’t miss your chance to get in early! Ask about closing cost incentives & reduced rates with our affiliated lender on owner occupied homes. Townhome 96
USD 374,990
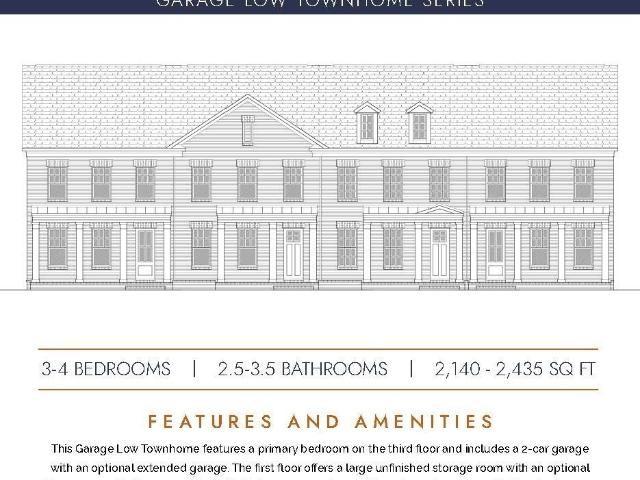
325 Lynwood Station Boulevard
View photo
Townhouse · for sale
USD 374,990
USD 248/sq.ft
325 Lynwood Station Boulevard
Denny Hills
· 1,507 sq.ft · 3 Bedrooms · 2 Baths · Townhouse
· Equipped kitchen · Parking
Denny Hills · 1,507 sq.ft · 3 Bedrooms · 2 Baths · Townhouse · Equipped kitchen · Parking
Easy living starts here at Lynwood Station. This new townhome blends modern finishes with a functional, open design—perfect for everyday living and entertaining. From the sleek kitchen to the spacious layout and private 2-car garage, every detail is designed for comfort and convenience. Plus, enjoy upcoming resort-style amenities and a prime location close to everything Mt. Juliet has to offer. Don’t miss your chance to get in early! Ask about closing cost incentives & reduced rates with our affiliated lender on owner occupied homes. Townhome 97
USD 374,990
4 Tillman Place # Ash Int
View photo
Townhouse · for sale
USD 399,990
USD 185/sq.ft
4 Tillman Place # Ash Int
Denny Hills
· 2,153 sq.ft · 3 Bedrooms · 2 Baths · Townhouse
· Office room · Equipped kitchen
Denny Hills · 2,153 sq.ft · 3 Bedrooms · 2 Baths · Townhouse · Office room · Equipped kitchen
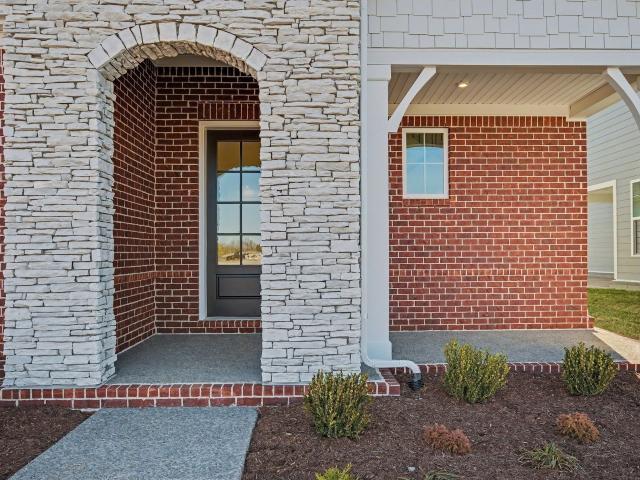
Price reflects the possible base price of an Interior Ashford unit using the $50,000 Flex Cash Incentive. Flex Cash can be used towards more than just the base price! Buyers can distribute their $50k towards closing costs, rate buy down, upgrades, and more. Incentive requires use of Patterson Company's preferred lender. Inquire with listing agent for details*. Introducing the Ashford, one of three townhome floorplans now selling at Tillman Place in Mt. Juliet. Offering 2,154 to 2,449 square feet of thoughtfully designed space by Patterson Company. From the charming brick exterior and covered front porch, step directly into your main living level where a flexible front room adapts to your lifestyle. Whether you need a home office, a formal sitting area, or a fourth bedroom, the choice is yours. The heart of the home features an open concept kitchen with a large island and plenty of prepping space, flowing seamlessly into the great room and breakfast area—perfect for gathering, relaxing,
USD 399,990
1233 Wallace Way
View photo
House · for sale
USD 509,990
USD 222/sq.ft
1233 Wallace Way
Denny Hills
· 2,293 sq.ft · 3 Bedrooms · 2 Baths · House
· Office room · Deck · Fireplace · Equipped kitchen
Denny Hills · 2,293 sq.ft · 3 Bedrooms · 2 Baths · House · Office room · Deck · Fireplace · Equipped kitchen
Move-In Ready Savannah Plan on Homesite 94! This stunning 3-bedroom, 2.5-bath home offers the perfect blend of style, space, and convenience in sought-after Overlook At Aarons Cress. Designed with an open-concept layout, the home features a private study with French doors, a spacious loft ideal for a media room, home office, or flex space, and a secluded upstairs Primary Suite with an oversized walk-in closet. The designer kitchen showcases 42' white cabinetry, quartz countertops, and timeless finishes, while the family room is anchored by a dramatic floor-to-ceiling shiplap fireplace. Premium upgrades include oak stair treads with iron railings, hardwood flooring throughout the main living areas, designer tile baths, and a spa-inspired primary shower with glass enclosure. Enjoy outdoor living on the covered deck, plus added value with the included Move-In Ready Package featuring a refrigerator, washer, dryer, and blinds. Conveniently located just minutes from I-40, Nashville Internati
USD 509,990
1235 Wallace Way E
View photo
House · for sale
USD 539,990
USD 204/sq.ft
1235 Wallace Way E
Denny Hills
· 2,637 sq.ft · 4 Bedrooms · 2 Baths · House
· Equipped kitchen
Denny Hills · 2,637 sq.ft · 4 Bedrooms · 2 Baths · House · Equipped kitchen
Ready Now! Stunning 4-bedroom Austin floor plan in Overlook at Aaron’s Cress. This DOE Certified Zero Energy Ready Home offers exceptional energy efficiency, comfort, and lower utility costs. The upgraded Gourmet Kitchen features quartz countertops, soft-close cabinetry, a stainless farmhouse sink, and an open-concept design perfect for entertaining. Upstairs, enjoy a spacious Primary Suite, versatile loft, and three additional bedrooms. Beazer’s industry-leading Multi-Level Builder Warranty provides added peace of mind. Conveniently located near BNA Airport, Downtown Nashville, Opry Mills, and Providence Marketplace for easy access to shopping, dining, and entertainment. Ask about available YOUR CHOICE Savings and buyer incentives. Homesite 95. Schedule your tour today!
USD 539,990
2550 Ashford Drive
View photo
House · for sale
USD 545,990
USD 214/sq.ft
2550 Ashford Drive
Denny Hills
· 2,540 sq.ft · 3 Bedrooms · 2 Baths · House
· Office room · Fireplace · Equipped kitchen · Swimming pool
Denny Hills · 2,540 sq.ft · 3 Bedrooms · 2 Baths · House · Office room · Fireplace · Equipped kitchen · Swimming pool
Come build the Ashford home in Windtree! This beautifully designed floorplan offers 3 bedrooms and 2.5 bathrooms, with flexible living spaces that adapt to your lifestyle. The downstairs features a cozy office (or optional 4th bedroom), along with an open-concept kitchen, dining room, and Great Room complete with a fireplace. The enhanced kitchen layout includes double wall ovens and cooktop, perfect for entertaining or everyday cooking. Don't forget about the oversized pantry! Upstairs, you’ll find all bedrooms, a spacious bonus room, and central laundry room, providing convenience and functionality for your family. At Beazer Homes, we empower our customers with meaningful choices that reflect their lifestyle, vision, and needs, giving you the elevated experience of personalizing your home in our Design Studio. Check out the floorplan at Amenities at Windtree include a pool, clubhouse with fitness center, putting green, sport court (pickleball), and playground, all centered around the
USD 545,990
264 Limestone Way
View photo
House · for sale
USD 469,995
USD 194/sq.ft
264 Limestone Way
Denny Hills
· 2,422 sq.ft · 3 Bedrooms · 3 Baths · House
· Equipped kitchen
Denny Hills · 2,422 sq.ft · 3 Bedrooms · 3 Baths · House · Equipped kitchen
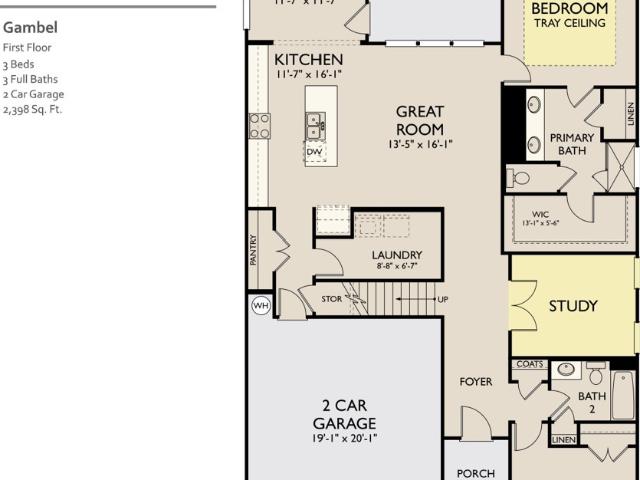
Say hello to our newest floorplan! Welcome home, to the Gambel plan by Ashton Woods Homes. This is the ever sought after one level living with a loft, full bedroom, and full bathroom on the second floor! This home will bring the WOW factor as soon as you walk in. With the long inviting foyer leading you to the spacious study and one of two first floor bedrooms. The great room will stop your home search right here! The kitchen with cabinets galore, and stainless steel appliances comes accented buy the sleek and stunning Minimalist design collection, by Ashton Woods Homes. This design collection brings dramatic contrast, sharp textures, and striking negative space into the kitchen area making it feel clean and uncluttered. Right off of your kitchen will lead you into a bright dining space just filled with natural light. Also on the first floor, you will find your primary suite. This spacious oasis is just what you need at the end of a day. Enjoy your spacious walk in closet and a relaxin
USD 469,995
1206 Wallace Way
View photo
House · for sale
USD 499,990
USD 234/sq.ft
1206 Wallace Way
Denny Hills
· 2,131 sq.ft · 3 Bedrooms · 2 Baths · House
· Equipped kitchen · Swimming pool
Denny Hills · 2,131 sq.ft · 3 Bedrooms · 2 Baths · House · Equipped kitchen · Swimming pool
Move-in ready and priced to sell! The Amberbrook offers one of today’s most sought-after features, a Main-Level Primary Suite, paired with an open-concept design perfect for entertaining. The gourmet kitchen showcases quartz countertops, 42' cabinetry, and premium finishes throughout. Built for quality and efficiency with 2x6 exterior walls and 9' ceilings on both levels. A private study provides the ideal work-from-home space, while upstairs you'll find two spacious bedrooms with walk-in closets and a large bonus room. Relax in the luxurious primary bath featuring a spa-inspired tiled shower. Enjoy resort-style community amenities including a pool and sidewalks, all just minutes from I-40, Percy Priest Lake, Stones River Greenway, shopping, dining, and Providence Marketplace. Ask about attractive buyer incentives available with the Mortgage Choice Lender. Homesite 37
USD 499,990
515 Pine Valley Road
View photo
House · for sale
USD 3,420,000
USD 2,425/sq.ft
515 Pine Valley Road
Denny Hills
· 1,410 sq.ft · 4 Bedrooms · 3 Baths · House
· Fireplace · Equipped kitchen · Swimming pool
Denny Hills · 1,410 sq.ft · 4 Bedrooms · 3 Baths · House · Fireplace · Equipped kitchen · Swimming pool
This quick-move-in Harper plan is ready to move in at Waterford Park! Offering the perfect blend of comfort, style, and convenience — located just five minutes from Providence Shopping Center. This thoughtfully designed open-concept home features the primary suite and two guest bedrooms on the main level, creating ideal one-level living, while upstairs you’ll find a spacious bonus room, fourth bedroom, and full bath — perfect for guests or additional living space. Elegant hardwood floors flow through the main living areas, complemented by a cozy gas fireplace in the living room. The chef’s kitchen is designed to impress with double ovens, a gas cooktop, quartz countertops, and a designer tile backsplash. Tile flooring is included in all wet areas for both style and durability. Waterford Park offers exceptional community amenities, including a resort-style pool, cabana, two playgrounds, and scenic walking trails throughout the neighborhood. Built with efficiency in mind, every home is Z
USD 3,420,000
1513 Yarmouth Ln
View photo
House · for sale
USD 410,000
USD 211/sq.ft
1513 Yarmouth Ln
Denny Hills
· 1,938 sq.ft · 3 Bedrooms · 2 Baths · House
· Fireplace · Equipped kitchen · Parking
Denny Hills · 1,938 sq.ft · 3 Bedrooms · 2 Baths · House · Fireplace · Equipped kitchen · Parking
100% FINANCING AVAILABLE for qualified buyers on Eligible Loans! No first time homebuyer requirements! Welcome home to this beautiful 3-bedroom, 2.5-bathroom home in the established Hickory Hills neighborhood! Excellent curb appeal, a well-maintained lawn, attached two-car garage with attic storage space, and a recently updated 3-ton Amana HVAC (2023) welcome you into a bright and inviting interior filled with natural light! Hardwood flooring flows throughout the main level, complemented by large windows. The spacious living room features a cozy wood burning fireplace and opens to scenic outdoor views. The layout transitions seamlessly into the functional kitchen, equipped with updated 2022 stainless steel appliances including an induction oven (refrigerator conveys! ), abundant cabinetry, ample prep space, and a raised breakfast bar. A convenient powder room is located right off the entry for guests. Upstairs, the primary suite serves as a peaceful retreat complete with a tray ceiling
USD 410,000
123 West Casa Way
View photo
House · for sale
USD 609,990
USD 217/sq.ft
123 West Casa Way
Denny Hills
· 2,799 sq.ft · 5 Bedrooms · 3 Baths · House
· Equipped kitchen · Swimming pool
Denny Hills · 2,799 sq.ft · 5 Bedrooms · 3 Baths · House · Equipped kitchen · Swimming pool
Final homes! THE GE Café Appliances & Blinds Included! Located in the boutique 46-home Catelonia community in Mt. Juliet, this Denali floor plan on Homesite 28 offers luxury finishes and a highly functional layout. The main level features two bedrooms, including a spacious primary suite with dual walk-in closets and a spa-style bath with soaking tub, dual vanities, and frameless rainfall shower, with 8' interior doors on main floor! A secondary bedroom with full bath on the main floor is perfect for guests or flexible living. The home also includes upgraded GE Café appliances, whole-house blinds, and designer finishes throughout. Residents enjoy resort-style amenities including a pool, fitness center, indoor/outdoor entertaining kitchen, co-working spaces, dog park, and walking trails. Conveniently located minutes from shopping, dining, and major commuter routes in the highly desirable Wilson County school district. Lot 28
USD 609,990
823 Silva Loop
View photo
House · for sale
USD 699,000
USD 245/sq.ft
823 Silva Loop
Denny Hills
· 2,852 sq.ft · 4 Bedrooms · 4 Baths · House
· Deck · Equipped kitchen
Denny Hills · 2,852 sq.ft · 4 Bedrooms · 4 Baths · House · Deck · Equipped kitchen
Offering $20,000 incentive with Toll Brothers Mortgage*. Welcome to The Carlow Collection at Tomlinson Pointe by Toll Brothers! This home has 4 bedrooms featuring a guest bedroom with full bathroom on the main level near the entry. Continue down the hall to the grandiose open floor plan offering a formal dining area (that can double as an additional sitting lounge) which flows effortlessly into the great room, casual eating area, and spacious kitchen. The kitchen boasts ample storage, a full slab island and a walk-in pantry. Off of the casual dining area is an oversize covered deck! Upstairs you'll find a loft, perfect for a cozy family room or kid zone. All other bedrooms reside upstairs along with a full size laundry room for your convenience. This primary suite is the largest we offer in Carlow Collection and boasts two large walk-in closets and a spacious bathroom featuring a dual vanity, stand-up shower, private water closet and it's own linen closet. Secondary bedrooms share a ha
USD 699,000
1748 Ridgemere Ct
View photo
House · for sale
USD 549,900
USD 231/sq.ft
1748 Ridgemere Ct
Denny Hills
· 2,379 sq.ft · 4 Bedrooms · 2 Baths · House
· Equipped kitchen
Denny Hills · 2,379 sq.ft · 4 Bedrooms · 2 Baths · House · Equipped kitchen
This move-in-ready home offers flexible closing timelines. Tucked at the end of a quiet cul-de-sac, this beautifully renovated home sits on one of the largest lots in the neighborhood, offering a private, tree-canopied retreat with multiple outdoor living spaces perfect for relaxing or entertaining. Inside, an updated and open, sun-filled floor plan connects a fully remodeled kitchen to a formal dining room and a versatile loft/bonus room, while the main-floor primary suite features a newly renovated ensuite bath for effortless single-level living, and generous storage throughout adds everyday comfort and function. An extensive list of updates makes this an outstanding investment, delivering value well beyond the purchase price (SEE PHOTOS FOR LIST OF FEATURED UPDATES). The open floor plan remodel, full kitchen and primary bathroom remodels, and new laundry/mud room addition bring everyday livability up to modern standards, while updated moulding and trim add a polished, cohesive finis
USD 549,900
5072 Lawler Lane
View photo
House · for sale
USD 414,990
USD 214/sq.ft
5072 Lawler Lane
Denny Hills
· 1,938 sq.ft · 3 Bedrooms · 2 Baths · House
· Office room · Deck · Fireplace · Equipped kitchen
Denny Hills · 1,938 sq.ft · 3 Bedrooms · 2 Baths · House · Office room · Deck · Fireplace · Equipped kitchen
Designed for easy living, this Chastain plan in Canebrake at Hickory Hills in Old Hickory, TN makes the most of every square foot. The open-concept main level creates a natural gathering space where the kitchen, dining area, and great room all work together, making everything from weeknight dinners to weekend get-togethers feel effortless. White cabinetry keeps the kitchen bright and timeless, while the electric fireplace with shiplap adds warmth and character to the heart of the home. Just off the main living area, the covered deck offers a comfortable outdoor retreat—perfect for morning coffee, grilling with friends, or simply enjoying some fresh air without leaving home. Upstairs, a spacious loft provides extra flexibility for a media room, home office, workout space, or second living area. The primary suite is positioned for privacy, while the secondary bedrooms give everyone a place to call their own
USD 414,990
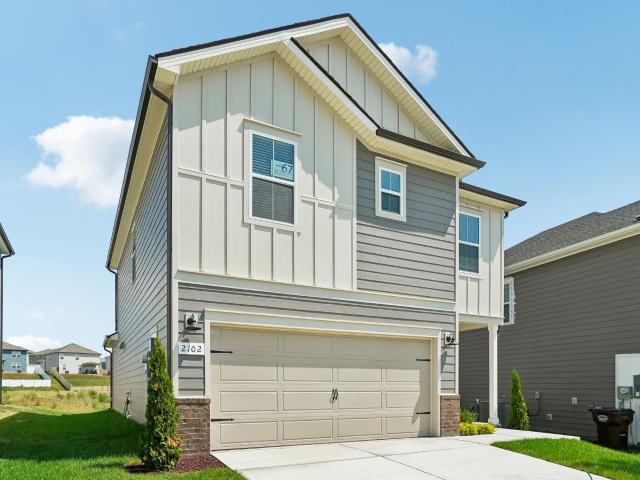
2102 Craven Pl
View photo
House · for sale
USD 428,240
USD 245/sq.ft
2102 Craven Pl
Denny Hills
· 1,744 sq.ft · 3 Bedrooms · 2 Baths · House
· Garden · Equipped kitchen
Denny Hills · 1,744 sq.ft · 3 Bedrooms · 2 Baths · House · Garden · Equipped kitchen
Brand new, energy-efficient home available by Sep 2026! Prep dinner at the kitchen island while catching up with guests in the open-concept living area. Upstairs, the loft makes an ideal media room. Across the hall, a spacious walk-in closet and dual-sink ensuite bath complement the primary suite. Crestview. Ridge Series offers stunning single-family floorplans, featuring the latest design trends. Ideally situated in Hermitage, this community is surrounded by a host of shopping and dining. Conveniently located less than 30 minutes from downtown Nashville. Plus, every home includes a fully sodded yard, a refrigerator, washer/dryer, and blinds throughout. Schedule a tour today. Each of our homes is built with innovative, energy-efficient features designed to help you enjoy more savings, better health, real comfort and peace of mind
USD 428,240
701 Delta Circle
View photo
House · for sale
USD 699,990
USD 225/sq.ft
701 Delta Circle
Denny Hills
· 3,100 sq.ft · 5 Bedrooms · 3 Baths · House
· Fireplace · Equipped kitchen
Denny Hills · 3,100 sq.ft · 5 Bedrooms · 3 Baths · House · Fireplace · Equipped kitchen
Quick-Move-In Ellington with a September completion time! A beautifully designed home offering space, flexibility, and elevated finishes throughout. This thoughtfully crafted floor plan features a spacious open-concept layout perfect for both everyday living and entertaining. The main level includes a cozy fireplace in the family room, a private guest suite, powder room, and a dedicated study ideal for working from home. Upstairs, you'll find four additional bedrooms plus a versatile loft space — perfect for a media room, playroom, or second living area. The expansive primary suite offers a large walk-in closet and an extended vanity area for added comfort and convenience. Enjoy impressive, included features such as, hard surface flooring throughout main living areas downstairs, tile flooring in all wet areas, chef’s kitchen with gas cooktop, wood hood, wall oven and microwave combo, quartz countertops, designer tile backsplash, stylish finishes and thoughtful upgrades throughout! Loca
USD 699,990
4100 Helena Bay Court
View photo
House · for sale
USD 675,000
USD 190/sq.ft
4100 Helena Bay Court
Denny Hills
· 3,541 sq.ft · 4 Bedrooms · 3 Baths · House
· Patio · Garden · Equipped kitchen · Parking · Swimming pool · Cellar
Denny Hills · 3,541 sq.ft · 4 Bedrooms · 3 Baths · House · Patio · Garden · Equipped kitchen · Parking · Swimming pool · Cellar
Privacy and close to everything! Offering advantages that easily rival new construction, this updated all-brick Hermitage home sits on nearly half an acre in desirable Lake Park and the spacious 3,500-square-foot floor plan features four bedrooms, three and a half baths, custom built-ins, and a fully finished basement ideal for an in-law suite. Standout interior updates include a BRAND NEW 2024 ROOF, fresh paint inside and out, an epoxy-coated garage, newly refinished hardwood floors, and an entertainer’s kitchen with three ovens and a wet bar. The private backyard retreat boasts a spacious patio, a fire pit, and a low-maintenance, chemical-free pool framed by mature trees. Enjoy an unbeatable location just minutes from I-40, Percy Priest Lake, BNA Airport, Mount Juliet, and downtown Nashville. Please note that select rooms remain unfurnished to highlight the pristine, newly refinished hardwood floors
USD 675,000
1514 Brookstone Cir
View photo
House · for sale
USD 699,900
USD 229/sq.ft
Updated
1514 Brookstone Cir
Denny Hills
· 3,046 sq.ft · 4 Bedrooms · 3 Baths · House
· Fireplace · Parking · Swimming pool
Denny Hills · 3,046 sq.ft · 4 Bedrooms · 3 Baths · House · Fireplace · Parking · Swimming pool
A spacious, updated home with a flexible multi-level floor plan, private pool and room for everyone. Features include bamboo flooring, White Oak flooring, Granite countertops and newly remodeled bathrooms. Fresh paint (9 months ago) and new carpet in 2 bedrooms make this home move-in ready. Major updates include new windows with lifetime warranty, roof approx. 10 years old, new 2 ton HVAC upstairs with 10yr warranty, new 6-inch gutters. Enjoy an inground pool and outdoor space with irrigation and a French drain. Additional highlights include gas fireplace, French doors, and attached garage with updated doors. This home would be great for multifamily or in-law suite. Conveniently located near a greenway, soccer field, shopping, dining, Train Station Hockey rink coming to Wilson co soon and close to Old Hickory Lake. This home sits on a double cul-de-sac with very little through traffic, more privacy and less traffic noise. Perfrered Lender offering $6,000 in Lender Credit and Free Appra
USD 699,900
4675 Benders Ferry Rd
View photo
House · for sale
USD 425,000
USD 246/sq.ft
4675 Benders Ferry Rd
Denny Hills
· 1,722 sq.ft · 3 Bedrooms · 3 Baths · House
· Swimming pool
Denny Hills · 1,722 sq.ft · 3 Bedrooms · 3 Baths · House · Swimming pool
This 3.43 +/. Acre property contains a Home with a workshop, and an above ground pool. Old Hickory Lake is close proximity with easy access to amenities. A long driveway leads to a peaceful retreat where you can build your dream home or enjoy the existing residence. Don’t miss this unique opportunity to own a spacious, private property in a prime location
USD 425,000
225 Bonnafield Dr
View photo
House · for sale
USD 409,900
USD 183/sq.ft
225 Bonnafield Dr
Denny Hills
· 2,228 sq.ft · 4 Bedrooms · 2 Baths · House
· Garden · Deck · Fireplace · Cellar · Parking
Denny Hills · 2,228 sq.ft · 4 Bedrooms · 2 Baths · House · Garden · Deck · Fireplace · Cellar · Parking
Assumable va loan with 2.6% interest rate! Welcome to this charming two-story home in the heart of Hermitage, offering space, comfort, and an unbeatable location less than 30 minutes from downtown Nashville. Beautiful finished hardwood floors flow throughout the main level, creating a warm and inviting atmosphere. The finished basement expands your living space with a cozy built-in fireplace, making it the perfect spot for entertaining, relaxing, or enjoying movie nights at home. Step outside to a recently updated spacious deck overlooking a private backyard, ideal for hosting friends, grilling, or simply unwinding in a peaceful setting. Covered parking provides everyday convenience, while the oversized storage shed offers plenty of room for lawn equipment, tools, hobbies, and seasonal storage. Conveniently located near shopping, dining, parks, and major commuter routes, this well-maintained home combines functionality, privacy, and easy access to everything Nashville has to offer. Don
USD 409,900
404 Downs Lane
View photo
House · for sale
USD 649,990
USD 200/sq.ft
404 Downs Lane
Denny Hills
· 3,240 sq.ft · 5 Bedrooms · 3 Baths · House
· Equipped kitchen
Denny Hills · 3,240 sq.ft · 5 Bedrooms · 3 Baths · House · Equipped kitchen
Lynwood Station in Mt. Juliet is a new affordable luxury community where upscale finishes come standard. Enjoy future resort-style amenities and a prime location near top-rated Wilson County schools, shopping, and dining. The “Ashcroft” features an all-brick exterior | open-concept living | a gourmet kitchen | quartz countertops | soft-close cabinetry | built-in stainless steel appliances | dual primary suites. This home offers ideal flexibility for multi-generational living | the main-level primary suite features a convenient laundry closet designed for a stackable washer and dryer. Upstairs has a spacious loft | three additional bedrooms | all with walk-in closets | Every home includes a tankless water heater. Homesite 41
USD 649,990
311 Lynwood Station Boulevard
View photo
Townhouse · for sale
USD 404,990
USD 268/sq.ft
311 Lynwood Station Boulevard
Denny Hills
· 1,507 sq.ft · 3 Bedrooms · 2 Baths · Townhouse
· Equipped kitchen · Parking
Denny Hills · 1,507 sq.ft · 3 Bedrooms · 2 Baths · Townhouse · Equipped kitchen · Parking
Welcome to Lynwood Station in Mt. Juliet, where low-maintenance living meets modern style. This Intentionally designed townhome features an open layout, bright kitchen with quartz countertops and stainless appliances, and stylish finishes throughout. Enjoy spacious closets, a private 2-car garage, and a community designed for connection and convenience—with resort-style amenities on the way. All just minutes from top rated Wilson County schools, shopping, dining, and I-40 for an easy commute. End unit. Townhome 90
USD 404,990
200 Barrington Ct
View photo
House · for sale
USD 379,900
USD 192/sq.ft
200 Barrington Ct
Denny Hills
· 1,970 sq.ft · 3 Bedrooms · 2 Baths · House
· Parking · Equipped kitchen
Denny Hills · 1,970 sq.ft · 3 Bedrooms · 2 Baths · House · Parking · Equipped kitchen
Southfork home with 3 bedrooms, 2.5 bathrooms, and a bonus room over the 2 car garage! Convenient location in Old Hickory with easy access to Hermitage and Mt. Juliet. All bedrooms upstairs with a large bonus room! Adorable lot. Large living room, dining room, and kitchen features white painted cabinets and stainless steel appliances
USD 379,900
2217 Quarry Rd
View photo
House · for sale
USD 670,000
USD 336/sq.ft
2217 Quarry Rd
Denny Hills
· 1,991 sq.ft · 4 Bedrooms · 2 Baths · House
Denny Hills · 1,991 sq.ft · 4 Bedrooms · 2 Baths · House
Welcome to 2217 Quarry Road, an exceptional brick ranch home that perfectly balances private country living with modern suburban convenience in a single-level layout. Set on a rare 3-1/2-acre estate in the highly sought-after Mt. Juliet area, this property offers a rare opportunity to enjoy wide-open space while staying minutes from the region’s premier shopping, dining, and elevated retail at Providence, near transit corridors. Turning into this 400-ft driveway (200' concrete) provides privacy and safety as you approach the residence through a tree-lined drive; the classic four-sided brick construction stands as a testament to enduring quality. A welcoming covered front porch spans the face of the house, offering the perfect spot to relax and enjoy the park-like setting created by the expansive front lawn. Inside, the 2,000-square-foot single-level floor plan maximizes both space and functionality. The home features 4 bedrooms & two full bathrooms. The inviting living spaces flow seam
USD 670,000
615 Sire Ave
View photo
House · for sale
USD 579,000
USD 261/sq.ft
615 Sire Ave
Denny Hills
· 2,217 sq.ft · 4 Bedrooms · 2 Baths · House
· Garden · Swimming pool
Denny Hills · 2,217 sq.ft · 4 Bedrooms · 2 Baths · House · Garden · Swimming pool
Seller offering up to $10,000 toward buyer closing costs or interest-rate buydown with acceptable offer! Located in one of Mt. Juliet’s most sought-after communities, this Jackson Hills home is ready for its next owner! Featuring a main-level primary suite, fenced in backyard, brand new carpet, fresh paint throughout, and a spacious, functional floor plan. Jackson Hills offers some of the best neighborhood amenities in the area, including a resort-style pool, clubhouse, wiffle ball field, parks, walking trails, and access to the river. Conveniently located just off Golden Bear Gateway near Mt. Juliet High School with easy access to shopping, dining, and I-40. Owner agent required disclosure for agent from another state
USD 579,000
1031 Berkshire Blvd
View photo
House · for sale
USD 699,900
USD 232/sq.ft
1031 Berkshire Blvd
Denny Hills
· 3,014 sq.ft · 3 Bedrooms · 2 Baths · House
· Patio · Garden · Office room · Gym · Equipped kitchen
Denny Hills · 3,014 sq.ft · 3 Bedrooms · 2 Baths · House · Patio · Garden · Office room · Gym · Equipped kitchen
Welcome to Berkshire Ridge! This beautifully maintained all-brick home with stone accents offers 3 bedrooms, 2.5 baths, and 3,022 square feet of well-designed living space on an oversized corner lot. All three bedrooms are conveniently located on the main level for SINGLE LEVEL LIVING, along with a dedicated office that could potentially be converted to a fourth bedroom. The open floor plan features custom crown molding, beautiful sand-and-finish hardwood floors, fresh paint throughout, and new carpet. The spacious kitchen offers a gas cooktop, double ovens, and a large pantry, with a formal dining room providing additional space for entertaining and gatherings. The primary suite offers a comfortable retreat with two walk-in closets and a soaking tub. Upstairs, the large bonus room and bar area provides flexible space for a media room, game room, home gym, or additional entertaining space. New hvac. Outside, enjoy the covered patio and private backyard, while the oversized corner lot p
USD 699,900
209 Aspen Arch Ct
View photo
House · for sale
USD 699,990
USD 317/sq.ft
209 Aspen Arch Ct
Denny Hills
· 2,207 sq.ft · 2 Bedrooms · 2 Baths · House
· Fireplace · Equipped kitchen · Parking · Swimming pool
Denny Hills · 2,207 sq.ft · 2 Bedrooms · 2 Baths · House · Fireplace · Equipped kitchen · Parking · Swimming pool
LOT. 327 Own the beautifully upgraded Hollings model at Reverie at Parkhaven, a 55+ active adult community, with a built-in tenant and hassle-free leaseback. The builder covers utilities, while the owner is responsible for taxes and HOA fees. The Hollings offers one-level living with 2 bedrooms, 2.5 baths and a versatile flex room, plus a spacious guest suite with a private en suite bath. An open-concept layout features a gourmet kitchen with gas cooking and double island, and an outdoor fireplace. Additional highlights include a tankless water heater and extended cart garage. Enjoy resort-style amenities including a pool, 8 pickleball courts, tennis, fitness center, yoga studio, clubhouse, dog park and direct Greenway access. Conveniently located near shopping, dining and healthcare. Inside photos of home are of our model home. Professional photos of actual home coming soon
USD 699,990
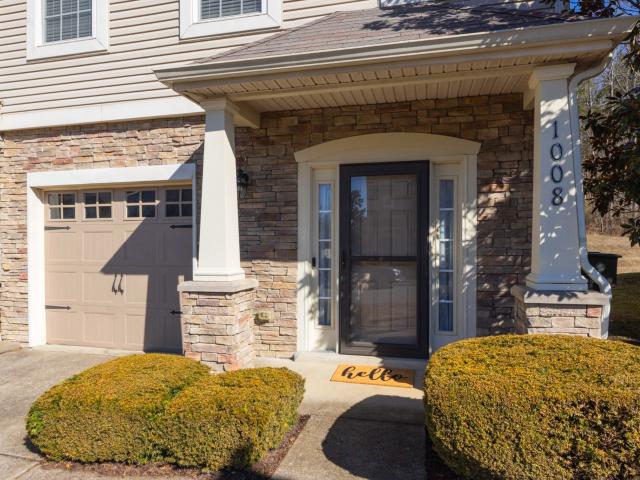
1008 Chatsworth Dr
View photo
Townhouse · for sale
USD 350,000
USD 207/sq.ft
1008 Chatsworth Dr
Denny Hills
· 1,690 sq.ft · 3 Bedrooms · 2 Baths · Townhouse
· Fireplace · Equipped kitchen
Denny Hills · 1,690 sq.ft · 3 Bedrooms · 2 Baths · Townhouse · Fireplace · Equipped kitchen
Welcome to 1008 Chatsworth Drive, a beautifully maintained end-unit townhome offering privacy, comfort, and convenience in the highly sought-after Mt. Juliet School District. Enjoy a peaceful, tree-lined backdrop while being just steps from the community pool and dog park. Inside, the inviting living area features an electric fireplace, creating a warm focal point for relaxing evenings at home. The oversized primary suite offers plenty of room to unwind along with two closets for excellent storage. This home has been thoughtfully updated with new LVP flooring, a new HVAC system, a new water heater, updated appliances, and updated light fixtures. The recently updated kitchen features beautiful Blanco Cielo quartz countertops, subway tile backsplash, and under-cabinet lighting, creating a fresh and functional space for everyday living and entertaining. The bathrooms have also been refreshed with Carrara Veil quartz countertops for a clean, modern finish. Smart-home upgrades, including a
USD 350,000
View map Back to list

Get email alerts

Don't miss out: be the first to know about new properties

The alert was correctly created

On subscribing you accept the conditions of use and the privacy policy
Alert
Receive new ads in your inbox
Save this search
Receive alerts for new listings

We'll send you an email when we have new properties for: "Properties for sale in Denny Hills"

The alert was correctly created

Sherwood Forest, Nashville-Davidson metropolitan government
Indian Lake Forest
Get email alerts and be the first to see new listings
Required field
On subscribing I accept the terms of the privacy policy
Perfect! You'll soon start receiving new listings via email
Alert
Receive an email when we have new ads for Properties for sale in Denny Hills
Save this search
Filters

Bedrooms

Size (sq.ft)

sq.ft
sq.ft

Price

USD
USD

Property type

Bathrooms

Clear all filters
Receive notifications when new entries are published.