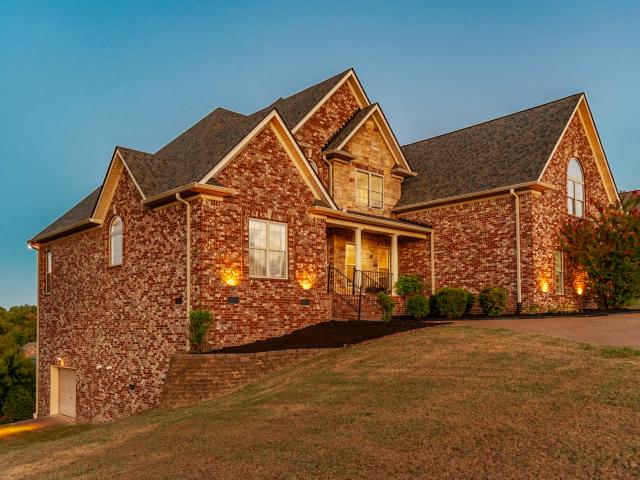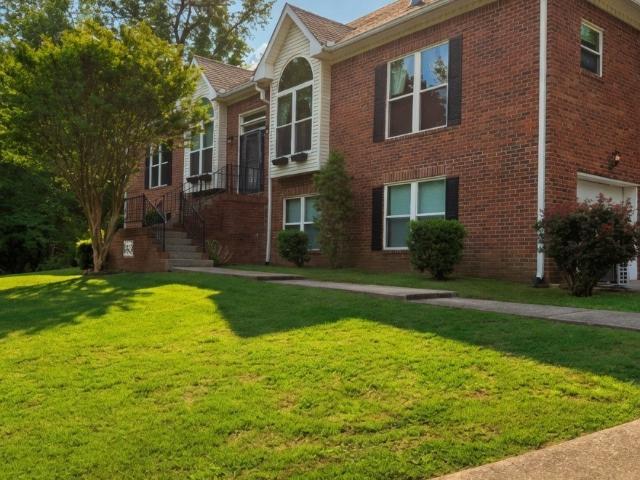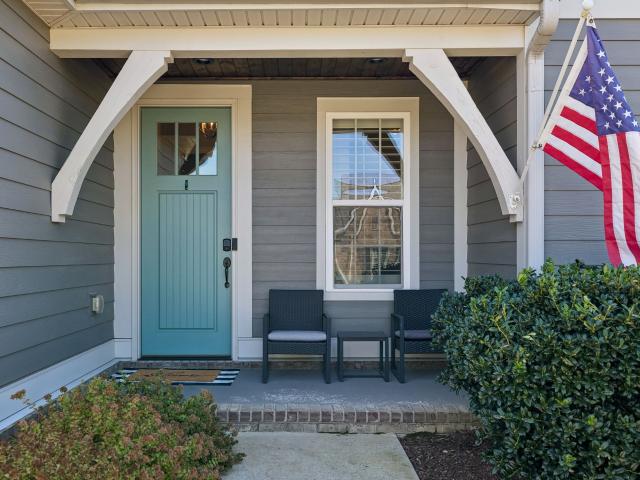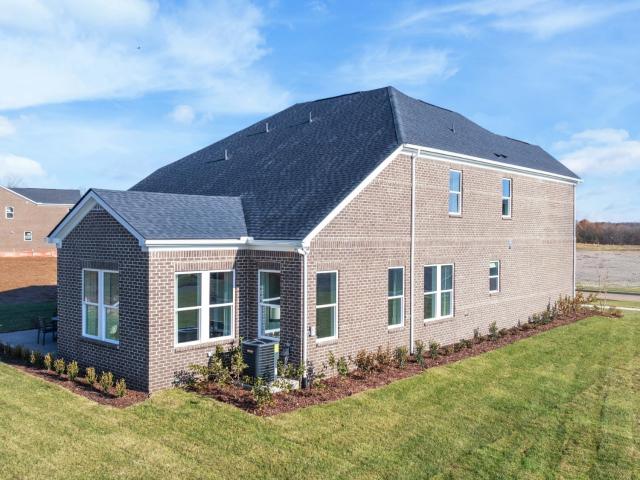
739 properties for sale in Denny Hills

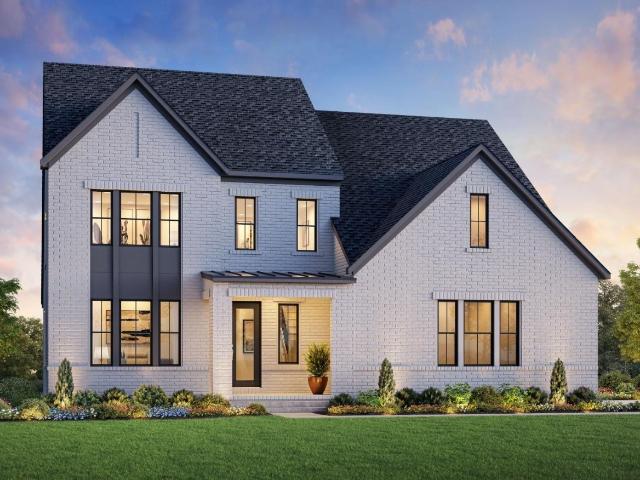
844 Silva Loop
View photo
House · for sale
USD 699,000
USD 265/sq.ft
844 Silva Loop
Denny Hills
· 2,637 sq.ft · 4 Bedrooms · 3 Baths · House
· Patio · Office room · Equipped kitchen
Denny Hills · 2,637 sq.ft · 4 Bedrooms · 3 Baths · House · Patio · Office room · Equipped kitchen
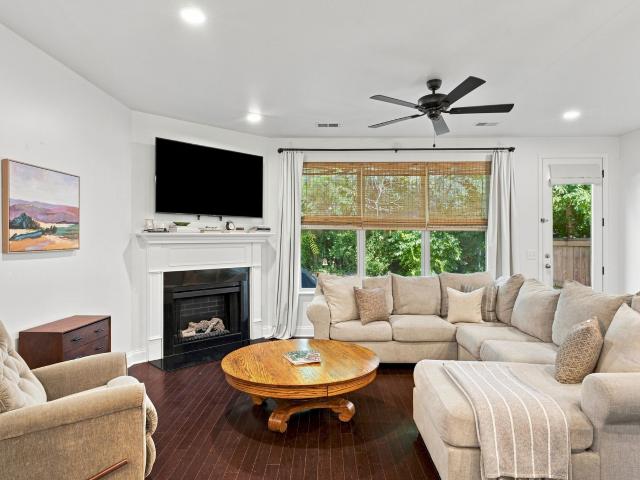
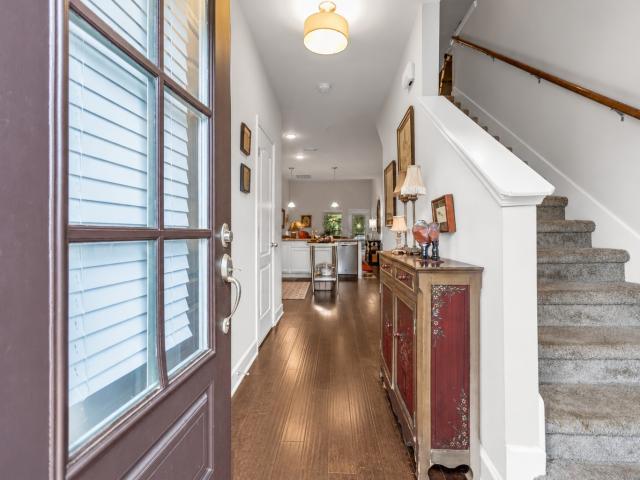
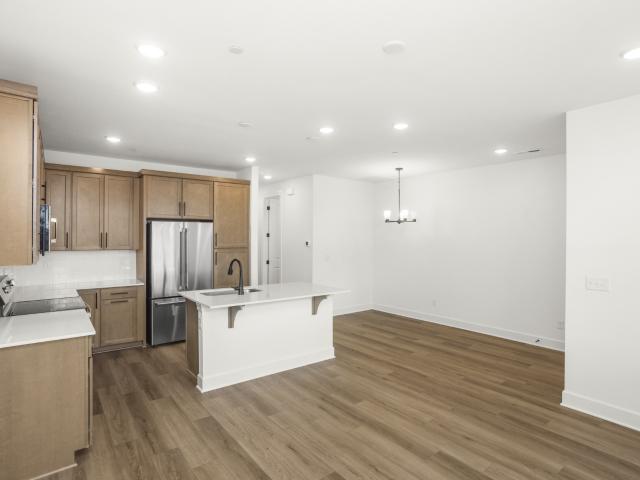
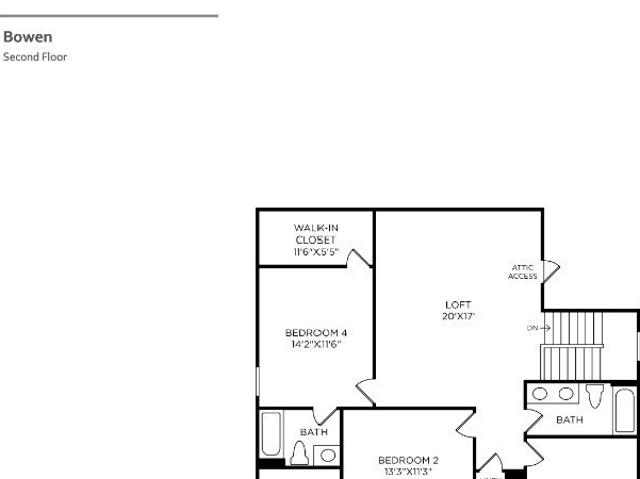
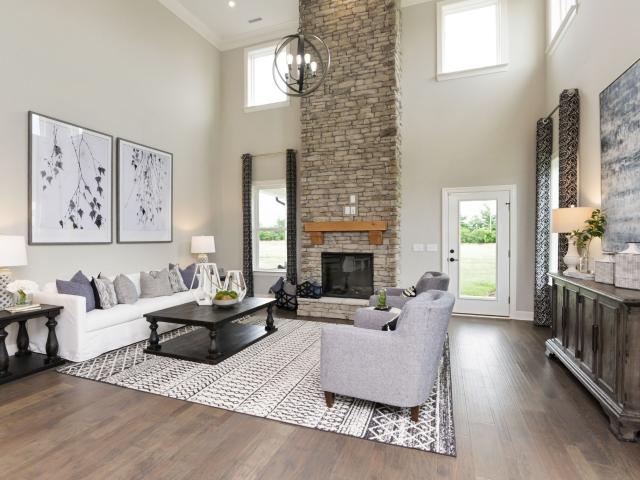
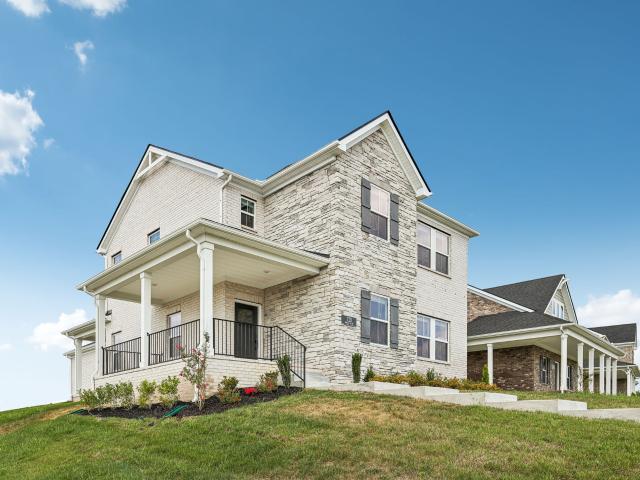
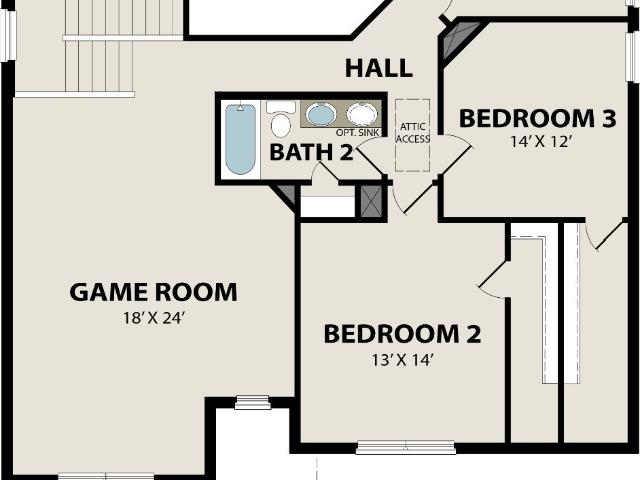
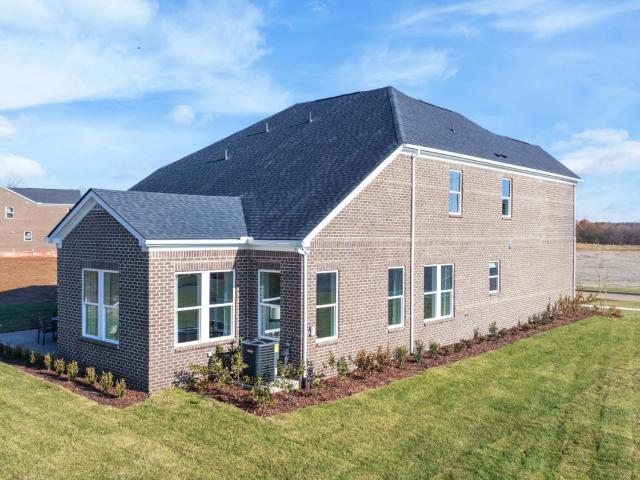
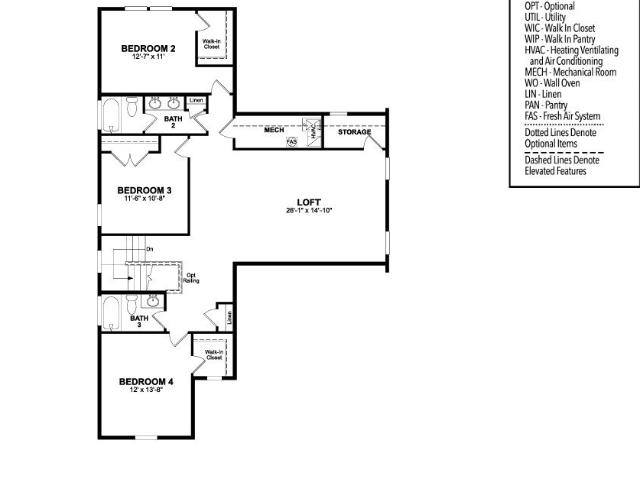
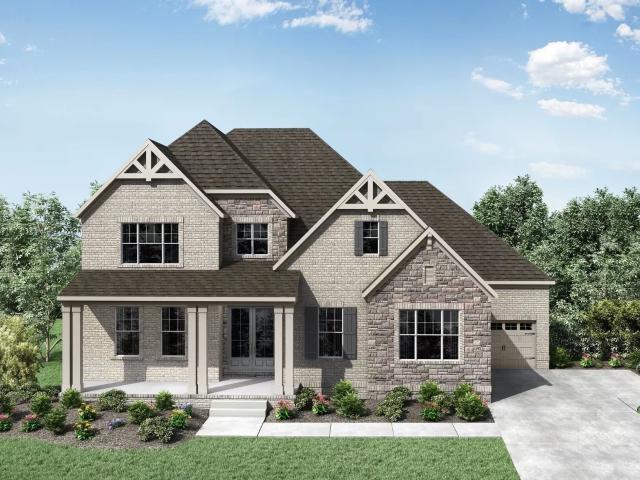
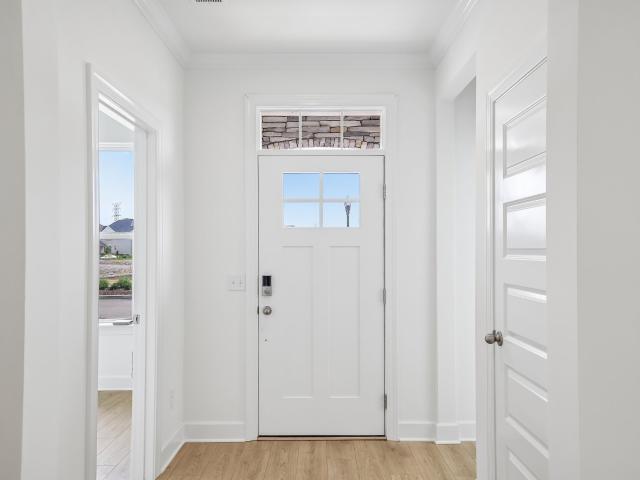
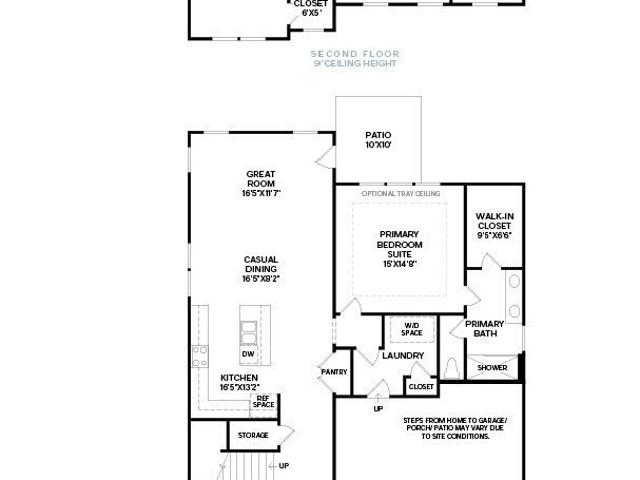
Our toll brothers decorated model home is now for sale! *Offering 10,000 toward closing with Toll Brothers Mortgage*. Located on a corner lot with fountain view, this home boasts natural light throughout and is complete with furniture! This home offers 4 bedrooms plus a flex office and over 2,600sqft! Off the entry is a flex office and down the hall you enter into a large and open living area with a spacious kitchen that leads to casual dining and the great room. Don't forget about the outdoors, this home comes with a covered patio and custom landscape setting the tone for your outdoor oasis! The primary suite, located on the first floor, is complete with a large stand-up shower, private water closet and an exceptional walk-in closet. On the second level you'll find a large second living room or some like to designate this as'the kid zone' featuring additional cabinet storage. Off the loft is a guest suite featuring LVP flooring with a full bath ensuite, perfect for the in-laws to visi
USD 699,000
2902 Carisbrooke Dr
View photo
House · for sale
USD 1,024,999
USD 316/sq.ft
2902 Carisbrooke Dr
Denny Hills
· 3,240 sq.ft · 4 Bedrooms · 3 Baths · House
· Garden · Parking
Denny Hills · 3,240 sq.ft · 4 Bedrooms · 3 Baths · House · Garden · Parking
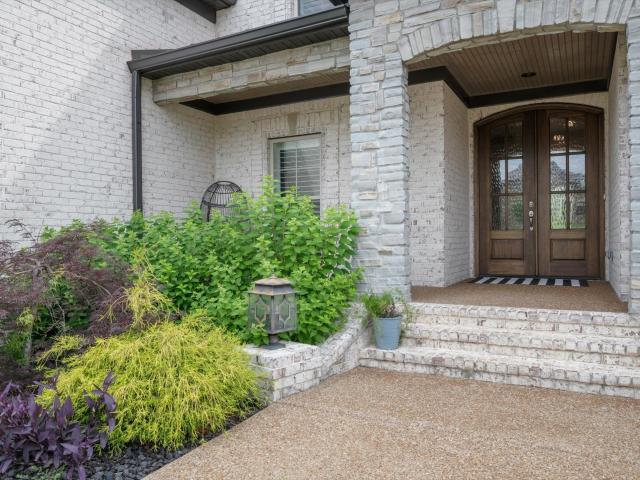
Built in 2022 and already upgraded where it matters, this move-in ready home stands out from standard new construction. The front yard irrigation system keeps curb appeal effortless, while the whole-house Aquarius reverse osmosis water system provides clean, high-quality water throughout. Equipped with gas heat and meticulously maintained, this home offers both efficiency and peace of mind. The bonus room is ready for entertaining with built-in surround sound, creating the perfect space for movie nights, game days, or relaxing at home. The garage is a true standout with custom epoxy flooring and NewAge cabinetry, giving you a polished, functional space for storage, hobbies, or a workshop. Located in a convenient Mount Juliet location near shopping, dining, and commuter routes, this home offers the advantage of newer construction without the added expense or hassle of completing upgrades yourself. Refrigerator, washer, and dryer all remain with the home, adding even more value. The sofa
USD 1,024,999
429 Waterbrook Dr
View photo
Townhouse · for sale
USD 349,900
USD 201/sq.ft
429 Waterbrook Dr
Denny Hills
· 1,733 sq.ft · 3 Bedrooms · 2 Baths · Townhouse
· Office room · Equipped kitchen · Swimming pool · Parking
Denny Hills · 1,733 sq.ft · 3 Bedrooms · 2 Baths · Townhouse · Office room · Equipped kitchen · Swimming pool · Parking
Ask about our 2-1 seller paid buydown! Tranquility awaits in this well-cared-for townhome with easy access to all that Providence and Mount Juliet have to offer! Enjoy a low-maintenance lifestyle in a well-established community with resort-style amenities, including neighborhood pools, walking trails, playgrounds, and nearby lake access. An easy drive to the airport and downtown Nashville makes getting anywhere you need to go a breeze. Located on a cul-de-sac that provides extra guest parking, you'll enjoy quiet living with the ability to host effortlessly! Inside, you’ll find an open and inviting layout designed for comfortable everyday living. Step into the foyer and appreciate the 9-foot ceilings throughout the main level, creating an airy and spacious feel. The kitchen features a large island and opens directly to the living and dining areas. Upstairs, the spacious primary suite offers a relaxing retreat, while the secondary bedrooms provide flexible space for guests, a home office
USD 349,900
924 Pebble Beach Cir
View photo
House · for sale
USD 315,000
USD 252/sq.ft
924 Pebble Beach Cir
Denny Hills
· 1,249 sq.ft · 3 Bedrooms · 2 Baths · House
· Garden · Deck · Equipped kitchen
Denny Hills · 1,249 sq.ft · 3 Bedrooms · 2 Baths · House · Garden · Deck · Equipped kitchen
Multiple Offers received. All offers due by 5:00 PM, Tuesday, September 8th. Seller to respond to any and all offers by 9:00 AM, Wednesday, September 9th. Please make all offer good through 10:00 AM Wednesday, September 9th. *. Welcome to this charming 3-bedroom, 2-bath home in a sought-after Mount Juliet neighborhood! Whether you’re looking for a place to call home or a smart investment opportunity, this property offers a great combination of location, updates, and value. Recent improvements include a NEW roof, NEW HVAC, NEW flooring throughout, fresh interior paint, new kitchen sink, and a new oven coming soon. A new back deck and backyard clearing are also underway, giving the outdoor space a fresh start. Located near highly sought-after Wilson County schools, including Green Hill High School, with convenient access to shopping, dining, and all that Mount Juliet has to offer. Move-in ready, thoughtfully updated, and priced to offer opportunity—come see what makes this one special!
USD 315,000
4005 Dodson Chapel Rd
View photo
House · for sale
USD 1,100,000
USD 561/sq.ft
4005 Dodson Chapel Rd
Denny Hills
· 1,959 sq.ft · 4 Bedrooms · 3 Baths · House
· Equipped kitchen · Parking
Denny Hills · 1,959 sq.ft · 4 Bedrooms · 3 Baths · House · Equipped kitchen · Parking
COMMERCIAL PROPERTY meets luxury craftsmanship at 4005 Dodson Chapel Road in Hermitage. Positioned immediately north of Central Pike on approximately 0.50 acre with CS—Commercial Service zoning, this distinctive property combines polished interiors, extensive upgrades and exceptional flexibility for an owner-user, investor or redevelopment opportunity. A custom front door opens to bright, thoughtfully finished interiors featuring 3/4-inch hardwood flooring, crown molding, recessed lighting and a striking wood accent wall. The main kitchen offers dark cabinetry, stainless steel appliances, decorative tile backsplash and generous counter space. Upstairs, a spacious 30' x 20' suite provides approximately 600 square feet of additional flexibility with open living and sleeping areas, full kitchenette with stove and refrigerator, washer and dryer, and a private bathroom with glass-enclosed shower. Notable improvements include Pella fiberglass windows, insulated Pella garage doors, foam insula
USD 1,100,000
413 Mabels Way
View photo
House · for sale
USD 689,900
USD 229/sq.ft
413 Mabels Way
Denny Hills
· 3,003 sq.ft · 4 Bedrooms · 3 Baths · House
· Office room · Equipped kitchen
Denny Hills · 3,003 sq.ft · 4 Bedrooms · 3 Baths · House · Office room · Equipped kitchen
This is it! TWO PRIMARY SUITES, one on the main level and one upstairs, in the popular, move-in-ready Landon plan! Set on a premium lot backing to greenspace, this Waverly home offers over $100,000 in upgrades, plus the finishing touches already done. Ask about up to $13,000 in combined preferred lender/seller incentives toward a temporary rate buydown with an acceptable offer. Terms and conditions apply. Why wait to build when you can enjoy the upgrades and extras right now? Inside, you’ll find quartz countertops, a large kitchen island, upgraded cabinetry, a gas range with double ovens, and a generous pantry. Shaw RevWood flooring on the main level, upgraded lighting, custom window treatments, and designer satin-finish paint add to the appeal. All kitchen appliances and the Electrolux washer and dryer remain! A main-level flex room gives you space for an office or dining room, while the upstairs bonus room offers another place to gather or unwind. Outside, enjoy a privacy fence, epox
USD 689,900
2008 Abbingdon Way
View photo
Townhouse · for sale
USD 350,000
USD 208/sq.ft
Updated
2008 Abbingdon Way
Denny Hills
· 1,679 sq.ft · 3 Bedrooms · 2 Baths · Townhouse
· Garden · Office room · Equipped kitchen · Parking
Denny Hills · 1,679 sq.ft · 3 Bedrooms · 2 Baths · Townhouse · Garden · Office room · Equipped kitchen · Parking
Freshly painted and move-in ready, This beautifully designed townhome offers a convenient, functional layout with plenty of space, storage, and comfortable living areas. The main level features an open-concept floor plan with a spacious kitchen complete with a pantry, elevated countertop bar for casual dining, and all kitchen appliances remaining. The kitchen is conveniently located near the garage, making everyday unloading and entertaining a breeze. The kitchen flows seamlessly into the dining and great room areas, creating an inviting space for both relaxing and entertaining. A half bath and laundry room are also conveniently located on the main level. The primary suite is tucked away for added privacy and features a large walk in-closet, and garden tub/shower combination. Upstairs, you'll find two additional bedrooms, a full bathroom, and a versatile loft/flex space with an additional storage closet. The loft overlooks the great room below and would make an ideal home office, playr
USD 350,000
321 Lynwood Station Boulevard
View photo
Townhouse · for sale
USD 399,990
USD 265/sq.ft
321 Lynwood Station Boulevard
Denny Hills
· 1,507 sq.ft · 3 Bedrooms · 2 Baths · Townhouse
· Equipped kitchen · Parking · Swimming pool
Denny Hills · 1,507 sq.ft · 3 Bedrooms · 2 Baths · Townhouse · Equipped kitchen · Parking · Swimming pool
Welcome to? Homesite 95 at Lynwood Station! This END “Kipling” townhome features 9' ceilings, rich wood-tone cabinetry, quartz countertops, stainless steel appliances, an expansive kitchen island, spacious walk-in closets, and a 2-car garage. Enjoy HOA-maintained landscaping and future resort-style amenities, including a pool, clubhouse, fitness center, dog parks, playground, and walking trails. Located less than one mile from the WeGo Star train station?,just 3.5 miles from Providence Marketplace, and minutes from I-40. Low-maintenance living in the heart of Mt. Juliet. Schedule your private tour today! ?
USD 399,990
1101 Cherry Tree Way
View photo
House · for sale
USD 639,990
USD 256/sq.ft
1101 Cherry Tree Way
Denny Hills
· 2,497 sq.ft · 3 Bedrooms · 2 Baths · House
· Office room · Equipped kitchen · Parking
Denny Hills · 2,497 sq.ft · 3 Bedrooms · 2 Baths · House · Office room · Equipped kitchen · Parking
Lot 122 Alton B is currently slated to be ready Spring 2027. Currently in Framing. Step inside the Alton and you will find a dedicated office just off the entry. Continue into past the office and the layout opens up to the kitchen, dining area, and great room. The family room features soaring ceilings and opens directly to the covered outdoor living area. The primary suite is tucked away on the main level with a private bath featuring our super shower. The laundry room is also conveniently located on the main level near the garage entry. Upstairs, the open game room gives you a second living space, along with two additional bedrooms and a full bath. Don't miss the nice sized unfinished storage room located just off the game room. Located near BNA, Providence shopping, dining, Percy Priest, and commuter routes with easy access to Nashville. A great opportunity to own new in one of Middle Tennessee’s most sought-after areas
USD 639,990
313 Henry Smith Drive
View photo
Townhouse · for sale
USD 424,990
USD 240/sq.ft
313 Henry Smith Drive
Denny Hills
· 1,765 sq.ft · 3 Bedrooms · 2 Baths · Townhouse
· Patio · Office room · Equipped kitchen
Denny Hills · 1,765 sq.ft · 3 Bedrooms · 2 Baths · Townhouse · Patio · Office room · Equipped kitchen
The Westfield, a new two-story townhome design combines comfort and style. The first floor features an open-concept layout connecting a living room for shared moments, a dining room for memorable meals and a kitchen for inspired cooks. Also on the main level is a flex space that is perfect for an office or hobby room, which leads you outside to an outdoor patio area, perfect for outside entertaining. On the second floor, two secondary bedrooms and a spacious owner’s suite with a luxe bathroom and large walk-in closet provide restful retreats for family members and overnight guests. Images from a furnished model of this home. Actual configuration and features may vary
USD 424,990
4145 Dodson Chapel Rd
View photo
House · for sale
USD 449,000
USD 295/sq.ft
4145 Dodson Chapel Rd
Denny Hills
· 1,518 sq.ft · 4 Bedrooms · 2 Baths · House
Denny Hills · 1,518 sq.ft · 4 Bedrooms · 2 Baths · House
Price improvement. Large corner lot. Property is located on magnum drive. Say Hello to 3501 & 3503 Magnum Drive, Hermitage. Discover the possibilities of this duplex. This duplex offers and excellent opportunity for investors, first-time home buyers, or anyone looking for additional income. With two separate units each offering a den, two bedrooms, one full bathroom with laundry. This property offers flexibility for generating income while building long-term real estate value. Each unit has long term renters, unit 3501 has been there 18 years, unit 3503 has been there 10 years. Conveniently located in Hermitage, this property puts residents with in easy commute to downtown Nashville and surrounding areas. Enjoy easy access to shopping, restaurants parks and Summit Hospital and I-40. Property has new asphalt driveways on both sides. New roof (2 years old) and gutters Upgraded thermal pane windows (10 years) new HVAC (3 years old). No hoa
USD 449,000
2 Tomlinson Pointe
View photo
House · for sale
USD 754,995
USD 207/sq.ft
2 Tomlinson Pointe
Denny Hills
· 3,638 sq.ft · 4 Bedrooms · 4 Baths · House
· Equipped kitchen
Denny Hills · 3,638 sq.ft · 4 Bedrooms · 4 Baths · House · Equipped kitchen
Currently offering 50% off selections up to $60,000 plus an extra $10,000 toward closing with the use of Toll Brothers Mortgage*. Welcome to Tomlinson Pointe by Toll Brothers! Our Wicklow offers an open floor plan with an airy great room and an oversized kitchen that has a casual dining area with sliding glass doors that open to an outdoor living space. The beautiful, gourmet kitchen features an oversized island, ample cabinet and countertop space, and an extra large walk-in pantry. This floor plan is unique in that it comes with an additional bedroom ensuite on the main level that can also be converted to a multi-generational suite. Upstairs, you will enter a versatile loft that offers endless possibilities for your family to enjoy. 3 bedrooms reside upstairs including the primary bedroom, highlighted by a large walk-in closet, dual vanities and a tiled shower with the option to add a free standing bathtub. There is no shortage of storage in this home featuring oversized closets and a
USD 754,995
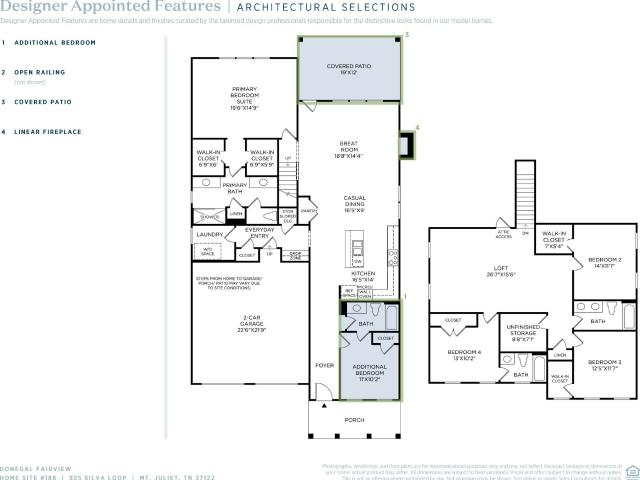
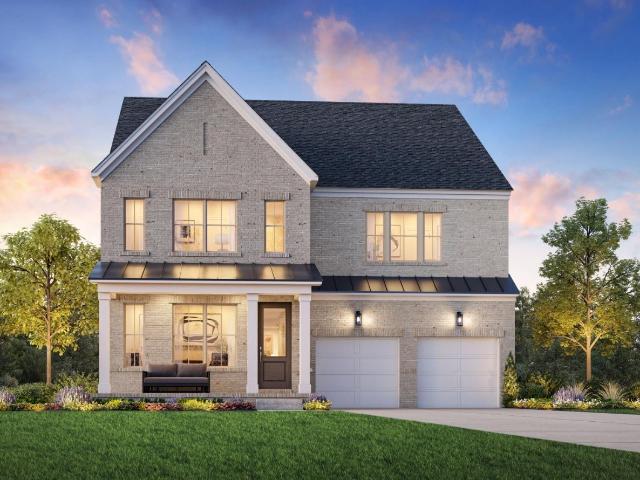
825 Silva Loop
View photo
House · for sale
USD 719,000
USD 242/sq.ft
825 Silva Loop
Denny Hills
· 2,971 sq.ft · 5 Bedrooms · 4 Baths · House
· Patio · Fireplace · Equipped kitchen
Denny Hills · 2,971 sq.ft · 5 Bedrooms · 4 Baths · House · Patio · Fireplace · Equipped kitchen
Offering $20,000 closing incentive with Toll Brothers Mortgage*. Welcome to The Carlow Collection at Tomlinson Pointe by Toll Brothers! This beautifully designed Donegal floor plan has everything your family needs! Offering an open floor plan, spacious kitchen and five bedrooms. The great room includes a gas fireplace nestled in a gorgeous tiled feature wall with wood mantle. Enjoy outdoor entertaining on the covered patio right off the great room. The first floor primary suite is complete with dual walk in closets and a spacious primary bath including separate vanities and a stand up shower with bench. There is also an additional full ensuite guest room down stairs, perfect for out of town guests or in-laws! Enjoy a full size laundry room complete with cabinets. Upstairs you will find an extra large loft perfect for a second living room or kid zone with a sizeable storage room versatile for your individual need. Off the loft are three additional bedrooms, including another ensuite. To
USD 719,000
3 Silva Loop
View photo
House · for sale
USD 654,995
USD 200/sq.ft
3 Silva Loop
Denny Hills
· 3,272 sq.ft · 4 Bedrooms · 3 Baths · House
· Patio · Parking · Equipped kitchen
Denny Hills · 3,272 sq.ft · 4 Bedrooms · 3 Baths · House · Patio · Parking · Equipped kitchen
Currently offering 50% off selections up to $60,000 plus an extra $10,000 toward closing with the use of Toll Brothers Mortgage*. Welcome to the Carlow Collection at Tomlinson Pointe by Toll Brothers! Our Cullin floor plan has everything your family needs! Offering 4-5 bedrooms and up to three separate living spaces, this floor plan is more than spacious and perfect for a new or growing family. With an open floor plan, the kitchen leads effortlessly into a casual dining space and two-story great room. Enjoy additional entertainment space off the great room through double slider doors onto the patio. This plan features a first floor primary suite, complete with dual walk-in closets and a spacious primary bath that offers a bathtub option. Also on the first floor is a powder room, laundry room with the option to add a sink, and everyday entry to the two car garage. Upstairs you will find a spacious loft, a storage room that can turn into a media room, and three additional bedrooms. Turn
USD 654,995
27 Ora Ct
View photo
House · for sale
USD 675,000
USD 255/sq.ft
27 Ora Ct
Denny Hills
· 2,637 sq.ft · 5 Bedrooms · 4 Baths · House
· Patio · Fireplace · Swimming pool
Denny Hills · 2,637 sq.ft · 5 Bedrooms · 4 Baths · House · Patio · Fireplace · Swimming pool
Currently offering $20,000 flex cash incentive with the use of Toll Brothers Mortgage! Welcome to the Carlow Collection at Tomlinson Pointe by Toll Brothers! This Bowen Fairview includes 5 bedrooms and 4.5 bathrooms. The primary suite, located on the first floor, is complete with a large stand-up shower, private water closet and an exceptional walk-in closet. There is an additional bedroom with full bathroom on the main level, a perfect guest suite away from all other rooms. A gas fireplace is included in the downstairs great room. Enjoy a large covered patio, perfect for entertaining guests! On the second level you'll find a large second living room. There is also a guest suite with a full bath ensuite, and two additional spacious bedrooms with walk in closets that share a dual vanity bathroom on the second level. Enjoy community amenities such as sidewalks, streetlights, a pool, firepit, tot-lot playground, and walking trail. This community offers quick access to I-40, Providence Sho
USD 675,000
4694 Arbor Park Dr
View photo
House · for sale
USD 593,390
USD 237/sq.ft
4694 Arbor Park Dr
Denny Hills
· 2,497 sq.ft · 3 Bedrooms · 3 Baths · House
· Garden
Denny Hills · 2,497 sq.ft · 3 Bedrooms · 3 Baths · House · Garden
Active Adult, 55+ is now available in TN! Don't miss our Bradshaw Farms RESERVE community in Mt. Juliet. The AVINGER features 3 BR / 3 Bath with Main-Level Living in a highly desirable, beautiful and established location. Plus, our distinguished homeowners will enjoy the perfect number of curated amenities to enjoy like-minded peers and social connection: fitness center, pickleball, bocce, fire pit, outdoor pavilion, nature boardwalk, and garden. The HOA includes landscaping maintenance, delivering a convenient, low-maintenance lifestyle close to Dining, Shopping, Parks, Community events and major roadways. The upstairs provides an incredibly comfortable spacious area for guests / family: Loft, Bedroom, Full Bathroom, plus the homeowner's Walk-in access to an Unfinished Storage area. The AVINGER floorplan is 1 of 4 new, livable and exciting attached home designs available in the Premier Location of Mt Juliet for 55+ Active Adults. Visit our Furnished Model Homes today for a tour!
USD 593,390
118 Jane Xing
View photo
Townhouse · for sale
USD 415,000
USD 285/sq.ft
118 Jane Xing
Denny Hills
· 1,453 sq.ft · 2 Bedrooms · 2 Baths · Townhouse
Denny Hills · 1,453 sq.ft · 2 Bedrooms · 2 Baths · Townhouse
Looks brand new! This one-level beauty is tucked away in the heart of Mt. Juliet in a 55 plus development. The open floor plan features granite countertops, stainless steel appliances, as well as plantation shutters that adorn every window. The primary bedroom boasts of a beautiful tray ceiling and double windows. The primary bathroom's spacious shower is equipped with a frameless shower door and bench. The second bathroom has a tub/shower combo. A large walk-in closet is available in primary bedroom for clothes and storage. Relax in your living area and watch the turkey and deer graze on the green hillside. A large fire pit area is also available to enjoy on cool nights. For large gatherings, entertain in the community clubhouse. This is a great place to call home!
USD 415,000
107 Cedarstone Drive
View photo
House · for sale
USD 899,990
USD 264/sq.ft
107 Cedarstone Drive
Denny Hills
· 3,401 sq.ft · 5 Bedrooms · 3 Baths · House
· Garden · Office room · Equipped kitchen
Denny Hills · 3,401 sq.ft · 5 Bedrooms · 3 Baths · House · Garden · Office room · Equipped kitchen
Rare opportunity for a quicker move-in home situated on a 0.46 tree-lined homesite in Cedar Creek Estates with an estimated completion time of October! Cedar Creek Estates offers the best of both worlds, approximately 2.6 miles from Cedar Creek Marina on Old Hickory Lake and less than 10 miles from Providence Marketplace, where shopping, dining, and daily conveniences are with easy reach. From the moment you walk through the front door, the Wellsley begins to reveal spaces designed for the way you live. A private home office and two secondary bedrooms and a full bath sit just off the foyer, creating flexibility for guests, family, or working from home. As you continue through the home, the great room opens up to the kitchen and dining area, making it easy to stay connected. The covered outdoor living space invites you to take in the wooded views of the backyard. The primary suite is privately located on the main level and features a Super Shower in the primary bathroom giving a spa lik
USD 899,990
3219 Great Elm Drive
View photo
House · for sale
USD 649,990
USD 196/sq.ft
3219 Great Elm Drive
Denny Hills
· 3,305 sq.ft · 5 Bedrooms · 3 Baths · House
· Patio · Fireplace · Equipped kitchen
Denny Hills · 3,305 sq.ft · 5 Bedrooms · 3 Baths · House · Patio · Fireplace · Equipped kitchen
Welcome to the Dogwood by Beazer Homes in the sought-after Waverly community! This thoughtfully designed 5-bedroom, 3.5-bath home offers approximately 3,219 square feet of beautifully crafted living space. The open-concept main level features a dramatic two-story great room with optional floor-to-ceiling fireplace, a spacious gourmet kitchen with quartz countertops, cooktop, stainless steel appliances, and an oversized island perfect for entertaining. The main-level primary suite offers a luxurious bath with a soaking tub, separate shower, and generous walk-in closet. Upstairs, you'll find spacious secondary bedrooms, versatile loft, and plenty of flexible living space for work or play. Enjoy outdoor living on the covered patio and the benefits of Beazer's energy-efficient construction. Waverly offers resort-style amenities including a community pool, fitness center, clubhouse, walking trails, playground, and farm stand, all conveniently located near I-40, Hwy 109, Providence Marketpla
USD 649,990
723 Grace Aly
View photo
House · for sale
USD 518,540
USD 252/sq.ft
723 Grace Aly
Denny Hills
· 2,056 sq.ft · 4 Bedrooms · 2 Baths · House
· Garden · Equipped kitchen
Denny Hills · 2,056 sq.ft · 4 Bedrooms · 2 Baths · House · Garden · Equipped kitchen
Brand new, energy-efficient home available! Space to entertain comes standard with the Georgetown's spacious great room and kitchen. The downstairs primary suite features dual sinks and a large walk-in closet. Upstairs, a loft and three secondary bedrooms provide ample space to fit any lifestyle Benders Cove. Premier Series is now selling in Mt. Juliet, TN. Offering stunning single-family floorplans, featuring open-concept layouts and luxurious primary suites. This community is surrounded by shopping and dining and is conveniently located minutes from downtown Nashville. Plus, every home includes a fully sodded yard, a refrigerator, washer/dryer, and blinds throughout. Schedule a tour today. Each of our homes is built with innovative, energy-efficient features designed to help you enjoy more savings, better health, real comfort and peace of mind
USD 518,540
2697 Whitney Drive
View photo
House · for sale
USD 504,990
USD 187/sq.ft
2697 Whitney Drive
Denny Hills
· 2,691 sq.ft · 3 Bedrooms · 2 Baths · House
· Patio · Equipped kitchen · Swimming pool
Denny Hills · 2,691 sq.ft · 3 Bedrooms · 2 Baths · House · Patio · Equipped kitchen · Swimming pool
Welcome to one of Nashville's newest floorplans. The whitney! The Whitney is a spacious two-story floor plan with approximately 2,700–2,900 square feet, offering 3–4 bedrooms and 2.5–3 bathrooms. The main floor features an open-concept kitchen, dining area, and great room, along with a private study and optional formal dining room or fourth bedroom. Upstairs includes a large primary suite, two additional bedrooms, a loft, and a conveniently located laundry room. Flexible options such as a covered patio, butler's pantry, or upgraded primary bath allow buyers to personalize the home. Residents enjoy resort-style amenities including a Clubhouse, large Pool with outdoor showers, a covered entertainment area, walking trails, a farmer's pavilion & a playground. Perfectly situated within 5 minutes of I-40 & within Mt. Juliet's excellent school district. This home offers both luxury & location! Ask about our mortgage choice incentive
USD 504,990
816 John Dale Drive
View photo
House · for sale
USD 683,821
USD 236/sq.ft
816 John Dale Drive
Denny Hills
· 2,895 sq.ft · 4 Bedrooms · 2 Baths · House
· Equipped kitchen
Denny Hills · 2,895 sq.ft · 4 Bedrooms · 2 Baths · House · Equipped kitchen
Ridgeport F. handsome exterior lies a stunning layout. The open-concept kitchen/family room welcomes visitors with plenty of entertaining space with a sloped ceiling, 1st & 2nd Floor Open Railing, Gourmet Kitchen w/ oversized Island. After the party, retire to a gorgeous owners’ suite, complete with a lovely master bath with walk-in closet. The downstairs study is perfect for working from home. Upstairs features three more bedrooms, and a spacious game room. Davidson Homes MODEL Hours Sun. Monday 1-5p. M. Sat. Tues. Wed. 10a. M. 5p.m. CLOSED Thursday & Friday. PRESALE Entered for Comps
USD 683,821
219 Hidden Harbour Dr
View photo
House · for sale
USD 795,000
USD 195/sq.ft
219 Hidden Harbour Dr
Denny Hills
· 4,069 sq.ft · 4 Bedrooms · 3 Baths · House
· Office room · Fireplace · Equipped kitchen · Parking
Denny Hills · 4,069 sq.ft · 4 Bedrooms · 3 Baths · House · Office room · Fireplace · Equipped kitchen · Parking
Beautiful Lake Views | No HOA | Newer Roof | Mt. Juliet Schools Enjoy beautiful views of Old Hickory Lake from this impressive 4-bedroom, 3-bath home offering spacious living areas and thoughtful details throughout. From the moment you enter, the dramatic two-story great room makes a statement with soaring ceilings, abundant natural light, and a gas fireplace that creates a warm and inviting gathering space. The open-concept layout flows into a well-appointed kitchen featuring granite countertops, double ovens, custom cabinetry, and plenty of workspace for everyday cooking and entertaining. A formal dining room provides additional space for hosting family and friends. The main-level primary suite offers a private sitting area and a spacious en-suite bath with double vanities, soaking tub, separate shower, and a beautifully designed walk-in closet. Upstairs, the oversized bonus room above the garage offers flexible space for a media room, game room, home office, or additional living are
USD 795,000
1289 Teddys Pl
View photo
House · for sale
USD 674,900
USD 146/sq.ft
1289 Teddys Pl
Denny Hills
· 4,607 sq.ft · 4 Bedrooms · 4 Baths · House
· Patio · Swimming pool · Fireplace · Equipped kitchen · Parking · Cellar
Denny Hills · 4,607 sq.ft · 4 Bedrooms · 4 Baths · House · Patio · Swimming pool · Fireplace · Equipped kitchen · Parking · Cellar
Located on a quiet cul-de-sac in the sought after neighborhood of Poplar Point, this home offers the perfect blend of functionality and versatility. The main level features a two-car garage for easy access, beautiful crown molding, and a unique pass-through fireplace that elegantly connects the the formal dining room to the kitchen. The kitchen boasts double pantries and an eat-in nook. The primary suite is a true retreat complete with an updated bath featuring a jacuzzi tub, separate shower, huge walk-in closet and a private entrance onto the covered patio. The fully finished basement opens up a world of possibilities! Music enthusiasts will be amazed by the professional grade recording studio equipped with soundboard, recording booths and additional equipment. For entertainment, enjoy a dedicated media room with projector, screen, a convenient kitchenette, and full bath. Perfect for movie nights or hosting guests. The basement also includes an exercise room with its own private entra
USD 674,900
236 Croft Way
View photo
House · for sale
USD 660,000
USD 297/sq.ft
236 Croft Way
Denny Hills
· 2,217 sq.ft · 3 Bedrooms · 2 Baths · House
· Patio · Garden · Office room · Fireplace · Parking · Swimming pool
Denny Hills · 2,217 sq.ft · 3 Bedrooms · 2 Baths · House · Patio · Garden · Office room · Fireplace · Parking · Swimming pool
Welcome to this stunning home in the sought-after Jackson Hills neighborhood that is zoned for top-rated Mt. Juliet schools and comes completely ready for its next owner. Inside, you will find custom ceilings, a beautifully updated main bathroom, fresh custom pantry shelves, and a cozy living room fireplace perfect for chilly autumn evenings. Wainscoating in dining room, built ins in the living room and custom closet in office. Space boasts an epoxied garage floor along with a fully finished upstairs area currently tailored as a private home workout room. Outdoor living space features a fully fenced backyard backing directly up to the neighborhood’s massive wiffle ball field, complete with a concrete fire pit and a back patio equipped with a remote controlled screened in patio. Don't forget the added concrete laid for extra wide driveway! Resort-style community amenities round out the package with access to a neighborhood pool, a kids' playground, and a community center featuring a wor
USD 660,000
167 Windtree Club Dr
View photo
House · for sale
USD 678,990
USD 245/sq.ft
167 Windtree Club Dr
Denny Hills
· 2,766 sq.ft · 3 Bedrooms · 2 Baths · House
· Patio · Office room · Equipped kitchen · Swimming pool
Denny Hills · 2,766 sq.ft · 3 Bedrooms · 2 Baths · House · Patio · Office room · Equipped kitchen · Swimming pool
Come see the stunning Kingston floorplan in Windtree! This thoughtfully designed home offers a dedicated office, spacious primary suite, and open-concept kitchen, dining, Great Room and large covered patio, creating a layout ideal for both everyday living and entertaining. Upstairs features a central loft, three guest bedrooms, and 2 full bathrooms. Check out the floorplan at Amenities at Windtree include a resort-style pool, clubhouse with fitness center, putting green, sport court (pickleball), and playground, all centered around the heart of the community! Pictures are of model home. Professional pictures will be done after home is complete. Ready in November (Lot 87)
USD 678,990
2521 Kingston Court
View photo
House · for sale
USD 565,990
USD 224/sq.ft
2521 Kingston Court
Denny Hills
· 2,519 sq.ft · 3 Bedrooms · 2 Baths · House
· Office room · Equipped kitchen · Swimming pool
Denny Hills · 2,519 sq.ft · 3 Bedrooms · 2 Baths · House · Office room · Equipped kitchen · Swimming pool
Come build the stunning Kingston floorplan in Windtree! This thoughtfully designed home offers a dedicated office, spacious primary suite, and open-concept kitchen, dining, and Great Room on the main level, creating a layout ideal for both everyday living and entertaining. Upstairs features a central loft, two guest bedrooms, a full bathroom, and a versatile flex space that can be finished as a walk-in attic or optional fourth bedroom, allowing you to tailor the home to your needs. At Beazer Homes, we empower our customers with meaningful choices that reflect their lifestyle, vision, and needs. Enjoy an elevated building experience with the opportunity to personalize your home in our Design Studio. Check out the floorplan at Amenities at Windtree include a resort-style pool, clubhouse with fitness center, putting green, sport court (pickleball), and playground, all centered around the heart of the community!
USD 565,990
3194 Buchanan Blvd
View photo
House · for sale
USD 696,990
USD 218/sq.ft
3194 Buchanan Blvd
Denny Hills
· 3,186 sq.ft · 4 Bedrooms · 3 Baths · House
· Parking · Swimming pool
Denny Hills · 3,186 sq.ft · 4 Bedrooms · 3 Baths · House · Parking · Swimming pool
Come build the beautiful Buchanan in Windtree! This stunning floorplan offers 4 bedrooms, with the primary suite conveniently located on the main level and a generous size study. Upstairs, enjoy a spacious loft, three additional guest bedrooms, and two full bathrooms, providing plenty of room for family, guests, or flexible living space. Be sure to visit the Buchanan model home for design inspiration and layout ideas. Need a third-car garage? We’ve got you covered! A bolt-on third-car garage is available on any Estate home, if space permits. At Beazer Homes, we empower our customers with meaningful choices that reflect their lifestyle, vision, and needs. Personalize your home with an elevated experience in our Design Studio. Check out the floorplan at Community amenities are NOW OPEN and include a resort-style pool, clubhouse with fitness center, putting green, sport court (pickleball), fishing pond and playground, all centered around the heart of the community!
USD 696,990
111 Cedarstone Drive
View photo
House · for sale
USD 929,900
USD 241/sq.ft
111 Cedarstone Drive
Denny Hills
· 3,843 sq.ft · 4 Bedrooms · 4 Baths · House
· Equipped kitchen
Denny Hills · 3,843 sq.ft · 4 Bedrooms · 4 Baths · House · Equipped kitchen
Ever wish a home came with a'Change that' button? Here, it does. Located in Cedar Creek Estates, a quaint 11 homesite community located 2.5 miles from Old Hickory Lake. This Build-to-Order opportunity allows you to personalize the highly sought after Somerville Plan by selecting the structural options, design finishes, and features that fit your lifestyle. Step through the double doors and enter this inviting foyer welcoming you into the heart of the home, where the kitchen, dining area, and great room come together in one seamless living space designed for everyday living and entertaining. Just off the main living area, the private primary suite is tucked away for added privacy and convenience. Also on the main-level you will find a secondary guest suite and separate study providing flexibility and privacy for guests, working from home, or hobbies. Upstairs you will find a spacious game room perfect for movie nights, game days, or simply relaxing, along with a private Secondary ensuit
USD 929,900
2039 Holbrook Road
View photo
House · for sale
USD 549,990
USD 216/sq.ft
2039 Holbrook Road
Denny Hills
· 2,540 sq.ft · 4 Bedrooms · 3 Baths · House
· Equipped kitchen · Parking
Denny Hills · 2,540 sq.ft · 4 Bedrooms · 3 Baths · House · Equipped kitchen · Parking
Welcome to the harrison! Where Style Meets Functionality! Corner lot! This beautifully designed 4-bedroom, 3-bath home offers the perfect balance of elegance and practicality. The open-concept layout features an oversized family room, ideal for entertaining and creating lasting memories. The gourmet kitchen is a true centerpiece, showcasing warm neutral colored cabinetry, quartz countertops, and stainless-steel appliances—perfect for the home chef. At the front of the home, you will find a guest bedroom and full bathroom, perfect for out-of-town guests. Upstairs, the spacious owner’s suite is a retreat in itself, offering ample room for your furniture and a GIGANTIC walk-in closet with his-and-hers sections for ultimate organization. You’ll find two additional bedrooms—each with large walk-in closets—and a loft area, perfect for a playroom, media space, or second living area. The alley-loaded two-car garage adds charm and curb appeal, creating a beautiful street-facing view of your hom
USD 549,990

Get email alerts

Don't miss out: be the first to know about new properties

The alert was correctly created

On subscribing you accept the conditions of use and the privacy policy
Alert
Receive new ads in your inbox
Save this search
Receive alerts for new listings

We'll send you an email when we have new properties for: "Properties for sale in Denny Hills"

The alert was correctly created

Sherwood Forest, Nashville-Davidson metropolitan government
Indian Lake Forest
Get email alerts and be the first to see new listings
Required field
On subscribing I accept the terms of the privacy policy
Perfect! You'll soon start receiving new listings via email
Alert
Receive an email when we have new ads for Properties for sale in Denny Hills
Save this search
Filters

Bedrooms

Size (sq.ft)

sq.ft
sq.ft

Price

USD
USD

Property type

Bathrooms

Clear all filters
Receive notifications when new entries are published.