743 properties for sale in Denny Hills

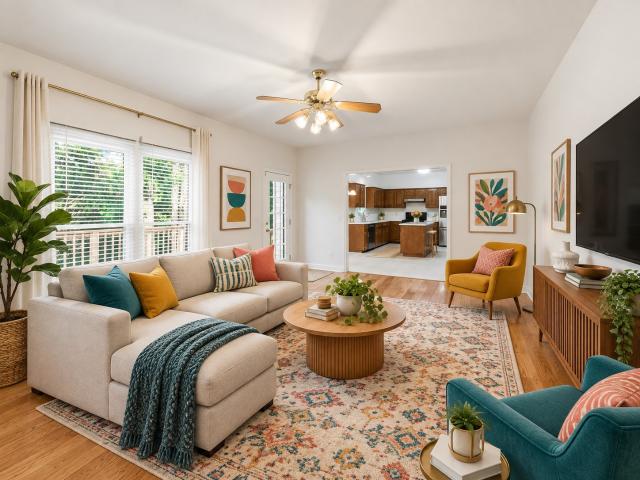
5259 Rustic Way
View photo
House · for sale
USD 564,999
USD 194/sq.ft
New
5259 Rustic Way
Denny Hills
· 2,906 sq.ft · 4 Bedrooms · 2 Baths · House
· Garden · Office room · Deck · Equipped kitchen
Denny Hills · 2,906 sq.ft · 4 Bedrooms · 2 Baths · House · Garden · Office room · Deck · Equipped kitchen
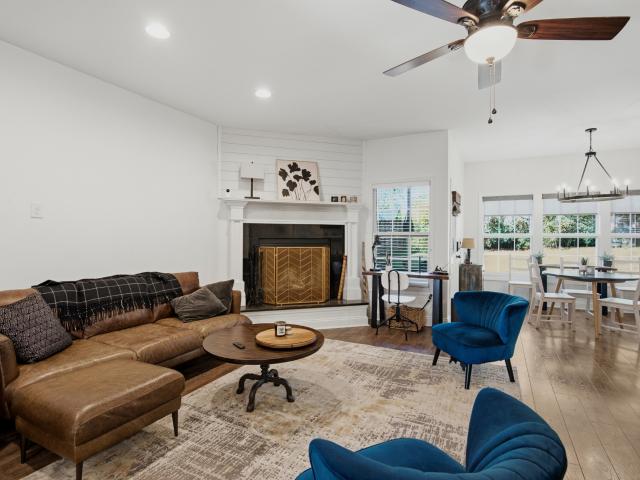
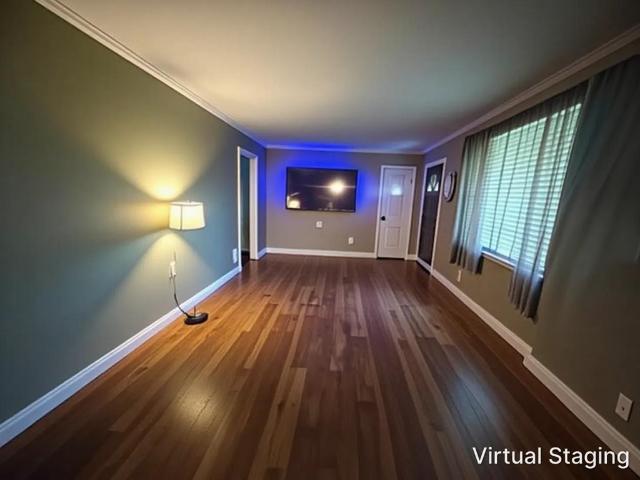
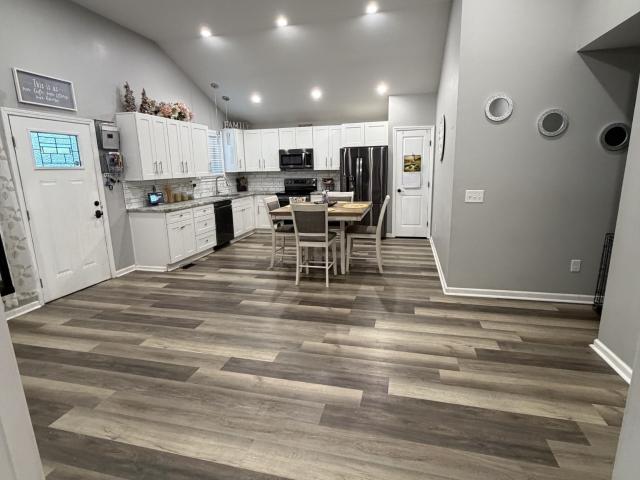
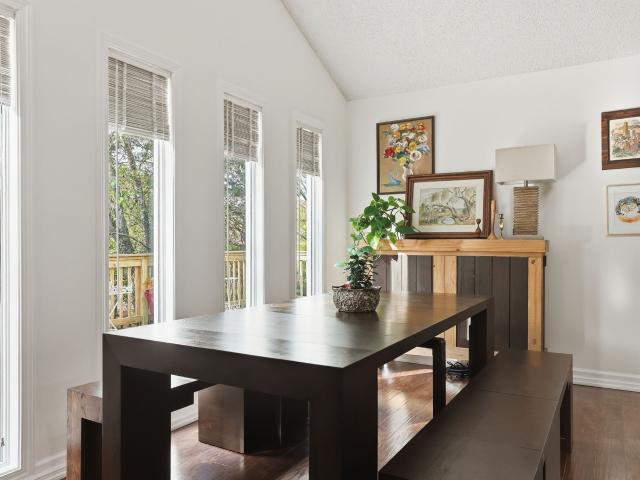
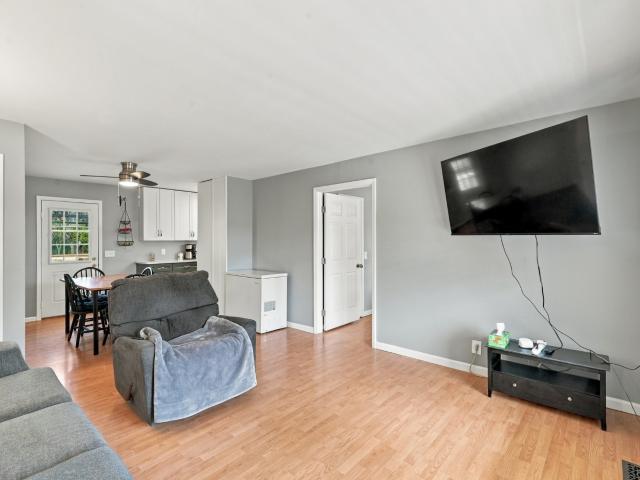
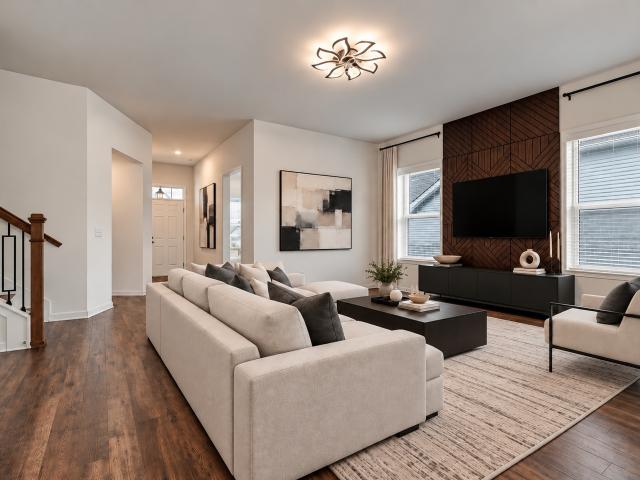
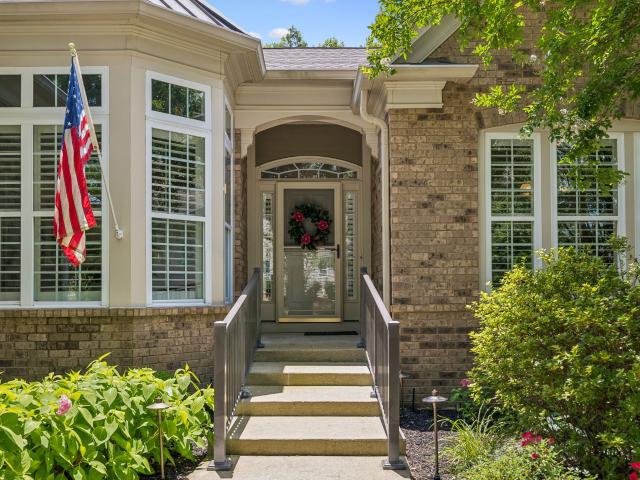
Your Dream Home 3 minutes from the lake. Instant Equity when you purchase this beautiful Spacious move-in-ready home. Featuring 4 bedrooms, 2.5 baths, a private office, formal dining room, living room, Den/Family room, and oversized Bonus/Rec/Flex room with exceptional storage. Updated kitchen features new quartz countertops, new luxury vinyl flooring, stainless steel appliances, & large pantry. Laundry room includes washer and dryer. Beautiful hand-crafted ¾-inch real oak wide-plank hardwood floors with walnut inlays and custom detailing add quality and character you won’t find in every home. Entertain on the large rear deck. Professionally landscaped yard, extra-large driveway. Home has newer windows, fresh interior paint, updated fixtures, and two oversized bonus-room storage closets. Wooded back yard for privacy. Low $50 HOA fee, with optional access to the community pool, fitness center, tennis, pickleball, and clubhouse. Loaded with space, storage, updates, and custom craftsmansh
USD 564,999
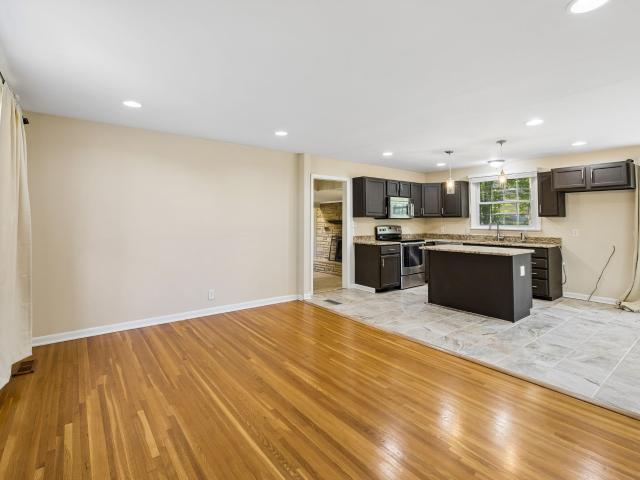
341 Bonnahurst Dr
View photo
House · for sale
USD 289,000
USD 152/sq.ft
New
341 Bonnahurst Dr
Denny Hills
· 1,894 sq.ft · 3 Bedrooms · 1 Bath · House
· Equipped kitchen · Parking
Denny Hills · 1,894 sq.ft · 3 Bedrooms · 1 Bath · House · Equipped kitchen · Parking
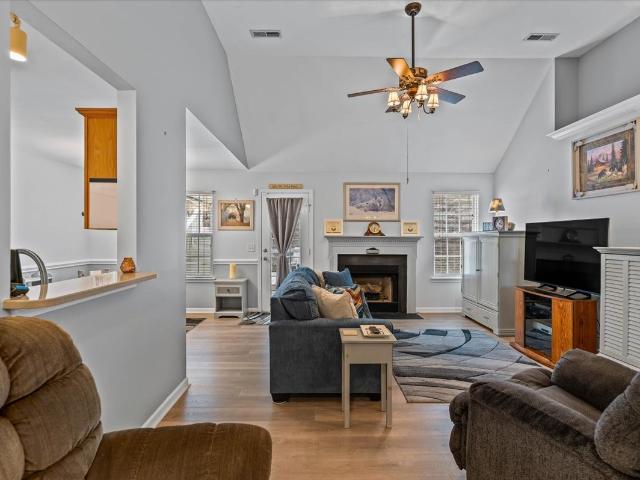
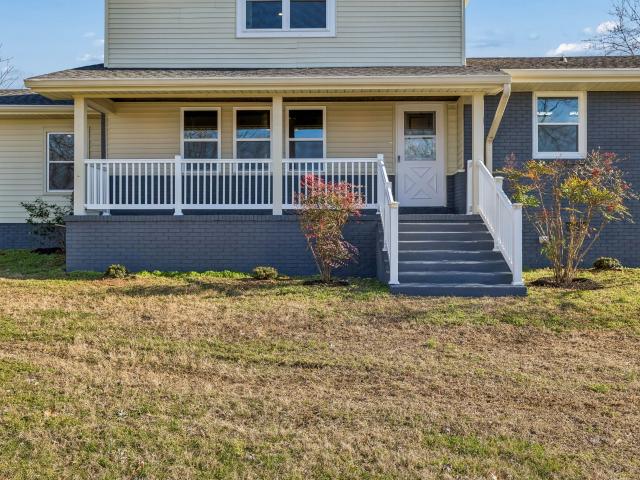
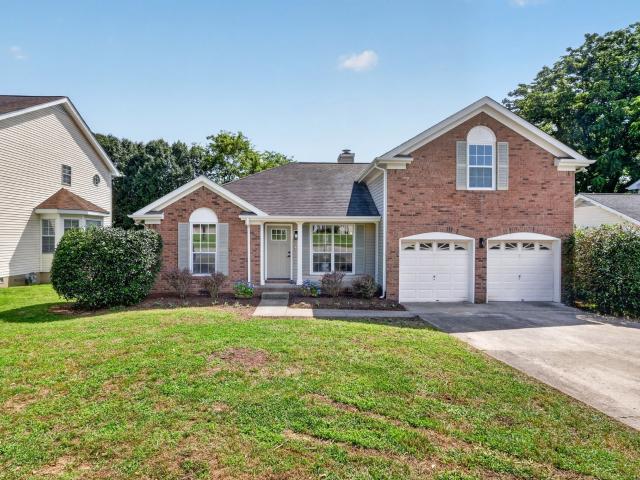
Opportunity Knocks! One-level, all-brick ranch offering a wonderful opportunity for buyers ready to add their own finishing touches and a little TLC. Features include a detached 24’ x 24’ two-car garage, new windows and blinds, paint in great condition, sand-and-finish hardwood floors in the bedrooms, hallway, and main living area, updated ceramic tile in wet areas, granite kitchen countertops, recessed lighting, and a programmable thermostat. The sunken bonus room with gas logs adds extra flexibility, while the established landscaping and mature vegetation simply need a little haircut to shine again. A great opportunity to make this home your own! Easy commuter neighborhood, only 8 miles to BNA and just minutes to Donelsons' vibrant restaurant scene. Property is part of an estate and is being sold AS-IS. All offers are subject to a five-day review period for executor approval
USD 289,000
4013 Cumberland Ave
View photo
House · for sale
USD 465,000
USD 237/sq.ft
New
4013 Cumberland Ave
Denny Hills
· 1,959 sq.ft · 3 Bedrooms · 2 Baths · House
· Garden
Denny Hills · 1,959 sq.ft · 3 Bedrooms · 2 Baths · House · Garden
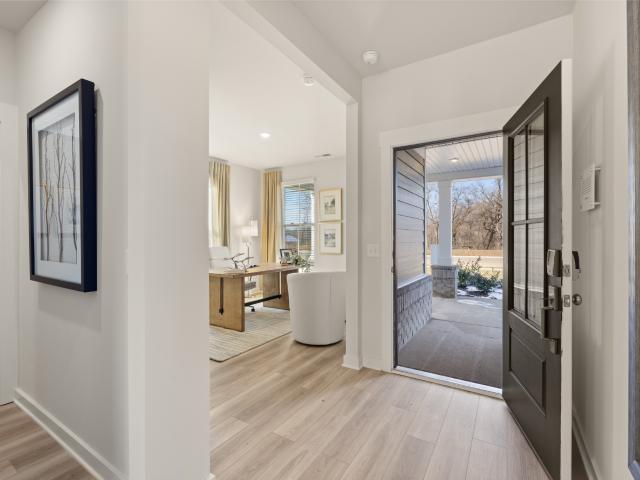
Do you want a professional recording studio right in your own home? Look no further! This unique 3-bedroom, 2-bathroom home in Old Hickory features a bonus room that has been built into a professional recording studio, offering an incredible space for musicians, podcasters, content creators, or anyone looking for a dedicated creative retreat. Beyond the studio, you'll find a spacious, open living area with plenty of room to entertain, relax, and enjoy everyday life. Step outside to a backyard surrounded by an impressive 8-foot privacy fence, creating a private outdoor space perfect for hosting friends or simply unwinding. With a versatile floor plan, generous living space, and a feature you won't find in just any home, this property truly stands out from the crowd. Looking for a family compound, multigenerational living, or to buy a rental near your new home? The house next door is also for sale, MLS#3620-
USD 465,000
4015 Cumberland Ave
View photo
House · for sale
USD 465,000
USD 229/sq.ft
New
4015 Cumberland Ave
Denny Hills
· 2,024 sq.ft · 3 Bedrooms · 2 Baths · House
· Office room · Equipped kitchen
Denny Hills · 2,024 sq.ft · 3 Bedrooms · 2 Baths · House · Office room · Equipped kitchen
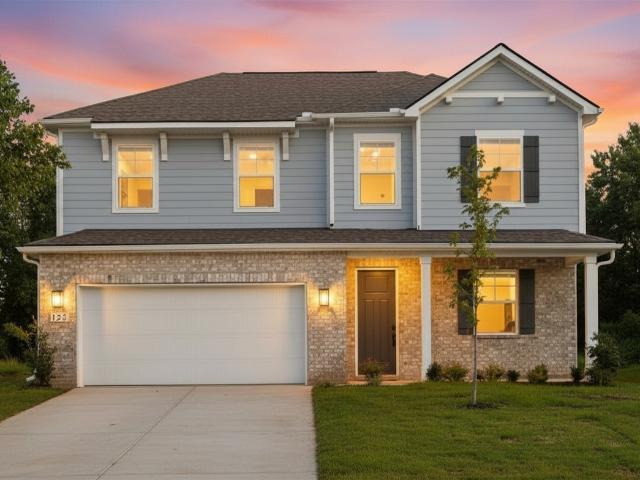
This beautifully finished 3-bedroom, 2.5-bath home in Old Hickory offers modern style, thoughtful design, and plenty of room to spread out! Step inside and immediately notice the soaring ceilings on the main level, creating an open and inviting atmosphere. Hardwood and tile flooring throughout complement the elevated finishes and attention to detail found throughout the home. The kitchen is a standout feature, offering a beautiful space for cooking, entertaining, and everyday living. Upstairs, a spacious bonus loft provides incredible flexibility, whether you're looking for a home office, media room, game room, or additional living space. With its impressive ceiling heights, elevated finishes, versatile floor plan, and the benefits of newer construction, this is a home you won't want to miss. Looking for a family compound, multigenerational living, or to buy a rental near your new home? The house next door is also for sale, MLS#3620-
USD 465,000
1339 Burton Road
View photo
House · for sale
USD 1,625,000
USD 383/sq.ft
New
1339 Burton Road
Denny Hills
· 4,241 sq.ft · 4 Bedrooms · 4 Baths · House
· Swimming pool
Denny Hills · 4,241 sq.ft · 4 Bedrooms · 4 Baths · House · Swimming pool
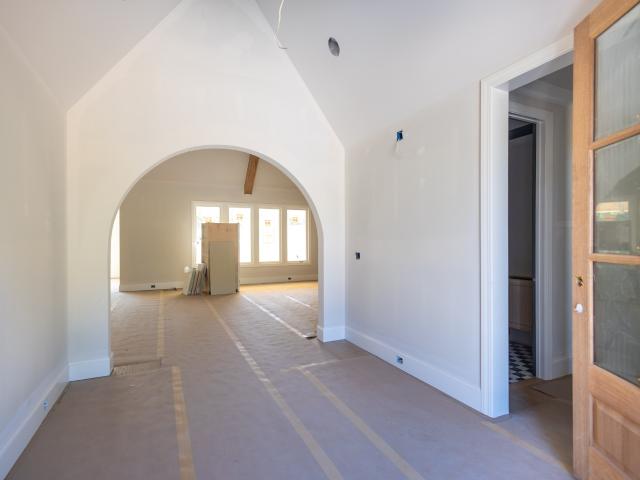
Another beautiful build in Mt Juliet by Stewart Knowles Construction. The Sedgewood Cottage is a great floorpan! This home offers 4 bedrooms, 4.5 baths with a bonus space. There is plenty of room for a pool! This stunning home sitting on 5 acres with a pond is a must-see! *. Floor plan modifications and selections subject to SKC. *Pics are current
USD 1,625,000
511 Pine Valley Rd
View photo
House · for sale
USD 713,990
USD 248/sq.ft
511 Pine Valley Rd
Denny Hills
· 2,874 sq.ft · 4 Bedrooms · 3 Baths · House
· Equipped kitchen
Denny Hills · 2,874 sq.ft · 4 Bedrooms · 3 Baths · House · Equipped kitchen
The Landon Plan—A stunning new construction offering the perfect blend of comfort, style, and flexibility. This spacious 4-bedroom, 3.5-bath home features 2,884 square feet of thoughtfully designed living space. The open floor plan creates an inviting atmosphere, ideal for both everyday living and entertaining. The primary bedroom is conveniently located on the main level, offering privacy and ease of access. The front flex room offers versatility as a study, formal dining area, or even a fifth bedroom with a fourth full bath option to suit your lifestyle needs. The kitchen is a true centerpiece, featuring sleek quartz countertops and ample space for cooking and gathering. Customize your home to your taste in our newly renovated Design Studio. Personalize your finishes and fixtures by visiting our state-of-the-art design studio, where you can create a home that truly reflects your style. Personalize your home at no additional cost by choosing from two designer kitchen layouts and two p
USD 713,990
4235 Central Pike
View photo
House · for sale
USD 499,900
USD 290/sq.ft
New
4235 Central Pike
Denny Hills
· 1,722 sq.ft · 4 Bedrooms · 1 Bath · House
· Garden · Office room · Deck · Equipped kitchen · Swimming pool
Denny Hills · 1,722 sq.ft · 4 Bedrooms · 1 Bath · House · Garden · Office room · Deck · Equipped kitchen · Swimming pool
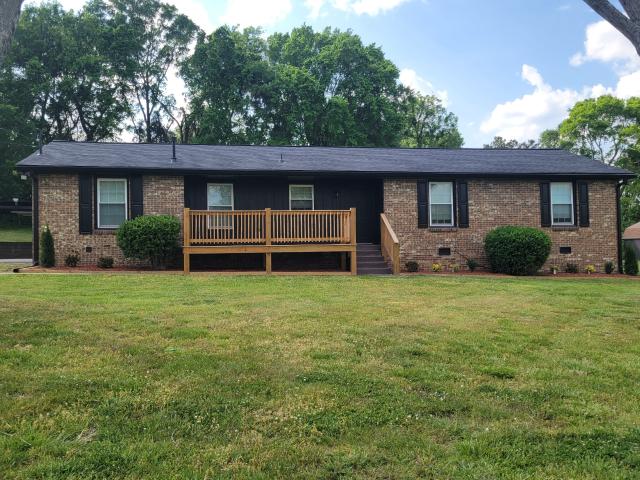
Welcome home to this beautiful 4-bedroom brick home situated on a desirable corner lot, offering the perfect combination of comfort, style, and outdoor living. Recent updates provide peace of mind and modern appeal, including a newer HVAC system, updated kitchen appliances, and attractive new flooring throughout. Designed with flexibility in mind, this home also features a spacious bonus room that can easily serve as a media room, playroom, home office, fitness area, or additional space to fit your lifestyle. Step outside and discover an entertainer's dream! The backyard is designed for making memories, featuring a stunning 27-foot round swimming pool surrounded by an expansive deck. Whether you're hosting summer cookouts, family gatherings, or relaxing weekends at home, you'll appreciate the thoughtfully designed covered cooking area and separate covered dining space that allow you to enjoy the outdoors in comfort. Conveniently located on a corner lot with excellent curb appeal, this
USD 499,900
1009 Saddle Wood Dr
View photo
House · for sale
USD 424,900
USD 213/sq.ft
1009 Saddle Wood Dr
Denny Hills
· 1,991 sq.ft · 3 Bedrooms · 2 Baths · House
· Garden · Office room · Fireplace · Equipped kitchen
Denny Hills · 1,991 sq.ft · 3 Bedrooms · 2 Baths · House · Garden · Office room · Fireplace · Equipped kitchen
Welcome home to this gorgeous, 3-bedroom 2 bath home in a great condition! No hoa! This inviting home offers a spacious living room with a cozy fireplace, like new, never used and laminate flooring, creating a warm and comfortable space to relax or entertain. The kitchen features a convenient eat-in area, plus a separate formal dining room perfect for gatherings and special occasions. The spacious primary bedroom includes a large walk-in closet, while the versatile bonus room provides plenty of additional space for a home office, playroom, media room, or recreation area, with a good size walk in attic for storage or even an addition. Step outside and enjoy your multi level private backyard, offering the perfect spot to relax, entertain, or enjoy the outdoors. With a wonderful layout, desirable features, and plenty of space, and a nice view. Buyer to verify all information deemed important to you
USD 424,900
1536 Cherry Tree Ln
View photo
House · for sale
USD 579,990
USD 219/sq.ft
New
1536 Cherry Tree Ln
Denny Hills
· 2,648 sq.ft · 4 Bedrooms · 3 Baths · House
· Equipped kitchen
Denny Hills · 2,648 sq.ft · 4 Bedrooms · 3 Baths · House · Equipped kitchen
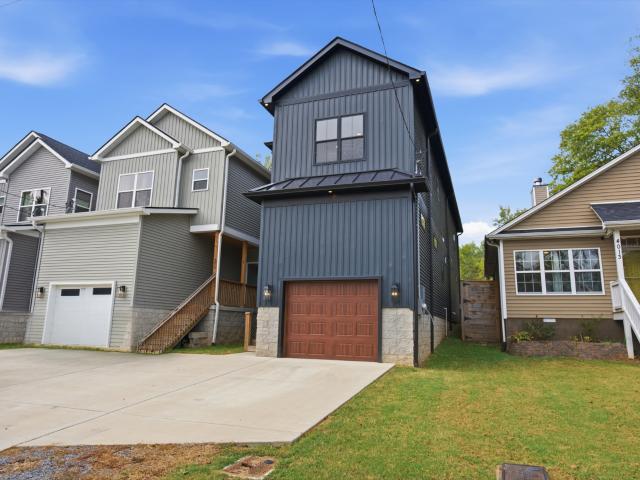
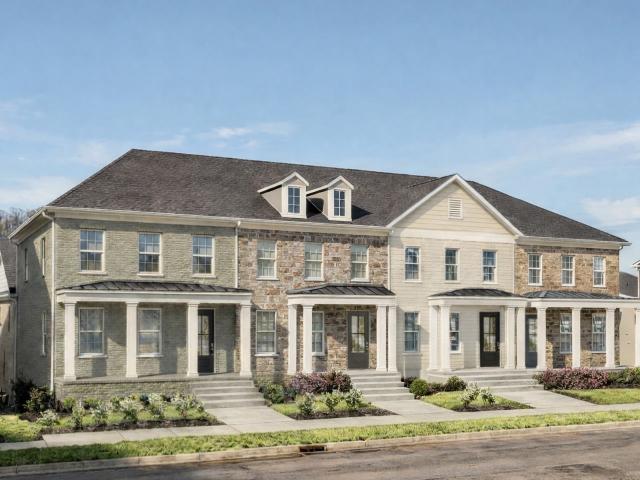
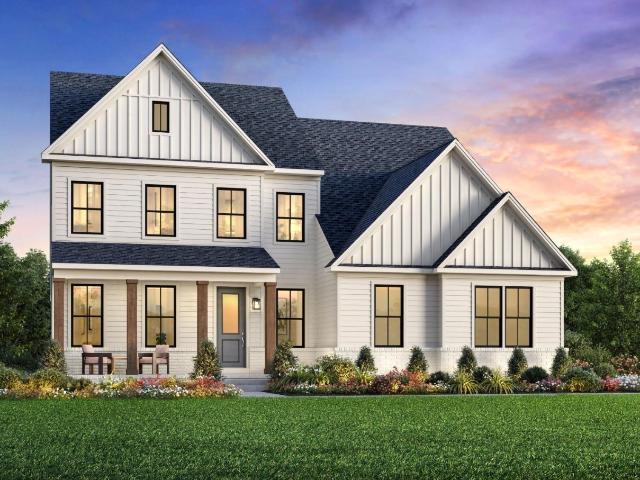
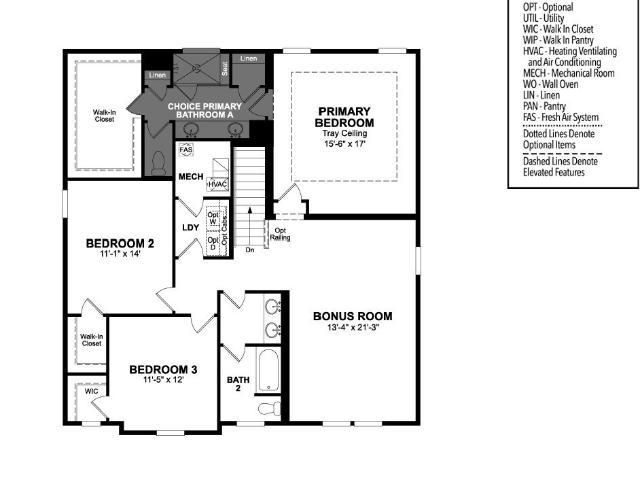
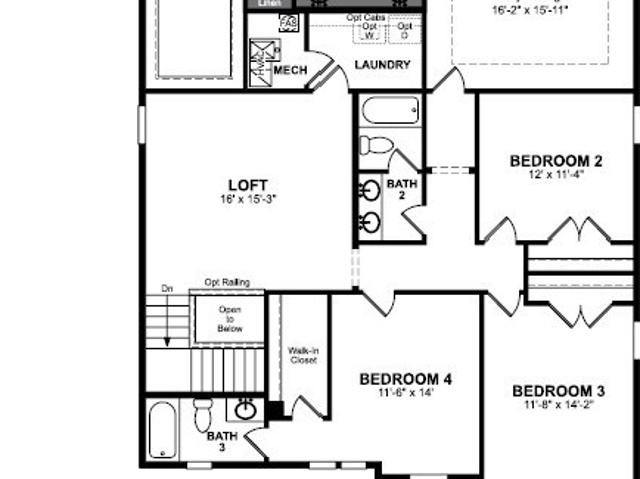
New community! Welcome to Ashton Park in Mt. Juliet, TN. Past the welcoming front porch of this new two-story home, there is a practical study well-suited for those work-from-home days. At the back is a free-flowing open layout shared among a fully equipped modern kitchen, a dining room and a family room. Residing upstairs is a versatile loft surrounded by all four bedrooms, including the tranquil owner’s suite with an attached bathroom and walk-in closet
USD 579,990
109 West Cassa Way
View photo
House · for sale
USD 584,990
USD 215/sq.ft
109 West Cassa Way
Denny Hills
· 2,713 sq.ft · 4 Bedrooms · 2 Baths · House
· Office room · Equipped kitchen · Swimming pool
Denny Hills · 2,713 sq.ft · 4 Bedrooms · 2 Baths · House · Office room · Equipped kitchen · Swimming pool
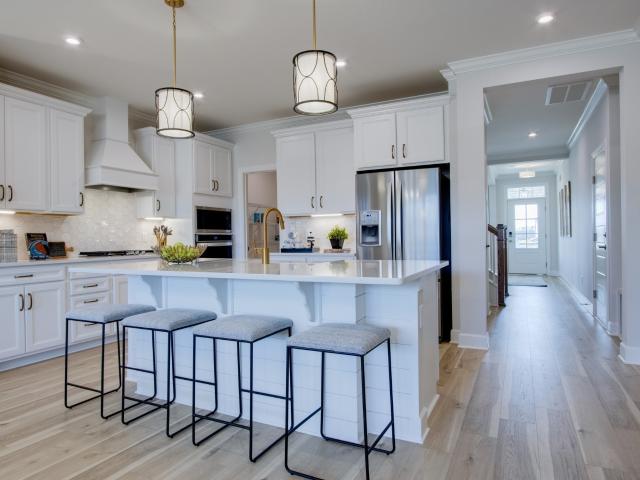
Corner homesite with fridge and blinds included! Enjoy a seamless experience where luxury is standard. This distinctive home features a gourmet kitchen with a walk-in pantry, a bright sunroom, and an office with French doors. Every detail is covered with GE Café appliances, blinds, and built-in closet shelving, 8' tall interior doors on main level, already included. Relax in the spacious upstairs loft or take advantage of Catelonia’s resort amenities, including a pool and fitness center. Also this is our last pet approved home! Come take a look to see why! Your upgraded lifestyle starts at Homesite 45—the final touch of Southern charm you’ve been looking for. Only 1 left, come reserve your Hemingway today! Lot 45
USD 584,990
1 Tillman Place # Bel Int
View photo
Townhouse · for sale
USD 452,990
USD 210/sq.ft
1 Tillman Place # Bel Int
Denny Hills
· 2,153 sq.ft · 3 Bedrooms · 2 Baths · Townhouse
· Garden · Office room · Equipped kitchen · Parking
Denny Hills · 2,153 sq.ft · 3 Bedrooms · 2 Baths · Townhouse · Garden · Office room · Equipped kitchen · Parking
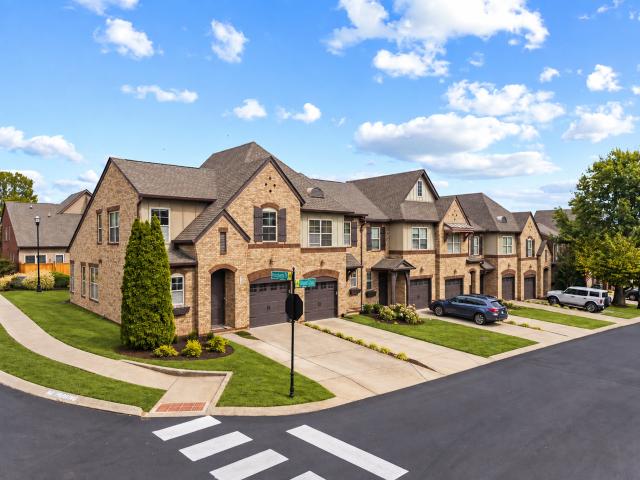
The Belmont floor plan offers 2,154 to 2,449 square feet at Tillman Place, conveniently located just minutes from I-40, BNA Airport, Providence Marketplace, and top-rated schools. From the charming brick exterior and covered front porch, step onto the main living level where you’re welcomed by a formal dining room that flows seamlessly into an expansive kitchen featuring a walk-in pantry and a butler’s alcove—perfect for optional cabinetry with glass doors. The counter-height bar opens to a spacious great room, creating an ideal layout for entertaining and everyday living. For added flexibility, the dining room can be enclosed with French doors to create a private home office or study. Upstairs, the Belmont features three bedrooms, two full baths, and a conveniently located laundry room. The primary suite offers customizable bath layouts, including a tile shower, a separate shower and garden tub, or an oversized shower with a built-in seat. Downstairs, enjoy a rear-entry two-car garage
USD 452,990
111 Lynn Dr
View photo
House · for sale
USD 455,000
USD 287/sq.ft
New
111 Lynn Dr
Denny Hills
· 1,582 sq.ft · 3 Bedrooms · 2 Baths · House
· Garden · Equipped kitchen · Parking
Denny Hills · 1,582 sq.ft · 3 Bedrooms · 2 Baths · House · Garden · Equipped kitchen · Parking
Completely renovated | no hoa! Lake-area living without the waterfront price! Beautifully Renovated. Lake-Area Living. No HOA Proud Recipient of the City of Hendersonville Beautification Award Welcome to 111 Lynn Dr, a thoughtfully renovated 3-bedroom, 2-bath home offering comfortable, move-in-ready living in a desirable Hendersonville location near Old Hickory Lake, boat ramps, parks, and recreation. Open kitchen and living area with vaulted ceilings Beautiful kitchen with leathered granite countertops LED lighting and extensive updates throughout Encapsulated crawlspace Bonus garage space Fenced backyard No HOA The renovations are complete, the location is convenient, and the home is ready for its next owner. Schedule your private showing today
USD 455,000
3211 Lakeshore Dr
View photo
House · for sale
USD 1,680,000
USD 260/sq.ft
New
3211 Lakeshore Dr
Denny Hills
· 6,458 sq.ft · 6 Bedrooms · 4 Baths · House
· Fireplace · Cellar
Denny Hills · 6,458 sq.ft · 6 Bedrooms · 4 Baths · House · Fireplace · Cellar
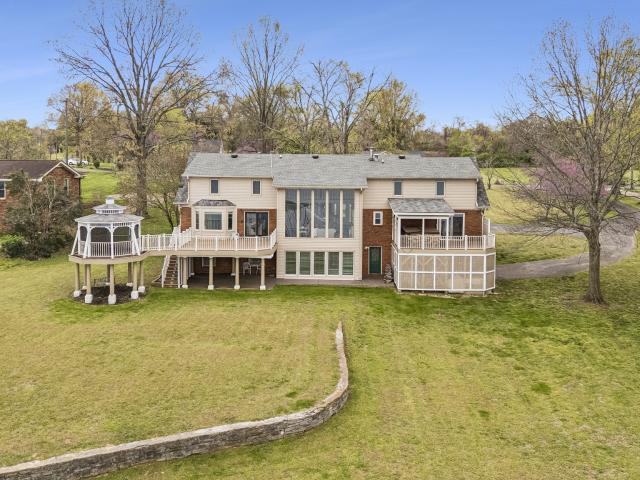
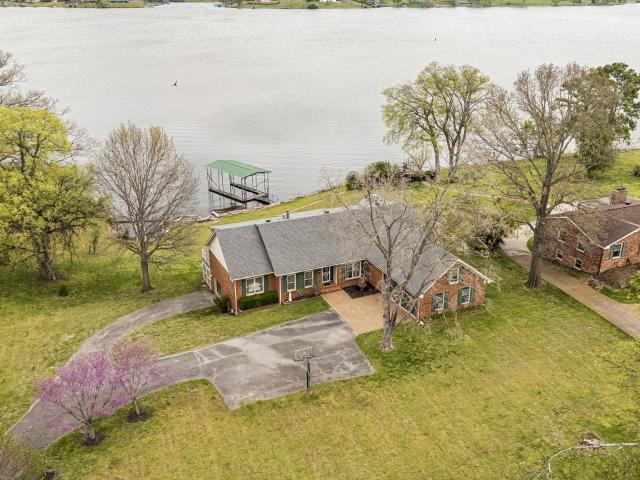
Welcome to your private lakefront retreat—where luxury, space, and breathtaking views come together in perfect harmony. This stunning 6,500-square-foot home offers 6 spacious bedrooms, 4 full bathrooms, and 2 half baths, thoughtfully designed for both everyday living and unforgettable entertaining. Set on a generous 1.21-acre lot with over 300 feet of pristine lake frontage, this property delivers the ultimate waterfront lifestyle. Step inside and be captivated by soaring floor-to-ceiling windows that frame panoramic lake views and flood the home with natural light. The main level features a luxurious primary suite, offering comfort and convenience with serene water views to start and end your day. With multiple family rooms, there’s plenty of space for gathering, relaxing, or hosting guests. A cozy wood-burning fireplace adds warmth and charm, while the expansive walk-out basement provides even more room to unwind and entertain. Outdoor living is just as impressive. Enjoy peaceful mor
USD 1,680,000
528 Debbie Dr
View photo
House · for sale
USD 284,900
USD 215/sq.ft
528 Debbie Dr
Denny Hills
· 1,324 sq.ft · 3 Bedrooms · 2 Baths · House
Denny Hills · 1,324 sq.ft · 3 Bedrooms · 2 Baths · House
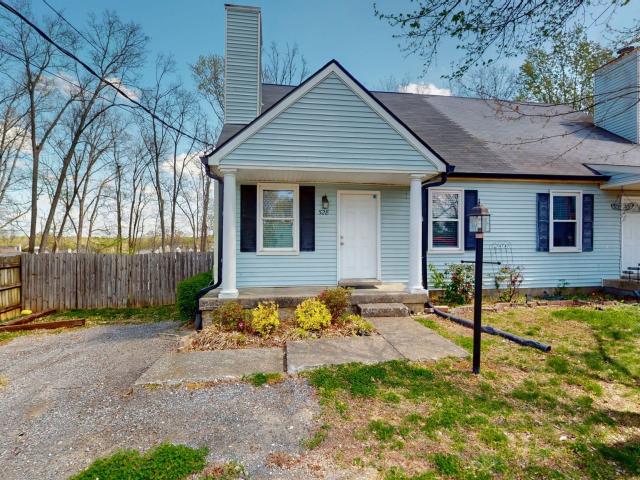
Well taken care of unit! Great location located in a quiet dead end cul-de-sac with great neighbors! New roof, new paint, and light fixtures and ceiling fans. Its ready for it's new owner all cleaned up and move in ready. Hey, NO HOA either! Seller agrees to cover buyers closing costs and prepaids or rate buy down up to 3%!
USD 284,900
160 Kimwood Dr
View photo
House · for sale
USD 529,999
USD 278/sq.ft
160 Kimwood Dr
Denny Hills
· 1,905 sq.ft · 3 Bedrooms · 2 Baths · House
· Garden · Office room · Deck · Fireplace · Equipped kitchen
Denny Hills · 1,905 sq.ft · 3 Bedrooms · 2 Baths · House · Garden · Office room · Deck · Fireplace · Equipped kitchen
Across from Old Hickory Lake with views of the water, this 3 bedroom, 2 bath Mount Juliet home sits on nearly an acre surrounded by mature trees and natural privacy, where deer and other wildlife are often spotted. Inside, the open floor plan features tall ceilings, large windows, abundant natural light and a stone fireplace in the main living space. The kitchen includes granite countertops, a gas cooktop, walk in pantry and kitchen appliances replaced in 2024. The primary suite is located on the main level with a full bath and large walk in closet. A beautiful, sunlit flex space offers endless possibilities for a home office, reading nook, hobby room or a peaceful place to relax and enjoy the natural surroundings. Outside, a freshly sealed wraparound deck provides a wonderful space to enjoy the wooded setting. A discreet ramp provides access to a private, fenced backyard area, ideal for pets. An unusually large crawl space provides substantial additional storage, a feature rarely foun
USD 529,999
240 NW Clearview Dr
View photo
House · for sale
USD 499,000
USD 232/sq.ft
240 NW Clearview Dr
Denny Hills
· 2,142 sq.ft · 3 Bedrooms · 2 Baths · House
· Gym · Equipped kitchen
Denny Hills · 2,142 sq.ft · 3 Bedrooms · 2 Baths · House · Gym · Equipped kitchen
Reduced! Relax and unwind with beautiful views of Old Hickory Lake/Cumberland River from the welcoming front porch. This completely renovated 3-bedroom, 2-bath home combines modern finishes with versatile living spaces, highlighted by gorgeous chandeliers and freshly refinished hardwood floors on the main level. The open floor plan showcases a stylish kitchen with granite countertops, stainless steel appliances, a generous island, and vented exhaust. Updated windows provide natural light throughout. The second-floor bedroom includes a new mini-split HVAC system for added comfort. The primary bedroom features a spa-inspired tiled bath with a soaking tub, walk-in shower, and organized closets. An additional renovated flex space is perfect for a playroom, home gym, or media room. A brand-new electric vehicle charging station adds modern convenience. No HOA restrictions. Convenient access to Shute Branch boat launch, local schools, and just 30 minutes from downtown Nashville. *Professional
USD 499,000
1 Tomlinson Pointe Drive
View photo
House · for sale
USD 739,995
USD 232/sq.ft
1 Tomlinson Pointe Drive
Denny Hills
· 3,186 sq.ft · 4 Bedrooms · 3 Baths · House
· Patio · Office room · Equipped kitchen
Denny Hills · 3,186 sq.ft · 4 Bedrooms · 3 Baths · House · Patio · Office room · Equipped kitchen
Currently offering 50% off selections up to $60,000 plus an extra $10,000 toward closing with the use of Toll Brothers Mortgage*. Welcome to Tomlinson Pointe by Toll Brothers! The beautiful McCourt floor plan was designed with you in mind. Upon entry, you will see a flex room that can be converted to an office or additional bedroom with bathroom. Follow down the extra wide hall into an open floor plan with connecting great room, casual dining, and kitchen. Enjoy outdoor entertaining with ease through slider doors to the back patio. The Primary Suite is located off the great room. The primary bath includes a large walk-in closet, dual vanity sinks, private water closet, separate shower with the option to add a free standing tub. On the second level you will find a spacious loft, three additional bedrooms and two full baths. Tomlinson Pointe is located near many everyday convivences including Costco, zoned for top rated Wilson county schools and is only 20 minutes to BNA. Turn the McCour
USD 739,995
3004 Sawgrass Lane
View photo
House · for sale
USD 679,990
USD 250/sq.ft
3004 Sawgrass Lane
Denny Hills
· 2,713 sq.ft · 3 Bedrooms · 2 Baths · House
· Parking · Fireplace · Equipped kitchen · Swimming pool
Denny Hills · 2,713 sq.ft · 3 Bedrooms · 2 Baths · House · Parking · Fireplace · Equipped kitchen · Swimming pool
Ready in September, this beautifully designed Ashford floorplan offers 4 bedrooms and 3.5 bathrooms, with flexible living spaces that adapt to your lifestyle. All on one of our estate lots with a side car garage entry. The downstairs features a guest bedroom with full bathroom, along with an open-concept kitchen, dining room, and Great Room complete with a fireplace and added morning room to give you additional space. The enhanced kitchen layout includes double wall ovens and cooktop, perfect for entertaining or everyday cooking. Upstairs, you’ll find 2 additional guest bedrooms, a spacious bonus room, central laundry room and the primary suite with large walk-in closet, providing convenience and functionality for your family. Check out the floorplan at Amenities at Windtree include a pool, clubhouse with fitness center, putting green, sport court (pickleball), and playground, all centered around the heart of the community! Photos are of model home. (Lot 110)
USD 679,990
21 Spring Hill Rd
View photo
House · for sale
USD 375,000
USD 221/sq.ft
21 Spring Hill Rd
Denny Hills
· 1,690 sq.ft · 3 Bedrooms · 2 Baths · House
· Garden · Parking · Swimming pool · Deck · Equipped kitchen · Cellar
Denny Hills · 1,690 sq.ft · 3 Bedrooms · 2 Baths · House · Garden · Parking · Swimming pool · Deck · Equipped kitchen · Cellar
Welcome home to this inviting one-level all brick home on a desirable corner lot with a spacious yard (Approx 3/4 acre)! The remodeled kitchen (2025) features quartz countertops, new soft-close cabinets, convenient pull-out storage for pots and pans, and a double pull-out trash cabinet. Freshly painted interior give the home a refreshed feel. Enjoy outdoor living on the generous 16' x 24' deck with Trex floor, complete with a hot tub—perfect for relaxing or entertaining. Additional features include LeafGuard gutters, motion-sensor outdoor lighting on all four corners, beautiful tile shower in the primary bath and a roof approximately 10 years old. A 2-car carport, adds convenient covered parking in addition to the 2 car garage. The partially finished basement offers flexible space for a potential 4th bedroom or bonus room, along with a sink and mini refrigerator for added convenience. Ping Pong / Pool Table and LR Mounted Flatscreen to remain! No hoa!
USD 375,000
1350 Harmony Hill Ln
View photo
Townhouse · for sale
USD 485,000
USD 223/sq.ft
1350 Harmony Hill Ln
Denny Hills
· 2,174 sq.ft · 3 Bedrooms · 3 Baths · Townhouse
· Equipped kitchen · Swimming pool
Denny Hills · 2,174 sq.ft · 3 Bedrooms · 3 Baths · Townhouse · Equipped kitchen · Swimming pool
Low maintenance living can be yours! Everything you are looking for in your next home. Featuring many enhancements throughout, including a Morning Room, Enhanced Gas Kitchen, Oversized Shower w/Rainshower head in the Primary Bath and custom closet, Oak Tread Stairs, solid surface flooring throughout the entire home and new privacy fence installed. Downstairs you will find the Primary Suite, Bedroom 2, Bath 2, Mudroom, Laundry Room, and the main living spaces. The upper level features an extra Bedroom and Bathroom with tiled shower and walk in closet. Community features a wide array of amenities, including a clubhouse, pool, state of the art fitness center, walking trails, and sidewalks throughout. HOA fee covers exterior maintenance including mowing and irrigation. Lender incentives available
USD 485,000
1120 Dawnwood Dr
View photo
House · for sale
USD 424,900
USD 171/sq.ft
1120 Dawnwood Dr
Denny Hills
· 2,476 sq.ft · 4 Bedrooms · 2 Baths · House
· Office room · Equipped kitchen · Parking
Denny Hills · 2,476 sq.ft · 4 Bedrooms · 2 Baths · House · Office room · Equipped kitchen · Parking
Welcome to 1120 Dawnwood Drive — a beautifully renovated home offering modern luxury, functional living, and an unbeatable location less than a mile from Old Hickory Lake. This exceptional property features 4 bedrooms, 2 full baths, 1 half bath, a spacious bonus room, and a true 2-car garage. The main level includes 3 bedrooms and 2 baths with a stunning primary suite, while upstairs offers an additional bedroom, half bath, and an oversized bonus room perfect for a theater, home office, or playroom. Renovated from top to bottom, updates include a brand-new HVAC, recently replaced roof, new exterior doors, new flooring throughout, custom cabinetry, quartz countertops, designer lighting, updated plumbing and electrical, fresh paint, and premium finishes throughout — the feel of new construction without the price tag. The kitchen features custom cabinetry, quartz countertops, a stylish backsplash, and a Samsung stainless steel appliance package, flowing seamlessly into the living and dini
USD 424,900
714 Crestmark Dr
View photo
House · for sale
USD 625,000
USD 195/sq.ft
714 Crestmark Dr
Denny Hills
· 3,197 sq.ft · 5 Bedrooms · 2 Baths · House
· Garden · Office room
Denny Hills · 3,197 sq.ft · 5 Bedrooms · 2 Baths · House · Garden · Office room
Price to sale Location. Location Welcome to your dream home conveniently located in Mount Juliet, near the highly sought-after Providence Shopping Area. Enjoy easy access to shopping, dining, and more. This stunning 4-side breaks 4-Bedroom, 2.5-Bathroom Brick Home offers 3,200 square feet of living space. Great floor plan. All Four Bedrooms feature walk in closets, a large Bonus Room plus an additional Flex Room that can be used as Bedroom Five, and Office or Media Room. The Backyard is fenced and has plenty of trees for privacy
USD 625,000
116 Grey Pl
View photo
House · for sale
USD 995,000
USD 212/sq.ft
116 Grey Pl
Denny Hills
· 4,693 sq.ft · 5 Bedrooms · 3 Baths · House
· Office room · Equipped kitchen
Denny Hills · 4,693 sq.ft · 5 Bedrooms · 3 Baths · House · Office room · Equipped kitchen
Welcome to a lifestyle of refined comfort and active living in the premier 55+ Del Webb Lake Providence community of Mt. Juliet. Situated on a coveted, tree-lined street, 116 Grey Place offers a unique combination of sophisticated design and functional hobby space, all set against a backdrop of serene woods and a gentle creek. Spanning an impressive 4,700 square feet, this rare Cumberland Hall floorplan is defined by its thoughtful upgrades and spacious layout. The main level greets you with rich hickory floors that flow seamlessly through the dining room, office, primary bedroom and living areas. The gourmet kitchen, features quartz countertops, under-cabinet lighting, and a gas cooktop. Practical touches like pull-out shelving and included stainless steel appliances—including the refrigerator—make this space as functional as it is beautiful. The primary suite serves as a true retreat, boasting updated finishes, separate tub, new walk-in shower, new tile, new quartz counter tops, new
USD 995,000
205 Ashdale Drive
View photo
House · for sale
USD 579,990
USD 262/sq.ft
205 Ashdale Drive
Denny Hills
· 2,207 sq.ft · 3 Bedrooms · 2 Baths · House
· Patio
Denny Hills · 2,207 sq.ft · 3 Bedrooms · 2 Baths · House · Patio
Discover your dream home in Devonshire, a sought-after community with private homesites and convenient access to dining and shopping. The Coopsworth plan offers easy single-level living with 3 bedrooms, 2 bathrooms, a flex space, and a covered patio—plus the opportunity to personalize finishes to fit your style. Enjoy a unique homesite backing to private trees, creating a peaceful retreat. Visit today to meet with a Sales Consultant and start designing your home. Please note: Pricing includes the homesite premium, structural options, and up to $40K in design selections. Final design options are not yet included, and pricing is subject to change. Schedule your private tour today!
USD 579,990
1329 Ashton Park Dr
View photo
House · for sale
USD 714,990
USD 280/sq.ft
1329 Ashton Park Dr
Denny Hills
· 2,551 sq.ft · 3 Bedrooms · 3 Baths · House
· Patio · Office room · Fireplace · Equipped kitchen
Denny Hills · 2,551 sq.ft · 3 Bedrooms · 3 Baths · House · Patio · Office room · Fireplace · Equipped kitchen
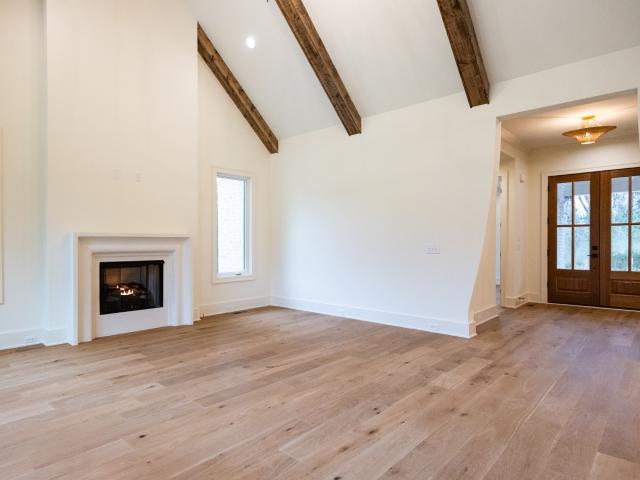
Close to Nashville with a Mt. Juliet address! Yes, you can be close to the city, airport, shopping and Percy Priest Lake while living in a new construction community that feels like the country! This Parkette features ENTIRELY single story living. Primary bedroom with separate tub and shower bathroom, 2 separate guest bedrooms with full bathrooms and walk-in closets, a coffered ceiling home office, a flex room, Plus, vaulted AND cedar beams in your family room/kitchen (with gas fireplace), covered outdoor patio, a dedicated dining space, and a spacious FRONT porch
USD 714,990
658C Burnett Road
View photo
House · for sale
USD 1,275,000
USD 331/sq.ft
658C Burnett Road
Denny Hills
· 3,843 sq.ft · 4 Bedrooms · 4 Baths · House
Denny Hills · 3,843 sq.ft · 4 Bedrooms · 4 Baths · House
Move-in ready in an exceptional mt. Juliet location just minutes from Providence! Beautifully constructed by Stewart Knowles Construction, this brand-new home offers a thoughtfully designed open floor plan perfect for entertaining and everyday living. Spacious gathering areas, beautiful finishes, exceptional craftsmanship, and incredible storage—including additional storage on the second floor. Offering concessions!
USD 1,275,000
2003 Julie Dr
View photo
House · for sale
USD 475,000
USD 344/sq.ft
2003 Julie Dr
Denny Hills
· 1,378 sq.ft · 3 Bedrooms · 2 Baths · House
· Garden · Deck
Denny Hills · 1,378 sq.ft · 3 Bedrooms · 2 Baths · House · Garden · Deck
Welcome home to this beautifully updated all-brick gem in the heart of Mt. Juliet, perfectly situated on nearly an acre in one of the area’s most desirable locations! Just minutes from I-40, Providence Marketplace, parks, dining, and everyday conveniences, this property offers the ideal blend of privacy, space, and convenience. Step inside to find fresh interior paint with LVP and tile flooring throughout, creating a clean, timeless feel with no carpet. Major improvements provide peace of mind, including a new roof, new plumbing, encapsulated crawl space, and new pull-down attic access. This home is ready to live in as the washer and dryer and furnishings remain. The spacious primary suite features a private full bath and two closets, while the hall bath offers double vanities for added functionality. Outside, enjoy fresh exterior trim paint, new front porch decking, beautiful new landscaping, and freshly trimmed front yard trees that enhance curb appeal and decrease your maintenance t
USD 475,000
334 Windgrove Ter
View photo
Townhouse · for sale
USD 370,000
USD 205/sq.ft
334 Windgrove Ter
Denny Hills
· 1,798 sq.ft · 3 Bedrooms · 2 Baths · Townhouse
· Garden · Parking · Swimming pool
Denny Hills · 1,798 sq.ft · 3 Bedrooms · 2 Baths · Townhouse · Garden · Parking · Swimming pool
Welcome to beautiful Providence in the heart of Mount Juliet! This stunning, like-new townhome offers 3 bedrooms, 2.5 bathrooms, and nearly 1,800 square feet of thoughtfully designed living space. Featuring an open-concept floor plan, hardwood flooring, granite countertops, and a spacious primary suite with a large walk-in closet, garden tub, and separate shower. An attached one-car garage adds everyday convenience. Enjoy resort-style community amenities, including an aquatic center with waterslide, zero-entry pool, adult and children’s pools, 120 acres of open space, miles of walking and biking trails, parks, and recreational areas. Ideally located near Providence Marketplace, shopping, dining, golf, and Old Hickory Lake, with Nashville International Airport just 13 minutes away and Downtown Nashville approximately 25 minutes away. Zoned for highly regarded Wilson County schools, this move-in-ready home offers the perfect blend of comfort, convenience, and low-maintenance living!
USD 370,000
3211 Lakeshore Dr
View photo
House · for sale
USD 1,800,000
USD 278/sq.ft
3211 Lakeshore Dr
Denny Hills
· 6,458 sq.ft · 6 Bedrooms · 4 Baths · House
· Fireplace · Cellar
Denny Hills · 6,458 sq.ft · 6 Bedrooms · 4 Baths · House · Fireplace · Cellar
Welcome to your private lakefront retreat—where luxury, space, and breathtaking views come together in perfect harmony. This stunning 6,500-square-foot home offers 6 spacious bedrooms, 4 full bathrooms, and 2 half baths, thoughtfully designed for both everyday living and unforgettable entertaining. Set on a generous 1.21-acre lot with over 300 feet of pristine lake frontage, this property delivers the ultimate waterfront lifestyle. Step inside and be captivated by soaring floor-to-ceiling windows that frame panoramic lake views and flood the home with natural light. The main level features a luxurious primary suite, offering comfort and convenience with serene water views to start and end your day. With multiple family rooms, there’s plenty of space for gathering, relaxing, or hosting guests. A cozy wood-burning fireplace adds warmth and charm, while the expansive walk-out basement provides even more room to unwind and entertain. Outdoor living is just as impressive. Enjoy peaceful mor
USD 1,800,000
978 Champions Circle
View photo
House · for sale
USD 799,990
USD 232/sq.ft
978 Champions Circle
Denny Hills
· 3,434 sq.ft · 5 Bedrooms · 4 Baths · House
· Patio · Office room · Fireplace · Equipped kitchen · Parking · Swimming pool
Denny Hills · 3,434 sq.ft · 5 Bedrooms · 4 Baths · House · Patio · Office room · Fireplace · Equipped kitchen · Parking · Swimming pool
Ready now! The Camden is a must-see Estate Home in Windtree with a side-entry garage! Situated on an oversized lot, this spacious floorplan offers 5 bedrooms and 4.5 bathrooms. The first-floor includes an open-concept living room with stone fireplace, kitchen with white and blue cabinets, farm house sink, wood hood, quartz countertops, dining area, office, half bath, a full guest suite, plus a covered patio with additional concrete. Perfect for all of your entertaining needs! Upstairs, you’ll find the primary suite with tray ceiling, soaking tub and walk-in closet. You will also have 3 additional bedrooms with 2 full bathrooms, a loft, and a laundry room, providing plenty of space for family and flexible living. Check out the floorplan at Community amenities are NOW OPEN at Windtree and include a pool, clubhouse with fitness center, putting green, sport court (pickleball), and playground, all centered around the heart of the community! Home is currently under contract and will have a 4
USD 799,990
View map Back to list

Get email alerts

Don't miss out: be the first to know about new properties

The alert was correctly created

On subscribing you accept the conditions of use and the privacy policy
Alert
Receive new ads in your inbox
Save this search
Receive alerts for new listings

We'll send you an email when we have new properties for: "Properties for sale in Denny Hills"

The alert was correctly created

Sherwood Forest, Nashville-Davidson metropolitan government
Indian Lake Forest
Get email alerts and be the first to see new listings
Required field
On subscribing I accept the terms of the privacy policy
Perfect! You'll soon start receiving new listings via email
Alert
Receive an email when we have new ads for Properties for sale in Denny Hills
Save this search
Filters

Bedrooms

Size (sq.ft)

sq.ft
sq.ft

Price

USD
USD

Property type

Bathrooms

Clear all filters
Receive notifications when new entries are published.