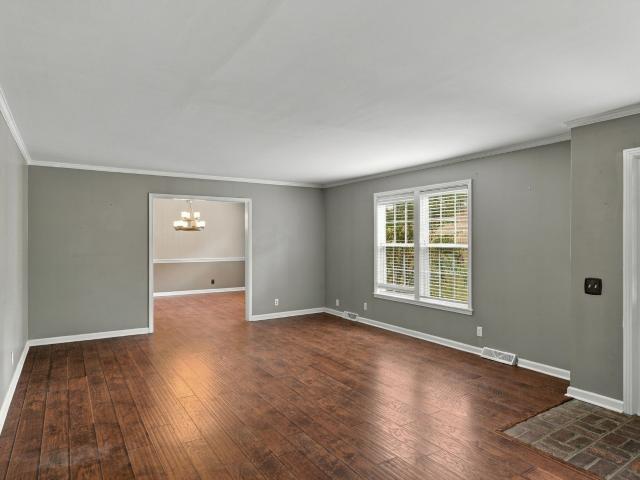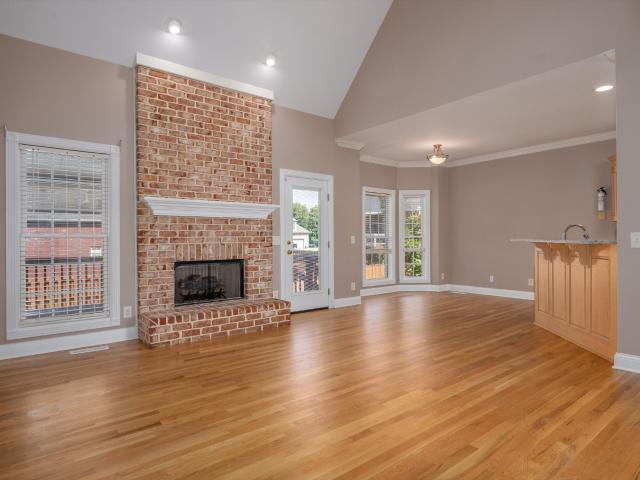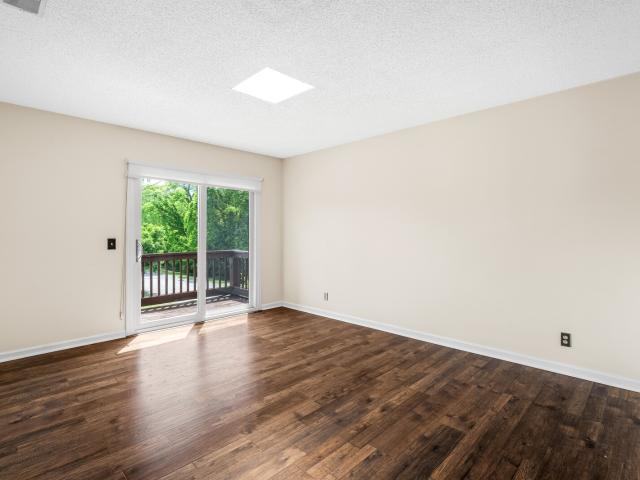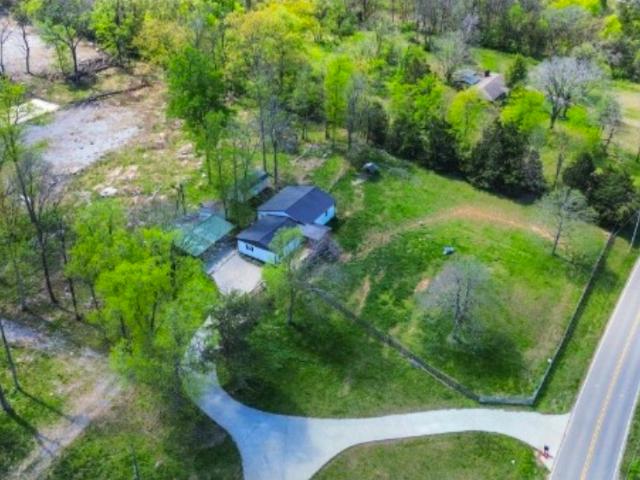
743 properties for sale in Denny Hills

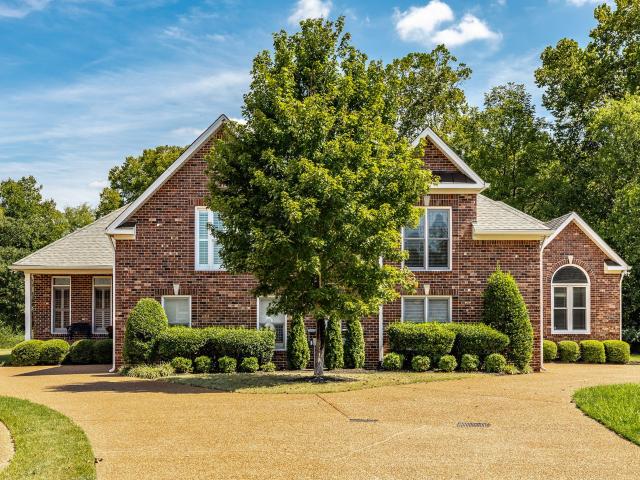
246 Stoners Glen Ct
View photo
House · for sale
USD 500,000
USD 209/sq.ft
246 Stoners Glen Ct
Denny Hills
· 2,390 sq.ft · 3 Bedrooms · 3 Baths · House
· Patio · Fireplace · Equipped kitchen
Denny Hills · 2,390 sq.ft · 3 Bedrooms · 3 Baths · House · Patio · Fireplace · Equipped kitchen
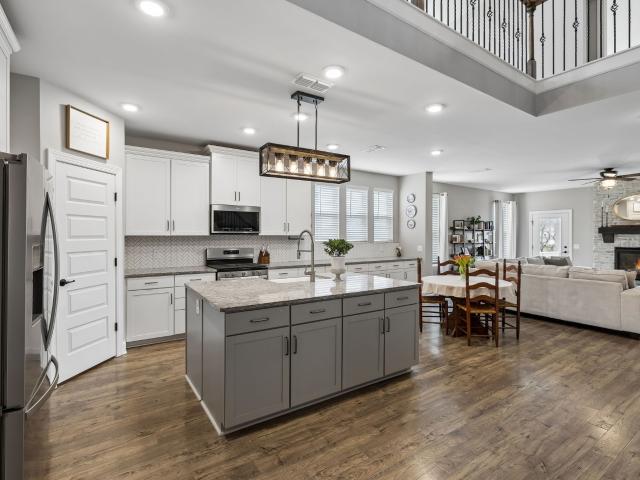
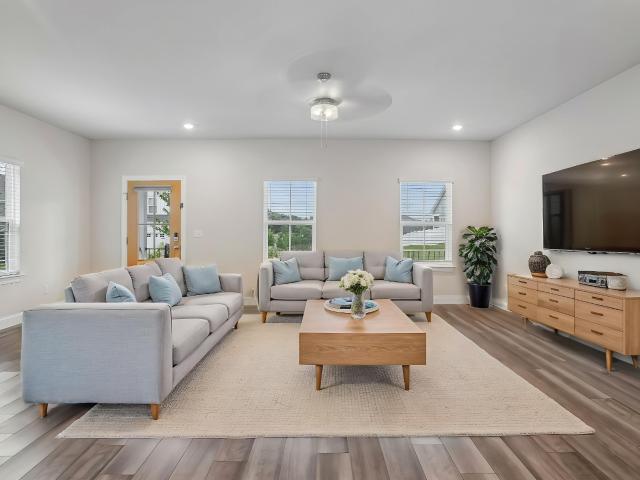
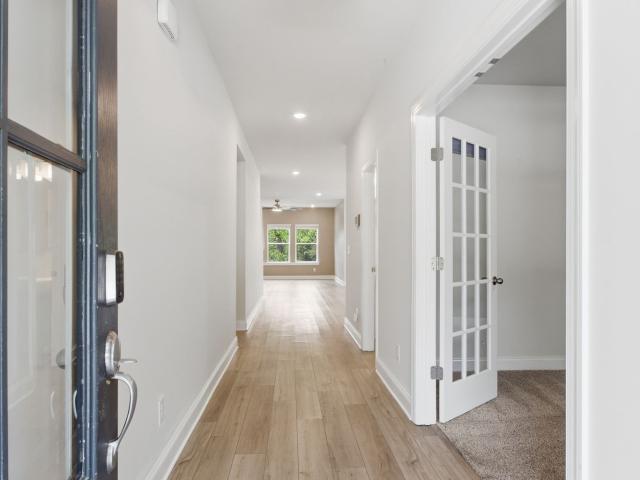
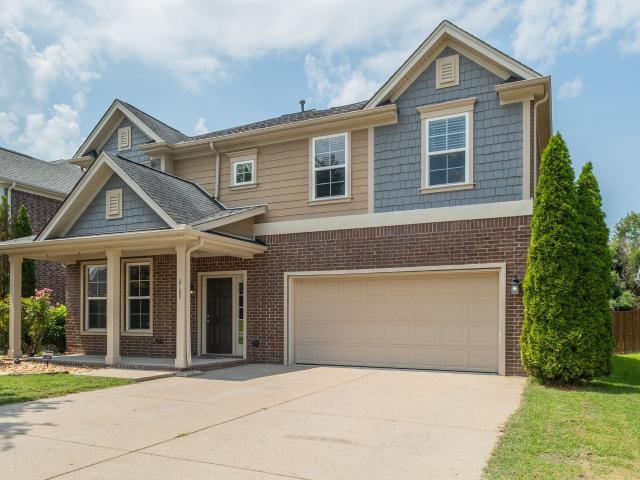
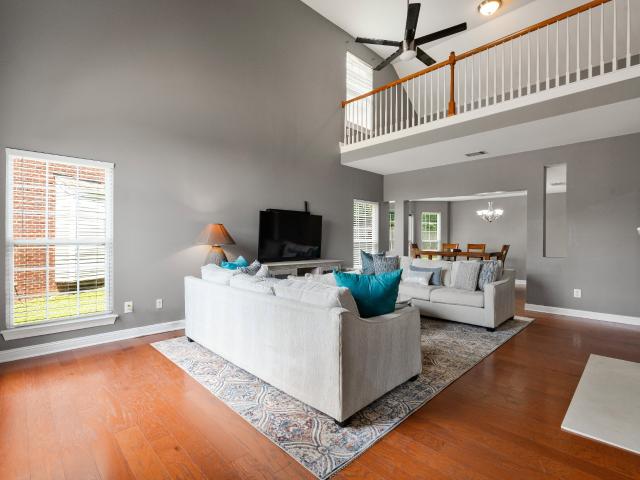
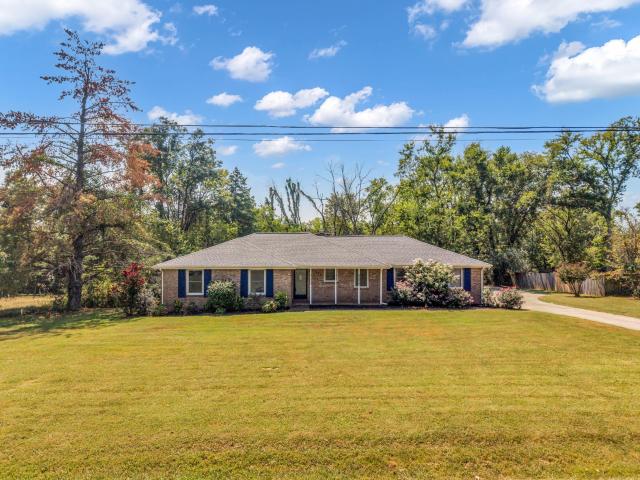
Welcome to this beautifully designed Frank Batson home nestled on a quiet cul de sac in the coveted neighborhood of Stoners Glen. This beautiful all brick home rests on a premium lot and is the only property to be set back further on the lot than all the others in the subdivision for more privacy and incredible views of open green spaces and woods. This freshly painted, open concept layout, with soaring ceilings creates a spacious living area with cozy gas fireplace and built in bookcases. Custom millwork and plantation shutters have been added throughout the home with tray ceiling in primary, arches, custom mantel, built ins, and beautiful stain glass window over soaking tub. The renovated kitchen is equipped with a brand new stainless steel electric range, dishwasher and microwave, French door Whirlpool refrigerator, granite, tile backsplash and pantry. The sunroom offers additional living space with a wall of Anderson windows and sliding door overlooking the large patio and flower b
USD 500,000
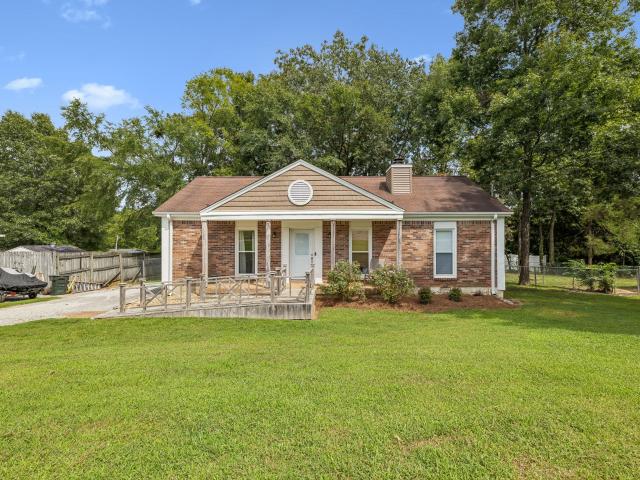
176 Lucy Dr
View photo
House · for sale
USD 340,000
USD 297/sq.ft
176 Lucy Dr
Denny Hills
· 1,141 sq.ft · 3 Bedrooms · 2 Baths · House
· Garden · Deck · Fireplace · Equipped kitchen
Denny Hills · 1,141 sq.ft · 3 Bedrooms · 2 Baths · House · Garden · Deck · Fireplace · Equipped kitchen
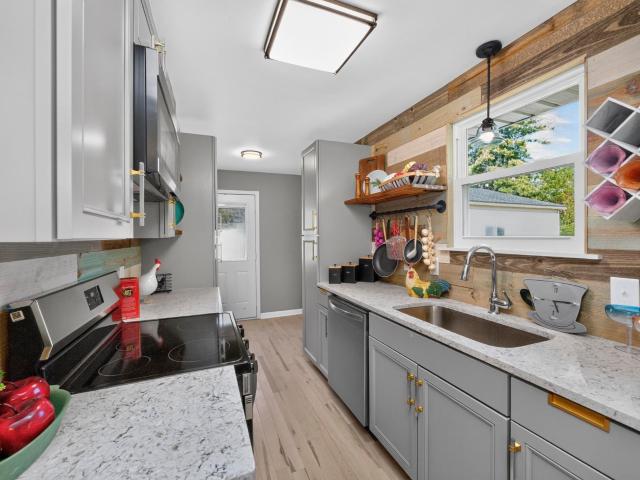
Doll House! One level living in Mt. Juliet! 3 Bedrooms, 2 Full Baths, Den with Fireplace, Dining area and Cute Remodeled Kitchen. LVP flooring and New Carpet in 2nd & 3rd Bedroom. Nice Deck & covered Front Porch. Fenced backyard. Heat & Air unit 5 years old. You need to come see this house
USD 340,000
5035 Dayflower Drive
View photo
Condo · for sale
USD 329,990
USD 223/sq.ft
5035 Dayflower Drive
Denny Hills
· 1,475 sq.ft · 3 Bedrooms · 2 Baths · Condo
· Patio · Parking · Swimming pool
Denny Hills · 1,475 sq.ft · 3 Bedrooms · 2 Baths · Condo · Patio · Parking · Swimming pool
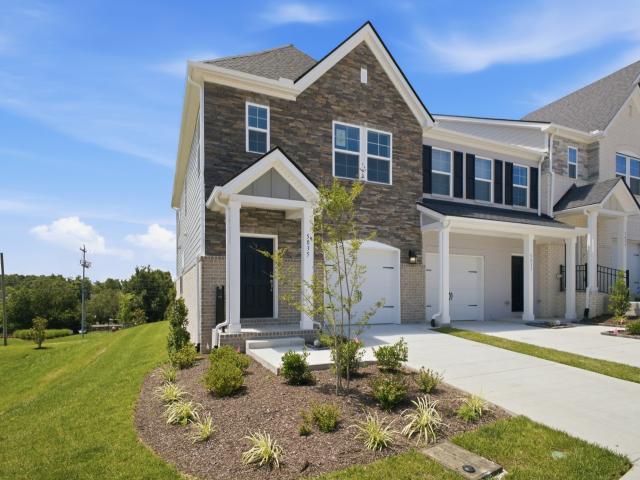
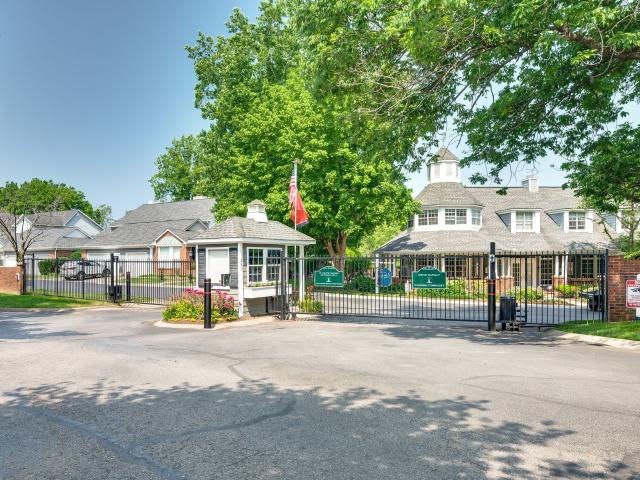
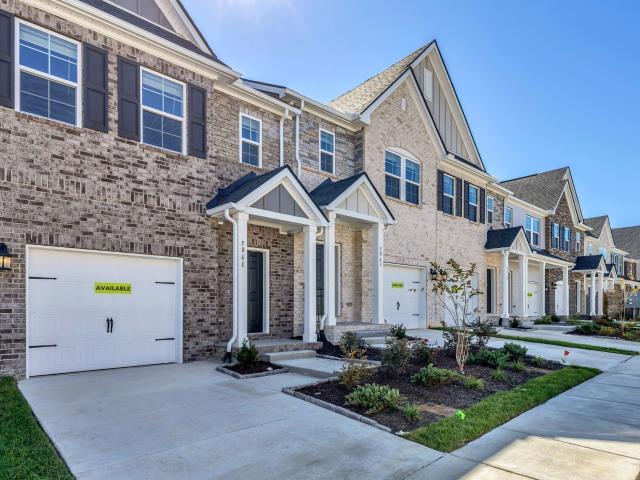
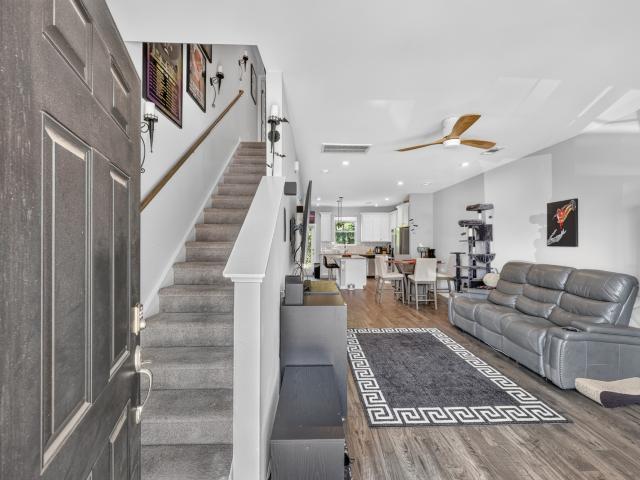
Welcome to this stunning move-in-ready end-unit townhome in the highly desirable Tulip Hills community! This beautifully designed 3-bedroom, 2.5-bath home is filled with natural light thanks to additional side windows and features an open-concept layout perfect for modern living. Interior upgrades include 42' white cabinets, quartz countertops, oak hardwood stairs with elegant iron spindles, and durable solid-surface flooring throughout the main level. Enjoy outdoor living on your private patio and the convenience of an attached garage. Residents of Tulip Hills enjoy exceptional amenities including a pool, cabana, and dog park, with gated entry coming soon. Ideally located just 4 minutes from I-40, 13 minutes from Nashville International Airport, and approximately 22 minutes from Downtown Nashville, this home offers easy access to shopping, dining, and entertainment. HOA-maintained landscaping, a multi-level builder warranty, closing cost incentives, and a Move-In Ready Package add eve
USD 329,990
723 Tennypark Ln
View photo
House · for sale
USD 799,000
USD 207/sq.ft
723 Tennypark Ln
Denny Hills
· 3,843 sq.ft · 6 Bedrooms · 4 Baths · House
· Garden · Deck · Equipped kitchen
Denny Hills · 3,843 sq.ft · 6 Bedrooms · 4 Baths · House · Garden · Deck · Equipped kitchen
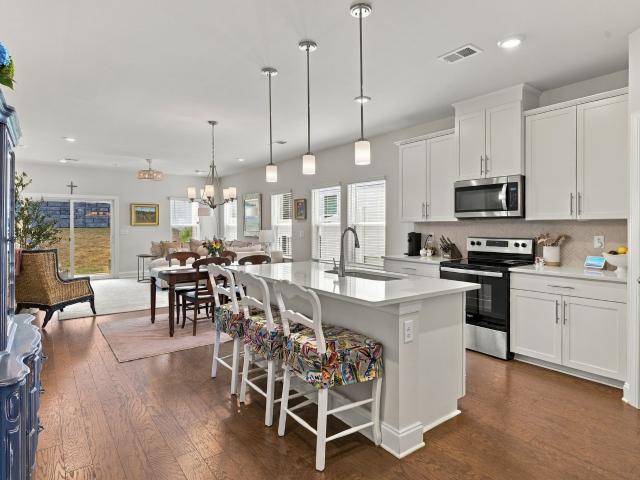
Priced below market value with an opportunity for instant equity! Buyer incentives include a lender-paid 1-year rate buydown, $5,000 toward closing costs, and a FREE appraisal. One of the largest homes in Nichols Vale, offering nearly 3,900 sq ft with 6 bedrooms, 4.5 baths, TWO owner’s suites, and a private backyard backing up to HOA-owned land. The main-level owner’s suite features a soaking tub, separate shower, double vanity, and large walk-in closet. Upstairs includes a second en suite, four additional bedrooms, and a spacious loft. The kitchen features upgraded cabinetry, granite countertops, farmhouse sink, gas cooktop, and custom walk-in pantry. Enjoy a covered deck overlooking HOA green space, irrigation, landscape lighting, and a finished 10x20 shed with electricity. Just two blocks from the community pool, clubhouse, and playground. Exceptional space, value, and amenities in Nichols Vale!
USD 799,000
1039 Saddlestone Dr
View photo
House · for sale
USD 345,000
USD 254/sq.ft
1039 Saddlestone Dr
Denny Hills
· 1,356 sq.ft · 3 Bedrooms · 2 Baths · House
· Deck · Equipped kitchen
Denny Hills · 1,356 sq.ft · 3 Bedrooms · 2 Baths · House · Deck · Equipped kitchen
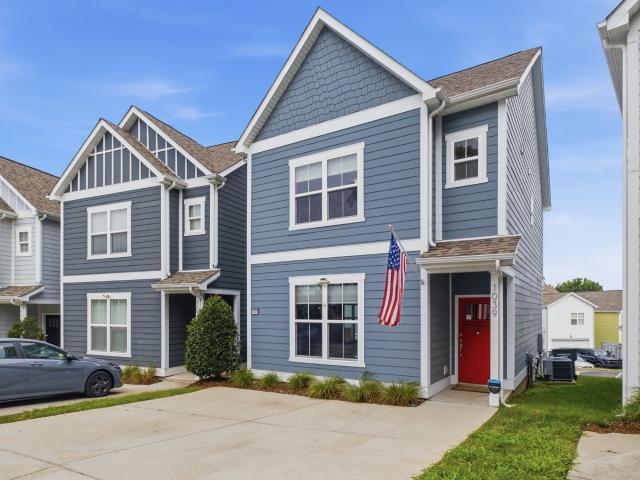
Beautifully maintained detached townhouse (no shared walls! )on a quiet dead-end street in sought after Tulip Grove. Hardwood and LVP flooring throughout. The Preston floor plan offers an open-concept main level with 9-ft ceilings and an updated kitchen—granite countertops, tile backsplash, stainless steel appliances, and a large pantry. Inviting living room, plus a maintenance free composite deck perfect for grilling or unwinding. Upstairs: all 3 bedrooms, including a spacious primary suite with walk-in closet and remodeled en suite bath with walk-in shower, plus the convenience of upstairs laundry. HOA covers lawn care, and there's an on-site dog park for pet owners. Minutes from I-40, the hospital, and the airport—18 minutes to Opry Mills/Providence, 20-25 to Downtown Nashville. Owner has an assumable FHA loan with 2.625% interest rate!
USD 345,000
4575 Central Pike
View photo
House · for sale
USD 750,000
USD 236/sq.ft
4575 Central Pike
Denny Hills
· 3,175 sq.ft · 3 Bedrooms · 2 Baths · House
· Office room · Gym · Fireplace · Parking
Denny Hills · 3,175 sq.ft · 3 Bedrooms · 2 Baths · House · Office room · Gym · Fireplace · Parking
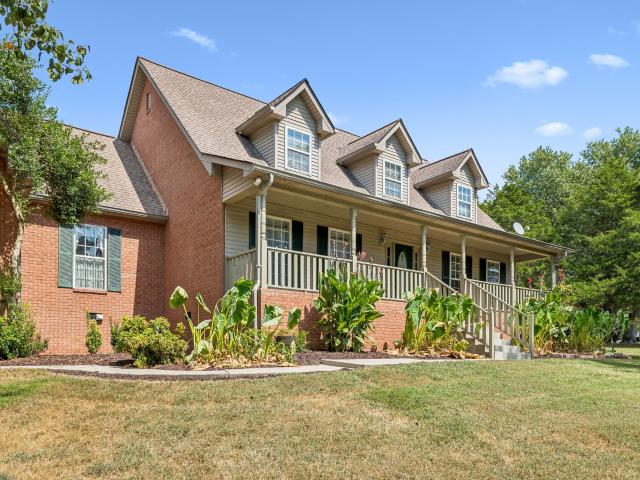
Discover a property that offers the space, flexibility, and setting that are increasingly hard to find. Situated on approximately 1.9 acres in Hermitage in Wilson County, this classic two-story brick home combines timeless curb appeal with 3,186 square feet of living space and room to make it your own. Inside, you'll find inviting living areas, a fireplace, and a versatile floor plan designed to accommodate the way you live today. A dedicated office provides a comfortable space to work from home, while the large bonus room offers endless possibilities for a media room, playroom, game room, home gym, or additional gathering space. Practical features add even more value, including a spacious attached two-car garage, three air-conditioning units that are less than seven years old, and wiring in place for a generator. With approximately 1.9 acres to enjoy and no HOA, you'll have room to spread out and the freedom to make the property your own. Whether you're looking for more room to work,
USD 750,000
4901 Myra Dr
View photo
House · for sale
USD 447,900
USD 202/sq.ft
4901 Myra Dr
Denny Hills
· 2,207 sq.ft · 3 Bedrooms · 2 Baths · House
Denny Hills · 2,207 sq.ft · 3 Bedrooms · 2 Baths · House
Qualified Buyers can Receive up to $10,000 to use TOWARD YOUR CLOSING COSTS, PREPAIDS, OR RATE BUY DOWN when you buy this home and use the seller’s preferred lender! ?imagine life at 4901 myra dr. More money in your pocket because you kept the money you would have paid for closing costs! Picture your mornings rocking on the charming front porch with a fresh cup of coffee while beautiful white hydrangeas bloom around you. Need an easy commute? You're only 6 minutes from the Music City Star, making trips to downtown Nashville simple and stress-free. Love to travel? Nashville International Airport is just 12 minutes away! ?Weekend plans? Spend your days boating, fishing, or relaxing at Percy Priest Lake, or cool off with the family at Nashville Shores—only 10 minutes from home! No need to stay at home and mow! The HOA maintains all landscaping and grass! ?️ Everything you need is close by, with shopping, restaurants, and entertainment just minutes away in Hermitage and Mt. Juliet. Come ho
USD 447,900
7020 Evans Hill Way
View photo
House · for sale
USD 515,000
USD 190/sq.ft
7020 Evans Hill Way
Denny Hills
· 2,702 sq.ft · 4 Bedrooms · 3 Baths · House
· Garden · Equipped kitchen
Denny Hills · 2,702 sq.ft · 4 Bedrooms · 3 Baths · House · Garden · Equipped kitchen
Imagine coming home to a space that feels fresh, modern and ready for your next chapter. Built in 2023 and beautifully maintained, this energy-efficient Riverbrook home welcomes you with a dramatic foyer and a versatile flex room—ideal for working from home, creating a quiet retreat or designing a space that fits your lifestyle. The heart of the home opens into a bright, comfortable living area and gourmet kitchen featuring crisp white cabinetry, Chipped Ice quartz countertops, generous workspace and a walk-in pantry. LVP flooring & tweed carpet create a polished, move-in-ready feel throughout. The flexible floorplan offers room to work, host, unwind and make the home truly your own. Outside, the fenced backyard provides added privacy and a peaceful place for morning coffee, evening conversations or weekend entertaining. Riverbrook residents enjoy a community pool and cabana, while nearby shopping, dining and everyday conveniences make daily life easy. Downtown Nashville is less than 3
USD 515,000
2105 Bedford Bnd
View photo
House · for sale
USD 549,000
USD 200/sq.ft
2105 Bedford Bnd
Denny Hills
· 2,734 sq.ft · 4 Bedrooms · 3 Baths · House
· Garden · Office room · Fireplace · Equipped kitchen
Denny Hills · 2,734 sq.ft · 4 Bedrooms · 3 Baths · House · Garden · Office room · Fireplace · Equipped kitchen
Welcome to this stunning 4-bedroom, 3-bath home in the highly desirable Kelsey Glen community! Offering 2,740 sq. ft. Of living space, this layout is designed for modern living. The main level features an open living area, an 18x11 kitchen with an adjoining breakfast room, and a convenient main-floor bedroom suite. Upstairs, you'll find additional spacious bedrooms, a large 14x16 rec room, and a dedicated home office. Entertainment options continue outdoors on the extended back porch, highlighted by a custom built-in wood-burning fireplace and a fully fenced yard with no rear neighbors for maximum privacy. Additional features include wired surround sound, a primary bath with double vanities and a separate shower/tub, and close proximity to the community pool
USD 549,000
231 Green Harbor Rd # 139A
View photo
Condo · for sale
USD 499,900
USD 307/sq.ft
231 Green Harbor Rd # 139A
Denny Hills
· 1,625 sq.ft · 2 Bedrooms · 2 Baths · Condo
· Deck · Equipped kitchen · Swimming pool
Denny Hills · 1,625 sq.ft · 2 Bedrooms · 2 Baths · Condo · Deck · Equipped kitchen · Swimming pool
Lake views, one-level living, and resort-style amenities—all just minutes from Nashville! This beautiful/well maintained flat condo offers the ease of having all living spaces and bedrooms on one level, paired with a spacious, open-concept floor plan designed for both everyday living and entertaining. Gorgeous engineered hardwood floors flow through the main living areas, while the expansive living room features a wet bar that opens to the dining area. An additional eat-in area off the kitchen provides additional room to entertain. Step outside onto the covered back deck and take in the gorgeous lake view—an ideal spot for morning coffee, evening sunsets, or simply relaxing outdoors. Finding a view like this so close to Nashville at this price point is incredibly rare! The amenities make this community even more special! Residents enjoy access to a community boat dock with a limited number of guest boat slips, clubhouse, swimming pool, tennis courts, plus pest control and trash pickup
USD 499,900
104 Trout Valley Dr
View photo
House · for sale
USD 549,900
USD 153/sq.ft
104 Trout Valley Dr
Denny Hills
· 3,574 sq.ft · 4 Bedrooms · 3 Baths · House
· Patio · Garden · Office room · Parking · Deck · Fireplace · Equipped kitchen · Cellar
Denny Hills · 3,574 sq.ft · 4 Bedrooms · 3 Baths · House · Patio · Garden · Office room · Parking · Deck · Fireplace · Equipped kitchen · Cellar
Welcome to this spacious and inviting 4 bedroom, 3 bathroom home in Hendersonville! This well appointed home features finished hardwood flooring, a functional kitchen with stainless steel appliances and an attached dining area, plus two fireplaces that add warmth and character to the living spaces. The full finished basement offers valuable additional living space with endless possibilities for a recreation room, home office, media room or guest area. Enjoy the outdoors in the large backyard, complete with a covered patio and screened in deck, perfect for relaxing or entertaining. A 2 car attached garage adds convenience and storage, making this home a wonderful combination of comfort, space and versatility. The property is being offered and sold as is, providing an opportunity for buyers to make the home their own and add their personal touches
USD 549,900
260 Page Dr
View photo
House · for sale
USD 649,900
USD 240/sq.ft
260 Page Dr
Denny Hills
· 2,702 sq.ft · 4 Bedrooms · 3 Baths · House
· Garden · Equipped kitchen · Swimming pool
Denny Hills · 2,702 sq.ft · 4 Bedrooms · 3 Baths · House · Garden · Equipped kitchen · Swimming pool
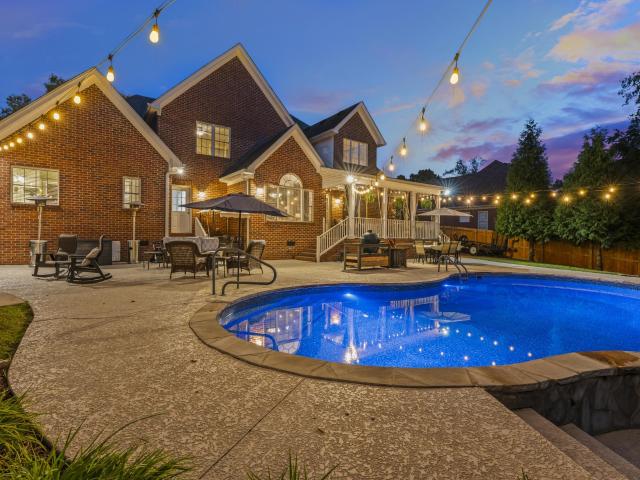
2 Living Quarters, In-Ground Pool & a Great Mt. Juliet Location! This beautiful home offers something that’s hard to find—a true in-law suite with its own bedroom, full bath, kitchen and living room, privately situated within the home. It’s a great setup for parents, older kids, extended-stay guests, or simply having a second living space when you need it. The main home features soaring ceilings in the living room, new hardwood floors, newer appliances, and plenty of space to gather and entertain. Outside, the in-ground pool makes the backyard a favorite spot for summer days, cookouts, and weekends at home. All of this in an established Mt. Juliet location convenient to Providence shopping and dining, parks, the lake, I-40, BNA and Nashville. A pool, two complete living spaces, and a location close to everything—260 Page Drive has a lot to offer
USD 649,900
172 Brooke Castle Dr
View photo
Condo · for sale
USD 165,000
USD 191/sq.ft
172 Brooke Castle Dr
Denny Hills
· 861 sq.ft · 2 Bedrooms · 1 Bath · Condo
Denny Hills · 861 sq.ft · 2 Bedrooms · 1 Bath · Condo
This 2-bedroom, 1-bath condo in Brooke Castle offers a smart path to ownership in a convenient, established community. The upstairs setting provides a nice sense of privacy, while the practical one-level layout makes the home feel easy to live in and simple to maintain. Inside, you’ll find hard-surface flooring, in-unit laundry, functional living and dining spaces, and a layout that gives buyers flexibility without unnecessary upkeep. Plus, all appliances are included. This home is a strong fit for a first-time buyer, someone looking to downsize, or an investor searching for a rental opportunity in a price point that is becoming increasingly hard to find in Middle Tennessee. Brooke Castle is tucked into a convenient Hermitage location near shopping, dining, parks, Summit Medical Center, the Music City Star commuter rail, I-40, Nashville International Airport, Percy Priest Lake, and The Hermitage. A rare chance to secure an affordable property with everyday convenience and long-term pot
USD 165,000
1749 Chandler Rd
View photo
House · for sale
USD 500,000
USD 349/sq.ft
1749 Chandler Rd
Denny Hills
· 1,432 sq.ft · 3 Bedrooms · 2 Baths · House
Denny Hills · 1,432 sq.ft · 3 Bedrooms · 2 Baths · House
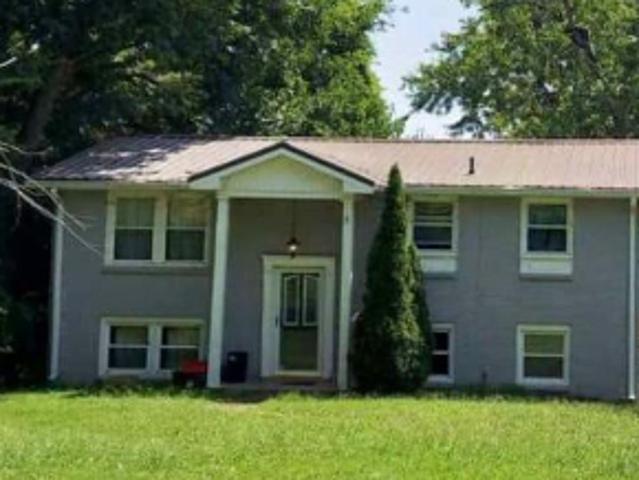
Rare opportunity to own 6.7 scenic acres with road frontage extending from Old Lebanon Dirt Rd to Chandler Rd! This renovated 3-bedroom, 2-bath home offers the perfect blend of modern updates and peaceful country living. Zoned R1 ideal for continued church use or single family development. Just 20–25 minutes from Downtown Nashville and Nashville International Airport, and less than 10 minutes from Providence Marketplace for shopping, dining, and everyday conveniences. Country living with city convenience, don't miss this exceptional property! Just 20–25 minutes from Downtown Nashville and Nashville International Airport, and less than 10 minutes from Providence Marketplace for shopping, dining, and everyday conveniences. Country living with city convenience—don't miss this exceptional property!
USD 500,000
7377 Blue Gable Rd
View photo
House · for sale
USD 532,000
USD 216/sq.ft
7377 Blue Gable Rd
Denny Hills
· 2,454 sq.ft · 4 Bedrooms · 3 Baths · House
· Office room · Equipped kitchen
Denny Hills · 2,454 sq.ft · 4 Bedrooms · 3 Baths · House · Office room · Equipped kitchen
Prime Location Directly Across from Riverbrook’s Pool & Mailbox! Welcome to this spacious and energy-efficient 4-bedroom, 3.5-bath home offering 2,459 square feet of thoughtfully designed living space. You can’t beat the convenience of having Riverbrook’s new community pool and neighborhood mailbox located directly across the street, putting recreation and everyday convenience just steps from your front door. The open-concept layout creates a spacious and inviting feel with plenty of room for everyday living and entertaining. The upgraded kitchen package adds both style and functionality, making the kitchen a natural gathering space for family and guests. In addition to four bedrooms, the home features a separate office or music room with French doors, providing the perfect flexible space for working from home, hobbies, music, or a quiet retreat. Conveniently located near I-40, this home offers an easy commute into downtown Nashville while also providing quick access to Nashville Inter
USD 532,000
285 Page Dr
View photo
House · for sale
USD 759,900
USD 228/sq.ft
285 Page Dr
Denny Hills
· 3,326 sq.ft · 4 Bedrooms · 3 Baths · House
· Garden · Office room · Fireplace · Swimming pool
Denny Hills · 3,326 sq.ft · 4 Bedrooms · 3 Baths · House · Garden · Office room · Fireplace · Swimming pool
Living in this home feels like being on vacation every day with the private backyard having almost $130,000 invested into it! This is one of the best lots in Brookstone Subdivision (almost 1/2 acre, no home behind you, in the heart of Mount Juliet, zoned for Green Hills high school)! This All Brick home features 4 BR's and a Formal Office (3 of the BR's have on-suite baths). The newly fenced backyard features a heated and cooled in ground salt water swimming pool, a covered porch, and a custom stacked stone outdoor fireplace creating the perfect setting for gatherings year-round. Other upgrades include: Irrigation system, roof 8 yrs old, brand new pool liner/pump/and filter. Check out the video attached below!
USD 759,900
231 Green Harbor Rd # 93
View photo
Townhouse · for sale
USD 399,900
USD 182/sq.ft
231 Green Harbor Rd # 93
Denny Hills
· 2,196 sq.ft · 3 Bedrooms · 2 Baths · Townhouse
· Deck · Equipped kitchen · Parking · Cellar
Denny Hills · 2,196 sq.ft · 3 Bedrooms · 2 Baths · Townhouse · Deck · Equipped kitchen · Parking · Cellar
Unbelievable brand new price! Welcome to Lake Life at Unit #93 in Beacon Hill Village. An updated 3-bedroom, 2.5-bath home in an active, gated lakeside community offering an unparalleled lifestyle w/LOW Wilson Cnty Taxes. This spacious unit features an open layout with large rooms, fresh neutral interior paint, expanded refinished hardwood flooring, and abundant natural light. The fully updated kitchen boasts a new appliance suite, disposal, and faucet, while the renovated guest bath includes a modern tub, tile, and fixtures. New Hot Water Heater (2024) Dual Nest thermostats provide separate climate control for upstairs and downstairs, and the garage keypad entry adds convenience. All appliances, including the refrigerator, washer, & basement dehumidifier, convey with the home. Enjoy the rare opportunity of an exceptionally large basement with power—perfect for storage, a workshop, or future expansion. The private rear deck offers tree-lined views, electrical access, w/frequent sightin
USD 399,900
5017 Dayflower Drive
View photo
Condo · for sale
USD 319,990
USD 215/sq.ft
5017 Dayflower Drive
Denny Hills
· 1,485 sq.ft · 3 Bedrooms · 2 Baths · Condo
· Parking · Swimming pool
Denny Hills · 1,485 sq.ft · 3 Bedrooms · 2 Baths · Condo · Parking · Swimming pool
The Vanderbilt at Tulip Hills offers one of the final opportunities to own the largest townhome floor plan in this sought-after gated Hermitage community. Designed for today's lifestyle, this spacious 3-bedroom, 2.5-bath home features an open-concept layout, quartz countertops, upgraded cabinetry, iron stair railings, and a one-car garage. Whether you're a first-time buyer, downsizing, or looking for a low-maintenance lifestyle, you'll love the combination of space, style, and convenience. Enjoy resort-style amenities including a pool, dog park, and pavilion, all just minutes from I-40, Nashville International Airport, Percy Priest Lake, Providence Marketplace, and Downtown Nashville. Only 1 of 2 remaining Vanderbilt opportunities available. Ask about available buyer incentives and discover why so many buyers are choosing Tulip Hills as their next place to call home
USD 319,990
309 Rachels Meadow Ct
View photo
House · for sale
USD 490,000
USD 175/sq.ft
309 Rachels Meadow Ct
Denny Hills
· 2,788 sq.ft · 4 Bedrooms · 2 Baths · House
· Garden · Office room
Denny Hills · 2,788 sq.ft · 4 Bedrooms · 2 Baths · House · Garden · Office room
Welcome home to this beautifully maintained Monticello retreat, located on a cul-de-sac in one of Hermitage's most convenient neighborhoods with the added freedom of no HOA. Just four miles from Percy Priest Lake, this home offers easy access to boating, fishing, hiking, shopping, dining, BNA, and downtown Nashville. Designed for both everyday living and entertaining, this nearly 2,800-square-foot home features soaring 20-foot ceilings, spacious living areas, and a thoughtfully designed floor plan that provides room to spread out. The expansive upstairs bonus room offers exceptional flexibility and can easily serve as a fourth bedroom, game room, or an oversized second-floor primary suite. Just off the upstairs landing, a tucked-away nook overlooking the foyer creates the perfect setting for a home office, reading corner, or creative workspace. Step outside to a spacious backyard with plenty of room for outdoor grilling, entertaining, gardening, or even the future installation of a poo
USD 490,000
692 Southview Dr
View photo
House · for sale
USD 369,900
USD 306/sq.ft
692 Southview Dr
Denny Hills
· 1,206 sq.ft · 3 Bedrooms · 2 Baths · House
· Parking · Deck · Equipped kitchen
Denny Hills · 1,206 sq.ft · 3 Bedrooms · 2 Baths · House · Parking · Deck · Equipped kitchen
Just over the Wilson County line, this beautifully remodeled jewel is move-in ready and loaded with updates! Enjoy a gorgeous kitchen featuring brand-new cabinets, a new HVAC system and ductwork, new replacement windows, a new roof, smooth ceilings, fresh paint throughout, beautifully updated tile bathrooms, and new fixtures. Step outside to enjoy the new deck and updated porch railings, perfect for relaxing or entertaining. A detached garage provides additional parking and storage. With so many improvements already completed, this charming home offers the perfect combination of modern updates, comfort, and convenience. A must-see!
USD 369,900
811 Netherlands Dr
View photo
House · for sale
USD 272,000
USD 240/sq.ft
811 Netherlands Dr
Denny Hills
· 1,130 sq.ft · 3 Bedrooms · 2 Baths · House
· Patio · Garden · Fireplace · Equipped kitchen · Parking
Denny Hills · 1,130 sq.ft · 3 Bedrooms · 2 Baths · House · Patio · Garden · Fireplace · Equipped kitchen · Parking
Perfect location! Close to Tulip Grove Elementary and DuPont Hadley Middle Schools. 5 minute drive from Tri-Star Summit hospital, 10 minutes from airport, and 15 minute drive to downtown Nashville! You will love the convenience of living in this Spacious 3 bedroom 2 bath duplex home with fireplace in the living room, newly renovated kitchen with granite countertops, stainless steel appliances, and new LVP flooring. Plus 1 year new washer and dryer included in the home! The bathrooms have tile, and there's a closed-in closet for the 1 year new Whirlpool washer and dryer which is included in the rental. The sliding glass door in the master bedroom takes you to a nice cement patio area where you can barbeque and have cook-outs overlooking a large back yard. There is also an extra large driveway for 2 cars to park back to back, plus additional street parking. The property is also Conveniently located only 5 minutes from Super Walmart, Kroger, Publix, Ross, Burlington Coat Factory, lots of
USD 272,000
1104 Watermark Way
View photo
House · for sale
USD 589,900
USD 272/sq.ft
1104 Watermark Way
Denny Hills
· 2,164 sq.ft · 4 Bedrooms · 2 Baths · House
· Patio · Garden · Office room · Deck · Fireplace · Parking
Denny Hills · 2,164 sq.ft · 4 Bedrooms · 2 Baths · House · Patio · Garden · Office room · Deck · Fireplace · Parking
Buyer to receive up to 10k in closing costs with use of preferred lender. Sellers are relocating out of state, creating a wonderful opportunity to own this beautifully maintained and thoughtfully updated 4-bedroom, 2.5-bath home in the desirable Nichols Vale community. The main level features wainscoting throughout, a custom office system with an adjoining drop zone, a built-in electric fireplace, built-in cabinetry with bench seating in the dining area, and updated light fixtures. Step outside to your own private backyard retreat, complete with a heated Stealth Pool, spacious deck, hardscape patio surrounding the pool, pergola, built-in firepit, fenced yard, storage shed, and an additional parking pad. Backing to a peaceful tree line, this home offers added privacy while remaining conveniently located near neighborhood amenities, including walking trails, a playground, and the community pool
USD 589,900
8575 Saundersville Rd
View photo
House · for sale
USD 1,685,000
USD 557/sq.ft
8575 Saundersville Rd
Denny Hills
· 3,025 sq.ft · 3 Bedrooms · 3 Baths · House
· Sauna · Parking · Deck · Balcony · Fireplace · Equipped kitchen · Air conditioning
Denny Hills · 3,025 sq.ft · 3 Bedrooms · 3 Baths · House · Sauna · Parking · Deck · Balcony · Fireplace · Equipped kitchen · Air conditioning
Open the video link it is a must see! Appointments available Saturday and Sunday! Perfect serene location for musician with separate buildings for music! Since the video, brand new decking (in pics) has been added, Spanning two stories, with gorgeous lighting, this home boasts volume ceilings and walls of windows; this is an Entertainers dream home by the lake; this wrought iron security gated totally secluded contemporary home boasts a separate studio and work out room which is away from the home), includes a separate workshop, with a/c approx. 655 sq ft. And another detached garage for storage and a beautiful park like setting! This completely renovated home includes an elegant marble island, an updated modern GORMET kitchen with gas stove and Tremendous refrigerator, a hidden butlers pantry, dog bath and more! The Fireplace is a STRIKING floor to ceiling contemporary two story modern fireplace. This home also features a brand new oversized deck, master suite with balcony and a sauna
USD 1,685,000
1215 Hope Village Way
View photo
Townhouse · for sale
USD 309,000
USD 256/sq.ft
1215 Hope Village Way
Denny Hills
· 1,206 sq.ft · 2 Bedrooms · 2 Baths · Townhouse
· Equipped kitchen
Denny Hills · 1,206 sq.ft · 2 Bedrooms · 2 Baths · Townhouse · Equipped kitchen
Move in ready 2 bedroom, 2.5 bath townhome in Hermitage! This home features a bright, open concept main level with hard surface flooring and a spacious kitchen complete with granite countertops, white cabinetry, stainless steel appliances, subway tile backsplash, and a large center island. Upstairs, the primary suite offers plenty of natural light and a private bath with double vanity and oversized shower. Enjoy low maintenance living with convenient access to shopping, dining, BNA, and Downtown Nashville
USD 309,000
495 Page Dr
View photo
House · for sale
USD 510,000
USD 235/sq.ft
New
495 Page Dr
Denny Hills
· 2,164 sq.ft · 3 Bedrooms · 2 Baths · House
· Garden · Parking · Deck · Fireplace · Equipped kitchen
Denny Hills · 2,164 sq.ft · 3 Bedrooms · 2 Baths · House · Garden · Parking · Deck · Fireplace · Equipped kitchen
Welcome home to this spacious three-bedroom, two-bathroom single-family home situated on a beautiful, private one-acre lot in an awesome and highly convenient neighborhood! Offering approximately 2,200 square feet of living space and no HOA, this property provides plenty of room to live, relax, and entertain. The sizable primary bedroom offers a comfortable retreat, while the inviting kitchen features fresh quartz countertops, new cooktop and range hood, a newer dishwasher, double ovens, and a sizable pantry. The home also features a cozy wood-burning fireplace, adding warmth and character to the living space. Step outside and discover your own private backyard oasis, complete with an expansive deck and sparkling above-ground swimming pool-perfect for summer entertaining or relaxing at home. Additional amenities include a two-car detached garage and a storage shed, providing excellent space for vehicles, hobbies, tools, and extra storage. The roof was replaced in 2023, offering added p
USD 510,000
Jacksonian Dr
View photo
House · for sale
Request Details
New
Jacksonian Dr
Denny Hills
· 2,056 sq.ft · 3 Bedrooms · 1 Bath · House
Denny Hills · 2,056 sq.ft · 3 Bedrooms · 1 Bath · House
This is a Real Estate-Owned (REO)/post-foreclosure home owned or managed by a bank. All offers are considered; however, the highest and best will most likely be accepted
Request Details
Old Stone Road
View photo
House · for sale
Request Details
New
Old Stone Road
Denny Hills
· 3,175 sq.ft · 4 Bedrooms · 3 Baths · House
Denny Hills · 3,175 sq.ft · 4 Bedrooms · 3 Baths · House
This home is in preforeclosure, which means the homeowner is in default (missed payments). Therefore, there could be an opportunity to strike a great deal with the owner and the bank
Request Details
Bonnamere Dr
View photo
House · for sale
Request Details
Updated
Bonnamere Dr
Denny Hills
· 2,056 sq.ft · 3 Bedrooms · 1 Bath · House
Denny Hills · 2,056 sq.ft · 3 Bedrooms · 1 Bath · House
This home is in preforeclosure, which means the homeowner is in default (missed payments). Therefore, there could be an opportunity to strike a great deal with the owner and the bank
Request Details
Leesa Ann Ln
View photo
House · for sale
Request Details
Updated
Leesa Ann Ln
Denny Hills
· 1,862 sq.ft · 2 Baths · House
Denny Hills · 1,862 sq.ft · 2 Baths · House
This is a Real Estate-Owned (REO)/post-foreclosure home owned or managed by a bank. All offers are considered; however, the highest and best will most likely be accepted
Request Details
Moyna Dr
View photo
House · for sale
USD 244,915
USD 267/sq.ft
Updated
Moyna Dr
Denny Hills
· 915 sq.ft · 2 Bedrooms · 1 Bath · House
Denny Hills · 915 sq.ft · 2 Bedrooms · 1 Bath · House
This is a Real Estate-Owned (REO)/post-foreclosure home owned or managed by a bank. All offers are considered; however, the highest and best will most likely be accepted
USD 244,915
View map Back to list

Get email alerts

Don't miss out: be the first to know about new properties

The alert was correctly created

On subscribing you accept the conditions of use and the privacy policy
Alert
Receive new ads in your inbox
Save this search
Receive alerts for new listings

We'll send you an email when we have new properties for: "Properties for sale in Denny Hills"

The alert was correctly created

Sherwood Forest, Nashville-Davidson metropolitan government
Indian Lake Forest
Get email alerts and be the first to see new listings
Required field
On subscribing I accept the terms of the privacy policy
Perfect! You'll soon start receiving new listings via email
Alert
Receive an email when we have new ads for Properties for sale in Denny Hills
Save this search
Filters

Bedrooms

Size (sq.ft)

sq.ft
sq.ft

Price

USD
USD

Property type

Bathrooms

Clear all filters
Receive notifications when new entries are published.