747 properties for sale in Denny Hills

1503 Hillview Dr
View photo
House · for sale
USD 559,900
USD 230/sq.ft
1503 Hillview Dr
Denny Hills
· 2,433 sq.ft · 3 Bedrooms · 2 Baths · House
· Garden · Parking · Fireplace · Equipped kitchen · Swimming pool
Denny Hills · 2,433 sq.ft · 3 Bedrooms · 2 Baths · House · Garden · Parking · Fireplace · Equipped kitchen · Swimming pool
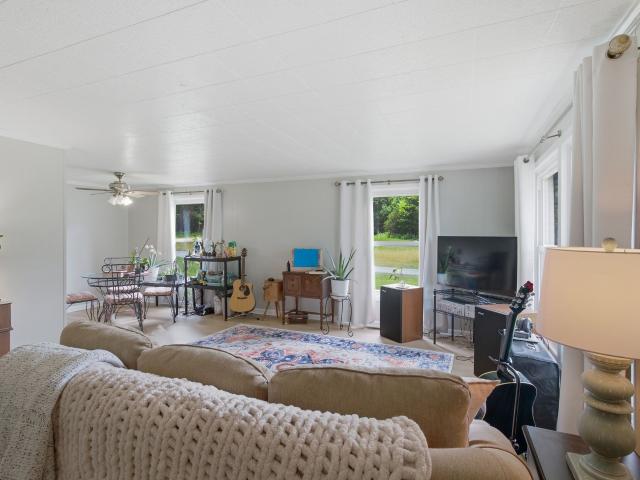
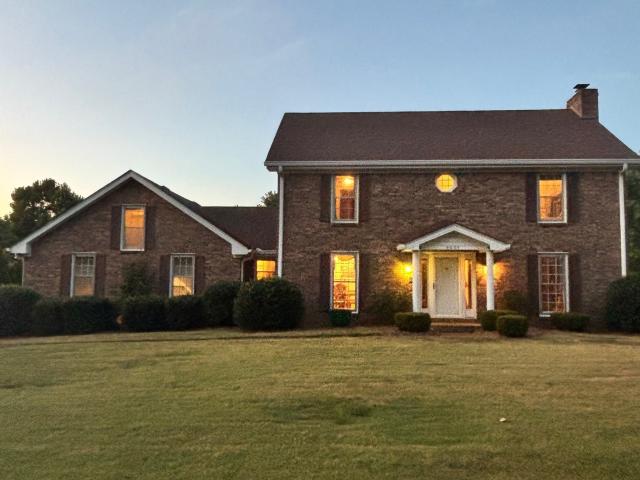
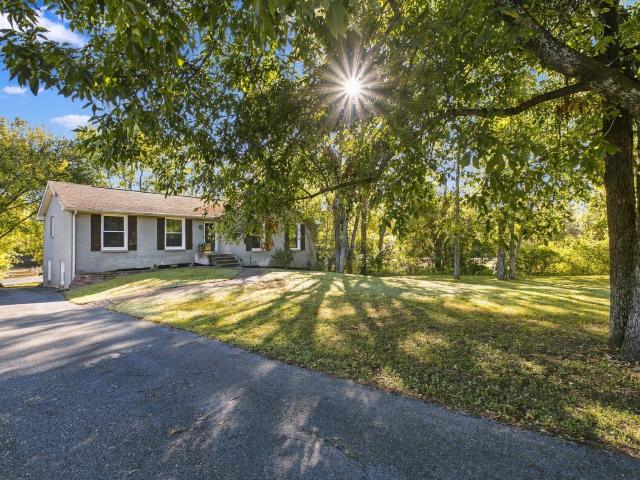
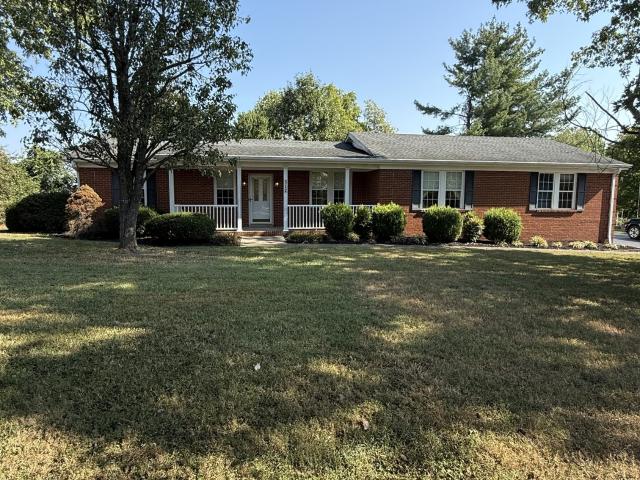
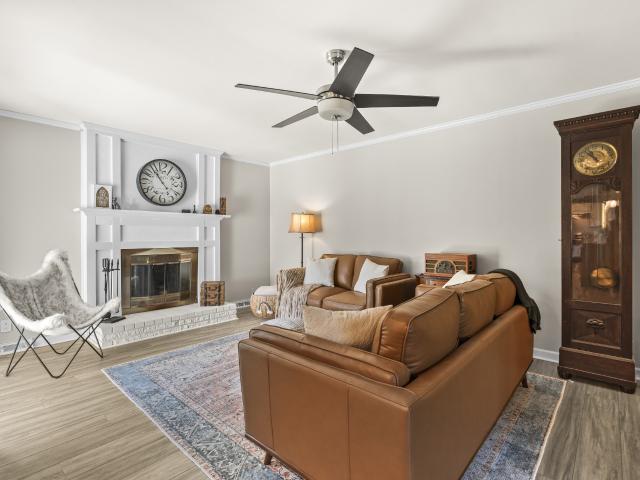
Well maintained ranch style home in a great family neighborhood. Large lot and fenced yard provide numerous opportunities for your own private backyard oasis. Think fire pit, kids play area, pool, putting green. Central Mount Juliet location with easy (1-2 mile) access to several grocery stores, parks, restaurants, coffee, shops, and more. 5 minutes to the Music City Star train station to downtown Nashville. This all brick home sits on a large lot and even has a 30'X24' detached garage that's perfect for a boat/shop/Rec area. (4 car garage total). Hardwood's throughout (No Carpet), Granite tops in kitchen with huge eat-in island, wood burning fireplace, Separate Living room/Den areas, Primary BR has an on-suite full bath with glass shower. The bonus room has added storage and has been a great space for kids, teens, and family activities. Check out the video attached below!
USD 559,900
108 Due West Dr
View photo
House · for sale
USD 398,500
USD 229/sq.ft
108 Due West Dr
Denny Hills
· 1,733 sq.ft · 3 Bedrooms · 2 Baths · House
· Patio · Fireplace · Equipped kitchen · Parking · Cellar
Denny Hills · 1,733 sq.ft · 3 Bedrooms · 2 Baths · House · Patio · Fireplace · Equipped kitchen · Parking · Cellar
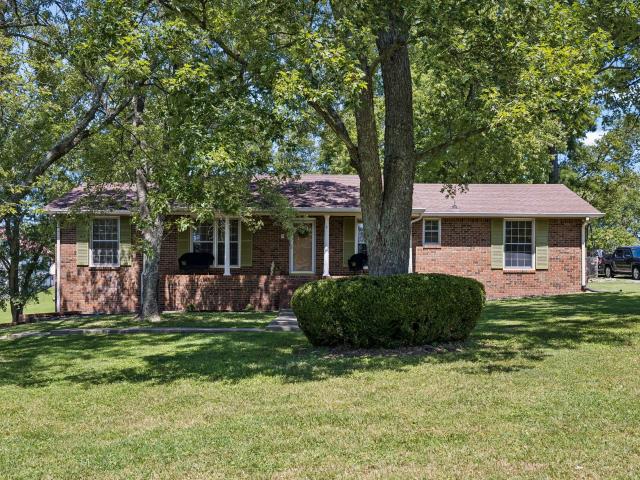
Looking for a home with a basement? You've found it! First time on the market in 50 years! Vintage Charm in the Heart of Town! Step into a home filled with character and possibilities! Situated on a spacious ½-acre lot, this charming vintage home offers plenty of room both inside and out. Featuring 3 bedrooms and 2 full baths, the home includes a separate living room and dining room, plus a cozy den with a wood-burning fireplace—the perfect spot to relax and unwind. The spacious kitchen offers plenty of room for cooking, gathering, and making it your own. Need extra space? The full unfinished basement provides incredible potential for storage, a workshop, recreation space, or future expansion. A 2-car garage adds even more convenience. Enjoy your morning coffee on the covered porch or spend afternoons relaxing and entertaining on the patio. With a generous lot and a location right in the heart of town, you'll enjoy the charm of an established home with everyday conveniences close by. V
USD 398,500
76 W Caldwell St
View photo
House · for sale
USD 370,000
USD 304/sq.ft
76 W Caldwell St
Denny Hills
· 1,216 sq.ft · 3 Bedrooms · 2 Baths · House
· Deck
Denny Hills · 1,216 sq.ft · 3 Bedrooms · 2 Baths · House · Deck
Great Potential in Mount Juliet! This 3-bedroom, 2-bathroom all-brick ranch sits on a level 1.35-acre lot, offering a rare amount of acreage and privacy for the area. The home features a functional 1,224 sq. Ft. layout, a covered back deck, and a detached storage barn. While it needs a little TLC and your personal updates to truly shine, it provides an incredible opportunity for a buyer wanting to build sweat equity or an investor looking for a rental. The location is unbeatable. You are just minutes from great local shopping and dining, including Providence Marketplace, with fast access to the highway for an easy commute straight into downtown Nashville
USD 370,000
Saddlestone Dr
View photo
House · for sale
Request Details
Updated
Saddlestone Dr
Denny Hills
· 1,023 sq.ft · 3 Bedrooms · 2 Baths · House
Denny Hills · 1,023 sq.ft · 3 Bedrooms · 2 Baths · House
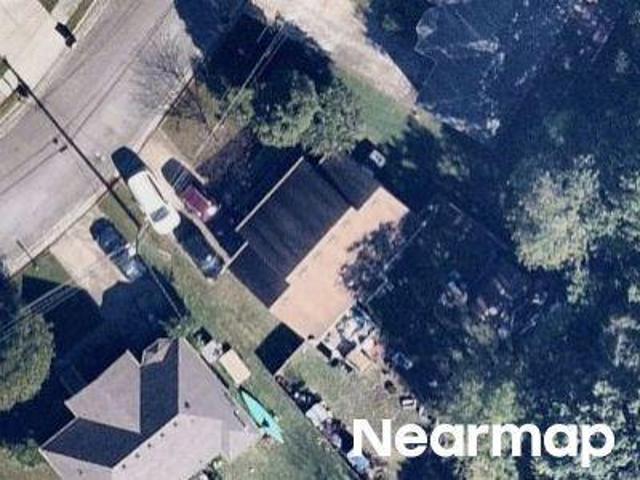
This home is in preforeclosure, which means the homeowner is in default (missed payments). Therefore, there could be an opportunity to strike a great deal with the owner and the bank
Request Details
Stoner Mill Ln
View photo
House · for sale
Request Details
Updated
Stoner Mill Ln
Denny Hills
· 1,378 sq.ft · 3 Bedrooms · 2 Baths · House
Denny Hills · 1,378 sq.ft · 3 Bedrooms · 2 Baths · House
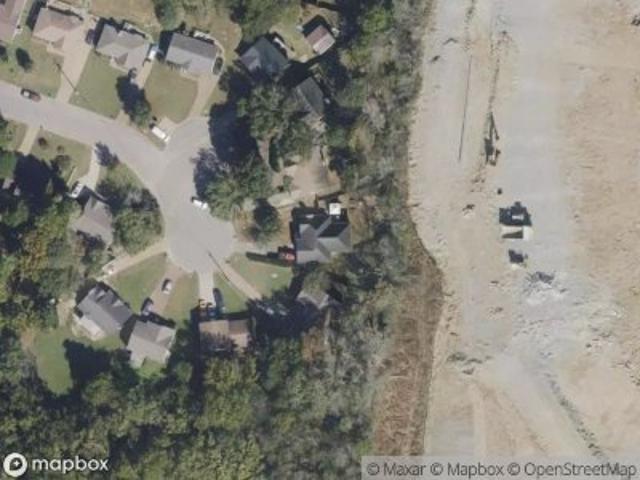
This is a Real Estate-Owned (REO)/post-foreclosure home owned or managed by a bank. All offers are considered; however, the highest and best will most likely be accepted
Request Details
Cedarhill Ct
View photo
House · for sale
Request Details
Updated
Cedarhill Ct
Denny Hills
· 1,442 sq.ft · 2 Baths · House
Denny Hills · 1,442 sq.ft · 2 Baths · House
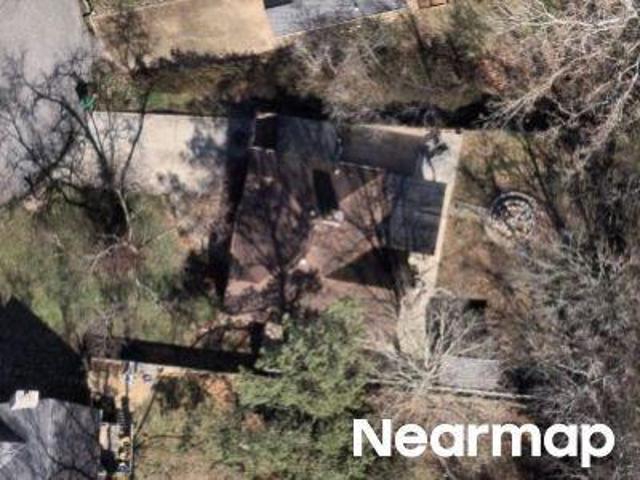
This home is in preforeclosure, which means the homeowner is in default (missed payments). Therefore, there could be an opportunity to strike a great deal with the owner and the bank
Request Details
Albany Dr
View photo
House · for sale
Request Details
New
Albany Dr
Denny Hills
· 1,367 sq.ft · 3 Bedrooms · 2 Baths · House
Denny Hills · 1,367 sq.ft · 3 Bedrooms · 2 Baths · House
This home is in preforeclosure, which means the homeowner is in default (missed payments). Therefore, there could be an opportunity to strike a great deal with the owner and the bank
Request Details
Scotts Creek Pl
View photo
House · for sale
Request Details
Updated
Scotts Creek Pl
Denny Hills
· 1,442 sq.ft · 4 Bedrooms · 2 Baths · House
Denny Hills · 1,442 sq.ft · 4 Bedrooms · 2 Baths · House
This home is in preforeclosure, which means the homeowner is in default (missed payments). Therefore, there could be an opportunity to strike a great deal with the owner and the bank
Request Details
Green Harbor Rd
View photo
Condo · for sale
Request Details
Updated
Green Harbor Rd
Denny Hills
· 4,994 sq.ft · 2 Baths · Condo
Denny Hills · 4,994 sq.ft · 2 Baths · Condo
This home is in preforeclosure, which means the homeowner is in default (missed payments). Therefore, there could be an opportunity to strike a great deal with the owner and the bank
Request Details
Dutchmans Dr
View photo
House · for sale
Request Details
Updated
Dutchmans Dr
Denny Hills
· 1,647 sq.ft · 3 Bedrooms · 2 Baths · House
Denny Hills · 1,647 sq.ft · 3 Bedrooms · 2 Baths · House
This is a Real Estate-Owned (REO)/post-foreclosure home owned or managed by a bank. All offers are considered; however, the highest and best will most likely be accepted
Request Details
Tulip Grove Rd
View photo
Townhouse · for sale
Request Details
Updated
Tulip Grove Rd
Denny Hills
· Townhouse
Denny Hills · Townhouse
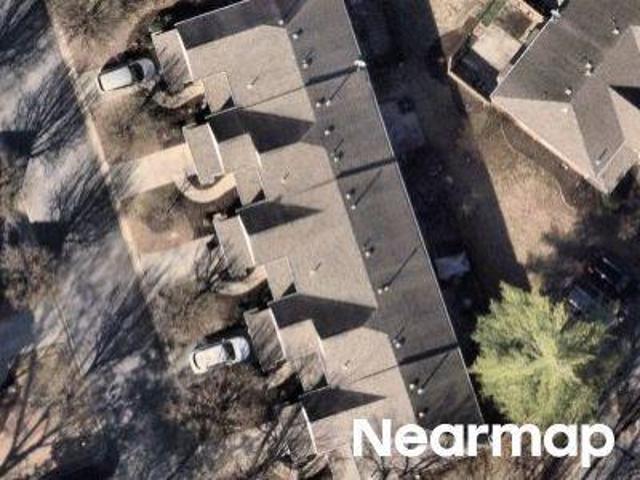
This is a Real Estate-Owned (REO)/post-foreclosure home owned or managed by a bank. All offers are considered; however, the highest and best will most likely be accepted
Request Details
4803 Wayside Dr
View photo
House · for sale
USD 530,000
USD 213/sq.ft
4803 Wayside Dr
Denny Hills
· 2,486 sq.ft · 3 Bedrooms · 2 Baths · House
· Garden · Office room · Fireplace · Parking
Denny Hills · 2,486 sq.ft · 3 Bedrooms · 2 Baths · House · Garden · Office room · Fireplace · Parking
This home is ready for new owners! Brand new neutral carpet and interior paint! Several recent repairs! Discover this charming home in the highly sought-after Langford Farms community! Beyond its inviting curb appeal, you’ll find an oversized formal living room with a cozy fireplace, a dedicated formal dining room that also works beautifully as a home office, and a spacious bonus room situated above the 2-car garage. The level, easy-to-maintain yard offers plenty of opportunity to personalize—or enjoy just as it is. Enhance your new lifestyle by joining the optional Langford Farms Club, where you can take advantage of on-site tennis, pickleball, swimming, classes, lessons, summer camps, and more—right within the subdivision. Ideally located just minutes from Old Hickory Lake, the Shutes Branch public boat ramp, shopping, golf, and only about 20 minutes to the airport and 25 minutes to downtown Nashville. Zoned for award-winning schools. Be sure to browse the photos for a look at the ho
USD 530,000
677 Belgium Dr
View photo
House · for sale
USD 335,000
USD 285/sq.ft
677 Belgium Dr
Denny Hills
· 1,173 sq.ft · 2 Bedrooms · 2 Baths · House
· Garden · Deck · Equipped kitchen
Denny Hills · 1,173 sq.ft · 2 Bedrooms · 2 Baths · House · Garden · Deck · Equipped kitchen
Welcome to 677 Belgium Dr, a beautifully updated 2-bedroom, 2-bath home tucked away in Greer Meadows! Step inside to find updates galore, including all new appliances, kitchen cabinets, bathroom vanities, flooring, and light fixtures throughout. The primary bedroom features vaulted ceilings and custom built-in shelving, adding character and functional storage. Out back, the recently repainted deck is ready for fall cookouts, morning coffee, or evenings spent outdoors, while raised flower beds offer the perfect start for your own garden. With so many improvements already complete, this home provides the perfect canvas to add your personal touches and make it your own. Conveniently located just minutes from Percy Priest Lake and close to shopping and dining, with easy access to BNA and Downtown Nashville. Thoughtfully updated, conveniently located, and ready for its next chapter—come see all that 677 Belgium Dr has to offer! Qualified buyers may receive a lender credit up to 1% of the lo
USD 335,000
2337 Willesden Green Ct
View photo
House · for sale
USD 479,900
USD 217/sq.ft
2337 Willesden Green Ct
Denny Hills
· 2,207 sq.ft · 4 Bedrooms · 2 Baths · House
Denny Hills · 2,207 sq.ft · 4 Bedrooms · 2 Baths · House
Welcome To Camden Woods! In this highly desired neighborhood in Hermitage, TN. This home features four bedrooms 2 and a half baths. Located on a quiet street, in a walkable, matured neighborhood. You don't want to miss out xon this one
USD 479,900
200 Raintree Dr
View photo
Townhouse · for sale
USD 269,900
USD 159/sq.ft
200 Raintree Dr
Denny Hills
· 1,690 sq.ft · 2 Bedrooms · 2 Baths · Townhouse
· Patio · Parking
Denny Hills · 1,690 sq.ft · 2 Bedrooms · 2 Baths · Townhouse · Patio · Parking
Rare opportunity to own this spacious corner two-story townhome offering 2 bedrooms, 2.5 baths, and approximately 1,696 square feet of comfortable living space in a highly convenient Hermitage location. The open floor plan is perfect for both everyday living and entertaining, featuring expansive living and dining areas with luxury vinyl plank and laminate flooring that create a clean, modern feel throughout the main living spaces. Upstairs, you'll find two generously sized bedrooms, each offering privacy and comfort, along with well-appointed bathrooms. The main level includes a convenient half bath for guests. Enjoy relaxing outdoors on your private patio backing to common green space, providing a peaceful setting with added privacy. A detached one-car garage and additional exterior storage closet offer valuable space for parking, tools, seasonal décor, bikes, or hobbies. Conveniently located just minutes from TriStar Summit Medical Center, Nashville International Airport, Percy Pries
USD 269,900
826 Kennear Ln
View photo
Townhouse · for sale
USD 339,900
USD 203/sq.ft
826 Kennear Ln
Denny Hills
· 1,668 sq.ft · 3 Bedrooms · 2 Baths · Townhouse
· Equipped kitchen
Denny Hills · 1,668 sq.ft · 3 Bedrooms · 2 Baths · Townhouse · Equipped kitchen
Welcome to this 3-bedroom, 2.5-bathroom home located in the Nichols Vale Ph4 Sec2 neighborhood. This home features a spacious open floor plan that seamlessly connects the main living areas for an effortless flow. The inviting kitchen is beautifully updated, boasting granite countertops and stainless-steel appliances. The primary bedroom serves as a comfortable retreat, complete with a large walk-in closet and an attached primary bathroom featuring a double vanity. Conveniently located, you are just minutes away from local schools, shopping, and dining options, with quick access to Providence Marketplace and I-40 for an easy commute. Schedule your private showing today!
USD 339,900
301 Gus Gray Way
View photo
House · for sale
USD 702,112
USD 223/sq.ft
301 Gus Gray Way
Denny Hills
· 3,143 sq.ft · 5 Bedrooms · 4 Baths · House
· Equipped kitchen
Denny Hills · 3,143 sq.ft · 5 Bedrooms · 4 Baths · House · Equipped kitchen
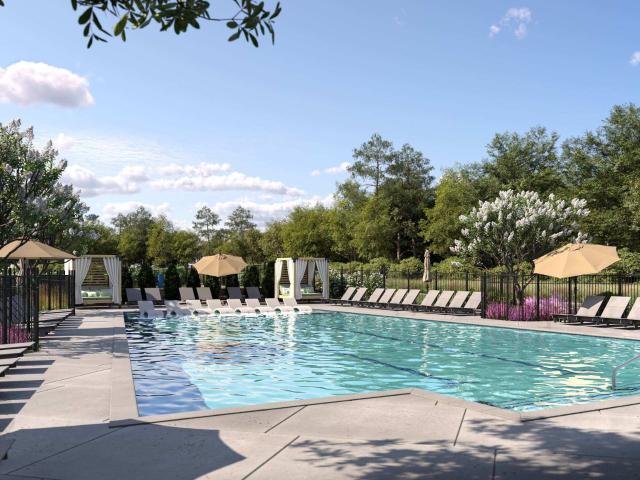
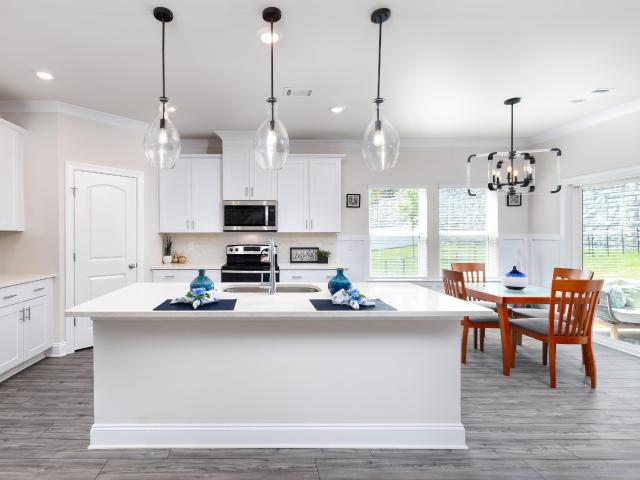
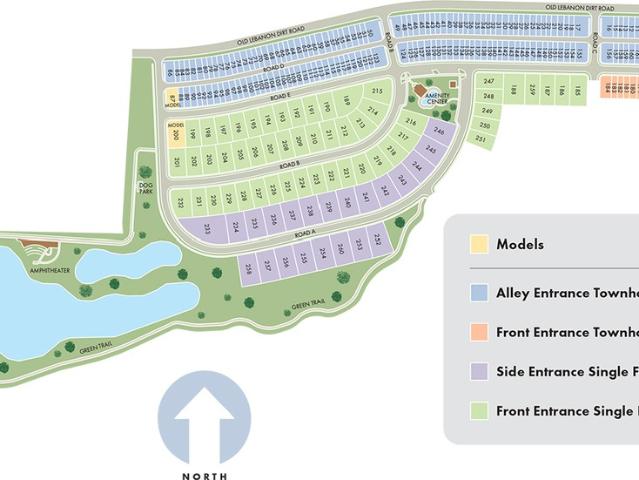
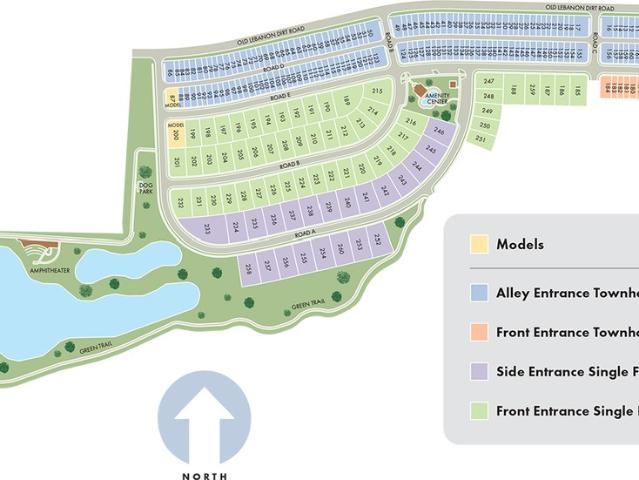
Home features the primary suite and guest suite on the first floor. Brand new energy-efficient home includes spray foam insulation, MERV 13 air filtration, fresh-air ventilation, and ENERGY STAR and Indoor air PLUS certification for year-round comfort and lower utility bills. Home includes a gourmet kitchen with quartz countertops, kitchen cabinets to the ceiling, gas cooktop, built in wall oven, refrigerator, washer and dryer. Designer finishes include 8' first-floor doors, oak stair treads, quartz bath countertops, tile shower, whole-house blinds, and smart-home technology. Enjoy access to a community pool, dog park, trail, and outdoor amphitheater
USD 702,112
425 Lakeshore Dr
View photo
House · for sale
USD 6,999,000
USD 3,404/sq.ft
425 Lakeshore Dr
Denny Hills
· 2,056 sq.ft · 3 Bedrooms · 3 Baths · House
· Deck · Fireplace · Cellar
Denny Hills · 2,056 sq.ft · 3 Bedrooms · 3 Baths · House · Deck · Fireplace · Cellar
Lakefront living on old hickory lake! Rarely does an opportunity like this come along! Welcome to 425 Lakeshore Drive, a beautifully renovated lakefront home offering the perfect combination of comfort, style, and waterfront living. This 3-bedroom, 3-full-bath home features a finished walkout basement with direct access to the lake, making it easy to enjoy boating, kayaking, fishing, and everything Old Hickory Lake has to offer. Step outside onto the brand-new oversized deck and take in beautiful panoramic lake views—an ideal setting for morning coffee, entertaining, or relaxing while enjoying the peaceful waterfront surroundings. Inside, you'll find thoughtful updates throughout, along with two cozy fireplaces that add warmth and character to the living spaces. A new septic system was installed in 2024, providing additional peace of mind. Whether you're looking for a full-time residence, weekend retreat, or your own private lakefront escape, this property delivers the lifestyle you've
USD 6,999,000
312 Old Mount Juliet Rd
View photo
House · for sale
USD 449,500
USD 257/sq.ft
312 Old Mount Juliet Rd
Denny Hills
· 1,744 sq.ft · 2 Bedrooms · 2 Baths · House
· Garden · Deck · Equipped kitchen
Denny Hills · 1,744 sq.ft · 2 Bedrooms · 2 Baths · House · Garden · Deck · Equipped kitchen
Welcome to this charming one-level brick home, perfectly situated in the heart of Mt. Juliet! From the inviting rocking chair front porch to the beautifully landscaped yard, this property offers warmth and privacy and feels like home as soon as you enter the front door. The spacious eat-in kitchen features granite countertops, crisp white cabinetry, a Lazy Susan, and all appliances. Beautiful oak hardwood flooring greets you in the foyer and continues into the kitchen, adding timeless character and charm. Just off the kitchen, the separate laundry room offers a utility sink, additional cabinetry, and a built in ironing board as well as a door that leads to the wrap around deck. The bright and welcoming sunroom is sure to become a favorite gathering space, offering a peaceful retreat and incredible views of the backyard and landscaping. Both bedrooms are generously appointed with their own private bathrooms and walk-in closets, providing privacy for residents and guests. The attached tw
USD 449,500
7389 Blue Gable Rd
View photo
House · for sale
USD 490,000
USD 267/sq.ft
7389 Blue Gable Rd
Denny Hills
· 1,830 sq.ft · 4 Bedrooms · 2 Baths · House
· Patio · Garden · Equipped kitchen · Parking
Denny Hills · 1,830 sq.ft · 4 Bedrooms · 2 Baths · House · Patio · Garden · Equipped kitchen · Parking
Welcome Home! This beautiful 4 Bedroom/2 Bath home has functional living space all on one floor. You will absolutely love the spacious primary suite with a beautiful trey ceiling, and a gorgeous bath with double vanities and large walk-in closet. The kitchen has beautiful white cabiinets with stainless steel appliances. Wonderful walk-in Pantry with a great eat-in counter. This house has an open floorplan to be able to enjoy family and friends. Open covered patio with a huge backyard. A 2-car garage home that is perfectly located across from the beautiful community pool. The community amenities include sidewalks, underground utilities, and pool clubhouse. Very convenient location near shopping, restaurants, and easy access to I-40. Just minutes from Percy Priest Lake and downtown Nashville. Seller to offer $5000 toward closing cost or allowable prepaids with a full price offer from a buyer
USD 490,000
303 Gus Gray Way
View photo
House · for sale
USD 699,290
USD 223/sq.ft
303 Gus Gray Way
Denny Hills
· 3,122 sq.ft · 5 Bedrooms · 3 Baths · House
· Equipped kitchen
Denny Hills · 3,122 sq.ft · 5 Bedrooms · 3 Baths · House · Equipped kitchen
Brand new energy-efficient home includes spray foam insulation, MERV 13 air filtration, fresh-air ventilation, and ENERGY STAR and Indoor airPLUS certification for year-round comfort and lower utility bills. Home includes a gourmet kitchen with quartz countertops, kitchen cabinets to the ceiling, gas cooktop, built in wall oven, refrigerator, washer and dryer. Designer finishes include 8' first-floor doors, oak stair treads, quartz bath countertops, tile shower, whole-house blinds, and smart-home technology. Enjoy access to a community pool, dog park, trail, and outdoor amphitheater
USD 699,290
436 Scotts Creek Trl
View photo
House · for sale
USD 362,000
USD 192/sq.ft
436 Scotts Creek Trl
Denny Hills
· 1,884 sq.ft · 3 Bedrooms · 2 Baths · House
· Garden · Office room · Deck · Fireplace · Equipped kitchen
Denny Hills · 1,884 sq.ft · 3 Bedrooms · 2 Baths · House · Garden · Office room · Deck · Fireplace · Equipped kitchen
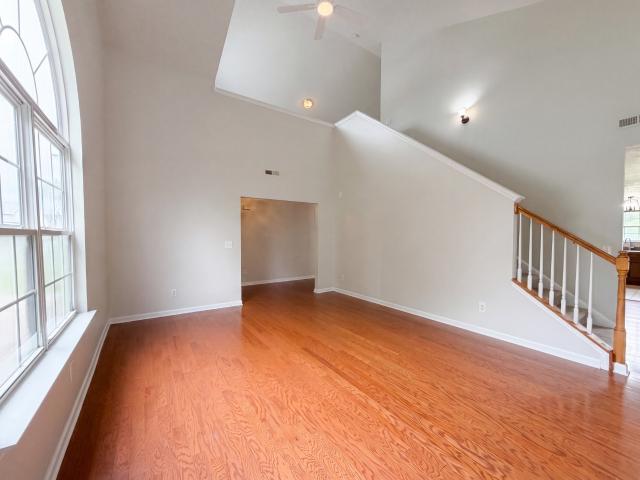
Beautifully designed home featuring soaring vaulted ceilings and rich wood flooring on the main level. The spacious primary suite is conveniently located on the main floor, offering comfort and privacy. The well-appointed kitchen boasts a center island, ample cabinetry and full appliance pkg, and opens to the inviting family room with a cozy fireplace—perfect for everyday living and entertaining. Upstairs, a versatile loft provides additional living space ideal for a home office, media room, or play area. Step outside to the rear deck overlooking a peaceful, tree-lined backyard, creating the perfect setting for relaxing and enjoying nature
USD 362,000
737 Tulip Grove Rd # 202
View photo
Townhouse · for sale
USD 314,900
USD 223/sq.ft
737 Tulip Grove Rd # 202
Denny Hills
· 1,410 sq.ft · 2 Bedrooms · 2 Baths · Townhouse
· Equipped kitchen
Denny Hills · 1,410 sq.ft · 2 Bedrooms · 2 Baths · Townhouse · Equipped kitchen
If you are looking for an updated townhome with good proximity to downtown, the airport and plenty of shopping this home is one to check out! This 2 bed, 2 and a half bath townhome has an updated kitchen including new quartz countertops, new sink, new backsplash and new dishwasher. New HVAC in 2022 as well as updated paint and lighting. Truly move in ready low maintenance living with this one. This side of the neighborhood backs up to HOA green space giving a nice private feel
USD 314,900
612 Bayhill Ct N
View photo
House · for sale
USD 589,900
USD 241/sq.ft
612 Bayhill Ct N
Denny Hills
· 2,443 sq.ft · 4 Bedrooms · 3 Baths · House
· Office room · Equipped kitchen · Cellar
Denny Hills · 2,443 sq.ft · 4 Bedrooms · 3 Baths · House · Office room · Equipped kitchen · Cellar
Open House Sun. 8/2, 2-4PM. Welcome Home to 612 Bay Hill Court. A Private Retreat in the Heart of Hermitage! Nestled on a quiet cul-de-sac in the desirable Walden Woods community, this beautifully maintained, Frank Batson custom built, 4-bedroom, 3 bath home offers the perfect combination of comfort, space, and outdoor living. With over 2,450 SF, this move in ready home is designed for both everyday living and effortless entertaining. The thoughtfully designed floorplan features a spacious main-level primary suite, two additional bedrooms, and two updated full bathrooms. The bright, inviting kitchen offers abundant cabinetry and opens to a welcoming dining area, while the formal dining room provides the perfect setting for holiday gatherings and special occasions. Downstairs, the finished walk-out basement expands your living space with a larger recreation room, fourth bedroom, full bath, and laundry area-ideal for guests, a home office, multi-generational living, or a private retreat.
USD 589,900
840 Old Lebanon Dirt Road
View photo
House · for sale
USD 649,440
USD 200/sq.ft
840 Old Lebanon Dirt Road
Denny Hills
· 3,240 sq.ft · 5 Bedrooms · 4 Baths · House
Denny Hills · 3,240 sq.ft · 5 Bedrooms · 4 Baths · House
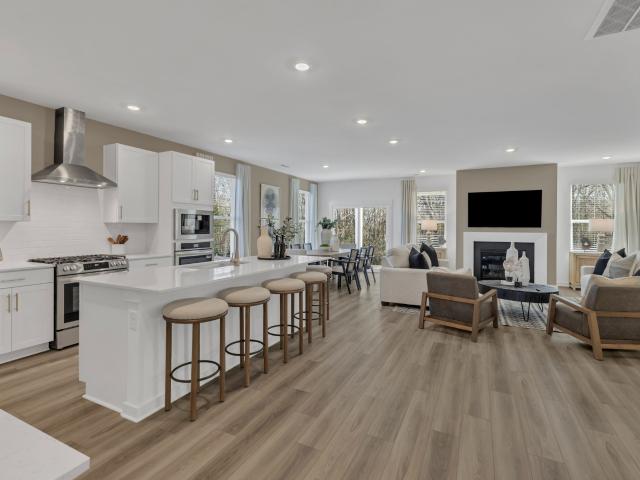
New community! Welcome to Wembley Estates in Hermitage, TN. This new two-story home combines sophistication and upscale comfort with its expansive floorplan. On the first floor is an open-concept main living area to promote seamless everyday living. Framing this area is the lavish owner’s suite with a spacious walk-in closet and attached bathroom, along with a bedroom ideal for overnight guests. Upstairs is a sprawling bonus room and three large bedrooms to provide restful retreats. Images are rendered. Actual configuration and features may vary
USD 649,440
3007 Nichols Vale
View photo
House · for sale
USD 824,900
USD 252/sq.ft
3007 Nichols Vale
Denny Hills
· 3,261 sq.ft · 4 Bedrooms · 3 Baths · House
· Equipped kitchen
Denny Hills · 3,261 sq.ft · 4 Bedrooms · 3 Baths · House · Equipped kitchen
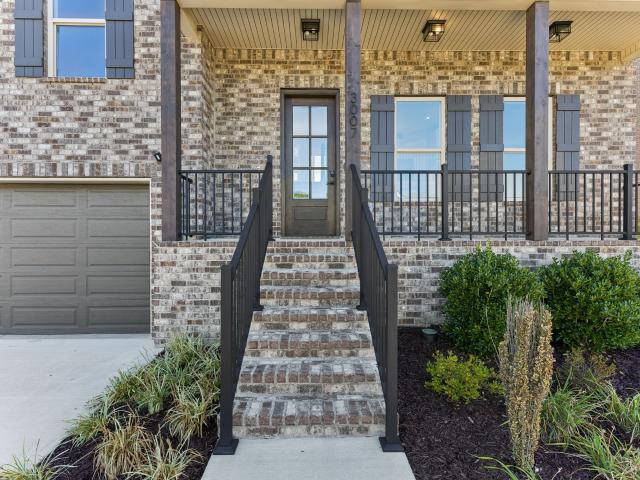
This home! Built in 2024, this magnificent home showcases beautifully curated finishes and an impressive floor plan thoughtfully designed for both everyday living and effortless entertaining. Its prominent design blends style with exceptional functionality, creating spaces that are as practical as they are beautiful. Need storage? Holy moly…this home has it! From generous custom closets to thoughtfully designed storage spaces throughout. There’s literally a space for everything. I do mean everything! The amount of storage in this home is truly impressive. You need to see it to believe it. At the heart of the home, the spacious kitchen makes a statement with sleek cabinetry, a striking waterfall granite island, generous workspace, and an effortless connection to the main living areas. A stainless-steel Frigidaire Professional Series appliance package elevates the space, featuring a 6-burner gas range with griddle. The oven has an impressive array of cooking settings, including a built-i
USD 824,900
4860 Quail Run
View photo
Townhouse · for sale
USD 284,990
USD 194/sq.ft
4860 Quail Run
Denny Hills
· 1,464 sq.ft · 3 Bedrooms · 2 Baths · Townhouse
· Garden · Parking · Deck · Fireplace · Swimming pool
Denny Hills · 1,464 sq.ft · 3 Bedrooms · 2 Baths · Townhouse · Garden · Parking · Deck · Fireplace · Swimming pool
Extra 1% incentive to go towards closing costs or a rate buydown with the use of sellers preferred lender. FULLY renovated modern condo with a detached 2 car garage and near beautiful Old Hickory Lake! Quiet neighborhood. Peaceful pool and clubhouse community. This home feels like a private retreat with a courtyard entrance, fully fenced backyard, spacious deck, and access to a beautiful open green space. Inside you’ll find soaring vaulted ceilings, ceiling fans in living room and all the bedrooms, a spacious living area with fireplace, and high-end luxury finishes throughout including all new cabinets, quartz countertops, stainless steel appliances, a flexible third bedroom or office space, fully tiled bathrooms, and all new light fixtures. Major updates include new HVAC, new water heater, new garage doors, updated electrical and plumbing, plus a new roof and doors. Extra insulation in attic, Move in ready with modern style, comfort, and convenience in an unbeatable location. Addition
USD 284,990
742 Tennypark Ln
View photo
Townhouse · for sale
USD 371,000
USD 222/sq.ft
742 Tennypark Ln
Denny Hills
· 1,668 sq.ft · 3 Bedrooms · 2 Baths · Townhouse
· Garden
Denny Hills · 1,668 sq.ft · 3 Bedrooms · 2 Baths · Townhouse · Garden
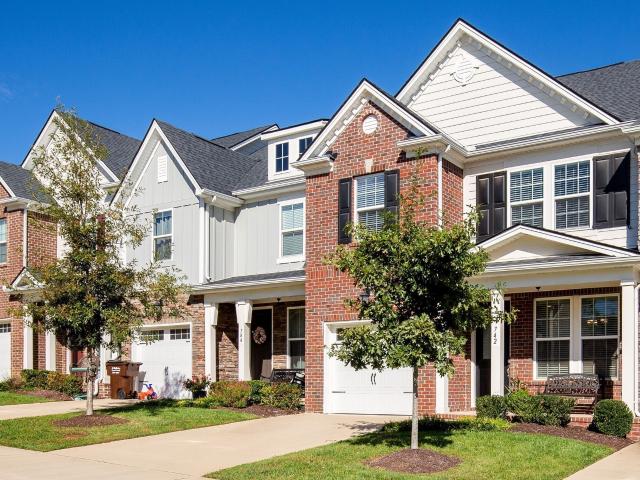
Welcome to Nichols Vale—where low-maintenance living meets one of Mt. Juliet's most desirable communities. This well-maintained 3 bed/2 bath townhome offers a bright, move in ready interior with a functional floor plan designed for everyday comfort and effortless entertaining. Start your mornings with coffee on the covered front porch, then spend the evening relaxing or hosting friends in the private, fenced backyard. Perfect for pets, play, or simply enjoying your own outdoor space. Life here extends beyond your front door. Nichols Vale residents enjoy a community pool, playground, and scenic walking trails, creating the perfect balance of neighborhood charm and convenience. Located in award winning Wilson County Schools and zoned for Green Hill High School, you'll also love being just minutes from Old Hickory Lake, Charlie Daniels Park, shopping, dining, and the exciting Beckwith Crossing development in progress. Commuters will appreciate quick access to I-40, BNA, Downtown Nashville
USD 371,000
636 Frankfort Dr
View photo
House · for sale
USD 339,900
USD 289/sq.ft
636 Frankfort Dr
Denny Hills
· 1,173 sq.ft · 3 Bedrooms · 2 Baths · House
· Equipped kitchen
Denny Hills · 1,173 sq.ft · 3 Bedrooms · 2 Baths · House · Equipped kitchen
Welcome to this three-bedroom, 2.5-bathroom home located in the Tulip Grove neighborhood. This home features an open floor plan that creates an effortless flow throughout the primary living spaces. The updated kitchen comes equipped with solid surface countertops and stainless steel appliances, providing a functional and modern layout. The primary suite offers a private retreat featuring an attached primary bathroom and a large walk-in closet. The location offers exceptional convenience, situated just 10 minutes from BNA, making travel a breeze. Schedule your private showing today!
USD 339,900
112 Toppy Trail
View photo
Townhouse · for sale
USD 496,830
USD 255/sq.ft
112 Toppy Trail
Denny Hills
· 1,948 sq.ft · 4 Bedrooms · 3 Baths · Townhouse
· Equipped kitchen
Denny Hills · 1,948 sq.ft · 4 Bedrooms · 3 Baths · Townhouse · Equipped kitchen
Brand new energy-efficient home includes spray foam insulation, MERV 13 air filtration, fresh-air ventilation, and ENERGY STAR and Indoor airPLUS certification for year-round comfort and lower utility bills. Home includes a gourmet kitchen with quartz countertops, kitchen cabinets to the ceiling, gas cooktop, built in wall oven, refrigerator, washer and dryer. Designer finishes include 8' first-floor doors, oak stair treads, quartz bath countertops, tile shower, whole-house blinds, and smart-home technology. Enjoy access to a community pool, dog park, trail, and outdoor amphitheater
USD 496,830
View map Back to list

Get email alerts

Don't miss out: be the first to know about new properties

The alert was correctly created

On subscribing you accept the conditions of use and the privacy policy
Alert
Receive new ads in your inbox
Save this search
Receive alerts for new listings

We'll send you an email when we have new properties for: "Properties for sale in Denny Hills"

The alert was correctly created

Sherwood Forest, Nashville-Davidson metropolitan government
Indian Lake Forest
Get email alerts and be the first to see new listings
Required field
On subscribing I accept the terms of the privacy policy
Perfect! You'll soon start receiving new listings via email
Alert
Receive an email when we have new ads for Properties for sale in Denny Hills
Save this search
Filters

Bedrooms

Size (sq.ft)

sq.ft
sq.ft

Price

USD
USD

Property type

Bathrooms

Clear all filters
Receive notifications when new entries are published.