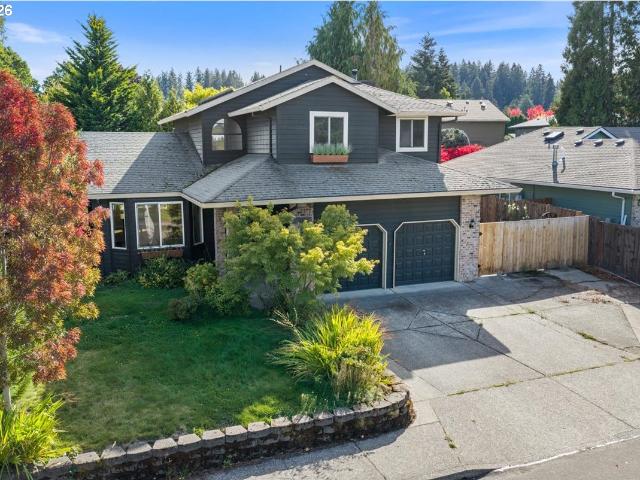
1,438 properties for sale in Denny Whitford

13136 sw chimney ridge st
View photo
House · for sale
USD 630,000
USD 325/sq.ft
13136 sw chimney ridge st
Denny Whitford
· 1,938 sq.ft · 3 Bedrooms · 3 Baths · House
· Parking
Denny Whitford · 1,938 sq.ft · 3 Bedrooms · 3 Baths · House · Parking
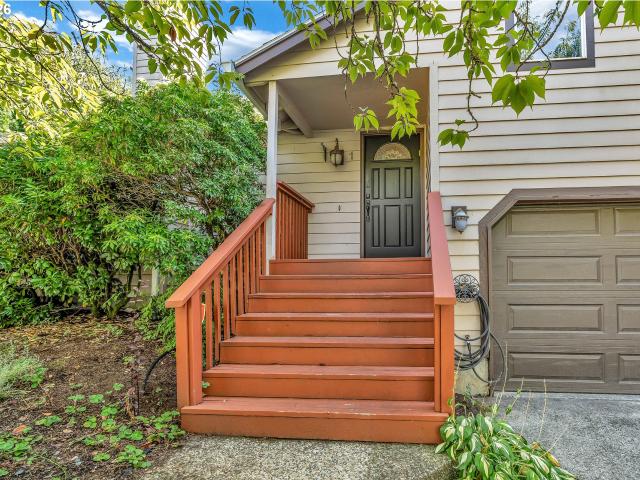
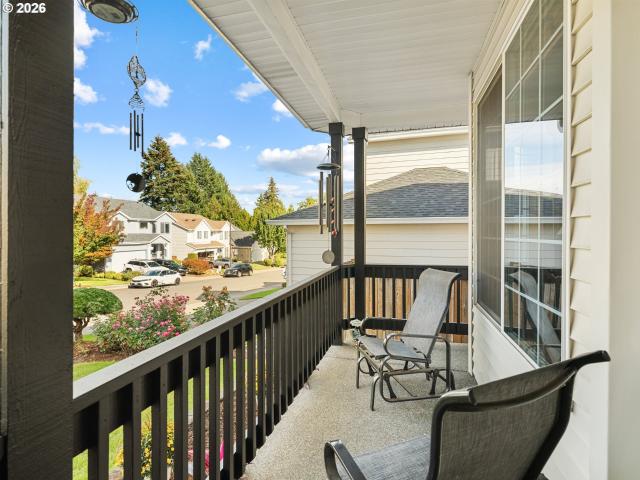
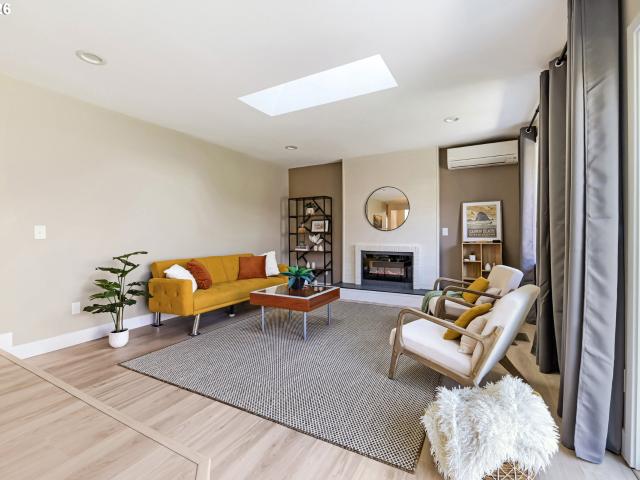
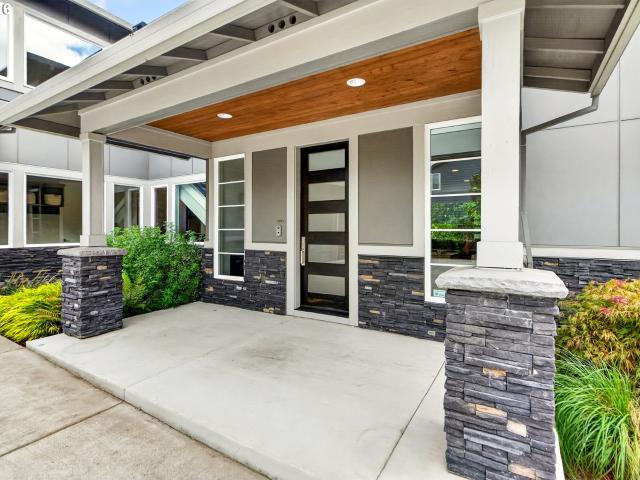
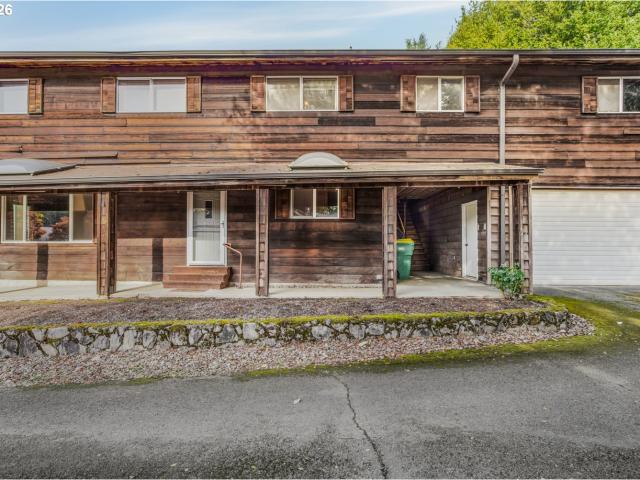
Ask your agent about seller credits on this one. A fantastic opportunity in the Morning Hill neighborhood is getting ready to hit the market. With 3 bedrooms, 3 baths, 1,941 square feet, an attached 2-car garage and a layout with plenty of room to live, work and gather, this one is worth watching. Professional photos and full details coming soon!
USD 630,000
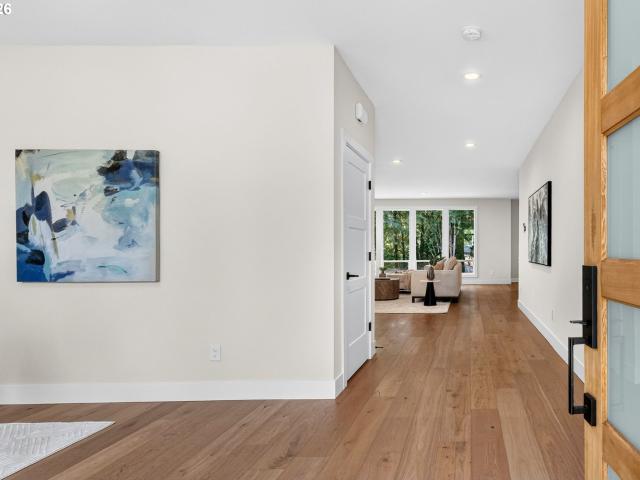
9228 SW 50TH AVE
View photo
House · for sale
USD 939,900
USD 333/sq.ft
9228 SW 50TH AVE
Denny Whitford
· 2,820 sq.ft · 4 Bedrooms · 2 Baths · House
· Patio · Garden · Office room · Fireplace · Equipped kitchen · Air conditioning
Denny Whitford · 2,820 sq.ft · 4 Bedrooms · 2 Baths · House · Patio · Garden · Office room · Fireplace · Equipped kitchen · Air conditioning
Rare private mostly-level yard backs to Woods Memorial Natural Area, which can never be developed. Just finish creating a trail through the green off the back gate to access Woods Memorial Park trails, nature and wildlife. Contemporary soaring great room showcases floor-to-ceiling windows, prominent gas fireplace, and open display kitchen. The covered patio off the great room is perfect for relaxing in a sanctuary or entertaining. High quality kitchen features Verona Italian appliances. Extras include a large walk-in pantry and reverse osmosis water filtration system. Generous primary suite has 2 walk-in closets and tranquil soaking tub. The 4th bedroom is accessed with French doors and could make a home theater or family room. Additional flex space on the main level could be an office, yoga or exercise studio. Or, it could be a sunny space for a collection of your favorite indoor plants! Carrier high efficiency gas furnace and A/C. Navien tankless instant hot water heater. All applian
USD 939,900
7435 sw addie ln
View photo
House · for sale
USD 750,000
USD 281/sq.ft
7435 sw addie ln
Denny Whitford
· 2,669 sq.ft · 4 Bedrooms · 2 Baths · House
· Patio · Garden · Office room · Fireplace · Equipped kitchen · Parking
Denny Whitford · 2,669 sq.ft · 4 Bedrooms · 2 Baths · House · Patio · Garden · Office room · Fireplace · Equipped kitchen · Parking
A welcoming vaulted entry sets the tone as you step inside this beautifully refreshed home, with new paint and carpet throughout select areas. The open living area invites you to settle in by the fireplace, while the adjoining dining space offers room for all and easy access to the peaceful backyard. At the heart of the home, a spacious kitchen features a large island, granite countertops and pantry, with custom built-ins tucked beneath the stairs adding charm and convenient storage. With four bedrooms plus a flexible office or den, with potential for a fifth bedroom, the home offers room to work, relax and grow. The gorgeous primary suite feels like a retreat, featuring a vaulted ceiling, generous walk-in closet with built-ins, double sinks, walk-in shower and soothing soaking tub. Outside, enjoy the stone patio framed by mature landscaping for a private, peaceful setting. The roof and gutters have recently been cleaned and has a brand new water heater. An oversized two-car garage off
USD 750,000
12540 SW 121ST AVE
View photo
House · for sale
USD 650,000
USD 361/sq.ft
12540 SW 121ST AVE
Denny Whitford
· 1,798 sq.ft · 3 Bedrooms · 2 Baths · House
· Patio · Office room · Deck · Parking · Swimming pool
Denny Whitford · 1,798 sq.ft · 3 Bedrooms · 2 Baths · House · Patio · Office room · Deck · Parking · Swimming pool
1949 single-level near Tigard’s Greenway Town Center & Progress Ridge, offering 3 bedrooms, 2.5 baths, an office and an eco-conscious solar-powered pool on a spacious lot. Lounge by the pool or observe from the deck or covered patio. Tinker in the workshop behind the garage. Mature landscaping and single-level living combine with true mid-century provenance. You’re within minutes to Whole Foods, Washington Square Mall, and easy Hwy 217 access. A rare pairing of original character and modern, sustainable outdoor living. Double lot has development potential. Do your due diligence!
USD 650,000
5290 sw colony ct
View photo
Townhouse · for sale
USD 324,900
USD 355/sq.ft
5290 sw colony ct
Denny Whitford
· 915 sq.ft · 2 Bedrooms · 1 Bath · Townhouse
· Garden · Parking · Fireplace · Equipped kitchen · Air conditioning · Swimming pool
Denny Whitford · 915 sq.ft · 2 Bedrooms · 1 Bath · Townhouse · Garden · Parking · Fireplace · Equipped kitchen · Air conditioning · Swimming pool
Welcome to wonderful Westbrook, a community like no other. Live the easy care lifestyle in this beautiful and quiet place. Move in ready mid-century home with light filled rooms, hardwood floors, Entry with drop zone, Livingroom w/fireplace, Light and bright eat-in kitchen, 1.5 baths, easy care fenced yard, newer furnace and A/C, & electronic air filter. Attached one car garage with additional parking space. Community features 2 pools, clubhouse for community and private events, community garden, Paths throughout the neighborhood with lush greenspaces. Come visit this lovely home and community
USD 324,900
340 NW 116TH AVE # 103
View photo
Condo · for sale
USD 340,000
USD 303/sq.ft
340 NW 116TH AVE # 103
Denny Whitford
· 1,119 sq.ft · 2 Bedrooms · 2 Baths · Condo
· Balcony · Fireplace · Equipped kitchen · Parking
Denny Whitford · 1,119 sq.ft · 2 Bedrooms · 2 Baths · Condo · Balcony · Fireplace · Equipped kitchen · Parking
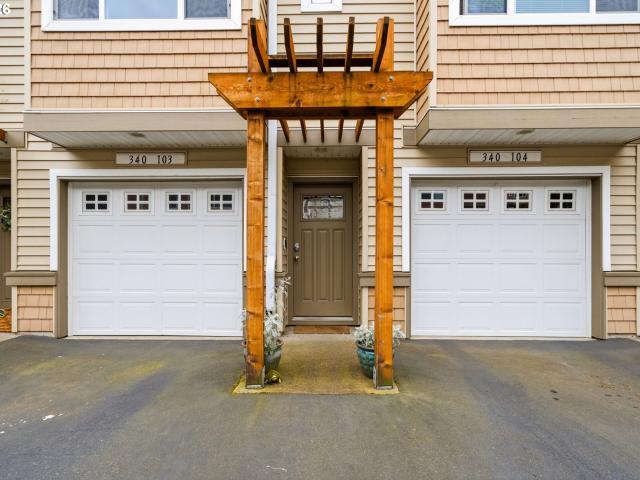
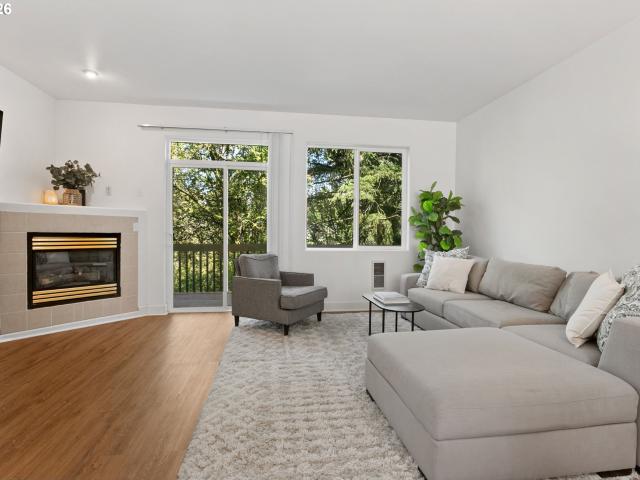
Fresh price on this darling townhouse in the coveted Cedars at Timberland — a bright condo offering 2 bedrooms and 2.1 baths with thoughtful, livable design. Enjoy a spacious kitchen with extra counter space for meal prep and entertaining, a cozy gas fireplace for cool evenings, and a private balcony perfect for morning coffee. The primary bedroom features a private ensuite for personal comfort. A two-car garage provides secure parking and storage. Ideally located by Tumwater Middle School, Timberland Shopping Center, and multiple parks and play areas in the desirable Cedar Mill neighborhood. Close access to highway 26. Move-in ready living with community convenience and quiet, tree-lined charm. Schedule your private showing today!
USD 340,000
3502 sw illinois st
View photo
House · for sale
USD 699,900
USD 268/sq.ft
3502 sw illinois st
Denny Whitford
· 2,605 sq.ft · 4 Bedrooms · 2 Baths · House
· Office room · Deck · Fireplace · Equipped kitchen
Denny Whitford · 2,605 sq.ft · 4 Bedrooms · 2 Baths · House · Office room · Deck · Fireplace · Equipped kitchen
Fully remodeled Vermont Hills custom home on a large, private lot and quiet street with exceptional outdoor living. This spacious split-level home features soaring vaulted and double-height ceilings, oversized windows, and an open-concept floor plan filled with natural light. The living room offers a ceiling fan, fireplace, and dramatic double-height ceilings, while the dining area features French doors opening to the expansive deck. The updated kitchen is designed for entertaining with built-in appliances, a cook island, and eatbar. The impressive primary retreat features a designer ensuite with double sinks, walk-in shower, soaking tub, and access to its own deck—creating a private space to relax and unwind. Two additional bedrooms feature charming bay windows, while the fourth bedroom offers flexibility as a bedroom, bonus room, office, or media space. A dedicated laundry room adds convenience. Enjoy multiple expansive decks and a private lot surrounded by mature greenery, providing
USD 699,900
12190 sw hollow ln
View photo
House · for sale
USD 715,000
USD 233/sq.ft
12190 sw hollow ln
Denny Whitford
· 3,057 sq.ft · 6 Bedrooms · 3 Baths · House
· Patio · Garden · Office room · Deck · Equipped kitchen
Denny Whitford · 3,057 sq.ft · 6 Bedrooms · 3 Baths · House · Patio · Garden · Office room · Deck · Equipped kitchen
Open house saturday (11/7) 10am-12pm! With spacious living areas, a flexible floor plan and extensive recent updates, this home offers comfortable everyday living in a convenient Tigard location. Inside, vaulted ceilings and abundant natural light create an inviting entrance, with formal living and dining rooms providing additional space for entertaining. The recently updated kitchen features granite countertops, a large center island, double oven and generous cabinetry, opening to the great room for a connected living space. A downstairs office and full bathroom offer flexibility for working from home or accommodating guests. Upstairs, the spacious primary suite includes a soaking tub and walk-in shower. Additional bedrooms and a large bonus room with a closet provide options for a media room, hobbies or an additional bedroom. Designed for low-maintenance living, the level, fenced backyard features an expansive deck and patio with plenty of space to relax and entertain. Recent improve
USD 715,000
15789 sw village cir
View photo
House · for sale
USD 649,000
USD 327/sq.ft
15789 sw village cir
Denny Whitford
· 1,981 sq.ft · 4 Bedrooms · 4 Baths · House
· Garden · Deck · Fireplace · Equipped kitchen
Denny Whitford · 1,981 sq.ft · 4 Bedrooms · 4 Baths · House · Garden · Deck · Fireplace · Equipped kitchen
Steps from the Westside Regional Trail, these duplex-style homes in the sought-after Four Seasons community are built for however you want to live: move into one side and rent the other, set up a multi-generational household, or hold both as income — the layout adapts to you, while its location in a cul-de-sac offers a front-row seat to green space. Two 1-level homes tastefully updated in 2019 — new windows, flooring, water heater, gutters, kitchen and bathrooms — so you can just move in. With a great room plan, the kitchen opens to the dining area and the living room, with skylights flooding the space with natural light. Anchored by a delightful fireplace, the living room features a slider to a deck that becomes your extra square footage — morning coffee with songbirds. The oversized, quiet, fenced and private yard is tucked away to relax, entertain, garden. Ideal to connect with nature, with the green space literally next to it and a trail designed for short strolls or an adventure N
USD 649,000
13575 sw whitworth ct
View photo
House · for sale
USD 1,220,000
USD 303/sq.ft
13575 sw whitworth ct
Denny Whitford
· 4,015 sq.ft · 5 Bedrooms · 3 Baths · House
· Patio · Equipped kitchen
Denny Whitford · 4,015 sq.ft · 5 Bedrooms · 3 Baths · House · Patio · Equipped kitchen
Welcome to 13575 SW Whitworth Court, a stunning NW contemporary on a quiet cul-de-sac in central Beaverton, backing to Evelyn M. Schiffler Memorial Park. This newer construction offers 5 bedrooms, 3 baths & 4,022 sq ft of modern elegance, with soaring ceilings on both levels, solid core oversized interior doors & a light-filled great room floor plan designed for effortless living & entertaining. The gourmet kitchen is a chef's dream: SubZero fridge, Wolf 6-burner range, Asko dishwasher & a quartz slab island with built-in beverage fridge, plus a wine closet just off the kitchen. Custom upgrades throughout include a Crestron Smart Home system with wired sound to nearly every room & custom built-ins in all closets. Retreat to the spectacular primary suite with a freestanding soaking tub & walk-in closet, while the upper bonus room adds space for media, play or work. Step outside and embrace Oregon living year-round: the extended covered patio with heaters invites al fresco dinners on coo
USD 1,220,000
9225 sw jamieson rd
View photo
House · for sale
USD 550,000
USD 347/sq.ft
9225 sw jamieson rd
Denny Whitford
· 1,582 sq.ft · 3 Bedrooms · 2 Baths · House
· Garden · Deck · Fireplace · Equipped kitchen
Denny Whitford · 1,582 sq.ft · 3 Bedrooms · 2 Baths · House · Garden · Deck · Fireplace · Equipped kitchen
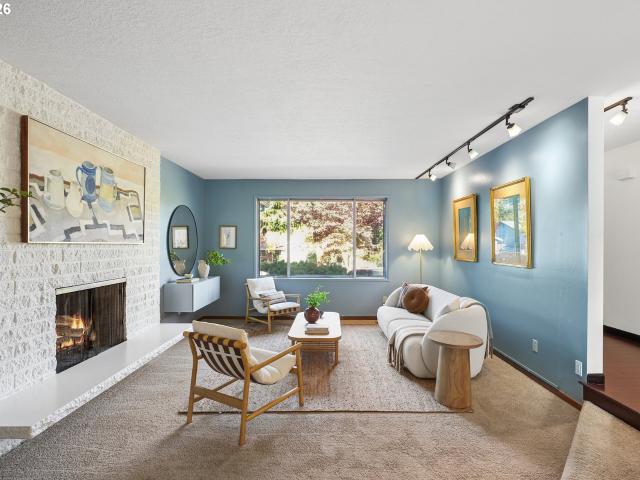
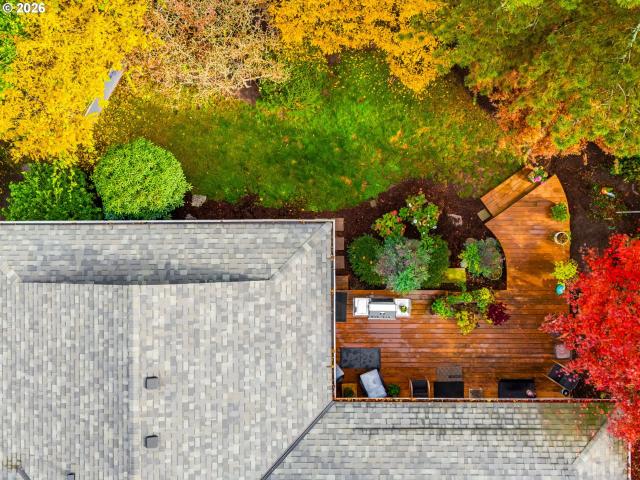
This 1968 ranch on a corner lot in Raleigh Hills pairs vintage tiling and warm wood tones with modern updates that respect its integrity. A wide entry opens to the sunken living room, where a brick fireplace with a floating hearth sits beside a big picture window. Step up to the defined dining room, which is giving fine dining, and through a pocket door to the wood-paneled kitchen. It has a rich blue tile backsplash, unique generous storage, peninsula seating, and newer solar tubes that pour in natural light. Then comes the family room, with a second fireplace, floor-to-ceiling built-in bookshelves and sliders to the covered deck. An extra-wide hallway takes you to the bedrooms, each with wood closet doors and a ceiling fan. The primary has two closets and an en suite bathroom with a walk-in shower. Out back, string lights run along the covered deck, and flagstone paths wind past raised garden beds and a lawn to a stone-edged fire pit, all under a canopy of fall color. A dedicated mudr
USD 550,000
14315 sw cougar ridge dr
View photo
Townhouse · for sale
USD 333,000
USD 225/sq.ft
14315 sw cougar ridge dr
Denny Whitford
· 1,475 sq.ft · 3 Bedrooms · 2 Baths · Townhouse
· Office room · Gym · Deck · Fireplace · Equipped kitchen
Denny Whitford · 1,475 sq.ft · 3 Bedrooms · 2 Baths · Townhouse · Office room · Gym · Deck · Fireplace · Equipped kitchen
Modern Comfort Meets Everyday Convenience! This inviting townhouse offers an open-concept main level designed for easy living and entertaining. The spacious living room features a cozy gas fireplace and opens to an impressive 19' deck overlooking peaceful HOA-owned greenspace—perfect for morning coffee or summer gatherings. The kitchen offers abundant counter space, an eat-in bar, and lots of light while a convenient half bath completes the main level. Upstairs, you'll find two generous en-suite bedrooms, each with a walk-in closet and private bath, plus a laundry area with washer and dryer included. The entry level features bonus third bedroom with brand new carpet and heater, perfect for a home office, gym, hobby room, family room, or lot of shoe storage! Conveniently located in South Beaverton near public transportation, shopping, restaurants, parks, schools, and Murray & Scholls Town Center & Progress Ridge. Comfortable, flexible, and perfectly located—this one is ready to welcome
USD 333,000
11930 sw hazelwood loop
View photo
House · for sale
USD 665,000
USD 398/sq.ft
New
11930 sw hazelwood loop
Denny Whitford
· 1,668 sq.ft · 3 Bedrooms · 2 Baths · House
· Garden · Deck · Fireplace · Equipped kitchen
Denny Whitford · 1,668 sq.ft · 3 Bedrooms · 2 Baths · House · Garden · Deck · Fireplace · Equipped kitchen
Open house. Sat 12-3pm. *Sunday 1-3pm. Beautifully updated and exceptionally maintained, this sophisticated rambler offers a refreshing blend of midcentury modern style, high-end finishes, and effortless living. Natural light pours through new Andersen windows, creating bright, inviting spaces that feel as welcoming as they are beautiful. Fresh custom paint throughout adds warmth and a polished finish. A cozy gas fireplace anchors the living room, while the spacious family room opens to a beautifully landscaped, fully fenced backyard retreat. Designed for gathering with friends and family, the outdoor living space features a new deck perfect for summer entertaining, alfresco dining, or peaceful mornings with coffee. The kitchen deserves a chef's kiss! Generous counter space makes meal prep a pleasure, while abundant cabinetry, deep drawers, pantry storage, and convenient pull-outs keep everything beautifully organized. Gas cooking and newer appliances, including a new refrigerator, com
USD 665,000
9702 SW 54th AVE
View photo
Townhouse · for sale
USD 389,900
USD 393/sq.ft
9702 SW 54th AVE
Denny Whitford
· 990 sq.ft · 2 Bedrooms · 2 Baths · Townhouse
· Patio · Equipped kitchen
Denny Whitford · 990 sq.ft · 2 Bedrooms · 2 Baths · Townhouse · Patio · Equipped kitchen
At the front of a brand new four home community in Southwest Portland, I offer the largest floor plan in the collection with two bedrooms and two and a half bathrooms. My welcoming main level features a defined living room, a separate dining area and a thoughtfully arranged kitchen, creating comfortable spaces for everyday living and entertaining. A sliding door off the dining area opens to a concrete patio, inviting you outside for morning coffee or a quiet evening. A convenient powder room completes the main floor. Upstairs, two bedrooms, two full bathrooms and a centrally located stacked laundry area keep daily routines close at hand while separating private spaces from the main living level. Unlike many other new construction homes, I am not a condo and have no HoA. You own the underlying lot outright and have no additional monthly dues to worry about. Explore nearby Dickinson Park and the wooded trails of Woods Memorial Natural Area, with PCC Sylvania, Barbur World Foods and shopp
USD 389,900
12740 sw hart rd
View photo
House · for sale
USD 478,000
USD 265/sq.ft
12740 sw hart rd
Denny Whitford
· 1,798 sq.ft · 3 Bedrooms · 2 Baths · House
· Garden
Denny Whitford · 1,798 sq.ft · 3 Bedrooms · 2 Baths · House · Garden
Welcome home to this charming 3-bedroom, 2-bath property in the desirable Highland Park neighborhood! Situated on a spacious quarter-acre corner lot, this home offers a fully fenced yard with plenty of room to garden, play, entertain, or simply relax. Inside, you’ll find fresh interior paint, updated bathrooms, and an abundance of natural light that creates a warm and inviting atmosphere throughout. Conveniently located near schools, parks, shopping, and everyday amenities, this home combines comfort, space, and an excellent location. Don’t miss this wonderful opportunity!
USD 478,000
15780 sw davis rd
View photo
House · for sale
USD 850,000
USD 313/sq.ft
15780 sw davis rd
Denny Whitford
· 2,713 sq.ft · 2 Bedrooms · 2 Baths · House
· Garden
Denny Whitford · 2,713 sq.ft · 2 Bedrooms · 2 Baths · House · Garden
Custom built by its original owners, this one-of-a-kind home is an authentic 1980s time capsule where many original details, from the wallpaper to the light fixtures, remain beautifully intact. Set on over an acre of private grounds just minutes from Beaverton amenities and highly regarded schools, it offers peaceful views, exceptional privacy, soaring vaulted ceilings, exposed wood beams, walls of windows, a spacious primary suite, and an oversized second bedroom. The lower-level family room and bonus room provide plenty of space to spread out, while the dedicated workshop is ready for woodworking, hobbies, creative pursuits, or your next project. Outside, discover the framework of what was once an extraordinary garden oasis featuring two koi ponds, tiered garden beds, winding paths, grape-covered arbors, mature apple, plum, and fig trees, plus a sprawling blueberry patch. Time has changed the landscape, but the original vision remains, offering a rare opportunity to restore, reimagin
USD 850,000
12701 sw sorrel dock ct
View photo
House · for sale
USD 639,900
USD 263/sq.ft
12701 sw sorrel dock ct
Denny Whitford
· 2,433 sq.ft · 4 Bedrooms · 2 Baths · House
· Garden · Fireplace · Equipped kitchen · Parking
Denny Whitford · 2,433 sq.ft · 4 Bedrooms · 2 Baths · House · Garden · Fireplace · Equipped kitchen · Parking
Bright, spacious, and made for enjoying both indoors and out, this Portland home has so much to offer. The two-story layout features four bedrooms and two and a half baths, with plenty of natural light creating a fresh, inviting feel throughout. The kitchen is equipped with stainless steel appliances and flows easily into the main living spaces, while a fireplace adds warmth and character. Upstairs, the primary suite offers a private en suite bath and a comfortable place to unwind. The real standout is the backyard—large, beautifully maintained, fully fenced, and wonderfully private, with a pergola creating the perfect spot for outdoor dining, entertaining, or relaxing at the end of the day. Add in an attached two-car garage and generous indoor and outdoor space, and this is a home that’s ready to be enjoyed
USD 639,900
8360 sw oleson rd
View photo
House · for sale
USD 475,000
USD 404/sq.ft
Updated
8360 sw oleson rd
Denny Whitford
· 1,173 sq.ft · 3 Bedrooms · 1 Bath · House
· Parking · Equipped kitchen
Denny Whitford · 1,173 sq.ft · 3 Bedrooms · 1 Bath · House · Parking · Equipped kitchen
Charming, thoughtfully updated, and move-in ready, this 3-bedroom, 1-bath home blends original character with modern comforts. Situated on a 0.20-acre lot, this 1,176-square-foot home features original hardwood floors throughout the living spaces and bedrooms, an updated bathroom, and a remodeled kitchen with quartz countertops (2019). With only two owners, this home has been cared for and improved over the years, offering a wonderful opportunity to settle in and enjoy. Numerous updates include newer windows, newer exterior paint, a 2018 roof, new heating and cooling installed in 2025, a 2022 water heater, updated 200-amp electrical service (2019), and new PEX plumbing. The spacious laundry room provides valuable extra storage, while the extra-large detached garage offers room for projects, hobbies, storage, and vehicle needs, complete with a newer 100-amp electrical panel and wired for a car charger. The oversized driveway provides easy turnaround space and parking for up to six vehic
USD 475,000
11870 sw hillcrest ct
View photo
House · for sale
USD 710,000
USD 219/sq.ft
11870 sw hillcrest ct
Denny Whitford
· 3,240 sq.ft · 5 Bedrooms · 3 Baths · House
· Patio · Garden · Equipped kitchen
Denny Whitford · 3,240 sq.ft · 5 Bedrooms · 3 Baths · House · Patio · Garden · Equipped kitchen
Welcome home to this spacious and beautifully updated daylight ranch tucked away on a quiet cul-de-sac in Beaverton's desirable Ridgeview Heights neighborhood! Offering approximately 3,240 square feet, this versatile home features 5 bedrooms and 3 full bathrooms, with a thoughtfully designed layout offering plenty of room for everyday living, entertaining, and multigenerational possibilities. The inviting main level showcases a welcoming living space, an updated kitchen, and comfortable gathering areas. Downstairs, the finished lower level offers additional living space, a family room, bedrooms, and a separate exterior entrance, providing excellent flexibility for extended living, guests, or potential separate living quarters. Enjoy the convenience of a newer furnace, approximately 2 years old, and PEX plumbing repipe completed less than a year ago. Step outside to enjoy the yard, patio, and cozy lower-level outdoor space. Conveniently located near parks, shopping, dining, and everyday
USD 710,000
14950 sw daphne ct
View photo
House · for sale
USD 725,000
USD 343/sq.ft
14950 sw daphne ct
Denny Whitford
· 2,110 sq.ft · 6 Bedrooms · 3 Baths · House
· Access for people with disabilities · Deck · Parking
Denny Whitford · 2,110 sq.ft · 6 Bedrooms · 3 Baths · House · Access for people with disabilities · Deck · Parking
Rare opportunity to own a purpose-built care home in an established Beaverton neighborhood! Designed with residential care in mind, this 6-bedroom, 3.5-bath home offers a highly functional layout with thoughtful accessibility features throughout. Wheelchair ramping, roll-in showers, sinks in resident bedrooms, and extensive storage for medical equipment and supplies provide the infrastructure needed for day-to-day care. Good separation between care giver quarters and resident quarters. Large laundry room. The home features generous common living spaces plus a recently added sunroom, creating an additional bright and comfortable area for residents to gather and enjoy. Additionally, the seller has recently added decks, railings and a retaining wall. Exceptional storage is found throughout the property (garage was converted), complemented by two outdoor storage sheds for additional equipment and supplies. Situated on an approximately 10,000-square-foot lot on a quiet cul-de-sac, the prope
USD 725,000
14190 SW 6TH ST
View photo
Townhouse · for sale
USD 321,000
USD 346/sq.ft
14190 SW 6TH ST
Denny Whitford
· 926 sq.ft · 2 Bedrooms · 1 Bath · Townhouse
· Garden · Fireplace · Equipped kitchen · Swimming pool · Parking
Denny Whitford · 926 sq.ft · 2 Bedrooms · 1 Bath · Townhouse · Garden · Fireplace · Equipped kitchen · Swimming pool · Parking
Easy, single-level living with inviting spaces and fantastic community amenities in Beaverton. This attached 2-bedroom, 1-bath home offers a comfortable, functional layout with a spacious living room anchored by a classic brick-surround fireplace. The kitchen features stainless steel appliances and opens to an adjacent dining area, creating a great space for gathering. In-unit laundry adds convenience, while the private, fenced backyard offers a wonderful outdoor retreat with room to relax, garden, or entertain. Assigned parking provides added ease, and residents enjoy access to a community swimming pool and party room. With HOA dues covering water, sewer, trash, and front yard maintenance, this home offers an appealing opportunity to enjoy low-maintenance living with great amenities right outside your door
USD 321,000
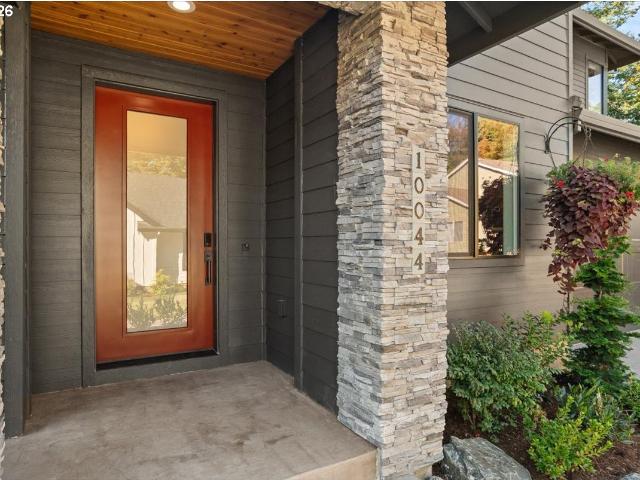
10044 SW 72ND AVE
View photo
House · for sale
USD 1,119,000
USD 354/sq.ft
10044 SW 72ND AVE
Denny Whitford
· 3,154 sq.ft · 5 Bedrooms · 3 Baths · House
· Equipped kitchen
Denny Whitford · 3,154 sq.ft · 5 Bedrooms · 3 Baths · House · Equipped kitchen
A home for those who expect more. Crafted by renowned Street of Dreams builder Westland Industries, Inc. This exceptional new construction residence delivers a rare combination of refined design, exceptional craftsmanship, modern technology, and effortless livability. With 3,155 square feet of beautifully designed living space, the home welcomes you with an elevated sense of quality from the moment you enter. The sophisticated kitchen is the centerpiece, featuring elegant quartz countertops and high-end appliances—equally impressive for entertaining guests or enjoying a quiet evening at home. Thoughtful design continues throughout, including a first-floor ensuite bedroom offering a luxurious retreat for guests, multigenerational living, or convenient main-level accommodations. Energy Star appliances and systems, a Navien tankless water heater, and an Ecobee smart thermostat provide efficiency without sacrificing comfort, while the home is pre-wired for an electric vehicle and plumbed f
USD 1,119,000
7915 sw sorrento rd
View photo
House · for sale
USD 695,000
USD 318/sq.ft
7915 sw sorrento rd
Denny Whitford
· 2,185 sq.ft · 4 Bedrooms · 3 Baths · House
· Garden · Deck · Air conditioning
Denny Whitford · 2,185 sq.ft · 4 Bedrooms · 3 Baths · House · Garden · Deck · Air conditioning
Welcome to this spacious two-level home situated on a large corner lot in Beaverton’s highly desirable Highland neighborhood! Centrally located near beautiful parks, scenic trails, great schools, shopping, grocery stores, and major freeways, this home offers the perfect blend of comfort, convenience, and location. Inside, you'll find a generously sized primary suite with beautiful high ceilings, along with an additional main-level bedroom featuring its own bathroom—ideal for guests, multigenerational living, or added flexibility. The living room also features high ceilings, creating an open and inviting atmosphere. Fresh interior paint adds a clean, refreshed feel throughout. Additional features include central air conditioning, a tankless water heater, leaf guard gutters, and all appliances included with the sale! Step outside and enjoy the spacious backyard, designed for relaxation and entertaining. The large back deck with a covered area provides the perfect setting for year-round o
USD 695,000
12380 sw walnut st
View photo
House · for sale
USD 675,000
USD 307/sq.ft
12380 sw walnut st
Denny Whitford
· 2,196 sq.ft · 4 Bedrooms · 4 Baths · House
Denny Whitford · 2,196 sq.ft · 4 Bedrooms · 4 Baths · House
Excellent investment opportunity in an established Tigard neighborhood! This well-maintained, single-level duplex features two mirrored units, each offering 2 bedrooms, 2 bathrooms, and 1,102 square feet of comfortable living space. Beautiful vaulted ceilings create an open, airy feel, while mature fir trees and spacious, fully fenced backyards provide privacy and room to relax or entertain. Recent improvements include a new roof in 2020, water heaters in 2023, and several updated appliances. Conveniently located within 2 miles of Summerlake Park, Progress Ridge, and downtown Tigard, with shopping, dining, and recreation nearby. With a current 5.8% cap rate and a history of consistent occupancy, this property presents an attractive opportunity for investors seeking established rental performance. The versatile duplex layout also offers flexibility for a variety of ownership goals, including the potential for owner-occupied living with supplemental rental income
USD 675,000
15440 sw mica ln
View photo
Townhouse · for sale
USD 329,000
USD 265/sq.ft
15440 sw mica ln
Denny Whitford
· 1,238 sq.ft · 2 Bedrooms · 2 Baths · Townhouse
· Balcony · Fireplace · Parking
Denny Whitford · 1,238 sq.ft · 2 Bedrooms · 2 Baths · Townhouse · Balcony · Fireplace · Parking
Don't miss this light and bright end unit 2. Story town home backing up to green space, beautiful views and 2 balconies! Open floor plan living area with gas fireplace, balcony, island and separate dining area. Upper level has 2 large bedrooms, vaulted ceilings and each with private en-suite. True low-maintenance living. Landing area loft perfect for office or reading, next to upper level laundry room. Two car tandem garage with lots of storageQuiet complex, and enjoy convenient access to nearby parks, trails, shopping, dining, Progress Ridge, Murray Scholls Town Center, Washington Square, and Bridgeport Village. Commuters will appreciate proximity to Highway 217, Highway 26, MAX, TriMet, Nike, Intel, and other major Westside employers. One of the owners is a licensed Real Estate Agent
USD 329,000
7520 sw belmont dr
View photo
House · for sale
USD 649,900
USD 311/sq.ft
7520 sw belmont dr
Denny Whitford
· 2,088 sq.ft · 4 Bedrooms · 3 Baths · House
· Patio · Garden · Deck · Fireplace · Equipped kitchen · Parking · Air conditioning
Denny Whitford · 2,088 sq.ft · 4 Bedrooms · 3 Baths · House · Patio · Garden · Deck · Fireplace · Equipped kitchen · Parking · Air conditioning
Super quiet, tree-lined street just 3 minutes from Hwy217. A/C, 2 Fireplaces, and a very practical layout. Living room + kitchen just steps from attached 2-car garage. 2 levels in back. Just 6 steps up from main are 3 bedrooms, 2 baths, and 5 closets. Just 6 steps down from main to another full bath, bedroom, laundry, family room, and the very private, fully fenced backyard with a covered patio, 2 open decks, and easy-care perennials that bloom from spring to fall. Ideal for outdoor entertaining, or some quiet time. Just 3 minutes from Hwy 217, Washington Square, Fanno Creek, great local parks. And just 20 minutes to downtown Portland. This home offers peace, privacy, and premier access
USD 649,900
7120 SW 76TH AVE
View photo
House · for sale
USD 550,000
USD 109/sq.ft
7120 SW 76TH AVE
Denny Whitford
· 5,038 sq.ft · 6 Bedrooms · 2 Baths · House
· Garden · Fireplace · Equipped kitchen · Parking
Denny Whitford · 5,038 sq.ft · 6 Bedrooms · 2 Baths · House · Garden · Fireplace · Equipped kitchen · Parking
Opportunity knocks! Investor special! Beautifully located in the desirable Garden Home area of Southwest Portland, this spacious 6-bedroom home is priced well below market value and offers incredible potential for investors, multigenerational living, or buyers looking for exceptional value! Priced to sell quickly, this unique property offers approximately 5,040 reported square feet with a versatile multi-level layout, generous living spaces filled with natural light, a spacious kitchen with abundant cabinetry and stainless steel appliances, and a wood-burning fireplace. A standout feature is the oversized 4-car garage with approximately 1,200 square feet of unfinished space above, already framed for two separate one-bedroom apartments. Imagine the possibilities for future guest quarters, mother-in-law suites, or extended family living! A connecting breezeway provides convenient access between the main residence and garage. Situated on a 0.19-acre lot with an expansive driveway offering
USD 550,000
5616 SW 42ND AVE
View photo
House · for sale
USD 899,000
USD 239/sq.ft
5616 SW 42ND AVE
Denny Whitford
· 3,757 sq.ft · 4 Bedrooms · 3 Baths · House
· Garden · Office room · Fireplace · Equipped kitchen · Cellar
Denny Whitford · 3,757 sq.ft · 4 Bedrooms · 3 Baths · House · Garden · Office room · Fireplace · Equipped kitchen · Cellar
Tucked into a serene, estate-like setting, this Tudor-influenced Cape Cod Revival offers exceptional privacy, beautifully curated outdoor living, and a warm, inviting atmosphere ideal for bringing friends and family together. Built in 1936 and meticulously maintained, the home features three levels of gracious living with hardwood floors, coved ceilings, thick sound-dampening walls, built-ins, and abundant natural light from the picture windows. The living room’s corner windows and marble-surround gas fireplace create an elegant gathering space, while the light-filled office overlooking the backyard is perfect for working from home. The formal dining room features large picture windows and classic coved ceilings, and the updated kitchen includes stainless steel appliances and a quiet breakfast nook. The exquisite primary suite offers a large walk-in shower and generous closet space, and the finished basement adds flexible living with excellent light. Outside, the property shines with m
USD 899,000
9809 SW 130TH AVE
View photo
House · for sale
USD 515,000
USD 498/sq.ft
9809 SW 130TH AVE
Denny Whitford
· 1,033 sq.ft · 3 Bedrooms · 2 Baths · House
· Garden · Deck · Fireplace · Equipped kitchen
Denny Whitford · 1,033 sq.ft · 3 Bedrooms · 2 Baths · House · Garden · Deck · Fireplace · Equipped kitchen
A little tucked away, a lot refreshed, and just plain easy to love! Set on a private flag lot, this one-level ranch proves that 1,040 square feet can live open, bright, and surprisingly spacious when every inch is put to good use. Three bedrooms and two full baths give you real flexibility, whether that's family, guests, a home office, or all the above. Hardwood floors bring warmth and character to the main living areas, while a stone-surround wood-burning fireplace makes the living room especially inviting when the weather turns cool. The kitchen pairs fresh white cabinetry with stainless steel appliances and quartz countertops, carried through both bathrooms for a clean, cohesive finish. Even the sink has a view, looking out over the backyard while you tackle the dishes or prep dinner. Generous windows keep the interiors light-filled and cheerful, and the dining area opens directly to the deck for easy meals outside. The primary suite includes a walk-in shower, while the third bedroo
USD 515,000
5923 SW 46TH AVE
View photo
House · for sale
USD 689,000
USD 346/sq.ft
5923 SW 46TH AVE
Denny Whitford
· 1,991 sq.ft · 4 Bedrooms · 2 Baths · House
· Garden · Fireplace · Equipped kitchen
Denny Whitford · 1,991 sq.ft · 4 Bedrooms · 2 Baths · House · Garden · Fireplace · Equipped kitchen
Tucked along a quiet street in Portland’s coveted Hayhurst neighborhood, this 1952 daylight ranch pairs mid-century charm with thoughtful updates for modern living. Step inside, where hardwood floors and a wood-burning fireplace bring a sense of instant warmth. A complete kitchen remodel opened the main level, creating an inviting space made for entertaining. Timeless finishes include quartz countertops, subway tile, stainless steel appliances, and generous storage and workspace. Two well-appointed bedrooms sit at the quiet west end of the main level, alongside a beautifully updated bathroom. Downstairs, the finished daylight lower level adds a spacious family room, two additional bedrooms, and a full bathroom, offering flexible space for guests, hobbies, or movie nights. A large utility room provides ample storage and a dedicated laundry area. A heat pump system delivers energy-efficient heating and cooling throughout the home. Outside, a large, private, west-facing backyard is framed
USD 689,000

Get email alerts

Don't miss out: be the first to know about new properties

The alert was correctly created

On subscribing you accept the conditions of use and the privacy policy
Alert
Receive new ads in your inbox
Save this search
Receive alerts for new listings

We'll send you an email when we have new properties for: "Properties for sale in Denny Whitford"

The alert was correctly created

Raleigh West
Whitford, Beaverton city Beaverton-Hillsboro CCD Washington County Oregon
Get email alerts and be the first to see new listings
Required field
On subscribing I accept the terms of the privacy policy
Perfect! You'll soon start receiving new listings via email
Alert
Receive an email when we have new ads for Properties for sale in Denny Whitford
Save this search
Filters

Bedrooms

Size (sq.ft)

sq.ft
sq.ft

Price

USD
USD

Property type

Bathrooms

Clear all filters
Receive notifications when new entries are published.