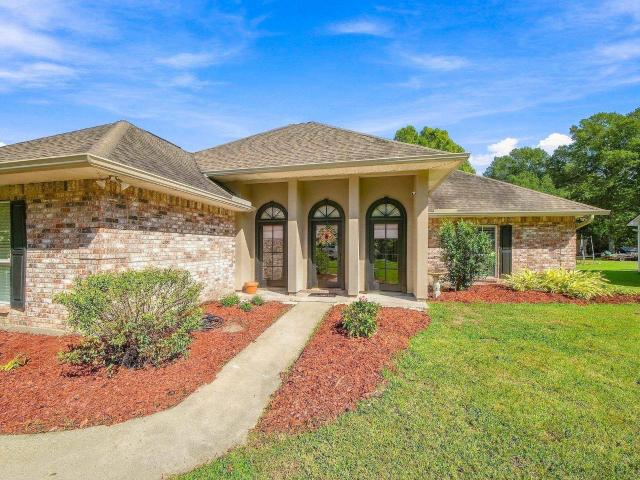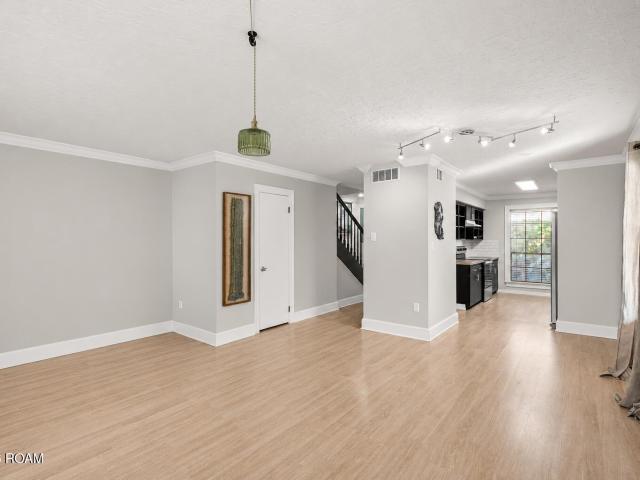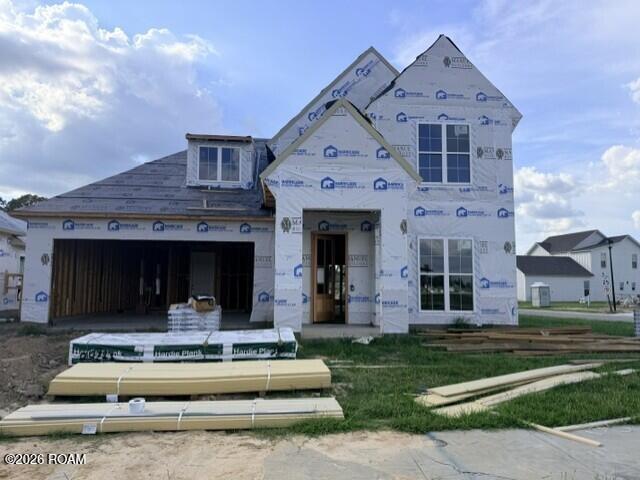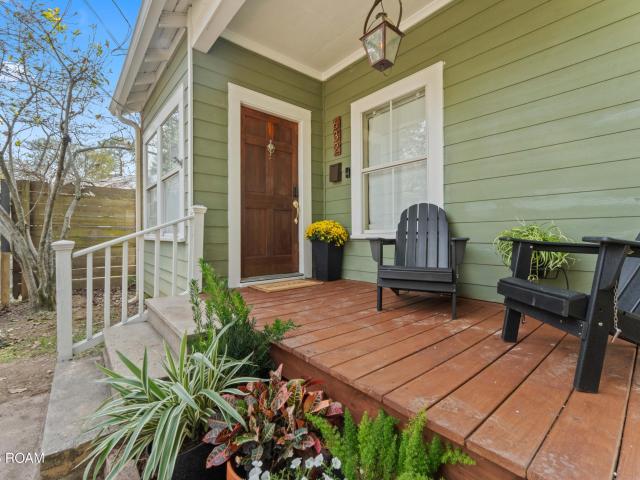
197 properties for sale in Dent Terrace

9951 Siegen Lane
View photo
Townhouse · for sale
USD 149,900
USD 120/sq.ft
New
9951 Siegen Lane
Dent Terrace
· 1,249 sq.ft · 2 Bedrooms · 2 Baths · Townhouse
· Patio · Fireplace · Equipped kitchen · Air conditioning · Parking
Dent Terrace · 1,249 sq.ft · 2 Bedrooms · 2 Baths · Townhouse · Patio · Fireplace · Equipped kitchen · Air conditioning · Parking
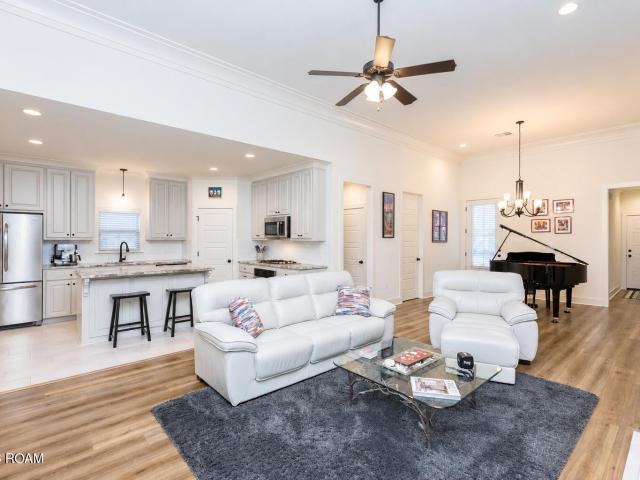
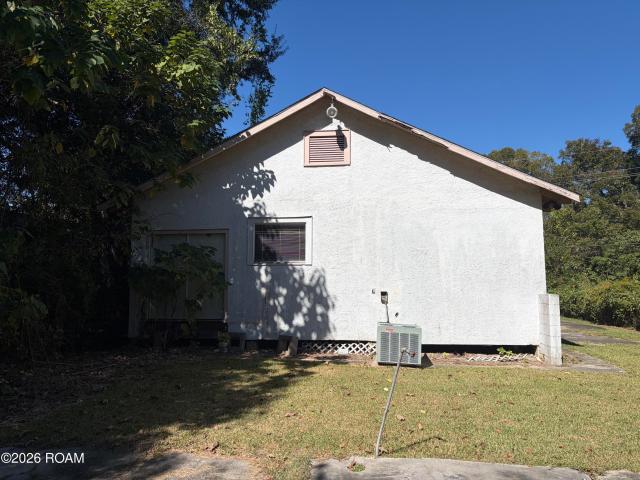
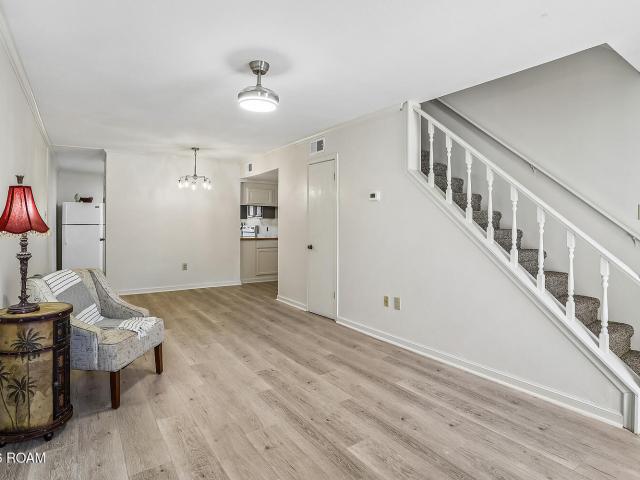
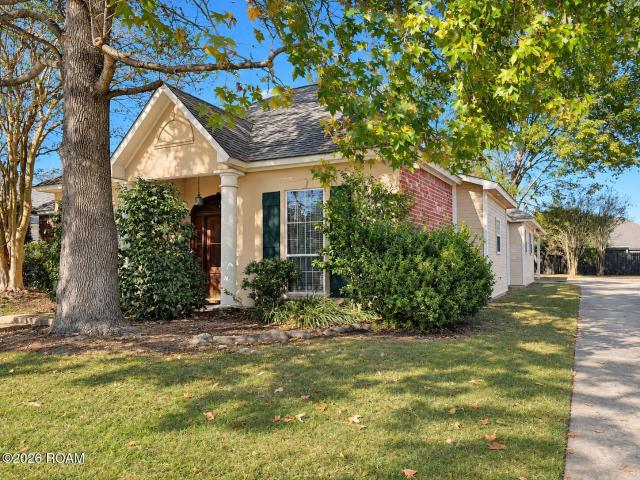
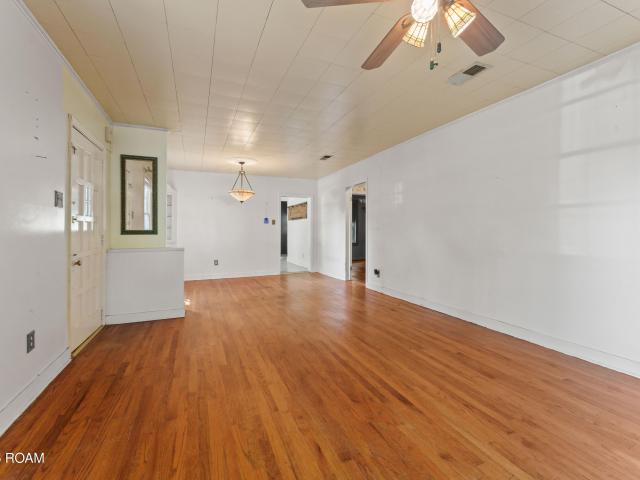
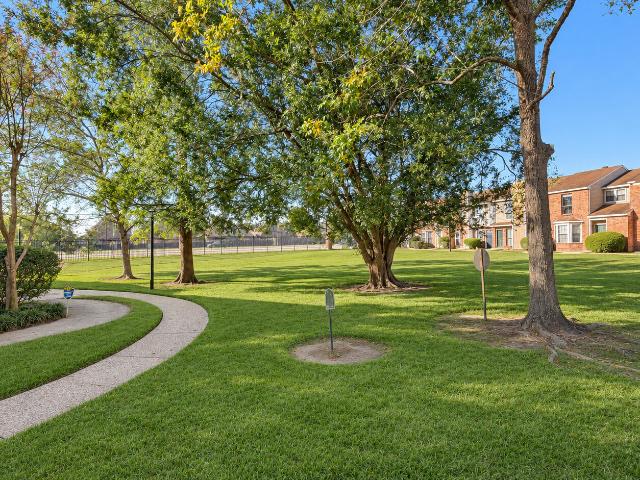
Affordable END UNIT townhome in one of Baton Rouge's most central locations, with only one shared wall and just one neighbor! This 2 bedroom, 2.5 bath home offers 1,255 sq ft of living space with a ROOF REPLACED IN 2022 and fresh interior paint throughout. The seller is including a 1-YEAR HOME WARRANTY covering the AC, furnace, and water heater, paid by the seller at closing, for added peace of mind. The first floor features wood flooring in the foyer and living room, a cozy wood-burning fireplace with gas starter, and a kitchen with slab granite countertops and tile flooring. Upstairs you'll find two bedrooms, including a primary suite with a huge walk-in closet, plus updated baths with tile floors. Outside, enjoy a large 16' x 20' private courtyard patio, perfect for grilling and relaxing, a covered breezeway, an attached storage room, and a 2-car carport. Located in Flood Zone X. Location is the star here! Minutes from I-10, Perkins Rowe, Mall of Louisiana, grocery stores, dining, a
USD 149,900
10722 Turning Leaf Drive
View photo
House · for sale
USD 639,000
USD 261/sq.ft
New
10722 Turning Leaf Drive
Dent Terrace
· 2,443 sq.ft · 4 Bedrooms · 3 Baths · House
· Garden · Office room · Fireplace · Equipped kitchen
Dent Terrace · 2,443 sq.ft · 4 Bedrooms · 3 Baths · House · Garden · Office room · Fireplace · Equipped kitchen
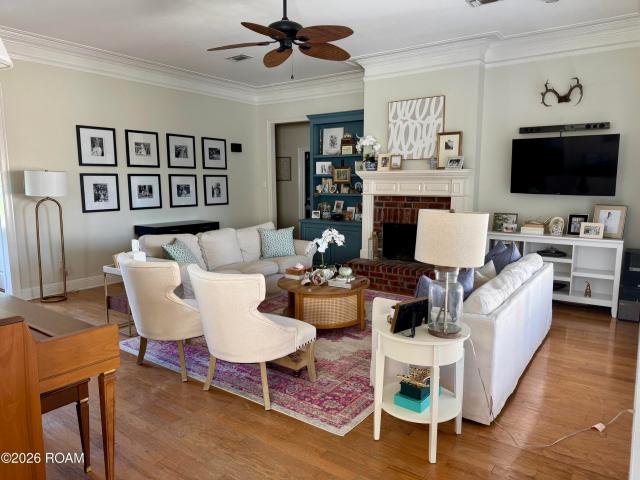
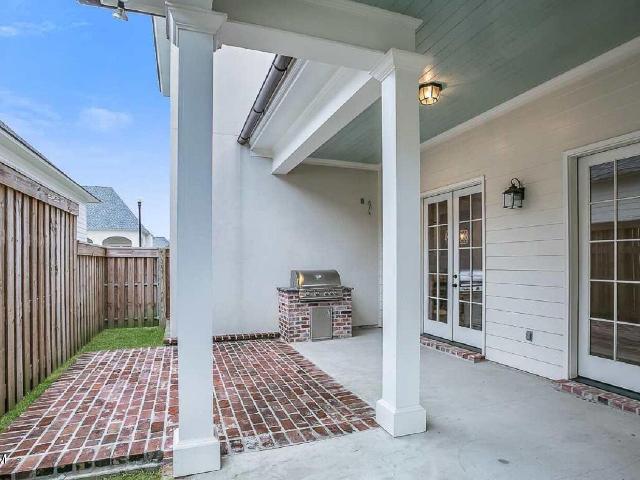
Honey, stop the car! ' You won't just want to tour this custom-architected home by Fetzer Properties—you will want to make it yours. Infused with classic New Orleans Garden District flair, this captivating two-story residence effortlessly blends timeless tradition with modern living. Step inside to an expansive, open-concept living, dining, and kitchen layout—intimate enough to cozy up by the warm brick fireplace, yet spacious enough for seamless entertaining. Pass beneath a striking brick feature wall crowned by an antique heart pine beam into a true chef's kitchen. Thoughtfully designed for convenience and style, it boasts custom cabinetry, sleek hard-surface countertops, a gas cooktop, and a center island perfect for casual dining. Just beyond the kitchen, a private utility hallway houses a dedicated office space, a service closet, and a large laundry room complete with a utility sink and abundant storage. Love outdoor living? The enchanting covered courtyard sits conveniently off t
USD 639,000
562 Heron Point Drive
View photo
House · for sale
USD 375,000
USD 196/sq.ft
New
562 Heron Point Drive
Dent Terrace
· 1,905 sq.ft · 3 Bedrooms · 2 Baths · House
· Patio · Office room · Fireplace · Equipped kitchen
Dent Terrace · 1,905 sq.ft · 3 Bedrooms · 2 Baths · House · Patio · Office room · Fireplace · Equipped kitchen
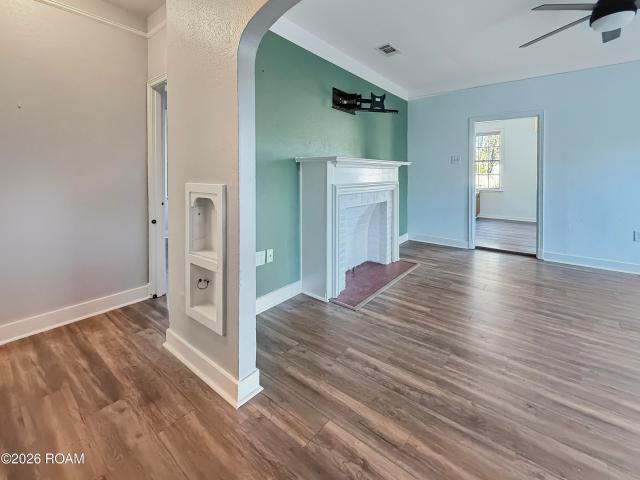
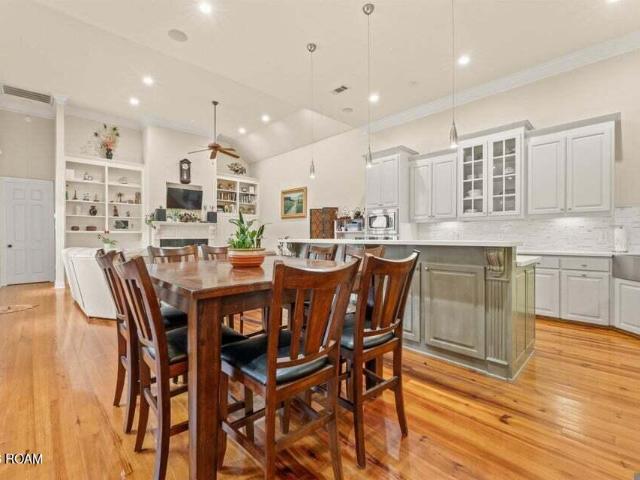
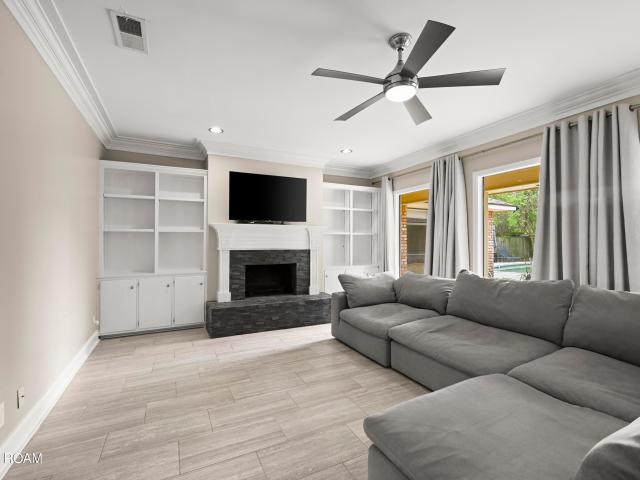
With its inviting curb appeal, bright interiors, and comfortable open layout, this 1-owner home has been thoughtfully cared for and is ready to welcome its next owners. Just under 6 years old, the 3 bed, 2 bath home also offers a separate office/flex room & a blend of modern architectural details and personal touches that make it feel warm and welcoming. Luxury vinyl plank flooring runs throughout the main living areas, while tall kitchen cabinets and updated finishes add to its appeal. The dining room is near the entry, with a versatile office/flex room just to the right. Tall ceilings give the office a spacious feel, making it a great place to work or enjoy a little quiet time. The living room is the heart of the home, with a ventless gas fireplace and a recessed area beside it that is perfect for bookshelves or favorite pieces. A wall of windows fills the room with natural light and looks out onto the patio. The kitchen is open to the living room and breakfast area, extending that n
USD 375,000
617 St Rose Avenue
View photo
House · for sale
USD 649,900
USD 273/sq.ft
New
617 St Rose Avenue
Dent Terrace
· 2,379 sq.ft · 4 Bedrooms · 2 Baths · House
· Balcony · Fireplace · Equipped kitchen
Dent Terrace · 2,379 sq.ft · 4 Bedrooms · 2 Baths · House · Balcony · Fireplace · Equipped kitchen
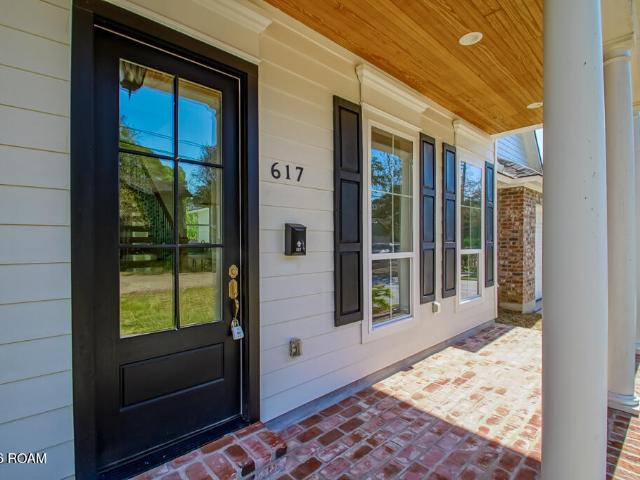
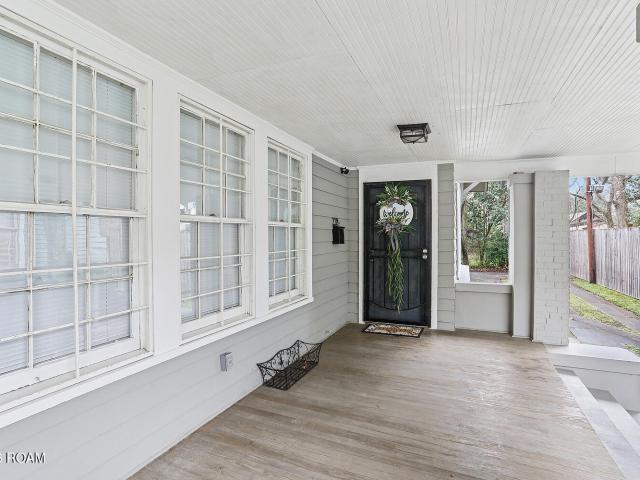
This stunning custom-built 4 bedroom, 2.5 bath home is packed with character, charm, and beautiful finishes throughout! From the moment you arrive, you'll fall in love with the gorgeous curb appeal, double front porches, classic columns, and wrought iron balcony railings that give this home its Southern charm. Step inside to find a bright, open floor plan featuring beautiful flooring, extensive crown molding, custom stairs and details, and stylish lighting throughout. The spacious living room features a cozy fireplace flanked by custom built-ins, creating the perfect space for relaxing or entertaining. The kitchen is truly a showstopper with beautiful countertops, custom cabinetry, stainless steel appliances, a luxury gas range, farmhouse sink, and an oversized center island with gorgeous natural wood accents. The adjoining dining area features a stunning statement chandelier and plenty of natural light. The primary suite offers a beautiful tray ceiling with a custom chandelier/fan and
USD 649,900
Could you also be interested in
12326 Perkins Road
View photo
House · for sale
USD 400,000
USD 126/sq.ft
New
12326 Perkins Road
Dent Terrace
· 3,154 sq.ft · 5 Bedrooms · 3 Baths · House
· Patio · Deck · Equipped kitchen · Parking
Dent Terrace · 3,154 sq.ft · 5 Bedrooms · 3 Baths · House · Patio · Deck · Equipped kitchen · Parking
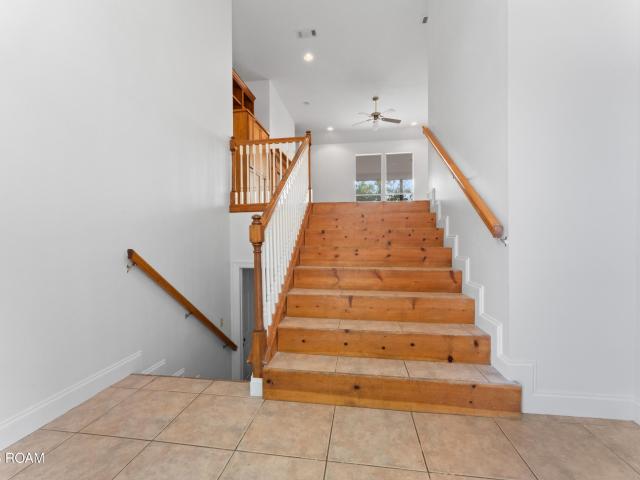
Two homes under one roof! Designed by the original owner for multigenerational living, this 5 bedroom, 3 full bath home in the City of St. George has a layout you won't find anywhere else. *. A grand mid-level foyer leads up a half flight to the main living area: 3 bedrooms, 2 full baths, living room, dining, kitchen, and breakfast area, plus a covered deck with a heated and cooled storage room. Laundry sits just off the primary bath in the primary suite. Varied ceiling heights up to 15'.*. Down a half flight is a fully separate living area with 2 bedrooms, 1 full bath, its own kitchen, living room, and breakfast area, plus a covered concrete patio with understair storage. Doors at the bottom of the stairs give each level its own privacy. *. Two private covered outdoor spaces, one for each level. *. Separate hvac, water heaters, and laundry for each level. *. The OVERSIZED GARAGE PARKS 3 (two front-entry plus one side-entry) and opens directly into the lower foyer, so you come in under
USD 400,000
16971 Atwater Drive
View photo
House · for sale
USD 279,801
USD 192/sq.ft
New
16971 Atwater Drive
Dent Terrace
· 1,453 sq.ft · 3 Bedrooms · 2 Baths · House
· Patio · Garden · Equipped kitchen
Dent Terrace · 1,453 sq.ft · 3 Bedrooms · 2 Baths · House · Patio · Garden · Equipped kitchen
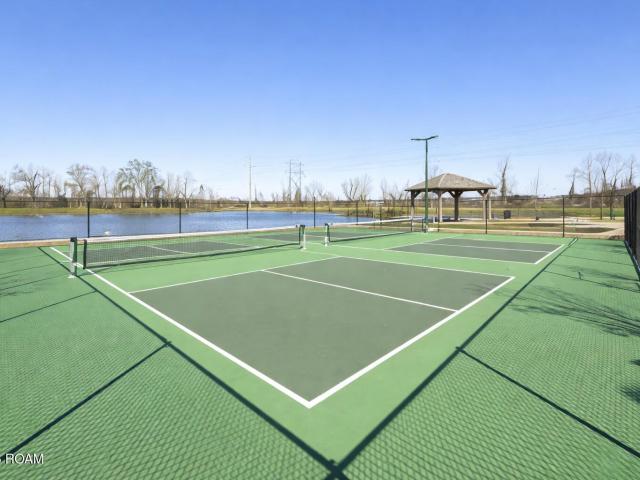
The PRESTON V A in Atwater Villas community offers a 3 bedroom, 2 full bathroom, open design. The community is nestled along the scenic River Road and features pond lots, walking trails, future pickleball courts, and common areas. Features: garden tub, separate shower, and walk-in closet in the primary suite, a breakfast bar, covered rear patio, ceiling fans in the living room and primary bedroom are standard, smart connect wi-fi thermostat, smoke and carbon monoxide detectors, post tension slab, landscaping, architectural 30-year shingles, flood lights, and more! Energy Efficient Features: a tankless gas water heater, a kitchen appliance package, low E tilt-in windows, and more!
USD 279,801
17350 Tidewater Lane
View photo
House · for sale
USD 295,860
USD 182/sq.ft
New
17350 Tidewater Lane
Dent Terrace
· 1,625 sq.ft · 3 Bedrooms · 2 Baths · House
· Patio · Garden · Equipped kitchen
Dent Terrace · 1,625 sq.ft · 3 Bedrooms · 2 Baths · House · Patio · Garden · Equipped kitchen
The DALTON IV A in Atwater Villas community offers a 3 bedroom, 2 full bathroom, open design. The community is nestled along the scenic River Road and features pond lots, walking trails, pickleball courts, and common areas. Features: double vanity, garden tub, separate shower, and 2 walk-in closets in the primary suite, walk-in closets in bedrooms 2 and 3, a kitchen island overlooking the dining room, spacious walk-in pantry, covered rear patio, ceiling fans in the living room and primary bedroom are standard, smart connect wi-fi thermostat, smoke and carbon monoxide detectors, post tension slab, landscaping, architectural 30-year shingles, flood lights, and more! Energy Efficient Features: a tankless gas water heater, a kitchen appliance package, low E tilt-in windows, and more!
USD 295,860
10637 Ridgebrook Avenue
View photo
House · for sale
USD 374,900
USD 184/sq.ft
New
10637 Ridgebrook Avenue
Dent Terrace
· 2,034 sq.ft · 3 Bedrooms · 2 Baths · House
· Garden · Terrace · Fireplace · Parking
Dent Terrace · 2,034 sq.ft · 3 Bedrooms · 2 Baths · House · Garden · Terrace · Fireplace · Parking
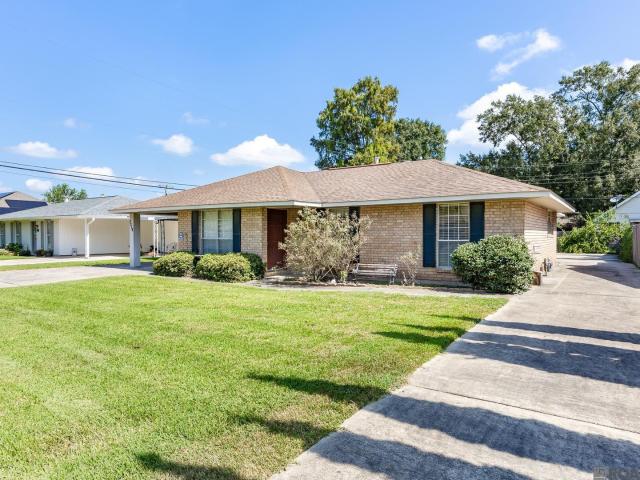
Beautiful Jefferson Terrace Home. 6th Filing Come see this charming home, 3-bedroom, 2-bath home in Jefferson Terrace, 6th Filing! Situated on an oversized 11,400-square-foot lot, this property offers plenty of outdoor space along with the convenience of a rear-entry California garage, additional storage room, and a large backyard shed. Inside, you'll find character and custom touches throughout, like built-in breakfast seating and a wood-burning fireplace, with a welcoming layout and opportunities to personalize and make the home your own. Enjoy a centrally located setting with convenient access to major interstates, some of Baton Rouge's best shopping and restaurants, and a variety of everyday conveniences. Whether you're looking for a home with extra storage, a spacious backyard, or a convenient location, this property offers plenty of potential in an established neighborhood. Don't miss the opportunity to make this Jefferson Terrace home your own!
USD 374,900
6024 Government Street
View photo
House · for sale
USD 269,900
USD 51/sq.ft
New
6024 Government Street
Dent Terrace
· 5,285 sq.ft · 3 Bedrooms · 2 Baths · House
· Patio · Garden · Equipped kitchen
Dent Terrace · 5,285 sq.ft · 3 Bedrooms · 2 Baths · House · Patio · Garden · Equipped kitchen
Updated Mid City home in Goodwood Place on a large 0.34-acre lot with bountiful fruit trees! This 3 bed, 2 full bath home offers 1,292 sq ft with new flooring and subfloor throughout, new tile kitchen backsplash, new tile flooring in the primary bath, fresh paint, plenty of storage, and a new dishwasher. Outside you'll find a spacious backyard with a concrete patio, new double-layered wooden fencing with gates, new gutters on the house and shed, and a workshop/shed whose roof was replaced in 2022. Close to Mid City restaurants, shops, and entertainment. Schedule your showing today!
USD 269,900
574 Louise Street
View photo
House · for sale
USD 118,000
USD 58/sq.ft
New
574 Louise Street
Dent Terrace
· 2,013 sq.ft · 3 Bedrooms · 2 Baths · House
· Garden · Office room · Equipped kitchen · Heating
Dent Terrace · 2,013 sq.ft · 3 Bedrooms · 2 Baths · House · Garden · Office room · Equipped kitchen · Heating
Huge house! Spacious home with original real hardwood flooring and paneling. Central heating, air & security system. This home has served as investment property for the past few years and will generate GREAT income for an investor looking for investment property. Easy access to interstate. This property will make a beautiful home given needed TLC. Has 8 large rooms, 3 bedrooms, 2 bathrooms, living area large kitchen with open space and and a huge bonus room leaving space for an office or converting into another bedroom. Charming screened in porch and perfect sized yard. Schedule your showing today. This home is sold'as is' measure is not warrnted by broker/realtor and owner seller and buyer acknowledge and recongnize that the property is being sold'as is' condition per article 2520. Et seq. Schedule all showings through Showing Time
USD 118,000
401 Longwood Court
View photo
Condo · for sale
USD 140,000
USD 127/sq.ft
New
401 Longwood Court
Dent Terrace
· 1,098 sq.ft · 2 Bedrooms · 1 Bath · Condo
Dent Terrace · 1,098 sq.ft · 2 Bedrooms · 1 Bath · Condo
Mid-city living! Super cute 2-bedroom condo within walking distance to restaurants, shops, stores and only 15 minutes from LSU! Freshly painted, new floors throughout, and the big-ticket items (AC-Lennox within 5 years, HW heater within 5 years, and Roof 1 year) are replaced and ready to go! Nice size bedrooms with a jack and jill style bathroom. A half bath is downstairs for convenience. Easy to show. Measurements are not warranted by Realtor or Owner
USD 140,000
14220 Wally Way
View photo
House · for sale
USD 450,000
USD 161/sq.ft
New
14220 Wally Way
Dent Terrace
· 2,788 sq.ft · 5 Bedrooms · 3 Baths · House
· Office room · Fireplace · Equipped kitchen · Swimming pool
Dent Terrace · 2,788 sq.ft · 5 Bedrooms · 3 Baths · House · Office room · Fireplace · Equipped kitchen · Swimming pool
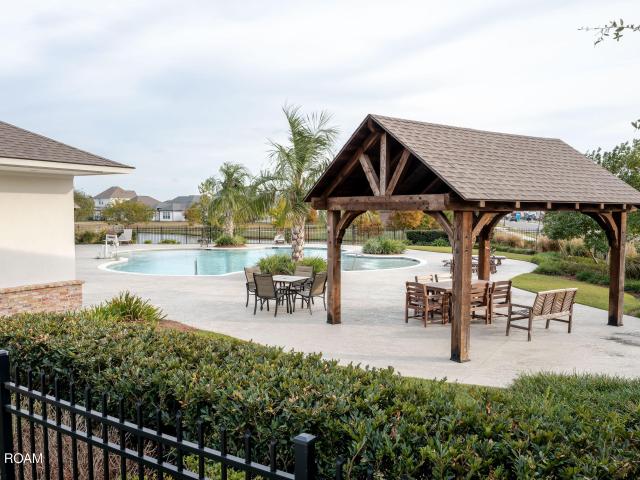
Welcome to 14220 Wally Way in Woodstock! Built in 2024 with all upgrades offered by the builder at the time of construction, this beautifully maintained five-bedroom home features an upstairs bonus loft and a dedicated front office, offering versatile space for work, relaxation, and entertaining. A crisp white exterior, contrasting accents, and a covered front porch create inviting curb appeal. Inside, engineered wood floors, ceilings of 9 feet or higher, and a light, neutral palette create a bright and welcoming atmosphere. The kitchen features granite countertops and a gas cooktop with an overhead hood vented to the exterior. A fireplace adds warmth and character to the living area, while a tankless water heater provides everyday convenience. Custom closet cabinetry offers thoughtful storage and organization. The spacious upstairs loft provides additional flexibility for a second living area, media room, or hobby space. Enjoy Woodstock's community amenities, including a swimming pool
USD 450,000
228 S 19th Street
View photo
House · for sale
USD 2,850,000
USD 2,569/sq.ft
New
228 S 19th Street
Dent Terrace
· 1,109 sq.ft · 2 Baths · House
· Equipped kitchen · Parking
Dent Terrace · 1,109 sq.ft · 2 Baths · House · Equipped kitchen · Parking
Fully renovated in 2016 with tenants who pay on time! Unit A is a 1 bedroom 1 bath with a living room, kitchen with dining area, bedroom with ensuite bath and a washer/dryer nook. Large pantry and two other closets including a walk in off the bathroom for storage. There's a wrap around porch to Unit B which is a 2 bedroom 1 bathroom with a living room dining room combo, kitchen, each bedroom has a nice sized closet, spacious bathroom and washer/dryer nook. Each unit has their own 2 parking spots. The reno in 2016 was a full gut enhanced by restoring some of the interior and exterior elements of character. The roof, HVAC units, plumbing lines, electrical wiring, ceramic tile floors, bathroom finishes, lighting fixtures, granite countertops, and appliances were replaced. Each unit comes with a stainless steel fridge, dishwasher, range and microwave (included in sale). Washer/dryers belong to tenants. Unit A is pays $1000 per month and Unit B pays $1128 per month. They both pay their own
USD 2,850,000
1928 Chopin Drive
View photo
House · for sale
USD 495,000
USD 156/sq.ft
New
1928 Chopin Drive
Dent Terrace
· 3,165 sq.ft · 3 Bedrooms · 2 Baths · House
· Garden · Office room · Equipped kitchen
Dent Terrace · 3,165 sq.ft · 3 Bedrooms · 2 Baths · House · Garden · Office room · Equipped kitchen
Welcome to this charming home in the desirable Tara Subdivision, situated on a spacious corner lot with a large backyard! This home features 3 generously sized bedrooms, 2.5 baths, and an additional versatile room that could serve as a fourth bedroom, home office, or hobby room. The kitchen and dining areas provide plenty of space for everyday living and entertaining, while the oversized utility room adds convenience. Upstairs, approximately 1,000 square feet of floored attic space offers exceptional potential for conversion into a large game room, additional bedrooms, or bonus living space. Outside, you'll find a generous backyard, additional storage, and a detached building perfect for a workshop or hobbies. With its spacious layout, flexible living areas, and convenient location in one of Baton Rouge's most established neighborhoods, this home offers a wonderful opportunity to make it your own. Come see all the possibilities this property has to offer!
USD 495,000
10521 Pinebrook Avenue
View photo
House · for sale
USD 285,000
USD 137/sq.ft
New
10521 Pinebrook Avenue
Dent Terrace
· 2,077 sq.ft · 4 Bedrooms · 2 Baths · House
· Patio · Garden · Fireplace · Equipped kitchen
Dent Terrace · 2,077 sq.ft · 4 Bedrooms · 2 Baths · House · Patio · Garden · Fireplace · Equipped kitchen
Amazing location with incredible potential. Vision with a little care goes a long way. Perfect for an investor or someone looking to put their touch on it. This home boasts some extraordinary features waiting to shine. High ceilings, wood-burning fireplace, and detailed trim give the living room a grand feel. Formal dining room and eat-in kitchen. 4 bedrooms, 2 bathrooms. Large primary bedroom with 2 walk-in closets. Rear courtyard with patio, attached storage room, and extra shed in the large backyard. Opportunity awaits!
USD 285,000
3707 Maywood Avenue
View photo
House · for sale
USD 230,000
USD 131/sq.ft
New
3707 Maywood Avenue
Dent Terrace
· 1,744 sq.ft · 3 Bedrooms · 2 Baths · House
· Office room · Parking
Dent Terrace · 1,744 sq.ft · 3 Bedrooms · 2 Baths · House · Office room · Parking
Mid-City Baton Rouge home for sale in the Park Hills neighborhood (70806)! This 3 bedroom, 2 bath home offers approx. 1,750 sq ft with 1940s character and thoughtful additions over the years. The primary suite has an en-suite bath and walk-in closet. A large back room with a closet works as a home office, den or guest space. Features include an indoor laundry room, natural gas, a carport and a roof replaced approx. 10 years ago. Minutes from downtown Baton Rouge, LSU and Mid-City shops and dining. Bring your ideas and make this Park Hills home your own!
USD 230,000
4051 Atwater Reserve Avenue
View photo
House · for sale
USD 359,280
USD 199/sq.ft
New
4051 Atwater Reserve Avenue
Dent Terrace
· 1,798 sq.ft · 4 Bedrooms · 2 Baths · House
· Fireplace · Equipped kitchen
Dent Terrace · 1,798 sq.ft · 4 Bedrooms · 2 Baths · House · Fireplace · Equipped kitchen
Home for the Holidays! Buyer may receive up to $6,000 in closing costs on any contract signed before November 30, 2026. Welcome to this stunning 4-bedroom, 2-bathroom new construction home in the highly sought-after Atwater Reserve community of South Baton Rouge. Offering 1,800 square feet of thoughtfully designed living space, this home features an inviting great room complete with a tray ceiling and a cozy ventless gas fireplace. The open-concept kitchen is an entertainer's dream, boasting a large center island, a pantry, an adjoining dining area, and a bright breakfast space accented by its own elegant tray ceiling. Retreat to the private primary suite, which offers a relaxing bath with a custom tile shower, a separate soaking tub, and a walk-in closet equipped with double hanging rods. Enjoy seamless indoor-outdoor living on the covered rear porch, perfectly prepped with gas, water, and drain stubs for your future outdoor kitchen. Complete with an energy-efficient gas tankless wate
USD 359,280
11011 Shoreline Dr Drive
View photo
House · for sale
USD 579,000
USD 196/sq.ft
New
11011 Shoreline Dr Drive
Dent Terrace
· 2,949 sq.ft · 3 Bedrooms · 3 Baths · House
· Garden · Swimming pool · Deck · Balcony · Equipped kitchen
Dent Terrace · 2,949 sq.ft · 3 Bedrooms · 3 Baths · House · Garden · Swimming pool · Deck · Balcony · Equipped kitchen
A stunning home in the highly sought-after Lakeshore Gardens community. Offering a perfect blend of luxury, space and comfort on one of the neighborhood's larger lots. This 3 bedroom, 3 full bath home features an expansive 2,951 sqft layout with a large bonus room that could serve as a fourth bedroom. Soaring 14 ft ceilings, Heart of Pine flooring, beautifully renovated kitchen and master bath boast marble and granite counters, stainless steel appliances, and abundant storage, while the master suite offers a vaulted ceiling, spa-like bath with Jacuzzi tub, tile shower, and large walk-in closet. Outdoor living is equally impressive with lush landscaping, a saltwater pool and hot tub, stamped concrete deck, and a French Quarter-style balcony with custom ironwork and antique lintels. Additional highlights include triple crown molding, custom wood French doors and insulated windows, gutters, a spacious laundry room, and close proximity to the private lake—a true hidden gem
USD 579,000
2054 rowcliff dr
View photo
House · for sale
USD 225,000
USD 133/sq.ft
New
2054 rowcliff dr
Dent Terrace
· 1,690 sq.ft · 3 Bedrooms · 2 Baths · House
· Patio · Garden · Office room · Equipped kitchen · Parking
Dent Terrace · 1,690 sq.ft · 3 Bedrooms · 2 Baths · House · Patio · Garden · Office room · Equipped kitchen · Parking
You will be impressed with the spacious interior comfort and exceptional outdoor space in this 3-bedroom, 2 bath home, located in the peaceful Lynndale Subdivision. Interior highlights include an updated kitchen with custom cabinets, a walk-in pantry and laundry room just off the kitchen with access to the covered patio in the backyard. The primary bedroom has a newly renovated huge walk-in closet and a spa-like shower with a built-in bench, a rainforest shower head, and a separate water closet. The large den is perfect for enjoying family and friends and features a full wall, custom-built entertainment center with glass display doors, and a side door that conveniently leads to the covered patio area. If you need a home office or a playroom for the kids, the living room can easily offer that space. In addition to the front carport where 2 cars can comfortably park, the rear carport is covered and has space for up to 4 vehicles, ATVs, or boats. And for extra storage space, check out the
USD 225,000
3707 Waterbury Avenue
View photo
House · for sale
USD 435,000
USD 179/sq.ft
New
3707 Waterbury Avenue
Dent Terrace
· 2,422 sq.ft · 5 Bedrooms · 2 Baths · House
· Garden · Parking · Equipped kitchen
Dent Terrace · 2,422 sq.ft · 5 Bedrooms · 2 Baths · House · Garden · Parking · Equipped kitchen
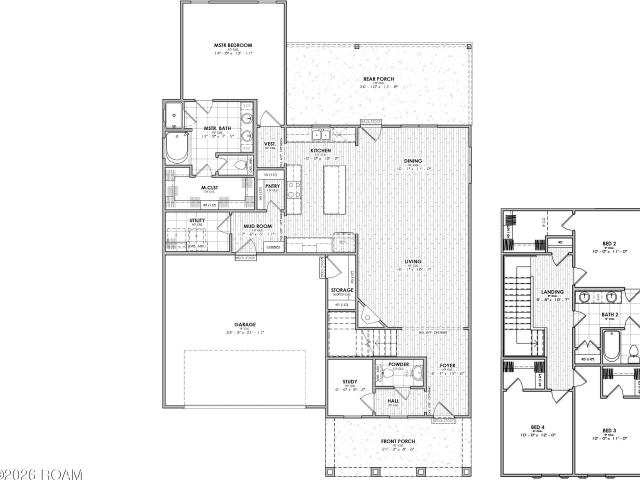
Welcome to the Aspen Heritage I at 3707 Waterbury Avenue in Baton Rouge. This spacious two-story home offers 2,431 square feet of living space, 4 bedrooms, 2.5 bathrooms, a dedicated study, a 2 car garage, and additional storage. The first floor features 10-foot ceilings throughout the foyer, study, dining room, living room, kitchen, and primary suite. The kitchen includes a 30-inch gas freestanding range with microwave hood vent, pantry, and easy connection to the dining and living areas. The first-floor primary suite includes a walk-in closet and private bath with a garden tub with tile surround and separate shower with tiled walls and recessed niche. Upstairs, 3 additional bedrooms and a full bath provide added flexibility. A large covered rear porch, tankless gas water heater, up to 10 pallets of sod, and front yard landscaping complete the home
USD 435,000
4004 Waterbury Avenue
View photo
House · for sale
USD 358,100
USD 192/sq.ft
New
4004 Waterbury Avenue
Dent Terrace
· 1,862 sq.ft · 3 Bedrooms · 2 Baths · House
· Garden · Parking · Fireplace · Equipped kitchen
Dent Terrace · 1,862 sq.ft · 3 Bedrooms · 2 Baths · House · Garden · Parking · Fireplace · Equipped kitchen
Welcome to the Sadie Creole Cottage I at 4004 Waterbury Avenue in Baton Rouge. Offering 1,871 square feet of living space, 3 bedrooms, 2 bathrooms, and a 2 car garage, this home pairs classic Creole Cottage character with a comfortable, well-connected floor plan. The living room features an impressive 11-foot ceiling and a ventless gas fireplace with wood mantle and tile surround. Just beyond, the dining area is highlighted by a tray ceiling rising to 11 feet with gypsum beams, while the kitchen offers 10-foot ceilings and a 30-inch gas freestanding range with microwave hood vent. The primary suite includes 2 closets, a garden tub with tile surround, and a separate tiled shower with recessed niche. A covered rear porch, tankless gas water heater, up to 10 pallets of sod, and front yard landscaping complete the home
USD 358,100
10514 Landsbury Avenue
View photo
House · for sale
USD 355,000
USD 163/sq.ft
New
10514 Landsbury Avenue
Dent Terrace
· 2,174 sq.ft · 4 Bedrooms · 2 Baths · House
· Garden · Equipped kitchen · Swimming pool · Parking
Dent Terrace · 2,174 sq.ft · 4 Bedrooms · 2 Baths · House · Garden · Equipped kitchen · Swimming pool · Parking
Welcome home to this beautifully maintained 4 bedroom, 2.5 bath residence offering comfort, convenience, and plenty of outdoor enjoyment! Featuring neutral paint colors, updated bathrooms and kitchen, and no carpet, the home offers a fresh, move in ready feel. Situated on a quiet street with sidewalks, the property also features a fully fenced backyard complete with a pool and custom removable child safety fence. Enjoy the added charm of mature citrus trees right in your own backyard! Parking is a breeze with both a rear carport and additional driveway parking. You'll also appreciate the ample storage throughout. Refrigerator, washer, and dryer to remain! Best of all, no HOA! Conveniently located near the medical corridor, local dining, and major interstate access, making everyday errands and commuting a breeze. Don't miss the opportunity to make this one yours!
USD 355,000
2010 fairview ave
View photo
House · for sale
USD 365,000
USD 172/sq.ft
New
2010 fairview ave
Dent Terrace
· 2,120 sq.ft · 3 Bedrooms · 2 Baths · House
· Garden · Fireplace · Equipped kitchen
Dent Terrace · 2,120 sq.ft · 3 Bedrooms · 2 Baths · House · Garden · Fireplace · Equipped kitchen
Welcome to this stunning 3-bedroom, 2.5-bathroom custom-built home featuring exceptional curb appeal, timeless style, and beautiful amenities throughout! Situated in the highly desirable Fairview Estates subdivision, this home offers a thoughtfully designed split floor plan that combines elegance, comfort, and functionality. The spacious living room showcases a beautiful mantel and hearth with a wood-burning fireplace, creating a warm and inviting atmosphere. The living area flows seamlessly into the formal dining room and kitchen with a charming breakfast nook. The kitchen features granite countertops, custom cabinetry with abundant storage, a gas stove, pantry, and convenient eat-in bar. The primary suite offers a lovely dressing area leading into a spacious walk-in closet and en-suite bathroom complete with a relaxing garden tub and separate shower. One of the home’s most captivating features is its beautifully positioned courtyard, offering delightful views and a wonderful setting
USD 365,000
10055 Jefferson Highway
View photo
Townhouse · for sale
USD 188,000
USD 140/sq.ft
New
10055 Jefferson Highway
Dent Terrace
· 1,335 sq.ft · 2 Bedrooms · 1 Bath · Townhouse
· Patio · Parking
Dent Terrace · 1,335 sq.ft · 2 Bedrooms · 1 Bath · Townhouse · Patio · Parking
Welcome to this charming 2-bedroom, 1.5-bath townhome located in the desirable Jefferson Square community of Baton Rouge! Offering approximately 1,335 square feet of living space, this inviting home features stylish finishes, butcher block countertops, updated flooring, and a comfortable, functional layout. Enjoy the added privacy of a gated entrance plus a fenced patio, perfect for relaxing or entertaining. Additional features include two assigned parking spaces and an in-unit stackable washer and dryer for added convenience. Ideally situated along Jefferson Highway, this home offers easy access to shopping, dining, and major roadways. Don't miss this wonderful opportunity to enjoy comfort, convenience, and low-maintenance living in a convenient Baton Rouge location!
USD 188,000
4008 Waterbury Avenue
View photo
House · for sale
USD 443,000
USD 177/sq.ft
New
4008 Waterbury Avenue
Dent Terrace
· 2,497 sq.ft · 4 Bedrooms · 3 Baths · House
· Garden · Parking · Fireplace · Equipped kitchen
Dent Terrace · 2,497 sq.ft · 4 Bedrooms · 3 Baths · House · Garden · Parking · Fireplace · Equipped kitchen
Welcome to the Ainsley Heritage I at 4008 Waterbury Avenue in Baton Rouge. This two-story home offers 2,507 square feet of living space, 4 bedrooms, 3 bathrooms, a 2 car garage, and additional storage. The main living areas feature 10-foot ceilings, with a spacious living room anchored by a ventless gas fireplace with wood mantle and tile surround. The kitchen includes a 30-inch gas freestanding range with microwave hood vent, pantry, and easy connection to the dining area. The primary suite is located on the first floor and includes a walk-in closet, garden tub with tile surround, and separate tiled shower with recessed niche. Upstairs, 2 additional bedrooms and a full bath provide added flexibility. A spacious rear porch, tankless gas water heater, approximately 10 pallets of sod, and front yard landscaping complete the home
USD 443,000
632 Saint Joseph Street
View photo
House · for sale
USD 189,000
USD 182/sq.ft
New
632 Saint Joseph Street
Dent Terrace
· 1,033 sq.ft · 2 Bedrooms · 2 Baths · House
· Equipped kitchen
Dent Terrace · 1,033 sq.ft · 2 Bedrooms · 2 Baths · House · Equipped kitchen
Darling bungalow in historic Beauregard Town, downtown Baton Rouge. 2 bedroom, 2 bath with flexible kitchen, dining, and living layout. Original wood floors throughout, high ceilings, and inviting front porch. New roof, and all appliances including washer and dryer included. Quickly accessible to all that Baton Rouge has to offer. Come in on weekends for the LSU games, utilize as the perfect rental space, or move right in. Differential in foundation, please refer to disclosures
USD 189,000
2545 Tiger Crossing Drive
View photo
House · for sale
USD 839,900
USD 284/sq.ft
New
2545 Tiger Crossing Drive
Dent Terrace
· 2,949 sq.ft · 4 Bedrooms · 3 Baths · House
· Fireplace · Equipped kitchen
Dent Terrace · 2,949 sq.ft · 4 Bedrooms · 3 Baths · House · Fireplace · Equipped kitchen
Experience exceptional living in this pristine single story home ideally located on the #7 hole in upscale University Club Plantation. The home offers expansive living spaces throughout, abundant windows, and wood flooring throughout most of the residence. A welcoming foyer opens to a spacious living room offers a gas fireplace and custom built ins, along with great view of the golf course. Cypress beams and glass pane transoms separate the open floor plan leading to the impressive kitchen that offers a large island, leather finished slab granite, commercial grade stainless appliances, under counter lighting, cabinets galore that include two glass display doors, and an large walk in pantry. The primary suite is situated off the rear with view of the golf course as well offering a large ensuite featuring his and hers vanities, impressive soaking tub and separate tiled walk in shower with bench. The triple split floor plan offers two bedrooms that share a jack n jill bath, and the fourth
USD 839,900
821 blanchard st
View photo
House · for sale
USD 250,000
USD 130/sq.ft
New
821 blanchard st
Dent Terrace
· 1,916 sq.ft · 3 Bedrooms · 2 Baths · House
· Equipped kitchen
Dent Terrace · 1,916 sq.ft · 3 Bedrooms · 2 Baths · House · Equipped kitchen
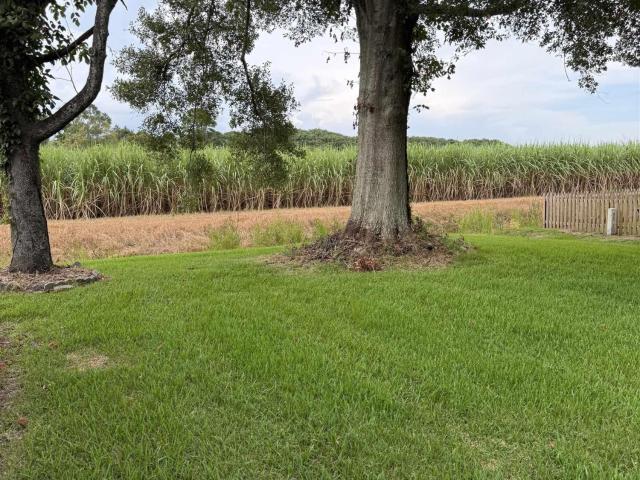
Tucked away in Brusly on a secluded street with only a few homes, this 3BR/2 Bath cottage is situated next to Brusly Upper Elementary School and walking distance to Brusly Middle, and Brusly High. This cottage features a NEW ROOF, and fresh exterior paint on porches, shutters, and doors. HVAC System has been cleaned and serviced and interior of home freshened up as well. You'll enjoy the covered front and back porches with nice evening views of the Cane fields. Plumbing, electrical, and HVAC have all been replaced/updated in recent years. Inside you'll find wood floors throughout, with ceramic in the baths, Custom plantation shutters, high ceilings, an ample sized laundry room with storage cabinets, open kitchen with plentiful cabinetry, gas range, stainless appliances, and Granite counters. Kitchen opens to large rear Den with a walk in storage closet. Primary bedroom also features plantation shutters, two closets, and ensuite bath. Enjoy the quiet privacy and excellent location of th
USD 250,000
646 Shadow Oak Drive
View photo
House · for sale
USD 549,900
USD 212/sq.ft
New
646 Shadow Oak Drive
Dent Terrace
· 2,583 sq.ft · 4 Bedrooms · 2 Baths · House
· Garden · Fireplace · Equipped kitchen
Dent Terrace · 2,583 sq.ft · 4 Bedrooms · 2 Baths · House · Garden · Fireplace · Equipped kitchen
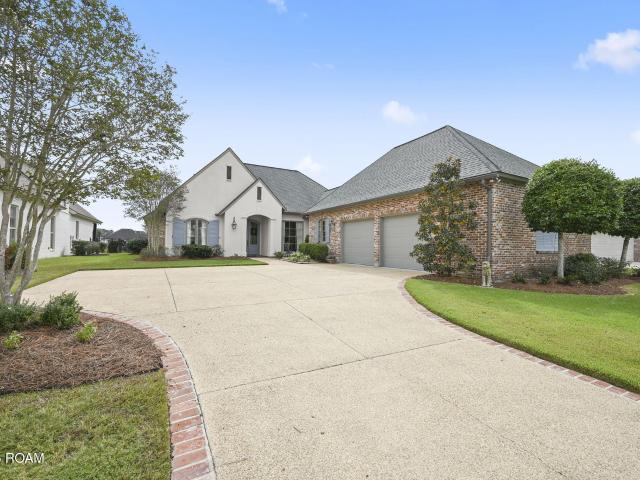
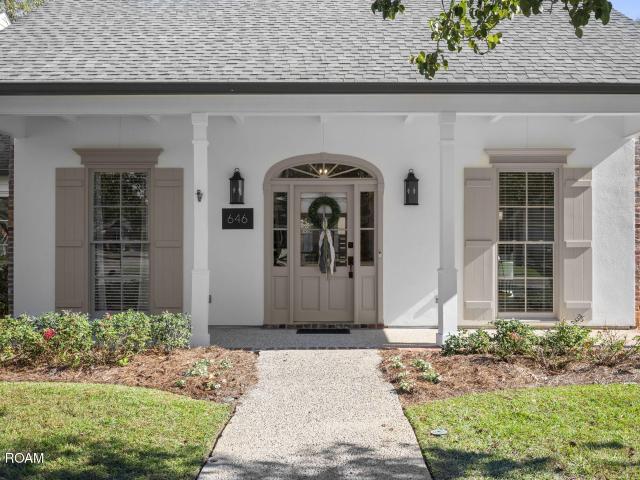
Nestled in desirable Live Oak Estates just off historic Highland Road, this beautifully maintained and thoughtfully updated Acadian-style home offers 4 bedrooms, 2.5 baths, timeless Southern charm, and exceptional curb appeal. Inside, high ceilings, detailed trim work, elegant glass transoms, custom built-ins, and an exposed-brick fireplace create a warm and inviting atmosphere. A wall of windows fills the spacious living area with natural light and views of the private backyard. The updated kitchen features matching KitchenAid appliances, abundant cabinetry, a walk-in pantry, breakfast bar, and adjoining keeping area with exposed wood beams. The spacious primary suite boasts a beautifully remodeled bathroom with cathedral ceiling, freestanding soaking tub, separate shower, dual vanities, and two walk-in closets. The tastefully remodeled second full bathroom features custom cabinetry and a striking herringbone tile tub surround. Extensively improved since 2018, this meticulously mainta
USD 549,900
3757 Waterbury Avenue
View photo
House · for sale
USD 384,131
USD 205/sq.ft
New
3757 Waterbury Avenue
Dent Terrace
· 1,873 sq.ft · 3 Bedrooms · 2 Baths · House
Dent Terrace · 1,873 sq.ft · 3 Bedrooms · 2 Baths · House
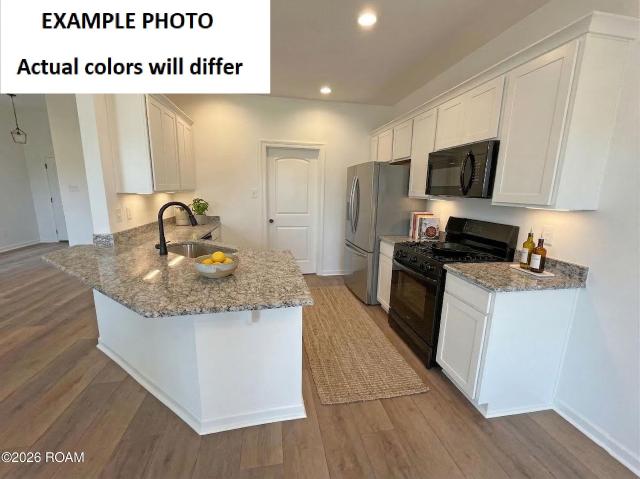
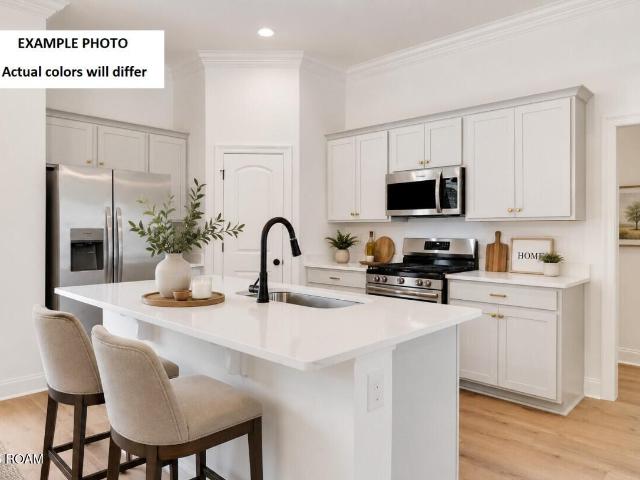
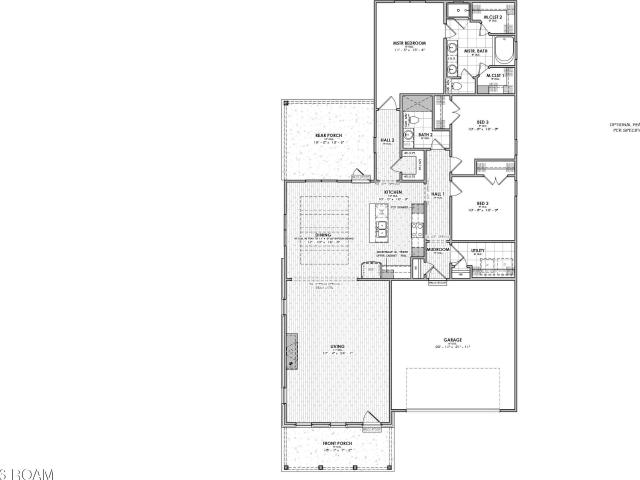
Presold home, estimated completion date of December 2026. Other lots/plans available. Atwater Reserve is a brand-new community located just off River Road right next to L' Auberge Casino, in South Baton Rouge! This community has picturesque ponds, inviting walking trails, FUTURE pickle ball courts, playgrounds and green spaces. The completed pictures are not of the actual home but are of the same floorplan; colors and options may vary
USD 384,131

Get email alerts

Don't miss out: be the first to know about new properties

The alert was correctly created

On subscribing you accept the conditions of use and the privacy policy
Alert
Receive new ads in your inbox
Save this search
Receive alerts for new listings

We'll send you an email when we have new properties for: "Properties for sale in Dent Terrace"

The alert was correctly created

Pollard Estates
Sweetbriar, Baton Rouge city District 11 East Baton Rouge Parish Louisiana
Get email alerts and be the first to see new listings
Required field
On subscribing I accept the terms of the privacy policy
Perfect! You'll soon start receiving new listings via email
Alert
Receive an email when we have new ads for Properties for sale in Dent Terrace
Save this search
Filters

Bedrooms

Size (sq.ft)

sq.ft
sq.ft

Price

USD
USD

Property type

Bathrooms

Clear all filters
Receive notifications when new entries are published.