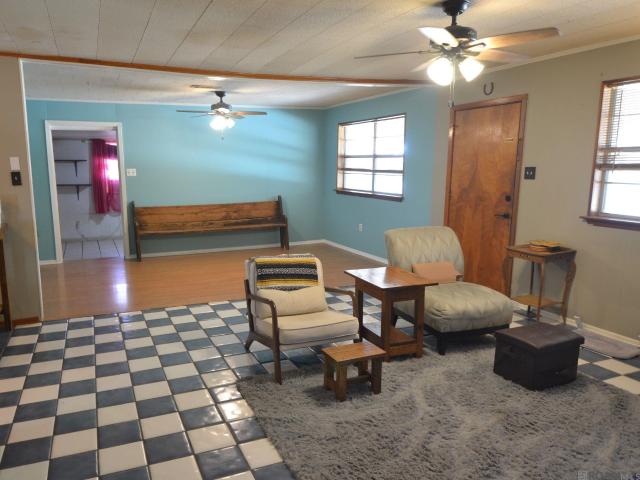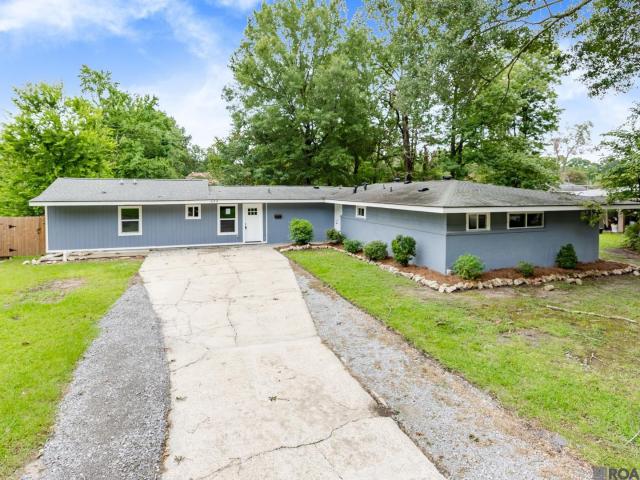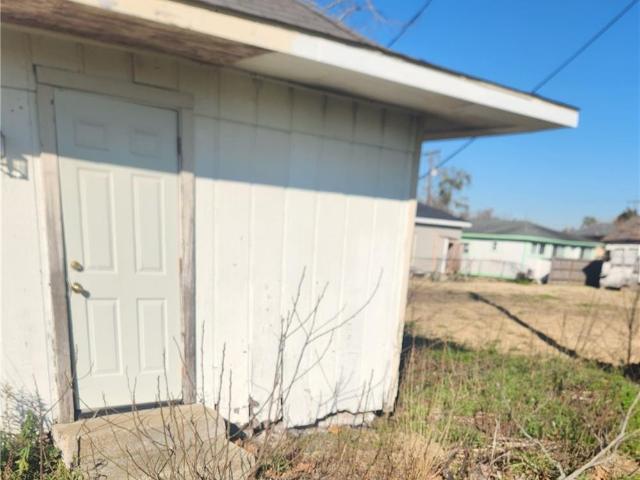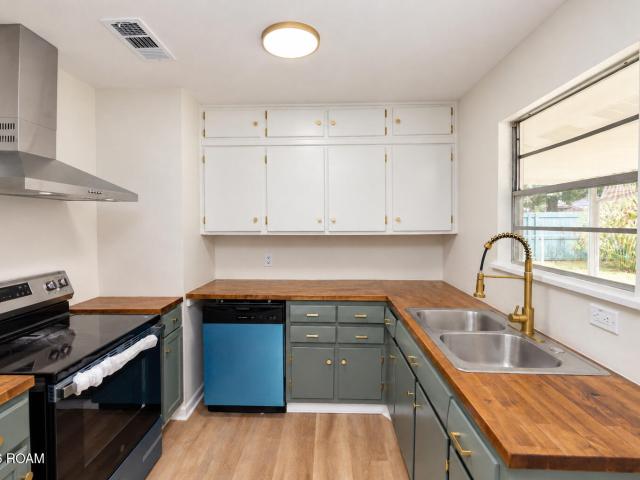
200 properties for sale in Dent Terrace

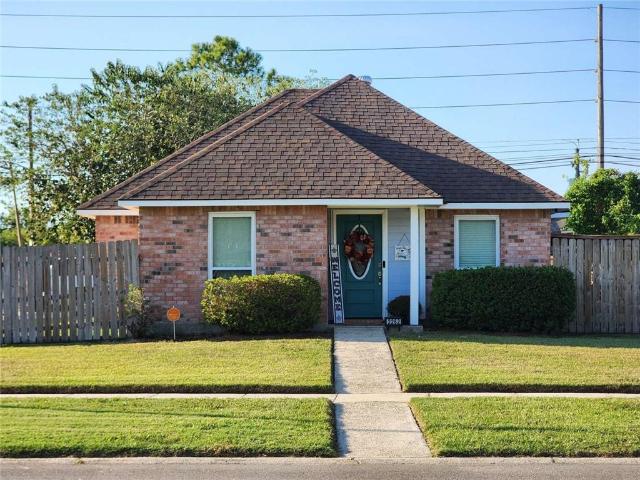
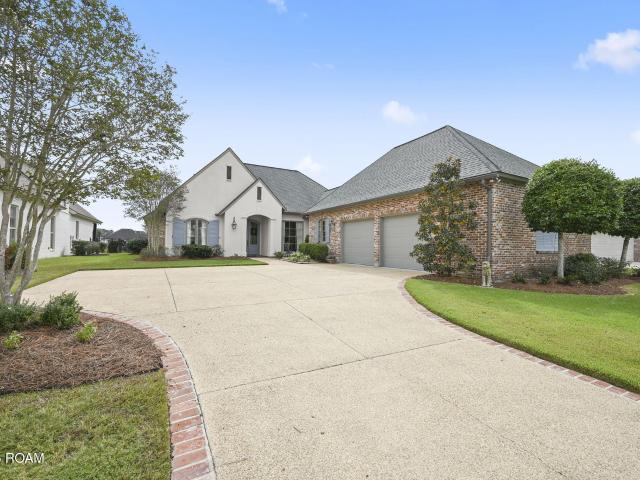
2545 Tiger Crossing Drive
View photo
House · for sale
USD 839,900
USD 284/sq.ft
2545 Tiger Crossing Drive
Dent Terrace
· 2,949 sq.ft · 4 Bedrooms · 3 Baths · House
· Fireplace · Equipped kitchen
Dent Terrace · 2,949 sq.ft · 4 Bedrooms · 3 Baths · House · Fireplace · Equipped kitchen
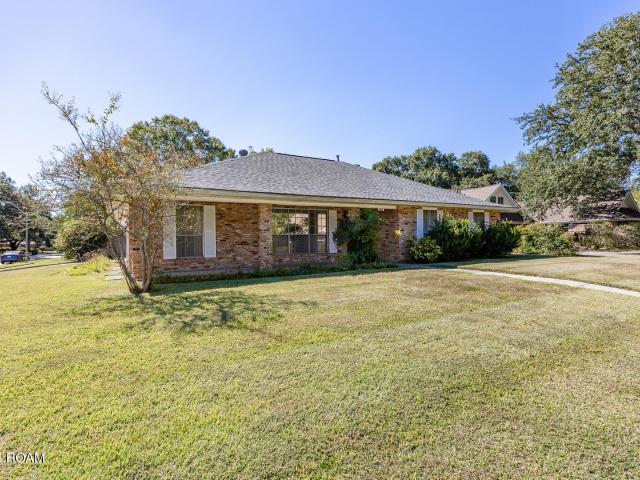
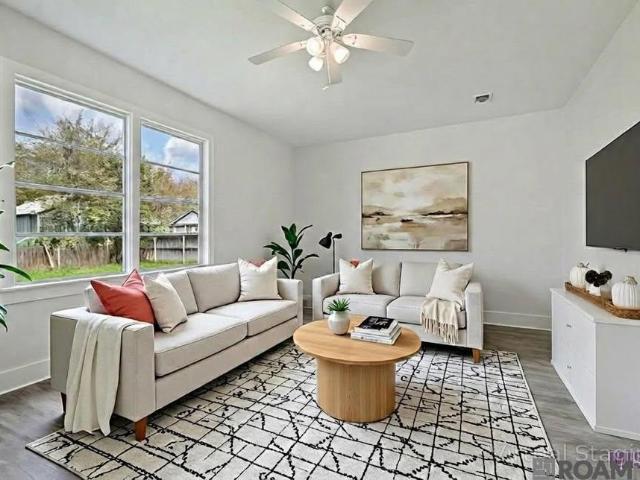
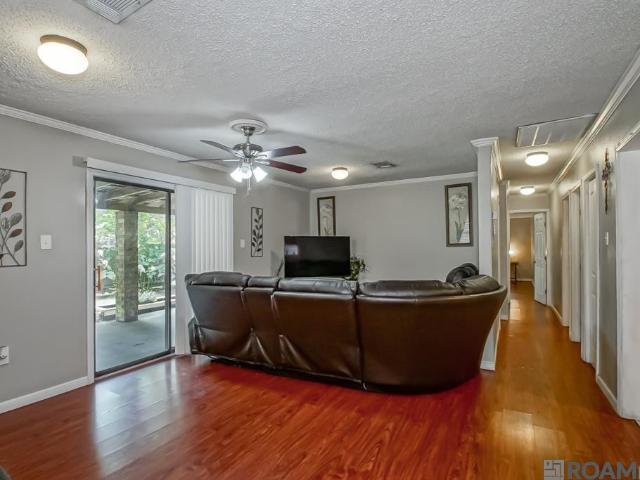
Experience exceptional living in this pristine single story home ideally located on the #7 hole in upscale University Club Plantation. The home offers expansive living spaces throughout, abundant windows, and wood flooring throughout most of the residence. A welcoming foyer opens to a spacious living room offers a gas fireplace and custom built ins, along with great view of the golf course. Cypress beams and glass pane transoms separate the open floor plan leading to the impressive kitchen that offers a large island, leather finished slab granite, commercial grade stainless appliances, under counter lighting, cabinets galore that include two glass display doors, and an large walk in pantry. The primary suite is situated off the rear with view of the golf course as well offering a large ensuite featuring his and hers vanities, impressive soaking tub and separate tiled walk in shower with bench. The triple split floor plan offers two bedrooms that share a jack n jill bath, and the fourth
USD 839,900
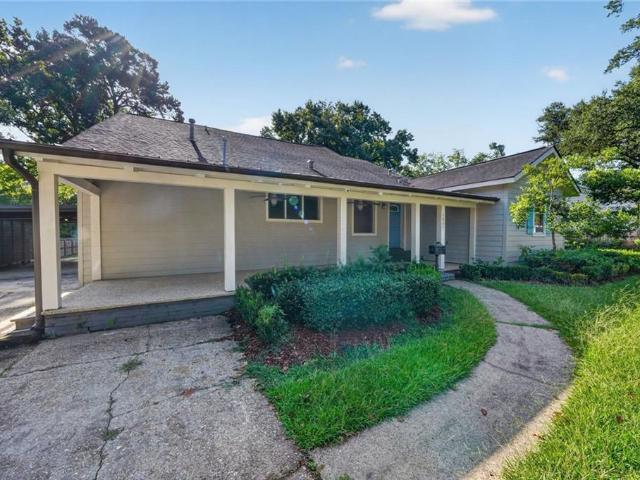
535 avenue g
View photo
House · for sale
USD 150,000
USD 113/sq.ft
535 avenue g
Dent Terrace
· 1,324 sq.ft · 4 Bedrooms · 2 Baths · House
· Patio · Garden · Gym · Deck · Balcony · Fireplace · Equipped kitchen
Dent Terrace · 1,324 sq.ft · 4 Bedrooms · 2 Baths · House · Patio · Garden · Gym · Deck · Balcony · Fireplace · Equipped kitchen
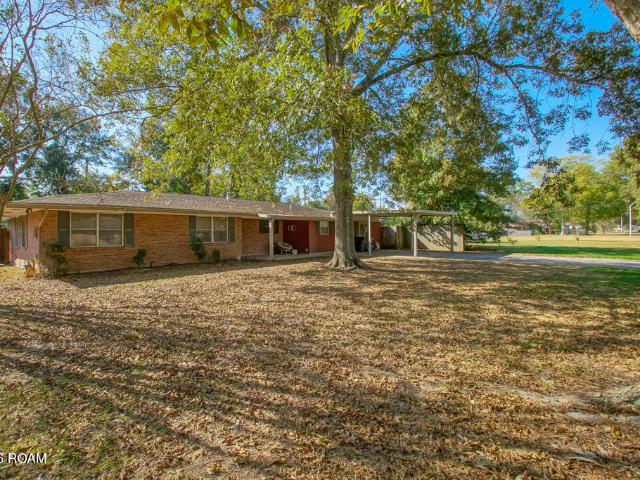
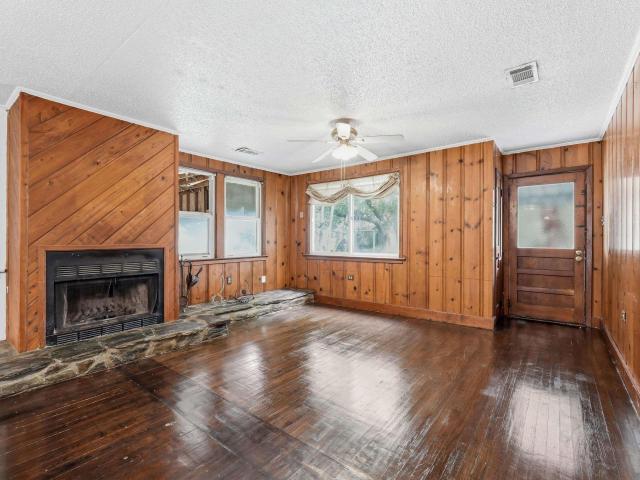
Historic Port Allen opportunity just two blocks from the Mississippi River! This 4-bedroom, 2-bath home offers a flexible two-story floor plan, detached workshop, covered outdoor entertaining space, and strong potential in one of Port Allen’s most established neighborhoods. Inside you’ll find wood floors, a spacious living room with fireplace, a large kitchen with adjoining breakfast area, two bedrooms and a full bath downstairs, plus two additional bedrooms and a full bath upstairs. One upstairs bedroom features a private balcony overlooking the backyard, while existing upstairs laundry hookups provide added flexibility. Outdoor living is a standout with a large covered patio, deck, and spacious backyard—perfect for crawfish boils, BBQs, family gatherings, or weekend entertaining. The detached 24’ x 12’ workshop offers excellent space for storage, hobbies, projects, a home gym, or studio. Whether you’re looking for a primary residence, investment property, or renovation project with r
USD 150,000
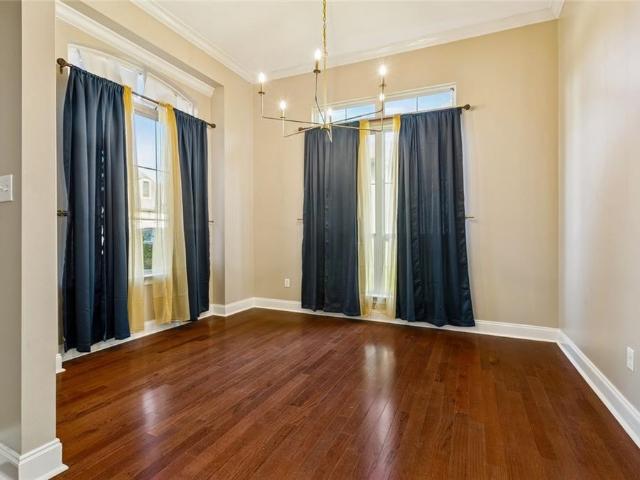
821 blanchard st
View photo
House · for sale
USD 250,000
USD 130/sq.ft
821 blanchard st
Dent Terrace
· 1,916 sq.ft · 3 Bedrooms · 2 Baths · House
· Equipped kitchen
Dent Terrace · 1,916 sq.ft · 3 Bedrooms · 2 Baths · House · Equipped kitchen
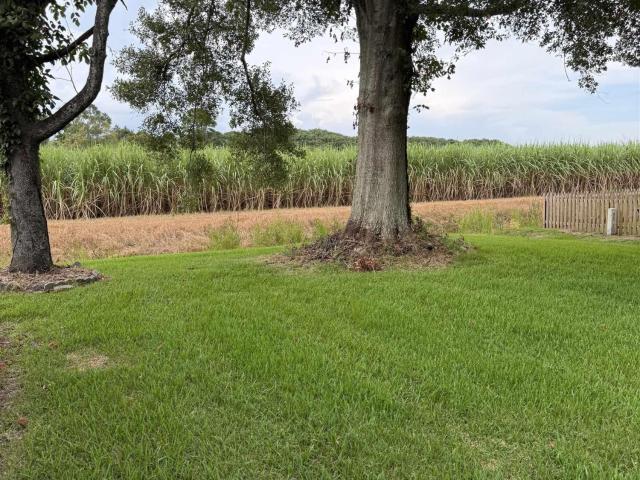
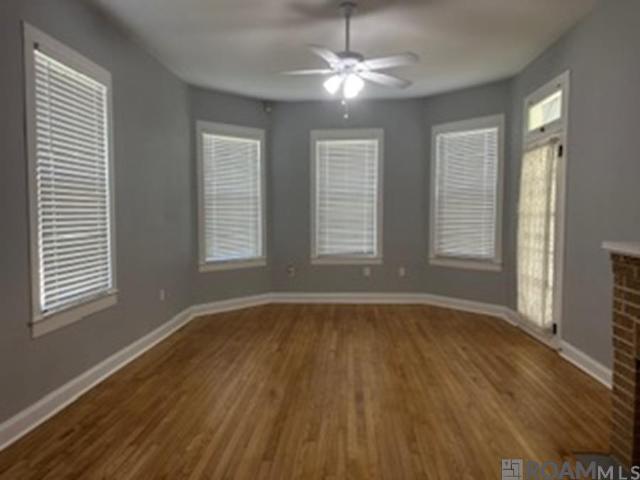
Tucked away in Brusly on a secluded street with only a few homes, this 3BR/2 Bath cottage is situated next to Brusly Upper Elementary School and walking distance to Brusly Middle, and Brusly High. This cottage features a NEW ROOF, and fresh exterior paint on porches, shutters, and doors. HVAC System has been cleaned and serviced and interior of home freshened up as well. You'll enjoy the covered front and back porches with nice evening views of the Cane fields. Plumbing, electrical, and HVAC have all been replaced/updated in recent years. Inside you'll find wood floors throughout, with ceramic in the baths, Custom plantation shutters, high ceilings, an ample sized laundry room with storage cabinets, open kitchen with plentiful cabinetry, gas range, stainless appliances, and Granite counters. Kitchen opens to large rear Den with a walk in storage closet. Primary bedroom also features plantation shutters, two closets, and ensuite bath. Enjoy the quiet privacy and excellent location of th
USD 250,000
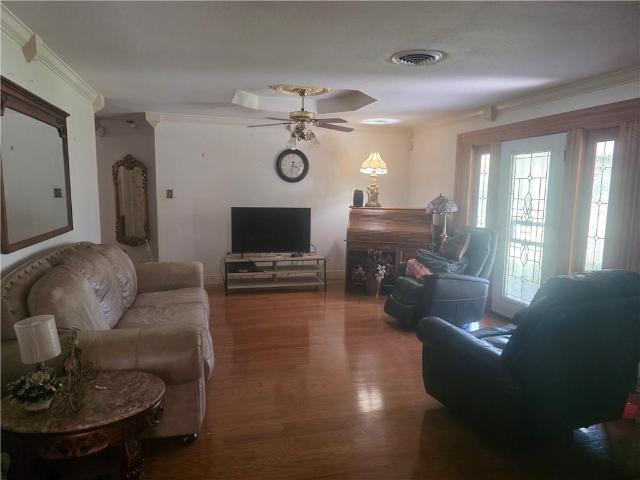
646 Shadow Oak Drive
View photo
House · for sale
USD 549,900
USD 212/sq.ft
646 Shadow Oak Drive
Dent Terrace
· 2,583 sq.ft · 4 Bedrooms · 2 Baths · House
· Garden · Fireplace · Equipped kitchen
Dent Terrace · 2,583 sq.ft · 4 Bedrooms · 2 Baths · House · Garden · Fireplace · Equipped kitchen
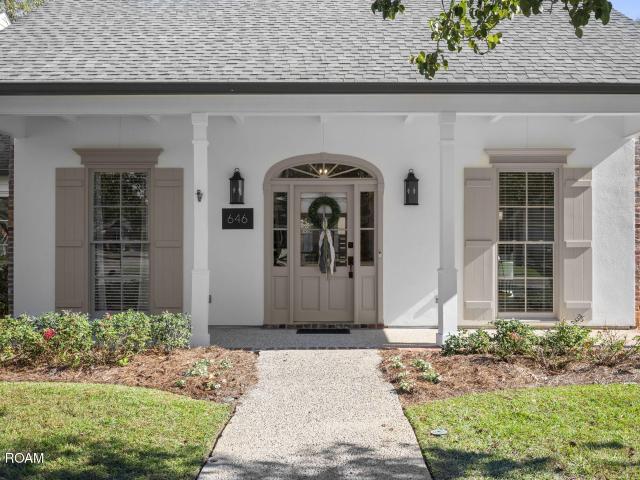
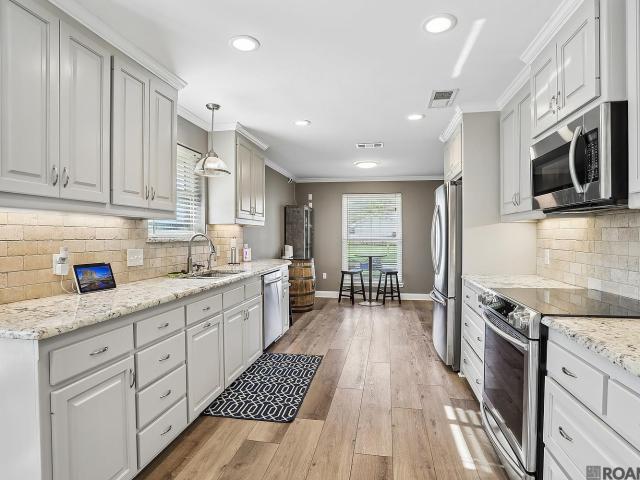
Nestled in desirable Live Oak Estates just off historic Highland Road, this beautifully maintained and thoughtfully updated Acadian-style home offers 4 bedrooms, 2.5 baths, timeless Southern charm, and exceptional curb appeal. Inside, high ceilings, detailed trim work, elegant glass transoms, custom built-ins, and an exposed-brick fireplace create a warm and inviting atmosphere. A wall of windows fills the spacious living area with natural light and views of the private backyard. The updated kitchen features matching KitchenAid appliances, abundant cabinetry, a walk-in pantry, breakfast bar, and adjoining keeping area with exposed wood beams. The spacious primary suite boasts a beautifully remodeled bathroom with cathedral ceiling, freestanding soaking tub, separate shower, dual vanities, and two walk-in closets. The tastefully remodeled second full bathroom features custom cabinetry and a striking herringbone tile tub surround. Extensively improved since 2018, this meticulously mainta
USD 549,900
Could you also be interested in
3757 Waterbury Avenue
View photo
House · for sale
USD 384,131
USD 205/sq.ft
3757 Waterbury Avenue
Dent Terrace
· 1,873 sq.ft · 3 Bedrooms · 2 Baths · House
Dent Terrace · 1,873 sq.ft · 3 Bedrooms · 2 Baths · House
Presold home, estimated completion date of December 2026. Other lots/plans available. Atwater Reserve is a brand-new community located just off River Road right next to L' Auberge Casino, in South Baton Rouge! This community has picturesque ponds, inviting walking trails, FUTURE pickle ball courts, playgrounds and green spaces. The completed pictures are not of the actual home but are of the same floorplan; colors and options may vary
USD 384,131
17547 Lakefront Lane
View photo
House · for sale
USD 482,891
USD 157/sq.ft
17547 Lakefront Lane
Dent Terrace
· 3,057 sq.ft · 5 Bedrooms · 4 Baths · House
Dent Terrace · 3,057 sq.ft · 5 Bedrooms · 4 Baths · House
Presold home, estimated completion date of December 2026. Other lots/plans available. Atwater is a walkable community located just off River Road, in South Baton Rouge, and features picturesque ponds, inviting walking trails, pickle ball courts, and waterfront parks. The completed pictures are not of the actual home but are of the same floorplan; colors and options may vary
USD 482,891
2121 silverstone ave
View photo
House · for sale
USD 574,000
USD 218/sq.ft
2121 silverstone ave
Dent Terrace
· 2,626 sq.ft · 4 Bedrooms · 3 Baths · House
· Fireplace · Equipped kitchen
Dent Terrace · 2,626 sq.ft · 4 Bedrooms · 3 Baths · House · Fireplace · Equipped kitchen
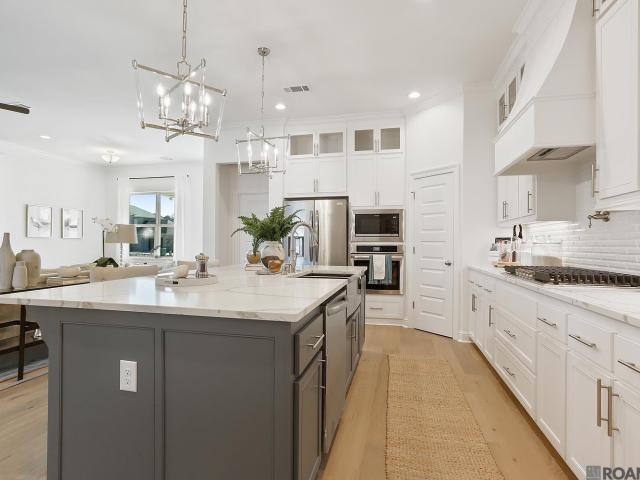
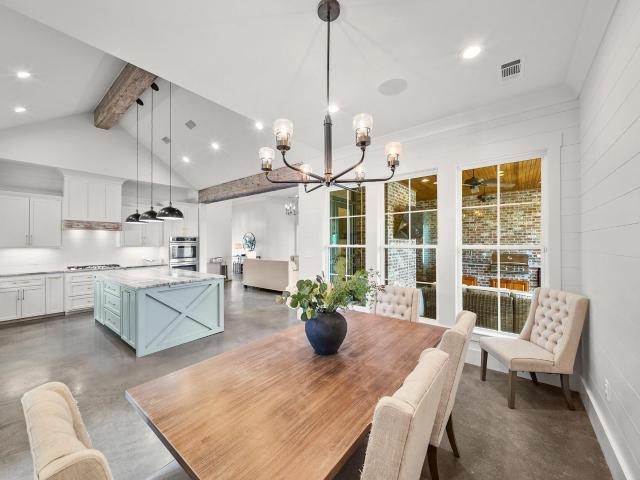
A stunning custom-built home by Easley Builders located in the highly sought-after Settlement at Silverstone, one of Port Allen's premier neighborhoods. This exceptional single-story residence offers 4 bedrooms, 3.5 bathrooms, and an impressive blend of luxury, comfort, and thoughtful design throughout. From the moment you enter, you'll appreciate the meticulous craftsmanship and attention to detail. The beautiful entry opens into a spacious family room featuring soaring ceilings, exposed beams, a striking brick fireplace, and an open-concept layout perfect for both everyday living and entertaining. Polished concrete flooring, crown molding, designer lighting, shiplap accents, and elevated finishes can be found throughout the home. The chef's kitchen is truly the heart of the home, featuring a large center island overlooking the living area, a six-burner gas range, double wall ovens, stainless steel appliances, solid stone countertops, a walk-in pantry, and beautiful finishes at every
USD 574,000
415 s jefferson ave
View photo
House · for sale
USD 339,900
USD 97/sq.ft
415 s jefferson ave
Dent Terrace
· 3,477 sq.ft · 4 Bedrooms · 3 Baths · House
· Fireplace · Equipped kitchen
Dent Terrace · 3,477 sq.ft · 4 Bedrooms · 3 Baths · House · Fireplace · Equipped kitchen
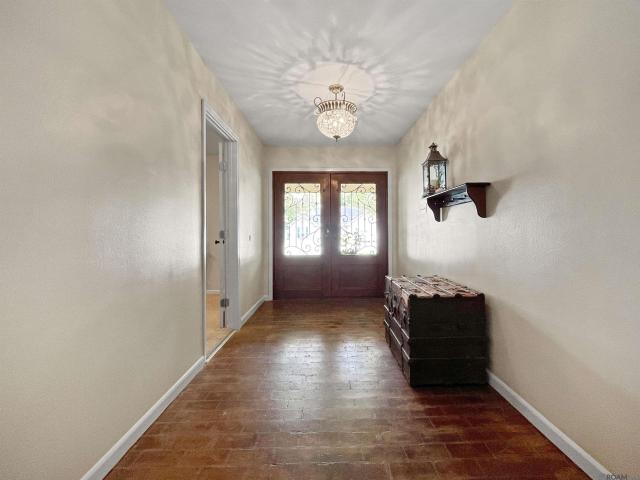
This is one you have to see in person! If space, storage and room for everyone are at the top of your wish list, this incredible home in the popular Oaks neighborhood delivers in a BIG way! Completely redone and exceptionally spacious, this home offers an unbelievable amount of living space, storage and flexibility for a family to spread out while still having wonderful areas to gather and entertain. Major improvements include whole house freshly painted, a newer roof, newer HVAC systems and newer water heaters, giving buyers even more to love. From the expansive front porch and beautiful double-door entry to the oversized living areas, this home is filled with character including brick floors and accents, exposed beams, built-ins and a fireplace. The huge living room flows into a wet bar/serving area and kitchen, creating an ideal setup for entertaining. A formal dining room plus separate breakfast area provide plenty of options for everyday living and special occasions. The bedrooms
USD 339,900
11110 Boardwalk Drive
View photo
Condo · for sale
USD 169,900
USD 108/sq.ft
11110 Boardwalk Drive
Dent Terrace
· 1,561 sq.ft · 3 Bedrooms · 2 Baths · Condo
· Fireplace · Equipped kitchen
Dent Terrace · 1,561 sq.ft · 3 Bedrooms · 2 Baths · Condo · Fireplace · Equipped kitchen
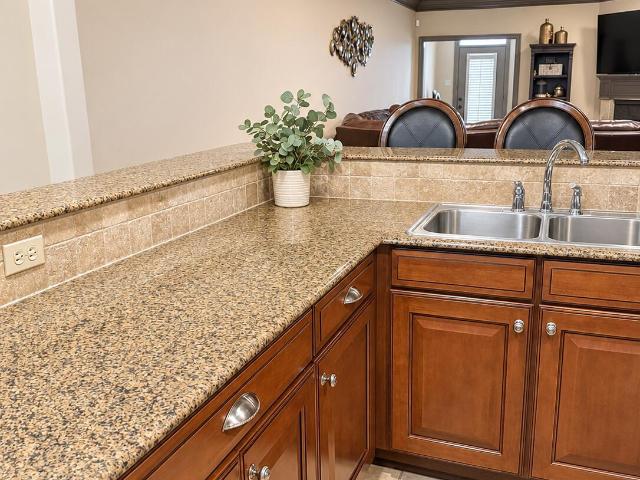
Buyer concessions available! *. Experience timeless elegance and French Quarter charm in this beautifully maintained condo located within a gated community! This move-in-ready home welcomes you with a stunning foyer featuring soaring ceilings and a skylight that fills the space with natural light. The spacious, open-concept living area showcases beautiful hardwood flooring, triple crown molding, a cozy fireplace, and elegant finishes throughout. The kitchen is designed for both everyday living and entertaining, featuring granite countertops, a wraparound breakfast bar, premium cabinetry, stainless steel appliances, and a walk-in pantry. Custom plantation shutters, thoughtfully color-matched to each room, add sophistication throughout the home. The spacious primary suite offers a peaceful retreat with a tray ceiling and views of the enclosed courtyard. The luxurious primary bathroom features a large jetted soaking tub, separate walk-in shower, dual-sink vanity, and generous walk-in clos
USD 169,900
819 ave f
View photo
House · for sale
USD 174,000
USD 117/sq.ft
819 ave f
Dent Terrace
· 1,485 sq.ft · 2 Bedrooms · 1 Bath · House
· Patio · Equipped kitchen
Dent Terrace · 1,485 sq.ft · 2 Bedrooms · 1 Bath · House · Patio · Equipped kitchen
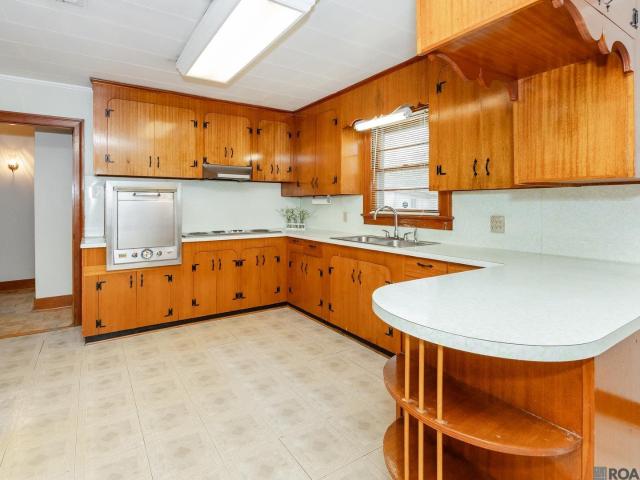
The charming 2-bedroom, 1-bath home is located in The Oak Subdivision of Port Allen. It features lovely parquet floors in the living room and bedrooms and low-maintenance laminate throughout the rest of the home. There is no carpet! The freshly painted interior provides a blank slate. The kitchen includes a double sink, breakfast bar, wall cabinet for extra storage, a pantry and custom-built cabinets that complement the wood paneling in other parts of the home. The large bedrooms have ceiling fans, ample closet space and wood framed windows providing an abundance of natural light. Outside is a spacious covered patio ideal for relaxing or entertaining, plus a large shop/storage area with electricity and ceiling fan—perfect for projects or crafts. Residents enjoy access to levee biking/walking paths, local parks with playgrounds and ballfields, the WBRP Museum, and community parades and holiday events. Convenient to shopping, dining, banks, LA-1 and the interstate. Schedule a showing tod
USD 174,000
10490 Firelight Avenue
View photo
House · for sale
USD 282,000
USD 125/sq.ft
10490 Firelight Avenue
Dent Terrace
· 2,250 sq.ft · 4 Bedrooms · 2 Baths · House
· Patio · Garden · Office room · Equipped kitchen
Dent Terrace · 2,250 sq.ft · 4 Bedrooms · 2 Baths · House · Patio · Garden · Office room · Equipped kitchen
Welcome to this beautifully maintained, spacious home situated on a desirable corner lot in Broadmoor Place! Perfect for entertaining and everyday living, this home offers an abundance of space, comfort, and storage throughout. Featuring four generously sized bedrooms with great closet space, there is plenty of room for everyone. Additional storage can be found throughout the home, making organization a breeze. The spacious kitchen includes a convenient eat-in breakfast area, while the large living room offers a warm and cozy atmosphere perfect for relaxing or gathering with family and friends. Enjoy the added versatility of a separate room that can easily serve as a home office, playroom, or flex space. The walkthrough laundry room adds everyday convenience. Just off the den, you'll find a lovely sunroom that leads to an open patio overlooking the fenced-in backyard, creating the perfect setting for outdoor entertaining or simply enjoying some quiet time. Additional features include a
USD 282,000
668 Summit Ridge Drive
View photo
House · for sale
USD 269,900
USD 110/sq.ft
668 Summit Ridge Drive
Dent Terrace
· 2,433 sq.ft · 4 Bedrooms · 2 Baths · House
· Equipped kitchen
Dent Terrace · 2,433 sq.ft · 4 Bedrooms · 2 Baths · House · Equipped kitchen
Versatility, charm, and endless possibilities in North Broadmoor Subdivision! Situated on a spacious, fully fenced lot, this unique property offers a 3-bedroom, 1-bath main residence PLUS an attached, beautifully updated 1-bedroom, 1-bath apartment with its own full kitchen, living room, and oversized bar that's perfect for entertaining! The main home offers timeless character with wood flooring, and solid cabinetry, providing a wonderful opportunity to add your personal touches while preserving its original appeal. No carpet throughout! The attached apartment, added in 2015, has been completely updated and features a spacious living area, full kitchen with an impressive oversized bar, and an exceptionally large bedroom with plenty of room for a sitting area. The bedroom also features a potential coffee bar area with plumbing connections yet to be completed. Whether you're looking for a multigenerational living arrangement, separate accommodations for extended family, or potential rent
USD 269,900
246 lejeune ln
View photo
House · for sale
USD 180,000
USD 163/sq.ft
246 lejeune ln
Dent Terrace
· 1,098 sq.ft · 2 Bedrooms · 1 Bath · House
Dent Terrace · 1,098 sq.ft · 2 Bedrooms · 1 Bath · House
2022 Completely remodeled and renovated 2 br 1 bath home with 10 foot ceilings. New bathroom, renovated hard wood floors, New Heat & Air conditioning, New Gas Stove, Micros wave, complete new electrical system, new window world windows, washer/dryer hook ups in laundry area, new water lines, hard wired fire alarm system with battery back up, new metal roof, 2 faux fire places, new breaker box with all rooms listed, newish hot water heater
USD 180,000
12435 Parkvilla Avenue
View photo
House · for sale
USD 275,000
USD 145/sq.ft
12435 Parkvilla Avenue
Dent Terrace
· 1,894 sq.ft · 3 Bedrooms · 2 Baths · House
· Garden · Equipped kitchen
Dent Terrace · 1,894 sq.ft · 3 Bedrooms · 2 Baths · House · Garden · Equipped kitchen
Welcome to this beautifully updated 3-bedroom, 2-bath home in the desirable Parkview Oaks South Subdivision! Conveniently located just off Jefferson Highway near Airline Highway, this home offers easy access to shopping, dining, schools, and major roadways. Inside, you'll find a spacious and inviting layout featuring an updated kitchen with granite countertops and plenty of cabinet space. Vinyl flooring runs throughout the main living areas, while the bedrooms feature comfortable carpet. The home has been thoughtfully maintained and is move-in ready. Outside, enjoy a large fully fenced backyard with plenty of room for entertaining, pets, gardening, or simply relaxing. A whole-home generator provides added peace of mind and convenience, keeping the home powered during outages. With its central location, thoughtful updates, spacious yard, and whole-home generator, this Parkview Oaks South home is ready for its next owner!
USD 275,000
720 Avenue C
View photo
House · for sale
USD 225,000
USD 128/sq.ft
720 Avenue C
Dent Terrace
· 1,755 sq.ft · 3 Bedrooms · 2 Baths · House
Dent Terrace · 1,755 sq.ft · 3 Bedrooms · 2 Baths · House
Motivated Seller! Will entertain ALL offers! Total renovation in The Oaks in 2023 from top to bottom! New roof, electrical, plumbing, interior and exterior paint, quartz counters, stainless steel appliances, new floors, new added master en suite with a huge double vanity and walk in master closet, tiled tub/shower combos, just to name a few! This home sits on a large 90x120 lot! For sale by owner/agent. Priced to sale some repairs needed
USD 225,000
373 river mill dr
View photo
Townhouse · for sale
USD 210,000
USD 153/sq.ft
373 river mill dr
Dent Terrace
· 1,367 sq.ft · 2 Bedrooms · 2 Baths · Townhouse
· Fireplace · Equipped kitchen
Dent Terrace · 1,367 sq.ft · 2 Bedrooms · 2 Baths · Townhouse · Fireplace · Equipped kitchen
Move-in ready 2-bedroom, 2-bath townhome with several recent updates, including a new roof installed in July 2023, a new privacy fence separating the carports added in 2025, and fresh interior paint. Located in a charming community just outside of Baton Rouge, this home offers a practical layout with plenty of storage and private space. The living room features wood flooring, crown molding, a ventless gas fireplace with ceramic tile surround, and plenty of natural light. The kitchen includes granite tile countertops, ceramic tile backsplash, smooth cooktop, pantry, recessed and track lighting, and space for an island. The primary suite features a large walk-in closet with custom built-ins and a private bath with double sinks, jetted tub, and separate oversized shower. The second bedroom also includes a walk-in closet and private bath, providing added privacy and flexibility. Washer, Dryer, and Refrigerator to remain. Currently tenant occupied, with the tenant willing to remain, offerin
USD 210,000
2045 N 3rd St
View photo
Condo · for sale
USD 145,000
USD 113/sq.ft
2045 N 3rd St
Dent Terrace
· 1,281 sq.ft · 2 Bedrooms · 2 Baths · Condo
· Patio · Gym · Equipped kitchen · Swimming pool
Dent Terrace · 1,281 sq.ft · 2 Bedrooms · 2 Baths · Condo · Patio · Gym · Equipped kitchen · Swimming pool
Immaculate 2br/2bs unit located in downtown Baton Rouge, convenient to the State Capital and all that downtown has to offer! Huge bedrooms, granite countertops, stainless kitchen appliances, and a private patio. Refrigerator, washer, dryer all included. Very desirable gated complex in a great location, schedule your viewing appointment today. Complex amenities include pool, gym and game room. For sale or for rent. Structure square footage nor lot dimensions warranted by Realtor
USD 145,000
508 eucalyptus st
View photo
House · for sale
USD 188,000
USD 87/sq.ft
508 eucalyptus st
Dent Terrace
· 2,153 sq.ft · 3 Bedrooms · 2 Baths · House
· Patio · Garden · Swimming pool · Equipped kitchen
Dent Terrace · 2,153 sq.ft · 3 Bedrooms · 2 Baths · House · Patio · Garden · Swimming pool · Equipped kitchen
Welcome to 508 Eucalyptus St! This spacious 3-bedroom, 2-bath home offers room to spread out with a versatile bonus space that can adapt to your needs. The large kitchen and dining area provide plenty of space for everyday living and entertaining, while the oversized primary suite offers a relaxing retreat complete with a luxurious jacuzzi tub. Step outside to a fully fenced backyard featuring an oversized patio with a built-in bar — the perfect setup for gatherings, game days, cookouts, and entertaining. A new hot water heater adds peace of mind. Conveniently located in Port Allen with easy access toward Baton Rouge, Southern University and LSU, this property offers a location with plenty of possibilities, including potential short-term rental or investment opportunities, subject to applicable rules and regulations. Don't let the pictures fool you — this is one you need to see in person to truly appreciate the space! Schedule your private showing today and come see everything 508 Euca
USD 188,000
395 avenue g
View photo
House · for sale
USD 145,000
USD 110/sq.ft
395 avenue g
Dent Terrace
· 1,313 sq.ft · 3 Bedrooms · 2 Baths · House
· Garden
Dent Terrace · 1,313 sq.ft · 3 Bedrooms · 2 Baths · House · Garden
Charming 3BR/2BA brick home in Port Allen’s Garden District, just minutes from Baton Rouge. Great neighborhood with convenient access to the ballpark and local events. Enjoy Mardi Gras parades and 4th of July fireworks from home! Spacious porch areas and a primary bedroom with private exterior entrance. Measurements not warranted by Realtor
USD 145,000
555 Lonita St
View photo
House · for sale
USD 255,000
USD 101/sq.ft
555 Lonita St
Dent Terrace
· 2,519 sq.ft · 4 Bedrooms · 3 Baths · House
· Equipped kitchen
Dent Terrace · 2,519 sq.ft · 4 Bedrooms · 3 Baths · House · Equipped kitchen
Welcome home to this beautifully renovated 4-bedroom, 3-bathroom gem in the desirable Broadmoor Oaks Subdivision! Offering an abundance of space and charm, this home features a spacious living area perfect for relaxing or entertaining, plus a versatile bonus room and inviting sunroom that can adapt to your lifestyle. The newly renovated interior brings a fresh, modern feel, while the kitchen offers tons of counter space and modern appliances for effortless everyday living. Outside, enjoy the freedom and privacy of a large lot, including a storage shed and workshop! Ideally located, this home combines comfort, convenience, and style at an incredible value. Don't miss your opportunity to make this beautiful home yours! Seller will contribute up to $7,500 towards buyers closing costs with an acceptable offer
USD 255,000
330 magnolia street
View photo
House · for sale
USD 215,000
USD 97/sq.ft
330 magnolia street
Dent Terrace
· 2,196 sq.ft · 1 Bath · House
Dent Terrace · 2,196 sq.ft · 1 Bath · House
Developer/Investor this is YOUR Golden opportunity to develop on the River Front in Downtown Port Allen. Think location! Location! Location! NOW, imagine your favorite husband and wife team destination HOT SPOT for mixed use living and tourism. Don't take my word for it, check it out for yourself. It's a winner! Sold'AS IS', no utilities and no seller repairs. Bring your highest and best offer. Cash Offers with proof of funds or pre-approved financing ONLY
USD 215,000
610 Bluebell Street
View photo
House · for sale
USD 150,000
USD 139/sq.ft
610 Bluebell Street
Dent Terrace
· 1,076 sq.ft · 3 Bedrooms · 1 Bath · House
Dent Terrace · 1,076 sq.ft · 3 Bedrooms · 1 Bath · House
Welcome to 610 Bluebell Street. This beautifully renovated home offers modern updates, comfort, and charm in a cozy low maintenance neighborhood space. This is perfect for buyers seeking affordability without sacrificing style. Whether you're a first-time homebuyer looking to downsize, or searching for an investment opportunity this property is a must see!
USD 150,000
501 Eucalyptus Street
View photo
House · for sale
USD 140,000
USD 87/sq.ft
501 Eucalyptus Street
Dent Terrace
· 1,593 sq.ft · 4 Bedrooms · 2 Baths · House
Dent Terrace · 1,593 sq.ft · 4 Bedrooms · 2 Baths · House
Don't miss out on this home tucked away in the heart of Port Allen, only minutes away from Mississippi river bridge and all Baton Rouge has to offer
USD 140,000
45 Jamestowne Court
View photo
House · for sale
USD 529,000
USD 163/sq.ft
45 Jamestowne Court
Dent Terrace
· 3,229 sq.ft · 2 Bedrooms · 2 Baths · House
· Garden · Office room · Fireplace · Equipped kitchen
Dent Terrace · 3,229 sq.ft · 2 Bedrooms · 2 Baths · House · Garden · Office room · Fireplace · Equipped kitchen
Seller is willing to contribute towards an interest rate buy down with an acceptable offer*. Classic & timeless home inspired by the iconic designs of A. Hays Town, featuring stunning brick floors and cypress beams throughout. Situated on a desirable corner lot for added privacy, this spacious townhome offers 2 oversized primary suites, an office, and 2 living areas filled with character and charm. The kitchen features custom cabinetry, stainless steel appliances, an oversized sink, walk-in pantry, and an additional large storage closet. A wall of windows over the sink overlooks the beautifully landscaped grounds. The kitchen opens to a charming breakfast area with custom china cabinets and flows into a cozy sitting room, both overlooking the oversized 32x22 brick courtyard complete with fountain and raised garden beds. Downstairs also includes a wet bar and half bath. The formal living room features two walls of floor-to-ceiling windows, custom fireplace, and built-in bookcases. The o
USD 529,000
3164 gilbert drive
View photo
House · for sale
USD 850,000
USD 267/sq.ft
3164 gilbert drive
Dent Terrace
· 3,175 sq.ft · 4 Bedrooms · 3 Baths · House
· Garden · Deck · Balcony · Swimming pool · Parking
Dent Terrace · 3,175 sq.ft · 4 Bedrooms · 3 Baths · House · Garden · Deck · Balcony · Swimming pool · Parking
Side-porch Charleston with classic Southern charm in the heart of one of Baton Rouge’s most desirable areas. Situated on nearly half an acre in Jefferson Place/Bocage, this spacious 4-bedroom, 3-full-bath, 2-half-bath home offers timeless character, generous room sizes and wonderful indoor and outdoor living spaces. A gracious front elevation with brick exterior, customary shutters and an expansive second-story balcony sets the tone. Inside, you’ll find multiple living and entertaining areas, abundant natural light and a private study with extensive built-in cabinetry and shelving. The spacious floor plan provides plenty of flexibility for both everyday living and entertaining. Outdoors, the property truly stands apart. The private backyard features an in-ground pool and spa, brick decking, lush landscaping and a pergola-covered entertaining area, creating an inviting setting for relaxing or gathering with family and friends. Additional features include covered parking and generous sto
USD 850,000
11035 DENALI Avenue
View photo
House · for sale
USD 369,000
USD 190/sq.ft
11035 DENALI Avenue
Dent Terrace
· 1,938 sq.ft · 3 Bedrooms · 2 Baths · House
· Patio · Equipped kitchen
Dent Terrace · 1,938 sq.ft · 3 Bedrooms · 2 Baths · House · Patio · Equipped kitchen
Thoughtfully positioned within the highly sought-after Bellegrove Square community, this meticulously maintained residence was selected for its premium placement along the pond, offering a greater sense of openness, privacy, and uninterrupted pond views. Built in 2023, the home blends modern functionality with carefully selected upgrades throughout, creating a move in ready living experience with thoughtful enhancements in place across the property. The open living spaces flow naturally toward the covered rear patio overlooking the pond, creating a quieter everyday setting surrounded by open skies and peaceful natural views. Designed with both style and practicality in mind, the kitchen features upgraded quartz countertops throughout, custom backsplash selections, stainless gas appliances, under cabinet lighting, upgraded fixtures, ceramic tile flooring extending through the bedrooms and primary closet, a spacious island, pantry, and refined finishes carried throughout the home. Additi
USD 369,000
2262 general jackson avenue
View photo
House · for sale
USD 220,000
USD 140/sq.ft
2262 general jackson avenue
Dent Terrace
· 1,561 sq.ft · 3 Bedrooms · 2 Baths · House
· Garden · Equipped kitchen
Dent Terrace · 1,561 sq.ft · 3 Bedrooms · 2 Baths · House · Garden · Equipped kitchen
Updated 3 Bed / 2 Bath Corner Lot Home with Quartz Kitchen & Walk-In Shower Welcome to this move-in ready 3 bedroom, 2 bathroom home with about 1,600 square feet of thoughtfully updated living space, located within the Mayfair Lab priority zone. Set on a spacious corner lot, it has extra yard space and great curb appeal. Fresh exterior paint and a recently replaced front door make a strong first impression from the moment you pull up. Inside, ceramic tile runs through the main living area, and the large family room has new luxury vinyl flooring. The updated kitchen features quartz countertops, backsplash, and stainless steel appliances. New baseboards and crown molding add a polished finish throughout. The primary suite has a new walk-in shower and new closet inserts and doors. Both bathrooms have new countertops, fixtures, and toilets. Window World windows installed in 2022 come with a lifetime warranty. Outside, a storage shed keeps your tools organized, and a tree house adds some ou
USD 220,000
1667 ormandy drive
View photo
House · for sale
USD 425,000
USD 106/sq.ft
Updated
1667 ormandy drive
Dent Terrace
· 3,993 sq.ft · 5 Bedrooms · 4 Baths · House
· Deck · Equipped kitchen
Dent Terrace · 3,993 sq.ft · 5 Bedrooms · 4 Baths · House · Deck · Equipped kitchen
NEW LISTING ALERT — 1667 Ormandy Drive, Baton Rouge, LA 70808Prime Mid City location | 5BR / 4BA main house + guest house | 4,000+ sq ftLIST PRICE: $425,000 — appraised at $675,000! That's $200K+ in instant equity! Seller is giving buyers a 60-day window at this price before renovating and relisting at $675,000 — act fast! Imagine sipping coffee on your deep front porch, strolling to Webb Park, and being minutes from all the restaurants and entertainment Mid City has to offer. Extensively renovated in 2018 — new siding, new roof, new shutters, new exterior doors, new lighting, new landscaping, new deck, and more! Perfect for multigenerational living or rental income main house (4br/3.5BA): Chef's dream kitchen — 2 dishwashers, 2 full-size ovens, built-in cutting board, granite counters, on-demand hot water at the prep sink, pot filler over a 5-burner gas range, walk-in pantry + warming drawerTons of natural light, oversized laundry room, endless storagePrivate upstairs primary suite wi
USD 425,000
2017 Lac Cache Court
View photo
House · for sale
USD 224,999
USD 109/sq.ft
Updated
2017 Lac Cache Court
Dent Terrace
· 2,056 sq.ft · 3 Bedrooms · 2 Baths · House
· Patio · Garden · Fireplace · Equipped kitchen · Parking
Dent Terrace · 2,056 sq.ft · 3 Bedrooms · 2 Baths · House · Patio · Garden · Fireplace · Equipped kitchen · Parking
JUST LISTED | 2017 Lac Cache Court, Baton Rouge, LA 70816 Gated. Water access. Move-in ready and priced $20K below appraisal. This 2006 townhome in the gated, lakeside Lac Cache Garden Townhomes community has 3 bedrooms, 2.5 baths, and a two-car garage. It sits on an oversized yard for the area, just a short walk from the community lake. INSIDE Tall windows with custom plantation shutters flood every room with morning light. Soaring ceilings, crown molding, and hardwood floors in the living and dining areas. A gas fireplace framed by a wall of custom built-ins. A chef-friendly kitchen with granite counters, cypress cabinetry, a large pantry, and an oversized granite island. A built-in desk area, ideal for the work-from-home professional. A half bath just off the den for guests. THE PRIMARY SUITE Wood floors and French doors to a landscaped back patio and courtyard, with a gate to the side green space. A spacious bath with dual vanities, a soaking tub, a separate shower, accessibility f
USD 224,999
8136 Franwood Drive
View photo
House · for sale
USD 220,000
USD 133/sq.ft
8136 Franwood Drive
Dent Terrace
· 1,647 sq.ft · 3 Bedrooms · 2 Baths · House
· Parking
Dent Terrace · 1,647 sq.ft · 3 Bedrooms · 2 Baths · House · Parking
Welcome to 8136 Franwood Dr, a charming home located in the established Goodwood Homesites area of Baton Rouge. This spacious 1,645-square-foot property offers an excellent opportunity for buyers looking for a home with room to make it their own. The property features an attached garage and is conveniently located in proximity to shopping, dining, schools, parks, and everyday amenities. Whether you're looking for a primary residence or an investment opportunity, this home is ready to welcome its next owner. Schedule your private showing today and discover the possibilities this Franwood Drive property has to offer!
USD 220,000

Get email alerts

Don't miss out: be the first to know about new properties

The alert was correctly created

On subscribing you accept the conditions of use and the privacy policy
Alert
Receive new ads in your inbox
Save this search
Receive alerts for new listings

We'll send you an email when we have new properties for: "Properties for sale in Dent Terrace"

The alert was correctly created

Pollard Estates
Sweetbriar, Baton Rouge city District 11 East Baton Rouge Parish Louisiana
Get email alerts and be the first to see new listings
Required field
On subscribing I accept the terms of the privacy policy
Perfect! You'll soon start receiving new listings via email
Alert
Receive an email when we have new ads for Properties for sale in Dent Terrace
Save this search
Filters

Bedrooms

Size (sq.ft)

sq.ft
sq.ft

Price

USD
USD

Property type

Bathrooms

Clear all filters
Receive notifications when new entries are published.