516 houses for sale in Derby Downs Estates

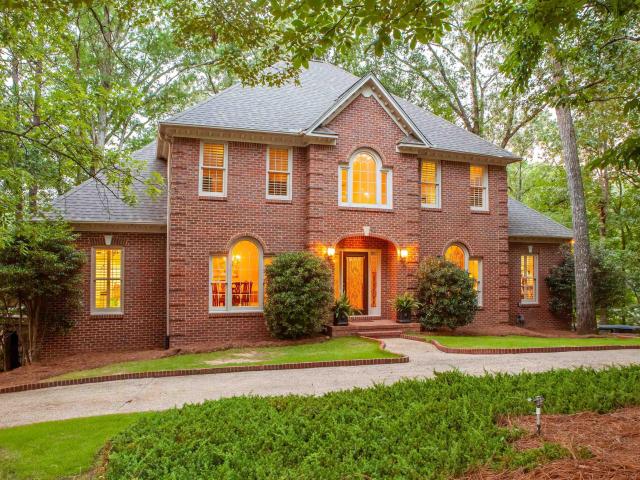
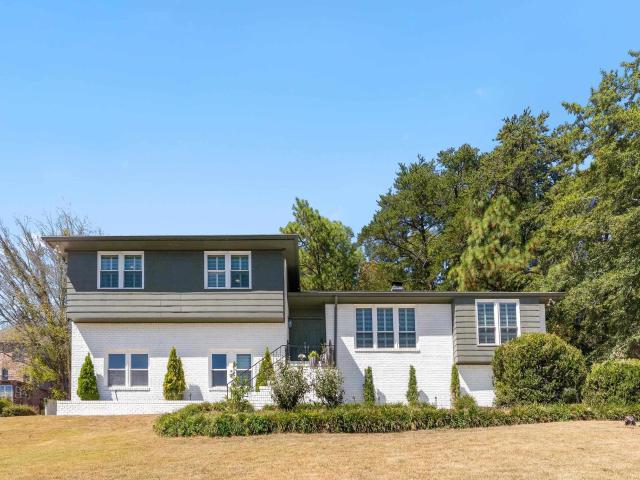
400 Vesclub Drive
View photo
House · for sale
USD 675,000
USD 241/sq.ft
New
400 Vesclub Drive
Derby Downs Estates
· 2,799 sq.ft · 4 Bedrooms · 2 Baths · House
· Patio · Deck · Equipped kitchen · Cellar
Derby Downs Estates · 2,799 sq.ft · 4 Bedrooms · 2 Baths · House · Patio · Deck · Equipped kitchen · Cellar
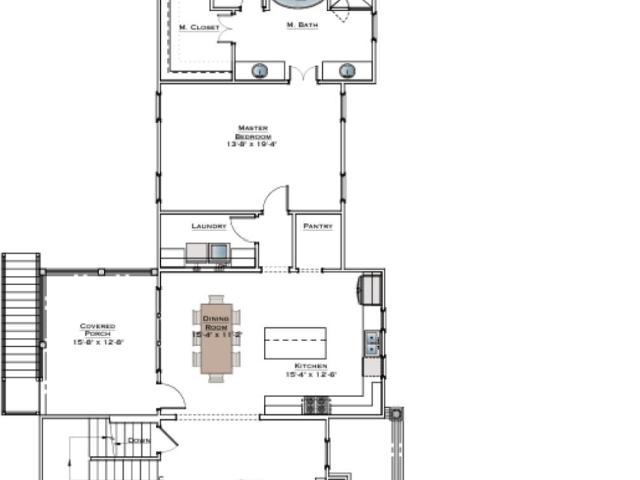
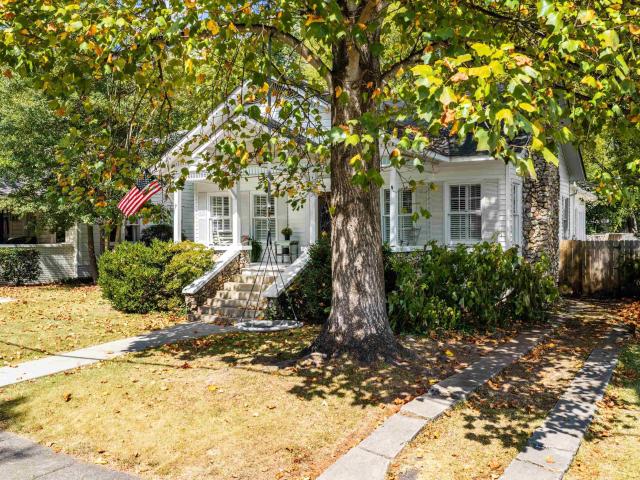
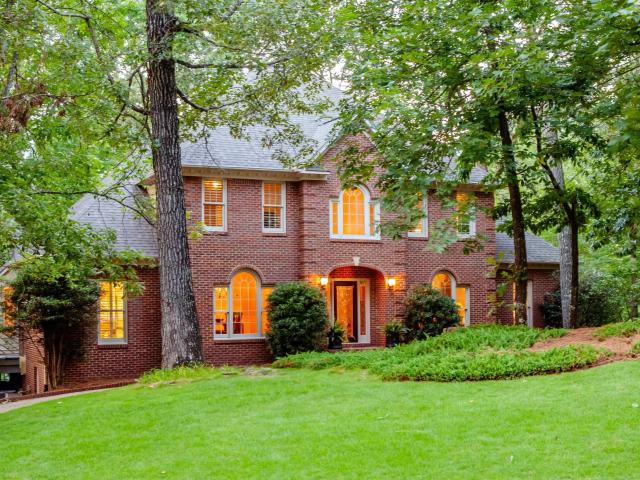
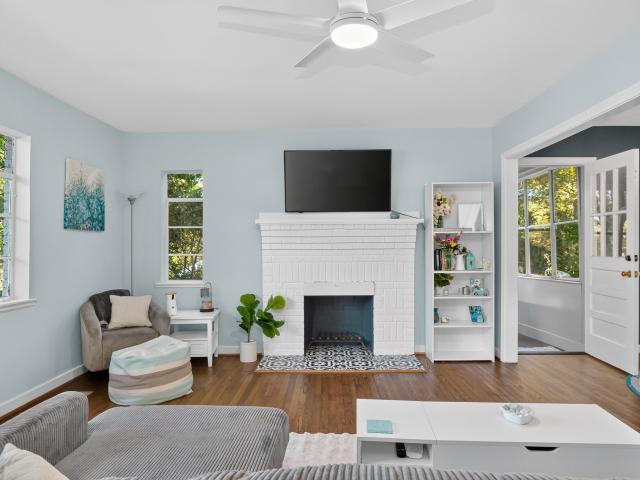
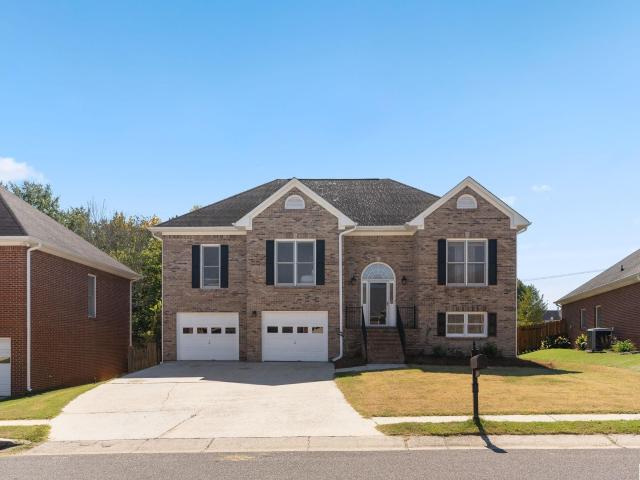
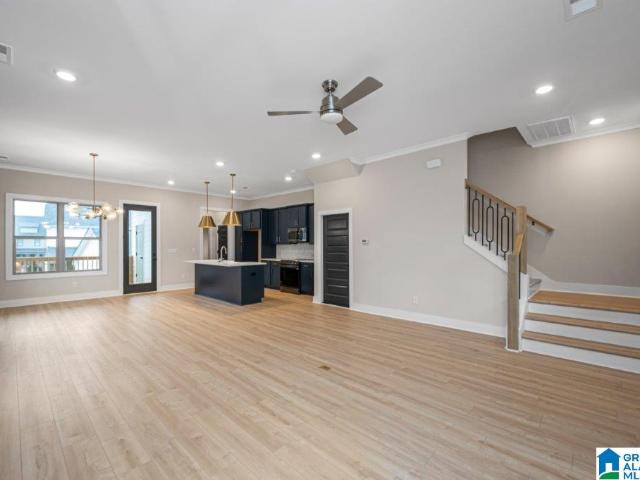
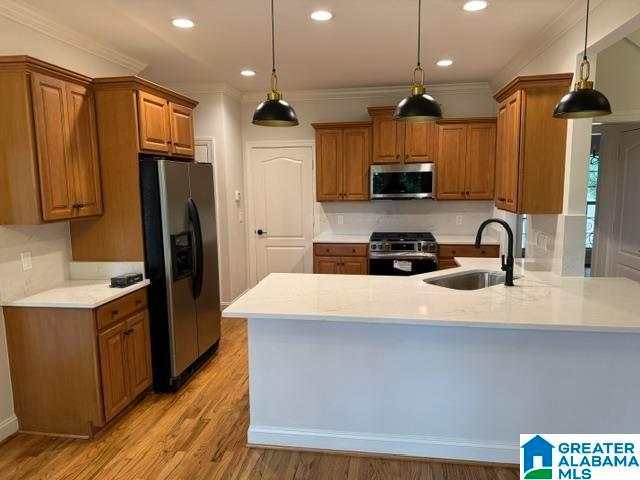
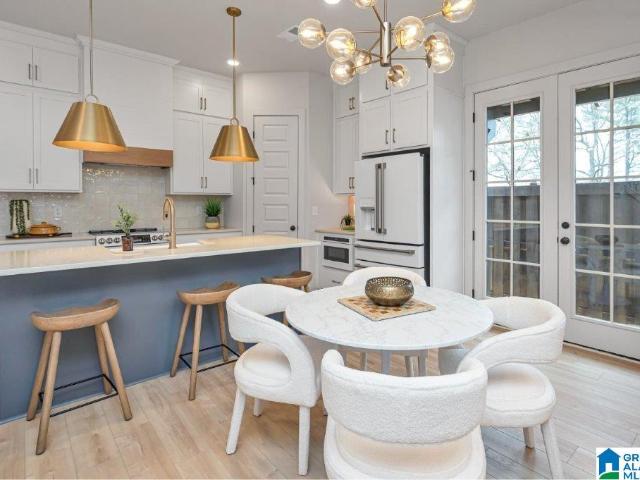
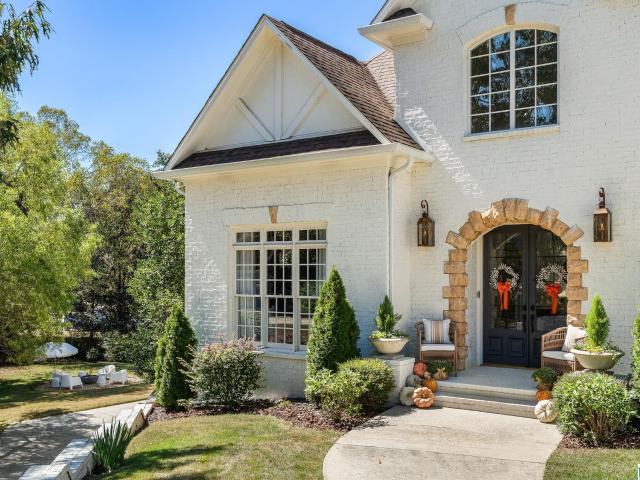
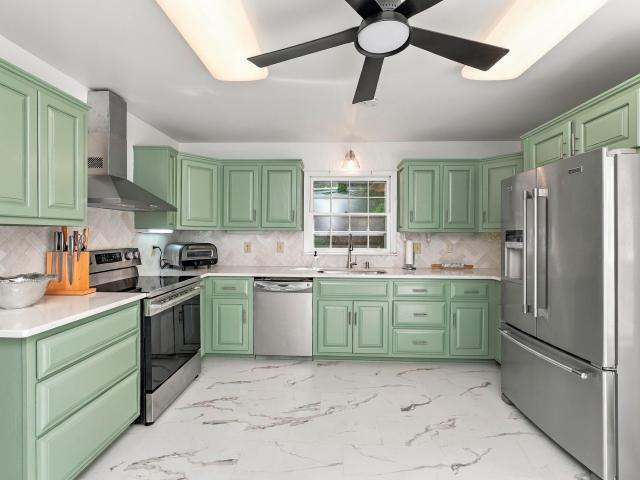
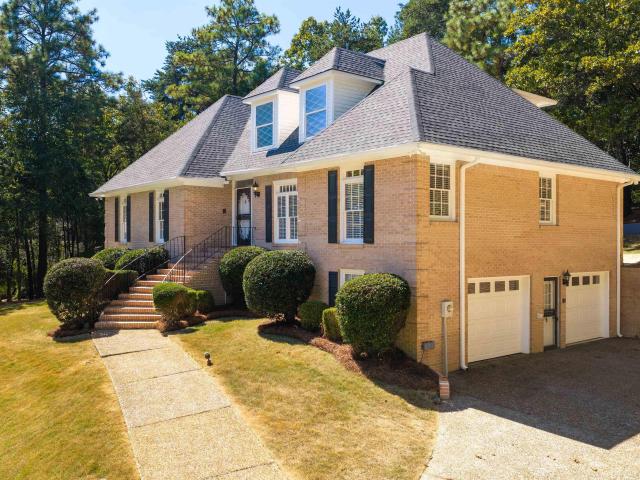
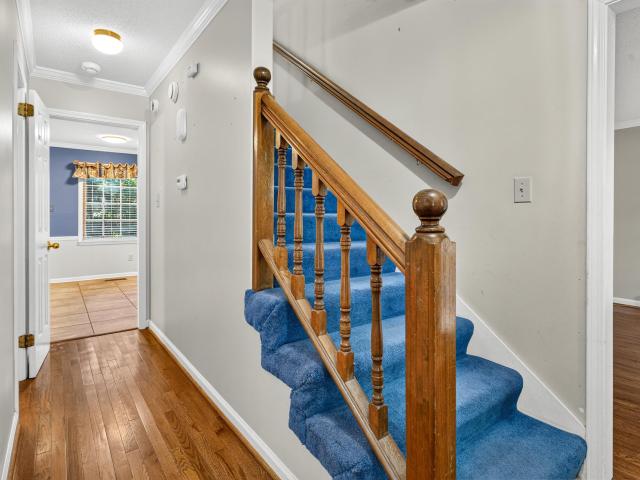
Fully renovated and full of charm, this 4-bedroom, 2 full bath, and 2 half bath home offers an incredible amount of space both inside and out! Beautiful details including wood flooring, crown molding and a vaulted ceiling. The kitchen is nice & bright with new cabinetry, stone countertops & a gas range. The kitchen flows into the dining room, keeping room & living room. Think easy flow, without being TOO open concept. If you know, you know! The spacious primary bedroom features a nice tiled shower & walk-in closet. The downstairs features a large recreational room, half bath, & wet bar/partial kitchen. Perfect for entertaining & guests. Laundry option on main level & basement level too! Outside, you will enjoy a brand-new open and covered back deck, plus an open patio, and TWO DRIVEWAYS! Major improvements include a new roof, new windows, along with extensive renovations throughout the home. Located right behind the Vestavia Hills Country Club. This is the one!
USD 675,000
1800 Mandela Drive
View photo
House · for sale
USD 449,900
USD 147/sq.ft
New
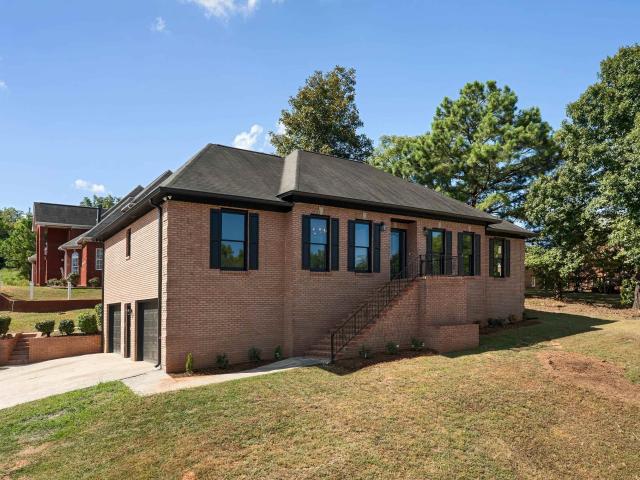
1800 Mandela Drive
Derby Downs Estates
· 3,046 sq.ft · 4 Bedrooms · 3 Baths · House
· Office room · Fireplace · Equipped kitchen · Parking · Air conditioning · Cellar
Derby Downs Estates · 3,046 sq.ft · 4 Bedrooms · 3 Baths · House · Office room · Fireplace · Equipped kitchen · Parking · Air conditioning · Cellar
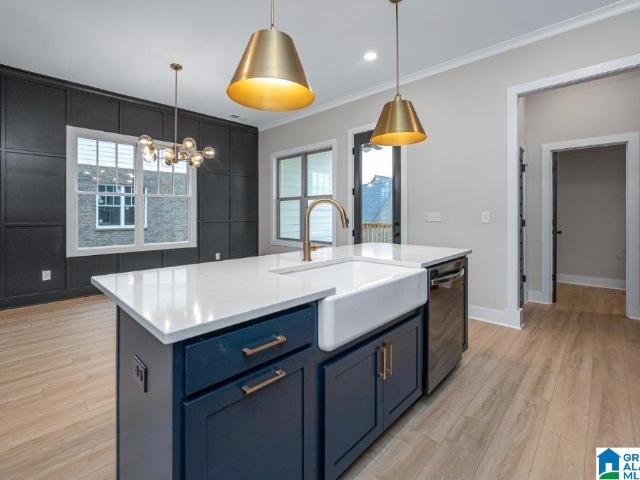
Rare opportunity to own this beautifully renovated home in the prestigious yet hidden gem neighborhood of Heritage Towne Centre. The main level offers an open concept feel, but still has defined spaces which use a warm color palette and custom touches typically found in designer homes. The basement has the footprint to be an entertainer's paradise with a large den that boasts a new 135' projector & screen. Kitchen highlights include granite countertops, new 42' soft close cabinets, tile backsplash, and new Samsung stainless steel appliances. Features in the spacious primary ensuite include a large walk-in closet, double vanity, soaking tub, water closet, and tile shower with a niche & 2 rainfall shower heads. Also included are a new 5 ton A/C unit & 50 gal. Hot water heater, beautiful accent walls in the dining room & office, stacked stone fireplace with mantle in the living room, all new flooring, plumbing & lighting fixtures, fresh paint throughout, and a deep basement garage
USD 449,900
461 Preserve Way
View photo
House · for sale
USD 1,395,094
USD 310/sq.ft
New
461 Preserve Way
Derby Downs Estates
· 4,489 sq.ft · 6 Bedrooms · 5 Baths · House
· Parking · Fireplace · Equipped kitchen · Cellar
Derby Downs Estates · 4,489 sq.ft · 6 Bedrooms · 5 Baths · House · Parking · Fireplace · Equipped kitchen · Cellar
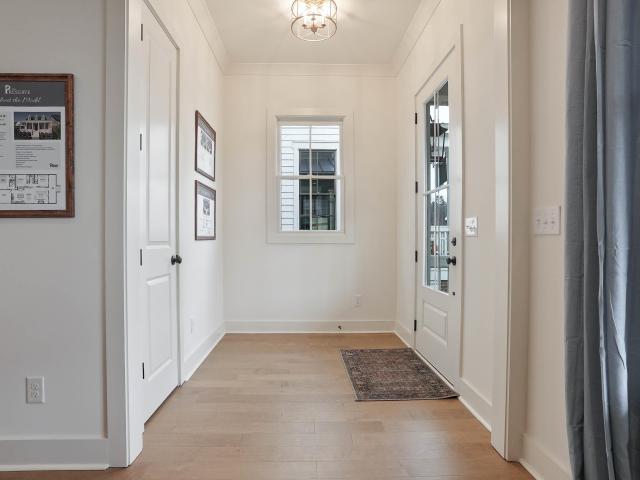
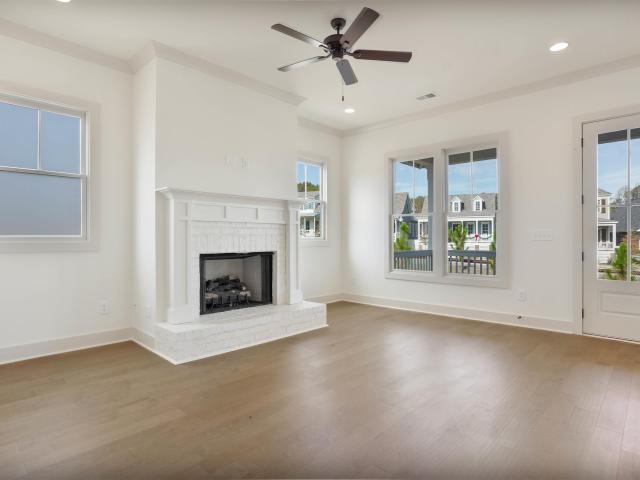
The Beaumont features 6 bedrooms and 5 bathrooms. The covered front wrap-around porch leads into the foyer, where you're greeted by a spacious great room with a fireplace. The main level includes the primary suite and a 2nd bedroom and full bath. The kitchen features a large center island, a walk-in pantry, & convenient access to the nearby laundry room. Beyond the dining area, the covered back porch extends your living space outdoors. Upstairs, a centrally located loft creates a versatile second living area and connects Bedrooms 3, 4, and 5, along with two additional full bathrooms. The basement includes a bedroom, full bath and a 2 car garage. There is also a 2 car detached garage with a bonus room above. Model open Tues-Sat 12-5. The Preserve is a walkable community featuring 5 parks and borders the 350 acre Moss Rock Preserve with miles of walking trails, water fall and boulder fields
USD 1,395,094
758 Riverwalk Drive
View photo
Townhouse · for sale
USD 475,000
USD 212/sq.ft
New
758 Riverwalk Drive
Derby Downs Estates
· 2,239 sq.ft · 4 Bedrooms · 2 Baths · Townhouse
· Office room · Equipped kitchen · Parking · Swimming pool
Derby Downs Estates · 2,239 sq.ft · 4 Bedrooms · 2 Baths · Townhouse · Office room · Equipped kitchen · Parking · Swimming pool
Call riverwalk your new home this fall! In the heart of Riverchase. Our Wilton home boasts 4 bedrooms, 2.5 baths and a spacious 2-car garage. The open & airy layout provides ample room for everyday living & entertaining, featuring a large kitchen with island seating, generous dining area & a bright family room. The main-level primary suite creates a private retreat, while three additional bedrooms upstairs offer flexibility for guests, family, hobbies, or a home office. Enjoy the ease of low-maintenance living with quick access to I-65, Hwy 31, shopping, dining, healthcare, and everything Riverchase has to offer. Future community amenities include a clubhouse, fitness center, and Resort. Style pool, making Riverwalk Village the perfect blend of convenience, comfort, and lifestyle
USD 475,000
3309 Culloden Way
View photo
House · for sale
USD 599,900
USD 151/sq.ft
New
3309 Culloden Way
Derby Downs Estates
· 3,972 sq.ft · 4 Bedrooms · 4 Baths · House
· Office room · Deck · Equipped kitchen · Parking
Derby Downs Estates · 3,972 sq.ft · 4 Bedrooms · 4 Baths · House · Office room · Deck · Equipped kitchen · Parking
Beautifully renovated ranch-style home, perfectly positioned along the 16th fairway at highly sought-after Inverness Country Club. Thoughtfully updated from top to bottom, the main level features vaulted, beamed ceilings w/ beautiful hardwood flooring throughout. The stunning remodeled kitchen offers a large center island, abundant cabinetry, stone countertops, subway tile backsplash, farmhouse sink, large walk-in pantry & spacious breakfast area. The formal dining room is the perfect setting for entertaining family & friends. The main-level primary suite offers comfort and convenience, with additional bedroom/office on the main level provides flexible space for working from home. Downstairs you'll find an incredible in-law suite or guest retreat, complete with a second kitchen, 1 bedroom+bonus, two baths, and a large family room. Step outside & unwind on the screened-in deck overlooking the golf course. Convenient main-level garage & access to the highly regarded Oak Mountain Schools
USD 599,900
200 Sterrett Avenue
View photo
House · for sale
USD 399,900
USD 360/sq.ft
New
200 Sterrett Avenue
Derby Downs Estates
· 1,109 sq.ft · 2 Bedrooms · 1 Bath · House
· Garden · Equipped kitchen
Derby Downs Estates · 1,109 sq.ft · 2 Bedrooms · 1 Bath · House · Garden · Equipped kitchen
Welcome to this charming Edgewood home, ideally located within walking distance of Edgewood Elementary, restaurants, shops, and all the neighborhood favorites! With two separate living areas, this home offers plenty of space for everyday living and entertaining. The kitchen features butcher block countertops, tile flooring, stainless appliances, and plenty of character. Two bedrooms and a full bath are tucked away from the main living spaces, offering added privacy. A dedicated laundry room is conveniently located just off the kitchen. Outside, enjoy the flat backyard with plenty of room to play, entertain, or relax. Additional updates include HVAC (2022) and a tankless water heater (2021). Zoned for Edgewood Elementary and located in one of Homewood's most loved neighborhoods, this adorable home is one you don't want to miss!
USD 399,900
1012 Highland Road
View photo
House · for sale
USD 665,000
USD 351/sq.ft
New
1012 Highland Road
Derby Downs Estates
· 1,894 sq.ft · 3 Bedrooms · 2 Baths · House
· Garden · Office room · Deck · Fireplace · Equipped kitchen · Cellar
Derby Downs Estates · 1,894 sq.ft · 3 Bedrooms · 2 Baths · House · Garden · Office room · Deck · Fireplace · Equipped kitchen · Cellar
Downtown Edgewood is right outside your front door! Ideally located behind Taco Mama, just steps from local shops & restaurants, this home offers unbeatable convenience to Homewood schools, parks & churches! The home welcomes you in w/ natural hardwood floors, tall ceilings & a fireplace in the cozy living room. Antique details continue throughout, flowing into the dining room. The updated kitchen is the heart of the home w/ brick flooring, new appliances, ample cabinetry & counter space, opening to a laundry area & a light-filled den. Double doors lead to the open back deck & fenced backyard w/ a storage shed, fire pit area & garden beds. The den also connects to a versatile bonus room, ideal for a home office/playroom. All 3 bedrooms feature hardwood floors, including a primary suite w/ a private ensuite bath. The full hall bath adds timeless appeal w/ black & white checkered tile & a clawfoot tub w/ shower, while unfinished basement storage completes this walkable Edgewood gem!
USD 665,000
2348 Country Ridge Drive
View photo
House · for sale
USD 925,000
USD 203/sq.ft
2348 Country Ridge Drive
Derby Downs Estates
· 4,542 sq.ft · 5 Bedrooms · 4 Baths · House
· Office room · Deck · Equipped kitchen · Cellar
Derby Downs Estates · 4,542 sq.ft · 5 Bedrooms · 4 Baths · House · Office room · Deck · Equipped kitchen · Cellar
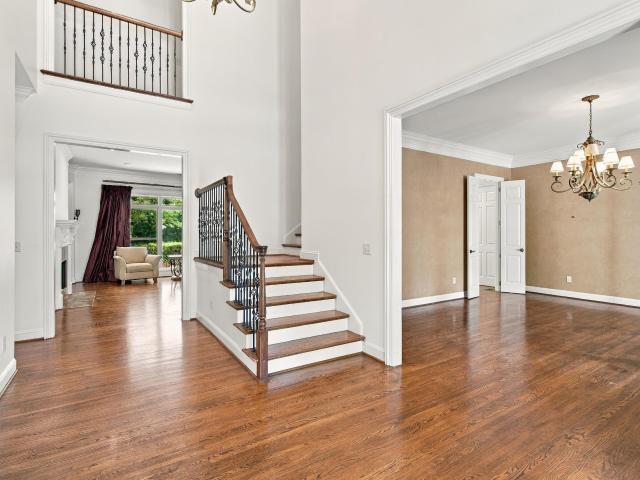
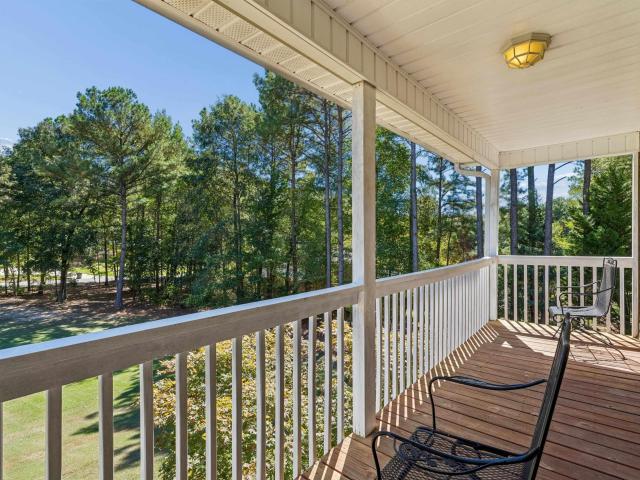
Beautiful 5BR/4.5BA brick home in the highly sought-after Country Ridge Estates subdivision of Vestavia Hills. This spacious home features hardwoods throughout the main-level living areas, abundant natural light, and a gracious two-story foyer. The main level offers a primary bedroom with en-suite bath, inviting formal spaces, and a kitchen open to the denâperfect for everyday living and entertaining. Upstairs includes 3 bedrooms and 2 full baths. The finished basement provides excellent flex space with a family room, bedroom, full bath, and office. Enjoy outdoor living on the large deck, ideal for dining, entertaining, or relaxing while surrounded by beautiful wooded views. A wonderful opportunity in a desirable Vestavia Hills location!
USD 925,000
613 20Th Avenue South
View photo
House · for sale
USD 210,000
USD 196/sq.ft
New
613 20Th Avenue South
Derby Downs Estates
· 1,066 sq.ft · 2 Bedrooms · 1 Bath · House
· Garden · Fireplace · Equipped kitchen · Cellar · Parking
Derby Downs Estates · 1,066 sq.ft · 2 Bedrooms · 1 Bath · House · Garden · Fireplace · Equipped kitchen · Cellar · Parking
Welcome to 613 20th Ave South in Birminghamâs historic Glen Iris neighborhood! This charming 2-bed, 1-bath home offers classic character, hardwood floors, abundant natural light, and with a location just minutes from UAB, Downtown Birmingham, restaurants, and entertainment. Overlooking the city, the large living room features a cozy brick fireplace. You will love the relaxing sunroom, perfect for enjoying your morning coffee, your favorite houseplants or additional living space. The updated kitchen features new stainless steel appliances and updated flooring. The primary bedroom comfortably accommodates a king bed and features two closets. The flat, fenced backyard is great for grilling or entertaining friends. The house features convenient alley parking in the back of the home. The basement offers tons of storage & the potential of a home office or workout area. This home presents a great rental opportunity for investors or buyers looking for a home with investment potential
USD 210,000
204 Beaver Trail
View photo
House · for sale
USD 365,000
USD 151/sq.ft
New
204 Beaver Trail
Derby Downs Estates
· 2,411 sq.ft · 4 Bedrooms · 3 Baths · House
· Office room
Derby Downs Estates · 2,411 sq.ft · 4 Bedrooms · 3 Baths · House · Office room
Location, location, location! Opportunities like this donât come along often in this sought-after Pelham neighborhood. Perfectly positioned near the Hoover city line, this home is just 5 minutes from I-65 and only 3 minutes from Highway 31, putting groceries, shopping, restaurants, and everyday conveniences right at your fingertips. This full-brick home offers 4 bedrooms and 3 full baths, providing plenty of space for family, guests, or a home office. Out back, youâll love the screened-in porchâthe perfect spot to enjoy your morning coffee, unwind in the evenings, or relax outdoors without the bugs. With its hard-to-beat location, spacious floor plan, and low-maintenance brick exterior, this is a wonderful opportunity to own a home in a neighborhood where properties rarely become available
USD 365,000
4524 Everlee Parkway
View photo
Townhouse · for sale
USD 450,000
USD 204/sq.ft
New
4524 Everlee Parkway
Derby Downs Estates
· 2,196 sq.ft · 3 Bedrooms · 2 Baths · Townhouse
· Swimming pool
Derby Downs Estates · 2,196 sq.ft · 3 Bedrooms · 2 Baths · Townhouse · Swimming pool
Discover luxurious living in this conveniently located 2 Bedroom attached cottage home in Hoover's most desirable community. Everlee! If you are looking to invest in your future, tired of doing repairs on an older home or just tired of renting, it is time to consider a New HOME! Your new home boasts high-end design finishes throughout and the open-concept living spaces that create an inviting atmosphere. The primary suite is situated upstairs, and offers a private retreat, providing both comfort and convenience. This community also offers the best amenities in all of Alabama from golf simulator, zero entry pool, and fitness center! Experience the epitome of modern elegance in this sought-after attached cottage!
USD 450,000
4512 Everlee Parkway
View photo
Townhouse · for sale
USD 225,000
USD 109/sq.ft
New
4512 Everlee Parkway
Derby Downs Estates
· 2,056 sq.ft · 3 Bedrooms · 2 Baths · Townhouse
· Office room · Equipped kitchen · Parking · Swimming pool · Cellar
Derby Downs Estates · 2,056 sq.ft · 3 Bedrooms · 2 Baths · Townhouse · Office room · Equipped kitchen · Parking · Swimming pool · Cellar
Welcome home to this beautifully designed 3-bedroom, 2.5-bath home in Everlee. Featuring 10-foot ceilings on the main level, stylish kitchen finishes, a spacious primary suite, and generously sized secondary bedrooms, this home offers comfort and functionality throughout. The basement level includes a two-car garage and additional finished space ideal for a home office, storage, or flex space. Enjoy all that Everlee has to offer, including an amazing amenity building and thoughtfully curated design selections. Be sure to ask us about our amenity center, The Square. Itâs designed to feel like an extension of your home, with a fully equipped fitness center, comfortable work-from-home spaces, and inviting lounge areas to relax or connect with neighbors. Step outside and youâll also find a resort-style pool and a golf simulator. The Square even includes a 55+ exclusive wing, offering dedicated spaces just for our 55+ residents. Visit our model home to learn more
USD 225,000
77 Shades Crest Road
View photo
House · for sale
USD 794,000
USD 265/sq.ft
New
77 Shades Crest Road
Derby Downs Estates
· 2,992 sq.ft · 5 Bedrooms · 3 Baths · House
· Parking · Equipped kitchen · Cellar
Derby Downs Estates · 2,992 sq.ft · 5 Bedrooms · 3 Baths · House · Parking · Equipped kitchen · Cellar
Welcome to this beautifully updated 5-bedroom, 3½-bath 3 car garage with a boat driveway. This home offers an exceptional combination of space, comfort, and modern finishes. This home has been thoughtfully renovated throughout, creating a fresh, move-in-ready interior while maintaining the character and charm of its Shades Crest setting. The spacious floor plan provides plenty of room for everyday living, entertaining, working from home, and hosting family and guests. Updates include a new roof, fence, HVAC(basement), appliances, interior and exterior paint, new Granite in the kitchen, and all new fixtures. A major highlight is the finished basement space, which adds valuable living area and includes an additional bedroom and full bathroom. This home offers the space todayâs buyers are looking for. Updated finishes throughout give the property a clean, modern feel, while the versatile layout allows each area of the home to serve a practical purpose
USD 794,000
1500 Woodridge Place
View photo
House · for sale
USD 1,850,000
USD 275/sq.ft
1500 Woodridge Place
Derby Downs Estates
· 6,727 sq.ft · 6 Bedrooms · 4 Baths · House
· Office room · Fireplace · Equipped kitchen · Cellar
Derby Downs Estates · 6,727 sq.ft · 6 Bedrooms · 4 Baths · House · Office room · Fireplace · Equipped kitchen · Cellar
Tucked away at the end of a quiet cul-de-sac, this spacious 6-bedroom, 4.5-bath home offers an incredible combination of space, privacy, and convenience. The home features multiple living areas, a welcoming family room with fireplace, an updated kitchen, and plenty of natural light throughout. The finished basement adds even more flexibility with a bedroom and full bath, perfect for guests, a home office, or additional living space. Outside, enjoy a private setting surrounded by mature trees, with the property backing up to approximately 27 acres of undeveloped wooded land. Located just minutes from the heart of Vestavia Hills with convenient access to shopping, dining, and surrounding Birmingham communities, this home offers a peaceful setting while keeping you close to everything
USD 1,850,000
2423 Vestavia Drive
View photo
House · for sale
USD 998,000
USD 439/sq.ft
2423 Vestavia Drive
Derby Downs Estates
· 2,271 sq.ft · 3 Bedrooms · 2 Baths · House
· Patio
Derby Downs Estates · 2,271 sq.ft · 3 Bedrooms · 2 Baths · House · Patio
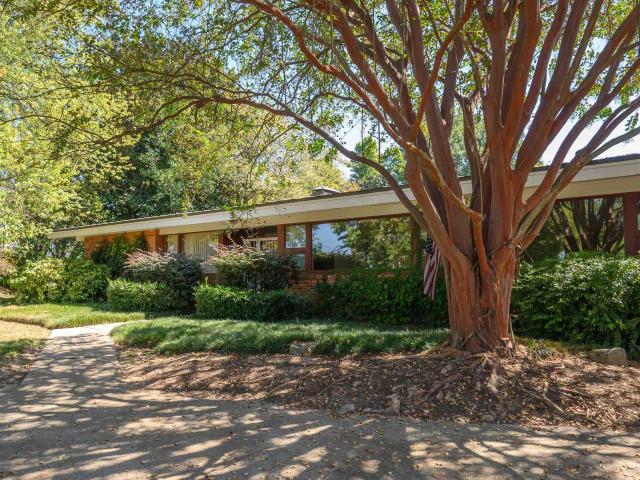
Built when papa loved mambo, fins were fantastic, and national exuberance gave rise to a new architecture: what we now call mid-century modern! A whole new way of building, living, and entertaining emerged nationwide. From the beamed ceiling, to the movable walls, and down to the slate floors, this home is nothing but truly incredible. Untouched and original, they are only like this once. Once you enter, the slate floor will draw you to the den and then take you to the patio that seamlessly flows right out of the glass doors. As you enter the space you can almost hear Frank Sinatra crooning about flying to the moon. There is no lack of storage and well-planned spaces. Don't miss the private patio off the primary bedroom. There is also plenty of room for expansion if needed. It goes without saying, but the view from Vestavia Drive is pretty spectacular. Don't miss out on this amazing opportunity to own a stunning piece of custom architecture
USD 998,000
777 Riverwalk Drive
View photo
Townhouse · for sale
USD 364,000
USD 222/sq.ft
777 Riverwalk Drive
Derby Downs Estates
· 1,636 sq.ft · 3 Bedrooms · 3 Baths · Townhouse
· Office room · Equipped kitchen · Swimming pool
Derby Downs Estates · 1,636 sq.ft · 3 Bedrooms · 3 Baths · Townhouse · Office room · Equipped kitchen · Swimming pool
Discover the ease of low-maintenance living in the heart of Riverchase at Riverwalk Village! Our Fairview plan has 3 bedrooms/3.5 baths. The open-concept main level features designer-selected finishes, spacious living areas, and a modern kitchen that flows seamlessly into the dining and living spacesâideal for everyday living & entertaining. A bedroom suite on the main level offers flexibility for guests, a home office, or hobbies. Upstairs, the private primary suite provides a peaceful retreat & also has an additional bedroom. Enjoy the benefits of new construction, energy-efficient features, and a lock-and-leave lifestyle that gives you more time to enjoy the things you love. Located just minutes from I-65, Highway 31, shopping, dining, and healthcare, Riverwalk Village offers unmatched convenience in one of Hooverâs most desirable locations. Future community amenities will include a clubhouse, fitness center & pool
USD 364,000
5374 Pineywood Road
View photo
House · for sale
USD 569,000
USD 196/sq.ft
5374 Pineywood Road
Derby Downs Estates
· 2,895 sq.ft · 5 Bedrooms · 3 Baths · House
· Garden · Office room · Deck · Fireplace · Equipped kitchen · Parking · Swimming pool
Derby Downs Estates · 2,895 sq.ft · 5 Bedrooms · 3 Baths · House · Garden · Office room · Deck · Fireplace · Equipped kitchen · Parking · Swimming pool
1 level living w/ ML garage. Welcome to beautiful Pineywood neighborhood on over an acre lot w/ NO HOA! 5 br & 3.5 baths, this home provides incredible flexibility for multigenerational living, guests, or working from home. The main level features 3 BR, 2 full baths, kitchen w/ granite countertops, breakfast area, spacious den w/ fireplace, small office & large laundry room. The garage is conveniently located on the upper level, providing easy access to the main living area. On the first floor you'll discover a fabulous private in-law or guest suite w/ its own separate entrance! This versatile space includes 2 BR, large den, 1.5 bath & kitchen area. Step outside and enjoy the possibilities! The expansive front lawn is perfect for outdoor games, while the fenced backyard features an above ground pool, that is surrounded by beautiful decking. The back also has a gazebo, whirlpool and fire pit. 1.5 miles to Oak Mountain HS and close to Westmimister, Briarwood & other private schools
USD 569,000
1833 Windsor Boulevard
View photo
House · for sale
USD 1,700,000
USD 793/sq.ft
1833 Windsor Boulevard
Derby Downs Estates
· 2,142 sq.ft · 3 Bedrooms · 2 Baths · House
· Garden · Office room · Deck · Fireplace · Equipped kitchen
Derby Downs Estates · 2,142 sq.ft · 3 Bedrooms · 2 Baths · House · Garden · Office room · Deck · Fireplace · Equipped kitchen
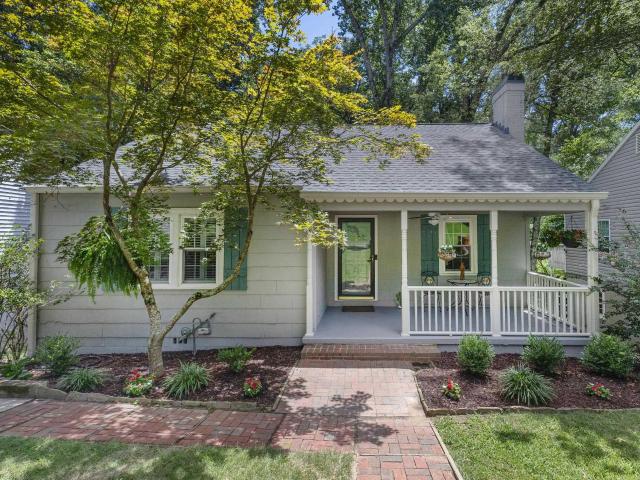
Welcome home to this charming Homewood cottage full of character & features modern updates. Nestled on a quiet street in desirable Shades Cahaba school zone, this 3 bed-2 bath home features perfect blend of charm & convenience. Original hardwoods, gas fireplace & covered front porch create a warm welcome. Updated kitchen features painted cabinets, Corian countertops, backsplash & stainless appliances, & opens to dining room for entertaining. Spacious primary bedroom includes walk-in closet. The full hall bathroom w/tiled shower, is updated w/original character. There are 2 additional bedrooms on main w/hardwoods. Downstairs offers a versatile den, full bath & laundry area, perfect for a playroom, home office or guest retreat. Step outside to enjoy the screened deck overlooking the large fenced backyard w/playset, ideal for football Saturdays, entertaining or relaxing evenings. All this just minutes from SCE, SoHo, parks, shopping, tons of dining & quick access to Hwy 31!
USD 1,700,000
2301 Longleaf Way
View photo
House · for sale
USD 1,299,900
USD 223/sq.ft
2301 Longleaf Way
Derby Downs Estates
· 5,813 sq.ft · 5 Bedrooms · 5 Baths · House
· Patio · Deck · Fireplace · Equipped kitchen · Parking · Cellar
Derby Downs Estates · 5,813 sq.ft · 5 Bedrooms · 5 Baths · House · Patio · Deck · Fireplace · Equipped kitchen · Parking · Cellar
Tucked away on a quiet culdesac in the coveted Longleaf subdivision, this fully renovated 5BR/5.5BA home offers space, style, & versatility w both main-level and basement garages. The 2-story great room features soaring windows and abundant natural light. The beautifully updated kitchen includes new marble countertops and backsplash, double ovens, built-in refrigerator, ice maker, pot filler, dual sinks, and generous island storage, opening to a vaulted keeping room w fireplace, screened porch, and open deck. The main-level primary suite offers dual vanities and 2 walk-in closets, while upstairs features 4 spacious bedrooms and 3 full baths. The finished daylight basement includes a second den, full kitchen, and private patio. A magnificent designer chandelier serves as the crown jewel of the formal dining room, casting an exquisite glow over every gathering. Updates include fresh inter/ext paint, lighting, gutters, gas lanterns, irrigation, and new landscaping. Prime Vestavia location
USD 1,299,900
2217 Garland Drive
View photo
House · for sale
USD 525,000
USD 204/sq.ft
2217 Garland Drive
Derby Downs Estates
· 2,573 sq.ft · 3 Bedrooms · 2 Baths · House
· Patio · Garden · Gym · Equipped kitchen · Parking · Cellar
Derby Downs Estates · 2,573 sq.ft · 3 Bedrooms · 2 Baths · House · Patio · Garden · Gym · Equipped kitchen · Parking · Cellar
Beautifully updated 3BD/2BA home in the heart of Vestavia Hills! Gorgeous hardwood floors flow throughout the main-level living spaces. The updated kitchen features quartz countertops, stainless appliances, plenty of cabinet space and a breakfast bar overlooking the keeping room. The spacious living and dining areas offer great space for everyday living and entertaining. Just off the kitchen is a screened porch that opens to a fantastic backyard retreat with a large flagstone patio, perfect for relaxing or hosting friends and family. All three bedrooms are located on the main level, including a spacious primary suite. Downstairs offers a large finished basement space with plenty of room for a second den, playroom, home gym or office. Two-car garage and a convenient Vestavia Hills location complete this wonderful home!
USD 525,000
2022 Chapel Road
View photo
House · for sale
USD 439,900
USD 217/sq.ft
2022 Chapel Road
Derby Downs Estates
· 2,024 sq.ft · 3 Bedrooms · 2 Baths · House
· Patio · Fireplace · Equipped kitchen · Parking
Derby Downs Estates · 2,024 sq.ft · 3 Bedrooms · 2 Baths · House · Patio · Fireplace · Equipped kitchen · Parking
Come fall in love with this southern beauty loaded with charm in the heart of walkable, wonderful Bluff Park. It is over 2000 square feet of updated one level living with one of the prettiest brick exteriors in town. There is a welcoming front porch, gorgeous hardwoods, built in cabinets and shelving, light filled rooms with large windows, updated fans and lighting, classy neutral decor and tons of upgrades. 3 bedrooms, 2 full baths. The living areas and bedrooms are spacious and the brand new kitchen is stunning. It features quartz counters, high end stainless appliances, great cabinetry and lots of deep drawers for storage. A warm and inviting den with its beamed ceilings and brick woodburning fireplace leads to the side patio with an awning and curtains-you can see the sunset glow from the nearby crest or enjoy the big, newly privacy fenced, level lot. There is both front driveway parking and more spaces down the alley inside the fence. Workshop is as-is with so much potential. Wow!
USD 439,900
3008 Brookhill Drive
View photo
House · for sale
USD 599,900
USD 143/sq.ft
3008 Brookhill Drive
Derby Downs Estates
· 4,187 sq.ft · 4 Bedrooms · 4 Baths · House
· Garden · Cellar · Parking
Derby Downs Estates · 4,187 sq.ft · 4 Bedrooms · 4 Baths · House · Garden · Cellar · Parking
New roof 11/2025! Nestled on over an acre in a private, picturesque setting, this traditional brick home offers incredible mountain views and abundant privacy. Built in 1987, the home offers a wonderful opportunity to update and personalize while preserving its classic character and spacious layout. Enjoy the beauty of nature from the sunroom or throughout the property, where deer are frequent visitors to the backyard. The finished basement provides additional living and flex space, along with convenient basement parking. A separate parking pad offers extra space for guests. The propertyâs generous lot, peaceful surroundings, and stunning views create a rare combination of privacy and potential. With its brick exterior, traditional design, finished basement, sunroom, ample parking, and expansive acreage, this home offers plenty of opportunity to make it your own. A special setting with room to create, update, and enjoy for years to come
USD 599,900
2348 Country Ridge Drive
View photo
House · for sale
USD 235,000
USD 51/sq.ft
2348 Country Ridge Drive
Derby Downs Estates
· 4,542 sq.ft · 5 Bedrooms · 4 Baths · House
· Office room · Deck · Equipped kitchen · Cellar
Derby Downs Estates · 4,542 sq.ft · 5 Bedrooms · 4 Baths · House · Office room · Deck · Equipped kitchen · Cellar
Beautiful 5BR/4.5BA brick home in the highly sought-after Country Ridge Estates subdivision of Vestavia Hills. This spacious home features hardwoods throughout the main-level living areas, abundant natural light, and a gracious two-story foyer. The main level offers a primary bedroom with en-suite bath, inviting formal spaces, and a kitchen open to the denâperfect for everyday living and entertaining. Upstairs includes 3 bedrooms and 2 full baths. The finished basement provides excellent flex space with a family room, bedroom, full bath, and office. Enjoy outdoor living on the large deck, ideal for dining, entertaining, or relaxing while surrounded by beautiful wooded views. A wonderful opportunity in a desirable Vestavia Hills location!
USD 235,000
5228 Harvest Ridge Lane
View photo
House · for sale
USD 359,000
USD 165/sq.ft
5228 Harvest Ridge Lane
Derby Downs Estates
· 2,164 sq.ft · 3 Bedrooms · 2 Baths · House
· Garden · Deck · Fireplace · Equipped kitchen · Air conditioning
Derby Downs Estates · 2,164 sq.ft · 3 Bedrooms · 2 Baths · House · Garden · Deck · Fireplace · Equipped kitchen · Air conditioning
Tucked away on a quiet cul de sac in the Meadow Brook community, this lovely 3BR/2.5BA home is zoned for the award winning Oak Mountain School system! Roof 2024. Upper level AC 2026. Main level HVAC (ac and furnace) 2021. NEW Deck 2026. And, just waiting for you to complete the finishing touch. Step inside, to a spacious living room that has a gas log fireplace perfect for cozy evenings. Kitchen with pantry, island, and an abundance of cabinet space. Stainless appliances. Upstairs, there are 3 spacious bedrooms. The primary suite has 2 walk in closets. En suite bath has a shower and double vanities. New deck overlooks a large back yard (0.6 Ac) that is perfect for play and buffered by trees between rear neighbors! Location is prime to all things 280 has to offer. Minutes from Hwy 280, Grandview Medical, parks, shopping and restaurants. Don't miss this opportunity!
USD 359,000
444 Preserve Parkway
View photo
Townhouse · for sale
USD 500,669
USD 273/sq.ft
444 Preserve Parkway
Derby Downs Estates
· 1,830 sq.ft · 3 Bedrooms · 2 Baths · Townhouse
· Garden · Gym · Equipped kitchen · Parking
Derby Downs Estates · 1,830 sq.ft · 3 Bedrooms · 2 Baths · Townhouse · Garden · Gym · Equipped kitchen · Parking
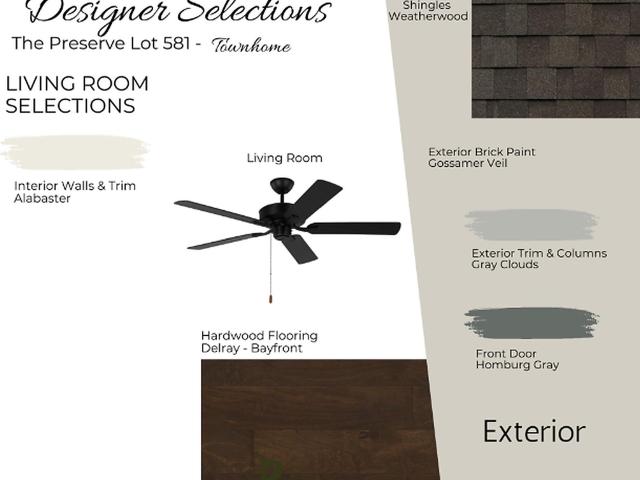
Townhome 581 is a corner unit and features 3 bedrooms, 2 and a half bathrooms, and spans across 1,837 square feet. As you enter the home from the covered front porch, you will find yourself in an open-concept living room, dining room, and kitchen area. The kitchen features a large island, custom cabinets, and a walk-in pantry. The main level includes a powder bathroom and access to the backyard and two-car garage. Upstairs, you will find two guest bedrooms that share a full bathroom, a laundry room, and the primary bedroom, which features a walk-in closet and an en-suite bathroom with double vanities and a walk-in tile shower. The Preserve is a walkable community featuring five neighborhood parks, restaurants, a drug store, and a salon. Within a short walk, youâll find the 350-acre Moss Rock Preserve with 10 miles of hiking trails and waterfalls, the Village Green, community pool and fitness room, and Renaissance Park. The Cottage Model Home is open Tues-Sat from 12-5
USD 500,669
3149 Wellington Parkway
View photo
House · for sale
USD 659,900
USD 263/sq.ft
3149 Wellington Parkway
Derby Downs Estates
· 2,508 sq.ft · 3 Bedrooms · 2 Baths · House
· Office room · Parking · Fireplace · Equipped kitchen · Cellar
Derby Downs Estates · 2,508 sq.ft · 3 Bedrooms · 2 Baths · House · Office room · Parking · Fireplace · Equipped kitchen · Cellar
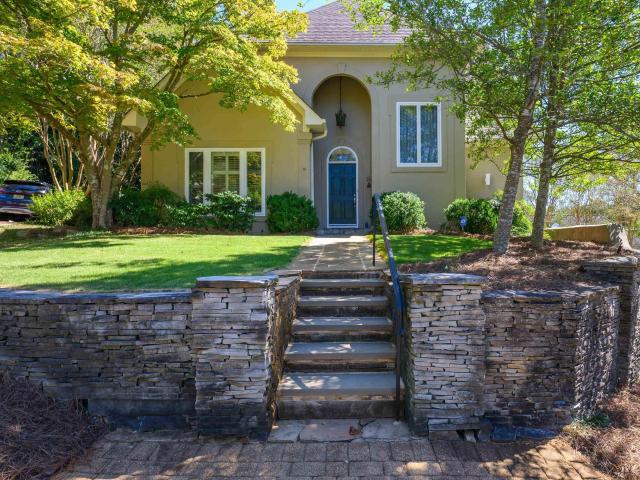
Welcome to 3149 Wellington Parkway, a light-filled home on a quiet cul de sac in the heart of Vestavia Hills. Hard coat stucco enhances the exterior of this residence, which offers soaring ceilings and thoughtfully designed living spaces. The main level features a spacious living and dining area with a wood-burning fireplace, a wonderful master suite with a beautifully updated bath (2024), updated half bath (2024) and a charming eat-in kitchen featuring a Wolf range. French doors open to a private courtyardâ perfect for entertaining or relaxingâwith a gorgeous fountain and beautiful wrought-iron gates. Beyond the gates, discover an additional secluded area perfect for enjoying nature. Upstairs, a spacious loft with abundant cabinetry and built-in bookshelves provides flexible space for an office or additional living space, two additional bedrooms, a full bath, and a walk-in attic. The full basement offers a 2 car garage and work area with an abundance of storage. This is a must see!
USD 659,900
540 Preserve Way
View photo
House · for sale
USD 1,000,044
USD 294/sq.ft
540 Preserve Way
Derby Downs Estates
· 3,401 sq.ft · 5 Bedrooms · 4 Baths · House
· Garden · Equipped kitchen · Parking
Derby Downs Estates · 3,401 sq.ft · 5 Bedrooms · 4 Baths · House · Garden · Equipped kitchen · Parking
The Poydras features 5 bedrooms, 4 and a half bathrooms, loft and flex room. When you enter into the home, you make your way into the foyer that leads to the great room. Opposite of the great room is the powder bathroom. As you make your way through the home, you will enter into the open concept dining room and kitchen area. The primary suite is located on the back of the home and features a spacious bedroom, en-suite bathroom with a walk-in tile shower and double vanities, and a walk-in closet with access to the laundry room. The covered side porch overlooks a side yard. This home also has a two-car main level garage. The 2nd level of the home features 4 bedrooms, 3 full bathrooms, flex room & loft. Model open Tues-Sat 12-5. The Preserve is a walkable community featuring 5 parks and borders the 350 acre Moss Rock Preserve with 10 miles of walking trails, water fall and boulder fields
USD 1,000,044
536 Preserve Way
View photo
House · for sale
USD 714,644
USD 316/sq.ft
536 Preserve Way
Derby Downs Estates
· 2,260 sq.ft · 3 Bedrooms · 2 Baths · House
· Equipped kitchen · Parking
Derby Downs Estates · 2,260 sq.ft · 3 Bedrooms · 2 Baths · House · Equipped kitchen · Parking
Step inside to a main level centered around connection and function. The entry opens near the great room, with the dining area and kitchen close by for an easy, open flow. The kitchen features a large island, along with a walk-in pantry, laundry room, powder room, and mud room to support daily routines, while the covered porch adds a convenient outdoor connection. The main-level primary suite is set toward the rear for added privacy and includes a private bath and walk-in closet, with garage access nearby. Upstairs, Bedrooms 2 & 3 share a full bath, while the loft & flex room offer additional space for guests, work, or hobbies. The Preserve is a walkable community featuring 5 neighborhood parks, restaurants, drug store, salon & the 350-acre Moss Rock Preserve. Model open Tues-Sat 12-5
USD 714,644
10 Sw Green Springs Avenue
View photo
House · for sale
USD 279,900
USD 120/sq.ft
10 Sw Green Springs Avenue
Derby Downs Estates
· 2,325 sq.ft · 4 Bedrooms · 2 Baths · House
· Patio · Garden · Equipped kitchen · Parking
Derby Downs Estates · 2,325 sq.ft · 4 Bedrooms · 2 Baths · House · Patio · Garden · Equipped kitchen · Parking
Stunning 1. level brick home in desirable neighborhood! Fully updated and completely move-in ready. Features hardwood floors in the foyer, living, dining, and all bedrooms, while cozy new carpet grounds the massive family room and ceramic tile spans the kitchen and bathrooms. Enjoy fresh neutral paint throughout and brand-new windows providing excellent efficiency. The kitchen boasts new quartz countertop, stainless steel undermount sink, stylish new faucet and a new cooktop. Both bathrooms are beautifully renovated. Outside, relax on the custom rock patio inside a large fenced yard. Complete wth a 1-car garage and an additional parking pad. This gem will go fast!
USD 279,900
4988 Paradise Lake Circle
View photo
House · for sale
USD 399,000
USD 230/sq.ft
4988 Paradise Lake Circle
Derby Downs Estates
· 1,733 sq.ft · 3 Bedrooms · 2 Baths · House
· Patio · Garden · Fireplace · Parking · Swimming pool
Derby Downs Estates · 1,733 sq.ft · 3 Bedrooms · 2 Baths · House · Patio · Garden · Fireplace · Parking · Swimming pool
One-level living with ZERO steps in a sought-after garden home community! This 3 bedroom, 2 bath home checks all the boxes with gorgeous hardwood floors, neutral colors and an inviting floor plan. The spacious great room is a standout with soaring ceilings and a gas fireplace, creating the perfect space for everyday living and entertaining family and friends. The primary suite features a large walk-in closet and spacious bath with soaking tub and separate shower. Step outside to a wonderful backyard with patio and new privacy fence, ideal for relaxing or entertaining. A two-car garage and large attic provide exceptional storage. Neighborhood amenities include a clubhouse, swimming pool and tennis courts. With zero-step entry, all living spaces on one level, great storage, private outdoor space and wonderful community amenities, this move-in ready garden home is a rare find and one you will not want to miss!
USD 399,000

Get email alerts

Don't miss out: be the first to know about new properties

The alert was correctly created

On subscribing you accept the conditions of use and the privacy policy
Alert
Receive new ads in your inbox
Save this search
Receive alerts for new listings

We'll send you an email when we have new properties for: "Houses for sale in Derby Downs Estates"

The alert was correctly created

Gentilly Forest
Mountain Woods Park
Get email alerts and be the first to see new listings
Required field
On subscribing I accept the terms of the privacy policy
Perfect! You'll soon start receiving new listings via email
Alert
Receive an email when we have new ads for Houses for sale in Derby Downs Estates
Save this search
Filters

Bedrooms

Size (sq.ft)

sq.ft
sq.ft

Price

USD
USD

Property type

Bathrooms

Clear all filters
Receive notifications when new entries are published.