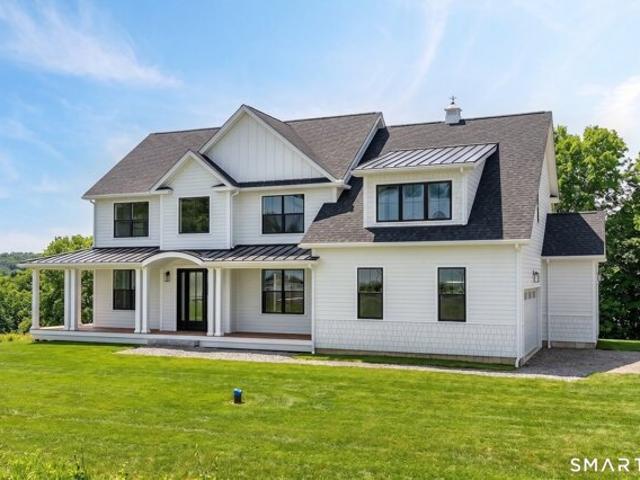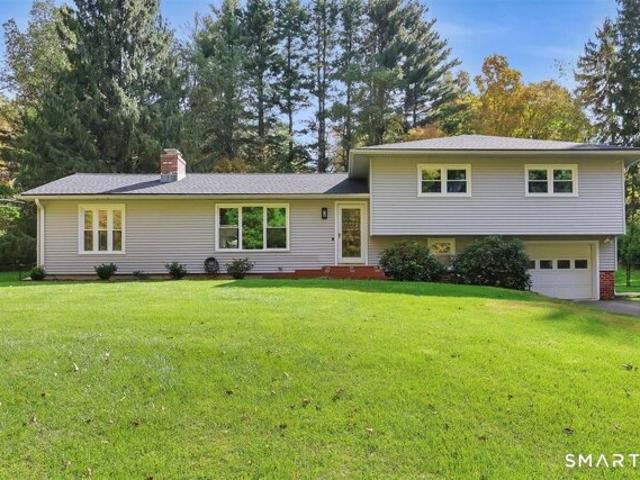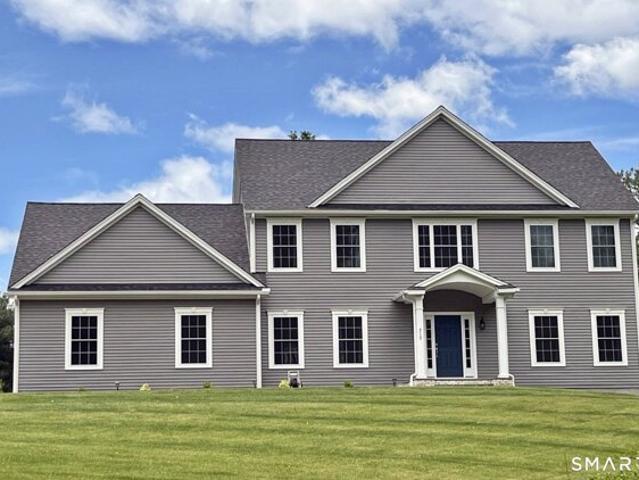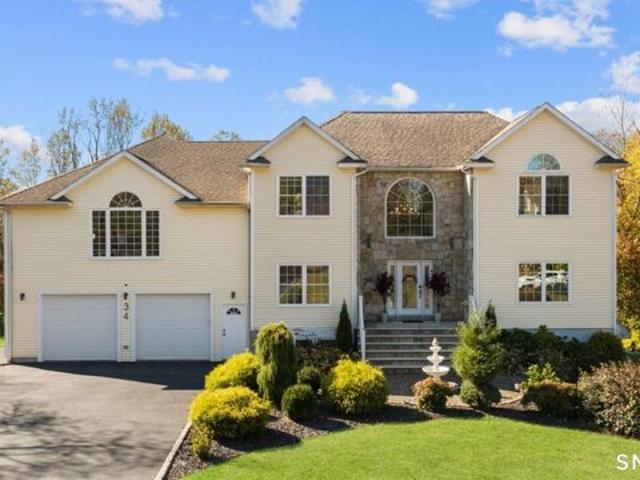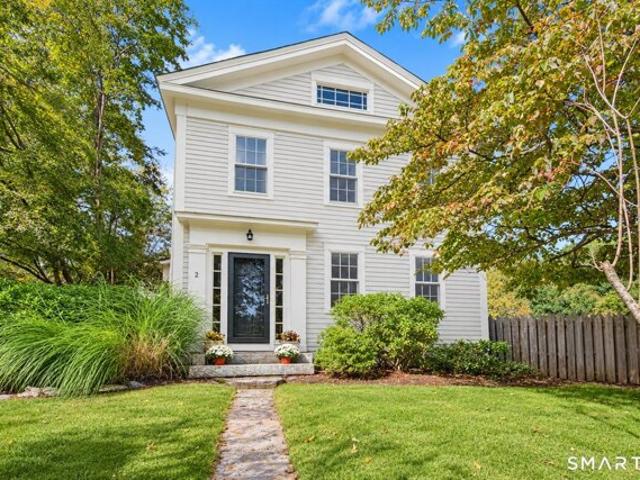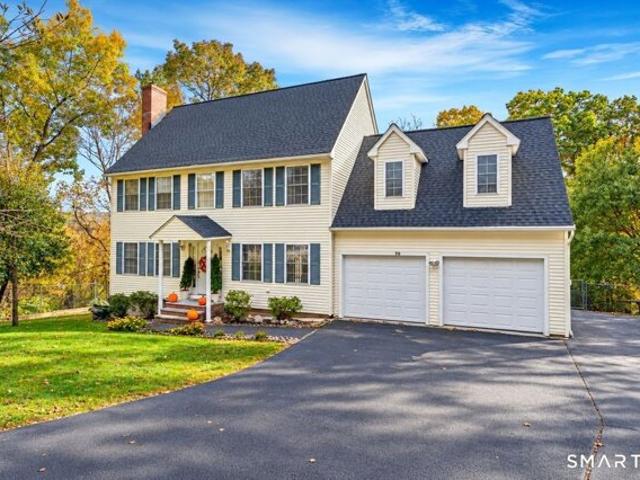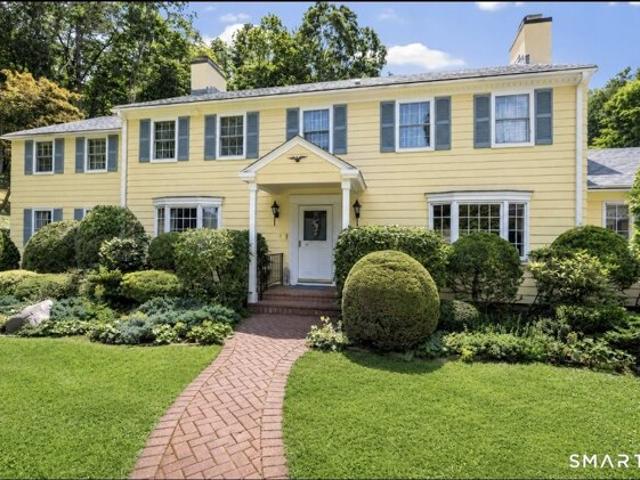
2,504 houses for sale in Derby town

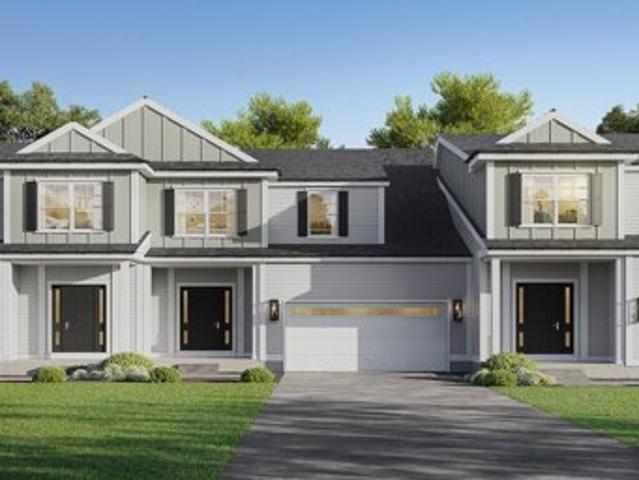
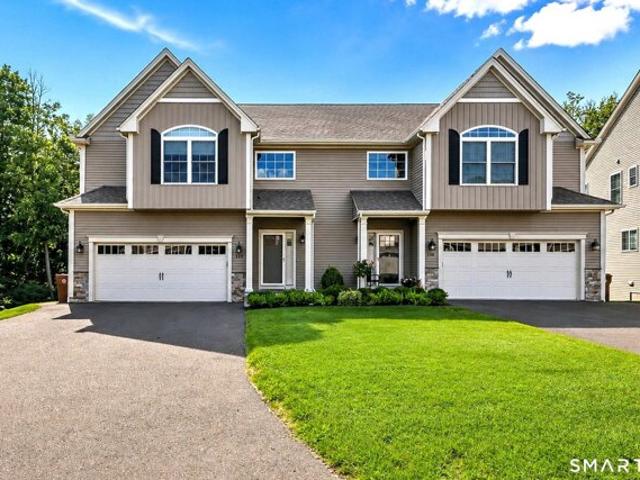
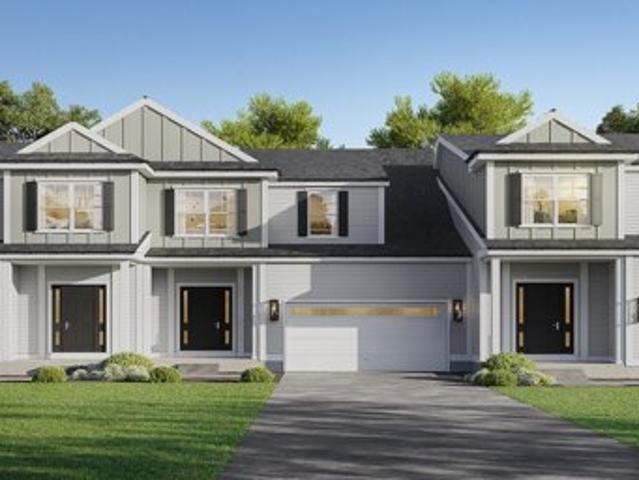
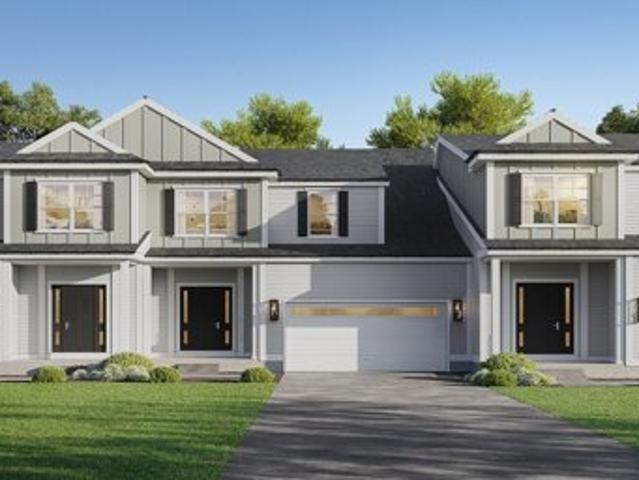
N Benson Rd Unit,middlebury, Home For Sale
View photo
House · for sale
USD 612,553
USD 272/sq.ft
N Benson Rd Unit,middlebury, Home For Sale
Derby town
· 2,250 sq.ft · 3 Bedrooms · 3 Baths · House
· Patio · Garden · Parking · Equipped kitchen · Cellar
Derby town · 2,250 sq.ft · 3 Bedrooms · 3 Baths · House · Patio · Garden · Parking · Equipped kitchen · Cellar
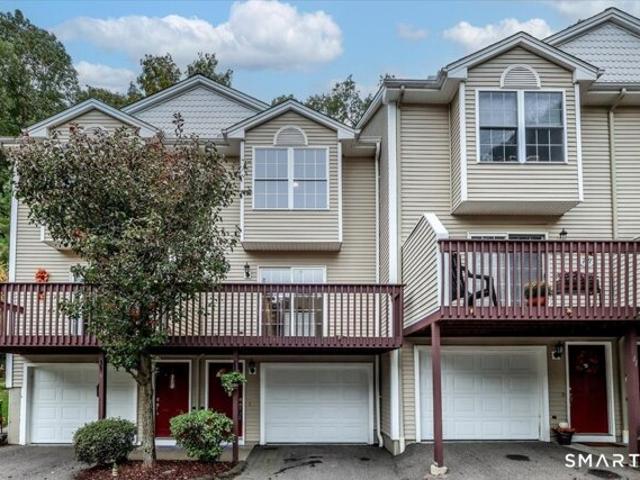
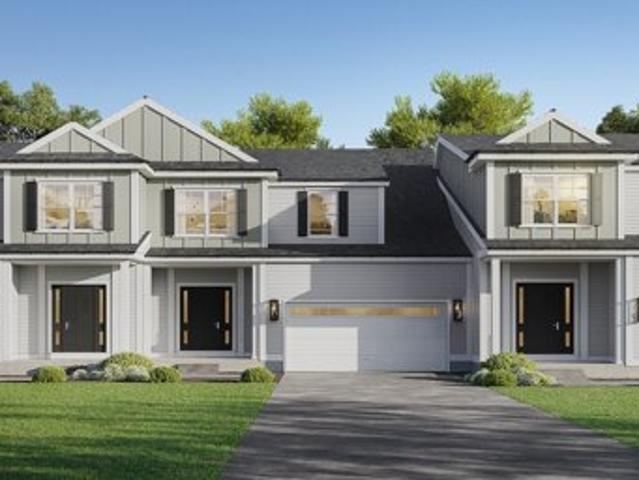
Aberdeen Estates at Benson Woods is a premier 55+ Adult Community located in the charming town of Middlebury. This under construction neighborhood will be comprised of 32 attached townhomes across 11 buildings offering a two-story design and unique details crafted just for adults over 55. Experience effortless living in beautifully appointed attached townhomes offering 1,950 SF of living space, 3 bedrooms, 2.5 baths, featuring a first floor primary bedroom suite, grand vaulted open living and dining spaces, beautifully designed kitchen and baths, a full basement, 2 car attached garage, backyard patio, natural gas, and option to finish the second level bonus room. While situated in a quaint historic community, Aberdeen Estates offers the best of both worlds, being within minutes of fine restaurants, parks and rec, health facilities, shopping, and easy access to Interstate-84. Model unit coming July 2025. A Planned Unit Development (PUD). Developed by Newport Realty Group. Agent related
USD 612,553
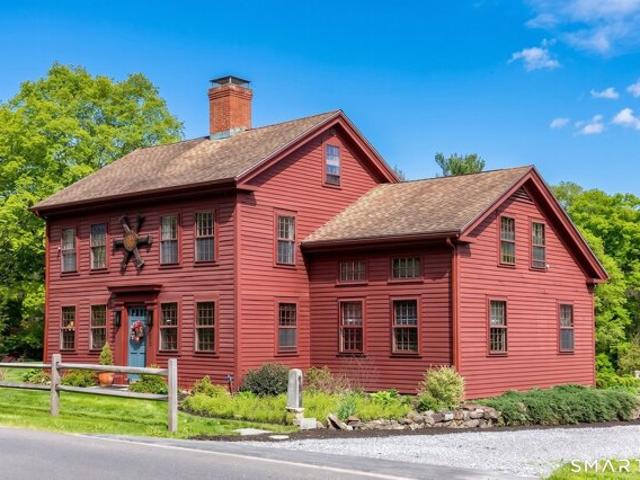
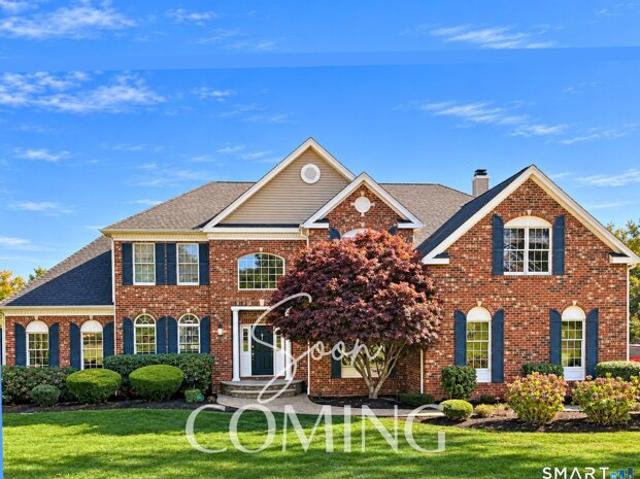
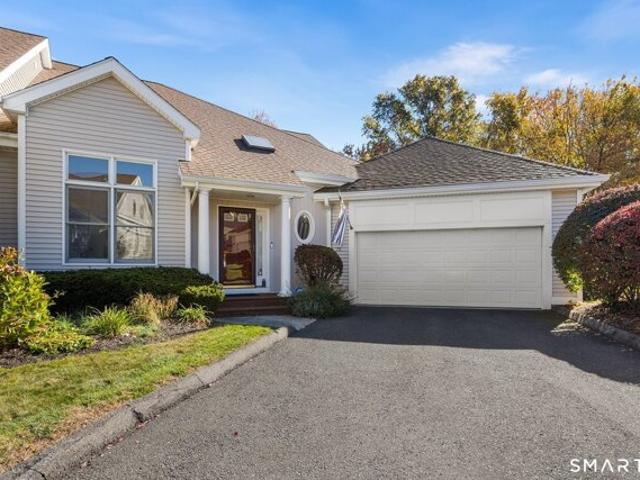
Scuppo Rd, Woodbury, Home For Sale
View photo
House · for sale
USD 749,900
USD 129/sq.ft
New
Scuppo Rd, Woodbury, Home For Sale
Derby town
· 5,813 sq.ft · 6 Bedrooms · 4 Baths · House
· Patio · Fireplace · Equipped kitchen · Parking
Derby town · 5,813 sq.ft · 6 Bedrooms · 4 Baths · House · Patio · Fireplace · Equipped kitchen · Parking
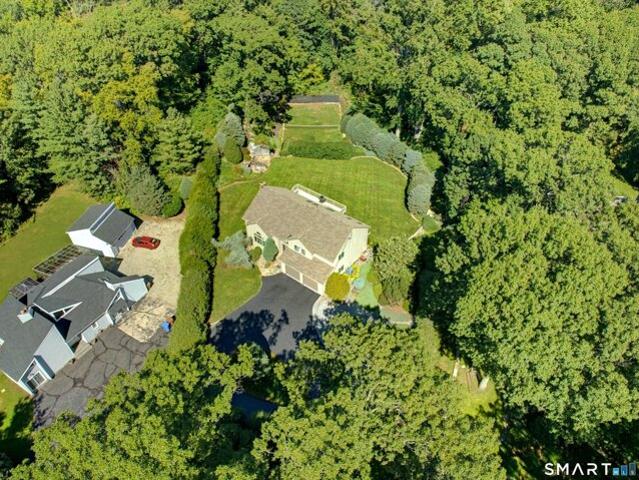
Impressive and spacious 5,815 sq. ft. well maintained residence with BRAND NEW ROOF and all new skylight windows(installed 8/15/26) offering exceptional one-level living with 6 bedrooms, 4 full bathrooms, and an oversized heated 3-car garage. A welcoming 12' x 9' slate-floor foyer introduces the home and leads to generously proportioned living spaces designed for both everyday comfort and entertaining. The oversized formal dining room provides an impressive setting for large gatherings, while the well-appointed kitchen features granite countertops, a casual eat-in area, double Viking ovens, a Viking 6-burner cooktop, and Miele dishwasher. Two fireplaces add warmth and character throughout the home, while a whole-house sound system enhances both indoor and outdoor entertaining. The expansive 37' x 23' heated three-car garage offers abundant room for vehicles, storage, hobbies, or workshop space, feel secure with a whole house generator. Outdoors, enjoy a large slate patio entertainment
USD 749,900
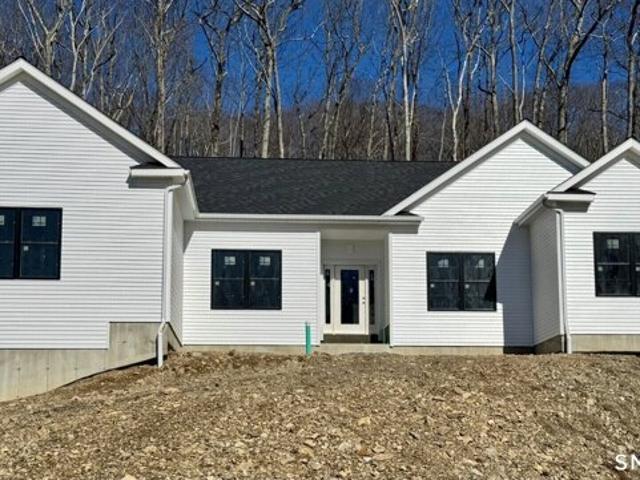
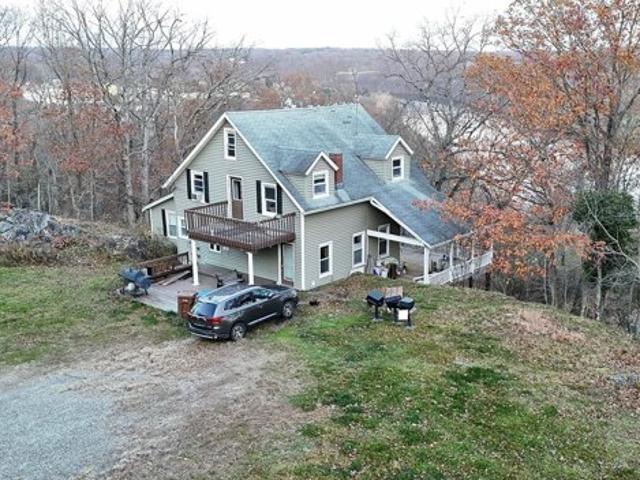
Brownson Dr, Shelton, Home For Sale
View photo
House · for sale
USD 495,000
USD 314/sq.ft
New
Brownson Dr, Shelton, Home For Sale
Derby town
· 1,572 sq.ft · 3 Bedrooms · 2 Baths · House
Derby town · 1,572 sq.ft · 3 Bedrooms · 2 Baths · House
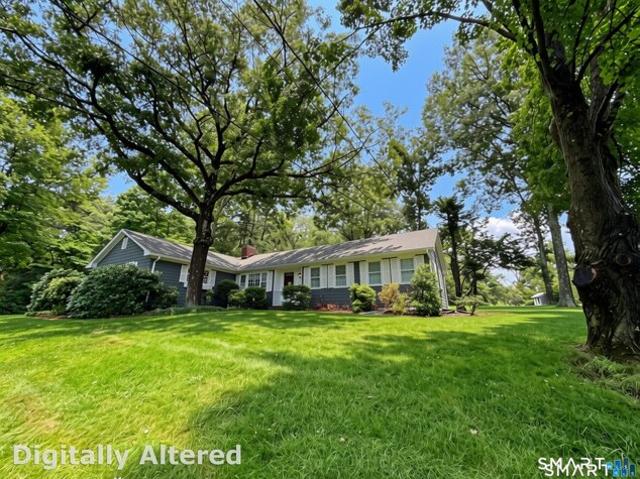
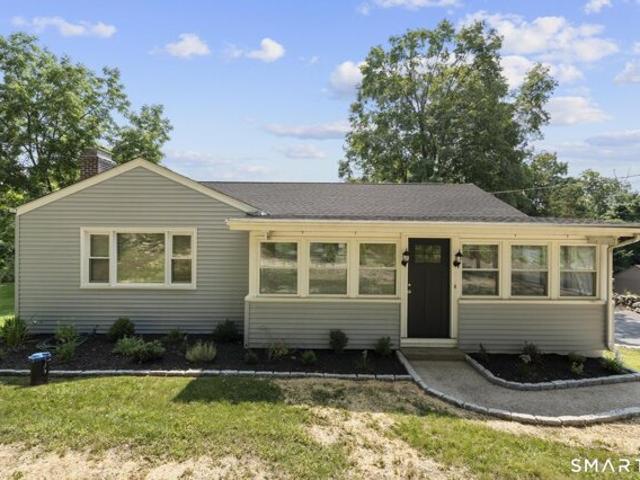
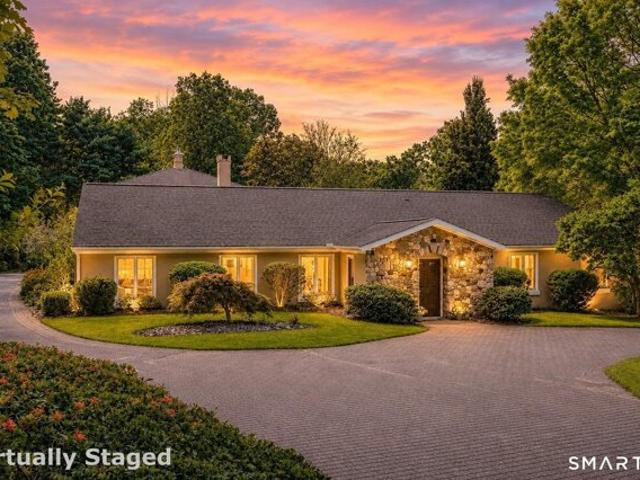
Charming one-level, single owner ranch set on a generous 1.15-acre lot in Shelton's desirable Huntington neighborhood. This 3-bedroom, 2-bath home offers 1,574 square feet of living space with a comfortable, single-story layout - ideal for a buyer looking to put their own stamp on a solid, well-proportioned home. Enjoy the privacy and space of a full acre-plus lot in a quiet, low-turnover neighborhood convenient to schools, parks, and major commuter routes. Sale subject to Probate Court approval. Property sold strictly AS-IS. Sale is subject to removal of tangible personal property by the Estate prior to closing. No property disclosures are available
USD 495,000
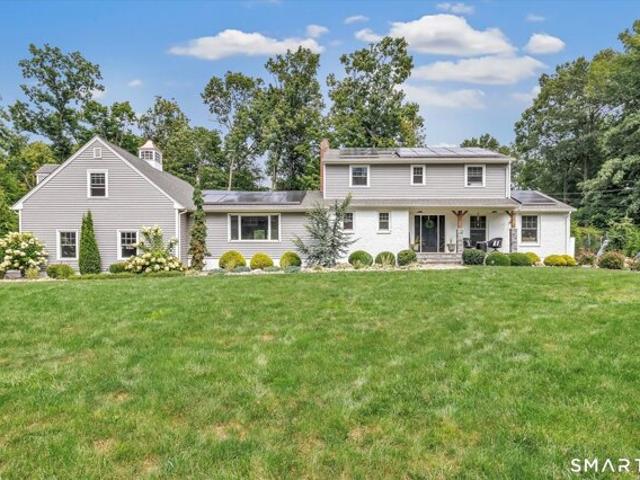
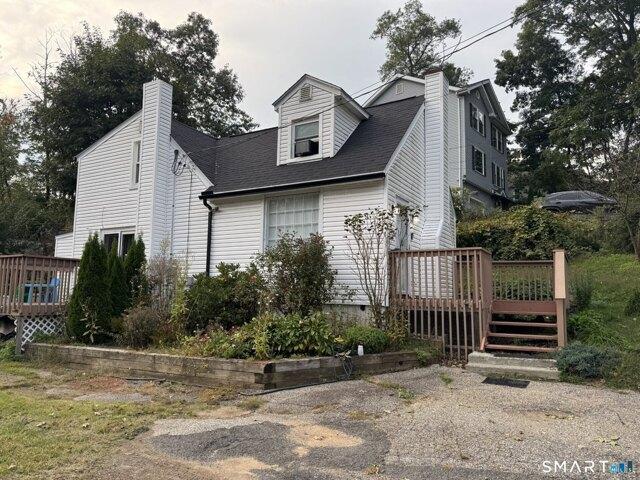
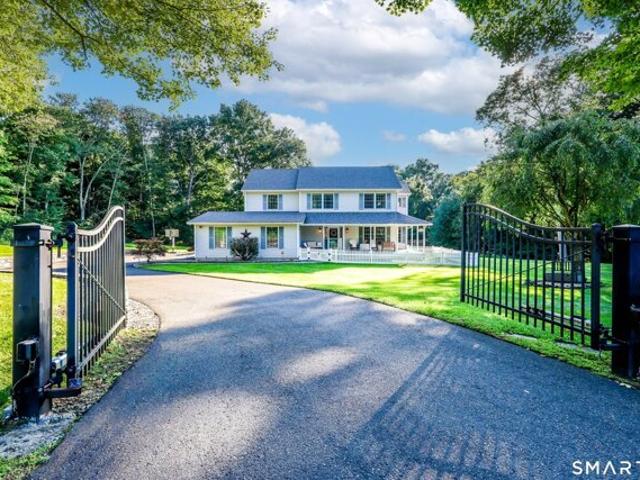
Lake Shore Dr, Middlebury, Home For Sale
View photo
House · for sale
USD 520,000
USD 333/sq.ft
Lake Shore Dr, Middlebury, Home For Sale
Derby town
· 1,561 sq.ft · 3 Bedrooms · 2 Baths · House
· Deck
Derby town · 1,561 sq.ft · 3 Bedrooms · 2 Baths · House · Deck
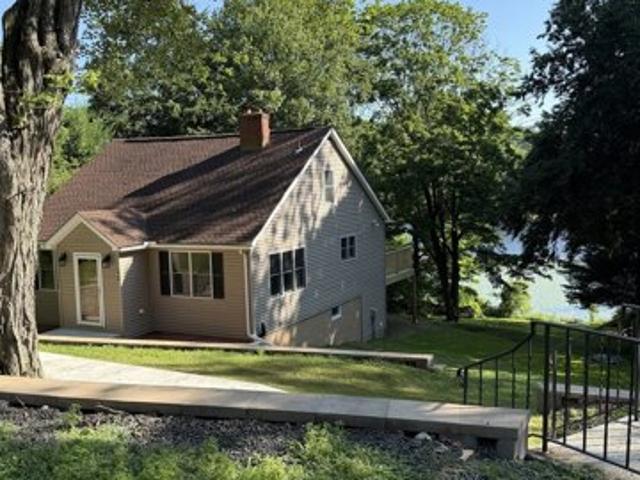
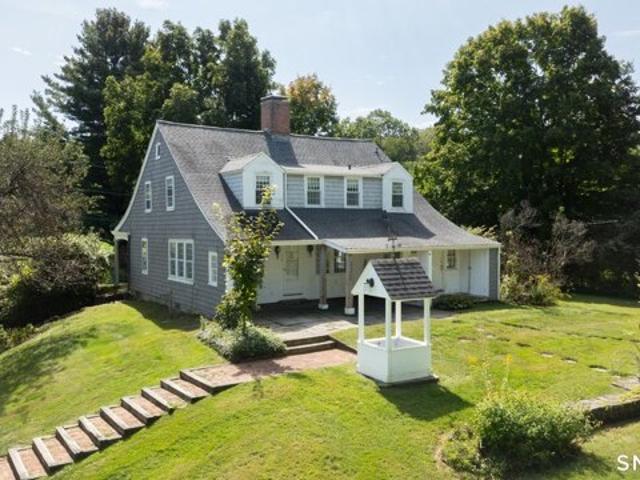
Experience the beauty of waterfront living in this charming 3-bedroom, 2-bath Cape Cod-style home nestled along Long Meadow Pond. Combining timeless character with thoughtful updates, this inviting home offers the perfect balance of comfort, convenience, and year-round recreation. Inside, you'll find warm and welcoming living spaces highlighted by a cozy fireplace-perfect for relaxing on cool New England evenings. The functional floor plan offers three comfortable bedrooms, two full bathrooms, and abundant natural light throughout. Recent improvements provide peace of mind and added value, including a new roof, new sewer connection, and a spacious new deck overlooking the water. Step outside to enjoy stunning pond views, entertain guests on the deck, or head down to your private dock for kayaking, fishing, paddleboarding, or simply taking in the tranquil surroundings. Whether you're looking for a full-time residence or a peaceful weekend escape, this waterfront gem offers a rare opport
USD 520,000
Greenacre Dr, Shelton, Home For Sale
View photo
House · for sale
USD 625,000
USD 284/sq.ft
Greenacre Dr, Shelton, Home For Sale
Derby town
· 2,196 sq.ft · 5 Bedrooms · 2 Baths · House
· Fireplace · Equipped kitchen · Air conditioning
Derby town · 2,196 sq.ft · 5 Bedrooms · 2 Baths · House · Fireplace · Equipped kitchen · Air conditioning
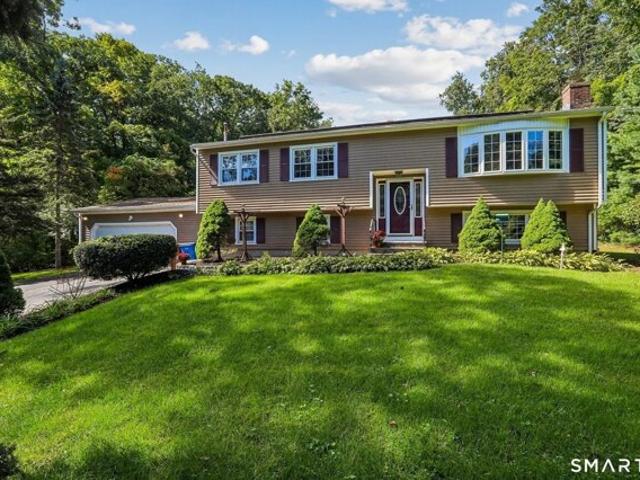
Welcome home to this beautifully updated 5 bedroom, 2 bath raised ranch set on a spacious.92 acre in Shelton. The main level features a fully appliance remodeled eat in kitchen with pull out cabinets and it shines with granite countertops, offering both style and function for everyday living and entertaining. The spacious living room offers a bright and airy space that welcomes you in with abundant natural light and a comfortable, open feel. A remodeled full bath, a primary bedroom and 2 additional bedrooms finish off the main level. Downstairs there is a cozy family room centered around a gas insert fireplace perfect for relaxing evenings and built in shelves for storage. A game room, 2 additional bedrooms and a full bath with laundry finish off the lower level. This would make a perfect space for a potential in-law. Enjoy year-round comfort with a newer central air system, and furnace installed in 2024, a whole house fan and is complemented by solar electricity for energy efficiency
USD 625,000
Coram Ave, Shelton, Home For Sale
View photo
House · for sale
USD 925,000
USD 102/sq.ft
Coram Ave, Shelton, Home For Sale
Derby town
· 9,031 sq.ft · 4 Bedrooms · 2 Baths · House
· Equipped kitchen
Derby town · 9,031 sq.ft · 4 Bedrooms · 2 Baths · House · Equipped kitchen
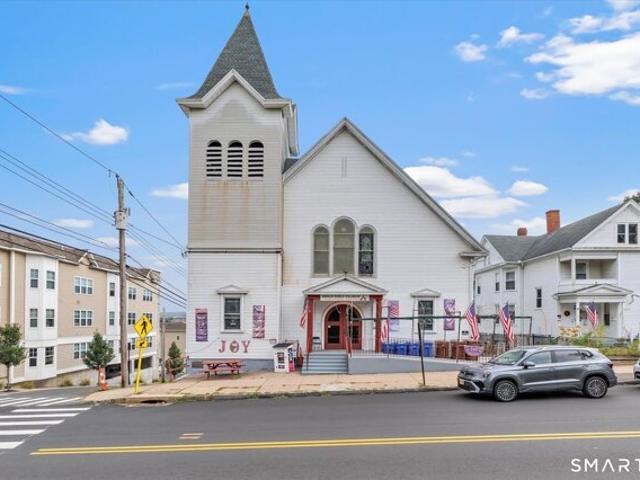
Welcome to 269 Coram Avenue! This is a one of a kind opportunity! This established property offers a Church and a 2-family home. This stately Church was built in 1894, and the building is just as solid a structure as it was back then. Featuring a newer roof, potential for a commercial kitchen with the addition of a new ansul system, and extensive options for growth, this is a very special building. It comes with a 2-family home that is conveniently located right next door. The Church and 2-family home also offer the potential to be developed. The City of Shelton is firmly committed to helping develop and increase traffic to downtown businesses
USD 925,000
B Willow Creek Estates Dr, Southbury, Home For Sale
View photo
House · for sale
USD 1,390,000
USD 348/sq.ft
New
B Willow Creek Estates Dr, Southbury, Home For Sale
Derby town
· 3,993 sq.ft · 4 Bedrooms · 3 Baths · House
· Equipped kitchen · Swimming pool
Derby town · 3,993 sq.ft · 4 Bedrooms · 3 Baths · House · Equipped kitchen · Swimming pool
A rare opportunity to become part of the prestigious Willow Creek community. This extraordinary custom residence, to be built, beautifully blends timeless New England charm with sophisticated modern luxury in a breathtaking setting.Another signature home by CORBO, this exceptional 4bedroom residence will showcase dramatic architectural design, impeccable craftsmanship, and refined high-end finishes throughout.Designed for both elegant entertaining and everyday comfort, the thoughtfully crafted open floor plan features light-filled living spaces and a spectacular chef's kitchen with premium appliances, an oversized center island, and seamless flow into the family and dining area. The luxurious primary suite will offer a private retreat with walk-in closets and a expensive spa-inspired bath. An additional 800 square feet of finished lower-level space provides endless possibilities, while the property offers ample room for a future pool.Discover the opportunity to embrace a truly lavish l
USD 1,390,000
Middlebury Rd, Middlebury, Home For Sale
View photo
House · for sale
USD 479,900
USD 239/sq.ft
Middlebury Rd, Middlebury, Home For Sale
Derby town
· 2,002 sq.ft · 3 Bedrooms · 2 Baths · House
· Garden · Fireplace · Parking
Derby town · 2,002 sq.ft · 3 Bedrooms · 2 Baths · House · Garden · Fireplace · Parking
Welcome to this inviting Middlebury home, beautifully situated on 1.6 private acres directly along the Greenway and across from picturesque Fenn's Pond. Offering a wonderful combination of privacy, natural beauty, and convenient living, this property is ideal for those who enjoy walking, outdoor activities, and entertaining. A long private driveway leads to the home, providing plenty of parking for family and guests. The fenced backyard features a dedicated play area, creating a wonderful outdoor space for children, pets, or simply enjoying the peaceful surroundings. Inside, the home is filled with natural light, and well-proportioned living spaces. The upper level features a spacious primary bedroom with a private full bath, along with two additional generously sized bedrooms, all with hardwood flooring. A second full bath includes both a tub and separate shower stall. The formal dining room is perfect for hosting and features hardwood flooring and a fireplace, while the oversized Gre
USD 479,900
Deer Run Rd, Middlebury, Home For Sale
View photo
House · for sale
USD 900,000
USD 290/sq.ft
Deer Run Rd, Middlebury, Home For Sale
Derby town
· 3,100 sq.ft · 4 Bedrooms · 3 Baths · House
· Office room · Parking · Fireplace · Equipped kitchen
Derby town · 3,100 sq.ft · 4 Bedrooms · 3 Baths · House · Office room · Parking · Fireplace · Equipped kitchen
Welcome Home to Middlebury's newest 23 lot subdivision-Hunting Ridge Estates. 19 Deer Run Road (aka Lot 21) is to be built. It is a 3100 sq ft colonial with 2 car attached garage with bonus room. Features includes hardwood floors throughout, gas fireplace with stone surround, gourmet kitchen with large center island, convenient office. The primary bedroom boasts walk-in closet with custom shelving and private full bath. There are several other lots and plans to choose from or will build to suit! City water and sewer!
USD 900,000
Birdseye Rd, Shelton, Home For Sale
View photo
House · for sale
USD 975,000
USD 199/sq.ft
New
Birdseye Rd, Shelton, Home For Sale
Derby town
· 4,887 sq.ft · 3 Bedrooms · 4 Baths · House
· Garden · Office room · Equipped kitchen · Parking
Derby town · 4,887 sq.ft · 3 Bedrooms · 4 Baths · House · Garden · Office room · Equipped kitchen · Parking
Beautifully renovated and designed for modern living, this distinctive Colonial offers approximately 4,893 square feet in Shelton's sought-after Huntington neighborhood. Set on a picturesque, level lot with a private backyard, this home combines luxury finishes, sun-filled interiors, and generous spaces for gathering and entertaining. An inviting open layout features hardwood floors and a striking chef's kitchen with stainless steel appliances, custom white cabinetry, Calacatta stone countertops and an expansive island. The adjoining dining area enjoys abundant natural light and peaceful views of the surrounding landscape, creating a welcoming setting for intimate dinners and larger gatherings alike. Three bedrooms, three full baths, and one half bath complement the spacious living areas, while the renovated lower level offers versatility for extended family living, recreation, a home office, or a fitness area. An attached four-car garage provides ample room for vehicles and storage. O
USD 975,000
Pomperaug Rd, Woodbury, Home For Sale
View photo
House · for sale
USD 875,000
USD 353/sq.ft
New
Pomperaug Rd, Woodbury, Home For Sale
Derby town
· 2,476 sq.ft · 3 Bedrooms · 3 Baths · House
· Fireplace · Equipped kitchen
Derby town · 2,476 sq.ft · 3 Bedrooms · 3 Baths · House · Fireplace · Equipped kitchen
Welcome to history, charm, and an incredible location-the best of both worlds! Tucked along a quiet side road, this lovingly cared-for antique offers a peaceful, private setting with a picturesque waterfall nearby, yet is within walking distance to an amazing collection of local favorites, including fine restaurants, diners, a brewery, pub with live entertainment, and French bakery. No wonder they call it Food-bury! A stone path leads to a beautiful stone landing and a home filled with warmth and character. The spacious L-shaped living room offers two inviting gathering areas-one centered around a wood-burning fireplace with room for a grand piano, and the other warmed by a woodstove beside a full-wall library and second seating area. Just beyond is a sun-filled, beamed room wrapped in windows on three sides, perfect for breakfast, reading, art, TV, or simply enjoying the view. The charming country kitchen is exceptionally appointed with premium Viking, Miele, Sub-Zero, Dacor and Fishe
USD 875,000
Cedar Ln, Beacon Falls, Home For Sale
View photo
House · for sale
USD 550,000
USD 254/sq.ft
Cedar Ln, Beacon Falls, Home For Sale
Derby town
· 2,164 sq.ft · 4 Bedrooms · 3 Baths · House
· Office room · Parking · Cellar
Derby town · 2,164 sq.ft · 4 Bedrooms · 3 Baths · House · Office room · Parking · Cellar
Welcome to this charming 4-bedroom, 2.5-bath Colonial in desirable Beacon Falls! This well-maintained home offers a spacious and inviting layout, perfect for everyday living and entertaining. Beautifully refinished hardwood floors add warmth and character throughout, while a brand-new 50-year roof provides peace of mind for years to come. The finished basement offers additional living space, perfect for a family room, home office, or recreation area. A spacious attached two-car garage provides plenty of room for parking and storage. With generously sized rooms and a classic Colonial design, this home offers the perfect combination of comfort, functionality, and charm. Don't miss this wonderful opportunity to make it your own!
USD 550,000
N Benson Rd Unit,middlebury, Home For Sale
View photo
House · for sale
USD 573,584
USD 261/sq.ft
N Benson Rd Unit,middlebury, Home For Sale
Derby town
· 2,196 sq.ft · 3 Bedrooms · 3 Baths · House
· Patio · Garden · Parking · Equipped kitchen · Cellar
Derby town · 2,196 sq.ft · 3 Bedrooms · 3 Baths · House · Patio · Garden · Parking · Equipped kitchen · Cellar
Last remaining unit! An address that elevates your lifestyle - Aberdeen Estates at Benson Woods is a premier 55+ Adult Community located in the charming town of Middlebury. This under construction neighborhood will be comprised of 32 attached townhomes across 11 buildings offering a two-story design and unique details crafted just for adults over 55. Experience effortless living in beautifully appointed attached townhomes offering 1,950 SF of living space, 3 bedrooms, 2.5 baths, featuring a first floor primary bedroom suite, grand vaulted open living and dining spaces, beautifully designed kitchen and baths, a full basement, 2 car attached garage, backyard patio, natural gas, and option to finish the second level bonus room. While situated in a quaint historic community, Aberdeen Estates offers the best of both worlds, being within minutes of fine restaurants, parks and rec, health facilities, shopping, and easy access to Interstate-84. Model unit coming July 2025. A Planned Unit Devel
USD 573,584
Sage Rd, Woodbury, Home For Sale
View photo
House · for sale
USD 1,100,000
USD 277/sq.ft
New
Sage Rd, Woodbury, Home For Sale
Derby town
· 3,961 sq.ft · 4 Bedrooms · 4 Baths · House
· Garden · Fireplace · Equipped kitchen · Swimming pool
Derby town · 3,961 sq.ft · 4 Bedrooms · 4 Baths · House · Garden · Fireplace · Equipped kitchen · Swimming pool
From the moment you pull up to this House on the Hill, you will feel right at home. Built when homes were designed for gracious, comfortable living, it feels elegant yet relaxed, filled with color and thoughtful character. The beautifully crafted floor plan offers intimate parlors, three fireplaces, a generous kitchen, spacious living and dining areas made for gathering, charming Dutch doors, a cozy den, well-proportioned bedrooms, and an exceptional laundry room conveniently located on the same level as the recreation room with its own fireplace. Outdoors, a pool, professionally designed gardens, a growing room, and welcoming terraces create a setting to be enjoyed for generations. Every detail reflects a deep understanding of what makes a house feel like home. This seller is motivated!
USD 1,100,000
Wells View Rd Unit,shelton, Home For Sale
View photo
House · for sale
USD 799,000
USD 263/sq.ft
New
Wells View Rd Unit,shelton, Home For Sale
Derby town
· 3,035 sq.ft · 3 Bedrooms · 3 Baths · House
· Deck · Fireplace · Equipped kitchen
Derby town · 3,035 sq.ft · 3 Bedrooms · 3 Baths · House · Deck · Fireplace · Equipped kitchen
Welcome to this stunning, one-owner townhouse where no expense was spared in design or finishes. This end-unit home offers over 2,300 sq ft of beautifully appointed living space-plus a finished lower level walk out recreation room with a ton of storage and closet space making it truly one of a kind. Step inside and be immediately impressed by the light-filled, open-concept main level, designed with both everyday living and entertaining in mind. The chef's kitchen is a showstopper, featuring crisp white soft close shaker cabinetry, elegant granite countertops, top-of-the-line stainless steel appliances, pantry and a spacious center island. The dining area sits perfectly between the kitchen and living room, offering ample space to host gatherings with ease. The inviting living room is anchored by a beautiful gas fireplace, creating a warm and welcoming atmosphere as well as access to the private deck. As an end unit, this home is flooded with natural light thanks to an abundance of windo
USD 799,000
Bacon Pond Rd, Woodbury, Home For Sale
View photo
House · for sale
USD 895,000
USD 392/sq.ft
Bacon Pond Rd, Woodbury, Home For Sale
Derby town
· 2,282 sq.ft · 4 Bedrooms · 3 Baths · House
· Office room · Fireplace · Equipped kitchen
Derby town · 2,282 sq.ft · 4 Bedrooms · 3 Baths · House · Office room · Fireplace · Equipped kitchen
Welcome to Bacon Pond House. A seamless blend of 19th-century soul and 21st-century luxury. Situated on over 3 acres, this antique Colonial has been thoughtfully revived to honor its heritage while offering every modern convenience. The interior, lovingly brought back to life, features wide-plank flooring and exposed hand-hewn beams that anchor the home's historic character. The rooms are designed for both intimacy and entertaining. A cozy sitting room and a dedicated office/library-complete with a classic fireplace-offer quiet retreats. For larger gatherings, the front-to-back living room, with windows on three sides, is bathed in natural light. At the heart of the home is the remodeled kitchen, which opens to the dining room centered around the original refurbished center core fireplace. Upstairs, four bedrooms await. The primary bedroom offers a new ensuite bath detailed with custom tile. The three additional bedrooms share a fully renovated bathroom with a soaking tub/shower combo.
USD 895,000
Deer Run Rd, Middlebury, Home For Sale
View photo
House · for sale
USD 849,900
USD 388/sq.ft
Deer Run Rd, Middlebury, Home For Sale
Derby town
· 2,185 sq.ft · 3 Bedrooms · 3 Baths · House
Derby town · 2,185 sq.ft · 3 Bedrooms · 3 Baths · House
Welcome Home to Middlebury's newest 23 lot subdivision-Hunting Ridge Estates. 6 Deer Run Road (aka Lot 15) is just beginning construction and will be one level living at its finest! Please see attached plans and specs. There are several other lots and plans to choose from or will build to suit! City water and sewer
USD 849,900
Brownson Dr, Shelton, Home For Sale
View photo
House · for sale
USD 749,900
USD 214/sq.ft
New
Brownson Dr, Shelton, Home For Sale
Derby town
· 3,498 sq.ft · 4 Bedrooms · 3 Baths · House
· Patio · Office room · Fireplace · Equipped kitchen · Parking
Derby town · 3,498 sq.ft · 4 Bedrooms · 3 Baths · House · Patio · Office room · Fireplace · Equipped kitchen · Parking
WELCOME to this Classic New England home set on park-like grounds that offers ease of living and entertaining with an open flowing floor plan. As you step inside from the covered front stone porch you walk through the foyer with tile into the kitchen and dining area that has stainless steel appliances and hardwood floors. There is a formal living room in the front off the kitchen and main entry with hardwood floors. The formal dining room has a wood burning fireplace and a door to the rear patio. There is a separate laundry room and powder room off the dining room. The vaulted family room is filled with natural light and has a wood burning stove and slider to rear patio. The 3-car attached garage is accessible through this room. Above the 3-car garage there is versatile rec room that can be used for a multitude of things including a playroom, exercise room or an office. Upstairs you will find the primary bedroom with a walk-in closet and a full bath with a shower. Three additional bedr
USD 749,900
Wabuda Pl, Shelton, Home For Sale
View photo
House · for sale
USD 1,079,000
USD 243/sq.ft
New
Wabuda Pl, Shelton, Home For Sale
Derby town
· 4,435 sq.ft · 4 Bedrooms · 4 Baths · House
· Garden · Deck · Fireplace · Equipped kitchen · Parking · Swimming pool · Cellar
Derby town · 4,435 sq.ft · 4 Bedrooms · 4 Baths · House · Garden · Deck · Fireplace · Equipped kitchen · Parking · Swimming pool · Cellar
Welcome to this Toll Brothers community, Vistas at White Hills -A brick showstopper, perched high on Wabuda Place w/ stunning views! Beautifully revitalized, this 4-bedroom, 3.5-bath home offers a living room, dining room, den/study, kitchen, conservatory, sunroom and 3-car garage. Features include an expanded conservatory, skylit sunroom, built-in study bookcases, upgraded kitchen with granite and GE Monogram appliances, hardwood floors and custom molding. The primary suite boasts a gas fireplace and spa-inspired bath with double shower and whirlpool tub. Enjoy a 9' walkout basement with future bath potential, large two-level deck and generous yard with room for a pool, recreation or expansion. Additional highlights include 5-zone HVAC, two recently replaced HVAC units (2025 and 2026), hot water heater (2023), sprinkler system, security system, invisible fence and outdoor lighting. Thoughtfully maintained with important mechanical updates, this home offers space, quality and an except
USD 1,079,000
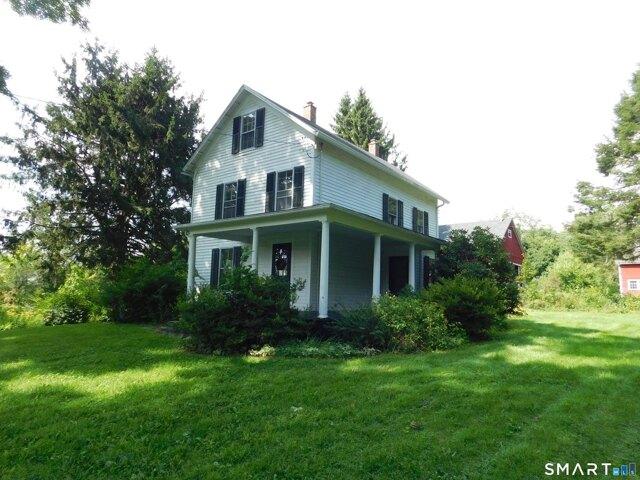
Old Sherman Hill Rd, Woodbury, Home For Sale
View photo
House · for sale
USD 499,900
USD 301/sq.ft
New
Old Sherman Hill Rd, Woodbury, Home For Sale
Derby town
· 1,658 sq.ft · 3 Bedrooms · 2 Baths · House
Derby town · 1,658 sq.ft · 3 Bedrooms · 2 Baths · House
Exceptional value and opportunity on 3.5 gorgeous acres! Bring this home back to its original charm. Features hardwood floors throughout and a cozy front porch. The upper level includes 3 bedrooms, a full bath, and access to a walk-up attic from the primary bedroom. The main level offers a half bath and a functional, open layout. Additional property highlights include a separate 962 sq. ft 2-bedroom guest house-offering incredible potential for an in-law suite or rental income once renovated (appears to be separately metered). The property also features two massive, 2-story barns that appear to have electricity. Tremendous upside potential for an end-user, investor, or multi-generational living. Subject to probate approval. Property sold as-is; no disclosures
USD 499,900
Oronoque Trl, Shelton, Home For Sale
View photo
House · for sale
USD 374,900
USD 374/sq.ft
Oronoque Trl, Shelton, Home For Sale
Derby town
· 1,001 sq.ft · 2 Bedrooms · 1 Bath · House
· Deck · Equipped kitchen
Derby town · 1,001 sq.ft · 2 Bedrooms · 1 Bath · House · Deck · Equipped kitchen
Come see this completely remodeled 2 Cape Cod styled home.This home features a very open compleltely renovated floor plan. The Living room, Dining area and Kitchen are uniquely connected and offer a very open living area; all totally remodelled, Brand new Kitchen and Bath and all this connected to both front and side decks. The home has two porches/ decks to enjoy the quite living area which is close to River Road. Home is nestled in on a little hill side on a quiet and lightly travelled street near Rt 8 and Merritt Parkway. GREAT CONDO ALTERNATIVE
USD 374,900
N Benson Rd Unit,middlebury, Home For Sale
View photo
House · for sale
USD 568,564
USD 258/sq.ft
New
N Benson Rd Unit,middlebury, Home For Sale
Derby town
· 2,196 sq.ft · 3 Bedrooms · 3 Baths · House
· Patio · Garden · Parking · Equipped kitchen · Cellar
Derby town · 2,196 sq.ft · 3 Bedrooms · 3 Baths · House · Patio · Garden · Parking · Equipped kitchen · Cellar
An address that elevates your lifestyle - Aberdeen Estates at Benson Woods is a premier 55+ Adult Community located in the charming town of Middlebury. This under construction neighborhood will be comprised of 32 attached townhomes across 11 buildings offering a two-story design and unique details crafted just for adults over 55. Experience effortless living in beautifully appointed attached townhomes offering 1,950 SF of living space, 3 bedrooms, 2.5 baths, featuring a first floor primary bedroom suite, grand vaulted open living and dining spaces, beautifully designed kitchen and baths, a full basement, 2 car attached garage, backyard patio, natural gas, and option to finish the second level bonus room. While situated in a quaint historic community, Aberdeen Estates offers the best of both worlds, being within minutes of fine restaurants, parks and rec, health facilities, shopping, and easy access to Interstate-84. Model unit coming July 2025. A Planned Unit Development (PUD). Develop
USD 568,564
N Benson Rd Unit,middlebury, Home For Sale
View photo
House · for sale
USD 608,000
USD 236/sq.ft
N Benson Rd Unit,middlebury, Home For Sale
Derby town
· 2,573 sq.ft · 3 Bedrooms · 3 Baths · House
· Patio · Garden · Parking · Equipped kitchen · Cellar
Derby town · 2,573 sq.ft · 3 Bedrooms · 3 Baths · House · Patio · Garden · Parking · Equipped kitchen · Cellar
An address that elevates your lifestyle - Aberdeen Estates at Benson Woods is a premier 55+ Adult Community located in the charming town of Middlebury. This under construction neighborhood will be comprised of 32 attached townhomes across 11 buildings offering a two-story design and unique details crafted just for adults over 55. Experience effortless living in beautifully appointed attached townhomes offering 1,950 SF of living space, 3 bedrooms, 2.5 baths, featuring a first floor primary bedroom suite, grand vaulted open living and dining spaces, beautifully designed kitchen and baths, a full basement, 2 car attached garage, backyard patio, natural gas, and option to finish the second level bonus room. While situated in a quaint historic community, Aberdeen Estates offers the best of both worlds, being within minutes of fine restaurants, parks and rec, health facilities, shopping, and easy access to Interstate-84. Phase 1 occupancy starting Summer 2025. Model unit coming soon! A Plan
USD 608,000
Summerfield Gdns Unit,shelton, Home For Sale
View photo
House · for sale
USD 692,900
USD 231/sq.ft
New
Summerfield Gdns Unit,shelton, Home For Sale
Derby town
· 2,992 sq.ft · 2 Bedrooms · 3 Baths · House
· Garden · Office room · Deck · Parking · Cellar
Derby town · 2,992 sq.ft · 2 Bedrooms · 3 Baths · House · Garden · Office room · Deck · Parking · Cellar
Welcome to 73 Summerfield Gardens, a desirable Princeton-style unit in the sought-after Gardens at Summerfield community in Shelton! Tucked away on a cul-de-sac off the main road, this inviting home offers a wonderful blend of comfort, space, and privacy. The thoughtfully designed main level features a primary bedroom suite with a full bath, a convenient first-floor laundry area, and a versatile office or den. The spacious living room is highlighted by soaring cathedral ceilings and skylights that fill the space with natural light. Step outside to a private deck overlooking peaceful wooded surroundings, perfect for relaxing or entertaining. With just steps to enter from the exterior, the home also offers a two-car attached garage for added convenience. The upper level features an additional bedroom, full bath, and loft area, providing flexible space for guests or hobbies. A full, finished walk-out basement offers even more room for recreation, entertaining, or additional living space.
USD 692,900
Rocky Rest Rd, Shelton, Home For Sale
View photo
House · for sale
USD 339,900
USD 196/sq.ft
Rocky Rest Rd, Shelton, Home For Sale
Derby town
· 1,733 sq.ft · 3 Bedrooms · 2 Baths · House
Derby town · 1,733 sq.ft · 3 Bedrooms · 2 Baths · House
Discover the potential at 88 Rocky Rest Road-a 3-bedroom, 2-bath, 1,700 sq ft single-family home ready to be transformed into something truly special. Nestled in a desirable Shelton location, this property offers solid bones and a spacious layout, making it an excellent opportunity for buyers looking to customize and add value. Inside, you'll find generously sized rooms, a functional floor plan, and plenty of natural light throughout. With some updates and care, this home can be restored to its full beauty, offering the perfect canvas to create your dream living space. Whether you're an investor, contractor, or homeowner with a vision, this property presents the ideal chance to bring your ideas to life in one of Shelton's sought-after neighborhoods
USD 339,900
Bucks Hill Rd, Southbury, Home For Sale
View photo
House · for sale
USD 999,000
USD 416/sq.ft
New
Bucks Hill Rd, Southbury, Home For Sale
Derby town
· 2,400 sq.ft · 4 Bedrooms · 3 Baths · House
· Parking · Swimming pool
Derby town · 2,400 sq.ft · 4 Bedrooms · 3 Baths · House · Parking · Swimming pool
PRICE IMPROVMENT! Welcome to your own private retreat! Set on 3.99 secluded acres, this 4-bedroom, 2.5 bath home offers the perfect blend of country tranquility, recreation and exceptional versatility. Enjoy a resort like setting with inground pool, inviting outdoor spaces and welcoming front porch perfect for your morning coffee or relaxing at the end of the day. Top of the line appliances, generous bedroom sizes, 2nd floor laundry, solar panels, new water softener 2026 and new septic in 2020. For the car enthusiast, hobbyist or collector there is a 44x60 Garage/Barn offering an abundance of space. This unique property offers a lifestyle. Tucked away but minutes to 84, shopping and restaurants
USD 999,000
Park Ave, Shelton, Home For Sale
View photo
House · for sale
USD 749,900
USD 333/sq.ft
New
Park Ave, Shelton, Home For Sale
Derby town
· 2,250 sq.ft · 4 Bedrooms · 3 Baths · House
· Garden · Parking · Deck
Derby town · 2,250 sq.ft · 4 Bedrooms · 3 Baths · House · Garden · Parking · Deck
Location in the Huntington section of Shelton, this amazing contemporary style home was designed as an open concept for entertaining. The home features 7 Rooms, 4 Bedrooms, 3 Bathrooms, 2 Car garage and a private rear yard which opens to conservation land and a pond. Noted features that the whole family will enjoy Primary Bedroom with full bathroom ( 281 square feet ), Deck ( 454 square feet ), In-Law in the Lower Level ( 190 square feet ) and Recreation room and bar ( 452 square feet ). All schools are close by with Elizabeth Shelton ( K-4) 1.5 miles, Perry Hill School ( 5 - 6 ) 1.9 miles, Shelton Intermediate School ( 7 - 8 ) 1.7 miles and Shelton High School ( 9 - 12 ) 1.9 miles. You are within a few minutes drive to everything including 1.9 miles to all major shopping, Starbucks, D and D and restaurants, 1.22 miles to Route 8, 2.5 miles to Merritt Parkway, 9.7 miles to Stratford Train station, 10.9 Miles to Bridgeport Train Station, 0.98 miles to Dog Park and walking trails. Main L
USD 749,900
Charcoal Ave, Middlebury, Home For Sale
View photo
House · for sale
USD 499,900
USD 262/sq.ft
Charcoal Ave, Middlebury, Home For Sale
Derby town
· 1,905 sq.ft · 4 Bedrooms · 3 Baths · House
· Garden · Parking
Derby town · 1,905 sq.ft · 4 Bedrooms · 3 Baths · House · Garden · Parking
For the antique lover, the one with vision and a desire to bring this fabulous home back to its original glory, this is the place for you. Set on over 2 acres within walking distance to Lake Quassapaug, this is a fabulous property. It offers a main house with approximately 1900 s.f. You'll love the wide board floors, plaster walls and so many details that reflect a fabulous past. In addition to the main house, there is a detached, oversized 2 car garage with a workshop and a finished artist's loft. Enjoy the opportunity for gardens, more fruit trees and a lovely enclosed screened porch. So many original features. This is a spot for the artist, antique lover, the ones who appreciate history and have a desire to own a piece of history. The house is not air conditioned, but the area over the garage has a split system for heat and air conditioning
USD 499,900
Trolley Bridge Rd Apt,shelton, Home For Sale
View photo
House · for sale
USD 415,000
USD 313/sq.ft
Trolley Bridge Rd Apt,shelton, Home For Sale
Derby town
· 1,324 sq.ft · 2 Bedrooms · 2 Baths · House
· Deck · Balcony · Equipped kitchen
Derby town · 1,324 sq.ft · 2 Bedrooms · 2 Baths · House · Deck · Balcony · Equipped kitchen
You'll be impressed! Meticulously remodeled 2-bedroom 1.5 bath townhome loaded with upgrades and tucked away at the end of a cul-de-sac bordering unspoiled woodlands. Warm gray walls, new modern lighting, and rich hardwood floors on the main level create a fresh and inviting feel. The stunning new kitchen has white shaker cabinetry, quartz countertops, subway tile backsplash, striking tile flooring, and new SS appliances. A custom island with quartz countertop, additional storage, task lighting, and breakfast bar is perfect for everyday living and entertaining. The vaulted ceiling and sliding glass doors fill the space with natural light and open to a deck overlooking private wooded setting. The open living and dining area is ideal for relaxing or entertaining; the balcony extends the living space adding a touch of outdoor ambiance. The stylish renovated half bath features a Carrara marble vanity, attractive brass fixtures, and tile floor. Upstairs, two spacious bedrooms offer vaulted
USD 415,000
Soundview Ave, Shelton, Home For Sale
View photo
House · for sale
USD 629,000
USD 337/sq.ft
New
Soundview Ave, Shelton, Home For Sale
Derby town
· 1,862 sq.ft · 3 Bedrooms · 2 Baths · House
· Garden · Office room · Gym · Deck · Fireplace · Equipped kitchen · Air conditioning
Derby town · 1,862 sq.ft · 3 Bedrooms · 2 Baths · House · Garden · Office room · Gym · Deck · Fireplace · Equipped kitchen · Air conditioning
Turn key home! Move right in to this beautifully remodeled 3-bedroom, 2-bath home offering modern updates, comfortable living, and inviting outdoor space. The bright open-concept main level features hardwood floors, a fireplace, and a stylish new kitchen with quartz countertops and stainless steel appliances. The fully finished lower level adds approximately 750 sq. ft. of versatile living space for a home office, gym, recreation room, or guest area. Enjoy the new deck overlooking the expansive yard, perfect for outdoor dining and entertaining. Major updates include remodeled bathrooms, new windows, new well pump and tank, a new roof, central air, and other system improvements. Conveniently located near golf, shopping, dining, and everyday amenities, this home is truly move-in ready
USD 629,000

Get email alerts

Don't miss out: be the first to know about new properties

The alert was correctly created

On subscribing you accept the conditions of use and the privacy policy
Alert
Receive new ads in your inbox
Save this search
Receive alerts for new listings

We'll send you an email when we have new properties for: "Houses for sale in Derby town"

The alert was correctly created

East Derby
Derby, Derby town New Haven County Connecticut
Get email alerts and be the first to see new listings
Required field
On subscribing I accept the terms of the privacy policy
Perfect! You'll soon start receiving new listings via email
Alert
Receive an email when we have new ads for Houses for sale in Derby town
Save this search
Filters

Bedrooms

Size (sq.ft)

sq.ft
sq.ft

Price

USD
USD

Property type

Bathrooms

Clear all filters
Receive notifications when new entries are published.