2,504 houses for sale in Derby town

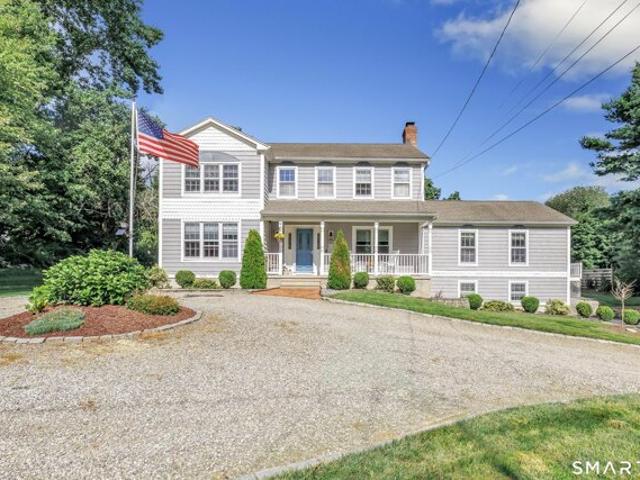
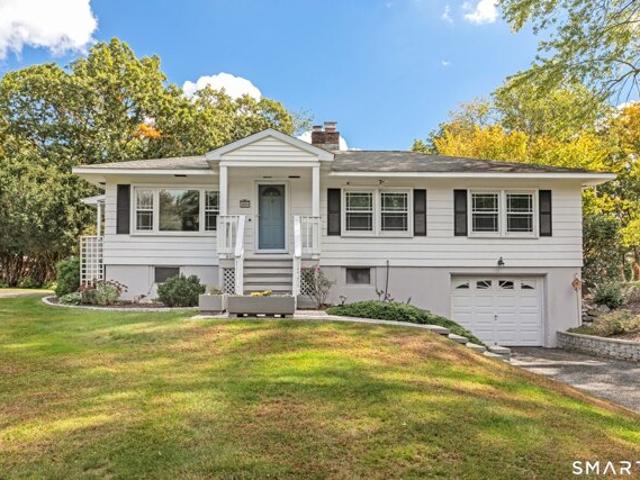
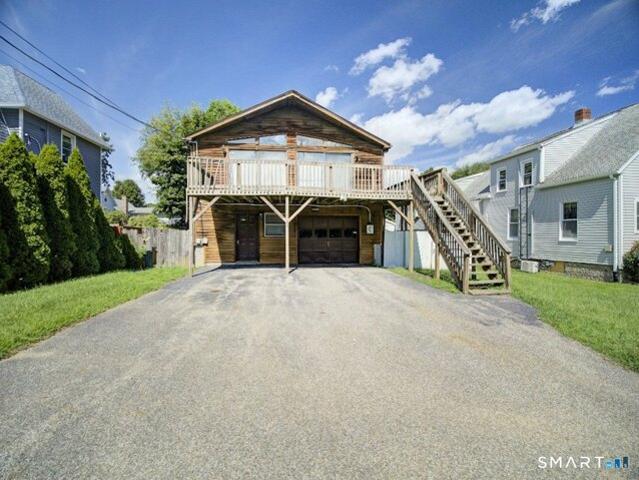
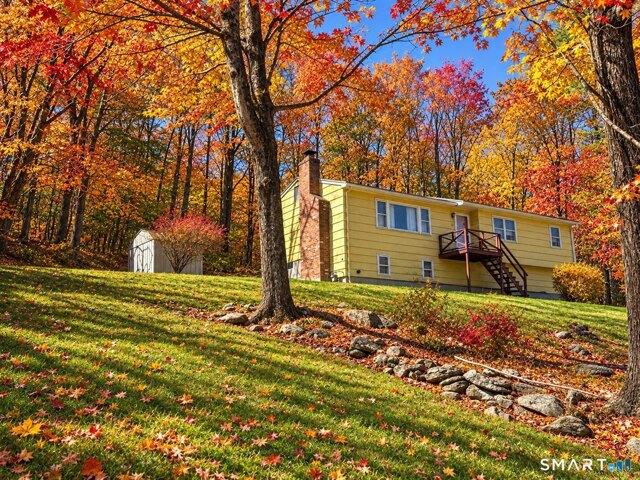
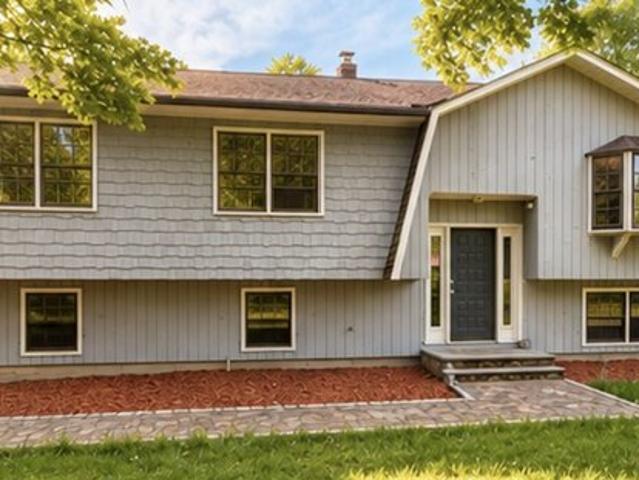
Kettletown Rd, Southbury, Home For Sale
View photo
House · for sale
USD 574,900
USD 337/sq.ft
New
Kettletown Rd, Southbury, Home For Sale
Derby town
· 1,701 sq.ft · 3 Bedrooms · 2 Baths · House
· Gym · Deck · Fireplace · Equipped kitchen · Parking
Derby town · 1,701 sq.ft · 3 Bedrooms · 2 Baths · House · Gym · Deck · Fireplace · Equipped kitchen · Parking
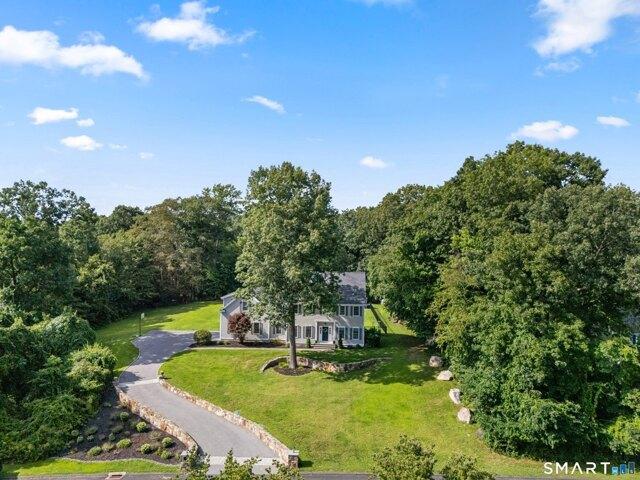
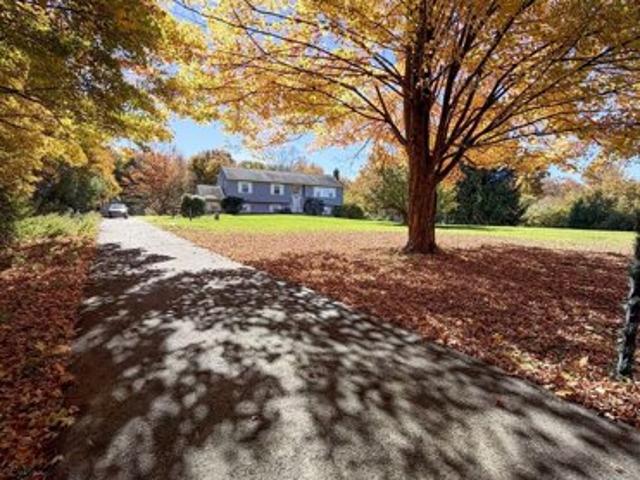
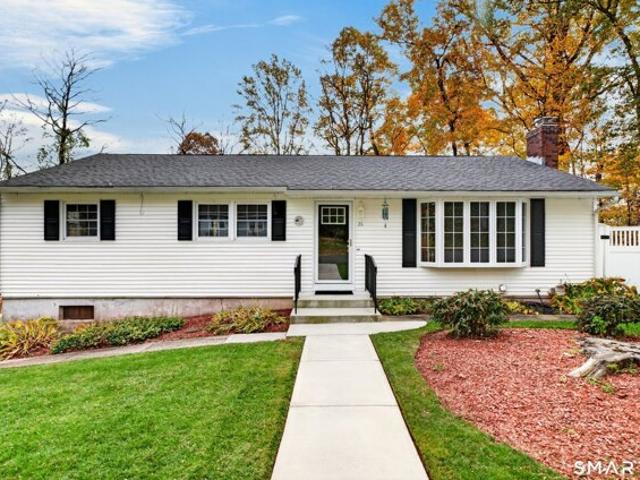
Welcome to this charming Raised Ranch nestled on a level, private lot with beautiful landscaping and your very own pond. Designed for both comfortable living and entertaining, this home offers an open and inviting floor plan that fits today's lifestyle. The main level features three spacious bedrooms and hardwood flooring throughout. The kitchen is equipped with granite countertops, a center island, and ample workspace, making it perfect for everyday living and gatherings. Sliding doors lead to a large deck where you can relax, enjoy nature, and overlook the tranquil pond. The lower level provides additional living space with a cozy fireplace and multiple flexible areas ideal for a home office, classroom, gym, or recreation room. From here, you'll also enjoy convenient access to the spacious two-car garage. Ideally located near I-84, shopping, restaurants, and everyday amenities, this home combines privacy, convenience, and natural beauty. Come see all that it has to offer!
USD 574,900
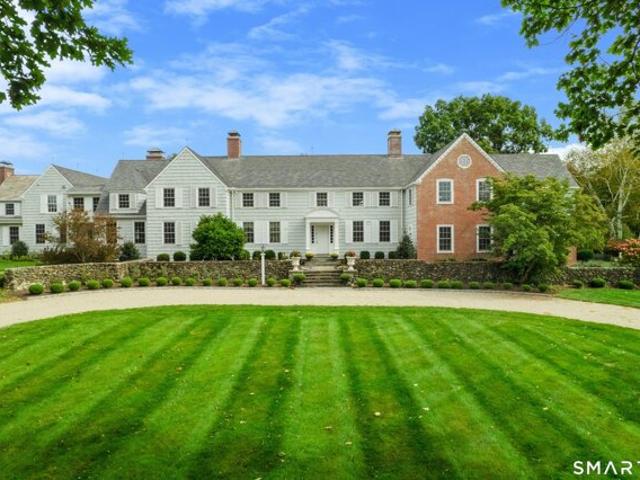
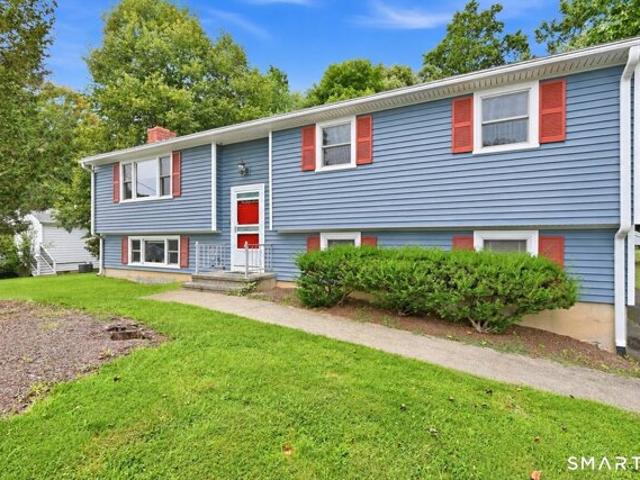
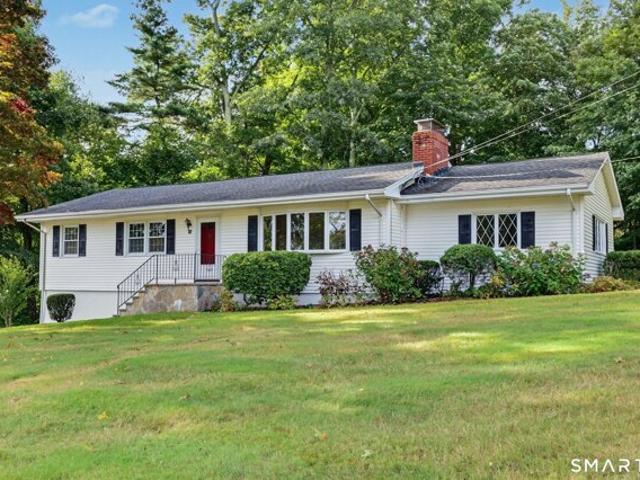
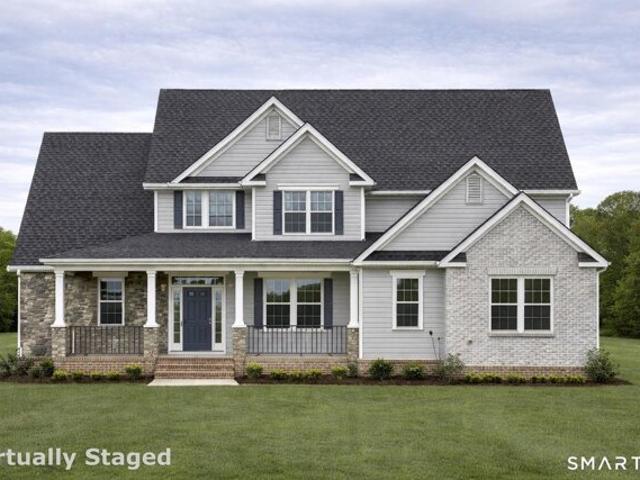
South St, Middlebury, Home For Sale
View photo
House · for sale
USD 2,850,000
USD 296/sq.ft
South St, Middlebury, Home For Sale
Derby town
· 9,612 sq.ft · 8 Bedrooms · 7 Baths · House
· Garden · Equipped kitchen · Swimming pool
Derby town · 9,612 sq.ft · 8 Bedrooms · 7 Baths · House · Garden · Equipped kitchen · Swimming pool
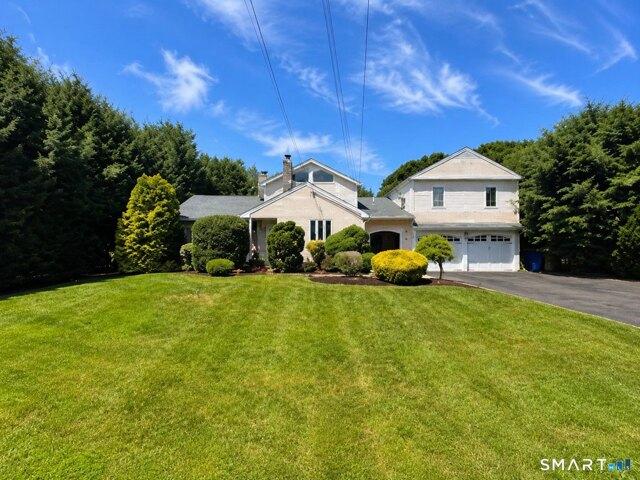
Broadview Estate - A masterpiece in colonial revival design -Perched gracefully on the gentle hilltops of Middlebury! The Cameron Clark design is well preserved and displays a high quality of workmanship and materials, as well as the gracious proportions and classically inspired details inherent of the colonial revival. This residence is one of the finest examples of this style. Together the house and related garden cottages, grounds and surrounding landscapes of fields and woodlands, drape across the gentle hilltops of Middlebury with magnificent vistas east, west and north. It constitutes one of the most beautiful and historically significant properties in the area. The estate encompasses the seventeen room main house and three guest cottages: converted stables with unique industrial accents, classic cape, and pool side studio. The main home features magnificently scaled formal and informal settings, exquisite millwork, hardwood floors. Chefs' quality kitchen with sensational marble,
USD 2,850,000
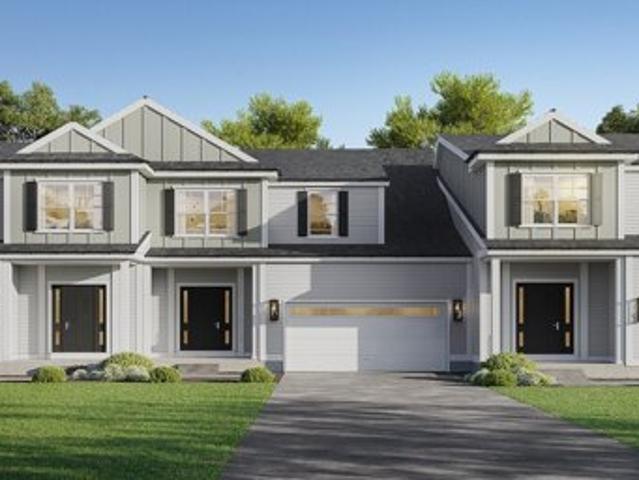
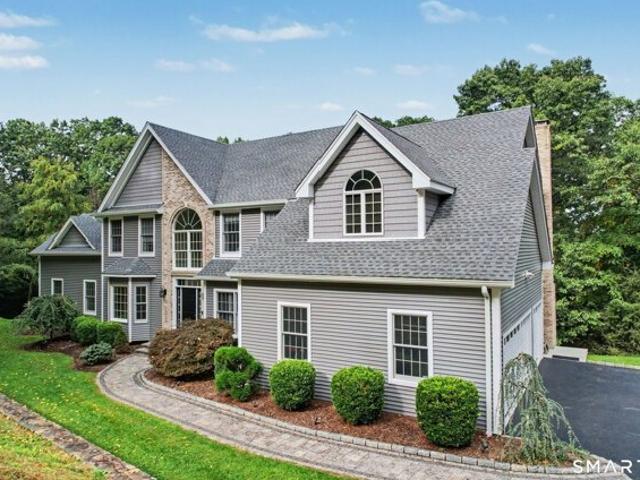
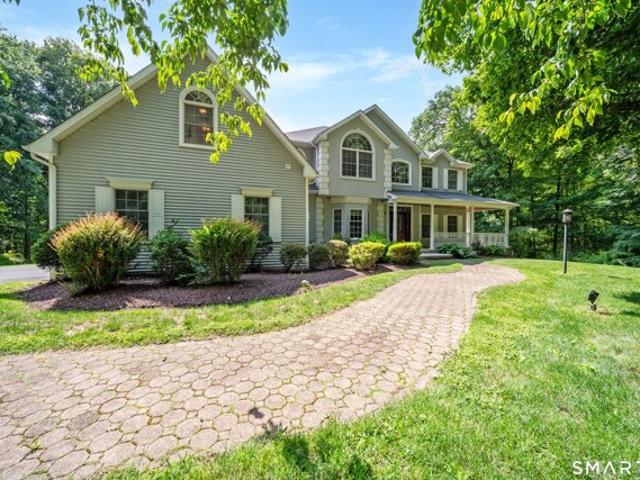
North St, Shelton, Home For Sale
View photo
House · for sale
USD 772,000
USD 302/sq.ft
New
North St, Shelton, Home For Sale
Derby town
· 2,551 sq.ft · 4 Bedrooms · 3 Baths · House
· Garden · Office room · Deck · Fireplace · Equipped kitchen · Swimming pool
Derby town · 2,551 sq.ft · 4 Bedrooms · 3 Baths · House · Garden · Office room · Deck · Fireplace · Equipped kitchen · Swimming pool
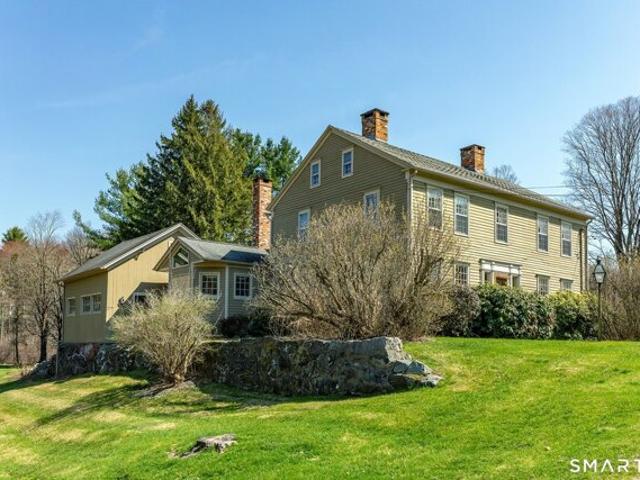
Welcome to 111 North Street, Huntington-a spacious Colonial in the highly sought-after Mohegan School District. This 4-bedroom, 2.5-bath home offers 2,560 sq ft of living space, plus an additional 1,500 sq ft below grade, with plenty of room for entertaining. Step onto the welcoming front porch and enter through the bright foyer, where the spacious layout awaits. The large open-concept kitchen features a breakfast nook, countertop seating, and adjoining dining room filled with natural light. Roomy laundry room and half bath conveniently located off the kitchen. The living room features a built-in bar with plenty of additional space for a home office. A spacious den with vaulted ceiling, gas/wood fireplace, wet bar, and French doors leads to an amazing backyard. Step onto the large multi-tiered deck with heated above-ground pool, or head down to the outdoor grilling station complete with smoker and plenty of room for dining and gathering. The enormous, level backyard offers endless poss
USD 772,000
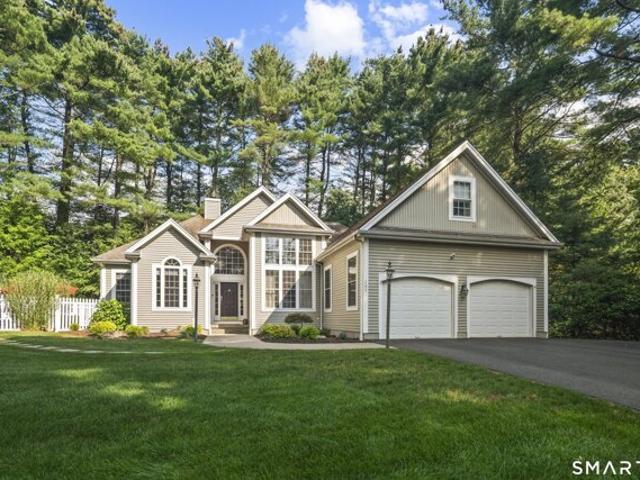
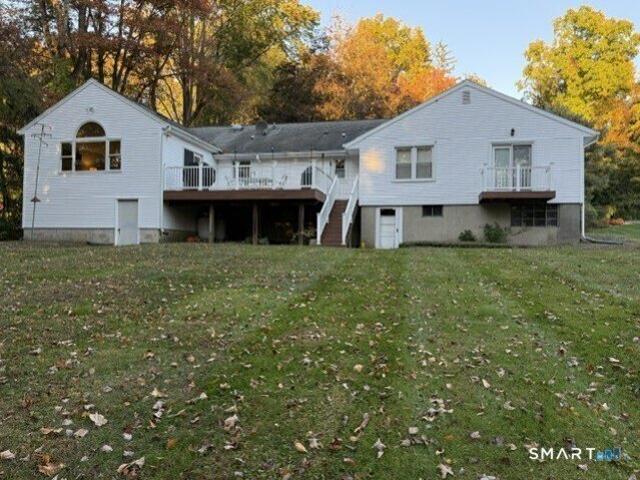
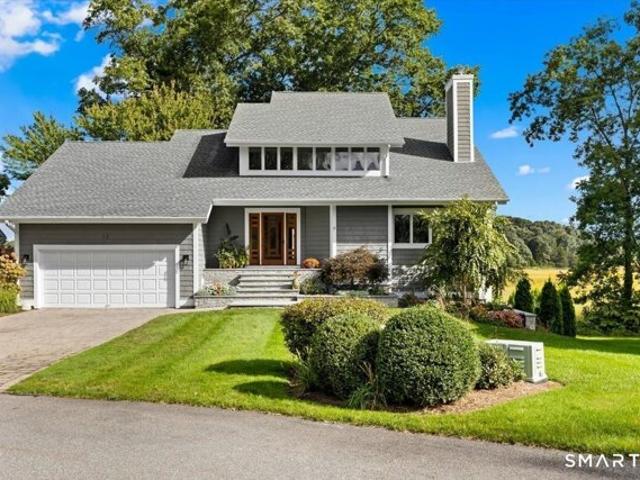
Southford Rd, Middlebury, Home For Sale
View photo
House · for sale
USD 650,000
USD 324/sq.ft
Southford Rd, Middlebury, Home For Sale
Derby town
· 2,002 sq.ft · 3 Bedrooms · 2 Baths · House
· Patio · Parking · Swimming pool · Fireplace · Equipped kitchen · Cellar
Derby town · 2,002 sq.ft · 3 Bedrooms · 2 Baths · House · Patio · Parking · Swimming pool · Fireplace · Equipped kitchen · Cellar
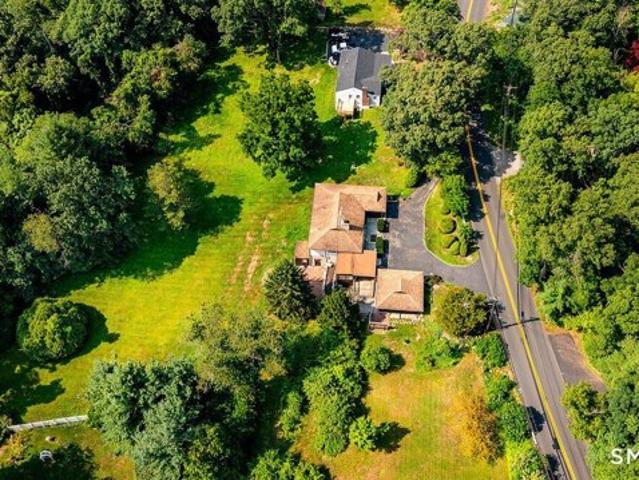
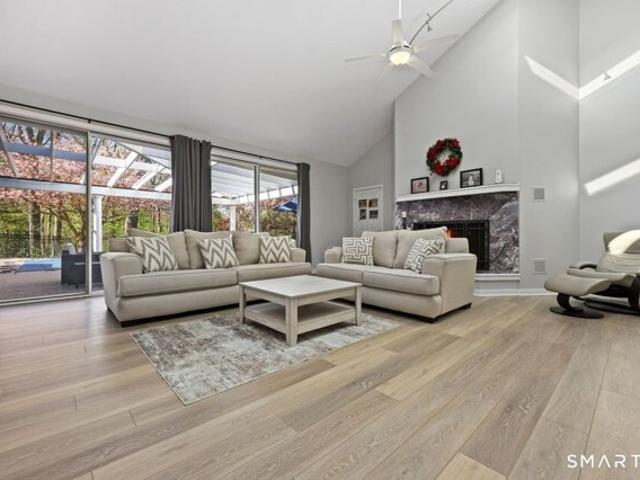
Welcome to 285 Southford Rd, a beautiful spacious ranch which checks off all the boxes. Main level living with Open foyer leading into family room w/ gas fireplace, vaulted ceilings, dimmer controlled recessed lighting, and atrium door opening to stone patio. Formal dining room w/ 9 foot ceilings and plenty of natural sunlight. Eat in kitchen has a bow window and table nook area, an abundance of cabinets, granite countertops, built in oven and counter cooktop stove. Hardwood flooring flowing through to Primary bedroom suite complete with trey ceiling, walk in closet, full bath compliments the soaking tub and separate shower stall. 2 bedrooms, full bath and laundry area complete this great floor plan. An added bonus is the office, exercise room or study on the upper level. Full basement and walk in attic commands plenty of storage. Manicured level private lot with heated in the ground pool and hot tub and offering 2 car garage
USD 650,000
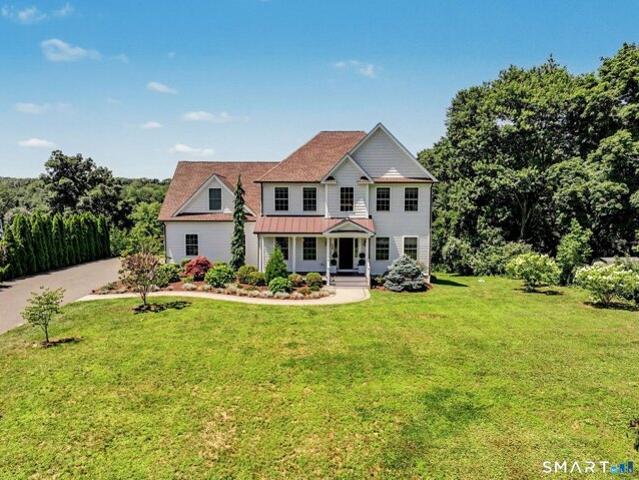
Nichols Ave, Shelton, Home For Sale
View photo
House · for sale
USD 1,075,000
USD 284/sq.ft
New
Nichols Ave, Shelton, Home For Sale
Derby town
· 3,778 sq.ft · 4 Bedrooms · 4 Baths · House
· Deck · Fireplace · Equipped kitchen
Derby town · 3,778 sq.ft · 4 Bedrooms · 4 Baths · House · Deck · Fireplace · Equipped kitchen
Completed in 2017, this custom-built Colonial offers 3,784 sf of beautifully finished living space with exceptional craftsmanship, timeless design and breathtaking views. Connected to city water/city sewer, the home features an open floor plan, abundant natural light and quality finishes throughout. A gracious foyer with hardwood floors, French doors, crown molding, custom millwork and a tray ceiling opens to elegant formal living and dining rooms. At the heart of the home, the chef's kitchen features ceiling-height custom cabinetry, a built-in Sub-Zero refrigerator, Wolf gas range with pot filler, farmhouse sink, walk-in pantry, beverage station and a waterfall island. The kitchen flows seamlessly into the family room with coffered ceilings, custom built-ins, a linear gas fireplace and walls of windows, while the adjoining breakfast area opens to a maintenance-free deck overlooking the professionally landscaped grounds and remarkable views. Upstairs, the primary suite offers beautiful
USD 1,075,000
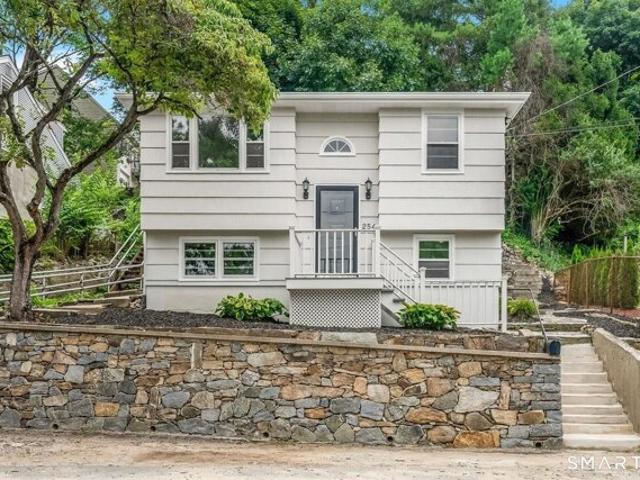
Myrtle St, Shelton, Home For Sale
View photo
House · for sale
USD 350,000
USD 312/sq.ft
Myrtle St, Shelton, Home For Sale
Derby town
· 1,119 sq.ft · 2 Bedrooms · 1 Bath · House
· Patio · Garden · Office room · Parking · Equipped kitchen
Derby town · 1,119 sq.ft · 2 Bedrooms · 1 Bath · House · Patio · Garden · Office room · Parking · Equipped kitchen
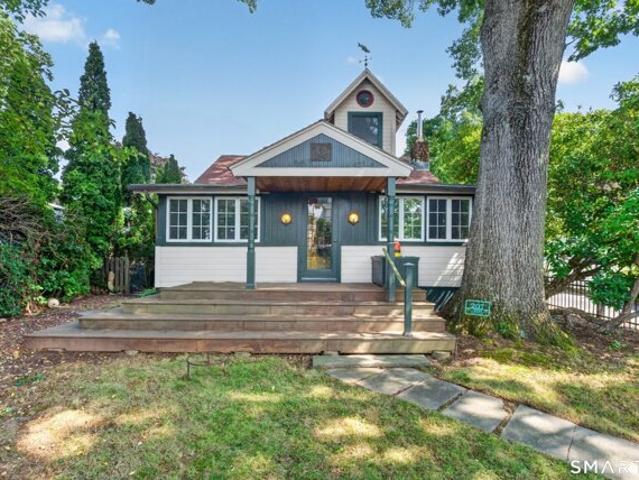
Welcome to your wonderful oasis in Shelton. This special home features a living room, bedroom, eat-in kitchen and family room on the main level. The lower level is where the 2nd bedroom is. There is additional space in the unfinished room where the laundry machines are with the potential for an office area to work from home. This house has good bones and is full of beautiful natural light. It's more like a dollhouse-craftsman-charm-built home with all you need and then some! If you're clever, this could be your next real estate chapter. The outside is where you can create your dreamscape. There are two additional levels. Please be careful when you head up the stairs to view the 2nd level as there is no railing. The back yard is accessed via the outside stone pathway or via the family room door. The patio has room for plantings, a table and chairs and the best celebrations ever! Now it's a blank canvas awaiting your ideas to come to life. There is no off street parking however there is
USD 350,000
Cooper Hill Rd, Southbury, Home For Sale
View photo
House · for sale
USD 900,000
USD 194/sq.ft
Cooper Hill Rd, Southbury, Home For Sale
Derby town
· 4,618 sq.ft · 4 Bedrooms · 3 Baths · House
· Office room · Swimming pool · Balcony · Fireplace · Equipped kitchen
Derby town · 4,618 sq.ft · 4 Bedrooms · 3 Baths · House · Office room · Swimming pool · Balcony · Fireplace · Equipped kitchen
Welcome to 211 Cooper Hill Road, a magnificent 4-5 bedroom colonial set on 1.43 beautifully landscaped acres in one of Southbury's most coveted cul-de-sac neighborhoods. Freshly painted and better than ever, this home now offers an outdoor living experience to match its refined interior, anchored by a heated saltwater inground pool, hot tub, and a private pool house with its own half bath. Step inside to a welcoming two-story foyer with custom millwork leading to an updated eat-in granite kitchen with stainless appliances, tiled backsplash, large island, custom cabinetry, second sink, and pantry. The adjoining family room features a cathedral ceiling, dual skylights, and a cozy gas fireplace. A private office with French doors, formal dining room, and living room, all with hardwood floors, complete the first level. Upstairs, an interior balcony leads to a luxurious primary suite with walk-in closet, double sink vanity, and soaking jetted tub. Three to four additional bedrooms, includin
USD 900,000
Sorghum Rd, Shelton, Home For Sale
View photo
House · for sale
USD 639,999
USD 263/sq.ft
Sorghum Rd, Shelton, Home For Sale
Derby town
· 2,433 sq.ft · 3 Bedrooms · 3 Baths · House
· Patio · Garden · Swimming pool
Derby town · 2,433 sq.ft · 3 Bedrooms · 3 Baths · House · Patio · Garden · Swimming pool
Tucked away on a beautifully landscaped lot in Shelton's sought-after Huntington neighborhood, this exceptional home offers the perfect blend of comfort, space, and resort-style living. Inside, you'll find spacious bedrooms, soaring cathedral ceilings, and a unique loft-style primary suite that creates an open and inviting feel. The enclosed patio provides additional year-round living space, perfect for entertaining or simply unwinding. Outside, escape to your private backyard retreat featuring a sparkling in-ground pool, a peaceful koi pond, and mature landscaping that offers beauty and privacy. Whether hosting family and friends or enjoying a quiet evening outdoors, this home is designed for making lasting memories. Conveniently located close to parks, shopping, restaurants, and major commuter routes, this is a rare opportunity you won't want to miss
USD 639,999
Artillery Rd, Middlebury, Home For Sale
View photo
House · for sale
USD 535,000
USD 198/sq.ft
Artillery Rd, Middlebury, Home For Sale
Derby town
· 2,691 sq.ft · 4 Bedrooms · 4 Baths · House
· Patio · Garden · Fireplace · Parking
Derby town · 2,691 sq.ft · 4 Bedrooms · 4 Baths · House · Patio · Garden · Fireplace · Parking
A piece of New England History on Fenn Pond. Circa 1803 Todt Farm is a truly distinctive center-hall Colonial set in an extraordinary Middlebury setting overlooking and adjacent to Fenn Pond. Surround by Middlebury Land Trust land, with preserved Brookdale Farm across the road, the property offers a rare sense of privacy, beauty and permanence. Inside, centuries-old character takes center stage with wide-board floors, seven fireplaces, rich horizontal paneling, built-ins, classic 12-over-12 windows and beautifully preserved front and rear staircases. The 11-room, 4-bedroom home pairs authentic architectural detail with the comforts of today, including a welcoming sunroom, stone patio, attached two-bay garage and 20kW Generac generator. Mature trees, gardens, stone walls and rolling lawns frame the home, while the pond setting creates an unmistakable sense of place. A rare opportunity to own an authentic piece of Connecticut history in one of Middlebury's most picturesque settings
USD 535,000
Soundview Ave, Shelton, Home For Sale
View photo
House · for sale
USD 549,999
USD 212/sq.ft
Soundview Ave, Shelton, Home For Sale
Derby town
· 2,583 sq.ft · 3 Bedrooms · 2 Baths · House
· Patio · Garden · Deck · Fireplace · Equipped kitchen · Swimming pool · Cellar
Derby town · 2,583 sq.ft · 3 Bedrooms · 2 Baths · House · Patio · Garden · Deck · Fireplace · Equipped kitchen · Swimming pool · Cellar
What are you waiting for? Make your home in one of Fairfield County's hottest up and coming towns in historic Huntington. Meticulously maintained, this unique home sits on a beautifully landscaped acre that truly steals the show. A newly built deck overlooks the expansive property and provides the perfect private setting for morning coffee, entertaining, or enjoying spectacular sunrises. The spacious, quiet backyard offers plenty of room for a pool, outdoor recreation, gardening, or simply enjoying your own private retreat. The main level features a private hallway leading to three bedrooms. The sun-drenched, open living and dining room overlooks the property and features beautiful hardwood floors and a working fireplace. The kitchen features new laminate flooring and flows naturally toward the porch and patio extending the living space to the outdoors. The finished basement adds tremendous flexibility and valuable additional living space. It includes three generously sized rooms, a ki
USD 549,999
Fairmont Pl, Shelton, Home For Sale
View photo
House · for sale
USD 429,900
USD 194/sq.ft
New
Fairmont Pl, Shelton, Home For Sale
Derby town
· 2,207 sq.ft · 4 Bedrooms · 3 Baths · House
Derby town · 2,207 sq.ft · 4 Bedrooms · 3 Baths · House
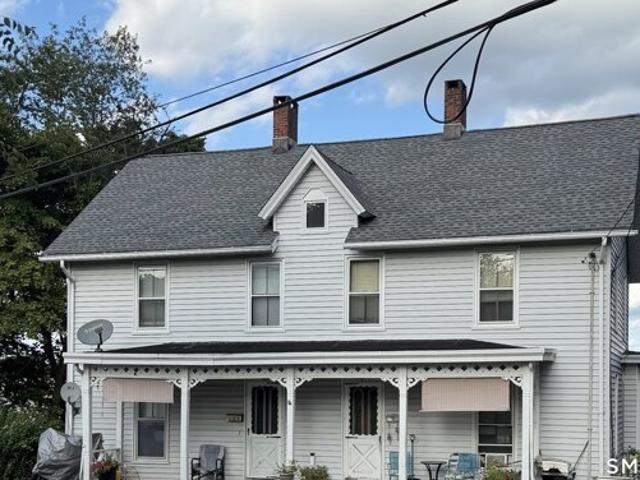
21-23 Fairmont Place. Fantastic opportunity for investors, contractors, or owner-occupants looking to build equity. This spacious side-by-side two-family property offers separate living areas and plenty of potential for rental income or multi-generational living. The home is in need of updating and improvements throughout, making it the perfect project for those ready to add their personal touch and increase value. With a flexible layout and strong income-producing potential, this property presents an excellent opportunity to renovate and customize to your needs. The right hand side unit has two bedrooms and two full baths and the left hand side unit has two bedrooms and one full bath. MUST HAVE CONFIRMED APT for Showings. See Showing Instructions. 21-23 Fairmont Place. Fantastic opportunity for investors, contractors, or owner-occupants looking to build equity. This spacious side-by-side two-family property offers separate living areas and plenty of potential for rental income or mult
USD 429,900
Mohegan Rd, Shelton, Home For Sale
View photo
House · for sale
USD 949,900
USD 366/sq.ft
New
Mohegan Rd, Shelton, Home For Sale
Derby town
· 2,594 sq.ft · 5 Bedrooms · 3 Baths · House
· Office room · Parking · Deck · Fireplace · Equipped kitchen
Derby town · 2,594 sq.ft · 5 Bedrooms · 3 Baths · House · Office room · Parking · Deck · Fireplace · Equipped kitchen
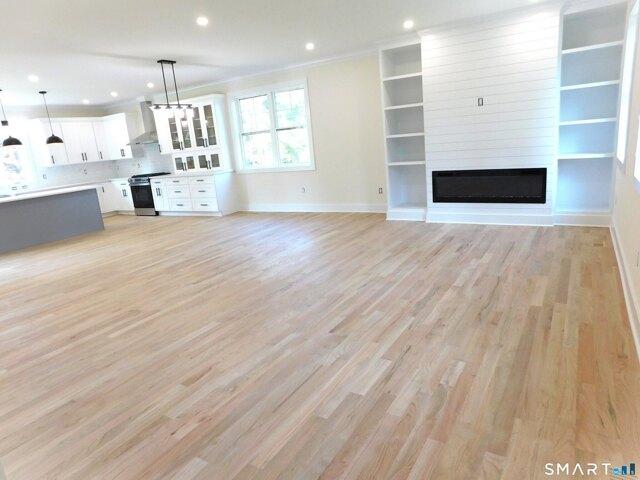
Welcome to 60 Mohegan Road. This newly reconstructed from the foundation up 5-bedroom Colonial is conveniently located in a Shelton's highly sought after Huntington neighborhood. The homes first floor consists of an open floor plan with hardwood flooring thru-out. A large eat in kitchen, spacious island with built-in wine cooler, soft close cabinetry, Quartz counter tops, tile back splash, counter lighting, GE Stainless Steel appliances, a walk-in pantry and a slider to access the deck from the kitchen. Dining room and living room with recessed lighting electric fireplace great for entertaining. Also, one bedroom, office and full bath to top it all off. The second floor consist of a generously sized primary bedroom with a private bathroom and a walk in closest. Three additional bedrooms, a full bath and laundry room. New paver walkways, a recently paved driveway that leads you to the under home 3 car garage which completes this astonishing modern home
USD 949,900
Valley Rd, Shelton, Home For Sale
View photo
House · for sale
USD 590,000
USD 271/sq.ft
Valley Rd, Shelton, Home For Sale
Derby town
· 2,174 sq.ft · 3 Bedrooms · 2 Baths · House
· Garden · Swimming pool
Derby town · 2,174 sq.ft · 3 Bedrooms · 2 Baths · House · Garden · Swimming pool
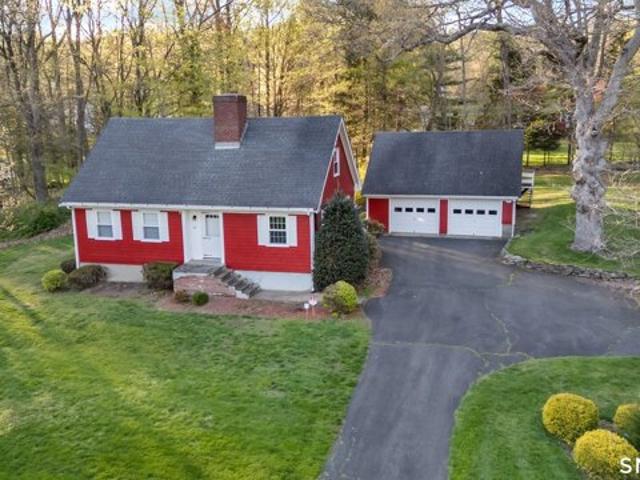
Nestled in the Huntington section of Shelton, this charming one-of-a-kind 3 (possibly 4) bedroom Cape Cod offers the perfect blend of privacy, character, and convenience. Set on a peaceful, beautifully landscaped 1.5-acre wooded property, the home features a scenic brook, multiple landscaped yard areas, and a gorgeous backyard. With endless possibilities for outdoor living - including opportunities to create a space of your own i.e. a pool oasis, barn, playhouse, or garden retreat - the grounds feel like your own private park. Ideally located just minutes from Huntington Center, Brownson Country Club, shopping, dining, schools, commuter routes, and nearby business hubs, this property combines timeless charm with exceptional lifestyle appeal. Agent related to owner
USD 590,000
Bucks Hill Rd, Southbury, Home For Sale
View photo
House · for sale
USD 465,000
USD 194/sq.ft
New
Bucks Hill Rd, Southbury, Home For Sale
Derby town
· 2,390 sq.ft · 3 Bedrooms · 2 Baths · House
· Parking · Equipped kitchen
Derby town · 2,390 sq.ft · 3 Bedrooms · 2 Baths · House · Parking · Equipped kitchen
Simply pulling up to this beautiful property feels like home! A welcoming bright and open space with picturesque views of your very own 2.7 acre lot. The functionality of the first floor is enhanced by its open concept living space. A more recently updated kitchen and full bath provide you with the opportunity to personalize the rest of the home if you choose to at your own pace. The primary bedroom features an ensuite bath and a walk in closet, with two additional spacious bedrooms completing the upstairs. The lower level offers the potential for another bedroom or office space etc an additional living space complete with a wood stove, and a finished tiled room with laundry attached that concurrently provides access to the two car garage. To top it all off this home boasts a level lot with plenty of room to entertain and a secluded driveway with ample space for all of your visitors. Or simply enjoy the privacy that this set back property offers with the convenience of a fantastic loca
USD 465,000
Cedar Cir, Beacon Falls, Home For Sale
View photo
House · for sale
USD 448,500
USD 240/sq.ft
Cedar Cir, Beacon Falls, Home For Sale
Derby town
· 1,862 sq.ft · 4 Bedrooms · 3 Baths · House
· Fireplace · Equipped kitchen
Derby town · 1,862 sq.ft · 4 Bedrooms · 3 Baths · House · Fireplace · Equipped kitchen
Well maintained ranch style home in one of Beacon Falls quietest neighborhoods offers the big updates that matter, while leaving the easy cosmetics for your interpretation. With a generous 1,248sf on the main level and another 600sf+ heated living space in the lower level, there's room for everyone in your crew! Having a bedroom, family room and full bath on the lower level could work perfectly for a possible inlaw setup, or the space could be used for hobby, workout, playroom, etc. The downstairs exits to a walkway which leads straight to the driveway! Beautifully remodeled eat-in kitchen (including newer appliances) is bright and sunny, the bedrooms are all good-sized, and original hardwood flooring under brand new carpeting runs throughout the main level. Roof, Buderus boiler and oil tank are just 1 year old! Vinyl thermopane windows in great shape bring energy efficiency, while the fireplace in the living room makes for cozy winter nights. There's privacy in the partially fenced ya
USD 448,500
Strawberry Ln, Shelton, Home For Sale
View photo
House · for sale
USD 1,299,000
USD 235/sq.ft
New
Strawberry Ln, Shelton, Home For Sale
Derby town
· 5,522 sq.ft · 6 Bedrooms · 4 Baths · House
Derby town · 5,522 sq.ft · 6 Bedrooms · 4 Baths · House
A rare offering that exudes sophistication and sanctuary, this striking contemporary estate-originally built in 1984 and thoughtfully reimagined for modern living-spans over 5,526 square feet of refined yet inviting space. Privately nestled within a tranquil suburban setting, this property delivers a true escape while remaining moments from premier shopping, dining, and everyday conveniences, an ideal retreat for those craving a seamless blend of country calm and cosmopolitan accessibility. Designed with both scale and comfort in mind, this home features an abundance of expansive living spaces, where architectural intrigue meets livable luxury. Each room unfolds with intention - grand in proportion yet intimate in feel, creating a series of elegant retreats throughout the home. Recent upgrades elevate both form and function, including newly installed flooring, a high-efficiency HVAC system, and whole-house generator system ensuring comfort and peace of mind year-round. Storage is excep
USD 1,299,000
Pawson Rd, Branford, Home For Sale
View photo
House · for sale
USD 649,000
USD 456/sq.ft
New
Pawson Rd, Branford, Home For Sale
Derby town
· 1,421 sq.ft · 3 Bedrooms · 1 Bath · House
Derby town · 1,421 sq.ft · 3 Bedrooms · 1 Bath · House
A character-rich 3-bedroom, 1-bath single-family home nestled in one of Connecticut's most beloved shoreline neighborhoods - Pawson Park. Built in 1920, this home carries the warmth and craftsmanship of early 20th-century New England construction. The interior was designed by Vincent Scully, a Yale Professor and a National Medal of Arts recipient. Three well-proportioned bedrooms offer genuine flexibility for families, remote workers, and anyone who values having room to live comfortably. The kind of home that feels instantly familiar - rooted, honest, and full of potential - on a street where neighbors know each other by name and properties almost never come to market. An exceptional opportunity to plant roots in one of Branford's most coveted addresses
USD 649,000
N Benson Rd Unit,middlebury, Home For Sale
View photo
House · for sale
USD 548,828
USD 223/sq.ft
N Benson Rd Unit,middlebury, Home For Sale
Derby town
· 2,454 sq.ft · 3 Bedrooms · 3 Baths · House
· Patio · Garden · Parking · Equipped kitchen · Cellar
Derby town · 2,454 sq.ft · 3 Bedrooms · 3 Baths · House · Patio · Garden · Parking · Equipped kitchen · Cellar
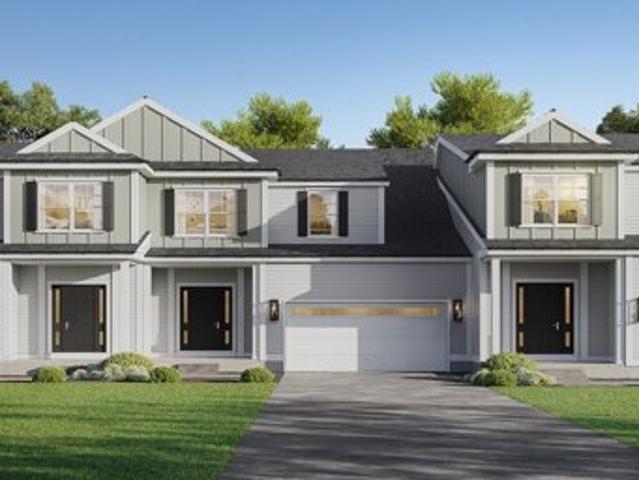
An address that elevates your lifestyle - Aberdeen Estates at Benson Woods is a premier 55+ Adult Community located in the charming town of Middlebury. This under construction neighborhood will be comprised of 32 attached townhomes across 11 buildings offering a two-story design and unique details crafted just for adults over 55. Experience effortless living in beautifully appointed attached townhomes offering 1,950 SF of living space, 3 bedrooms, 2.5 baths, featuring a first floor primary bedroom suite, grand vaulted open living and dining spaces, beautifully designed kitchen and baths, a full basement, 2 car attached garage, backyard patio, natural gas, and option to finish the second level bonus room. While situated in a quaint historic community, Aberdeen Estates offers the best of both worlds, being within minutes of fine restaurants, parks and rec, health facilities, shopping, and easy access to Interstate-84. Unit 55 is an End Unit. Phase 1 occupancy starting Summer 2025. Model
USD 548,828
Benson Rd, Middlebury, Home For Sale
View photo
House · for sale
USD 529,000
USD 343/sq.ft
Benson Rd, Middlebury, Home For Sale
Derby town
· 1,539 sq.ft · 3 Bedrooms · 2 Baths · House
· Patio · Garden · Fireplace · Equipped kitchen
Derby town · 1,539 sq.ft · 3 Bedrooms · 2 Baths · House · Patio · Garden · Fireplace · Equipped kitchen
Looking for easy, one-level living? Look no further! This beautifully maintained ranch offers comfort, charm, and an inviting lifestyle both inside and out.The sun-filled interior features gleaming hardwood floors, throughout, including all three bedrooms.The renovated eat in kitchen is a true highlight, featuring skylights, a built in banquet, crisp white cabinetry, Corian countertops, and stainless steel appliances.The spacious family room offers custom built-in-cabinetry and window trim, a cozy fireplace for chilly winter evenings, and sliders leading directly to the expansive outdoor living space. Step outside to your private backyard oasis, complete with an extensive patio, gazebo, fire-pit seating, and a charming lily pond that adds a tranquil touch. The level yard also features fenced in garden beds, mature shrubbery, and a storage shed. With its thoughtful updates, inviting spaces, and exceptional outdoor amenities, this wonderful ranch is the perfect place to call home
USD 529,000
Falmouth Dr, Shelton, Home For Sale
View photo
House · for sale
USD 539,000
USD 376/sq.ft
Falmouth Dr, Shelton, Home For Sale
Derby town
· 1,432 sq.ft · 3 Bedrooms · 2 Baths · House
· Deck
Derby town · 1,432 sq.ft · 3 Bedrooms · 2 Baths · House · Deck
Get ready to discover the incredible potential of this inviting raised ranch, tucked away on a peaceful cul-de-sac in sought-after Shelton! Offering three bedrooms, one-and-a-half baths, and a versatile layout, this welcoming property is the perfect canvas for you to create a beautiful home you'll truly fall in love with. Step inside to find freshly painted interiors and new laminate flooring in the lower level and bathrooms, creating a bright, move-in-ready foundation. Major exterior updates-including the roof, windows, and siding completed around 2013-add lasting value and peace of mind. The covered, enclosed deck is a wonderful bonus space for morning coffee, casual meals, entertaining, or simply unwinding. Convenient storage beneath the deck provides plenty of room for outdoor equipment and seasonal items. The partially finished lower level adds fantastic flexibility, with space for a home office, recreation room, fitness area, or cozy retreat. An additional storage room offers exc
USD 539,000
N Benson Rd Unit,middlebury, Home For Sale
View photo
House · for sale
USD 572,000
USD 260/sq.ft
N Benson Rd Unit,middlebury, Home For Sale
Derby town
· 2,196 sq.ft · 3 Bedrooms · 3 Baths · House
· Patio · Garden · Parking · Equipped kitchen · Cellar
Derby town · 2,196 sq.ft · 3 Bedrooms · 3 Baths · House · Patio · Garden · Parking · Equipped kitchen · Cellar
An address that elevates your lifestyle - Aberdeen Estates at Benson Woods is a premier 55+ Adult Community located in the charming town of Middlebury. This under construction neighborhood will be comprised of 32 attached townhomes across 11 buildings offering a two-story design and unique details crafted just for adults over 55. Experience effortless living in beautifully appointed attached townhomes offering 1,950 SF of living space, 3 bedrooms, 2.5 baths, featuring a first floor primary bedroom suite, grand vaulted open living and dining spaces, beautifully designed kitchen and baths, a full basement, 2 car attached garage, backyard patio, natural gas, and option to finish the second level bonus room. While situated in a quaint historic community, Aberdeen Estates offers the best of both worlds, being within minutes of fine restaurants, parks and rec, health facilities, shopping, and easy access to Interstate-84. Phase 1 occupancy starting Summer 2025. Model unit coming soon! A Plan
USD 572,000
Walnut Tree Hill Rd, Shelton, Home For Sale
View photo
House · for sale
USD 569,900
USD 266/sq.ft
Walnut Tree Hill Rd, Shelton, Home For Sale
Derby town
· 2,142 sq.ft · 3 Bedrooms · 2 Baths · House
· Parking · Deck · Balcony · Fireplace · Equipped kitchen
Derby town · 2,142 sq.ft · 3 Bedrooms · 2 Baths · House · Parking · Deck · Balcony · Fireplace · Equipped kitchen
Welcome to One Level Living in this Sprawling 2200 Square Foot, 3 Bedroom, 2 Full Bath Ranch in the Heart of Huntington. This Home Features, Eat-in Kitchen w/Hardwood Floors, Newer Stainless-Steel Dishwasher and Refrigerator Appliances, Large Walk-in Pantry (w/Extra Refrigerator), Utility Closet and 2 Car Garage Access. Relax in Front of the Fireplace and Enjoy Entertaining in your Formal Living Rm and Dining Room just in time for the Holiday's. Light and Bright Family Room w/French Doors to a New Trek Deck and.93 Acres of Property. Updated Bath w/Stand up Shower for Easy Handicap Access and includes Laundry Room. In the Primary Bedroom enjoy your Morning Coffee of your Private Balcony w/French Doors. New Windows on Front of house and Family Room. Lower Level has Walk-out and can be finished for an additional 1554 Sq. Feet. Additional Storage under Family Rm Addition. Power Station for Electric in Garage. Minutes to Huntington Center and Mohegan School. This House is a Must See! Key on
USD 569,900
Hawthorne Ave, Shelton, Home For Sale
View photo
House · for sale
USD 365,000
USD 277/sq.ft
New
Hawthorne Ave, Shelton, Home For Sale
Derby town
· 1,313 sq.ft · 3 Bedrooms · 2 Baths · House
· Garden · Deck · Parking
Derby town · 1,313 sq.ft · 3 Bedrooms · 2 Baths · House · Garden · Deck · Parking
Bring your vision and make this home your own! This 3-bedroom, 2-full-bath raised ranch offers a convenient location and solid potential for those looking to create something special. Situated close to the Merritt Parkway and I-95, commuting and everyday convenience are just minutes away. Enjoy the added appeal of being within walking distance of the picturesque Housatonic River. The property also features a wrap-around deck, under-house garage and a fully enclosed backyard! The home is in need of TLC and care, but offers strong bones and a functional layout. Priced appropriately to reflect the scope of work needed, this property presents an excellent opportunity for a buyer looking to renovate, build equity, and bring new life to a well-located home. A great opportunity for investors, renovators, or buyers ready to roll up their sleeves and make it their own
USD 365,000
Longmeadow Rd, Shelton, Home For Sale
View photo
House · for sale
USD 659,000
USD 236/sq.ft
New
Longmeadow Rd, Shelton, Home For Sale
Derby town
· 2,788 sq.ft · 4 Bedrooms · 3 Baths · House
· Garden · Gym · Fireplace · Cellar
Derby town · 2,788 sq.ft · 4 Bedrooms · 3 Baths · House · Garden · Gym · Fireplace · Cellar
Welcome to this charming ranch nestled on a desirable.82-acre corner lot in Shelton's sought-after Huntington neighborhood. Offering 2,138 square feet of living space, this spacious 4-bedroom, 2 1/2-bath home combines classic character with comfortable everyday living. The inviting floor plan features four bedrooms with hardwood flooring throughout most of the home. The private primary suite features an en-suite bathroom along with a paneled office/ sitting room, with sliders looking out to the secluded backyard. Two wood burning fireplaces add warmth and character to the living spaces, creating inviting gathering areas for family and friends. The home also has approximately 650 square feet of partially finished basement space, providing excellent potential for a recreation room, gym, or additional storage. Outside, enjoy the privacy of the landscaped backyard, complete with established perennial gardens and plenty of space for outdoor entertaining, gardening, or simply relaxing. The c
USD 659,000
Grey Rock Rd, Southbury, Home For Sale
View photo
House · for sale
USD 1,395,000
USD 238/sq.ft
New
Grey Rock Rd, Southbury, Home For Sale
Derby town
· 5,845 sq.ft · 4 Bedrooms · 5 Baths · House
· Patio · Parking · Equipped kitchen
Derby town · 5,845 sq.ft · 4 Bedrooms · 5 Baths · House · Patio · Parking · Equipped kitchen
Welcome to an exceptional custom Colonial nestled on over 10 acres of beautifully private grounds at the end of a quiet cul-de-sac neighborhood. From its impressive setting to its extraordinary level of craftsmanship, this remarkable residence offers a rare combination of luxury, privacy, and timeless elegance. Thoughtfully designed and meticulously maintained, the home showcases an endless array of high-end upgrades and custom details that set it apart from anything else on the market. Recent upgrades include new roof (2025), vinyl siding (2026), kitchen reno (2024), primary bathroom (2024), two more new full bathroom renovations (2025), full new patio (2025), addition for golf simulator (2026), oversized detached 2 car garage (2023), and so many more! A gracious approach leads to a stunning residence surrounded by mature landscaping and an expansive natural setting. Step inside and you are immediately greeted by quality craftsmanship, sophisticated finishes, and an abundance of natur
USD 1,395,000
Linden Shrs Unit,branford, Home For Sale
View photo
House · for sale
USD 1,450,000
USD 360/sq.ft
New
Linden Shrs Unit,branford, Home For Sale
Derby town
· 4,026 sq.ft · 3 Bedrooms · 3 Baths · House
· Office room · Gym · Deck · Fireplace · Equipped kitchen · Swimming pool
Derby town · 4,026 sq.ft · 3 Bedrooms · 3 Baths · House · Office room · Gym · Deck · Fireplace · Equipped kitchen · Swimming pool
Welcome to Linden Shores, one of Branford's most sought-after water-oriented communities, with just 42 detached townhomes. This totally renovated 3-bedroom home was designed around its setting, with an open kitchen, dining area, and den that all enjoy unobstructed water views. Step out onto the wraparound deck for enchanting views and effortless entertaining, from morning coffee to sunset gatherings. Inside, you'll find reimagined bathrooms, hardwood floors, two fireplaces, and custom architectural details throughout. The finished walk-out lower-level features 10-foot ceilings, a complete home gym, and a private office, all overlooking spectacular marsh and river views. Community amenities include a beautiful pool, clubhouse, tennis, pickleball, and basketball courts. Shoreline lifestyle - Beach rights, marina nearby, and a walkable coastline. 10 minutes to Branford Green, I-95, train station and 20 minutes to New Haven and Yale University. A rare opportunity to enjoy shoreline living
USD 1,450,000
Village Dr, Shelton, Home For Sale
View photo
House · for sale
USD 359,900
USD 288/sq.ft
Village Dr, Shelton, Home For Sale
Derby town
· 1,249 sq.ft · 3 Bedrooms · 2 Baths · House
Derby town · 1,249 sq.ft · 3 Bedrooms · 2 Baths · House
An opportunity to make it your own! Nestled in an established Shelton neighborhood, this three-bedroom, one-and-a-half-bath home offers the perfect canvas for your vision. Built in 1972, the property is ready for thoughtful updates and a fresh new chapter. One of its hidden treasures? Original hardwood floors that have been preserved beneath the carpeting for decades, just waiting to be uncovered and brought back to life. Whether you're looking to restore its original charm or create something entirely your own, this home offers an exciting opportunity to renovate, personalize, and build equity along the way. Probate approved and ready for its next chapter. Bring your ideas, your imagination, and your vision to 83 Village Road. The possibilities are yours to explore! SOLD AS IS. Live on Saturday November 7
USD 359,900
Huntington St, Shelton, Home For Sale
View photo
House · for sale
USD 1,190,000
USD 411/sq.ft
Huntington St, Shelton, Home For Sale
Derby town
· 2,895 sq.ft · 5 Bedrooms · 4 Baths · House
· Parking · Equipped kitchen
Derby town · 2,895 sq.ft · 5 Bedrooms · 4 Baths · House · Parking · Equipped kitchen
Nestled in the heart of Huntington Center, this exceptional new construction home offers a rare opportunity to own a custom-built residence set on 1.22 acres of peaceful, private property overlooking your own serene waterfall. With a setting reminiscent of a picturesque retreat, this property delivers the kind of tranquil, scenic moments typically reserved for the movies. Thoughtfully designed, this home features 5 bedrooms, including a luxurious first-floor primary suite, along with 3 full baths and 1 half bath. The main level welcomes you with a grand foyer that flows seamlessly into a formal dining room, expansive great room, and a custom-designed kitchen complete with a breakfast area-all perfectly positioned to capture the stunning rear views of the waterfall and natural surroundings. A charming wraparound porch enhances the home's curb appeal and provides a warm, inviting approach to the front entrance. The first floor also offers convenient access to a spacious 3 car garage. Ups
USD 1,190,000
Pawson Rd, Branford, Home For Sale
View photo
House · for sale
USD 2,650,000
USD 535/sq.ft
New
Pawson Rd, Branford, Home For Sale
Derby town
· 4,951 sq.ft · 4 Bedrooms · 3 Baths · House
Derby town · 4,951 sq.ft · 4 Bedrooms · 3 Baths · House
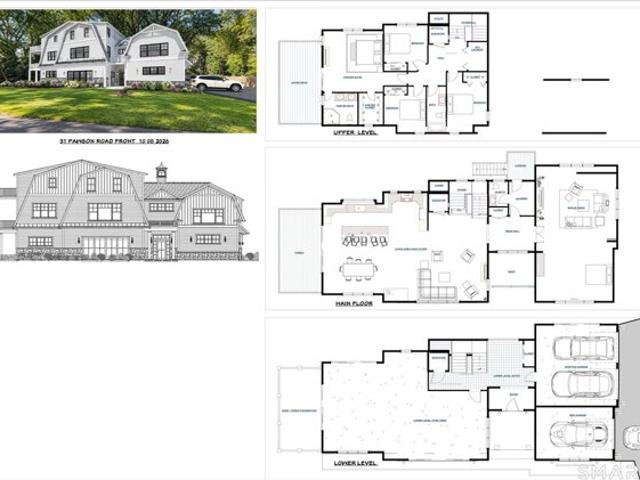
New construction - to be built! Introducing an extraordinary custom new construction that beautifully blends modern farmhouse architecture with timeless New England charm. Thoughtfully designed with striking rooflines, classic white siding, bold architectural gables, expansive windows, and elegant stone accents, this residence offers a fresh, sophisticated aesthetic with enduring appeal. Combining the warmth of farmhouse-inspired design with the clean lines and conveniences of modern construction, this exceptional residence presents an opportunity to enjoy the character of classic architecture with the benefits of a newly built home. A striking blend of style, space, and thoughtful design, this home is envisioned for those who appreciate quality craftsmanship, contemporary comfort, and.78 acres on waterfront/marsh with views! sale dependent upon the contract owner's ability to take title This property includes membership in the Linden Shores Beach Association, allowing walkable access
USD 2,650,000
Laurelwood Ln, Southbury, Home For Sale
View photo
House · for sale
USD 915,000
USD 208/sq.ft
Laurelwood Ln, Southbury, Home For Sale
Derby town
· 4,381 sq.ft · 4 Bedrooms · 4 Baths · House
· Swimming pool
Derby town · 4,381 sq.ft · 4 Bedrooms · 4 Baths · House · Swimming pool
This four-bedroom, four-full-bathroom residence at 282 Laurelwood Lane in Southbury offers over 4,000 square feet of living space, including a finished walk-out lower level. The custom-built home by Eric Strachman features a welcoming foyer, detailed woodworking, hardwood floors, and built-in elements. Eric Strachman, known for building custom homes since 1984, emphasizes quality materials and amenities in his designs, such as crown moldings and hardwood floors. The interior of the home includes a step-down family room, a study with potential as a first-floor in-law suite, French doors, and an open-concept living area. For entertainment, there's a dedicated entertainment/theatre room. The primary bathroom is equipped with a steam shower and a jacuzzi. Convenience is enhanced with a central vacuum system. Outdoors, the property offers privacy and features an in-ground heated pool, a pool shed, and a fire pit. Southbury, Connecticut, is characterized by its rural setting, charming farms,
USD 915,000

Get email alerts

Don't miss out: be the first to know about new properties

The alert was correctly created

On subscribing you accept the conditions of use and the privacy policy
Alert
Receive new ads in your inbox
Save this search
Receive alerts for new listings

We'll send you an email when we have new properties for: "Houses for sale in Derby town"

The alert was correctly created

East Derby
Derby, Derby town New Haven County Connecticut
Get email alerts and be the first to see new listings
Required field
On subscribing I accept the terms of the privacy policy
Perfect! You'll soon start receiving new listings via email
Alert
Receive an email when we have new ads for Houses for sale in Derby town
Save this search
Filters

Bedrooms

Size (sq.ft)

sq.ft
sq.ft

Price

USD
USD

Property type

Bathrooms

Clear all filters
Receive notifications when new entries are published.