3 houses for rent in Derry town

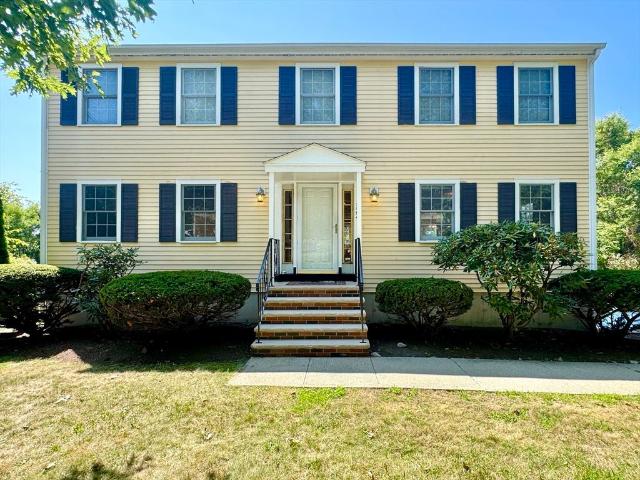
66 Goodhue Drive, Derry, US, NH
View photo
House · for rent
USD 3,175
66 Goodhue Drive, Derry, US, NH
Derry town
· 3 Bedrooms · 2 Baths · House
· Garden · Equipped kitchen · Parking
Derry town · 3 Bedrooms · 2 Baths · House · Garden · Equipped kitchen · Parking
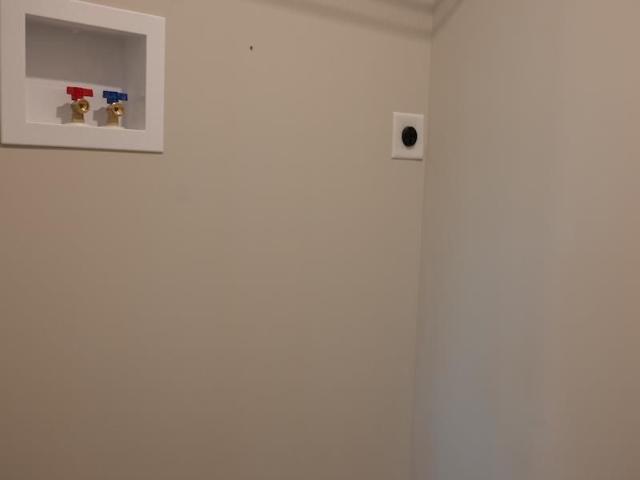
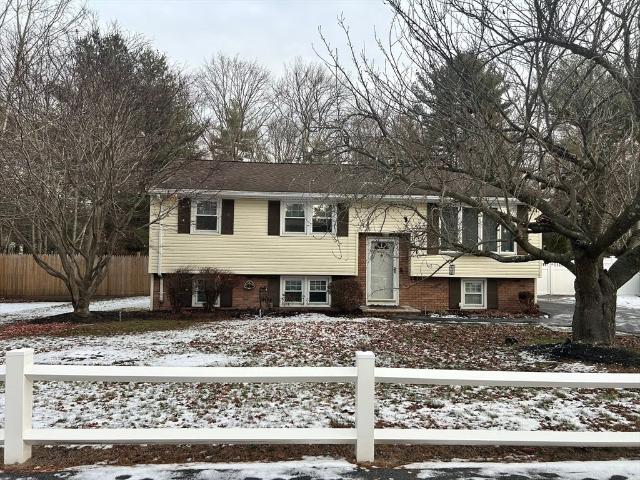
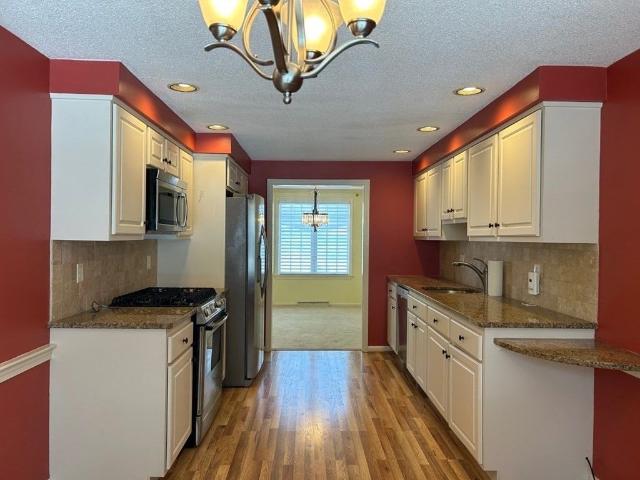
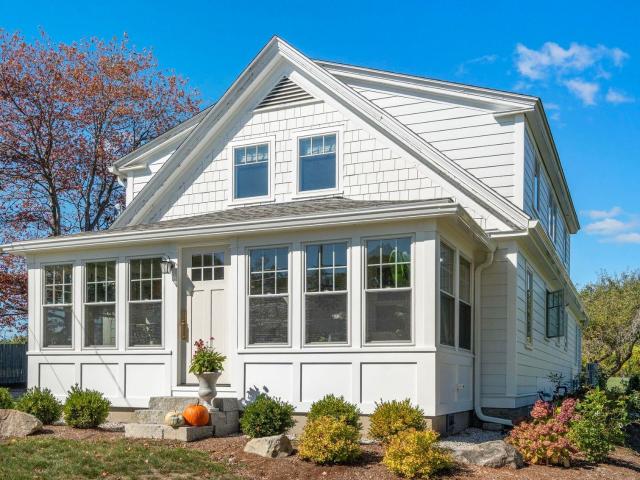
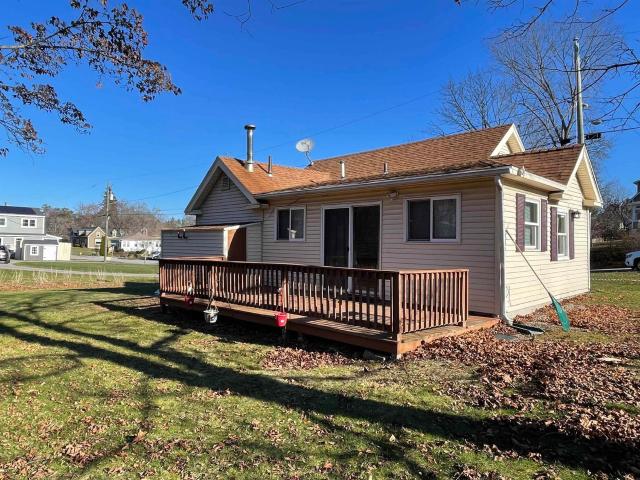
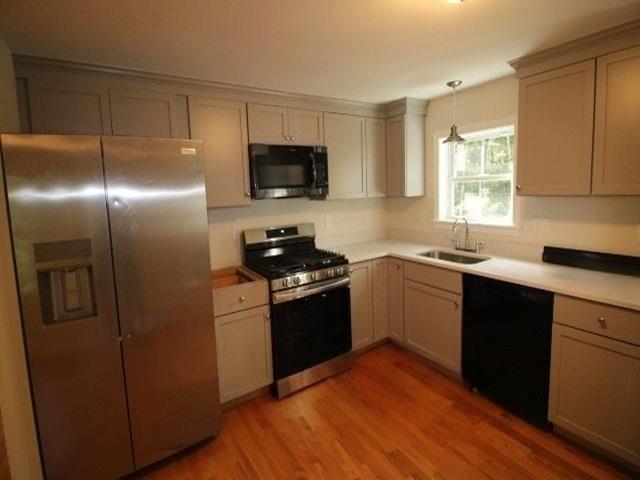
Owner transformed a charming, uniquely designed residence that combines the convenience of a mobile home with the spaciousness and modern appeal of a single-family ranch-style house. This one-of. A-kind home now features a garage located beneath the living space, providing both functionality and an aesthetically pleasing design. Three bedrooms and 1.5 baths. Situated on a private lot with a large yard, this home offers ample outdoor space for you to enjoy. Inside, you'll find a spacious kitchen equipped with newer range, refrigerator, and dishwasher, providing convenience and functionality for your culinary needs. Whether you're looking to relax in the privacy of your own yard or whip up delicious meals in the well. Appointed kitchen, this rental property has you covered. Hardwood flooring Washer, Dryer hook ups. Garage under! Don't miss the opportunity to make this gem your home!
USD 3,175
1124 South Mammoth Road, Manchester, US, NH
View photo
Townhouse · for rent
USD 3,050
1124 South Mammoth Road, Manchester, US, NH
Derry town
· 3 Bedrooms · 2 Baths · Townhouse
· Patio · Equipped kitchen · Air conditioning · Cellar
Derry town · 3 Bedrooms · 2 Baths · Townhouse · Patio · Equipped kitchen · Air conditioning · Cellar
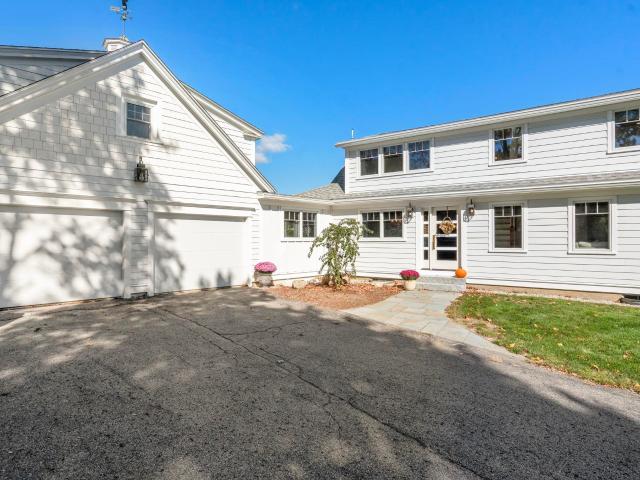
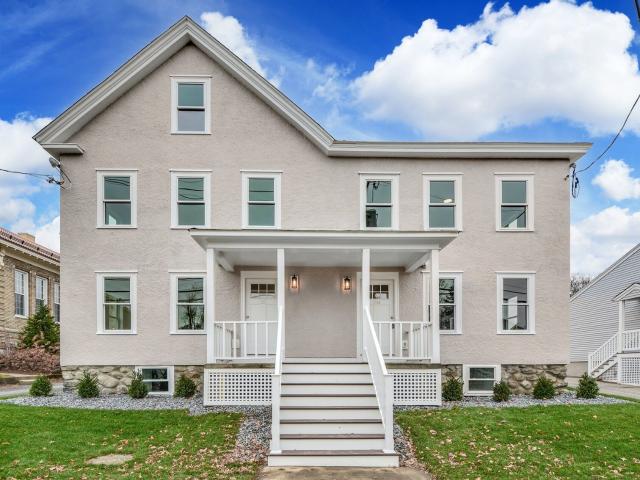
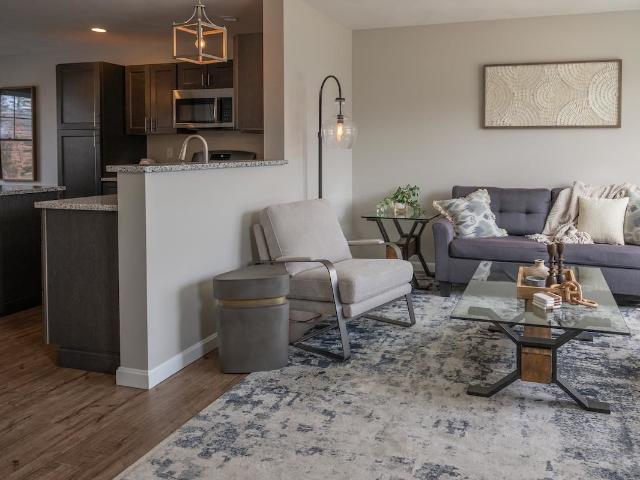
This property showcases 1,320 sq ft 2 & 3-bedrooms, 1.5 bath townhomes with an unfinished basement. This unit showcases a revamped open concept floorplan with natural gas heat, central AC, private patio, stainless steel kitchen appliances, electric stove, granite countertops throughout, and luxury vinyl plank flooring spanning the entire first floor; washer/dryer hookups are located in the basement! Rents vary between $3,000 and $3,200 per month. Included with the rent is cold water, sewage, trash removal, landscaping, 24-hour emergency maintenance and snow removal. Security deposits are equal to one month's rent. Pets allowed, breed restrictions apply, two pet max, $25.00 extra per month per cat, $40.00 extra per month per dog added to the quoted rental prices. All perspective tenants will be required to go through resident screening process, including credit check, income verification, background check and reference check
USD 3,050
1 Boulder Way, Manchester, US, NH
View photo
Townhouse · for rent
USD 3,550
1 Boulder Way, Manchester, US, NH
Derry town
· 3 Bedrooms · 3 Baths · Townhouse
· Patio · Office room · Equipped kitchen · Parking · Air conditioning · Cellar
Derry town · 3 Bedrooms · 3 Baths · Townhouse · Patio · Office room · Equipped kitchen · Parking · Air conditioning · Cellar
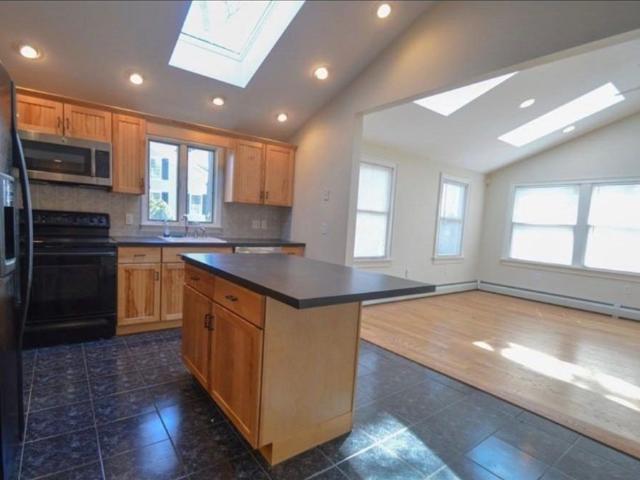
This property showcases 1,832 sq ft 3-bedrooms, 2.5 bath townhomes with a finished office space and garage. This unit showcases a revamped open concept floorplan with natural gas heat, central AC, private patio, stainless steel kitchen appliances, electric stove, granite countertops throughout, and luxury vinyl plank flooring spanning the entire first floor; washer/dryer hookups are located in the basement! Rents vary between $3,550 and $3,600 per month. Included with the rent is fiber internet, cold water, sewage, trash removal, landscaping, 24-hour emergency maintenance and snow removal. Security deposits are equal to one month's rent. Pets allowed, breed restrictions apply, two pet max, $25.00 extra per month per cat, $40.00 extra per month per dog added to the quoted rental prices. All perspective tenants will be required to go through resident screening process, including credit check, income verification, background check and reference check
USD 3,550

More homes near this area

1C Melvin St, Wakefield, MA 01880 MLS 73473649
View photo
House · for rent
USD 100
1C Melvin St, Wakefield, MA 01880 MLS 73473649
Derry town
· House
· Concierge
Derry town · House · Concierge
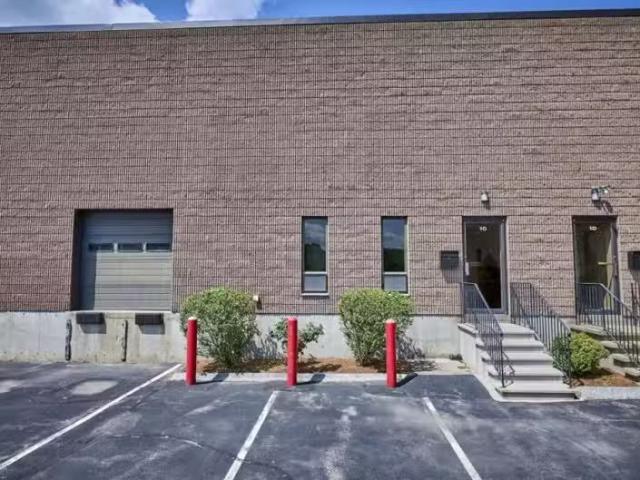
This rare industrial unit near Wakefield Center offers excellent near super market and restaurants and convenience. The space features two levels and includes a loading dock for efficient operations. Fully renovated in 2025, the unit presents a modern, professional appearance with a welcoming reception area complete with a large built-in reception deskcounter.This is a single, non-subdividable unit, ideal for businesses seeking dedicated space in a prime location. Get the best price at ListedBuy!
USD 100
13 Merrimac Street Unit A, Amesbury, US, MA
View photo
Townhouse · for rent
USD 4,000
13 Merrimac Street Unit A, Amesbury, US, MA
Derry town
· 3 Bedrooms · 4 Baths · Townhouse
· Patio · Office room · Equipped kitchen · Parking
Derry town · 3 Bedrooms · 4 Baths · Townhouse · Patio · Office room · Equipped kitchen · Parking
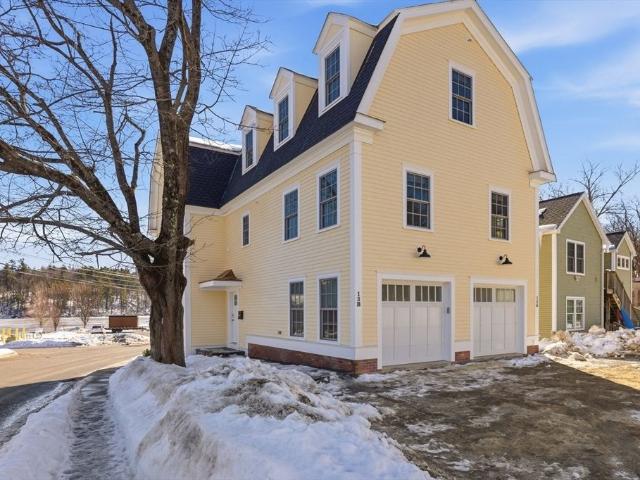
Stunning New Construction with Merrimack River Views. For Rent. Experience modern living at its finest in this spacious, newly built townhome located in an exciting, up-and-coming neighborhood along the beautiful Merrimack River. This property offers an exceptional blend of style, comfort, and convenience. Property Highlights include a Sparkling, state-of-the-art kitchen featuring an island, premium finishes, and plenty of workspace. Gleaming hardwood floors throughout. 3 bedrooms offering generous space and natural light, 3.5 bathrooms, thoughtfully designed with contemporary fixtures. Flexible bonus space ideal for an office, playroom, or additional living area. 1-car garage for secure parking and storage. Stone patio perfect for relaxing or entertaining. Beautiful river views that enhance the home's charm and tranquility. 1-year lease required. This home delivers the comfort of new construction with the appeal of a growing neighborhood & a scenic surrounding. Sorry no pets/smoking
USD 4,000
31 Harjean Dr, Billerica, US, MA
View photo
House · for rent
USD 4,200
31 Harjean Dr, Billerica, US, MA
Derry town
· 3 Bedrooms · 2 Baths · House
· Garden · Deck · Equipped kitchen · Swimming pool · Cellar
Derry town · 3 Bedrooms · 2 Baths · House · Garden · Deck · Equipped kitchen · Swimming pool · Cellar
This beautiful split-level home in one of East Billerica's most desirable neighborhoods! This property offers 3 bedrooms, 1.5 baths, with a partially finished basement area, vaulted ceilings and hardwood floors. The kitchen features Stainless appliances, quartz counters, and sliders leading to a composite deck, perfect for entertaining. A screened-in porch overlooks the level, fenced-in backyard, complete with two sheds for extra storage and a sparkling above-ground pool. Located close to highways, shopping, and area amenities
USD 4,200
14 Stonybrook Ln Unit 131, Middleton, US, MA
View photo
Townhouse · for rent
USD 3,600
14 Stonybrook Ln Unit 131, Middleton, US, MA
Derry town
· 2 Bedrooms · 3 Baths · Townhouse
· Garden · Sauna · Deck · Fireplace · Equipped kitchen · Air conditioning · Swimming pool
Derry town · 2 Bedrooms · 3 Baths · Townhouse · Garden · Sauna · Deck · Fireplace · Equipped kitchen · Air conditioning · Swimming pool
Welcome to Fuller Pond Village of Middleton! One of the most desirable communities in the North Shore! Absolutely beautiful Town Home featuring approx. 2350 of living area. Main level features LR with gas fireplace and private deck access, formal DR and eat-in kitchen. Recently renovated kitchen features stainless-steel appliances, granite countertops, recess lighting and beautiful hardwood floors. Upper level features two very generous bedrooms and 2 full baths. Primary bedroom features cathedral ceiling, private bath and walk-in closet. Lower level features 2 huge finished bonus rooms ideal for office, game room, extra storage or additional bedroom. Walk up attic with extra storage. Gas heat. Central air. Clubhouse features both indoor and outdoor pools, fitness center, saunas, library, tennis & pickle ball courts and victory garden. 94 Acres of mature landscaping with close proximity to Richardson's Ice Cream, shopping, restaurants, hospitals and major highways
USD 3,600
335 Central Rd, Rye, NH 03870 | MLS #5090
View photo
House · for rent
Request Details
335 Central Rd, Rye, NH 03870 | MLS #5090
Derry town
· 3,025 sq.ft · 3 Bedrooms · 4 Baths · House
· Patio · Office room · Deck · Equipped kitchen
Derry town · 3,025 sq.ft · 3 Bedrooms · 4 Baths · House · Patio · Office room · Deck · Equipped kitchen
An interior designer’s dream—meticulously reimagined with no detail overlooked. Set on a sun-drenched lot, the west-facing patio captures breathtaking sunsets over open fields and a serene forest backdrop. Completely gutted and thoughtfully renovated in 2023, this home blends modern design with timeless craftsmanship. Open-concept living spaces are filled with natural light and framed by scenic vistas from every window. Wide-plank French oak flooring runs throughout, complementing the home’s refined aesthetic. The spacious dining area flows seamlessly into a comfortable family room with a large-screen TV and expansive sliders leading to the deck and bluestone patio—perfect for enjoying long summer evenings and gentle breezes. The chef’s kitchen is equally impressive, anchored by a premium Lofra gas range—ideal for both everyday living and entertaining. For added versatility, the first floor also offers a private den, a quiet office, and a sunroom with passive solar design for year-roun
Request Details
0 Asbury Street Unit 1, Hamilton, US, MA
View photo
House · for rent
USD 3,900
0 Asbury Street Unit 1, Hamilton, US, MA
Derry town
· 2 Bedrooms · 1 Bath · House
· Office room · Equipped kitchen · Cellar · Parking
Derry town · 2 Bedrooms · 1 Bath · House · Office room · Equipped kitchen · Cellar · Parking
Available April 1! 12 month lease with potential to renew! Amazing spacious and updated detached single family home in farm like setting in top rated Hamilton. Two bedrooms and a bonus den/ office/ 3rd bed in heated basement room. Minutes to schools, downtown shopping and transit. The updated home features hardwood flooring, spacious eat in kitchen with skylight, island dishwasher, microwave stove and fridge. There is a living room in front of home and family room in back with cathedral ceilings. 2 spacious bedrooms as well as finished heated room in basement (office, den etc), as well as large unfinished area for storage. Tenant pays heat, water and electric. Owner includes landscaping and snow plowing, 2 car parking. First and last due with lease signing. Pets considered. Close to elementary school! Actual address hidden will supply to qualified candidates! This is not in Asbury Grove this is an actual single family close to town center!
USD 3,900
21 Hodgkins Drive, Ipswich, US, MA
View photo
House · for rent
USD 4,500
21 Hodgkins Drive, Ipswich, US, MA
Derry town
· 3 Bedrooms · 2 Baths · House
· Deck · Fireplace · Equipped kitchen · Parking
Derry town · 3 Bedrooms · 2 Baths · House · Deck · Fireplace · Equipped kitchen · Parking
Discover a rare single-family rental in a highly sought-after Ipswich neighborhood. Step inside to find brand new hardwood floors that create a warm, contemporary atmosphere. The open concept living and dining area seamlessly connects to a stunning kitchen featuring shaker cabinets, quartz countertops, a spacious island and a long breakfast bar. Perfect for casual meals or entertaining. Skylights fill the family room with natural light and French doors lead to a private deck, offering an ideal space for outdoor gatherings. The main level includes three comfortable bedrooms, a full bathroom and a convenient half bath in the primary suite. Downstairs enjoy another family room with an inviting fireplace, plus a bonus room. Ample storage is available in a dedicated room with mechanicals and a full-size w/d. The attached garage provides added convenience. Ipswich offers plenty including Cranes Beach, commuter rail, shops and many eateries. First month and Security Deposit
USD 4,500
335 Central Road, Rye, US, NH
View photo
House · for rent
USD 4,500
335 Central Road, Rye, US, NH
Derry town
· 3 Bedrooms · 3 Baths · House
· Patio · Equipped kitchen
Derry town · 3 Bedrooms · 3 Baths · House · Patio · Equipped kitchen
SEASONAL RENTAL, available now through June 2026. This stunning two-bedroom, two-and-a-half-bath antique restoration in Rye, NH seamlessly blends historic character with modern luxury. Thoughtfully redesigned, it features hard wood floors, exposed beams, and a light-filled open layout. And is delivered with luxury furnishings. The gourmet kitchen showcases custom cabinetry, high-end appliances, and quartz countertops, flowing effortlessly into elegant living and dining spaces. A quiet home-office and an enclosed porch add to the convenience of this home. Upstairs, both bedrooms offer luxury bedding and quiet comfort. The spa-inspired guest bath is artfully designed while the primary en-suite includes a custom walk-in closet and a serene retreat. Surrounded by professionally landscaped grounds and a stone patio, this home delivers refined coastal living with every contemporary comfort just minutes from Ryes beaches and downtown Portsmouth. Interior photos and additional details availabl
USD 4,500
One Katahdin Drive Unit 12, Lexington, US, MA
View photo
Townhouse · for rent
USD 5,554
One Katahdin Drive Unit 12, Lexington, US, MA
Derry town
· 3 Bedrooms · 2 Baths · Townhouse
· Deck · Parking · Swimming pool
Derry town · 3 Bedrooms · 2 Baths · Townhouse · Deck · Parking · Swimming pool
Cabot model Townhome rental at PET-FRIENDLY Katahdin Woods Apartments. The high-end renovations include granite counters, an induction stove, stainless steel appliances, hardwood floors and Berber carpeting (in the bedrooms). The living room slider leads to a private deck that overlooks the wooded conservation area. This townhouse has an attached garage, plus additional open and guest parking. Among the included amenities are a fitness center, an in-ground pool (open Memorial to Labor Day), a play-ground, on-site management and a comfortable commons room for relaxing by the fire, watching TV or enjoying a resident gathering. This commuter's dream location is just minutes to I-95, Routes 2 and 3, the #76 bus to Alewife and the Minuteman Bike Path. Enjoy Lexington's superb schools and recreational facilities, in this small, well-managed community. A furnished option and different lease terms may be available, at an additional cost
USD 5,554
7 Central Avenue, Portsmouth, US, NH
View photo
House · for rent
USD 2,800
7 Central Avenue, Portsmouth, US, NH
Derry town
· 3 Bedrooms · 1 Bath · House
· Garden · Deck · Equipped kitchen · Parking
Derry town · 3 Bedrooms · 1 Bath · House · Garden · Deck · Equipped kitchen · Parking
Spring is near. Looking for a home with a backyard and deck? Less than a mile to downtown Portsmouth's restaurants, shops and all the fun activities and festivities Portsmouth has to offer. Great commuter location with easy access to I95 and Route 16. Minutes to Pease Tradeport and Portsmouth Naval Shipyard. This centrally located cape style home has a nice yard and deck to hang out in with plenty of parking for family and friends. Versatile floor plan with two great rooms to use as living rooms and family space. Check out the floor plans! Fun eat-in kitchen with chopping block countertops and a window to the sunroom/alternative living room with sliding doors to the back deck. Almost new. Lightly used. Stainless steel appliances. The kitchen has a warm and inviting feel as you and your guests flow easily from the front of the home to the back family/sunroom and out to the back deck with a secluded, partially fenced backyard. Perfect for entertaining. A full bath is convenient to the 2
USD 2,800
1264 R Main Street Unit# 1, Concord, US, MA
View photo
Townhouse · for rent
USD 4,700
1264 R Main Street Unit# 1, Concord, US, MA
Derry town
· 3 Bedrooms · 3 Baths · Townhouse
· Office room · Gym · Deck · Equipped kitchen · Parking
Derry town · 3 Bedrooms · 3 Baths · Townhouse · Office room · Gym · Deck · Equipped kitchen · Parking
Located in much sought after West Concord Village and just a short stroll to the train station, shops, dining, and Freeman Rail Trail. Unit features a wonderful Cook’s kitchen with center island, stainless appliances, quartz counters and matching back splash, and an abundance of cabinetry, all open to the spacious living room. Also at this level, a half bath and mudroom. Two spacious bedrooms and family bath on the second floor and delightful private primary suite on the 3rd. The lower level is perfect for a home gym, office or extra storage. There’s a cozy rear deck with privacy partition and parking for 2 vehicles, with a pre-wired electric car outlet. First and security. Excellent credit and references required
USD 4,700
322 Lowell Street, Lexington, US, MA
View photo
House · for rent
USD 6,800
322 Lowell Street, Lexington, US, MA
Derry town
· 4 Bedrooms · 4 Baths · House
· Garden · Deck · Equipped kitchen · Parking
Derry town · 4 Bedrooms · 4 Baths · House · Garden · Deck · Equipped kitchen · Parking
Welcome to this beautifully maintained, freshly painted 4-bedroom Colonial, offering comfort, space, and an unbeatable location: Steps from Harrington Elementary and just minutes to Lexington Center, Burlington Mall, major roads and highways, and more! First floor features sun-drenched front-to-back Family and Dining Rooms, spacious Eat-In Kitchen with new stainless appliances, center island and sliders to the back deck, open to formal Living Room and a convenient half bath. Upstairs, the Primary Suite includes double closets and a private full bath. Three additional generously sized bedrooms offer ample closet space, along with a second full bath and a laundry closet in the hallway for added ease. Finished Lower Level provides flexible bonus space, plus full bath and direct access to the backyard. This professionally managed home also includes a 2-car attached garage, extra driveway parking for up to 4 cars. Make Lexington your home today!
USD 6,800

Get email alerts

Don't miss out: be the first to know about new properties

The alert was correctly created

On subscribing you accept the conditions of use and the privacy policy
Alert
Receive new ads in your inbox
Save this search
Receive alerts for new listings

We'll send you an email when we have new properties for: "Houses for rent in Derry town"

The alert was correctly created

Andover, Andover town Essex County Massachusetts
Andover town, Essex County Massachusetts
Get email alerts and be the first to see new listings
Required field
On subscribing I accept the terms of the privacy policy
Perfect! You'll soon start receiving new listings via email
Alert
Receive an email when we have new ads for Houses for rent in Derry town
Save this search
Filters

Bedrooms

Size (sq.ft)

sq.ft
sq.ft

Price (USD per month)

USD
USD

Property type

Bathrooms

Clear all filters
Receive notifications when new entries are published.