189 houses for sale in Destitute Acres

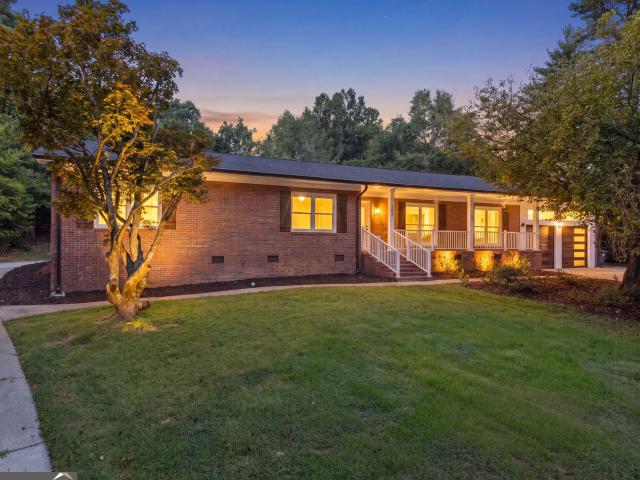
3437 Phoenix Cove Drive
View photo
House · for sale
USD 347,500
USD 186/sq.ft
3437 Phoenix Cove Drive
Destitute Acres
· 1,862 sq.ft · 4 Bedrooms · 2 Baths · House
· Garden · Fireplace · Equipped kitchen
Destitute Acres · 1,862 sq.ft · 4 Bedrooms · 2 Baths · House · Garden · Fireplace · Equipped kitchen
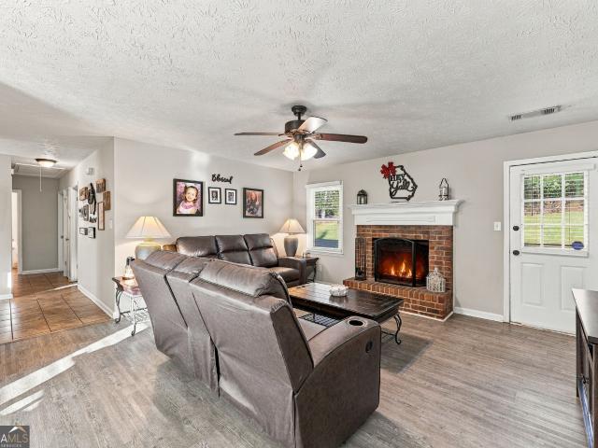
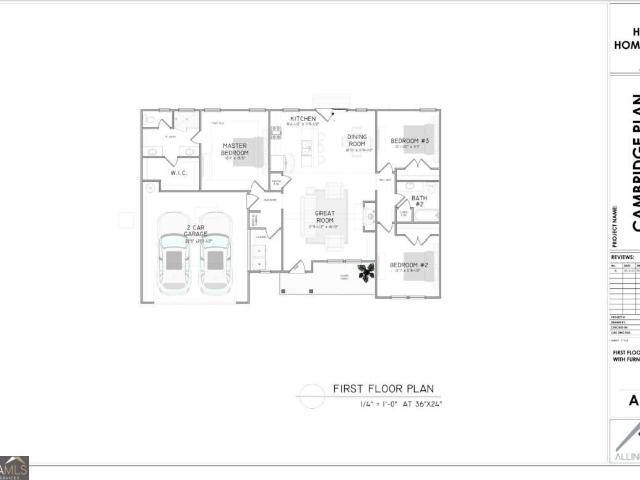
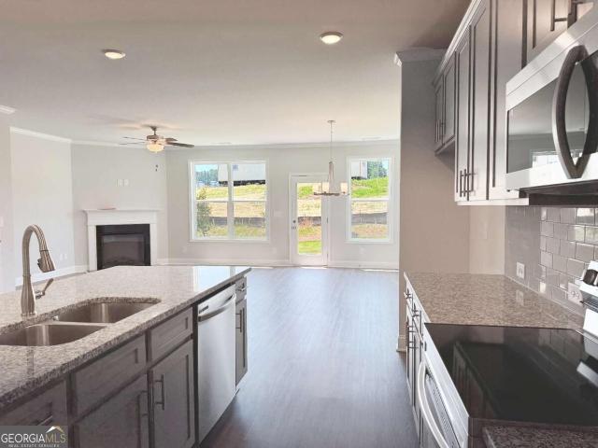
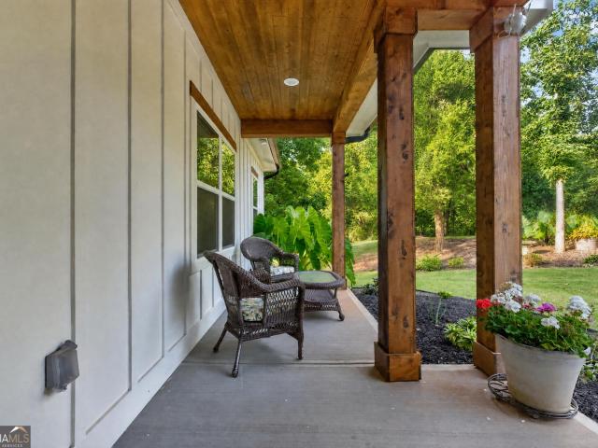
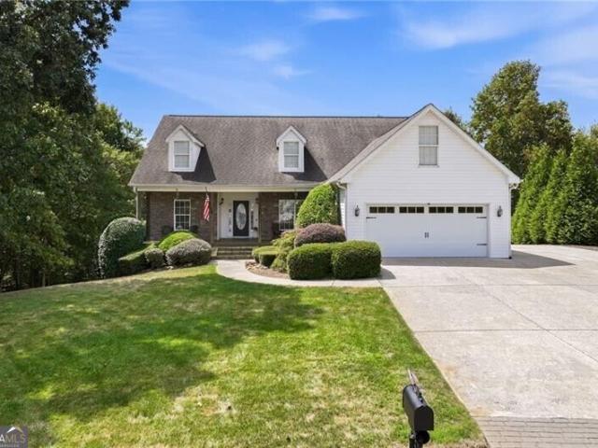
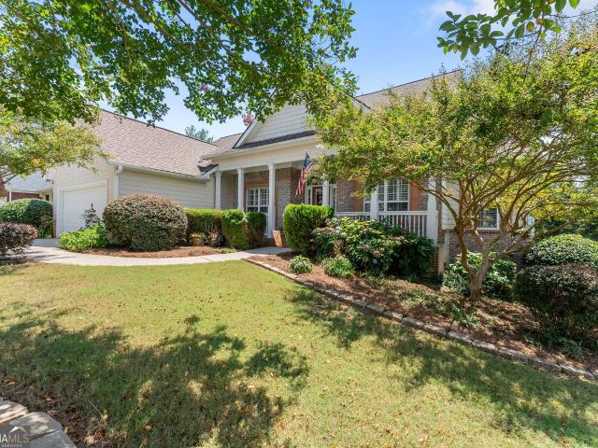
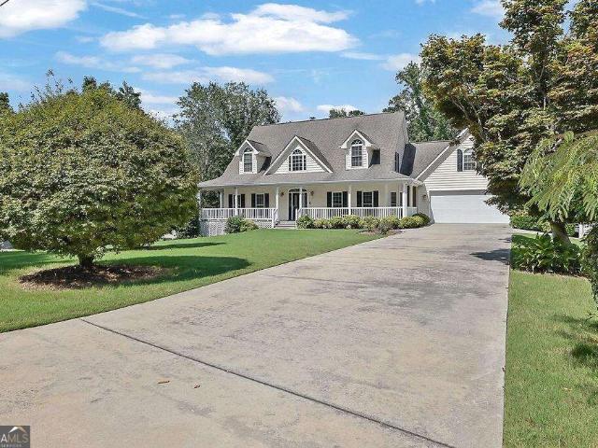
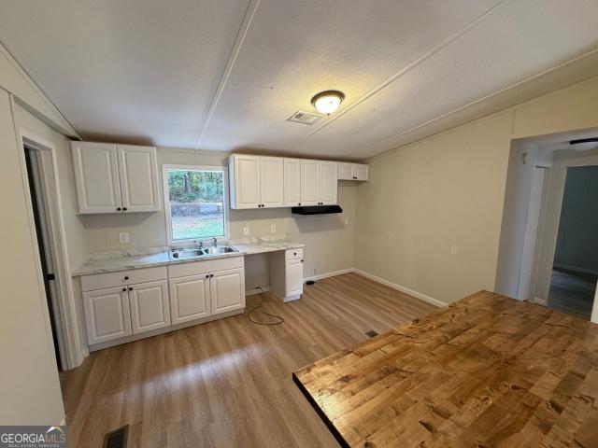
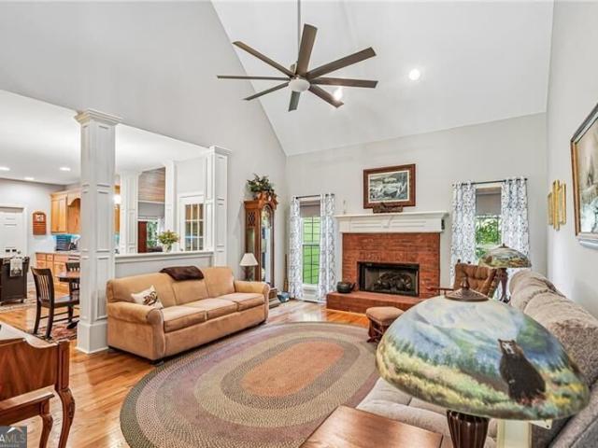
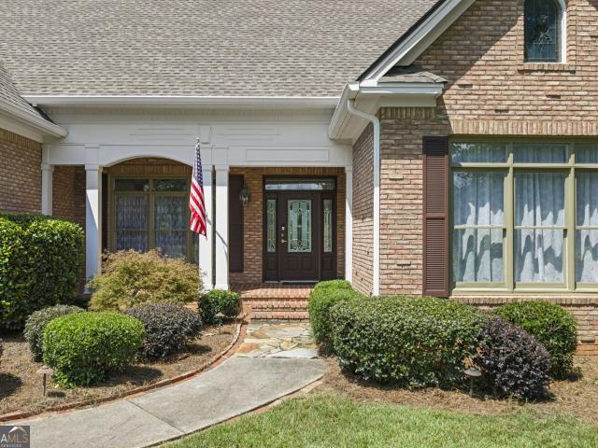
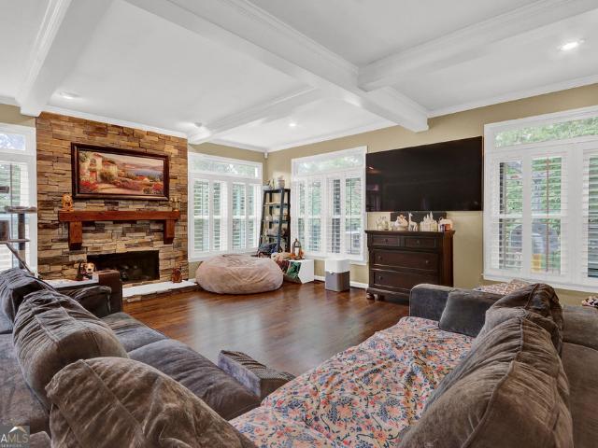
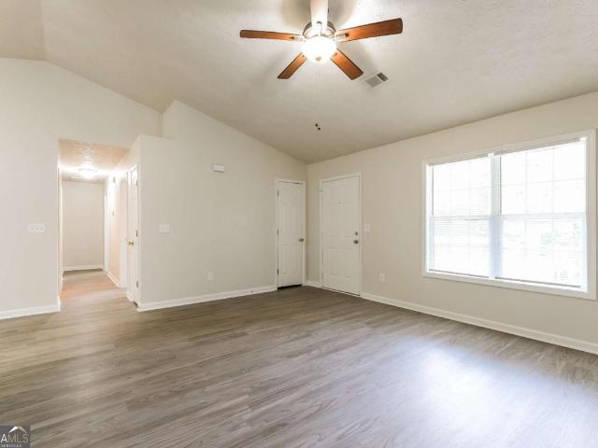
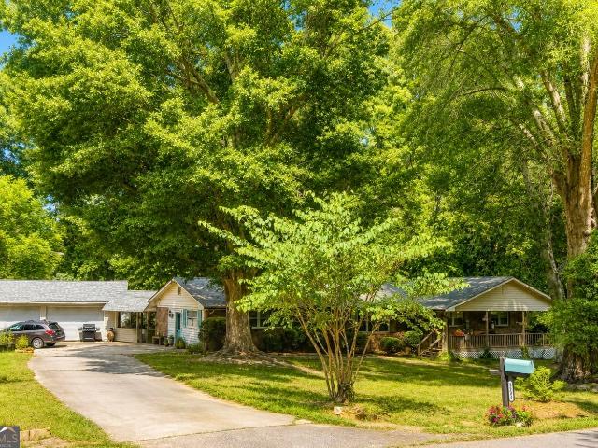
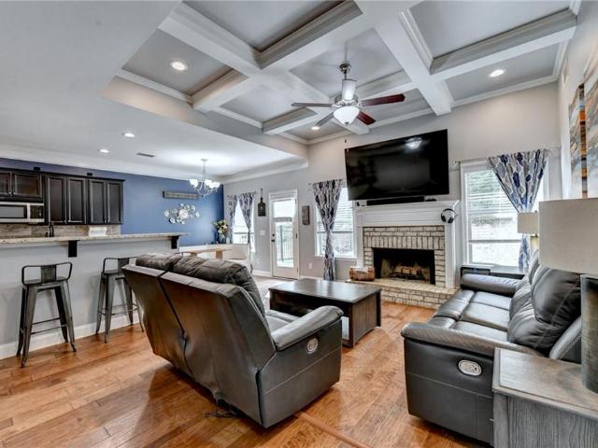
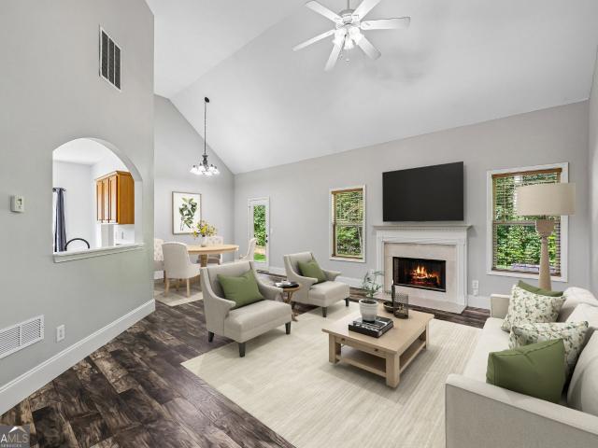
Welcome to this beautifully refreshed ranch home in the desirable Sequoia Springs community, conveniently located just minutes from Lake Lanier and within the Chestatee High School district. Tucked away in a quiet neighborhood with a low HOA, this home offers a wonderful combination of privacy, comfort, and convenience. Inside, you'll find a bright, move-in-ready interior featuring brand-new carpet, new flooring, fresh interior paint throughout, and new appliances. The spacious vaulted family room is filled with natural light and centers around a cozy wood-burning fireplace, creating an inviting gathering space that flows seamlessly into the eat-in kitchen. The kitchen offers plenty of cabinetry and room for everyday meals and entertaining. The spacious primary suite provides a relaxing retreat with a private bath featuring dual vanities, a separate garden tub, and a walk-in shower. Two additional bedrooms and a full bath complete the main level, while the finished bonus room adds flex
USD 347,500
3452 Point View Circle
View photo
House · for sale
USD 850,000
3452 Point View Circle
Destitute Acres
· 4 Bedrooms · 3 Baths · House
· Terrace · Deck · Lift
Destitute Acres · 4 Bedrooms · 3 Baths · House · Terrace · Deck · Lift
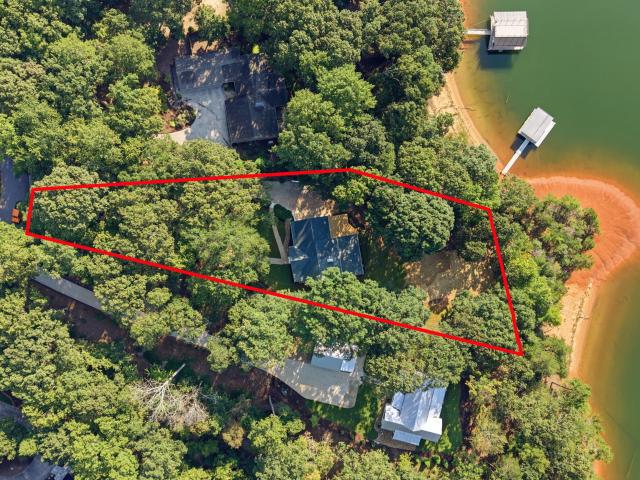
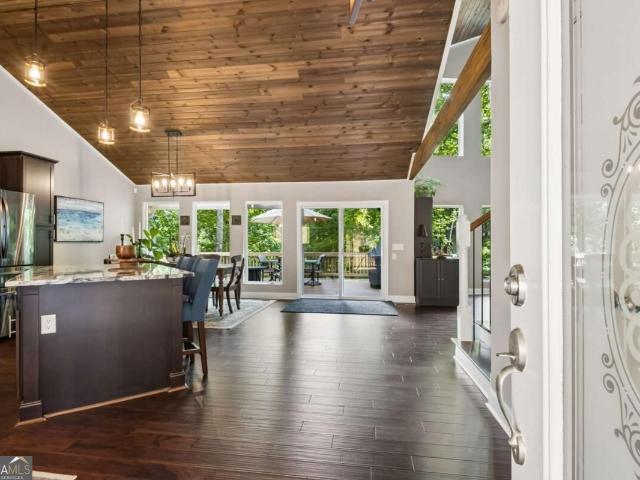
Priced to sell! Our Motivated Sellers' asking price is $125,000 below the recent available appraisal. Welcome to lake life at its finest. Drive to the end of Point View Circle and as you go around towards 3452 let the water views unfold and just pull you in. Nestled near the shoreline in a friendly, active community, this 4-bedroom, 3-bath home is ideally suited as a primary residence, or as a seasonal or weekend getaway. The terrace level opens through a new sliding door to a screened porch overlooking the lake. Just steps away. Follow the level pathway to the floating, private dock; permitted for a water line and featuring a party deck, power, a new low-water boat lift, and a kayak rack. Here, the sellers have had WATER YEAR-ROUND TO LAUNCH THEIR BOAT as well as enjoy swimming, kayaking, or just floating the day away. Gainesville Marina, and Lakeside dining at Skogie's, Pelican Pete's, or several other excellent restaurants are only minutes away by boat. Inside, the main level has be
USD 850,000
2674 Highland Park Drive
View photo
House · for sale
USD 329,000
USD 229/sq.ft
2674 Highland Park Drive
Destitute Acres
· 1,432 sq.ft · 3 Bedrooms · 2 Baths · House
· Garden · Fireplace · Swimming pool
Destitute Acres · 1,432 sq.ft · 3 Bedrooms · 2 Baths · House · Garden · Fireplace · Swimming pool
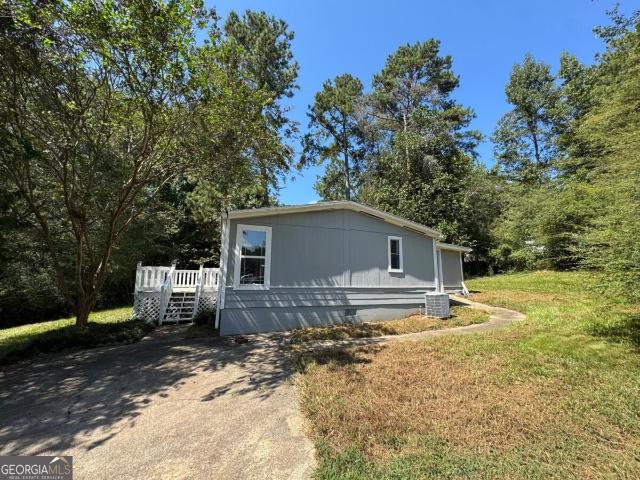
Located in an established, smaller community convenient to Gainesville shopping and restaurants, this charming ranch offers a level, fenced yard and easy maintenance. The large backyard is perfect for barbeques, bonfires or a pool. The interior is warm and inviting with a large primary suite and a fireplace in the living room. Add this one to your list to tour quickly!
USD 329,000
4645 Manor Drive
View photo
House · for sale
USD 1,200,000
USD 187/sq.ft
4645 Manor Drive
Destitute Acres
· 6,415 sq.ft · 5 Bedrooms · 5 Baths · House
· Garden · Equipped kitchen · Parking · Swimming pool · Lift
Destitute Acres · 6,415 sq.ft · 5 Bedrooms · 5 Baths · House · Garden · Equipped kitchen · Parking · Swimming pool · Lift
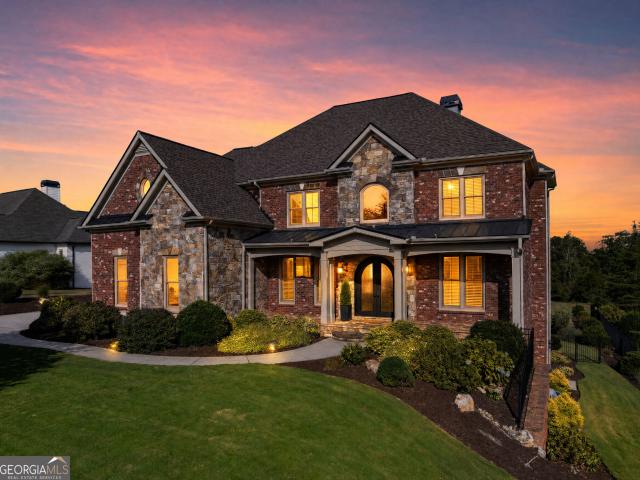
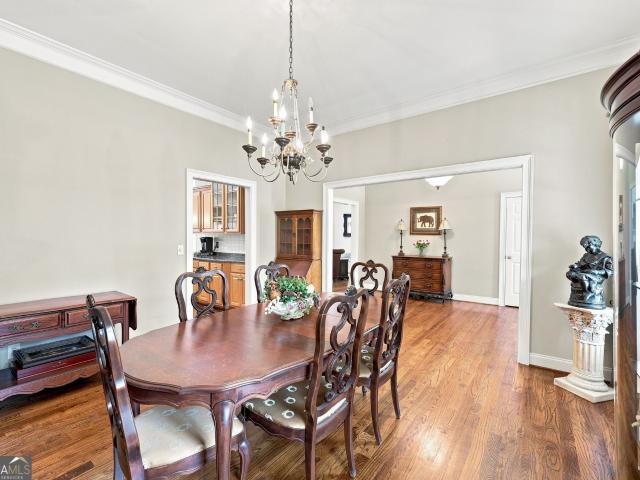
This is an amazing, meticulously maintained, custom-built, executive home which offers the full package! The property is in the heart of North Hall, in an upscale and sought after gated subdivision, and sits on a beautiful, estate-sized, fenced lot, showcased by lush, professionally designed landscaping. Plenty of yard for a personalized outdoor paradise, including swimming pool and/or outdoor kitchen, fire pit, play set, etc. The home's interior is stunning. Thoughtful details and luxury finishes are found throughout three finished levels. The rooms are large with some highlights including an open concept floor plan, 4 secondary bedrooms each with attached baths and walk-in closets, fabulous owner's suite, 2 kitchens, media / flex rooms, billiards room, elevator servicing all 3 levels, composite upper deck with recently added screened porch, newer Owens Corning roof (transferable life time warranty), newer Anderson windows (transferable warranty), 3-car garage with epoxy flooring and
USD 1,200,000
4017 Windsor Trail
View photo
House · for sale
USD 599,900
USD 149/sq.ft
4017 Windsor Trail
Destitute Acres
· 4,026 sq.ft · 6 Bedrooms · 4 Baths · House
· Garden · Terrace · Equipped kitchen
Destitute Acres · 4,026 sq.ft · 6 Bedrooms · 4 Baths · House · Garden · Terrace · Equipped kitchen
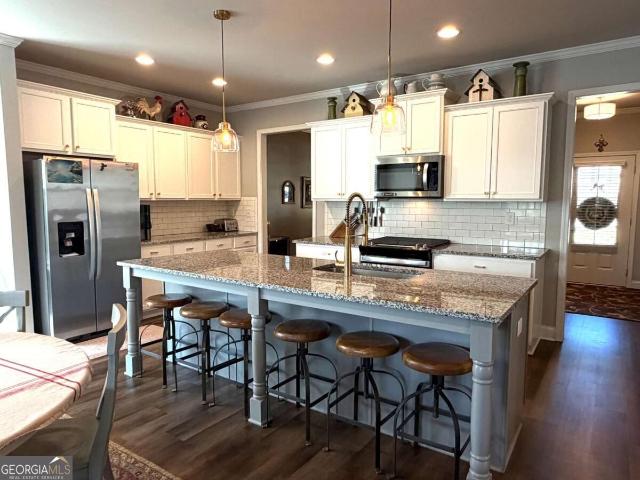
Over 4,000 finished square feet, 6 bedrooms, 4 full baths, and an incredible finished terrace level with a second kitchen-all in a beautifully updated 2021-built home on nearly half an acre! From the moment you step inside, you'll notice how much this home has to offer. The bright, welcoming main level combines generous living and entertaining spaces with thoughtful updates, including fresh designer paint, beautiful accent walls, upgraded lighting, updated kitchen hardware, and stylish finishes throughout. The kitchen flows easily into the main living areas, making the layout equally comfortable for busy everyday life or entertaining family and friends. An upgraded sliding glass door with convenient blinds between the glass leads to the outdoor living space and fenced backyard. With 6 bedrooms and 4 full baths, there is room for everyone. Upstairs, the spacious primary suite provides a comfortable retreat with an oversized walk-in closet and an updated primary bath featuring dual vanit
USD 599,900
4001 Catawba Ridge
View photo
House · for sale
USD 525,000
USD 215/sq.ft
4001 Catawba Ridge
Destitute Acres
· 2,433 sq.ft · 4 Bedrooms · 3 Baths · House
· Garden · Equipped kitchen · Swimming pool · Cellar
Destitute Acres · 2,433 sq.ft · 4 Bedrooms · 3 Baths · House · Garden · Equipped kitchen · Swimming pool · Cellar
Welcome to 4001 Catawba Ridge! This beautiful 4-bedroom, 3-full-bath home with a full basement offers the perfect combination of comfortable living, outdoor enjoyment, and a peaceful setting with NO HOA! Step inside to discover soaring ceilings, expansive windows that fill the home with natural light, high-end stainless steel kitchen appliances, and a versatile bonus room. Outside, enjoy your own backyard retreat featuring a swimming pool perfect for entertaining, Wooden Fence, shaded porches surrounded by mature trees, a beautifully maintained lawn, and a spacious, productive garden. Enjoy fresh blueberries, elderberries, raspberries, strawberries, and blackberries right from your own property! The peaceful neighborhood offers space between neighbors while keeping you conveniently located approximately 15 minutes from Gainesville, with easy access to shopping, dining, and multiple routes into town. Enjoy nearby outdoor recreation at Don Carter State Park, Lake Lanier Olympic Park, and
USD 525,000
4815 Price Road
View photo
House · for sale
USD 489,000
4815 Price Road
Destitute Acres
· 3 Bedrooms · 2 Baths · House
· Patio · Garden · Equipped kitchen · Parking · Air conditioning
Destitute Acres · 3 Bedrooms · 2 Baths · House · Patio · Garden · Equipped kitchen · Parking · Air conditioning
TO BE BUILT: Build your new dream home on this beautiful 1.03-acre homesite with no HOA. This proposed Craftsman-style ranch home will offer approximately 1,500-1,600 square feet, 3 bedrooms, 2 bathrooms, amazing open-concept layout. This home will feature a open concept, kitchen and dining area an inviting setting for everyday living. Vaulted ceilings in the family room, Custom white soft close shaker cabinetry, quartz counter, gas slide in stove, stainless steel appliances, beautiful center island. The spacious owner's suite will include great trey ceilings, en suite master bath with his and her vanity and walk in shower and closet. Convenient laundry room off the hall. Spacious mud room off the garage. Separated from the master suite are two additional bedrooms will provide flexibility for family, guests, an office, or hobbies. A great rear patio will offer a pleasant place to enjoy the peaceful setting and expansive backyard. The 1.03-acre lot provides plenty of room for outdoor ac
USD 489,000
4003 Streamlet Way 159
View photo
Townhouse · for sale
USD 334,900
USD 170/sq.ft
4003 Streamlet Way 159
Destitute Acres
· 1,970 sq.ft · 3 Bedrooms · 2 Baths · Townhouse
· Patio · Garden · Office room · Fireplace · Parking · Swimming pool
Destitute Acres · 1,970 sq.ft · 3 Bedrooms · 2 Baths · Townhouse · Patio · Garden · Office room · Fireplace · Parking · Swimming pool
Lot 159 | the york plan | somerset at riverbrook*.*more space. More flexibility. Move-in ready. *. Discover the York plan at Somerset at Riverbrook, offering. *1,979 sq. Ft. of thoughtfully designed living space*. With room to grow and flexibility for the way you live. The versatile upstairs loft is perfect for a home office, playroom, media room, or additional living space. The open-concept main level features. *9-foot ceilings, granite countertops, shaker-style cabinetry, stainless-steel appliances, a large island, and an electric fireplace*. Upstairs, the spacious primary suite offers a tray ceiling, soaking tub, separate shower, and walk-in closet, along with two additional bedrooms and a convenient laundry room. Enjoy outdoor living with a. *private patio and fenced yard*, plus a 2-car garage. Community amenities include a. *resort-style pool and lawn care*. Conveniently located within walking distance of the. *new Publix*, with easy access to. *Lake Lanier, Downtown Gainesville,
USD 334,900
2585 Bridgewater Circle
View photo
House · for sale
USD 1,574,900
USD 360/sq.ft
2585 Bridgewater Circle
Destitute Acres
· 4,370 sq.ft · 4 Bedrooms · 3 Baths · House
· Equipped kitchen
Destitute Acres · 4,370 sq.ft · 4 Bedrooms · 3 Baths · House · Equipped kitchen
Some Lake Lanier homes give you the water. Others give you the view. A few offer an easy walk to the dock. 2585 Bridgewater Circle brings all of it together. Deep open water, a gentle walk to a private dock, beautiful lake views, and a completely reimagined home that is ready to enjoy from day one. With nearly 4,300 square feet, this home has been transformed from top to bottom with a focus on thoughtful design, everyday functionality, and a stronger connection to the lake. Walls were opened, sightlines improved, major spaces redesigned, and virtually every finish reconsidered. The result is more than a renovation. It is a fresh, modern Lake Lanier living experience. At the heart of the home is a dramatic designer kitchen featuring an oversized statement island, warm custom cabinetry, expansive quartz surfaces, upgraded appliances, and an open connection to the main living areas. Large lake-facing doors and windows bring in natural light and lead directly to the expansive covered outdo
USD 1,574,900
6204 River Run Circle
View photo
House · for sale
USD 214,900
USD 224/sq.ft
6204 River Run Circle
Destitute Acres
· 958 sq.ft · 3 Bedrooms · 2 Baths · House
· Office room
Destitute Acres · 958 sq.ft · 3 Bedrooms · 2 Baths · House · Office room
PUBLIC REMARKS Welcome to this 3-bedroom, 2-bath home offering a comfortable and versatile layout. In addition to the three bedrooms, the home features an extra bonus/flex room that can be used as a second living area, home office, playroom, or additional space to fit your needs. Enjoy the privacy of the surrounding trees, outdoor space, and a convenient Gainesville location. No hoa. Schedule your showing today!
USD 214,900
3979 Pointe N
View photo
House · for sale
USD 484,900
USD 226/sq.ft
3979 Pointe N
Destitute Acres
· 2,142 sq.ft · 3 Bedrooms · 3 Baths · House
· Garden · Deck · Fireplace · Equipped kitchen · Parking · Cellar
Destitute Acres · 2,142 sq.ft · 3 Bedrooms · 3 Baths · House · Garden · Deck · Fireplace · Equipped kitchen · Parking · Cellar
Welcome home to this stepless ranch featuring a partially finished basement, no HOA, and minutes from restaurants, grocery stores, and shopping! The inviting front porch is perfect for morning coffee or relaxing while enjoying the beautiful landscape and nature right in your front yard. The living room is the heart of the home, featuring vaulted ceilings, exposed beams, and a beautiful fireplace that creates a warm and inviting atmosphere for relaxing or entertaining. Just off the kitchen, the partially covered back deck creates an inviting outdoor space for grilling, entertaining, and enjoying time with family and friends. The primary suite is located on the main level, along with two additional bedrooms, full bathroom, and walk in laundry room. A two-car garage provides plenty of room for parking, while also offering additional storage space for vehicles, toys, tools, and more. As you head downstairs, you'll find a spacious partially finished basement offering even more room to relax
USD 484,900
4815 Thunder River Drive
View photo
House · for sale
USD 525,000
USD 168/sq.ft
4815 Thunder River Drive
Destitute Acres
· 3,111 sq.ft · 4 Bedrooms · 3 Baths · House
· Garden · Office room · Terrace · Parking · Deck · Equipped kitchen
Destitute Acres · 3,111 sq.ft · 4 Bedrooms · 3 Baths · House · Garden · Office room · Terrace · Parking · Deck · Equipped kitchen
Peaceful, private and meticulously maintained, this Rivers Edge home offers 2.97 acres with more than 500 feet of frontage along the West Fork of Little River. Located in the highly sought-after North Hall/Mount Vernon Elementary district, the home features a level driveway to main double garage, attractive stone accents and a spacious split-bedroom floor plan with no carpet-only hardwood and luxury vinyl plank flooring. The warm and inviting living room features a double-tray ceiling, while the main-level primary suite offers a whirlpool tub, separate shower and spacious walk-in closet. Enjoy the private backyard from the screened porch, which opens onto a sun deck overlooking the wooded setting. The finished terrace level provides exceptional flexibility with a kitchenette, family room, office area, fourth bedroom and third full bath. It also offers a private deck, its own driveway and convenient access to the third garage, which includes valuable workshop space-ideal for hobbies, pr
USD 525,000
3819 Walnut Grove Way
View photo
House · for sale
USD 429,000
USD 207/sq.ft
3819 Walnut Grove Way
Destitute Acres
· 2,067 sq.ft · 3 Bedrooms · 2 Baths · House
· Garden · Fireplace · Equipped kitchen
Destitute Acres · 2,067 sq.ft · 3 Bedrooms · 2 Baths · House · Garden · Fireplace · Equipped kitchen
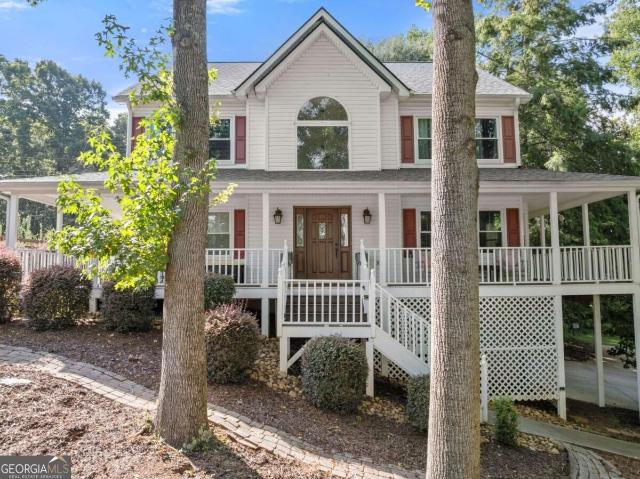
Welcome home to this beautifully maintained concrete siding 3-bedroom, 2-bath ranch offering comfort, style, and an exceptional location. From the inviting front porch-perfectly sized for rocking chairs-to the meticulously manicured landscaping and level yard, this home makes a wonderful first impression. Step inside to find hardwood flooring throughout the foyer, family room, dining room, study, and kitchen. The spacious family room features a cozy fireplace, creating the perfect gathering space for family and friends. The kitchen is beautifully appointed with granite countertops, stainless steel appliances, under counter lighting and plenty of workspace for everyday living and entertaining. The split-bedroom floor plan provides privacy, with an oversized primary suite featuring a vaulted ceiling and a stunning oversized barn door that opens to the private primary bath. The secondary bathrooms feature tile flooring, adding both style and durability. One of the home's standout features
USD 429,000
3440 Maynard Circle
View photo
House · for sale
USD 1,235,000
USD 191/sq.ft
3440 Maynard Circle
Destitute Acres
· 6,458 sq.ft · 7 Bedrooms · 6 Baths · House
· Patio · Garden · Deck · Equipped kitchen · Parking
Destitute Acres · 6,458 sq.ft · 7 Bedrooms · 6 Baths · House · Patio · Garden · Deck · Equipped kitchen · Parking
Experience the very best of Lake Lanier living in this one-of-a-kind waterfront estate, with a single-slip dock, designed for multigenerational living, income-producing opportunities, or an extraordinary private retreat. No HOA allows flexibility for short-term rentals, including Airbnb. Spanning nearly 7,000 square feet, the home features three fully independent living quarters, each complete with its own kitchen, living room, bedrooms, and private living space-ideal for extended family, guests, or rental income. With seven bedrooms and five-and-a-half bathrooms, everyone has room to spread out comfortably. Two oversized garages offer parking for up to six vehicles, plus abundant storage. Outside, you'll find multiple spaces to relax and entertain, including a screened porch, two decks, and a patio overlooking the private backyard. A gentle walk leads to the water, where your covered single-slip dock awaits for endless days of boating, fishing, and enjoying the Lake Lanier lifestyle.
USD 1,235,000
6125 River Run Circle
View photo
House · for sale
USD 199,999
USD 175/sq.ft
6125 River Run Circle
Destitute Acres
· 1,141 sq.ft · 3 Bedrooms · 2 Baths · House
· Equipped kitchen
Destitute Acres · 1,141 sq.ft · 3 Bedrooms · 2 Baths · House · Equipped kitchen
Welcome to 6125 River Run Circle in Gainesville, GA! This beautifully updated 3-bedroom, 2-bath home offers comfortable living in a convenient location within the highly sought-after North Hall school district. Step inside to an inviting open-concept floor plan featuring a spacious living area that flows seamlessly into the kitchen and dining space. The kitchen offers a center island with a breakfast bar, providing the perfect space for casual meals and entertaining. This home has been thoughtfully refreshed with new flooring and fresh interior and exterior paint. Additional updates include a new HVAC system, new front and back porches, and new shower/tub combinations in the bathrooms. A new stove and refrigerator will also be installed prior to closing and will be included with the sale. With its modern updates, functional layout, and desirable North Hall location, this home is move-in ready and offers an excellent opportunity for buyers looking for a home that combines comfort, style
USD 199,999
4593 Montclair Circle
View photo
House · for sale
USD 710,000
USD 131/sq.ft
Updated
4593 Montclair Circle
Destitute Acres
· 5,382 sq.ft · 4 Bedrooms · 3 Baths · House
· Garden · Terrace · Fireplace · Equipped kitchen · Parking
Destitute Acres · 5,382 sq.ft · 4 Bedrooms · 3 Baths · House · Garden · Terrace · Fireplace · Equipped kitchen · Parking
Seller said yes to a new address and is open to reasonable offers. You are not seeing double, this remarkable home has two kitchens, two living rooms, two fireplaces, two primary bedrooms and two separate garage spaces. Join a neighborhood favored by locals due to the highly desirable location, large lot sizes and beautiful mountain backdrop. The home is a 4 sides brick traditional style with expansive covered front porch and walk out terrace level. The premier lot is located near the cul-de-sac and features a private backyard that includes a creek. A welcoming entry, formal dining space and rich, warm hardwood floors greet you. An updated, eat in kitchen and a wall of windows along the living space create the perfect area for hosting. Three of four bedrooms are located on the main level for ease of living. A complete, separate living space to enjoy or share awaits you on the well lit, terrace level complete with high ceilings. Enjoy nearby shopping, schools, and access to 400 and 985.
USD 710,000
650 NW East Lake Drive
View photo
House · for sale
USD 3,375,000
USD 604/sq.ft
650 NW East Lake Drive
Destitute Acres
· 5,586 sq.ft · 4 Bedrooms · 4 Baths · House
· Swimming pool · Parking
Destitute Acres · 5,586 sq.ft · 4 Bedrooms · 4 Baths · House · Swimming pool · Parking
To-Be-Built Lakefront Luxury on 2.5 Acres. The Fontainebleau by AR Homes Rare opportunity to build the Fontainebleau, a signature luxury home by AR Homes, on a stunning 2.5-acre lakefront homesite in Gainesville with sweeping views of Lake Knickerbocker and the Chattahoochee Golf Course. This thoughtfully designed estate offers approximately 5,590 square feet of living space, plus 577 square feet of covered porches and a triple garage, creating an ideal balance of elegance, scale, and indoor-outdoor living. Designed to capture the surrounding vistas, the Fontainebleau features expansive living areas, a luxurious owner's suite retreat, flexible living spaces, and generous outdoor areas perfect for entertaining or quiet enjoyment. The outdoor living setting can be designed to include a private pool and hot tub overlooking the lake, offering a serene and secluded retreat framed by the natural landscape. Timeless architecture, refined details, and premium materials define the home, all del
USD 3,375,000
5448 Speckled Wood Lane
View photo
House · for sale
USD 559,999
USD 139/sq.ft
5448 Speckled Wood Lane
Destitute Acres
· 4,015 sq.ft · 5 Bedrooms · 3 Baths · House
· Patio · Garden · Office room · Terrace · Fireplace · Equipped kitchen
Destitute Acres · 4,015 sq.ft · 5 Bedrooms · 3 Baths · House · Patio · Garden · Office room · Terrace · Fireplace · Equipped kitchen
Welcome to this beautifully updated five-bedroom, three-and-a-half-bath home, offering approximately 4,100 square feet on more than half an acre in sought-after North Hall. Beautifully landscaped grounds feature stone walkways, a lighted stone patio stretches along the entire back of home, outdoor speakers, a fenced backyard and a charming arbor. Inside, you'll find hardwood floors, fresh paint and an inviting main level with a two-story foyer, formal dining room, vaulted great room with a gas fireplace and a spacious sunroom/living space. The kitchen features granite countertops, Viking appliances, a gas cooktop, wine cooler, island and pantry. The vaulted primary suite includes a luxurious bath with porcelain tile, a frameless shower, dual vanities and a therapeutic jetted tub. Three additional bedrooms and a full bath are located upstairs. The finished terrace level is ideal for entertaining, offering a custom curly-maple wet bar, billiard room, media room, office or hobby space, be
USD 559,999
4501 Walking Stick Lane
View photo
House · for sale
USD 750,000
USD 243/sq.ft
4501 Walking Stick Lane
Destitute Acres
· 3,078 sq.ft · 4 Bedrooms · 3 Baths · House
· Equipped kitchen
Destitute Acres · 3,078 sq.ft · 4 Bedrooms · 3 Baths · House · Equipped kitchen
Discover the best of North Georgia living in this beautifully updated Craftsman, ideally located just minutes from Lake Lanier and all that Gainesville has to offer. Whether you're spending weekends on the water, enjoying waterfront dining, exploring local parks and marinas, or visiting Gainesville's vibrant downtown filled with boutiques, restaurants, and year-round events, this home offers the perfect balance of peaceful living and everyday convenience. At the heart of the home, the beautifully renovated kitchen is designed for both entertaining and daily living. Featuring quartz countertops, stainless steel appliances, abundant cabinetry, and a spacious breakfast room, it flows seamlessly into the inviting family room, allowing the chef to remain part of every conversation. Just beyond, the elegant formal dining room showcases classic wainscoting, creating a warm and sophisticated setting for holidays, celebrations, and family dinners. The thoughtfully designed main level offers the
USD 750,000
3829 Billabong Trail
View photo
Townhouse · for sale
USD 324,900
USD 164/sq.ft
3829 Billabong Trail
Destitute Acres
· 1,970 sq.ft · 3 Bedrooms · 2 Baths · Townhouse
· Fireplace · Equipped kitchen · Parking
Destitute Acres · 1,970 sq.ft · 3 Bedrooms · 2 Baths · Townhouse · Fireplace · Equipped kitchen · Parking
12,500 toward closing with approved lender | $30,000 Flex Cash on 30-day move-in homes. Welcome home to your brand-new townhome in the exciting new community of Somerset at Riverbrook! This beautifully designed York D floor plan offers 1,979 sq. Ft. of modern living space, including: 3 generously sized bedrooms and 2 full bathrooms on the upper level; Convenient powder room on the main floor; Spacious 2-car garage for parking and additional storage; Inviting fireplace in the family room, perfect for cozy gatherings; Designer kitchen with sleek Gray shaker cabinets and elegant Luna Pearl granite countertops; Durable and stylish SPC flooring throughout the main level; Plush carpeting on the stairs and upper level; Tile flooring in all bathrooms and the laundry room for durability and easy care. Experience comfort, style, and functionality in this exceptional new home at Somerset at Riverbrook!
USD 324,900
608 E Lake Drive
View photo
House · for sale
USD 1,499,999
USD 378/sq.ft
608 E Lake Drive
Destitute Acres
· 3,961 sq.ft · 4 Bedrooms · 4 Baths · House
· Patio · Office room · Deck · Equipped kitchen · Parking
Destitute Acres · 3,961 sq.ft · 4 Bedrooms · 4 Baths · House · Patio · Office room · Deck · Equipped kitchen · Parking
Primary on main. Golf course lot. New construction. Gainesville hs district. Seasonal lake views. Multiple outdoor living spaces. Introducing Faltz Building Group's 608 E Lake Drive in Chattahoochee Country Club Estates-a custom-crafted New Construction home offering 3,962 heated sq ft across two finished levels, a 3-car garage, and thoughtfully designed indoor and outdoor living spaces. The main level showcases a private primary suite, stunning 17'6' vaulted great room, a chef's kitchen with an oversized island, walk-in pantry, pro-range with pot filler, farm sink, dedicated office, and a full guest suite. Upstairs features two additional bedroom en-suites, a loft, secondary laundry, and a private deck. Outside, a blend of stucco, stone, and wood creates a striking craftsman-modern exterior, complemented by multiple covered patios, an interior courtyard, and generous outdoor living spaces. Built with quality in mind, the home includes smart-home prewiring, an energy-efficient sealed e
USD 1,499,999
1492 Burns Drive NE
View photo
House · for sale
USD 659,000
USD 234/sq.ft
1492 Burns Drive NE
Destitute Acres
· 2,809 sq.ft · 3 Bedrooms · 2 Baths · House
· Garden · Equipped kitchen
Destitute Acres · 2,809 sq.ft · 3 Bedrooms · 2 Baths · House · Garden · Equipped kitchen
Beautifully Remodeled | Extensive Recent Updates | New Roof & HVAC | Desirable Gainesville Location Welcome home to this beautifully remodeled 3-bedroom, 2.5-bath home in a highly desirable Gainesville location! Thoughtfully updated throughout, all major improvements have been completed within the past year, offering the rare opportunity to enjoy a beautifully refreshed home without the hassle of a renovation project. Recent updates include a new roof, new HVAC system, remodeled kitchen, updated bathrooms, new flooring, and exterior improvements. The result is a home that blends modern style and comfort with the character and appeal of an established Gainesville setting. The spacious and versatile floor plan offers multiple family and gathering spaces, providing plenty of room to relax, entertain, work, and enjoy everyday life. An inviting sunroom overlooking the private backyard creates a peaceful retreat and is sure to become one of your favorite spaces in the home-perfect for mornin
USD 659,000
1110 Sheridan Way
View photo
House · for sale
USD 699,999
USD 171/sq.ft
1110 Sheridan Way
Destitute Acres
· 4,090 sq.ft · 5 Bedrooms · 3 Baths · House
· Garden · Deck · Fireplace · Equipped kitchen · Parking
Destitute Acres · 4,090 sq.ft · 5 Bedrooms · 3 Baths · House · Garden · Deck · Fireplace · Equipped kitchen · Parking
Welcome home to this beautifully updated 5-bedroom, 4-bathroom residence offering the perfect blend of style, comfort, and functionality. The heart of the home is the remodeled gourmet kitchen, which opens seamlessly to the family room featuring a stunning stone gas fireplace and elegant coffered ceiling-an ideal space for entertaining or relaxing with family. Just off the main living area, the enclosed back porch with a wood-burning fireplace creates the perfect setting for quiet mornings with coffee or relaxing evenings by the fire. Step out onto the deck and enjoy the peaceful view of the tranquil backyard. The main level also features a formal dining room for hosting memorable gatherings, a second family room that provides additional living space, and a recently remodeled powder room. A convenient mudroom with a dedicated laundry area is located just inside the garage entrance, making everyday living effortless. Retreat to the oversized primary suite, complete with a sitting area,
USD 699,999
2819 Point Overlook
View photo
House · for sale
USD 1,149,900
USD 158/sq.ft
2819 Point Overlook
Destitute Acres
· 7,266 sq.ft · 5 Bedrooms · 4 Baths · House
· Garden · Equipped kitchen · Swimming pool
Destitute Acres · 7,266 sq.ft · 5 Bedrooms · 4 Baths · House · Garden · Equipped kitchen · Swimming pool
Big water lake views. Close to the water's edge. Priced over $300,000 below appraisal! Incredible opportunity to own an impressive 5-bedroom, 5.5-bath executive home in a prestigious gated Lake Lanier community, offering beautiful big-water views, easy access to the lake, and a gentle walk to the shoreline. Priced well below its $1,475,000 appraisal, this home offers tremendous value and an opportunity that is hard to find on Lake Lanier. The backyard extends toward the lake with a nature trail for walking along the shoreline and offers a wonderful setting that may be ideal for adding an inground pool overlooking the water, creating your own private lakefront retreat. A new roof was installed in July 2025. Inside, the grand foyer opens to a spacious open-concept living area with soaring ceilings and large windows showcasing the lake views. The kitchen features high-end appliances, elegant finishes, and plenty of space for everyday living and entertaining. The home includes two master s
USD 1,149,900
4151 Summit Chase
View photo
House · for sale
USD 449,000
USD 168/sq.ft
4151 Summit Chase
Destitute Acres
· 2,669 sq.ft · 3 Bedrooms · 3 Baths · House
· Fireplace · Equipped kitchen · Parking · Cellar
Destitute Acres · 2,669 sq.ft · 3 Bedrooms · 3 Baths · House · Fireplace · Equipped kitchen · Parking · Cellar
Conveniently located in a growing Gainesville area, this spacious 3-bedroom, 3-bath ranch offers 2,171 square feet on the main level, plus a full basement providing approximately 2,171 additional square feet of space, all situated on 1.25 acres. A brick front and circular driveway create an attractive entrance, while the main driveway continues to the basement level for convenient exterior access. Inside, the split-bedroom floor plan provides added privacy, with the spacious primary suite and large primary bathroom located on one side of the home and two additional bedrooms on the opposite side. The kitchen offers plenty of cabinet space and opens to a large dining room and an oversized living room accented by a beautiful fireplace. The kitchen-level garage provides convenient access to the main living area. The main level is thoughtfully designed with everything needed for comfortable one-level living. Enjoy the covered back porch, or take advantage of the full basement, which include
USD 449,000
3140 Alenes Drive
View photo
House · for sale
USD 295,000
USD 238/sq.ft
3140 Alenes Drive
Destitute Acres
· 1,238 sq.ft · 3 Bedrooms · 2 Baths · House
· Garden · Deck · Equipped kitchen
Destitute Acres · 1,238 sq.ft · 3 Bedrooms · 2 Baths · House · Garden · Deck · Equipped kitchen
3 Bedroom, 2 Bathroom Ranch home located in the Gainesville High School District. Entering the home, you are welcomed by a spacious Living Room with vaulted ceilings and abundant natural light. Straight ahead, the open-concept Dining Area flows seamlessly into the Kitchen, creating the perfect space for everyday living and entertaining. The Kitchen features stained wood cabinets, laminate countertops, black appliances, a breakfast bar, pantry, and an adjoining Dining Area with direct access to the rear deck overlooking a private, wooded backyard. The Laundry Room is conveniently located just off the Kitchen. The Primary Suite is located on the Main Level and features a walk-in closet and an en-suite bathroom with a single vanity and tub/shower combination. Two additional bedrooms share a full hall bathroom, providing comfortable accommodations for family or guests. Situated on a private wooded lot, the backyard offers plenty of privacy and space to relax while enjoying nature. Addition
USD 295,000
3931 Green Drive
View photo
House · for sale
USD 549,900
USD 249/sq.ft
3931 Green Drive
Destitute Acres
· 2,207 sq.ft · 3 Bedrooms · 2 Baths · House
· Parking · Swimming pool
Destitute Acres · 2,207 sq.ft · 3 Bedrooms · 2 Baths · House · Parking · Swimming pool
Welcome home to a place that instantly feels peaceful. This charming residence sits on over 3 private acres, giving you room to spread out, unwind, and truly enjoy the quiet beauty around you. Inside, the home offers a blend of fresh updates and cozy character. You'll find new flooring, updated lighting and fans, and several beautifully renovated rooms ready for everyday living. Other spaces are waiting for your personal touch, making it easy to create a home that reflects your style. Major improvements bring comfort and confidence: a new roof and gutters, new hot water heater, updated electrical outlets, and a 5-year-old HVAC system. The home was recently connected to city water, and the appliances are only five years old, giving you modern convenience from day one. Step outside and enjoy even more possibilities. The pool house, complete with a new roof, offers great storage or the perfect canvas for future creative use. A spacious 5-car garage sits nearby. Ideal for hobbies, projects
USD 549,900
4331 Highland Gate Parkway
View photo
House · for sale
USD 419,000
USD 193/sq.ft
4331 Highland Gate Parkway
Destitute Acres
· 2,164 sq.ft · 4 Bedrooms · 2 Baths · House
· Garden · Office room · Equipped kitchen
Destitute Acres · 2,164 sq.ft · 4 Bedrooms · 2 Baths · House · Garden · Office room · Equipped kitchen
Welcome to 4331 Highland Gate Parkway, a beautifully maintained home in the highly desirable Highland Gate community. This residence blends modern comfort with thoughtful design, offering spacious living areas, quality finishes, and a location that puts convenience and lifestyle front and center. Step inside to an inviting, open-concept layout featuring a bright family room, a well-appointed kitchen with ample cabinetry, and a dining area perfect for everyday meals or entertaining. The private primary suite provides a peaceful retreat with a generous bedroom, walk-in closet, and an en-suite bath. Additional bedrooms offer flexibility for guests, family, or a dedicated home office. Outside, enjoy a large, usable yard ideal for play, pets, gardening, or future outdoor enhancements. The property sits in a quiet, well-kept neighborhood with sidewalks, green space, and easy access to Gainesville’s shopping, dining, parks, and Lake Lanier recreation. With its comfortable layout, move-in-read
USD 419,000
2406 Winterview Ridge
View photo
House · for sale
USD 644,900
USD 365/sq.ft
2406 Winterview Ridge
Destitute Acres
· 1,765 sq.ft · 3 Bedrooms · 2 Baths · House
· Deck · Fireplace · Parking
Destitute Acres · 1,765 sq.ft · 3 Bedrooms · 2 Baths · House · Deck · Fireplace · Parking
Crastsman charm meets lake living! Price improvement! Nestled on a private, wooded 1.49-acre lot, this custom-built Craftsman home delivers the perfect blend of secluded nature and direct water access. Walk down private wooded path to your own deeded shared dock. Inside this spacious home, low-maintenance engineered wood flooring flows throughout a bright, open-concept layout centered around a stunning full-stone wood-burning fireplace. A desirable split-bedroom floor plan positions the private owner's suite on one side of the home and the two secondary bedrooms on the other. Additional highlights include 2 full bathrooms, a separate dedicated laundry room, an expansive 3-car garage, and ample attic storage. Outdoor living is front and center year-round: relax on the welcoming front porch, entertain on the spacious back deck overlooking the trees, or gather around the welcoming fire pit. If you've been searching for a custom home where you can step out your door and keep your boat at y
USD 644,900
1479 Burns Drive NE
View photo
House · for sale
USD 549,000
USD 171/sq.ft
1479 Burns Drive NE
Destitute Acres
· 3,208 sq.ft · 4 Bedrooms · 3 Baths · House
· Garden · Gym · Deck · Equipped kitchen
Destitute Acres · 3,208 sq.ft · 4 Bedrooms · 3 Baths · House · Garden · Gym · Deck · Equipped kitchen
Just off Riverside and Thompson Bridge in the heart of Gainesville, this all-brick home puts you minutes from downtown, medical facilities, shopping, and dining. Inside, Hardwood floors flow throughout the main level, complementing the open, light-filled floor plan. The large kitchen and butler's pantry make hosting easy, and a flexible room off the foyer, framed with custom built-ins, works as a formal dining room or office. The living room opens into a sunroom set up as an additional dining space and keeping room, a favorite spot for slow mornings. Anchoring the main level is the oversized primary suite, complete with a spacious bath and two custom closets. A bonus flex room suits well as a rec room, home gym, or teen hangout. Upstairs, a large open loft area doubles as a second living space alongside three bedrooms and two full baths. Step outside to the back deck and flat, fully fenced yard, where a creek runs along the rear of the property. Great for the dogs to cool off, with a n
USD 549,000

Get email alerts

Don't miss out: be the first to know about new properties

The alert was correctly created

On subscribing you accept the conditions of use and the privacy policy
Alert
Receive new ads in your inbox
Save this search
Receive alerts for new listings

We'll send you an email when we have new properties for: "Houses for sale in Destitute Acres"

The alert was correctly created

Sundown on Lanier
North Banks Cove
Get email alerts and be the first to see new listings
Required field
On subscribing I accept the terms of the privacy policy
Perfect! You'll soon start receiving new listings via email
Alert
Receive an email when we have new ads for Houses for sale in Destitute Acres
Save this search
Filters

Bedrooms

Size (sq.ft)

sq.ft
sq.ft

Price

USD
USD

Property type

Bathrooms

Clear all filters
Receive notifications when new entries are published.