298 houses for sale in Lanier Estates

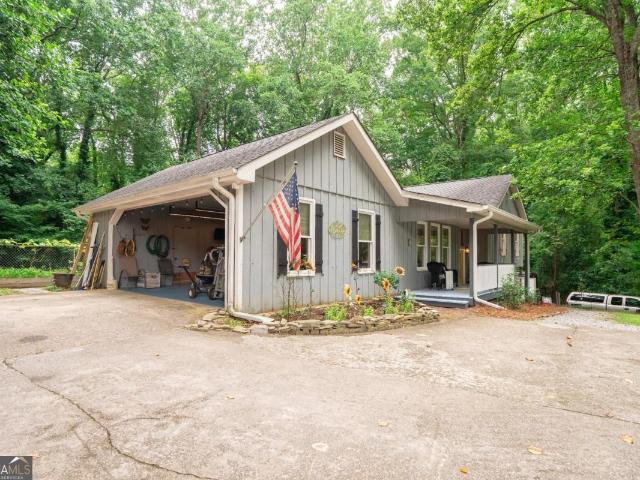
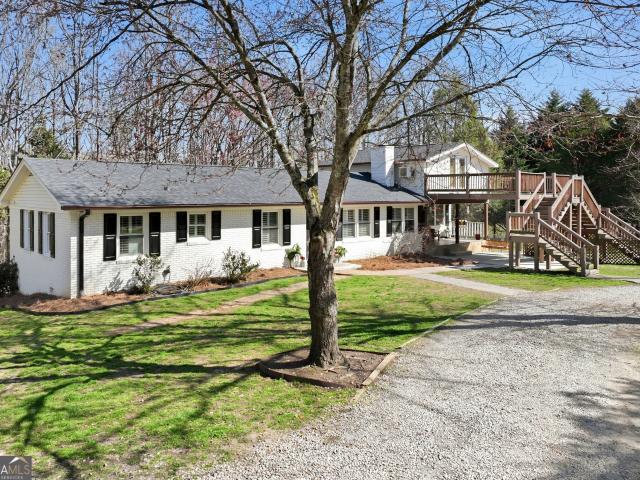
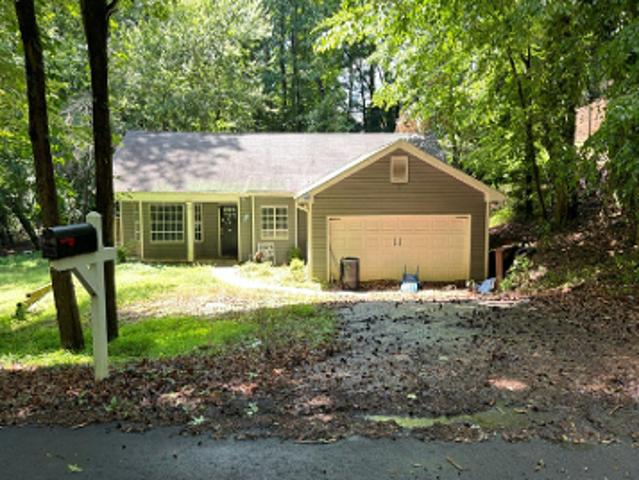
3705 Arrowhead Place
View photo
House · for sale
USD 424,900
USD 248/sq.ft
3705 Arrowhead Place
Lanier Estates
· 1,711 sq.ft · 3 Bedrooms · 2 Baths · House
· Fireplace · Equipped kitchen
Lanier Estates · 1,711 sq.ft · 3 Bedrooms · 2 Baths · House · Fireplace · Equipped kitchen
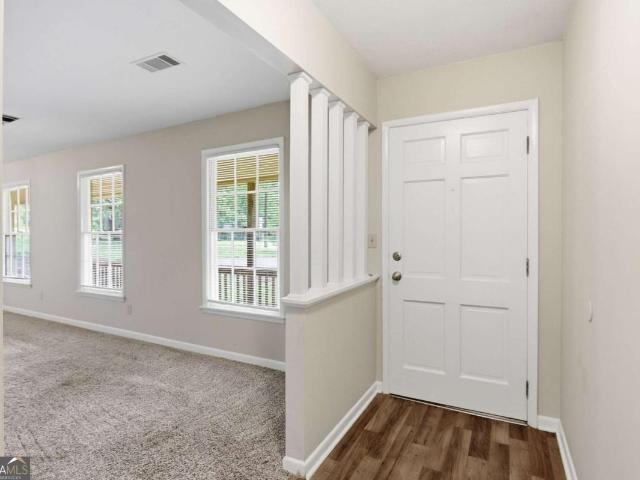
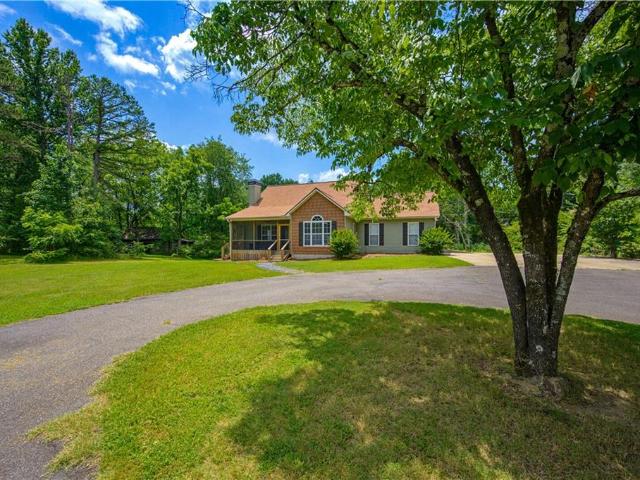
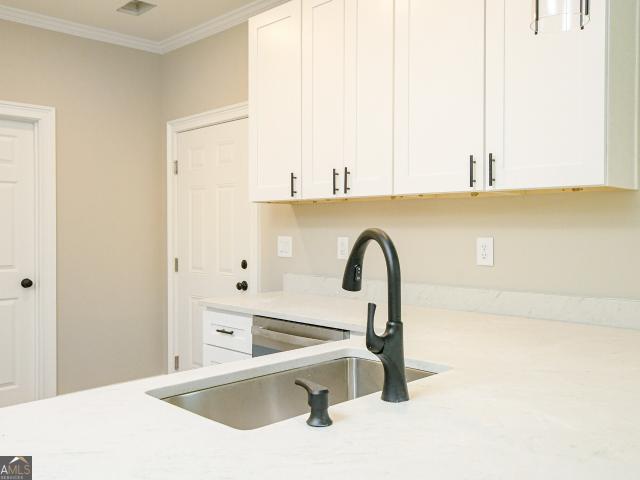
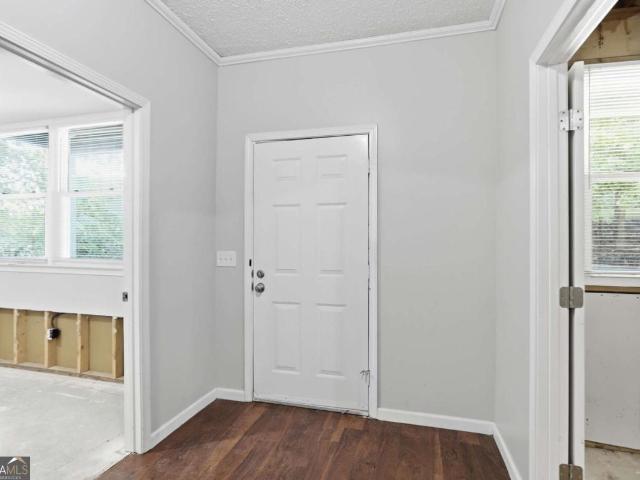
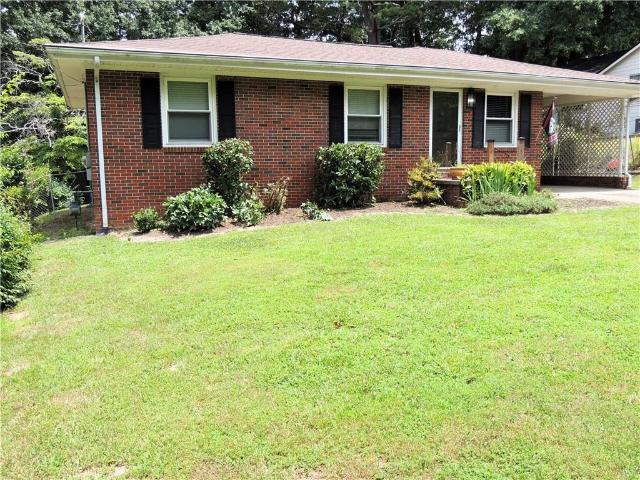
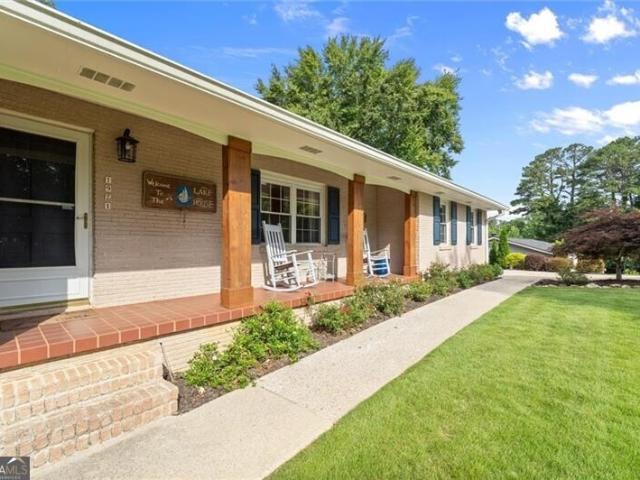
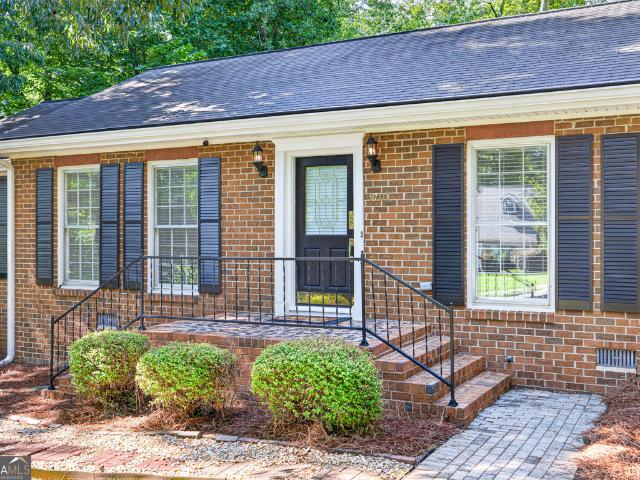
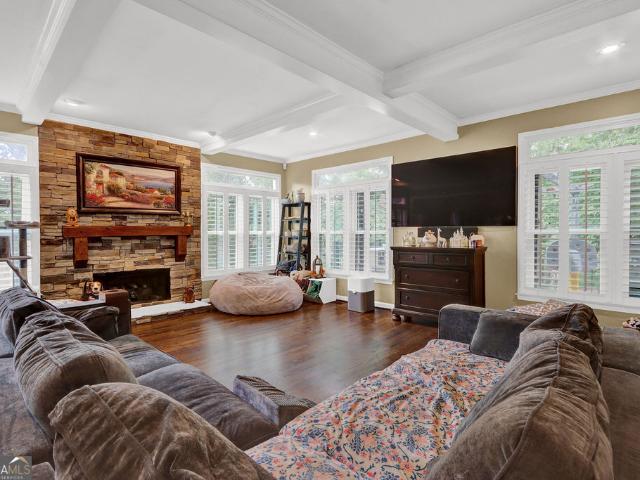
Searching for the perfect low-maintenance ranch home in North Hall? Your search may be over! This beautifully updated 3-bedroom, 2-bath, four-sided brick ranch offers the ease of one-level living combined with timeless construction and modern updates. Inside, you'll find all-new luxury vinyl plank flooring, updated bathrooms, and a thoughtfully designed layout that provides both comfortable everyday living and plenty of space for entertaining. A welcoming entry foyer creates privacy from the main living areas. The formal living room flows seamlessly into the dining room, making gatherings with family and friends effortless. At the heart of the home, the updated kitchen features granite countertops, a tile backsplash, white cabinetry, pass through to dining room, and abundant storage. Open to the cozy family room, this space is perfect for everything from busy weekday mornings to relaxing evenings by the fireplace. Built-in bookcases add character and functionality, creating the perfect
USD 424,900
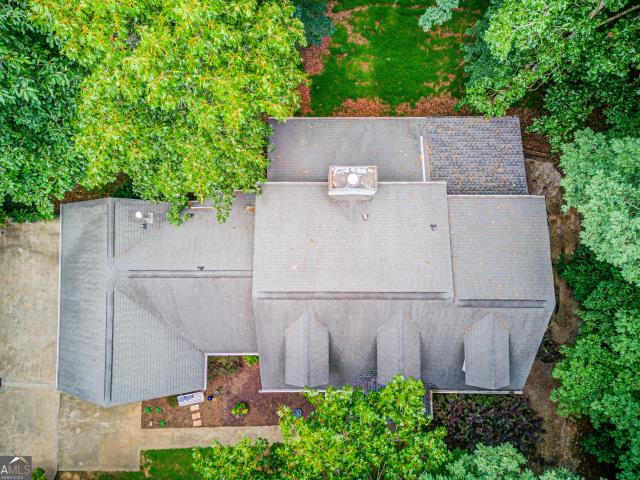
1110 Sheridan Way
View photo
House · for sale
USD 710,000
USD 173/sq.ft
New
1110 Sheridan Way
Lanier Estates
· 4,090 sq.ft · 5 Bedrooms · 3 Baths · House
· Garden · Deck · Fireplace · Equipped kitchen · Parking
Lanier Estates · 4,090 sq.ft · 5 Bedrooms · 3 Baths · House · Garden · Deck · Fireplace · Equipped kitchen · Parking
Welcome home to this beautifully updated 5-bedroom, 4-bathroom residence offering the perfect blend of style, comfort, and functionality. The heart of the home is the remodeled gourmet kitchen, which opens seamlessly to the family room featuring a stunning stone gas fireplace and elegant coffered ceiling-an ideal space for entertaining or relaxing with family. Just off the main living area, the enclosed back porch with a wood-burning fireplace creates the perfect setting for quiet mornings with coffee or relaxing evenings by the fire. Step out onto the deck and enjoy the peaceful view of the tranquil backyard. The main level also features a formal dining room for hosting memorable gatherings, a second family room that provides additional living space, and a recently remodeled powder room. A convenient mudroom with a dedicated laundry area is located just inside the garage entrance, making everyday living effortless. Retreat to the oversized primary suite, complete with a sitting area,
USD 710,000
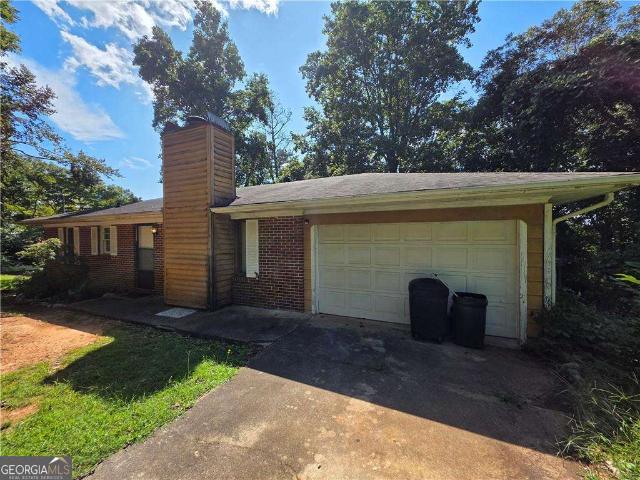
2627 Pinebrook Drive
View photo
House · for sale
USD 419,900
2627 Pinebrook Drive
Lanier Estates
· 3 Bedrooms · 2 Baths · House
· Equipped kitchen · Cellar
Lanier Estates · 3 Bedrooms · 2 Baths · House · Equipped kitchen · Cellar
Tucked away on a quiet cul-de-sac in the desirable Northlake community, this beautifully renovated farmhouse-style home offers privacy, character, and exceptional outdoor living. The open-concept floor plan features a spacious family room with soaring ceilings and exposed wood beams that flows seamlessly into the updated kitchen, complete with granite countertops, a large center island, abundant cabinetry, a walk-in pantry, and plenty of workspace for entertaining. The oversized primary suite is conveniently located on the main level and features a spa-inspired bath with a soaking tub, separate shower, double vanity, and an expansive walk-in closet. Upstairs, you'll find two additional bedrooms and a full bath. Downstairs, the unfinished basement provides endless possibilities for future expansion, storage, or a workshop, while the detached outbuilding offers even more flexibility for hobbies, equipment, or workspace. Step outside and enjoy your own private retreat. The beautifully lan
USD 419,900
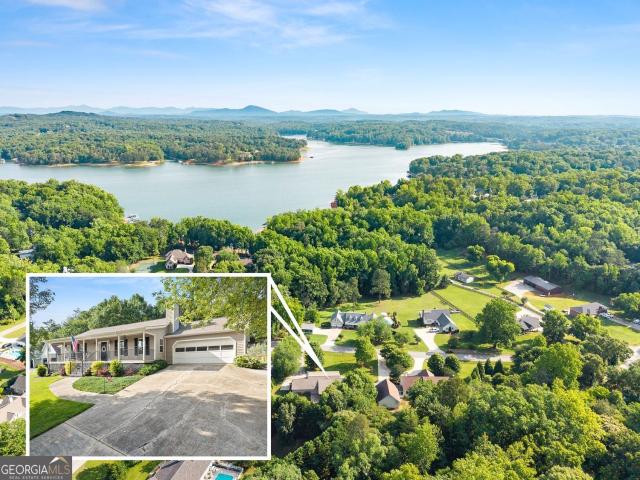
2525 Thompson Mill Road
View photo
House · for sale
USD 525,000
USD 180/sq.ft
2525 Thompson Mill Road
Lanier Estates
· 2,906 sq.ft · 3 Bedrooms · 2 Baths · House
· Fireplace · Equipped kitchen
Lanier Estates · 2,906 sq.ft · 3 Bedrooms · 2 Baths · House · Fireplace · Equipped kitchen
Welcome to your private North Georgia retreat, where seasonal lake views, timeless charm, and a coveted primary bedroom on the main level create the perfect blend of comfort and elegance. Nestled on 1.07 wooded acres in a quiet Gainesville neighborhood, this beautifully maintained home offers approximately 2,916 square feet of thoughtfully designed living space. From the moment you enter the dramatic two-story foyer, you'll notice the attention to detail that makes this home feel straight out of a Southern Living magazine. Hardwood floors, designer finishes, abundant natural light, and inviting gathering spaces create warmth and character throughout. The heart of the home is the stunning renovated kitchen featuring white cabinetry, quartz countertops, stainless steel appliances, a large center island, designer tile backsplash, and a sunny breakfast area overlooking the wooded landscape. The adjoining family room showcases exposed wood beams, a beautiful stone fireplace, and plenty of s
USD 525,000
4107 Belvedere Drive
View photo
House · for sale
USD 224,900
USD 234/sq.ft
4107 Belvedere Drive
Lanier Estates
· 958 sq.ft · 3 Bedrooms · 1 Bath · House
Lanier Estates · 958 sq.ft · 3 Bedrooms · 1 Bath · House
Great opportunity for a savy buyer or investor looking for instant equity. This ranch is an easy fixer upper listed below appraised value. Schedule your showing now for this rare opportunity
USD 224,900
2639 Little River Park Road
View photo
House · for sale
USD 399,900
USD 235/sq.ft
2639 Little River Park Road
Lanier Estates
· 1,701 sq.ft · 3 Bedrooms · 2 Baths · House
· Patio · Garden
Lanier Estates · 1,701 sq.ft · 3 Bedrooms · 2 Baths · House · Patio · Garden
Enjoy peaceful living in this 3-bedroom, 2-bath ranch located in a quiet Lake Lanier community just minutes from Little River Boat Ramp-and best of all, no HOA. This well-maintained home features recently remodeled bathrooms, a comfortable floor plan, and inviting outdoor living spaces. Relax on the screened-in back porch overlooking the backyard, or entertain family and friends on the terraced patio. The established garden area offers a great space for gardening, outdoor hobbies, or simply enjoying the natural setting. Whether you're spending the day on Lake Lanier or enjoying the privacy of home, you'll appreciate the peaceful neighborhood, convenient lake access, and freedom that comes with no HOA restrictions. This property is perfect as a full-time residence, weekend getaway, or investment opportunity
USD 399,900
4005 Price Road
View photo
House · for sale
USD 430,000
USD 194/sq.ft
4005 Price Road
Lanier Estates
· 2,207 sq.ft · 6 Bedrooms · 4 Baths · House
· Fireplace · Equipped kitchen · Cellar
Lanier Estates · 2,207 sq.ft · 6 Bedrooms · 4 Baths · House · Fireplace · Equipped kitchen · Cellar
Private countryside retreat with space for everyone! Welcome to this spacious brick ranch situated on 2.79 usable acres, offering privacy, flexibility and room to live the lifestyle you've been dreaming of. Tucked away down a private gravel driveway, enter through the gate and find the home peacefully positioned on the left. Creating a quiet homestead that still keeps you close to town. This home is a classic brick ranch that has been expanded over the years by the prior owners, with 2 additions that provide an abundance of living space both inside and out. Upon entering, enjoy the open living area with views to the kitchen and dining room, a cozy fireplace, and hardwood floors. Also, on main floor will be the majority of bedrooms and large laundry room. The finished basement adds even more flexibiltiy with an additional bedroom and kitchenette, perfect for guests, extended family or simply additional living space. The first addition features a spacious main level area with an upper-le
USD 430,000
3518 Meadow Lane
View photo
House · for sale
USD 307,000
USD 171/sq.ft
New
3518 Meadow Lane
Lanier Estates
· 1,787 sq.ft · 3 Bedrooms · 3 Baths · House
· Office room
Lanier Estates · 1,787 sq.ft · 3 Bedrooms · 3 Baths · House · Office room
Experience the possibilities this property has to offer with a flexible floor plan designed to adapt to your lifestyle. The spacious bedrooms provide endless opportunities to create comfortable guest rooms, a private home office, a nursery, a creative studio, or a fitness space. The living and dining areas offer plenty of room for relaxing, entertaining, and everyday living, while the overall layout provides an excellent foundation to personalize and make the home your own. Whether you're searching for a primary residence, a weekend getaway, or an investment opportunity, this property offers the space and potential to bring your vision to life
USD 307,000
4151 Summit Chase
View photo
House · for sale
USD 459,000
USD 171/sq.ft
4151 Summit Chase
Lanier Estates
· 2,669 sq.ft · 3 Bedrooms · 3 Baths · House
· Fireplace · Equipped kitchen · Parking · Cellar
Lanier Estates · 2,669 sq.ft · 3 Bedrooms · 3 Baths · House · Fireplace · Equipped kitchen · Parking · Cellar
Conveniently located in a growing Gainesville area, this spacious 3-bedroom, 3-bath ranch offers 2,171 square feet on the main level, plus a full basement providing approximately 2,171 additional square feet of space, all situated on 1.25 acres. A brick front and circular driveway create an attractive entrance, while the main driveway continues to the basement level for convenient exterior access. Inside, the split-bedroom floor plan provides added privacy, with the spacious primary suite and large primary bathroom located on one side of the home and two additional bedrooms on the opposite side. The kitchen offers plenty of cabinet space and opens to a large dining room and an oversized living room accented by a beautiful fireplace. The kitchen-level garage provides convenient access to the main living area. The main level is thoughtfully designed with everything needed for comfortable one-level living. Enjoy the covered back porch, or take advantage of the full basement, which include
USD 459,000
4072 Ponderosa Lane
View photo
House · for sale
USD 410,000
USD 241/sq.ft
4072 Ponderosa Lane
Lanier Estates
· 1,701 sq.ft · 4 Bedrooms · 2 Baths · House
· Garden · Equipped kitchen
Lanier Estates · 1,701 sq.ft · 4 Bedrooms · 2 Baths · House · Garden · Equipped kitchen
Welcome to 4072 Ponderosa Lane, newly constructed in 2021. This inviting Ranch-style residence embodies contemporary comfort and functional elegance, providing an exceptional foundation for sophisticated living. 4 Bedroom/ 3 Baths on 1.43 Acres with fenced back yard and a creek for the kids! Custom built with lots of upgrades that include Wood Cabinetry, LVP Fooring, 9 ft. Ceilings, high end finishes include (Quartize, Marble, Granite, Quarts, & Slate), and Custom Trim work. The 9-ft ceilings and floor to ceiling cabinetry in this thoughful design allows for maxium storage and a kitchen outfitted with all the bells and whistles. See pics for a few of the many details. En-Suite Bath include a Soaking Tub, Separate Shower with Dual Shower Heads, his and her Vanities, and a walk-in Closet. Laundry-Mud Room features folding counter, additional deep cabinetry with lots of storage. There is plenty of level room to park the Boat and the RV. No rental restrictions or HOA
USD 410,000
3938 Pointe N
View photo
House · for sale
USD 349,000
USD 139/sq.ft
New
3938 Pointe N
Lanier Estates
· 2,508 sq.ft · 1 Bedroom · 1 Bath · House
· Balcony · Fireplace · Equipped kitchen · Parking · Cellar
Lanier Estates · 2,508 sq.ft · 1 Bedroom · 1 Bath · House · Balcony · Fireplace · Equipped kitchen · Parking · Cellar
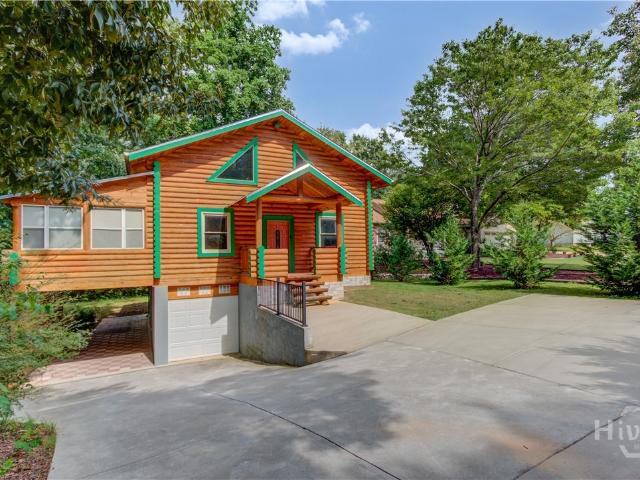
Welcome to this stunning log cabin where rustic charm meets modern comfort all with NO HOA. Step inside to a breathtaking two story great room featuring soaring tongue-and-groove ceilings, exposed beams, a striking stone fireplace, and an abundance of natural light. The open-concept layout flows effortlessly into the spacious kitchen, complete with granite countertops, ample cabinetry, and generous prep space. Just beyond the dining area, the 12x20 sunroom offers the perfect place to enjoy your morning coffee or unwind while taking in the peaceful wooded surroundings year-round. The main level features a private primary suite with an ensuite bath, offering comfort and convenience. Upstairs, an open loft overlooks the great room below and leads to two additional bedrooms with warm wood finishes, access to a shared balcony, and a conveniently located half bath, creating the perfect retreat for family or guests. Downstairs, the basement has been converted into an oversized garage, providi
USD 349,000
4230 Mount Vernon Road
View photo
House · for sale
USD 149,900
USD 130/sq.ft
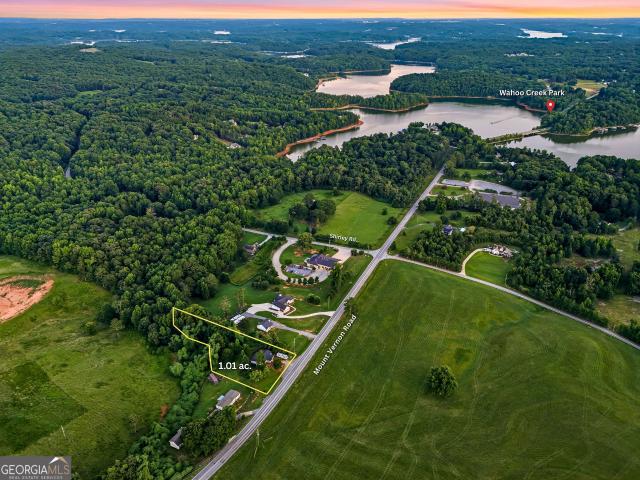
4230 Mount Vernon Road
Lanier Estates
· 1,152 sq.ft · 3 Bedrooms · 2 Baths · House
Lanier Estates · 1,152 sq.ft · 3 Bedrooms · 2 Baths · House
Opportunity awaits in North Hall! Situated on over an acre in the highly sought-after Mount Vernon Elementary and North Hall High School district, this property offers endless potential for investors, builders, or buyers ready to create something new. The existing mobile home is being sold as-is and requires significant renovation, making it an ideal fixer-upper for those with vision or a prime homesite for a new custom home or replacement manufactured home (subject to county approval). Enjoy the peaceful country setting with room to spread out while remaining just a short drive to schools, shopping, and Lake Lanier. Whether you're looking for your next project or the perfect place to build your dream home, this property is full of possibilities
USD 149,900
4665 Mount Vernon Road
View photo
House · for sale
USD 469,000
USD 165/sq.ft
4665 Mount Vernon Road
Lanier Estates
· 2,831 sq.ft · 3 Bedrooms · 2 Baths · House
· Office room · Fireplace · Equipped kitchen · Cellar
Lanier Estates · 2,831 sq.ft · 3 Bedrooms · 2 Baths · House · Office room · Fireplace · Equipped kitchen · Cellar
Situated on a 1.5 acre lot in the highly sought after North Hall school district, this 3 bedroom, 2.5 bath home offers comfortable living with room to grow. A new screened-in front porch welcomes you into a spacious living room featuring a soaring vaulted ceiling and a stone fireplace. The living room flows seamlessly into the beautifully updated kitchen and spacious dining area, creating an open-concept layout that’s perfect for everyday living and entertaining. The kitchen features stylish cabinetry, granite countertops, stainless steel appliances, and new LVP flooring. The main level also includes a convenient laundry room and a half bath. The flexible floor plan includes the primary suite on the main level, a secondary bedroom, and a spacious upstairs bedroom that also makes an ideal bonus room, home office, or playroom. The finished basement provides even more living space with a family room, multiple additional rooms, a full bathroom, and abundant storage, offering endless possib
USD 469,000
5342 Monarch Drive
View photo
House · for sale
USD 474,900
USD 220/sq.ft
5342 Monarch Drive
Lanier Estates
· 2,153 sq.ft · 3 Bedrooms · 2 Baths · House
· Parking · Deck · Equipped kitchen · Cellar
Lanier Estates · 2,153 sq.ft · 3 Bedrooms · 2 Baths · House · Parking · Deck · Equipped kitchen · Cellar
Come and call this one your own! New construction ranch-style home on full unfinished basement. Featuring 3 bedrooms, 2 bathrooms and side entry 2 car garage. This open-concept living and dining spaces are ready for entertaining. The family room is a cozy retreat overlooking the gourmet kitchen, which boasts stainless steel appliances, quartz countertops, and a walk-in pantry/laundry room. A deck provides additional sitting space and perfect for seasons enjoyment. The comfortable size owner's suite on the main level offers a private bath featuring a split vanity with quartz counters and a zero-entry frameless shower. The full unfinished basement provides a huge potential for extra space and entertainment in the near future. Builder is open fo finish it at an extra cost. Call for details. Don't miss this incredible opportunity!
USD 474,900
The Trail Rd
View photo
House · for sale
Request Details
New
The Trail Rd
Lanier Estates
· 1,367 sq.ft · 3 Bedrooms · 2 Baths · House
Lanier Estates · 1,367 sq.ft · 3 Bedrooms · 2 Baths · House
This is a Real Estate-Owned (REO)/post-foreclosure home owned or managed by a bank. All offers are considered; however, the highest and best will most likely be accepted
Request Details
Field View Cir
View photo
House · for sale
Request Details
Updated
Field View Cir
Lanier Estates
· 4 Bedrooms · 2 Baths · House
Lanier Estates · 4 Bedrooms · 2 Baths · House
This home is in preforeclosure, which means the homeowner is in default (missed payments). Therefore, there could be an opportunity to strike a great deal with the owner and the bank
Request Details
Cook Rd
View photo
House · for sale
Request Details
Updated
Cook Rd
Lanier Estates
· 2,153 sq.ft · 3 Bedrooms · 2 Baths · House
Lanier Estates · 2,153 sq.ft · 3 Bedrooms · 2 Baths · House
This home is in preforeclosure, which means the homeowner is in default (missed payments). Therefore, there could be an opportunity to strike a great deal with the owner and the bank
Request Details
Leach Rd
View photo
House · for sale
Request Details
Updated
Leach Rd
Lanier Estates
· 3 Bedrooms · 1 Bath · House
Lanier Estates · 3 Bedrooms · 1 Bath · House
This home is in preforeclosure, which means the homeowner is in default (missed payments). Therefore, there could be an opportunity to strike a great deal with the owner and the bank
Request Details
2333 Donnie Lee Drive
View photo
House · for sale
USD 300,000
USD 161/sq.ft
New
2333 Donnie Lee Drive
Lanier Estates
· 1,862 sq.ft · 4 Bedrooms · 2 Baths · House
· Office room · Gym
Lanier Estates · 1,862 sq.ft · 4 Bedrooms · 2 Baths · House · Office room · Gym
Discover the opportunity to make this property your own. Featuring a functional floor plan with spacious bedrooms, this home offers the flexibility to create a private home office, guest room, hobby space, fitness room, or other areas tailored to your lifestyle. The living areas provide plenty of room for gathering with family and friends, while the layout presents endless possibilities to personalize and enhance the home over time. Whether you're searching for a primary residence, a weekend retreat, or an investment opportunity, this property offers the space and potential to bring your vision to life
USD 300,000
317 Clarendon Court
View photo
House · for sale
USD 449,900
USD 250/sq.ft
New
317 Clarendon Court
Lanier Estates
· 1,798 sq.ft · 3 Bedrooms · 2 Baths · House
Lanier Estates · 1,798 sq.ft · 3 Bedrooms · 2 Baths · House
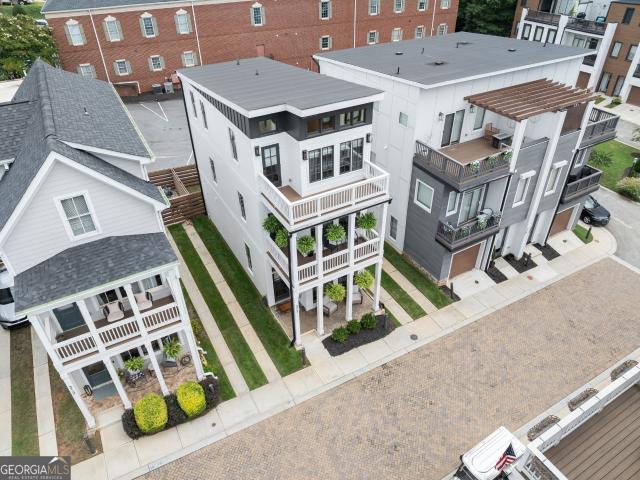
Some things can be remodeled. A walkable lifestyle isn't one of them. Welcome to Clarendon Commons. One of Gainesville's most distinctive communities. Where timeless Charleston architecture, brick-lined streets, glowing gas lanterns, and welcoming front porches create a neighborhood unlike anywhere else in town. Just moments from Downtown Gainesville, this impeccably maintained 3-bedroom, 2.5-bath home offers approximately 1,800 square feet of thoughtfully designed living space paired with a lifestyle that's impossible to recreate. Leave the car keys behind and enjoy effortless access to locally loved coffee shops, restaurants, boutiques, co-working spaces, fitness studios, Brenau University, parks, breweries, and year-round downtown events. Here, your favorite places aren't a drive away. They're part of your daily routine. Inside, the light-filled main level was designed for gathering. Soaring ceilings, upgraded designer lighting, premium luxury vinyl plank flooring, and an open-conce
USD 449,900
1144 Piedmont Place
View photo
House · for sale
USD 349,900
USD 224/sq.ft
1144 Piedmont Place
Lanier Estates
· 1,561 sq.ft · 3 Bedrooms · 2 Baths · House
· Fireplace · Equipped kitchen
Lanier Estates · 1,561 sq.ft · 3 Bedrooms · 2 Baths · House · Fireplace · Equipped kitchen
Location location location! Incredible Convenience to Hot Green Street in Gainesville-Just a couple blocks away. Easy walk, close to everything the City has to offer, You’ll Love Vibrant Downtown Gainesville with easy access to Shopping, Parks, and Great Restaurants! Super Convenient, Yet this quiet community is private and tucked away. This 4 Year Newly Renovated Ranch is a Perfect blend of Comfort and Charm. Upgraded/Updated Home with Rustic Flare You'll fall in love with! Open Concept Living and Dining with Vaulted Tongue and Groove Cedar Ceiling! All New Updated Kitchen with Granite Counters, Tile Backsplash, Stainless LG Appliances! Refrigerators in both Kitchen and Laundry Room Included, as well as Washer and Dryer! Fully Updated Bathrooms with Custom Cabinets! You'll Appreciate the Tile Detail, Granite Counters and Showers, Custom Cabinets Throughout, New Toilets, Sinks and Fixtures! The Owner's Suite Is Truly KING SIZED featuring a Gorgeous Brick Fireplace w/Gas Logs and Access
USD 349,900
1549 Assembly Circle
View photo
House · for sale
USD 695,500
USD 375/sq.ft
New
1549 Assembly Circle
Lanier Estates
· 1,851 sq.ft · 3 Bedrooms · 2 Baths · House
· Patio · Garden · Equipped kitchen · Parking
Lanier Estates · 1,851 sq.ft · 3 Bedrooms · 2 Baths · House · Patio · Garden · Equipped kitchen · Parking
MODEL HOME PARK NOW OPEN 7 DAYS A WEEK' The Oakwood' easy one level living in this spacious 3-bedroom, 2 bath true ranch, designed for comfort and elegance with a bright, open gourmet kitchen w/ a grand island. Stainless steel appliance package includes oversized cooktop and oven/ micro combo, beautifully designed cabinets and countertops throughout. The spacious owner suite and two additional secondary bedrooms that are conveniently located on the main floor. Owners' suite comes fit with a stunning double vanity, large zero-entry designer tile shower, and incredible tile flooring. Convenient features of the home include luxury flooring throughout, oversized entry ways, high ceilings throughout the home, private screened in covered patio, rocking chair front porch, luxurious lighting package, walk-in closets, oversize extend garage perfect for additional storage, laundry room with mud bench, all located on a beautifully landscaped level yard with irrigation system. This new vibrant lif
USD 695,500
515 Nightfire Court SW
View photo
House · for sale
USD 299,000
USD 514/sq.ft
New
515 Nightfire Court SW
Lanier Estates
· 581 sq.ft · 1 Bedroom · 1 Bath · House
· Garden · Balcony · Parking
Lanier Estates · 581 sq.ft · 1 Bedroom · 1 Bath · House · Garden · Balcony · Parking
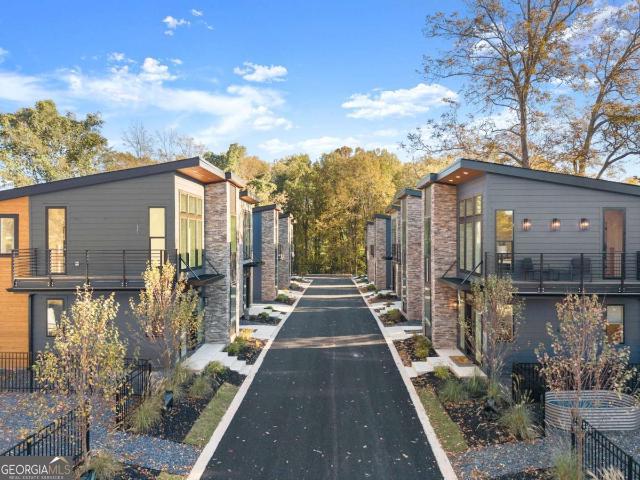
Seller is offering $10,000 towards closing costs! Discover a new way to live, invest, and thrive in Gainesville's most forward-thinking micro home community-where modern design meets intentional living. Just steps from downtown Gainesville's dining, shopping, and entertainment scene, each residence pairs striking contemporary architecture with inviting, light-filled interiors. Every detail is designed for style and efficiency-from quartz countertops and luxury vinyl plank flooring to soaring ceilings and private balconies. Enjoy community perks like a shared garden and fire pit, plus convenient two-car tandem parking for each home. Downsize your footprint while upgrading your lifestyle-this is modern freedom, redefined
USD 299,000
1971 Beechwood Boulevard NW
View photo
House · for sale
USD 1,200,000
USD 374/sq.ft
1971 Beechwood Boulevard NW
Lanier Estates
· 3,208 sq.ft · 4 Bedrooms · 3 Baths · House
· Patio · Deck · Equipped kitchen
Lanier Estates · 3,208 sq.ft · 4 Bedrooms · 3 Baths · House · Patio · Deck · Equipped kitchen
Situated at the end of a peaceful cul-de-sac on the shores of Lake Lanier, this beautifully renovated 4-bedroom, 3.5-bathroom home offers the perfect blend of classic charm and modern comfort. Originally built in 1969, the home underwent a comprehensive renovation completed in 2023 (including new drywall, electrical, plumbing, HVAC system replacement, kitchen, baths, and roof) which offers peace of mind of newer construction with the established character of a true lake home. Step inside to an open-concept floor plan designed for effortless entertaining. The heart of the home is the chef-inspired kitchen, featuring an oversized island topped with stunning Aspen White granite countertops, custom cabinetry, and stainless steel appliances. The kitchen flows seamlessly into the dining and living room areas. An outdoor deck, multiple patios, and a fire pit offer outdoor communal spaces. The oversized primary bedroom with a walk-in closet features an en-suite bathroom with double vanities an
USD 1,200,000
4005 C Rogers Road
View photo
House · for sale
USD 175,000
USD 100/sq.ft
New
4005 C Rogers Road
Lanier Estates
· 1,733 sq.ft · 4 Bedrooms · 2 Baths · House
· Garden · Fireplace · Equipped kitchen
Lanier Estates · 1,733 sq.ft · 4 Bedrooms · 2 Baths · House · Garden · Fireplace · Equipped kitchen
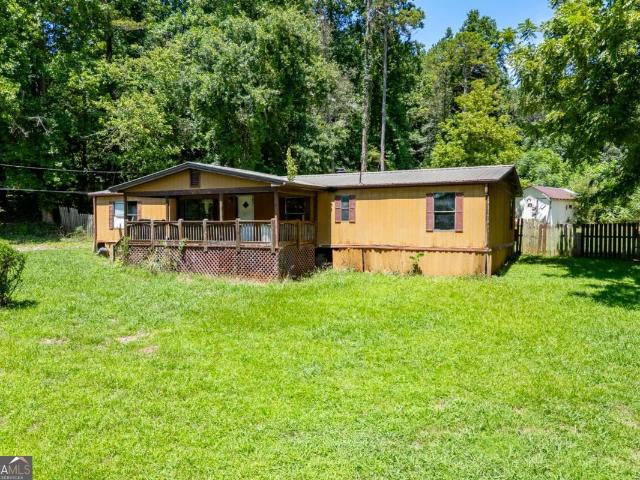
Opportunity awaits in North Hall County! Situated on approximately 1.9 partially wooded acres, this 4-bedroom, 2-bath double-wide mobile home offers plenty of space, privacy, and potential in a desirable location just minutes from Lake Lanier. The home features a functional floor plan with a spacious, vaulted kitchen, a vaulted living room, and a vaulted family room with a fireplace, providing multiple gathering spaces for family and guests. The large primary suite is conveniently located on the main level. Enjoy your morning coffee from the covered front porch or unwind on the covered rear porch overlooking the backyard. Outside, you'll find a storage shed that provides additional space for tools and equipment, along with the remnants of a former garden that could easily be restored for those with a green thumb. The property offers room to expand, garden, or simply enjoy the peaceful North Hall County setting. This home is being sold as-is and will require repairs and updates, making
USD 175,000

Get email alerts

Don't miss out: be the first to know about new properties

The alert was correctly created

On subscribing you accept the conditions of use and the privacy policy
Alert
Receive new ads in your inbox
Save this search
Receive alerts for new listings

We'll send you an email when we have new properties for: "Houses for sale in Lanier Estates"

The alert was correctly created

Le Dan
Bark Camp Place
Get email alerts and be the first to see new listings
Required field
On subscribing I accept the terms of the privacy policy
Perfect! You'll soon start receiving new listings via email
Alert
Receive an email when we have new ads for Houses for sale in Lanier Estates
Save this search
Filters

Bedrooms

Size (sq.ft)

sq.ft
sq.ft

Price

USD
USD

Property type

Bathrooms

Clear all filters
Receive notifications when new entries are published.