258 properties for sale in Lanier Estates

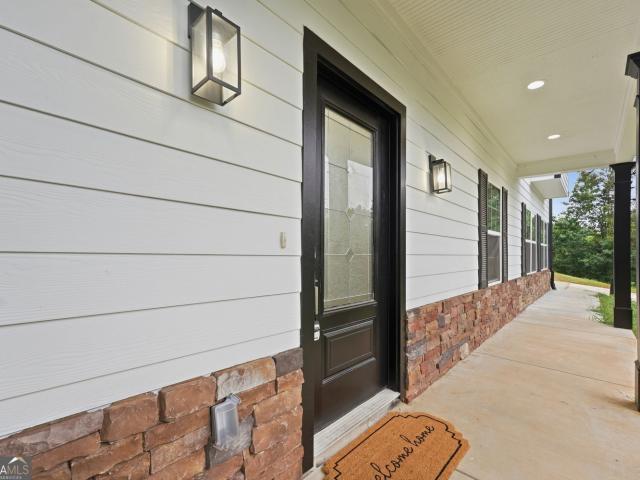
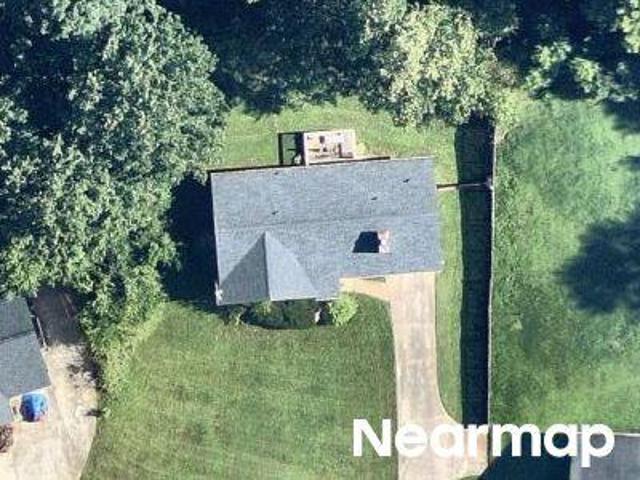
3705 Arrowhead Place
View photo
House · for sale
USD 399,999
USD 233/sq.ft
3705 Arrowhead Place
Lanier Estates
· 1,711 sq.ft · 3 Bedrooms · 2 Baths · House
· Fireplace · Equipped kitchen
Lanier Estates · 1,711 sq.ft · 3 Bedrooms · 2 Baths · House · Fireplace · Equipped kitchen
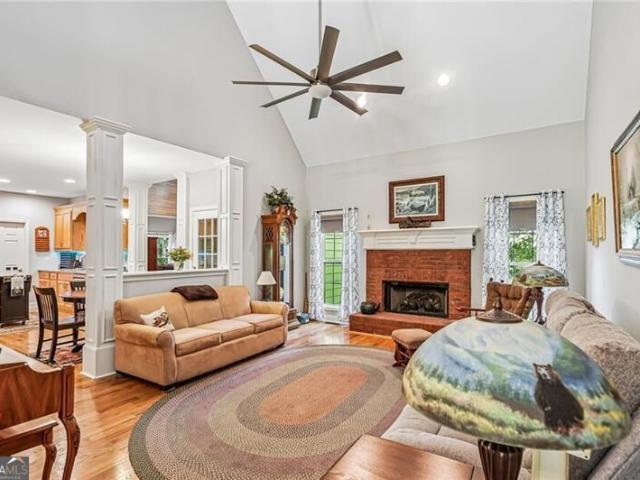
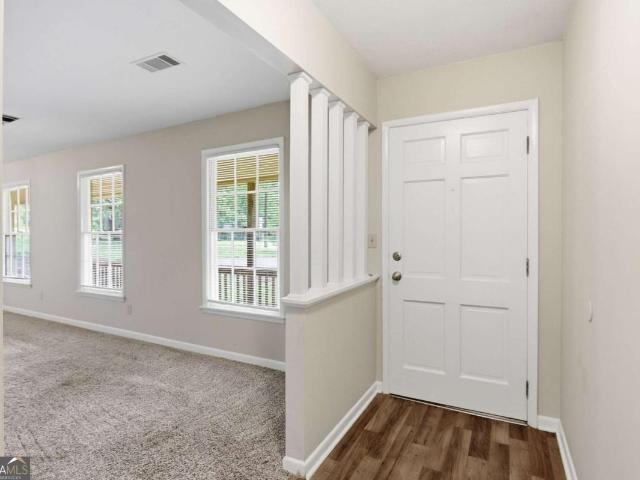
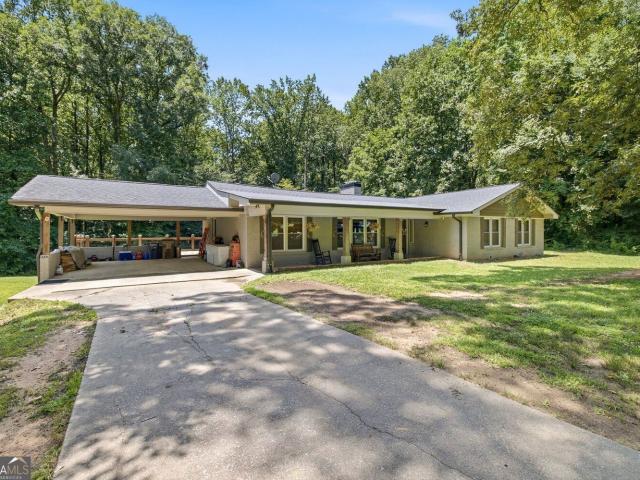
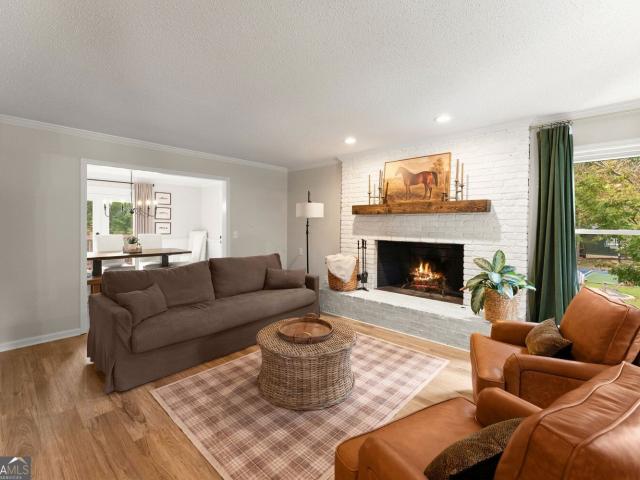
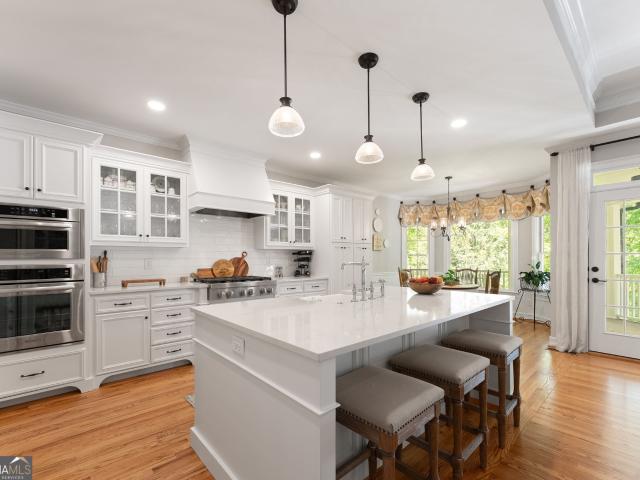
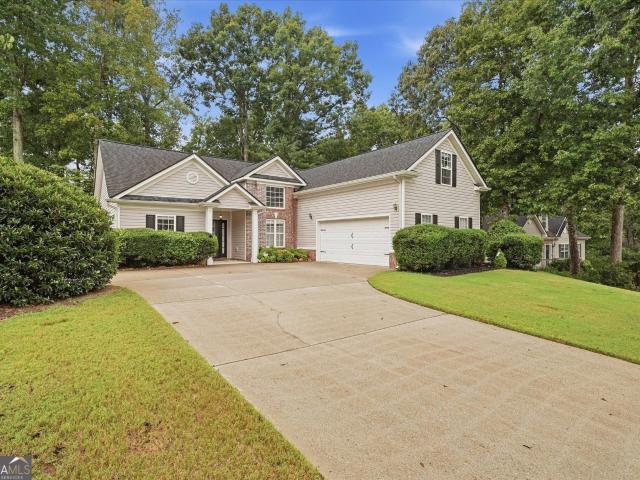
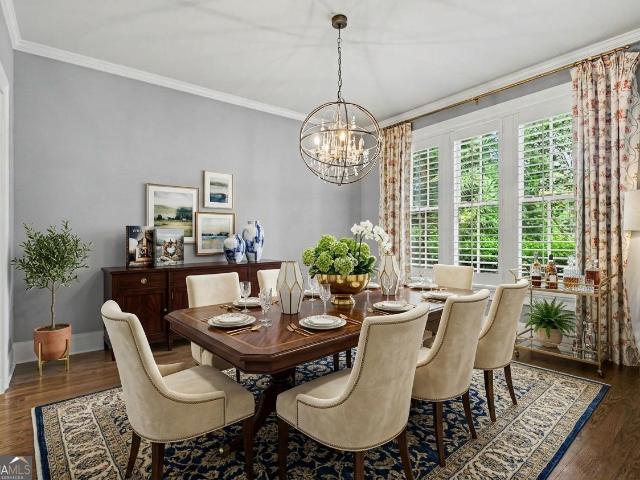
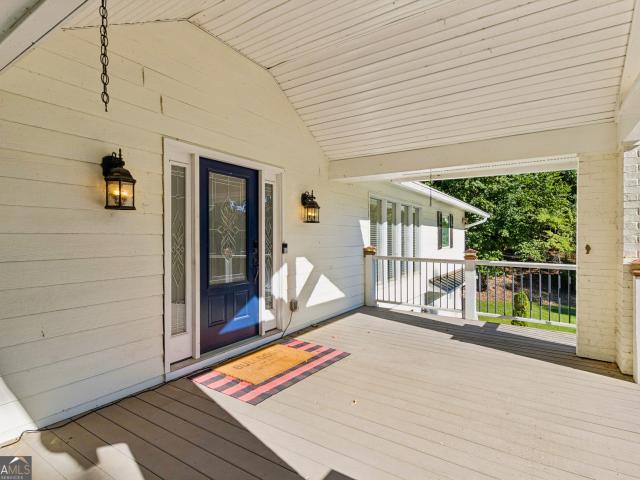
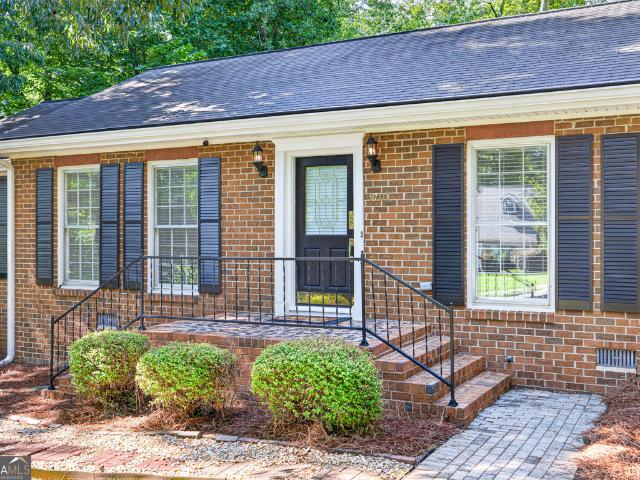
Searching for the perfect low-maintenance ranch home in North Hall? Your search may be over! This beautifully updated 3-bedroom, 2-bath, four-sided brick ranch offers the ease of one-level living combined with timeless construction and modern updates. Inside, you'll find all-new luxury vinyl plank flooring, updated bathrooms, and a thoughtfully designed layout that provides both comfortable everyday living and plenty of space for entertaining. A welcoming entry foyer creates privacy from the main living areas. The formal living room flows seamlessly into the dining room, making gatherings with family and friends effortless. At the heart of the home, the updated kitchen features granite countertops, a tile backsplash, white cabinetry, pass through to dining room, and abundant storage. Open to the cozy family room, this space is perfect for everything from busy weekday mornings to relaxing evenings by the fireplace. Built-in bookcases add character and functionality, creating the perfect
USD 399,999
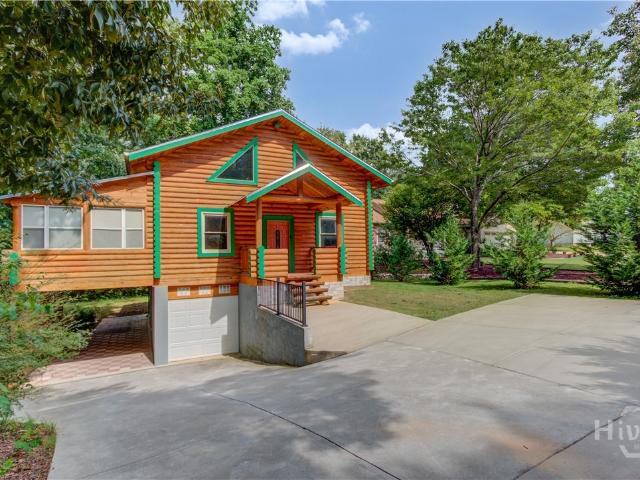
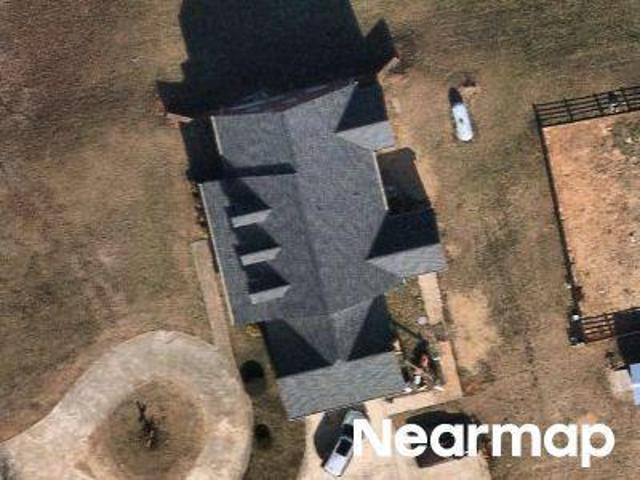
3758 Woodlane Road
View photo
House · for sale
USD 390,000
USD 154/sq.ft
3758 Woodlane Road
Lanier Estates
· 2,530 sq.ft · 3 Bedrooms · 3 Baths · House
· Garden · Terrace
Lanier Estates · 2,530 sq.ft · 3 Bedrooms · 3 Baths · House · Garden · Terrace
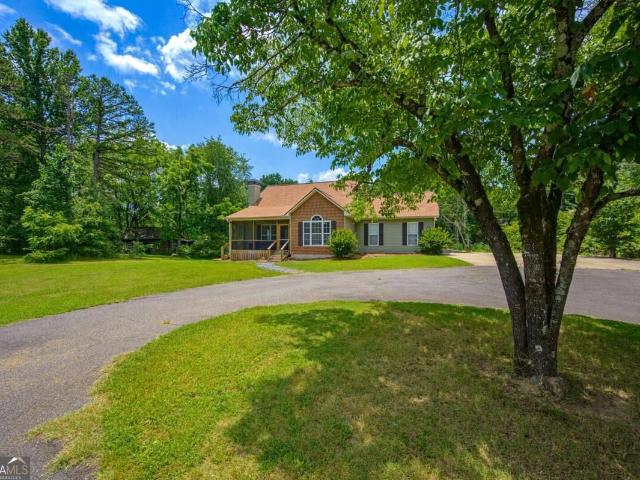
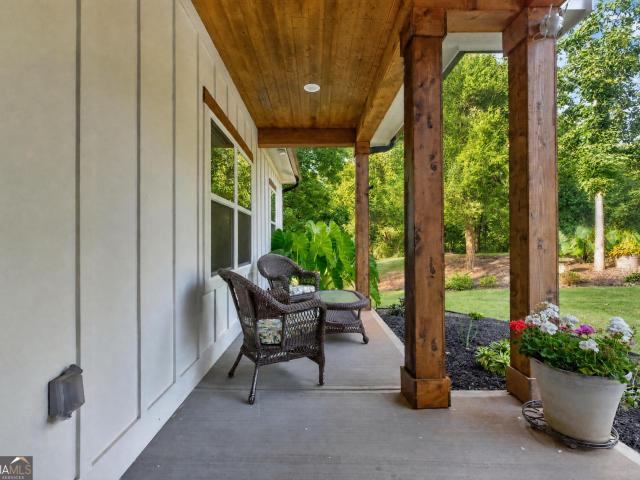
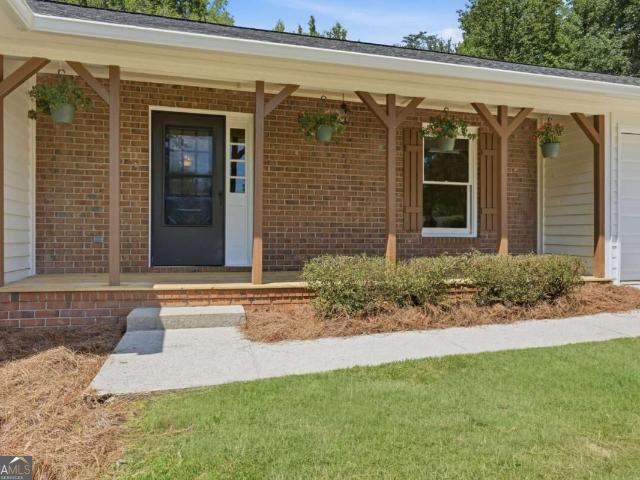
Welcome home to this beautifully renovated and updated ranch nestled on just under 3/4 of an acre, offering the perfect blend of comfort, privacy, and versatility. The main level features thoughtfully updated living spaces, while the terrace level provides a true second living area complete with a living room, flex room that was used as a bedroom, full bath, and kitchen-ideal for an in-law suite, extended family, guests, or potential rental income. Outside, enjoy a flat, beautifully landscaped and fully fenced lot with plenty of room to relax, entertain, garden, or play. Located on a quiet country road with no HOA, this property offers the freedom and peaceful setting buyers are looking for, while still providing plenty of flexible living space. A rare opportunity with endless possibilities!
USD 390,000
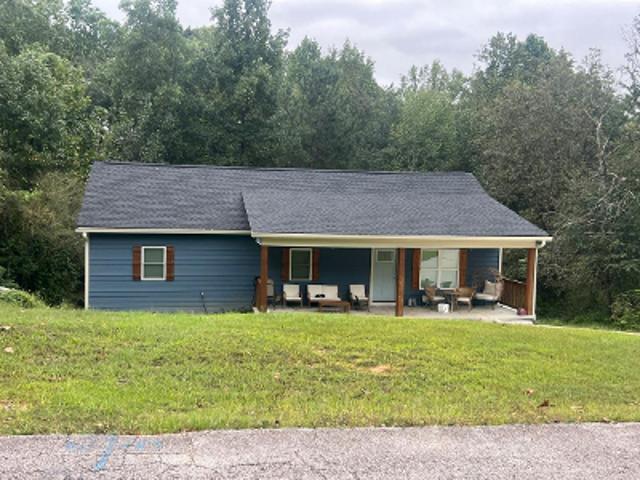
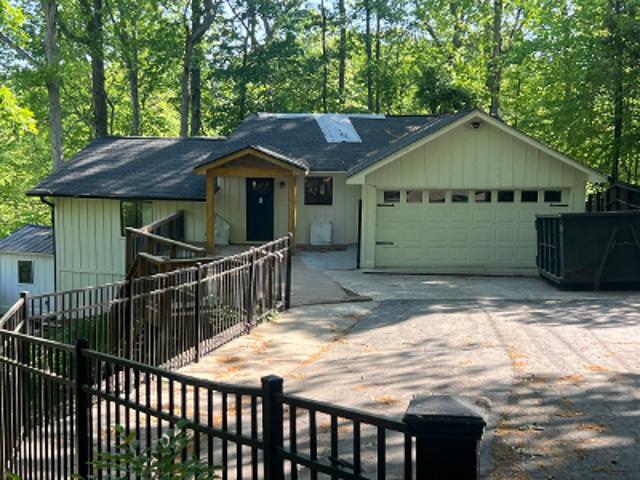
4596A Shirley Road
View photo
House · for sale
USD 3,663,076
USD 844/sq.ft
4596A Shirley Road
Lanier Estates
· 4,338 sq.ft · 4 Bedrooms · 4 Baths · House
· Fireplace · Equipped kitchen
Lanier Estates · 4,338 sq.ft · 4 Bedrooms · 4 Baths · House · Fireplace · Equipped kitchen
Only 7 lots left! Northridge Estates on Lake Lanier, an enclave of 15 beautiful estate lots with water views and twin slip private dock permits! A gated development designed for those looking for an upscale lake lifestyle in a neighborhood with privacy and protective covenants. Lot 8 has an amazing building site with wide water views, a low COE line and permit for a 32x32 twin slip dock. Comprised of 3.8 acres with rip rap shoreline already in place this property is the perfect fit for your custom dream home! Situated on the peaceful north end of Lake Lanier in Hall County, this area provides a sought-after countryside setting with lower density and an excellent school district. This is a'to be built' design by AR Homes of Gainesville. The Altamont plan has 4346 SF finished plus an additional 1381 SF of covered outdoor living. The main level features a primary suite, vaulted and beamed Great Room with stone fireplace, open to custom kitchen with island, double ovens, gas cooktop, spaci
USD 3,663,076
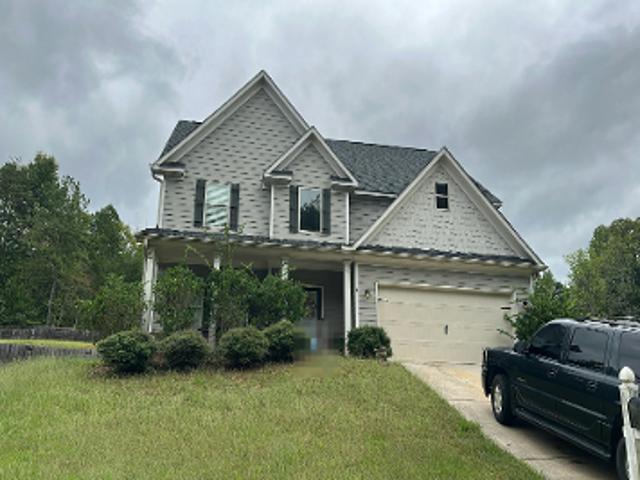
3532 Wesley Drive
View photo
House · for sale
USD 399,000
USD 261/sq.ft
3532 Wesley Drive
Lanier Estates
· 1,528 sq.ft · 3 Bedrooms · 2 Baths · House
· Parking · Gym · Fireplace · Equipped kitchen
Lanier Estates · 1,528 sq.ft · 3 Bedrooms · 2 Baths · House · Parking · Gym · Fireplace · Equipped kitchen
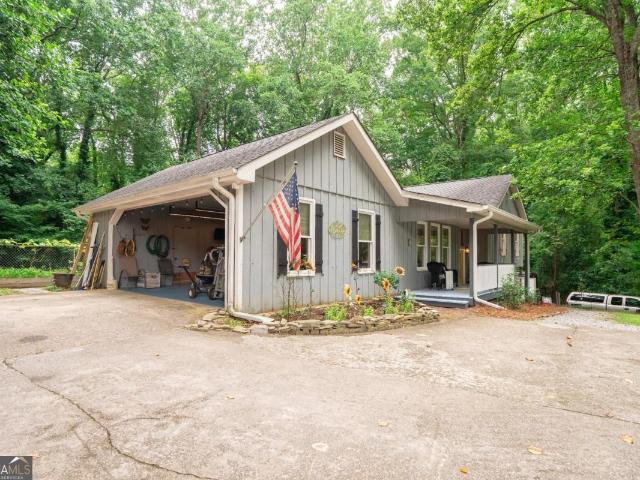
Discover the possibilities at 3532 Wesley Drive in Gainesville! Located near the Ledan Road area, this 3 bed, 2 bath home offers an opportunity to enjoy a peaceful residential setting while remaining convenient to the amenities, recreation, shopping, dining, and services that make Gainesville such a desirable place to call home. Features of the home include an eat-in kitchen with solid-surface countertops and stainless appliances, decorative fireplace, a cozy den, and a primary suite with a walk-in closet. Outside, the spacious lot features 700 SF detached garage that currently serves as a workshop and home gym. Mature trees and landscaping that can only be found in an established residential area surround it all. Whether you're searching for a place to call your own or looking to invest in North Hall County real estate, this one is definitely worth exploring. Contact Beverly Filson to schedule a showing today
USD 399,000
1110 Sheridan Way
View photo
House · for sale
USD 710,000
USD 173/sq.ft
1110 Sheridan Way
Lanier Estates
· 4,090 sq.ft · 5 Bedrooms · 3 Baths · House
· Garden · Deck · Fireplace · Equipped kitchen · Parking
Lanier Estates · 4,090 sq.ft · 5 Bedrooms · 3 Baths · House · Garden · Deck · Fireplace · Equipped kitchen · Parking
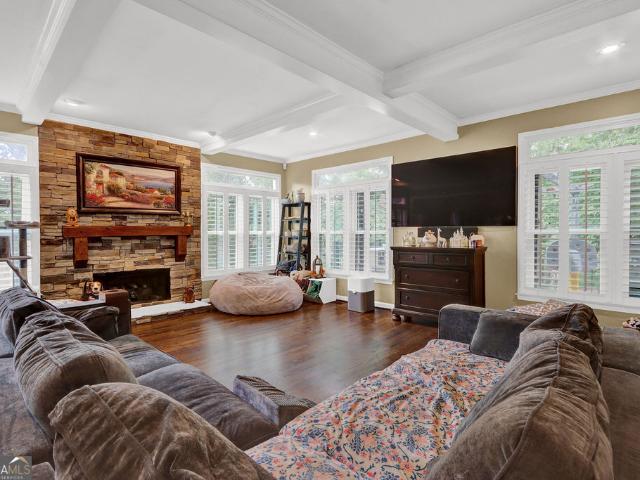
Welcome home to this beautifully updated 5-bedroom, 4-bathroom residence offering the perfect blend of style, comfort, and functionality. The heart of the home is the remodeled gourmet kitchen, which opens seamlessly to the family room featuring a stunning stone gas fireplace and elegant coffered ceiling-an ideal space for entertaining or relaxing with family. Just off the main living area, the enclosed back porch with a wood-burning fireplace creates the perfect setting for quiet mornings with coffee or relaxing evenings by the fire. Step out onto the deck and enjoy the peaceful view of the tranquil backyard. The main level also features a formal dining room for hosting memorable gatherings, a second family room that provides additional living space, and a recently remodeled powder room. A convenient mudroom with a dedicated laundry area is located just inside the garage entrance, making everyday living effortless. Retreat to the oversized primary suite, complete with a sitting area,
USD 710,000
2627 Pinebrook Drive
View photo
House · for sale
USD 419,400
2627 Pinebrook Drive
Lanier Estates
· 3 Bedrooms · 2 Baths · House
· Equipped kitchen · Cellar
Lanier Estates · 3 Bedrooms · 2 Baths · House · Equipped kitchen · Cellar
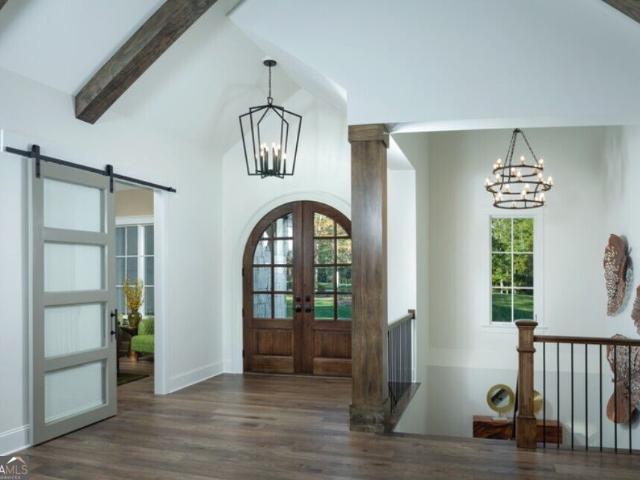
Tucked away on a quiet cul-de-sac in the desirable Northlake community, this beautifully renovated farmhouse-style home offers privacy, character, and exceptional outdoor living. The open-concept floor plan features a spacious family room with soaring ceilings and exposed wood beams that flows seamlessly into the updated kitchen, complete with granite countertops, a large center island, abundant cabinetry, a walk-in pantry, and plenty of workspace for entertaining. The oversized primary suite is conveniently located on the main level and features a spa-inspired bath with a soaking tub, separate shower, double vanity, and an expansive walk-in closet. Upstairs, you'll find two additional bedrooms and a full bath. Downstairs, the unfinished basement provides endless possibilities for future expansion, storage, or a workshop, while the detached outbuilding offers even more flexibility for hobbies, equipment, or workspace. Step outside and enjoy your own private retreat. The beautifully lan
USD 419,400
5448 Speckled Wood Lane
View photo
House · for sale
USD 574,999
USD 143/sq.ft
5448 Speckled Wood Lane
Lanier Estates
· 4,015 sq.ft · 5 Bedrooms · 3 Baths · House
· Patio · Garden · Office room · Terrace · Fireplace · Equipped kitchen
Lanier Estates · 4,015 sq.ft · 5 Bedrooms · 3 Baths · House · Patio · Garden · Office room · Terrace · Fireplace · Equipped kitchen
Welcome to this beautifully updated five-bedroom, three-and-a-half-bath home, offering approximately 4,100 square feet on more than half an acre in sought-after North Hall. Beautifully landscaped grounds feature stone walkways, a lighted stone patio stretches along the entire back of home, outdoor speakers, a fenced backyard and a charming arbor. Inside, you'll find hardwood floors, fresh paint and an inviting main level with a two-story foyer, formal dining room, vaulted great room with a gas fireplace and a spacious sunroom/living space. The kitchen features granite countertops, Viking appliances, a gas cooktop, wine cooler, island and pantry. The vaulted primary suite includes a luxurious bath with porcelain tile, a frameless shower, dual vanities and a therapeutic jetted tub. Three additional bedrooms and a full bath are located upstairs. The finished terrace level is ideal for entertaining, offering a custom curly-maple wet bar, billiard room, media room, office or hobby space, be
USD 574,999
4107 Belvedere Drive
View photo
House · for sale
USD 224,900
USD 234/sq.ft
4107 Belvedere Drive
Lanier Estates
· 958 sq.ft · 3 Bedrooms · 1 Bath · House
Lanier Estates · 958 sq.ft · 3 Bedrooms · 1 Bath · House
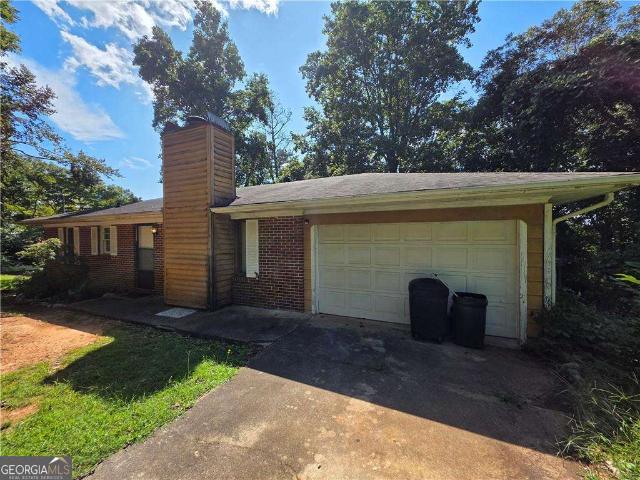
Great opportunity for a savy buyer or investor looking for instant equity. This ranch is an easy fixer upper listed below appraised value. Schedule your showing now for this rare opportunity
USD 224,900
4665 Mount Vernon Road
View photo
House · for sale
USD 435,000
USD 153/sq.ft
4665 Mount Vernon Road
Lanier Estates
· 2,831 sq.ft · 3 Bedrooms · 3 Baths · House
· Fireplace · Equipped kitchen · Cellar
Lanier Estates · 2,831 sq.ft · 3 Bedrooms · 3 Baths · House · Fireplace · Equipped kitchen · Cellar
If you've been searching for plenty of space, flexible multi-generational living options and a beautiful flat 1.5 acre lot, do not let this North Hall property pass you by! This 3 bedroom, 3.5 bath home offers an impressive amount of living and usable space, including a Finished Basement with a Kitchenette, Workshop area and Multiple flex use rooms. Located in a USDA-eligible area, this home may offer qualified buyers the opportunity for 100% financing. Start your mornings with coffee on the screened in front porch and enjoy spectacular sunset views in the evenings! Step inside to a spacious living room featuring a soaring vaulted ceiling and large stone fireplace. The living room flows seamlessly into the updated kitchen and spacious dining area, creating an open-concept layout that's perfect for everyday living and entertaining. The kitchen features stylish cabinetry, granite countertops, and stainless steel appliances, while LVP flooring flows throughout the main level. Also on the
USD 435,000
3518 Meadow Lane
View photo
House · for sale
USD 295,000
USD 165/sq.ft
3518 Meadow Lane
Lanier Estates
· 1,787 sq.ft · 3 Bedrooms · 3 Baths · House
· Office room
Lanier Estates · 1,787 sq.ft · 3 Bedrooms · 3 Baths · House · Office room
Experience the possibilities this property has to offer with a flexible floor plan designed to adapt to your lifestyle. The spacious bedrooms provide endless opportunities to create comfortable guest rooms, a private home office, a nursery, a creative studio, or a fitness space. The living and dining areas offer plenty of room for relaxing, entertaining, and everyday living, while the overall layout provides an excellent foundation to personalize and make the home your own. Whether you're searching for a primary residence, a weekend getaway, or an investment opportunity, this property offers the space and potential to bring your vision to life
USD 295,000
3979 Pointe N
View photo
House · for sale
USD 484,900
USD 226/sq.ft
Updated
3979 Pointe N
Lanier Estates
· 2,142 sq.ft · 3 Bedrooms · 3 Baths · House
· Garden · Deck · Fireplace · Equipped kitchen · Parking · Cellar
Lanier Estates · 2,142 sq.ft · 3 Bedrooms · 3 Baths · House · Garden · Deck · Fireplace · Equipped kitchen · Parking · Cellar
Welcome home to this stepless ranch featuring a partially finished basement, no HOA, and minutes from restaurants, grocery stores, and shopping! The inviting front porch is perfect for morning coffee or relaxing while enjoying the beautiful landscape and nature right in your front yard. The living room is the heart of the home, featuring vaulted ceilings, exposed beams, and a beautiful fireplace that creates a warm and inviting atmosphere for relaxing or entertaining. Just off the kitchen, the partially covered back deck creates an inviting outdoor space for grilling, entertaining, and enjoying time with family and friends. The primary suite is located on the main level, along with two additional bedrooms, full bathroom, and walk in laundry room. A two-car garage provides plenty of room for parking, while also offering additional storage space for vehicles, toys, tools, and more. As you head downstairs, you'll find a spacious partially finished basement offering even more room to relax
USD 484,900
4060 Ponderosa Lane
View photo
House · for sale
USD 400,000
USD 182/sq.ft
4060 Ponderosa Lane
Lanier Estates
· 2,196 sq.ft · 2 Bedrooms · 3 Baths · House
· Deck · Cellar
Lanier Estates · 2,196 sq.ft · 2 Bedrooms · 3 Baths · House · Deck · Cellar
Renovated 2bedroom, 3 bath farmhouse-style ranch in Gainesville, GA, set on approximately 1.98 acres in Hall County. With 2200 square this home offers a flexible layout, updated finishes, and the space today's buyers are looking for. The home has been well maintained and features a new HVAC system installed in 2025, 1 well & 2 water tanks on the property, plus a roof and water heater that are approximately seven years old. An unfinished basement provides valuable storage, workshop space, or future expansion potential. Enjoy the oversized deck overlooking the nearly two-acre property-ideal for outdoor entertaining, gardening, or simply enjoying the added privacy and open space
USD 400,000
4151 Summit Chase
View photo
House · for sale
USD 449,000
USD 168/sq.ft
4151 Summit Chase
Lanier Estates
· 2,669 sq.ft · 3 Bedrooms · 3 Baths · House
· Fireplace · Equipped kitchen · Parking · Cellar
Lanier Estates · 2,669 sq.ft · 3 Bedrooms · 3 Baths · House · Fireplace · Equipped kitchen · Parking · Cellar
Conveniently located in a growing Gainesville area, this spacious 3-bedroom, 3-bath ranch offers 2,171 square feet on the main level, plus a full basement providing approximately 2,171 additional square feet of space, all situated on 1.25 acres. A brick front and circular driveway create an attractive entrance, while the main driveway continues to the basement level for convenient exterior access. Inside, the split-bedroom floor plan provides added privacy, with the spacious primary suite and large primary bathroom located on one side of the home and two additional bedrooms on the opposite side. The kitchen offers plenty of cabinet space and opens to a large dining room and an oversized living room accented by a beautiful fireplace. The kitchen-level garage provides convenient access to the main living area. The main level is thoughtfully designed with everything needed for comfortable one-level living. Enjoy the covered back porch, or take advantage of the full basement, which include
USD 449,000
1165 Antioch Campground Road
View photo
House · for sale
USD 555,000
USD 172/sq.ft
Updated
1165 Antioch Campground Road
Lanier Estates
· 3,218 sq.ft · 4 Bedrooms · 3 Baths · House
· Office room
Lanier Estates · 3,218 sq.ft · 4 Bedrooms · 3 Baths · House · Office room
Lake Views, Private Pickleball & Three Levels of Living in Gainesville Welcome to 1165 Antioch Campground Road, a distinctive Gainesville property offering privacy, outdoor recreation, flexible living space and seasonal views of Lake Lanier. Set on approximately 2.17 acres, this home combines a peaceful North Georgia setting with convenient access to the Chattahoochee Country Club area and the surrounding Gainesville community. One of the property's standout features is its private pickleball court, creating a unique outdoor amenity rarely found in the Gainesville market. Whether you're enjoying a morning match, entertaining outdoors or simply taking in the wooded surroundings, the grounds offer plenty of space to enjoy the North Georgia setting. Inside, the home offers an expansive layout with a spectacular third-floor primary suite designed as a private retreat. The generous scale provides room to create a true bedroom suite, sitting area, office or personal retreat, while seasonal l
USD 555,000
5445 Speckled Wood Lane
View photo
House · for sale
USD 394,999
USD 179/sq.ft
Updated
5445 Speckled Wood Lane
Lanier Estates
· 2,196 sq.ft · 3 Bedrooms · 2 Baths · House
· Garden
Lanier Estates · 2,196 sq.ft · 3 Bedrooms · 2 Baths · House · Garden
Welcome to this beautiful 2024-built home in Gainesville! Featuring 3 bedrooms, 2.5 baths, and approximately 2,199 sq ft, this home offers modern finishes, an open-concept floor plan, quartz countertops, custom backsplash, and a spacious primary suite with custom closets. Enjoy the 0.57-acre lot, mountain views, and private backyard with a custom fire pit, perfect for relaxing or entertaining. Conveniently located near Lake Lanier and downtown Gainesville, with easy access to major roads connecting you throughout North Georgia. Modern, move-in ready, and ideally located. This home is a must-see!
USD 394,999
3938 Pointe N
View photo
House · for sale
USD 349,000
USD 182/sq.ft
3938 Pointe N
Lanier Estates
· 1,916 sq.ft · 3 Bedrooms · 1 Bath · House
· Balcony · Fireplace · Equipped kitchen · Parking · Cellar
Lanier Estates · 1,916 sq.ft · 3 Bedrooms · 1 Bath · House · Balcony · Fireplace · Equipped kitchen · Parking · Cellar
Welcome to this stunning log cabin where rustic charm meets modern comfort all with NO HOA. Step inside to a breathtaking two story great room featuring soaring tongue-and-groove ceilings, exposed beams, a striking stone fireplace, and an abundance of natural light. The open-concept layout flows effortlessly into the spacious kitchen, complete with granite countertops, ample cabinetry, and generous prep space. Just beyond the dining area, the 12x20 sunroom offers the perfect place to enjoy your morning coffee or unwind while taking in the peaceful wooded surroundings year-round. The main level features a private primary suite with an ensuite bath, offering comfort and convenience. Upstairs, an open loft overlooks the great room below and leads to two additional bedrooms with warm wood finishes, access to a shared balcony, and a conveniently located half bath, creating the perfect retreat for family or guests. Downstairs, the basement has been converted into an oversized garage, providi
USD 349,000
Sequoia Pl
View photo
House · for sale
Request Details
New
Sequoia Pl
Lanier Estates
· 1,216 sq.ft · 3 Bedrooms · 2 Baths · House
Lanier Estates · 1,216 sq.ft · 3 Bedrooms · 2 Baths · House
This home is in preforeclosure, which means the homeowner is in default (missed payments). Therefore, there could be an opportunity to strike a great deal with the owner and the bank
Request Details
Ridgedale Ct
View photo
House · for sale
Request Details
New
Ridgedale Ct
Lanier Estates
· 2,325 sq.ft · 4 Bedrooms · 2 Baths · House
Lanier Estates · 2,325 sq.ft · 4 Bedrooms · 2 Baths · House
This home is in preforeclosure, which means the homeowner is in default (missed payments). Therefore, there could be an opportunity to strike a great deal with the owner and the bank
Request Details
Bird Rd
View photo
House · for sale
Request Details
Updated
Bird Rd
Lanier Estates
· 1,184 sq.ft · 3 Bedrooms · 2 Baths · House
Lanier Estates · 1,184 sq.ft · 3 Bedrooms · 2 Baths · House
This home is in preforeclosure, which means the homeowner is in default (missed payments). Therefore, there could be an opportunity to strike a great deal with the owner and the bank
Request Details
Beech Tree Way
View photo
House · for sale
Request Details
Updated
Beech Tree Way
Lanier Estates
· 1,367 sq.ft · 3 Bedrooms · 2 Baths · House
Lanier Estates · 1,367 sq.ft · 3 Bedrooms · 2 Baths · House
This home is in preforeclosure, which means the homeowner is in default (missed payments). Therefore, there could be an opportunity to strike a great deal with the owner and the bank
Request Details
Walnut St
View photo
House · for sale
Request Details
Updated
Walnut St
Lanier Estates
· 1,765 sq.ft · 3 Bedrooms · 2 Baths · House
Lanier Estates · 1,765 sq.ft · 3 Bedrooms · 2 Baths · House
This home is in preforeclosure, which means the homeowner is in default (missed payments). Therefore, there could be an opportunity to strike a great deal with the owner and the bank
Request Details
Oscar Gilstrap Rd
View photo
House · for sale
Request Details
Updated
Oscar Gilstrap Rd
Lanier Estates
· 2,034 sq.ft · 3 Bedrooms · 2 Baths · House
Lanier Estates · 2,034 sq.ft · 3 Bedrooms · 2 Baths · House
This home is in preforeclosure, which means the homeowner is in default (missed payments). Therefore, there could be an opportunity to strike a great deal with the owner and the bank
Request Details
Ridge Dr
View photo
House · for sale
Request Details
Updated
Ridge Dr
Lanier Estates
· 1,152 sq.ft · 3 Bedrooms · 3 Baths · House
Lanier Estates · 1,152 sq.ft · 3 Bedrooms · 3 Baths · House
This home is in preforeclosure, which means the homeowner is in default (missed payments). Therefore, there could be an opportunity to strike a great deal with the owner and the bank
Request Details
Briarwood Dr
View photo
House · for sale
Request Details
Updated
Briarwood Dr
Lanier Estates
· 1,539 sq.ft · 3 Bedrooms · 2 Baths · House
Lanier Estates · 1,539 sq.ft · 3 Bedrooms · 2 Baths · House
This home is in preforeclosure, which means the homeowner is in default (missed payments). Therefore, there could be an opportunity to strike a great deal with the owner and the bank
Request Details
3560 Greystone Road
View photo
House · for sale
USD 1,025,000
USD 207/sq.ft
New
3560 Greystone Road
Lanier Estates
· 4,951 sq.ft · 4 Bedrooms · 6 Baths · House
· Office room
Lanier Estates · 4,951 sq.ft · 4 Bedrooms · 6 Baths · House · Office room
This European-style custom brick home offers a rare combination of land, location, and layout. Quietly sitting on an intimate cul-de-sac on over 3 acres in Chattahoochee Country Club, the parklike grounds feature some of the South's beloved delights: blooming mountain laurels, mature rhododendrons, and bright azaleas dotted along walking trails, a babbling brook, a spring-fed pond, and a fire pit perfect for firefly nights. Research continues to show an association between time spent in nature and positive mental health outcomes across all ages. In other words, nature is good for all of us. And here, it is right outside your door. The floor plan sets the tone from the start. A ranch-style design places the primary suite on the main level alongside additional bedrooms and full baths. An increasingly uncommon configuration for a home of this size. One of those rooms includes a private sitting area with built-in bookshelves and its own ensuite, ideal as a home office, guest suite, or mult
USD 1,025,000
4802 Patterson Road
View photo
House · for sale
USD 489,000
New
4802 Patterson Road
Lanier Estates
· 3 Bedrooms · 2 Baths · House
· Patio · Garden · Equipped kitchen · Parking · Air conditioning
Lanier Estates · 3 Bedrooms · 2 Baths · House · Patio · Garden · Equipped kitchen · Parking · Air conditioning
TO BE BUILT: Build your new dream home on this beautiful 1.03-acre homesite with no HOA. This proposed Craftsman-style ranch home will offer approximately 1,500-1,600 square feet, 3 bedrooms, 2 bathrooms, amazing open-concept layout. This home will feature a open concept, kitchen and dining area an inviting setting for everyday living. Vaulted ceilings in the family room, Custom white soft close shaker cabinetry, quartz counter, gas slide in stove, stainless steel appliances, beautiful center island. The spacious owner's suite will include great trey ceilings, en suite master bath with his and her vanity and walk in shower and closet. Convenient laundry room off the hall. Spacious mud room off the garage. Separated from the master suite are two additional bedrooms will provide flexibility for family, guests, an office, or hobbies. A great rear patio will offer a pleasant place to enjoy the peaceful setting and expansive backyard. The 1.03-acre lot provides plenty of room for outdoor ac
USD 489,000
4483 Enfield Drive
View photo
House · for sale
USD 399,918
USD 208/sq.ft
4483 Enfield Drive
Lanier Estates
· 1,916 sq.ft · 3 Bedrooms · 2 Baths · House
· Garden · Equipped kitchen · Parking
Lanier Estates · 1,916 sq.ft · 3 Bedrooms · 2 Baths · House · Garden · Equipped kitchen · Parking
Move-In Ready Ranch in the Desirable Princeton Subdivision. This ranch home offers the ease of one-level living, plus a bonus room over the 2-car garage for extra flex space and a large, private fenced backyard with mature trees. The perfect spot to unwind or gather with family and friends. The split-bedroom layout keeps the primary suite private on one side, with the other two bedrooms on the opposite side. Open-concept living room and kitchen, updated with granite countertops and appliances less than 5 years old. Living room and primary suite are wired for surround sound. Mudroom off the garage for everyday drop-off. Enjoy an easy drive to Dawsonville, Gainesville, and Dahlonega
USD 399,918
1319 Autumn Lake Drive SW
View photo
House · for sale
USD 643,652
USD 247/sq.ft
1319 Autumn Lake Drive SW
Lanier Estates
· 2,605 sq.ft · 4 Bedrooms · 3 Baths · House
· Office room · Parking · Gym · Swimming pool
Lanier Estates · 2,605 sq.ft · 4 Bedrooms · 3 Baths · House · Office room · Parking · Gym · Swimming pool
Welcome to effortless living at Lanier Landing, where resort-style amenities and thoughtfully designed homes create the perfect setting for your next chapter. This beautifully crafted Stableford quick move-in home offers the ideal blend of comfort, style, and low-maintenance active adult living. Available for move-in this October. Inside, you'll find 4 spacious bedrooms, 3 baths, and a spacious bonus room perfect for a home office, hobby room, or quiet retreat. The two car garage is perfect storage and your vehicle parking. The open-concept design creates an inviting atmosphere for everyday living and entertaining, while large windows fill the home with natural light and connect seamlessly to the relaxed single story living you've been looking for. Beyond your front door, Lanier Landing offers a vibrant community experience with exceptional amenities designed to bring neighbors together and help you enjoy every day to the fullest. Spend mornings at the clubhouse gym or pool, afternoons
USD 643,652
7011 Hammock Trail
View photo
House · for sale
USD 975,000
USD 165/sq.ft
New
7011 Hammock Trail
Lanier Estates
· 5,899 sq.ft · 6 Bedrooms · 5 Baths · House
· Deck · Fireplace · Equipped kitchen · Parking
Lanier Estates · 5,899 sq.ft · 6 Bedrooms · 5 Baths · House · Deck · Fireplace · Equipped kitchen · Parking
Experience luxury living in the prestigious gated waterfront community of Marina Bay on Lake Lanier. This exceptional home offers 6 bedrooms, 5.5 baths, three finished levels of beautifully designed living space, and a private in-law/teen apartment above the garage, making it the perfect blend of elegance, comfort, and versatility. From the moment you arrive, you'll appreciate the home's timeless architecture and thoughtful design. The main level is ideal for both everyday living and entertaining, featuring a spacious family room anchored by a fireplace and French doors that open to a covered fireside deck, creating seamless indoor-outdoor living. The gourmet kitchen is the heart of the home, offering a large center island, granite countertops, abundant cabinetry, and a sunny breakfast area, while the separate dining room provides an elegant space for hosting family dinners and special occasions. The primary suite is conveniently located on the main level and serves as a luxurious priv
USD 975,000
530 E Lake Drive
View photo
House · for sale
USD 670,000
USD 201/sq.ft
530 E Lake Drive
Lanier Estates
· 3,326 sq.ft · 4 Bedrooms · 3 Baths · House
· Terrace · Equipped kitchen · Parking
Lanier Estates · 3,326 sq.ft · 4 Bedrooms · 3 Baths · House · Terrace · Equipped kitchen · Parking
Discover golf-course living and the Lake Lanier lifestyle from one of the most desirable streets in Gainesville's sought-after Chattahoochee Country Club area. Located on East Lake Drive, this beautifully updated, move-in-ready four-bedroom, three-bath ranch features golf-course views, a main-level primary suite, a finished terrace level with a second kitchen, an oversized two-car garage and no mandatory HOA. The home is ready to enjoy while offering flexibility for a buyer to reimagine select spaces to suit their lifestyle and vision. A welcoming front porch with a distinctive beadboard ceiling introduces the home's comfortable Southern character. Inside, soaring ceilings, gleaming hardwood floors, fresh crown molding and abundant windows create a bright, open atmosphere. Expansive rear windows showcase the scenic golf-course setting and bring natural light and beautiful views into the main living spaces. The redesigned kitchen features generous custom cabinetry, granite countertops,
USD 670,000

Get email alerts

Don't miss out: be the first to know about new properties

The alert was correctly created

On subscribing you accept the conditions of use and the privacy policy
Alert
Receive new ads in your inbox
Save this search
Receive alerts for new listings

We'll send you an email when we have new properties for: "Properties for sale in Lanier Estates"

The alert was correctly created

Scoutland
Lake Farm, Gainesville CCD Hall County Georgia
Get email alerts and be the first to see new listings
Required field
On subscribing I accept the terms of the privacy policy
Perfect! You'll soon start receiving new listings via email
Alert
Receive an email when we have new ads for Properties for sale in Lanier Estates
Save this search
Filters

Bedrooms

Size (sq.ft)

sq.ft
sq.ft

Price

USD
USD

Property type

Bathrooms

Clear all filters
Receive notifications when new entries are published.