254 properties for sale in Lanier Estates

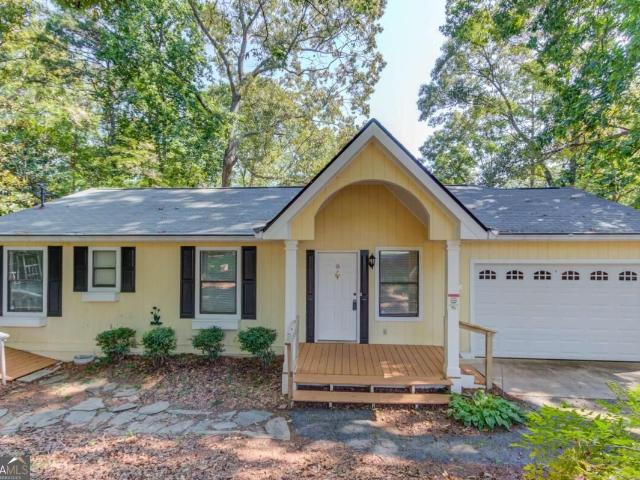
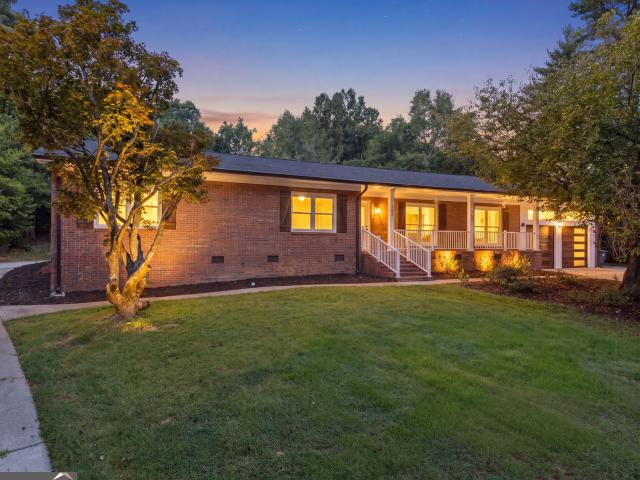
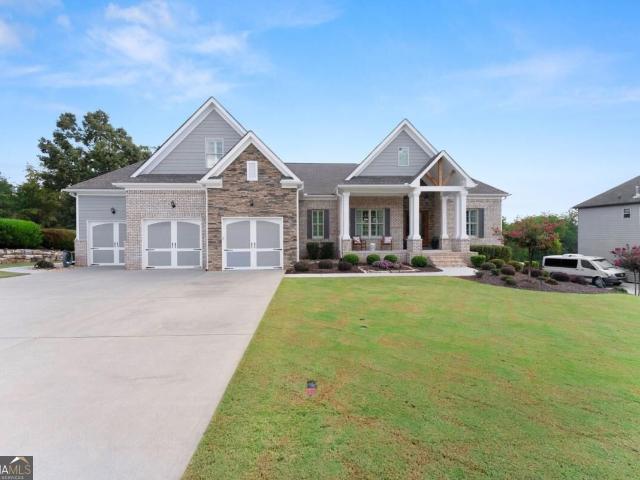
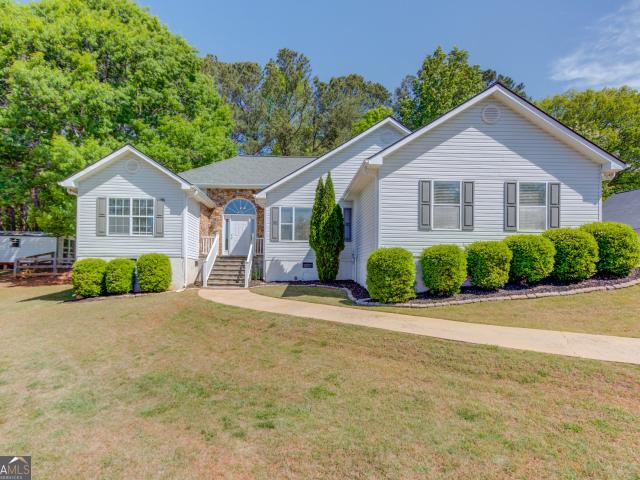
4526 Old Princeton Ridge
View photo
House · for sale
USD 399,900
USD 176/sq.ft
4526 Old Princeton Ridge
Lanier Estates
· 2,271 sq.ft · 3 Bedrooms · 3 Baths · House
· Patio · Garden · Swimming pool · Deck · Equipped kitchen · Parking
Lanier Estates · 2,271 sq.ft · 3 Bedrooms · 3 Baths · House · Patio · Garden · Swimming pool · Deck · Equipped kitchen · Parking
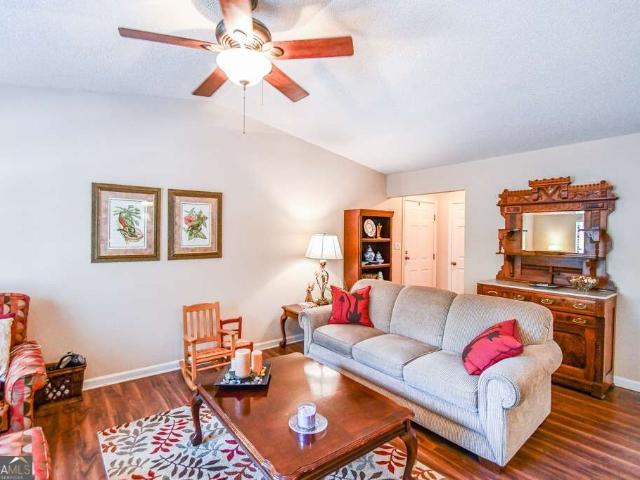
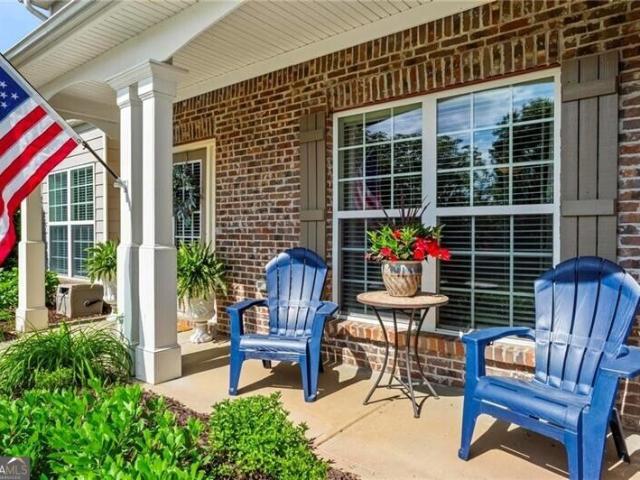
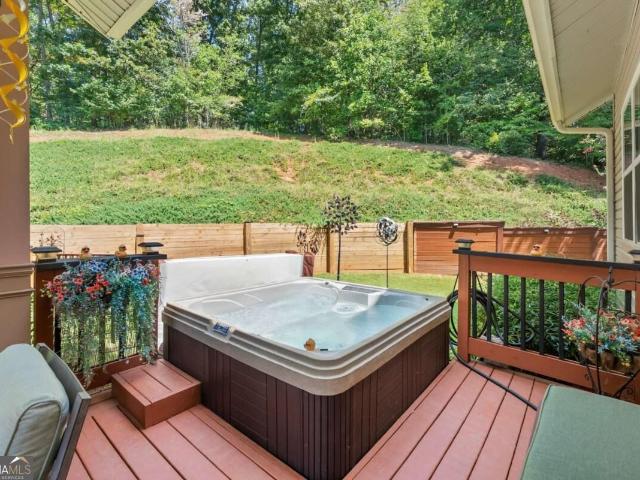
This beautifully maintained home is truly move-in ready and offers an incredible value with inviting spaces inside and out. High ceilings throughout create a bright, open feel, including a beautiful dining room with a large picture window and soaring ceiling, perfect for entertaining and even a 10-foot Christmas tree. The open-concept kitchen flows effortlessly into the living areas, making it ideal for gatherings with family and friends. Step outside to your own backyard oasis featuring a fenced yard, spacious deck with relaxing neighborhood views, refreshing breezes and beautiful scenery throughout all four seasons, plus a covered patio with a remote-controlled drop-down shade for added comfort during the summer and a hot tub for year-round enjoyment. The bedroom level offers the convenience of a dedicated laundry room, while the nicely finished garage features a durable epoxy floor. Additional features include hardwood flooring beneath the carpeted stairs and negotiable patio furnit
USD 399,900
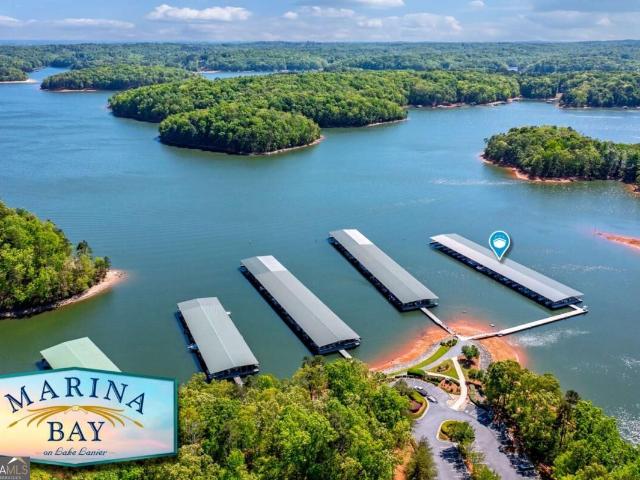
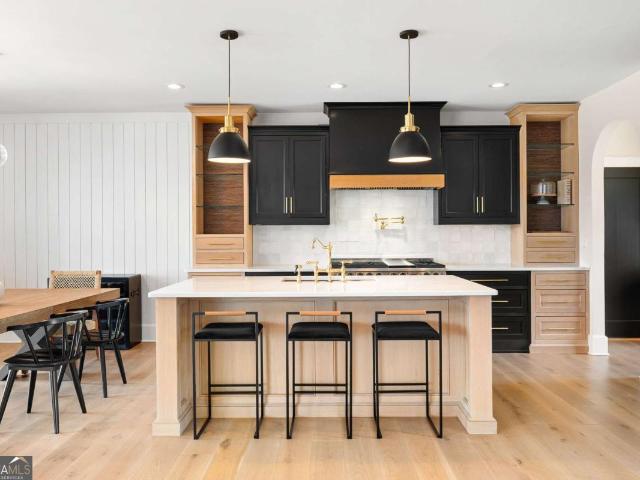
3440 Maynard Circle
View photo
House · for sale
USD 1,235,000
USD 191/sq.ft
Updated
3440 Maynard Circle
Lanier Estates
· 6,458 sq.ft · 7 Bedrooms · 6 Baths · House
· Patio · Garden · Deck · Equipped kitchen · Parking
Lanier Estates · 6,458 sq.ft · 7 Bedrooms · 6 Baths · House · Patio · Garden · Deck · Equipped kitchen · Parking
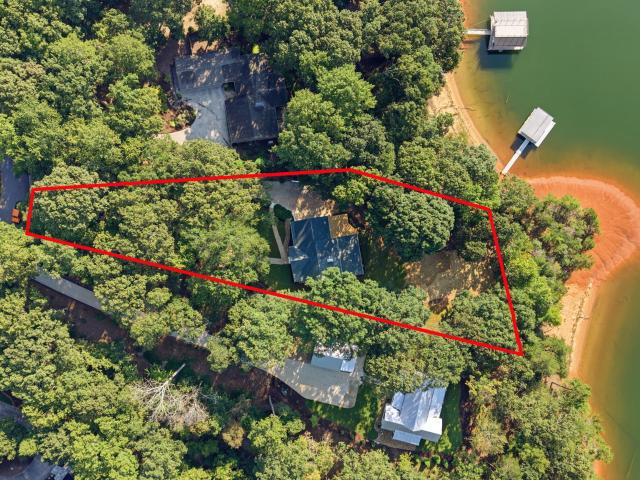
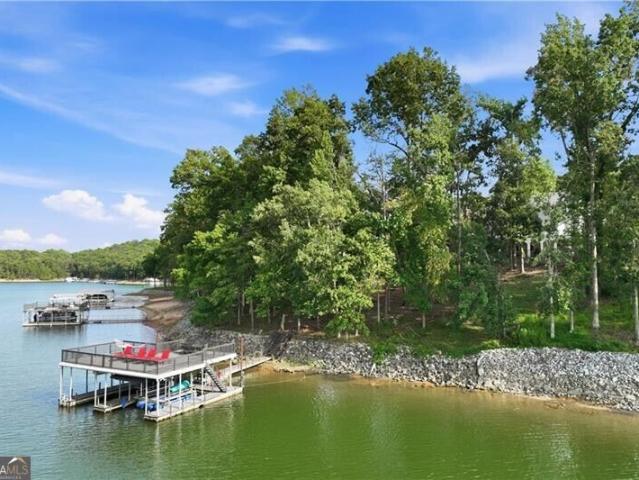
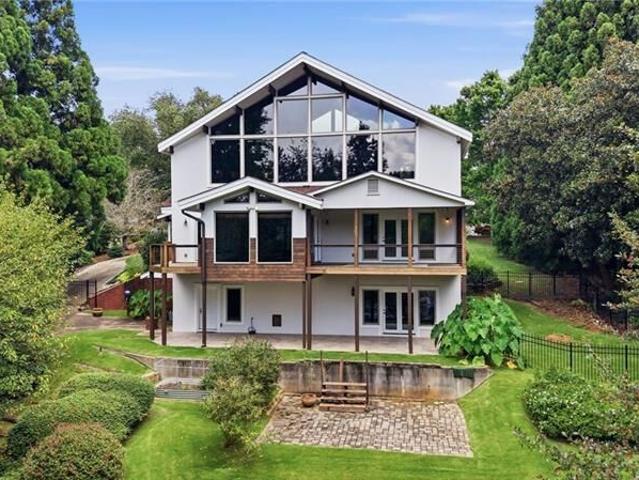
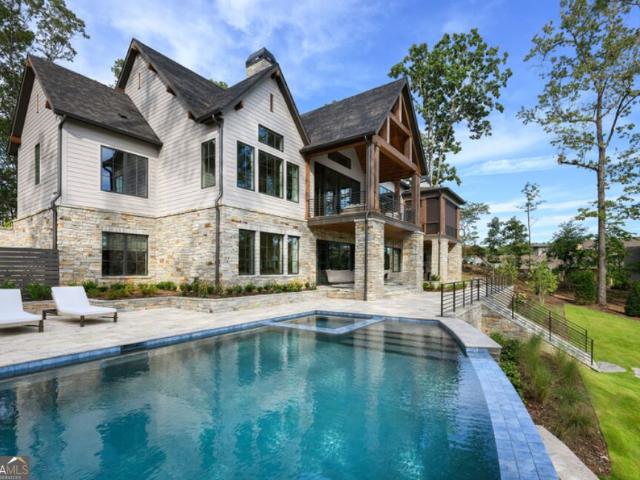
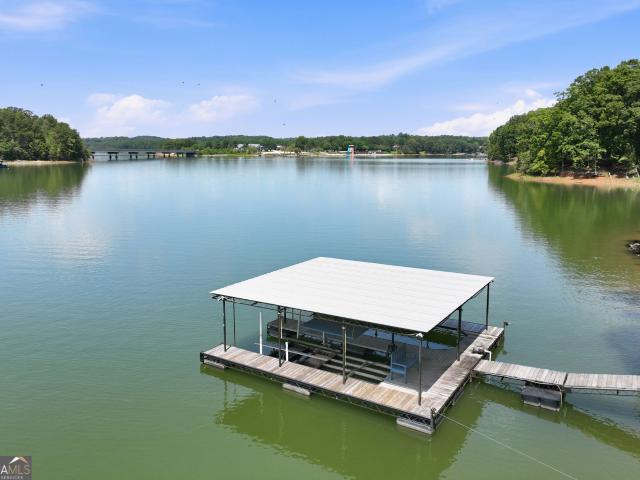
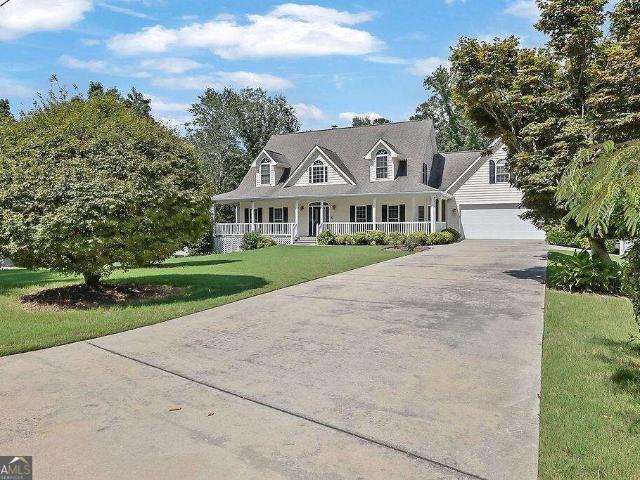
Experience the very best of Lake Lanier living in this one-of-a-kind waterfront estate, with a single-slip dock, designed for multigenerational living, income-producing opportunities, or an extraordinary private retreat. No HOA allows flexibility for short-term rentals, including Airbnb. Spanning nearly 7,000 square feet, the home features three fully independent living quarters, each complete with its own kitchen, living room, bedrooms, and private living space-ideal for extended family, guests, or rental income. With seven bedrooms and five-and-a-half bathrooms, everyone has room to spread out comfortably. Two oversized garages offer parking for up to six vehicles, plus abundant storage. Outside, you'll find multiple spaces to relax and entertain, including a screened porch, two decks, and a patio overlooking the private backyard. A gentle walk leads to the water, where your covered single-slip dock awaits for endless days of boating, fishing, and enjoying the Lake Lanier lifestyle.
USD 1,235,000
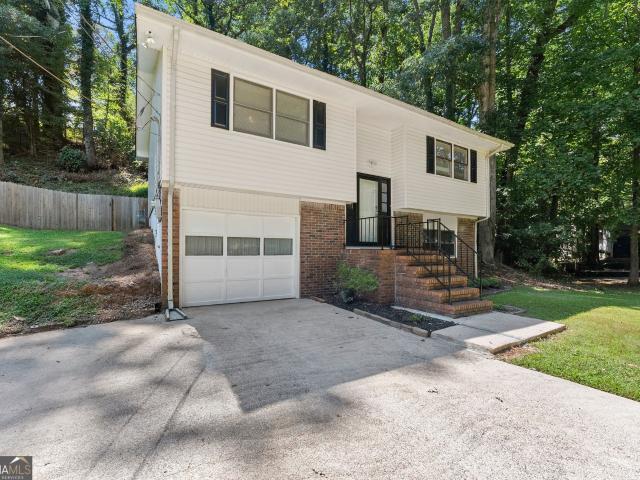
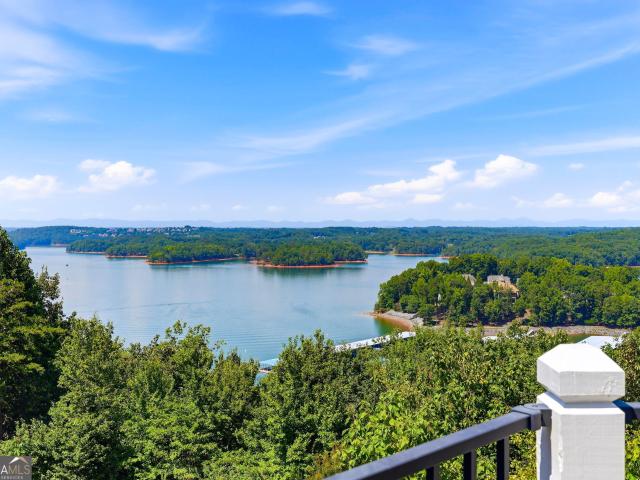
1489 Bluff Valley Circle
View photo
Townhouse · for sale
USD 269,000
USD 176/sq.ft
1489 Bluff Valley Circle
Lanier Estates
· 1,528 sq.ft · 3 Bedrooms · 2 Baths · Townhouse
· Patio
Lanier Estates · 1,528 sq.ft · 3 Bedrooms · 2 Baths · Townhouse · Patio
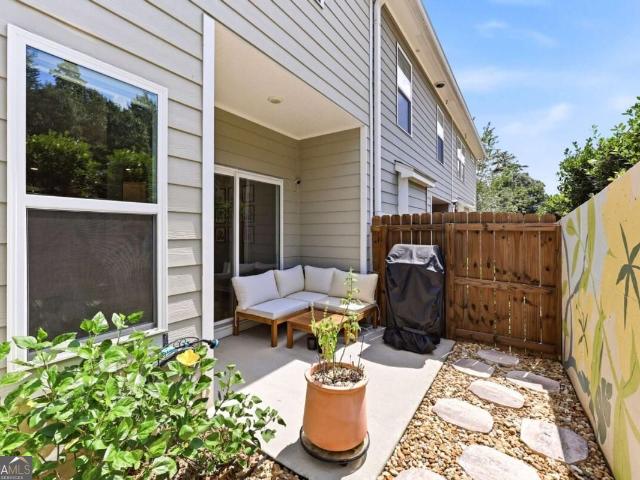
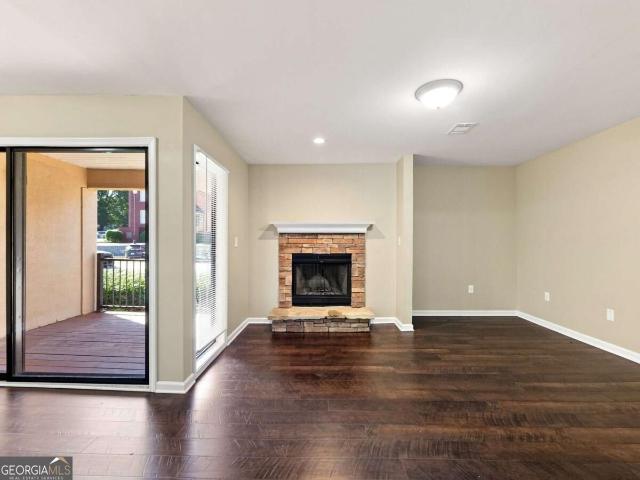
Stylish, modern, and low maintenance home in a gated community. Minutes from downtown Gainesville or a quick walk on the trail to Lanier Point Park and Lake Lanier. This one is move in ready with updated flooring and open concept living space. A private patio space with a tasteful mural for a backdrop feels like your own private courtyard. A perfect spot at the end of the day to decompress. The main floor also includes a walk in pantry and half bath for convenience. Upstairs you will find three spacious, bright bedrooms with ample closet and storage space. Easy living with little upkeep and conveniently located minutes from shopping, restaurants, boat ramps and entertainment. Priced for the current owners to have their next adventure and you to begin your own right here! Make the call, the simple life beckons
USD 269,000
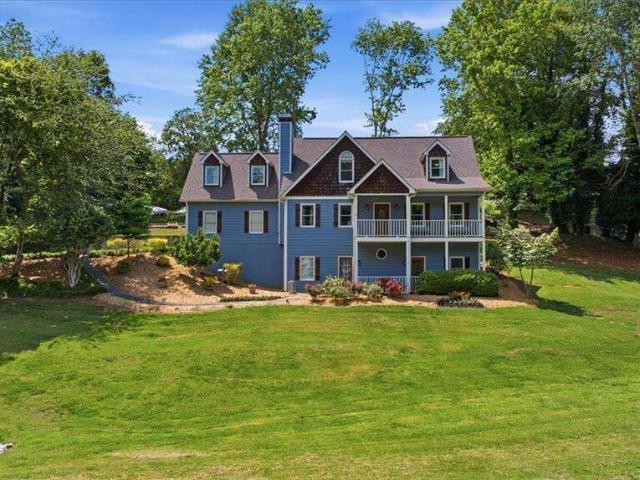
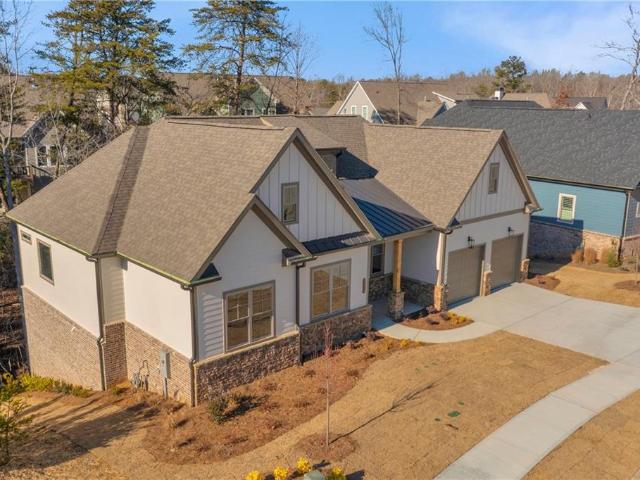
1123 Riverside Terrace
View photo
Townhouse · for sale
USD 425,000
USD 268/sq.ft
1123 Riverside Terrace
Lanier Estates
· 1,582 sq.ft · 3 Bedrooms · 3 Baths · Townhouse
· Terrace · Equipped kitchen · Cellar
Lanier Estates · 1,582 sq.ft · 3 Bedrooms · 3 Baths · Townhouse · Terrace · Equipped kitchen · Cellar
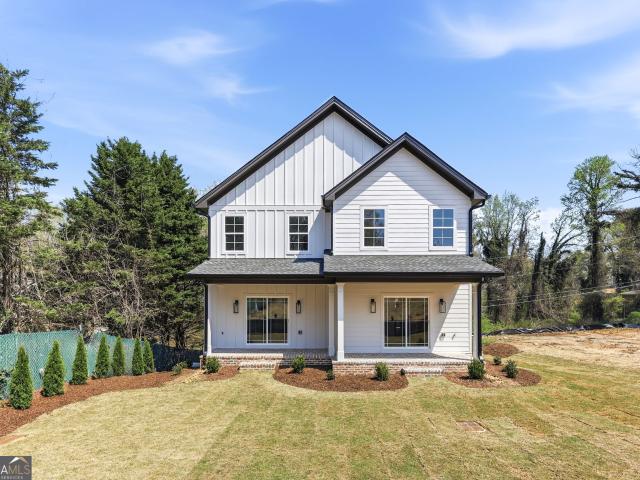
New construction, no HOA, main-level primary, 1 mile from downtown Gainesville. Beautifully designed 3-bedroom, 3-full-bath custom townhome offering low-maintenance living with high-quality finishes and exceptional flexibility. The open-concept main level features luxury vinyl plank flooring throughout, abundant natural light, a designer kitchen with custom soft-close cabinetry, beautiful countertops, and upgraded stainless steel appliances, plus convenient main-level laundry with stackable washer and dryer. The spacious primary on the main level includes dual closets and a beautifully appointed bath with double vanity and large walk-in tile shower. Enjoy covered front and rear porches, with the rear porch overlooking level green space, perfect for relaxing or entertaining. Upstairs offers two generously sized bedrooms, two full baths, a second laundry area, and ample storage. The unfinished basement is stubbed for a bath and ready for future expansion, whether you envision a home offi
USD 425,000
2585 Bridgewater Circle
View photo
House · for sale
USD 1,649,000
USD 377/sq.ft
2585 Bridgewater Circle
Lanier Estates
· 4,370 sq.ft · 4 Bedrooms · 3 Baths · House
· Equipped kitchen
Lanier Estates · 4,370 sq.ft · 4 Bedrooms · 3 Baths · House · Equipped kitchen
Some Lake Lanier homes give you the water. Others give you the view. A few offer an easy walk to the dock. 2585 Bridgewater Circle brings all of it together. Deep open water, a gentle walk to a private dock, beautiful lake views, and a completely reimagined home that is ready to enjoy from day one. With nearly 4,300 square feet, this home has been transformed from top to bottom with a focus on thoughtful design, everyday functionality, and a stronger connection to the lake. Walls were opened, sightlines improved, major spaces redesigned, and virtually every finish reconsidered. The result is more than a renovation. It is a fresh, modern Lake Lanier living experience. At the heart of the home is a dramatic designer kitchen featuring an oversized statement island, warm custom cabinetry, expansive quartz surfaces, upgraded appliances, and an open connection to the main living areas. Large lake-facing doors and windows bring in natural light and lead directly to the expansive covered outdo
USD 1,649,000
2406 Winterview Ridge
View photo
House · for sale
USD 649,900
USD 368/sq.ft
2406 Winterview Ridge
Lanier Estates
· 1,765 sq.ft · 3 Bedrooms · 2 Baths · House
· Deck · Fireplace · Parking
Lanier Estates · 1,765 sq.ft · 3 Bedrooms · 2 Baths · House · Deck · Fireplace · Parking
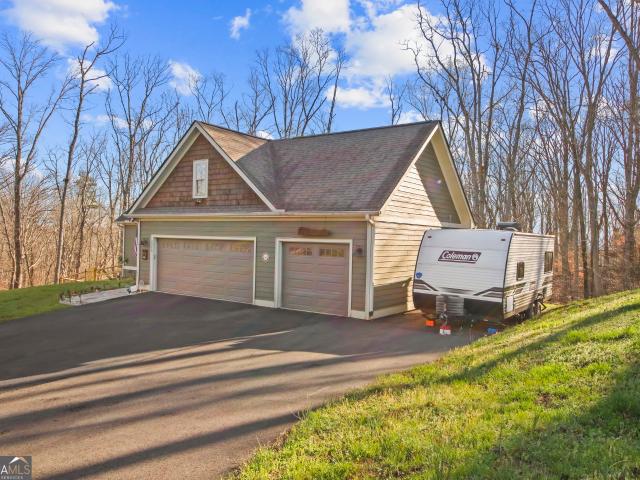
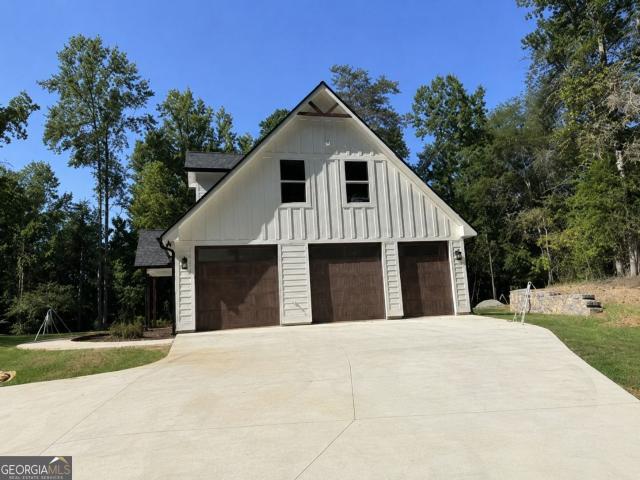
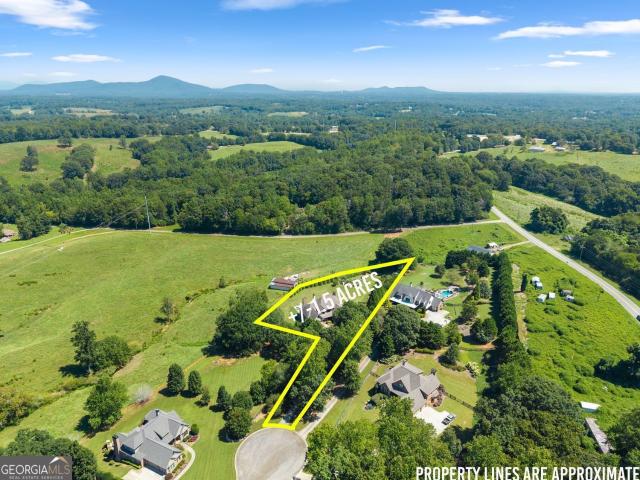
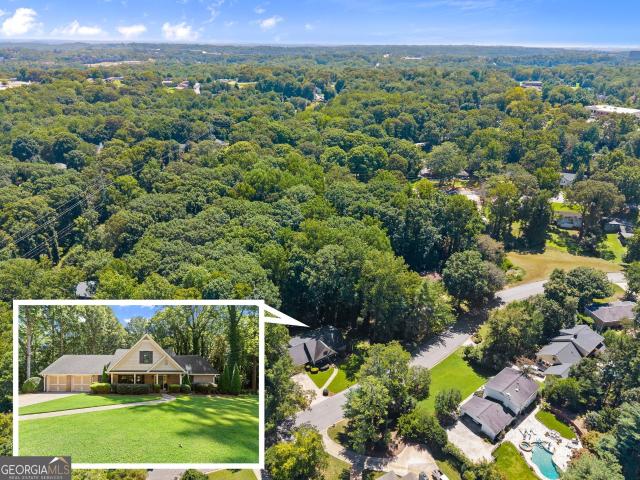
Crastsman charm meets lake living! Nestled on a private, wooded 1.49-acre lot, this custom-built Craftsman home delivers the perfect blend of secluded nature and direct water access. Walk down private wooded path to your own deeded shared dock. Inside this spacious home, low-maintenance engineered wood flooring flows throughout a bright, open-concept layout centered around a stunning full-stone wood-burning fireplace. A desirable split-bedroom floor plan positions the private owner's suite on one side of the home and the two secondary bedrooms on the other. Additional highlights include 2 full bathrooms, a separate dedicated laundry room, an expansive 3-car garage, and ample attic storage. Outdoor living is front and center year-round: relax on the welcoming front porch, entertain on the spacious back deck overlooking the trees, or gather around the welcoming fire pit. If you've been searching for a custom home where you can step out your door and keep your boat at your own dock, YOUR
USD 649,900
3629 Lakeview Drive
View photo
House · for sale
USD 499,900
USD 295/sq.ft
Updated
3629 Lakeview Drive
Lanier Estates
· 1,690 sq.ft · 3 Bedrooms · 3 Baths · House
· Deck · Fireplace · Equipped kitchen · Cellar
Lanier Estates · 1,690 sq.ft · 3 Bedrooms · 3 Baths · House · Deck · Fireplace · Equipped kitchen · Cellar
Tucked back on a wooded, private lot at 3629 Lakeview Dr, this 1,700-square-foot, 3-bedroom, 3-full-bath home (built 1986) delivers what's hardest to find on Lake Lanier: deep, drought-proof water and a covered single-slip dock with swim platform, reached by a grandfathered golf cart path. A feature increasingly rare under today's Corps of Engineers regulations. Inside, the wide open living room centers on a cozy fireplace and opens through a full wall of lake view sliding glass doors to the deck, with wood floors flowing through the main living space. Out back, an expansive two-level deck gives you both open-air and screened-in options for entertaining or relaxing above the trees. The vaulted primary suite is a standout, wrapped in windows that fill the room with natural light and lakefront views. The partially finished daylight basement adds even more room to grow. A rec room, guest suite, or bunk room, your call. The kitchen and interior finishes are ready for your personal touch, o
USD 499,900
422 Forrest Avenue
View photo
Townhouse · for sale
USD 595,000
USD 211/sq.ft
422 Forrest Avenue
Lanier Estates
· 2,809 sq.ft · 4 Bedrooms · 4 Baths · Townhouse
· Deck · Equipped kitchen
Lanier Estates · 2,809 sq.ft · 4 Bedrooms · 4 Baths · Townhouse · Deck · Equipped kitchen
A Rare Find in the Heart of Gainesville. Fully Furnished, Professionally Designed Townhome Steps from Gainesville Square this one-of-a-kind townhome is a masterclass in turnkey living. Professionally designed and decorated from top to bottom, with every furnishing in the photos included at no additional cost. Main Level An open-concept kitchen, dining area, and living room set the stage, complemented by a stylish half bath. A standout feature: a complete private apartment with its own separate entrance. Perfect as an in-law suite or teen suite. Second Level The primary suite impresses with a spa-like en suite bath. Dual vanity, enlarged shower, and walk-in closet. Plus a dedicated laundry room and a second bedroom with its own private bath. Third Level. The Showstopper The top floor has been transformed into a stunning master retreat: a custom-built walk-in closet with its own makeup vanity, designer built-in furniture throughout, custom drapery, and a massive private deck framing swee
USD 595,000
3027 Dawsonville Highway
View photo
House · for sale
USD 499,000
USD 274/sq.ft
3027 Dawsonville Highway
Lanier Estates
· 1,819 sq.ft · 4 Bedrooms · 2 Baths · House
· Garden
Lanier Estates · 1,819 sq.ft · 4 Bedrooms · 2 Baths · House · Garden
This inviting North Georgia ranch is tucked away on over 5 acres, surrounded by mature hardwoods, open space, and a sense of privacy that is becoming increasingly hard to find. The setting feels private, yet you’re still close to shopping, dining, schools, and local amenities. Whether you’re ready for more space, more privacy, or a home where you can truly settle in, this ranch offers a comfortable setting with the flexibility to make it your own. Outside, the land is the real advantage with gently rolling terrain, a peaceful creek, and a woodland paradise setting. There is plenty of room for gardens, recreation, outdoor entertaining, pets, or simply enjoying the freedom that comes with having space of your own. Imagine mornings enjoying your coffee outdoors, afternoons exploring your own acreage, and evenings surrounded by the quiet of nature. Here, you can enjoy the privacy and breathing room of country living without giving up convenient access to the things you need. A home like th
USD 499,000
5750 Bethel Road
View photo
House · for sale
USD 700,000
USD 265/sq.ft
5750 Bethel Road
Lanier Estates
· 2,637 sq.ft · 4 Bedrooms · 3 Baths · House
· Patio · Parking · Fireplace · Equipped kitchen
Lanier Estates · 2,637 sq.ft · 4 Bedrooms · 3 Baths · House · Patio · Parking · Fireplace · Equipped kitchen
To be built. Exceptional custom home situated on a level 1.55-acre lot with no HOA and 255 feet of road frontage, offering ample room for a future detached garage or workshop. Located close to sought-after North Hall schools, this 2,671 sq ft layout features 4 bedrooms, 3.5 baths, and a 2-car garage on a solid slab foundation. The great room boasts soaring cathedral vaulted ceilings, a cozy fireplace, and large slider doors paired with expansive windows for abundant natural light. The chef's kitchen features custom soft-close shaker cabinets, sleek quartz countertops, under-cabinet lighting, a massive 9-foot center island, and a walk-in pantry. Relax in the owner's retreat featuring a luxurious walk-in shower with a built-in bench and frameless glass. Enjoy outdoor living on the charming front porch or the spacious covered rear patio detailed with stained tongue-and-groove ceilings. Completion expected Feb/Mar 2027. Additional homesites, plans, and custom design-build options are avail
USD 700,000
1492 Burns Drive NE
View photo
House · for sale
USD 659,000
USD 234/sq.ft
Updated
1492 Burns Drive NE
Lanier Estates
· 2,809 sq.ft · 3 Bedrooms · 2 Baths · House
· Garden · Equipped kitchen
Lanier Estates · 2,809 sq.ft · 3 Bedrooms · 2 Baths · House · Garden · Equipped kitchen
Beautifully Remodeled | Extensive Recent Updates | New Roof & HVAC | Desirable Gainesville Location Welcome home to this beautifully remodeled 3-bedroom, 2.5-bath home in a highly desirable Gainesville location! Thoughtfully updated throughout, all major improvements have been completed within the past year, offering the rare opportunity to enjoy a beautifully refreshed home without the hassle of a renovation project. Recent updates include a new roof, new HVAC system, remodeled kitchen, updated bathrooms, new flooring, and exterior improvements. The result is a home that blends modern style and comfort with the character and appeal of an established Gainesville setting. The spacious and versatile floor plan offers multiple family and gathering spaces, providing plenty of room to relax, entertain, work, and enjoy everyday life. An inviting sunroom overlooking the private backyard creates a peaceful retreat and is sure to become one of your favorite spaces in the home-perfect for mornin
USD 659,000
6004 Hemingway Lane
View photo
House · for sale
USD 1,349,000
USD 300/sq.ft
6004 Hemingway Lane
Lanier Estates
· 4,489 sq.ft · 5 Bedrooms · 4 Baths · House
· Equipped kitchen
Lanier Estates · 4,489 sq.ft · 5 Bedrooms · 4 Baths · House · Equipped kitchen
Up to $15,000 in Buyer Incentives Available! Welcome to an extraordinary, new construction luxury residence in the highly sought-after Marina Bay community, where sophisticated design meets the ultimate Lake Lanier lifestyle. Located in Gainesville, 6004 Hemingway Lane showcases exceptional craftsmanship, designer finishes, and high-end features throughout this stunning 5-bedroom, 4.5-bath estate. From the moment you enter through the impressive double steel front doors, you'll experience a home thoughtfully designed for elevated everyday living and entertaining. The main-level owner's suite is a true retreat featuring a heated bathroom floor system, luxurious 6-body sprayer shower, and a custom-designed walk-in closet. A second upstairs owner's suite offers ideal flexibility for guests or multi-generational living. The chef's kitchen is nothing short of spectacular with quartz countertops, extra-large kitchen island, ultra-luxury $30k+ Thermador appliance package with a built-in refri
USD 1,349,000
1421 Northwood Circle NE
View photo
House · for sale
USD 290,000
USD 183/sq.ft
1421 Northwood Circle NE
Lanier Estates
· 1,582 sq.ft · 3 Bedrooms · 2 Baths · House
· Deck · Equipped kitchen · Air conditioning
Lanier Estates · 1,582 sq.ft · 3 Bedrooms · 2 Baths · House · Deck · Equipped kitchen · Air conditioning
Conveniently located in town and just steps from Enota Elementary School, this well-maintained home offers comfortable living in a fantastic location. In addition to the interior having a fresh coat of paint, the home features a 2026 A/C system and gas furnace, providing peace of mind and energy-efficient comfort for years to come. The three-year-old water heater adds even more value. The kitchen is equipped with durable Corian countertops, while the spacious deck was rebuilt within the last few years, creating a great space for relaxing or entertaining outdoors. With easy access to schools, shopping, dining, The Square, medical facilities, and everything Gainesville offers, this home combines convenience and practicality in one appealing package. A great opportunity for those looking for an affordable home in a desirable in-town location
USD 290,000
3944 Muscadine Trail
View photo
House · for sale
USD 449,000
USD 145/sq.ft
3944 Muscadine Trail
Lanier Estates
· 3,089 sq.ft · 5 Bedrooms · 3 Baths · House
· Garden · Terrace · Deck · Fireplace · Equipped kitchen
Lanier Estates · 3,089 sq.ft · 5 Bedrooms · 3 Baths · House · Garden · Terrace · Deck · Fireplace · Equipped kitchen
Welcome home to this FULLY renovated beauty sitting on over half an acre, minutes to amazing Lake Lanier! The most welcoming CURB APPEAL in the neighborhood! You can feel the love & care the minute you enter! The fully-renovated KITCHEN is a MUST SEE STAND-OUT, featuring custom cabinetry, new appliances, butcher block counters, & large apron front sink! The new DINING ROOM off the kitchen features double doors to the back deck making this home perfect for entertaining! The main living room has ample natural light, a stone surround fireplace & front deck overlooking the beautifully landscaped front yard. The MAIN LEVEL PRIMARY bedroom features plenty of storage cabinetry that conveys with the home & a large SPA-LIKE en suite bathroom with a new soaking tub, double vanity, & glass shower! Upstairs you will find 3 generously sized secondary bedrooms, double entrance shared bathroom, & a large laundry room with so much storage! The TERRACE level is perfect for extended stay guests/rental o
USD 449,000
6711 Wildwood Trail
View photo
House · for sale
USD 499,500
USD 227/sq.ft
6711 Wildwood Trail
Lanier Estates
· 2,196 sq.ft · 3 Bedrooms · 3 Baths · House
· Office room · Equipped kitchen · Parking
Lanier Estates · 2,196 sq.ft · 3 Bedrooms · 3 Baths · House · Office room · Equipped kitchen · Parking
Beautiful custom new construction! Welcome to 6711 Wildwood Trail, a beautiful new home situated on a private, nearly half-acre corner lot in the gated Timberidge community of Gainesville! Offering approximately 2,196 heated square feet, this thoughtfully designed home is more than just a spec-home, it's a custom home that combines modern finishes, a flexible floor plan, extra garage space, and the lake-community lifestyle buyers are looking for today with tons of upgrades and unique features! The main level features a spacious primary suite along with a second bedroom and full bath-perfect for guests, a home office, or multi-generational living, all with 9-foot ceilings. The kitchen features leathered granite countertops, coordinated cabinetry, black fixtures and hardware, and cohesive finishes throughout. The spacious primary bath offers an upgraded tiled shower with a marble hex floor, decorative glass accent, matte-black hardware, and semi-frameless glass. The open living area cent
USD 499,500
3304 The Trail Road
View photo
House · for sale
USD 315,000
USD 268/sq.ft
3304 The Trail Road
Lanier Estates
· 1,173 sq.ft · 3 Bedrooms · 2 Baths · House
· Deck · Fireplace · Swimming pool
Lanier Estates · 1,173 sq.ft · 3 Bedrooms · 2 Baths · House · Deck · Fireplace · Swimming pool
Leave the world behind and move right in to this Cabin at Lake Lanier! Welcome to'A Quiet Place in the Woods, where serene lakeside living meets modern comfort. This stunning move-in ready home, perfect as a primary residence or a weekend getaway, offers an idyllic escape from the hustle and bustle of Atlanta. Imagine starting your day with a steaming cup of coffee on your new oversized deck, surrounded by nature and the tranquil sounds of Lake Lanier's wildlife behind the privacy fence and wooded surroundings. Inside, enjoy the modern LVP floors and carpeting, quartz countertops, and a cozy fireplace in the great room. The owner's suite on the main level, along with 2 bedrooms and a full bathroom upstairs, make it an excellent roommate plan. The gated neighborhood offers a carefree lifestyle with public water and sewer, boat storage space, a clubhouse, a pool, and a unique community dock that operates on a lottery system for homeowners. Embrace the easy lake living with opportunities
USD 315,000
4120 Willow Trace
View photo
House · for sale
USD 1,690,000
USD 343/sq.ft
4120 Willow Trace
Lanier Estates
· 4,919 sq.ft · 4 Bedrooms · 4 Baths · House
· Patio · Garden · Deck · Equipped kitchen
Lanier Estates · 4,919 sq.ft · 4 Bedrooms · 4 Baths · House · Patio · Garden · Deck · Equipped kitchen
This exceptional Lake Lanier home presents a rare opportunity to own a private retreat in one of Gainesville's most desirable locations in North Hall. Behind the gated cul-de-sac entry, the property combines privacy and year-round water views. A dramatic two-story entry foyer welcomes you into light-filled living spaces designed to capture the lake from multiple vantage points. The huge study with built-in bookcases is perfect for work from home or a playroom. The kitchen will appeal to even the most discerning cook with Wolf range, Wolf double oven and microwave and a SubZero refrigerator. Plus SubZero cooling drawers at the end of the kitchen island. Outdoor living is equally impressive, featuring a welcoming front porch spanning the width of the home, a rear deck overlooking the water, and a patio adjacent to a newly installed turf backyard and firepit. Perfect for relaxing evenings by the lake. Enjoy an easy, short walk to the double-slip dock with party deck, perfect for entertain
USD 1,690,000
605 Candler Street C 10
View photo
Condo · for sale
USD 247,400
Updated
605 Candler Street C 10
Lanier Estates
· 3 Bedrooms · 2 Baths · Condo
· Balcony · Equipped kitchen
Lanier Estates · 3 Bedrooms · 2 Baths · Condo · Balcony · Equipped kitchen
3 bedroom 2 bath condo located in the historic area of downtown Gainesville, just off of Green St. The kitchen has solid surface counter tops, and stainless appliances. The Master Bedroom has a walk-in closet. Experience in-town living with a private balcony overlooking Candler Park. You can walk to ball fields, tennis courts, the Civic Center, restaurants, and downtown shopping. This charming condo is near Brenau University, NEGA Medical Center, City Park, and the Gainesville Square. Don't miss this rare opportunity to own a move-in-ready condo in one of Gainesville's most walkable and desirable locations. Ask about owner financing!
USD 247,400
3438 Dockside Shores Drive
View photo
House · for sale
USD 1,299,000
USD 284/sq.ft
3438 Dockside Shores Drive
Lanier Estates
· 4,564 sq.ft · 5 Bedrooms · 4 Baths · House
· Cellar
Lanier Estates · 4,564 sq.ft · 5 Bedrooms · 4 Baths · House · Cellar
Welcome to an exceptional lakeview retreat in the highly desirable gated Shores at Lynncliff community in Gainesville. Offering 5 bedrooms, 4 full bathrooms, a completely finished basement, incredible outdoor living spaces, and beautiful lake views throughout the home, this property delivers a rare combination of luxury, space, privacy, and the Lake Lanier lifestyle. One of the most unique properties in the community, this home offers beautiful lake views that can be enjoyed from nearly every room, with especially impressive views from the main living area. Even better, the property includes its own dedicated boat slip that stays with the home, making lake days easier than ever. From the moment you arrive, the upgraded oak double front doors with beveled glass set the tone for the attention to detail found throughout the property. Inside, custom wood plantation shutters, crown molding, upgraded lighting fixtures, and a recently refreshed interior create a polished and inviting atmosphe
USD 1,299,000
4238 Bayridge Drive
View photo
House · for sale
USD 1,415,000
USD 338/sq.ft
4238 Bayridge Drive
Lanier Estates
· 4,176 sq.ft · 4 Bedrooms · 4 Baths · House
· Fireplace · Equipped kitchen
Lanier Estates · 4,176 sq.ft · 4 Bedrooms · 4 Baths · House · Fireplace · Equipped kitchen
Priced below appraisal. Built-in equity from day one! Life on Lake Lanier has a rhythm all its own. From peaceful mornings on the porch to afternoons on the water to ending every day with the sun melting into the water. All from your very own back porch. Custom-built in 2022 and set on over an acre with the shoreline just steps away, this custom lakefront home was designed to capture the view from nearly every room. From the moment you enter, the lake immediately draws your eye through walls of glass and expansive slider doors that open to covered porches stretching across the entire back of the home, inviting you to slow down and stay awhile. This home was designed around the view and the lifestyle. The two-story vaulted great room, anchored by a 60' paneled gas fireplace and a dramatic custom wine wall, sets the tone for effortless entertaining. The kitchen is thoughtfully designed for gathering and features professional-grade appliances including a 48' Sub-Zero paneled refrigerator,
USD 1,415,000
3466 Westhampton Way
View photo
House · for sale
USD 1,600,000
USD 285/sq.ft
3466 Westhampton Way
Lanier Estates
· 5,597 sq.ft · 6 Bedrooms · 5 Baths · House
· Office room · Lift
Lanier Estates · 5,597 sq.ft · 6 Bedrooms · 5 Baths · House · Office room · Lift
The lake and mountain views people search years to find! Welcome to an extraordinary Lake Lanier home for sale in Harbour Point, one of Gainesville, Georgia's premier gated resort-style communities. You simply won't find many homes offering this combination of sweeping Lake Lanier and North Georgia mountain views, exceptional living space, luxury upgrades and an active community lifestyle. Enjoy the friendships and social life when you want them, while still having the privacy and peaceful retreat of home. This property has a deep-water boat slip option B-8 available at the private marina, $70,000. Everything is easily accessible by golf cart! With more than $250,000 in upgrades, including a newly installed three-story elevator, this home has been thoughtfully updated for both luxury and effortless everyday living. Offering six bedrooms, five full baths and one half bath, there is exceptional flexibility for family, guests, home offices and multigenerational living. The main level welc
USD 1,600,000
7114 Nightfall Lane
View photo
House · for sale
USD 799,900
USD 265/sq.ft
7114 Nightfall Lane
Lanier Estates
· 3,014 sq.ft · 4 Bedrooms · 3 Baths · House
· Deck · Equipped kitchen · Swimming pool · Cellar
Lanier Estates · 3,014 sq.ft · 4 Bedrooms · 3 Baths · House · Deck · Equipped kitchen · Swimming pool · Cellar
Welcome to luxury lake living at its finest! This stunning new construction ranch home is located in the exclusive Marina Bay gated community offering a lifestyle of comfort, elegance, and convenience. Thoughtfully designed, this home features a spacious main-level living area, a gourmet kitchen, and an unfinished basement. Perfect for making this home your own! Step outside to a covered deck ideal for relaxing or entertaining. Residents enjoy access to a resort-style pool, clubhouse, and marina, with boat slips available for purchase at $95,000. Making this the perfect retreat for water lovers. Don't miss the opportunity to own a brand-new home in one of the area's most sought-after lake communities. Schedule your private tour today and experience the best of gated lake living!
USD 799,900
3314 Banks Mountain Drive
View photo
House · for sale
USD 425,000
USD 223/sq.ft
3314 Banks Mountain Drive
Lanier Estates
· 1,905 sq.ft · 3 Bedrooms · 2 Baths · House
· Garden · Deck · Fireplace · Equipped kitchen
Lanier Estates · 1,905 sq.ft · 3 Bedrooms · 2 Baths · House · Garden · Deck · Fireplace · Equipped kitchen
Beautifully maintained and move-in ready, this 3-bedroom, 2-bath ranch sits on a spacious. 59-acre lot just minutes from Lake Lanier and approximately 20 minutes from North Georgia Premium Outlets! Inside, you'll find a bright, open floor plan featuring a vaulted family room with a marble fireplace, separate dining room, and hardwood floors throughout most of the home. The kitchen is equipped with a new dishwasher, disposal, premium stove, and microwave. The updated secondary bathroom features an expanded walk-in shower, new vanity, and fog-free mirror, while the guest bedroom offers plush carpeting for added comfort. Step outside to a fenced backyard with plenty of room for pets, gardening, entertaining, or play. The low-maintenance Trex deck provides the perfect spot for grilling, relaxing, and enjoying the outdoors. Conveniently located near Lake Lanier, shopping, dining, recreation, and North Georgia Premium Outlets, this home offers the space and peaceful setting you're looking fo
USD 425,000
2235 Old Hamilton Place G100
View photo
Condo · for sale
USD 230,000
USD 182/sq.ft
2235 Old Hamilton Place G100
Lanier Estates
· 1,259 sq.ft · 2 Bedrooms · 2 Baths · Condo
· Deck
Lanier Estates · 1,259 sq.ft · 2 Bedrooms · 2 Baths · Condo · Deck
Easy living in a great Gainesville location! This 2-bedroom, 2-bath condo features a comfortable floor plan, vaulted ceilings, private deck, and community pool. Conveniently located just minutes from downtown Gainesville, Lake Lanier, shopping, dining, and I-985. Low-maintenance living, a great location, and a home that's ready to enjoy
USD 230,000
4217 Tall Hickory Trail
View photo
House · for sale
USD 1,400,000
USD 389/sq.ft
4217 Tall Hickory Trail
Lanier Estates
· 3,595 sq.ft · 3 Bedrooms · 3 Baths · House
· Terrace · Sauna · Gym · Equipped kitchen · Parking · Swimming pool
Lanier Estates · 3,595 sq.ft · 3 Bedrooms · 3 Baths · House · Terrace · Sauna · Gym · Equipped kitchen · Parking · Swimming pool
4217 Tall Hickory Trail offers a truly distinctive Lake Lanier experience. The Cherokee Forrest neighborhood welcomes you in with rows of towering oak trees, a friendly neighborhood community including pool and playground amenities, and is located in a great school district. The home itself greets you with custom double front doors set with with cast glass for privacy and splendor. The doors open into the main living space which boasts 40 foot tall vaulted cedar ceilings, plenty of natural light from huge picture windows, and a panoramic view of the lake from your breakfast table, the second story loft space, and the master bedroom located on the main floor. The finished terrace level expands the living space with a recreation area, additional bedroom, kitchenette, full bath with sauna, and fully optimized gym space. Three garage spaces provide generous parking and storage, while the heavy timber framing offers both architectural beauty and structural strength. The home is built of all
USD 1,400,000
6077 Green Tree Lane
View photo
House · for sale
USD 997,000
USD 154/sq.ft
6077 Green Tree Lane
Lanier Estates
· 6,437 sq.ft · 6 Bedrooms · 4 Baths · House
· Garden · Terrace · Fireplace · Equipped kitchen · Swimming pool
Lanier Estates · 6,437 sq.ft · 6 Bedrooms · 4 Baths · House · Garden · Terrace · Fireplace · Equipped kitchen · Swimming pool
Set on 1.5 flat, usable acres in North Hall, this home delivers the privacy of country living without the upkeep of a larger estate. No HOA, plus a saltwater pool, fully fenced backyard, established gardens, blueberry bushes and fruit trees — a landscape built for outdoor living and growing your own food. Inside, a soaring two-story foyer opens to a dramatic living room, where a fireplace and expansive windows frame private countryside views. A columned dining room with tray ceiling sets the stage for entertaining, while the kitchen — Viking appliances, a professional-style gas range, stained cabinetry, granite counters — opens to a keeping room warmed by exposed beams and a second fireplace. The main-level primary suite functions as its own retreat, with a sitting area, third fireplace, soaking tub, tiled shower and custom walk-in closet. Upstairs, additional bedrooms and baths offer flexible space for guests. The finished terrace level brings multigenerational living into reach, with
USD 997,000
3922 Walnut Grove Way
View photo
House · for sale
USD 425,000
USD 133/sq.ft
3922 Walnut Grove Way
Lanier Estates
· 3,186 sq.ft · 5 Bedrooms · 3 Baths · House
· Office room · Equipped kitchen
Lanier Estates · 3,186 sq.ft · 5 Bedrooms · 3 Baths · House · Office room · Equipped kitchen
This home offers an incredible value for the price with 5 bedrooms and over 3,000 sq. Ft. and is completely move-in ready! Welcome home to 3922 Walnut Grove Way, where classic charm meets modern convenience in Gainesville's Walnut Grove community. From the moment you arrive, the manicured landscaping and striking curb appeal set the stage for a home that has been meticulously cared for and loved. Step through the front door into the inviting two-story foyer that flows seamlessly into a soaring living room, creating an open and airy feel. Off the entryway, you'll find a versatile sitting room that creates the perfect'flex' space for a quiet home office, sunny playroom, or a cozy reading nook. The large dedicated dining room provides ample room for family dinners and entertaining. The eat-in kitchen is open to the large living room and features UPDATED LUXURY FLOORING, crisp white cabinetry, gas range, brand-new sink, and a massive WALK-IN PANTRY. For guests or multi-generational living,
USD 425,000
3274A Dunlap Drive 26 27
View photo
House · for sale
USD 3,236,062
USD 639/sq.ft
3274A Dunlap Drive 26 27
Lanier Estates
· 5,059 sq.ft · 4 Bedrooms · 4 Baths · House
· Swimming pool
Lanier Estates · 5,059 sq.ft · 4 Bedrooms · 4 Baths · House · Swimming pool
Experience the pinnacle of Lake Lanier living with amazing water views and build your waterfront masterpiece on this premier 0.95-acre luxury estate lot, offering a rare opportunity to construct a custom dream home in an established, upscale community. This expansive homesite provides a spacious build site with 219 feet of Corps frontage, featuring a remarkably low Corps of Engineers line that positions your property boundary close to the water's edge for intimate, unobstructed lake views. The shoreline is already secured with rip rap at the deep-water dock location, where you will enjoy the largest allowable 32'x32' twin-slip party dock situated in a large, deep water, quiet cove perfect for swimming, kayaking, or fishing. Designed for the discerning homeowner, the terrain easily accommodates a large luxury build and a future lakeside pool with integrated outdoor living spaces, creating a seamless transition from your back door to the water. Connectivity and convenience define this pr
USD 3,236,062
3347 Cove Overlook Drive
View photo
House · for sale
USD 1,299,000
USD 287/sq.ft
3347 Cove Overlook Drive
Lanier Estates
· 4,521 sq.ft · 3 Bedrooms · 3 Baths · House
· Terrace · Deck · Fireplace · Equipped kitchen
Lanier Estates · 4,521 sq.ft · 3 Bedrooms · 3 Baths · House · Terrace · Deck · Fireplace · Equipped kitchen
Experience elevated Lake Lanier living in this beautifully updated 3-bedroom, 3-bathroom home, featuring a private, twin-slip party dock in deep water and an ideal setting at the end of a cul-de-sac within a gated community. A desirable low Corps line and approximately 263 feet of Corps frontage further enhance this exceptional point lot. Captivating lake views set the tone for this inviting retreat. Inside, the living room makes a striking impression with soaring vaulted ceilings, abundant natural light, and a dramatic floor-to-ceiling stone fireplace. The updated kitchen offers a beautiful blend of style and functionality. The refreshed primary suite is conveniently located on the main level and provides a peaceful place to unwind. Outside, an expansive two-level back deck showcases the picturesque lake setting and offers the perfect backdrop for relaxing, entertaining, or dining outdoors. The finished daylight terrace level includes a full bathroom and offers exceptional flexibility
USD 1,299,000
1479 Burns Drive NE
View photo
House · for sale
USD 625,000
USD 194/sq.ft
1479 Burns Drive NE
Lanier Estates
· 3,208 sq.ft · 4 Bedrooms · 3 Baths · House
· Garden · Gym · Deck · Equipped kitchen
Lanier Estates · 3,208 sq.ft · 4 Bedrooms · 3 Baths · House · Garden · Gym · Deck · Equipped kitchen
Just off Riverside and Thompson Bridge in the heart of Gainesville, this all-brick home puts you minutes from downtown, medical facilities, shopping, and dining. Inside, Hardwood floors flow throughout the main level, complementing the open, light-filled floor plan. The large kitchen and butler's pantry make hosting easy, and a flexible room off the foyer, framed with custom built-ins, works as a formal dining room or office. The living room opens into a sunroom set up as an additional dining space and keeping room, a favorite spot for slow mornings. Anchoring the main level is the oversized primary suite, complete with a spacious bath and two custom closets. A bonus flex room suits well as a rec room, home gym, or teen hangout. Upstairs, a large open loft area doubles as a second living space alongside three bedrooms and two full baths. Step outside to the back deck and flat, fully fenced yard, where a creek runs along the rear of the property. Great for the dogs to cool off, with a n
USD 625,000

Get email alerts

Don't miss out: be the first to know about new properties

The alert was correctly created

On subscribing you accept the conditions of use and the privacy policy
Alert
Receive new ads in your inbox
Save this search
Receive alerts for new listings

We'll send you an email when we have new properties for: "Properties for sale in Lanier Estates"

The alert was correctly created

Scoutland
Lake Farm, Gainesville CCD Hall County Georgia
Get email alerts and be the first to see new listings
Required field
On subscribing I accept the terms of the privacy policy
Perfect! You'll soon start receiving new listings via email
Alert
Receive an email when we have new ads for Properties for sale in Lanier Estates
Save this search
Filters

Bedrooms

Size (sq.ft)

sq.ft
sq.ft

Price

USD
USD

Property type

Bathrooms

Clear all filters
Receive notifications when new entries are published.