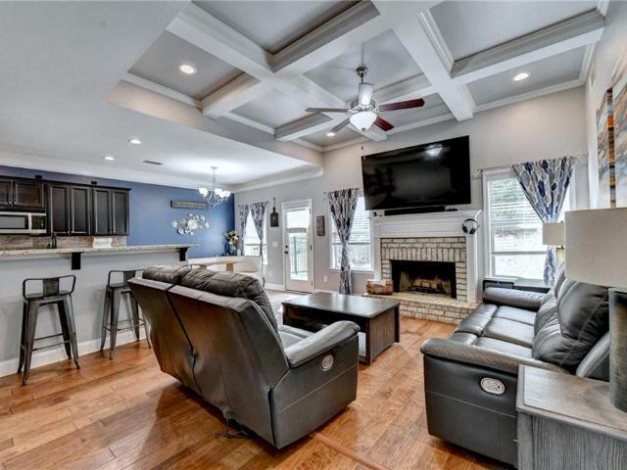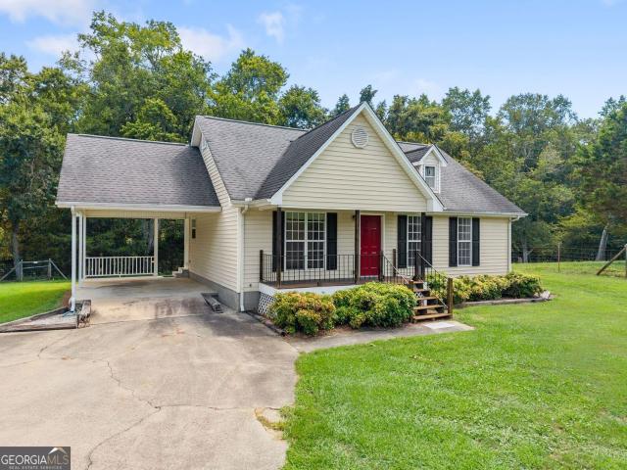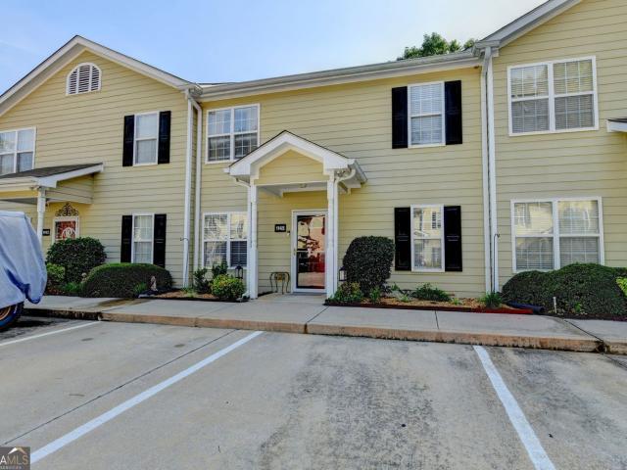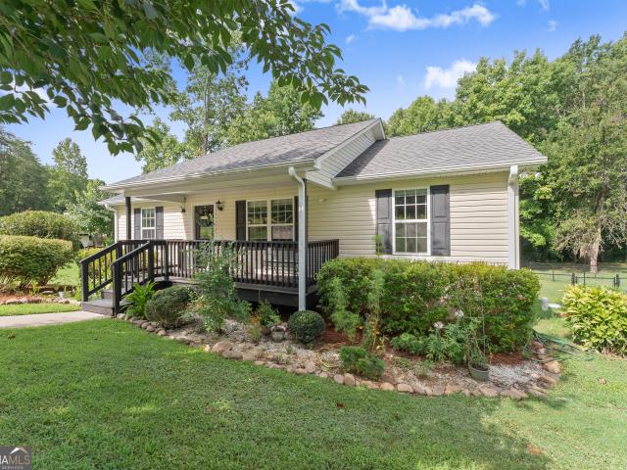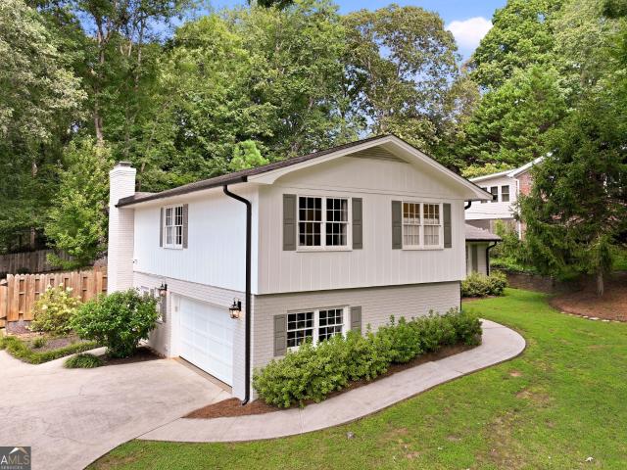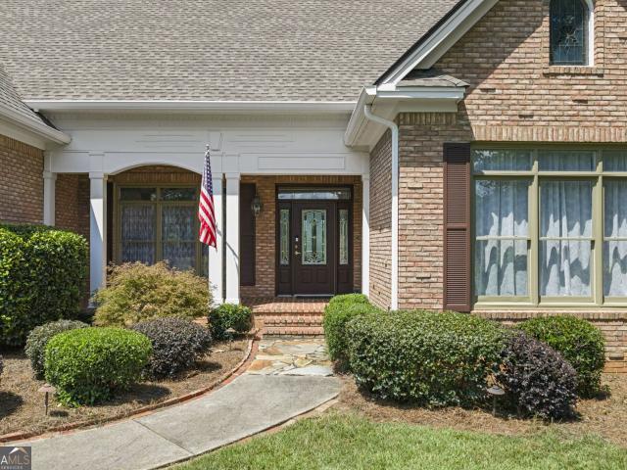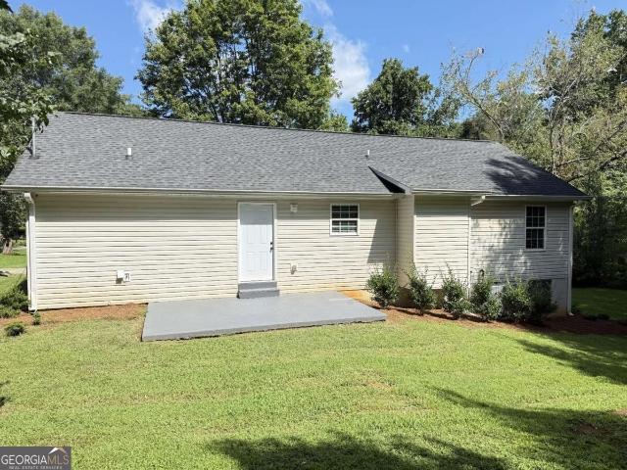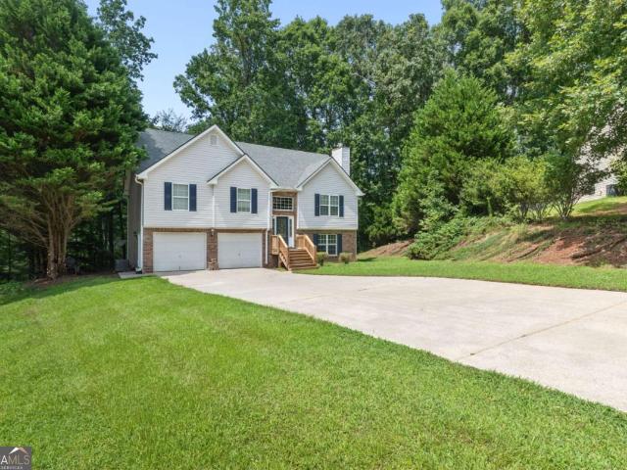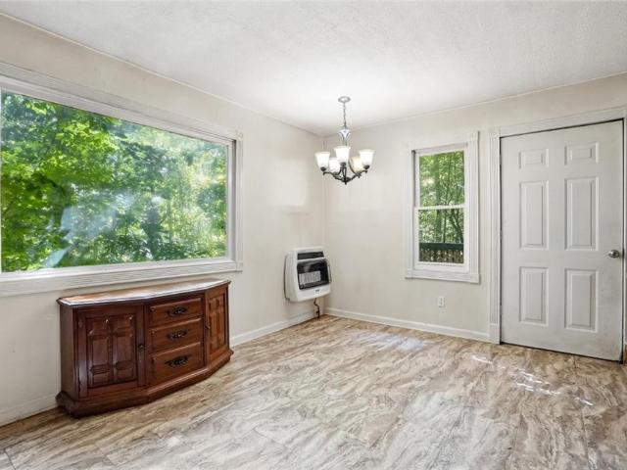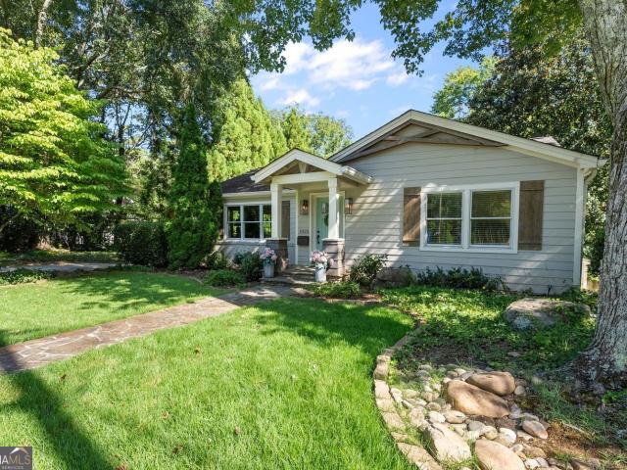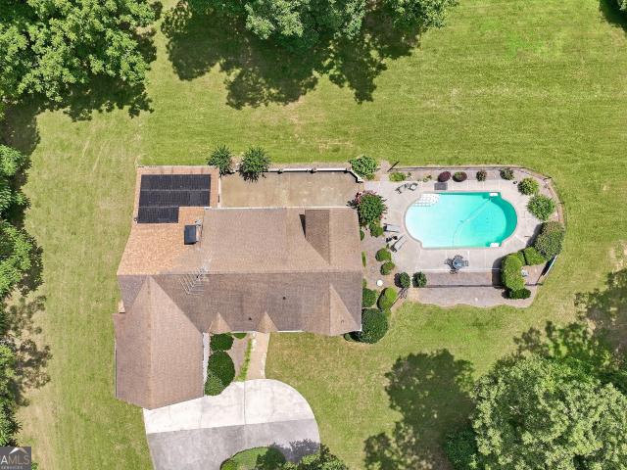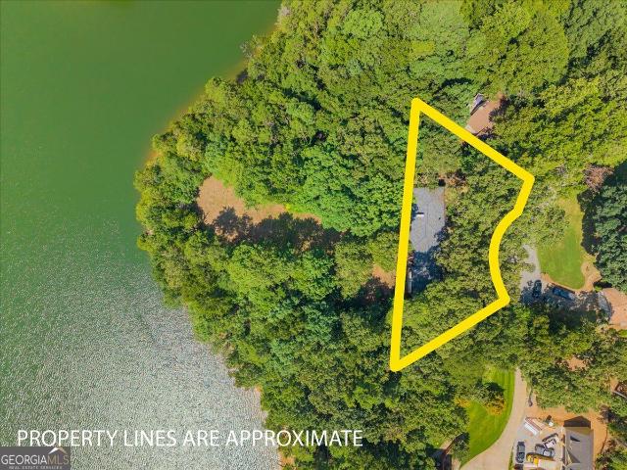
254 properties for sale in Lanier Estates

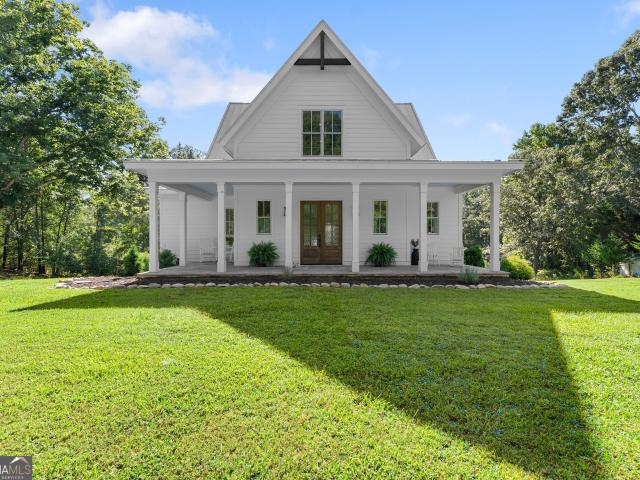
2786 Vaughan Drive
View photo
House · for sale
USD 4,345,000
USD 913/sq.ft
2786 Vaughan Drive
Lanier Estates
· 4,758 sq.ft · 5 Bedrooms · 4 Baths · House
· Deck · Swimming pool
Lanier Estates · 4,758 sq.ft · 5 Bedrooms · 4 Baths · House · Deck · Swimming pool
Some properties are listed. This one is unveiled. Behind private electronic gates, 3.76 fully fenced acres of manicured lawn roll gently to the deep waters of Lake Lanier. And to a lakefront lifestyle that cannot be replicated: open big-water views, a permitted single-slip dock with sundeck and swim platform, and a brand-new resort pool complex. Infinity-edge design, sculpted fountains, a flaming fire bowl, sun-splashed tanning deck, and private spa. Completed just this summer. The residence is a 2024 architect-designed European masterwork. 4,762 square feet of true single-level living beneath a skyline of 10-to-16-foot ceilings: modified vaults, double treys, tongue-and-groove and coffered wood. Underfoot, polished concrete floors shimmer with hand-applied gold fleck; overhead, cascading custom light installations spill from the foyer, living, and dining rooms. Authentic Versace designer tile, interior French doors, bespoke millwork, and smart lighting complete a level of finish rarel
USD 4,345,000
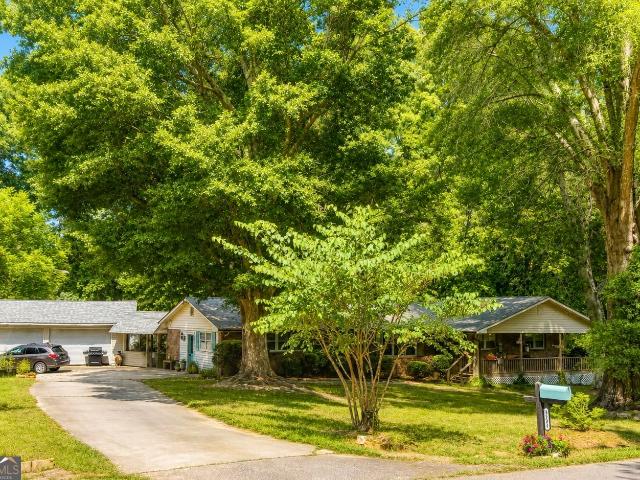
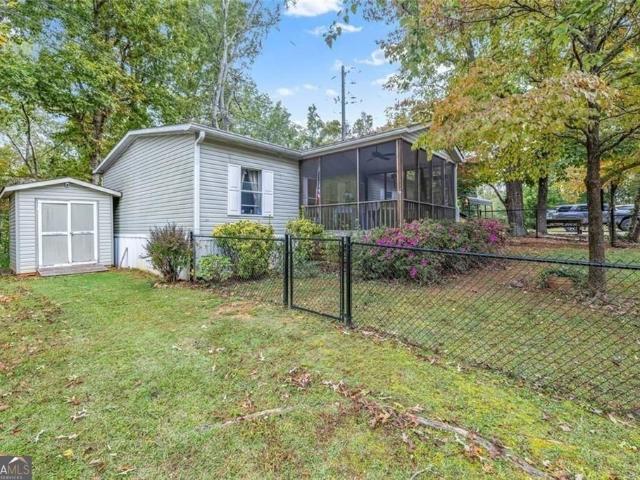
3931 Green Drive
View photo
House · for sale
USD 549,900
USD 249/sq.ft
3931 Green Drive
Lanier Estates
· 2,207 sq.ft · 3 Bedrooms · 2 Baths · House
· Parking · Swimming pool
Lanier Estates · 2,207 sq.ft · 3 Bedrooms · 2 Baths · House · Parking · Swimming pool
Welcome home to a place that instantly feels peaceful. This charming residence sits on over 3 private acres, giving you room to spread out, unwind, and truly enjoy the quiet beauty around you. Inside, the home offers a blend of fresh updates and cozy character. You'll find new flooring, updated lighting and fans, and several beautifully renovated rooms ready for everyday living. Other spaces are waiting for your personal touch, making it easy to create a home that reflects your style. Major improvements bring comfort and confidence: a new roof and gutters, new hot water heater, updated electrical outlets, and a 5-year-old HVAC system. The home was recently connected to city water, and the appliances are only five years old, giving you modern convenience from day one. Step outside and enjoy even more possibilities. The pool house, complete with a new roof, offers great storage or the perfect canvas for future creative use. A spacious 5-car garage sits nearby. Ideal for hobbies, projects
USD 549,900
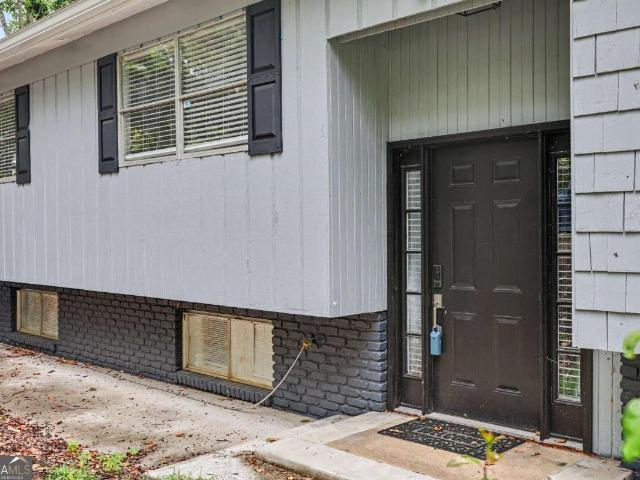
4331 Highland Gate Parkway
View photo
House · for sale
USD 419,000
USD 193/sq.ft
4331 Highland Gate Parkway
Lanier Estates
· 2,164 sq.ft · 4 Bedrooms · 2 Baths · House
· Garden · Office room · Equipped kitchen
Lanier Estates · 2,164 sq.ft · 4 Bedrooms · 2 Baths · House · Garden · Office room · Equipped kitchen
Welcome to 4331 Highland Gate Parkway, a beautifully maintained home in the highly desirable Highland Gate community. This residence blends modern comfort with thoughtful design, offering spacious living areas, quality finishes, and a location that puts convenience and lifestyle front and center. Step inside to an inviting, open-concept layout featuring a bright family room, a well-appointed kitchen with ample cabinetry, and a dining area perfect for everyday meals or entertaining. The private primary suite provides a peaceful retreat with a generous bedroom, walk-in closet, and an en-suite bath. Additional bedrooms offer flexibility for guests, family, or a dedicated home office. Outside, enjoy a large, usable yard ideal for play, pets, gardening, or future outdoor enhancements. The property sits in a quiet, well-kept neighborhood with sidewalks, green space, and easy access to Gainesville’s shopping, dining, parks, and Lake Lanier recreation. With its comfortable layout, move-in-read
USD 419,000
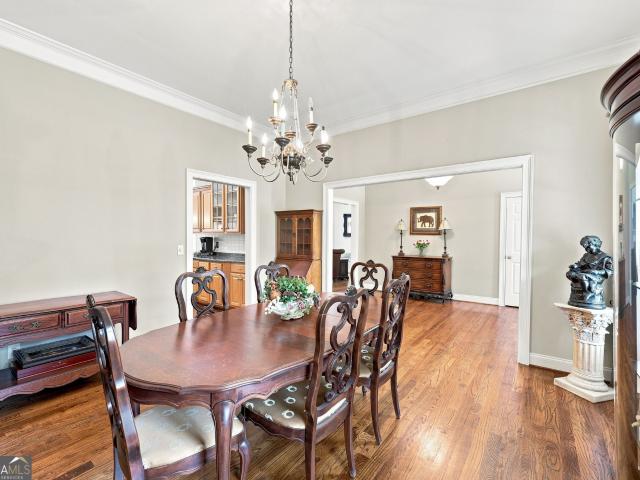
4510 Seminole Drive
View photo
House · for sale
USD 375,000
USD 215/sq.ft
4510 Seminole Drive
Lanier Estates
· 1,744 sq.ft · 3 Bedrooms · 2 Baths · House
· Patio · Garden · Fireplace · Equipped kitchen · Parking
Lanier Estates · 1,744 sq.ft · 3 Bedrooms · 2 Baths · House · Patio · Garden · Fireplace · Equipped kitchen · Parking
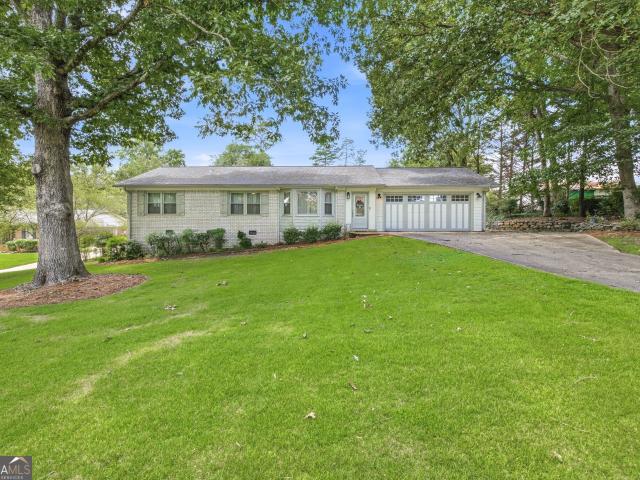
Reduced! Brand new remodel on this classic brick ranch. Special home features include open family room with brick fireplace, LVP flooring throughout, new kitchen with stainless appliances, granite counters, tiled backsplash, abundance of cabinets with built-in wine rack, plus a farmhouse sink. New bathrooms with tiled floors, oversized tiled shower, upgraded faucets and shower heads. Sunroom that opens to brick paver patio with fenced back yard. Parking pad for RV or boat. Outbuilding for storage. Transferable home warranty through 1-09-2028. All appliances included. Roof is 2 years old! Enjoy the convenience of being 15 minutes from historic downtown Dahlonega, North Georgia college and just 10 minutes to downtown Gainesville square
USD 375,000
3819 Walnut Grove Way
View photo
House · for sale
USD 439,900
USD 212/sq.ft
3819 Walnut Grove Way
Lanier Estates
· 2,067 sq.ft · 3 Bedrooms · 2 Baths · House
· Garden · Fireplace · Equipped kitchen
Lanier Estates · 2,067 sq.ft · 3 Bedrooms · 2 Baths · House · Garden · Fireplace · Equipped kitchen
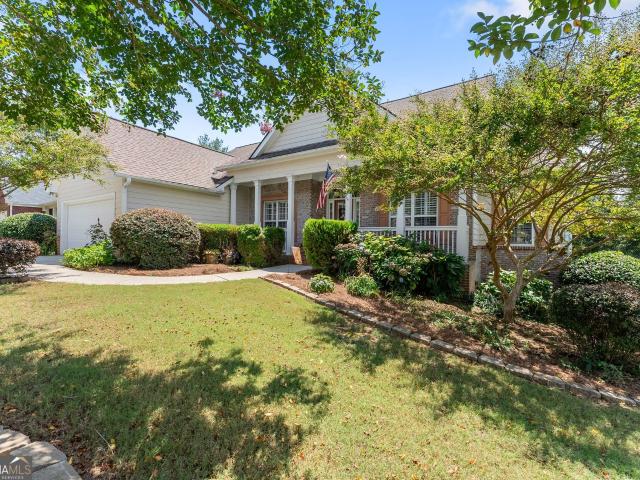
Welcome home to this beautifully maintained 3-bedroom, 2-bath ranch offering comfort, style, and an exceptional location. From the inviting front porch-perfectly sized for rocking chairs-to the meticulously manicured landscaping and level yard, this home makes a wonderful first impression. Step inside to find hardwood flooring throughout the foyer, family room, dining room, study, and kitchen. The spacious family room features a cozy fireplace, creating the perfect gathering space for family and friends. The kitchen is beautifully appointed with granite countertops, stainless steel appliances, under counter lighting and plenty of workspace for everyday living and entertaining. The split-bedroom floor plan provides privacy, with an oversized primary suite featuring a vaulted ceiling and a stunning oversized barn door that opens to the private primary bath. The secondary bathrooms feature tile flooring, adding both style and durability. One of the home's standout features is the backyard
USD 439,900
1057 Riverside Drive
View photo
House · for sale
USD 899,000
USD 304/sq.ft
1057 Riverside Drive
Lanier Estates
· 2,949 sq.ft · 4 Bedrooms · 3 Baths · House
· Equipped kitchen
Lanier Estates · 2,949 sq.ft · 4 Bedrooms · 3 Baths · House · Equipped kitchen
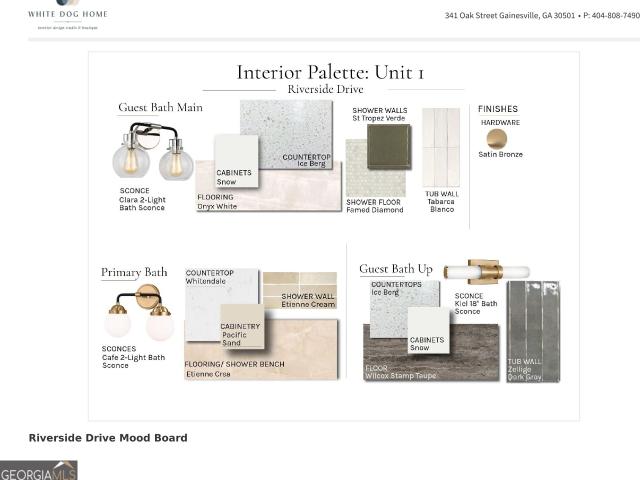
Set along prestigious Riverside Drive, this exclusive enclave of just eight luxury townhomes offers an elevated approach to low-maintenance living, where timeless architecture, exceptional craftsmanship and designer-selected finishes come together in one of Gainesville's most desirable locations. From the brick and Hardie plank exterior with cedar columns to the covered front porch illuminated by gas lanterns, every detail has been thoughtfully curated. Inside, soaring ceilings, casement windows, hardwood and tile flooring throughout create a refined, light-filled interior (no carpet). Hand-selected each finishes include Visual Comfort lighting, wall treatments, quartz countertops throughout, finely crafted cabinetry and tailored built-in closets. The kitchen is both beautiful and highly functional with an abundance of cabinetry, high-end KitchenAid appliance package. A dedicated butler's pantry provides additional prep and storage space while creating an effortless connection to the d
USD 899,000
1215 Morningside Drive
View photo
House · for sale
USD 285,000
USD 114/sq.ft
1215 Morningside Drive
Lanier Estates
· 2,497 sq.ft · 4 Bedrooms · 2 Baths · House
· Fireplace · Equipped kitchen · Cellar
Lanier Estates · 2,497 sq.ft · 4 Bedrooms · 2 Baths · House · Fireplace · Equipped kitchen · Cellar
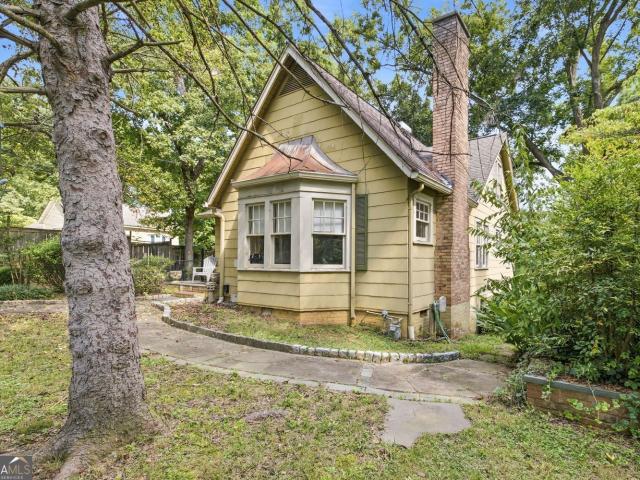
Classic 1930s Cottage ranch with Victorian charm. This home offers 1,363 square feet of living space on a spacious private lot in Gainesville, Georgia. This 4-bedroom, 2-bathroom home offers hardwood flooring, wood burning fireplace flanked by built-in bookshelves, and a bay window nook filling the room with natural light. The kitchen retains original cabinetry and layout, ready for a buyer's personal touch. The unfinished basement adds 1,136 square feet of bonus storage or expansion potential, bringing total building square footage to 2,499. Located within the Gainesville city limits, convenient access to Northeast Georgia Health system, downtown Gainesville, and Atlanta Botanical Gardens. A rare blend of vintage character and location in one package. Bring your vision to this cottage and schedule your private showing today
USD 285,000
5352 Price
View photo
House · for sale
USD 1,999,000
USD 353/sq.ft
5352 Price
Lanier Estates
· 5,662 sq.ft · 5 Bedrooms · 5 Baths · House
· Deck · Parking
Lanier Estates · 5,662 sq.ft · 5 Bedrooms · 5 Baths · House · Deck · Parking
Come visit this furnished model home for sale! Set on just under 16 picturesque acres with sweeping mountain views, this newly completed home on Price Rd offers a rare opportunity to own a thoughtfully designed estate property with privacy, craftsmanship, and modern functionality. This custom Oconee Plan features approximately 5,668 heated square feet across three finished levels and includes shared access to a scenic farm pond at the rear of the property. The exterior showcases refined architectural detail with brick to water table height on three sides, Hardie siding above, cedar gable trusses, cedar columns, flagstone front porch flooring, and black four-rail fencing along Price Road. A 4-car garage (2-car side entry plus 2-car front entry) provides ample space for vehicles and storage. Inside, expansive 12-foot and 16-foot sliding glass doors in the breakfast room and family room frame the mountain views and create seamless indoor-outdoor flow to the Trex deck and screened covered
USD 1,999,000
1403 Springdale Road
View photo
House · for sale
USD 2,100,000
USD 324/sq.ft
1403 Springdale Road
Lanier Estates
· 6,480 sq.ft · 6 Bedrooms · 7 Baths · House
Lanier Estates · 6,480 sq.ft · 6 Bedrooms · 7 Baths · House
In a word, WOW! A truly one-of-a-kind architectural masterpiece, this extraordinary custom estate offers more than 6,000 square feet of thoughtfully designed living space on over 7 private acres in the sought-after Longstreet Hills neighborhood. Designed by renowned local architect Garland Reynolds, this exceptional residence features 6 bedrooms and 7 full bathrooms, blending timeless craftsmanship with remarkable versatility. Whether you are seeking a multi-generational home, private guest accommodations, expansive work-from-home space, or room for a growing family, this home effortlessly adapts to your lifestyle. Positioned at the corner of Springdale Road and South Enota Drive, the property provides convenient access to Northeast Georgia Medical Center, vibrant downtown Gainesville, and I-985, while maintaining the privacy and serenity of a secluded estate. Designed with entertaining in mind, the home offers multiple spacious living areas that flow seamlessly to the outdoors. The sp
USD 2,100,000
5746 Avalon Commons Way
View photo
House · for sale
USD 674,900
USD 234/sq.ft
5746 Avalon Commons Way
Lanier Estates
· 2,874 sq.ft · 4 Bedrooms · 4 Baths · House
· Fireplace · Equipped kitchen
Lanier Estates · 2,874 sq.ft · 4 Bedrooms · 4 Baths · House · Fireplace · Equipped kitchen
Welcome to luxury living in North Hall! Perfectly positioned on a premium 1.27-acre homesite in sought-after Avalon Hills, this exceptional residence captures breathtaking mountain vistas and spectacular sunrise views. Located in the award-winning North Hall school district, this beautifully appointed home offers the perfect blend of elegance, comfort, and convenience. Step inside to soaring 10-foot ceilings, oversized windows, and an abundance of natural light that fills every room. The stunning chef’s kitchen is the heart of the home, featuring a massive quartz island, abundant cabinetry, and a spacious adjoining room ideal as a keeping room, breakfast area, or casual gathering space. Thoughtful designer touches—including luxury trim work, striking accent walls, rich hardwood flooring, custom closet systems, and three fireplaces—elevate the home's sophisticated style. The flexible floor plan includes a versatile main-level space perfect for a formal dining room, living room, or priva
USD 674,900
3567 Duckett Mill Road
View photo
House · for sale
USD 1,199,000
USD 484/sq.ft
3567 Duckett Mill Road
Lanier Estates
· 2,476 sq.ft · 4 Bedrooms · 3 Baths · House
· Deck · Fireplace
Lanier Estates · 2,476 sq.ft · 4 Bedrooms · 3 Baths · House · Deck · Fireplace
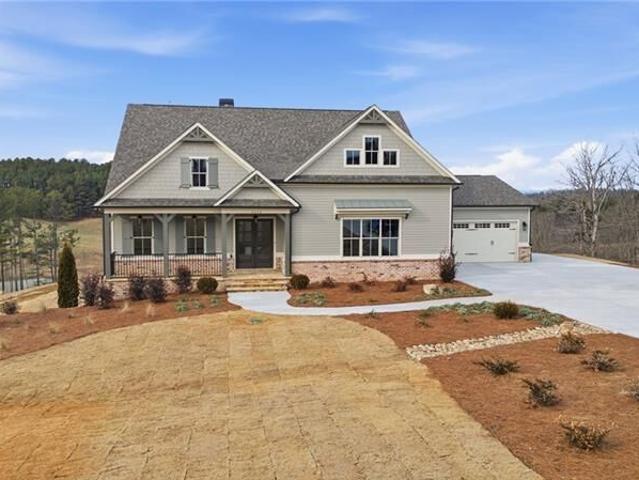
Experience Lake Lanier living with privacy, character, and room to grow! Built in 2021 and inspired by the Mitch Ginn Southern Living Four Gables house plan, this thoughtfully customized home sits on approximately 1 acre with a private dock in a peaceful setting. From the moment you arrive, the stone-accented front porch, HardiePlank siding, exposed beams, and beautifully crafted windows set this home apart. Inside, 10-foot ceilings, impressive 8-foot door openings, a brick wood-burning fireplace, and a spacious, light-filled design create a welcoming blend of Southern charm and modern comfort. The original Four Gables plan was expanded to provide a larger primary bathroom and oversized pantry, adding even more function to the beautiful design. Step directly from the bedroom onto the large back deck overlooking the property and seasonal lake views. Outdoor living is where this property really shines. A short, gentle walk to Lake Lanier leads to the 8' x 20' aluminum platform dock with
USD 1,199,000
5535 Mount Shores Circle
View photo
House · for sale
USD 215,000
USD 192/sq.ft
5535 Mount Shores Circle
Lanier Estates
· 1,119 sq.ft · 3 Bedrooms · 2 Baths · House
· Equipped kitchen
Lanier Estates · 1,119 sq.ft · 3 Bedrooms · 2 Baths · House · Equipped kitchen
Welcome to 5535 Mount Shores Circle in Gainesville, GA, a beautifully updated home! Affordable gated Lake Lanier living with private boat ramp access and community dock! Permanent Foundation and titles retired! Great corner lot in this Lake Community. Whether you're seeking a full-time residence or the perfect second home getaway, this property offers the best of lake living with modern upgrades and convenience at every turn. Inside, the kitchen shines with all-new appliances, a reverse osmosis system, a new sink and faucet, fresh cabinet and drawer fronts with stylish pulls, and smart home switches for added efficiency. The dining room, hallway, and guest spaces feature new light fixtures and smart switches, while the guest bath has been refreshed with a new toilet, shower faucet, lighting, cabinet, and fixtures. The primary suite offers modern comfort with smart switches, motorized shades, and a bathroom upgraded with a new toilet featuring a bidet. A spacious laundry room with a bra
USD 215,000
2276 Skyline Drive
View photo
House · for sale
USD 399,995
USD 147/sq.ft
2276 Skyline Drive
Lanier Estates
· 2,713 sq.ft · 5 Bedrooms · 3 Baths · House
· Equipped kitchen
Lanier Estates · 2,713 sq.ft · 5 Bedrooms · 3 Baths · House · Equipped kitchen
Near lake lanier! This exceptional property at 2276 Skyline Drive, Gainesville, GA offers two completely separate living spaces, ideal for multi-generational living, rental income, or investment opportunities. Located just steps from Lake Lanier and minutes from marinas, parks, shopping, dining, and medical facilities, this home combines flexibility, comfort, and prime location. The upper-level features 3 bedrooms and 2 full bathrooms, a bright and open living and dining area, a fully renovated kitchen with quartz countertops, newer appliances, and a dedicated laundry room. Modern finishes and updated flooring throughout create a move-in ready living space. The lower level offers a private entrance and functions as a completely independent living space, featuring 2 bedrooms, 1.5 bathrooms, two spacious living areas, a full 2ND KITCHEN with newer appliances and quartz countertops, and a separate laundry room. This level is ideal for extended family, guests, long-term rental. Recent reno
USD 399,995
4593 Montclair Circle
View photo
House · for sale
USD 729,000
USD 135/sq.ft
4593 Montclair Circle
Lanier Estates
· 5,382 sq.ft · 4 Bedrooms · 3 Baths · House
· Garden · Terrace · Fireplace · Equipped kitchen · Parking
Lanier Estates · 5,382 sq.ft · 4 Bedrooms · 3 Baths · House · Garden · Terrace · Fireplace · Equipped kitchen · Parking
You are not seeing double, this remarkable home has two kitchens, two living rooms, two fireplaces, two primary bedrooms and two separate garage spaces. Join a neighborhood favored by locals due to the highly desirable location, large lot sizes and beautiful mountain backdrop. The home is a 4 sides brick traditional style with expansive covered front porch and walk out terrace level. The premier lot is located near the cul-de-sac and features a private backyard that includes a creek. A welcoming entry, formal dining space and rich, warm hardwood floors greet you. An updated, eat in kitchen and a wall of windows along the living space create the perfect area for hosting. Three of four bedrooms are located on the main level for ease of living. A complete, separate living space to enjoy or share awaits you on the well lit, terrace level complete with high ceilings. Enjoy nearby shopping, schools, and access to 400 and 985. Priced to sell. Equity gain is within reach with a little upgradin
USD 729,000
5740 Thompson Bridge Road
View photo
House · for sale
USD 400,000
USD 371/sq.ft
Updated
5740 Thompson Bridge Road
Lanier Estates
· 1,076 sq.ft · 2 Bedrooms · 2 Baths · House
· Parking
Lanier Estates · 1,076 sq.ft · 2 Bedrooms · 2 Baths · House · Parking
Welcome to this charming 2-bedroom, 2-bath ranch home situated on nearly 1 acre in the highly sought-after North Hall school district. With an open lot and plenty of room to enjoy the outdoors, this property offers the space and privacy you've been looking for while still being conveniently located between Gainesville and Dahlonega. The detached 31x26 garage provides exceptional space for parking, storage, hobbies, or a workshop. Inside, the practical ranch-style layout offers comfortable one-level living with plenty of potential to make the home your own. Whether you're looking for your first home, downsizing, or simply wanting more land without sacrificing convenience, this property is worth a look!
USD 400,000
1145 Riverside Terrace
View photo
Townhouse · for sale
USD 269,000
USD 162/sq.ft
1145 Riverside Terrace
Lanier Estates
· 1,658 sq.ft · 3 Bedrooms · 2 Baths · Townhouse
· Patio · Terrace · Equipped kitchen · Parking
Lanier Estates · 1,658 sq.ft · 3 Bedrooms · 2 Baths · Townhouse · Patio · Terrace · Equipped kitchen · Parking
Charming townhome is the heart of Gainesville! Primary on main! This spacious 3BR 2.5BA + bonus loft area townhome is right in the heart of Gainesville with convenient access to downtown, shopping, restaurants, government buildings, medical facilities, and entertainment. This clean, well loved and cared for townhome features hardwood floors on the main level, a formal dining area, living area, kitchen with stainless steel appliances, exterior enclosed patio, 3BR(PRIMARY ON MAIN) and 2.5BA, loft area, and 2 parking spaces out front. You are unlikely to find more value anywhere in the area at this price! Investors welcome!
USD 269,000
1738 Lanier Springs Drive NW
View photo
House · for sale
USD 375,000
USD 335/sq.ft
1738 Lanier Springs Drive NW
Lanier Estates
· 1,119 sq.ft · 4 Bedrooms · 2 Baths · House
· Garden · Office room · Deck · Equipped kitchen
Lanier Estates · 1,119 sq.ft · 4 Bedrooms · 2 Baths · House · Garden · Office room · Deck · Equipped kitchen
Featuring fresh interior paint and a freshly painted front porch, this well-maintained three-bedroom, two-bath home offers an easy one-level layout on a 0.42-acre lot with a fully fenced backyard. In addition to the three bedrooms, the home includes a separate office that can easily serve as a fourth bedroom, guest room, or flexible bonus space if needed. The family room opens to the dining area and kitchen, creating a comfortable central living space without wasted square footage. The kitchen provides plenty of cabinet and counter space, while the split-bedroom layout gives the primary bedroom separation from the two secondary bedrooms. The covered front porch offers a shady place to sit, and the rear deck overlooks a spacious backyard with mature trees, a fire pit, and plenty of room for pets, play, or gardening. A tall crawlspace extends beneath the entire home, providing convenient access and useful storage potential, with a new vapor barrier installed in 2026. Built in 2011 and lo
USD 375,000
670 Robinhood Trail
View photo
House · for sale
USD 514,900
USD 442/sq.ft
670 Robinhood Trail
Lanier Estates
· 1,163 sq.ft · 4 Bedrooms · 2 Baths · House
Lanier Estates · 1,163 sq.ft · 4 Bedrooms · 2 Baths · House
Welcome to 670 Robinhood Trail in Gainesville, GA, where comfort, character, style, and a convenient location come together. Located in the heart of Gainesville, this home offers a wonderful opportunity to enjoy the relaxed North Georgia lifestyle while remaining close to Gainesville's shopping, dining, schools, recreation, and everyday conveniences. Step inside to find 4 bedrooms, 2 1/2 bathrooms, and a welcoming layout designed for both daily living and entertaining. Comfortable living spaces provide plenty of room to gather, unwind, and make the home your own, while the property's outdoor setting offers space to enjoy quiet mornings, weekend get-togethers, or simply a little fresh air. A year-around sun porch brings the outdoors in and allows you to enjoy the best of both worlds. Recent upgrades include interior paint, custom wallpaper, and designer light fixtures, as well as a freshly painted exterior, new shutters, and a cut-on-site gutter system. Located in an established area th
USD 514,900
4501 Walking Stick Lane
View photo
House · for sale
USD 180,000
USD 58/sq.ft
4501 Walking Stick Lane
Lanier Estates
· 3,078 sq.ft · 4 Bedrooms · 3 Baths · House
· Equipped kitchen
Lanier Estates · 3,078 sq.ft · 4 Bedrooms · 3 Baths · House · Equipped kitchen
Discover the best of North Georgia living in this beautifully updated Craftsman, ideally located just minutes from Lake Lanier and all that Gainesville has to offer. Whether you're spending weekends on the water, enjoying waterfront dining, exploring local parks and marinas, or visiting Gainesville's vibrant downtown filled with boutiques, restaurants, and year-round events, this home offers the perfect balance of peaceful living and everyday convenience. At the heart of the home, the beautifully renovated kitchen is designed for both entertaining and daily living. Featuring quartz countertops, stainless steel appliances, abundant cabinetry, and a spacious breakfast room, it flows seamlessly into the inviting family room, allowing the chef to remain part of every conversation. Just beyond, the elegant formal dining room showcases classic wainscoting, creating a warm and sophisticated setting for holidays, celebrations, and family dinners. The thoughtfully designed main level offers the
USD 180,000
4411 Whitmire Circle
View photo
House · for sale
USD 309,000
USD 276/sq.ft
4411 Whitmire Circle
Lanier Estates
· 1,119 sq.ft · 3 Bedrooms · 2 Baths · House
Lanier Estates · 1,119 sq.ft · 3 Bedrooms · 2 Baths · House
Cute and well-maintained 3-bedroom, 2-bath ranch in the desirable Wauka Mountain area and highly sought-after North Hall school district! This move-in-ready home features LVP flooring throughout and granite countertops. Conveniently located near schools, shopping, dining, Lake Lanier, and all that North Hall has to offer. A great affordable opportunity for a first-time buyer, growing family, or anyone looking for one-level living in a desirable North Hall location
USD 309,000
4718 Middleboro Lane
View photo
House · for sale
USD 358,000
USD 176/sq.ft
4718 Middleboro Lane
Lanier Estates
· 2,024 sq.ft · 4 Bedrooms · 3 Baths · House
· Parking · Deck
Lanier Estates · 2,024 sq.ft · 4 Bedrooms · 3 Baths · House · Parking · Deck
Welcome to 4718 Middleboro Ln in Gainesville, GA! This inviting 4-bedroom, 3-bath home offers approximately 2,024 square feet of comfortable living space on a spacious 0.75-acre lot, providing the perfect blend of privacy, space, and convenience. Built in 2006, the home features a functional and open layout with generously sized living areas and three full bathrooms, making it ideal for both everyday living and entertaining. Recent updates add even more value and peace of mind, including new appliances, a new front door entry, new deck and front porch that enhance both curb appeal and outdoor living. The roof is only 6 years old, offering added durability and reduced maintenance concerns. Plus, with no HOA, you'll enjoy greater freedom and flexibility with your property. Oversized two car garage with extra storage space for all the toys and the and the extra large, downstairs bedroom suite is prefect for an in-law or teen living area. Outside, the large Cul-De-Sac lot provides endless
USD 358,000
5358 chigger hill circle
View photo
House · for sale
USD 115,000
USD 148/sq.ft
5358 chigger hill circle
Lanier Estates
· 775 sq.ft · 1 Bedroom · 1 Bath · House
· Deck · Equipped kitchen
Lanier Estates · 775 sq.ft · 1 Bedroom · 1 Bath · House · Deck · Equipped kitchen
Lake access opportunity! The Mount Shores community has a boat ramp and community dock access inside the secured gate! This Estate owned home is being sold'as is'. There is a fantastic opportunity here for someone! 1 Bedroom / 1 Bath with large living room and an eat in kitchen with a large deck. This property is 3 lots total! The home sits on 1. Look for your opportunity! Rentals not allowed
USD 115,000
1022 Park Street
View photo
House · for sale
USD 600,000
USD 198/sq.ft
1022 Park Street
Lanier Estates
· 3,025 sq.ft · 4 Bedrooms · 3 Baths · House
· Equipped kitchen · Cellar
Lanier Estates · 3,025 sq.ft · 4 Bedrooms · 3 Baths · House · Equipped kitchen · Cellar
Charming Bungalow with over 3700 square feet and Character in the Heart of Gainesville! This adorable cottage-style home perfectly blends timeless character with thoughtful updates. Upon entry, the dining room welcomes you and flows into the open-concept kitchen and main living area, creating a comfortable space for both everyday living and entertaining. Take in the vaulted, beamed ceilings and abundant windows that bring in natural light and views of the surrounding greenery, then step out and relax on the covered porch. The thoughtful main-level layout offers both the primary suite and a secondary bedroom and bath, ideal for single-level ease. Downstairs, the finished basement adds a whole new level of living. Complete with a wet bar and an open layout ready for movie nights, or game days. However you use it, this flexible lower level expands your square footage and possibilities. New windows installed in 2026 add to the home's comfort and efficiency, while the home's distinctive arc
USD 600,000
2335 Donnie Lee Drive
View photo
House · for sale
USD 339,000
USD 186/sq.ft
2335 Donnie Lee Drive
Lanier Estates
· 1,819 sq.ft · 4 Bedrooms · 2 Baths · House
· Garden · Deck · Equipped kitchen · Parking
Lanier Estates · 1,819 sq.ft · 4 Bedrooms · 2 Baths · House · Garden · Deck · Equipped kitchen · Parking
Updated Home in great close in location! Peek-a-Boo Lake view off back Deck. Minutes to Gainesville Marina and Little Mill Park. Minutes to restaurants and shopping. Great 4-bedroom 2.5 bath home in Move-in condition. This home has like new LVP flooring, wood stair treads, neutral paint inside, Cooktop. White cabinets, separate Pantry cabinets and'eat at Breakfast Island'. Separate large laundry room and half bath, off Kitchen and garage. This beautiful home also features a large, fenced back yard waiting for your Dream outdoor living ideas. Professional photography coming soon!
USD 339,000
3421 Chestatee Road
View photo
House · for sale
USD 2,490,000
USD 582/sq.ft
3421 Chestatee Road
Lanier Estates
· 4,273 sq.ft · 5 Bedrooms · 3 Baths · House
· Equipped kitchen · Swimming pool
Lanier Estates · 4,273 sq.ft · 5 Bedrooms · 3 Baths · House · Equipped kitchen · Swimming pool
Lakefront Estate with Private Dock, Guest Home & Pool. Welcome to a rare opportunity to own a luxury lakefront estate set on 4.26 gently sloping acres with grass to the water, one of the most desirable features for effortless lake living. This exceptional property offers direct lake frontage, a double-slip private dock, and the added advantage of bordering a 10-acre peninsula of protected US Army Corps of Engineers land, providing unmatched privacy and the ability to chase water levels even in drought conditions. A scenic quarter-mile private driveway creates a true estate feel, leading first to a turnkey guest house ideal for visitors, multi-generational living, or rental income and continuing to the main residence. The main home is thoughtfully designed for both entertaining and everyday comfort, featuring a primary suite on the main level, a spacious open-concept kitchen, generous living room, and a formal dining area. Upstairs includes four additional bedrooms plus a versatile flex
USD 2,490,000
3380 Barry Lane
View photo
House · for sale
USD 750,000
USD 223/sq.ft
3380 Barry Lane
Lanier Estates
· 3,358 sq.ft · 4 Bedrooms · 3 Baths · House
· Terrace · Fireplace
Lanier Estates · 3,358 sq.ft · 4 Bedrooms · 3 Baths · House · Terrace · Fireplace
Welcome to 3380 Barry Lane, an incredible Lake Lanier property offering panoramic 180+ degree year-round lake views from a private peninsula lot. Surrounded by water and tucked away from neighboring homes, this property delivers the privacy, views, and lake lifestyle that are increasingly hard to find. Enjoy 20 feet of deep water at the double-slip dock, complete with a 8,800 lb. HydroHoist, and easy access to the quieter north end of Lake Lanier near the Lake Lanier Olympic Park and rowing venue. The four-sided brick ranch is filled with character and designed to take advantage of the lake views, with a wide-open main living area, abundant natural light, cathedral ceilings with exposed beams, a masonry fireplace, and wood-burning stove. The main level features two private en-suite bedrooms plus a half bath, while the finished terrace level offers two additional rooms, a full bath, laundry, and a second masonry fireplace. Outside, the home sits on a fairly level lot with a flat drivewa
USD 750,000
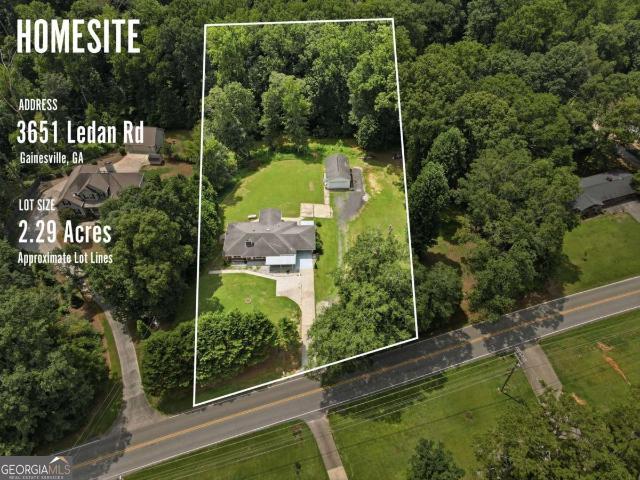
3651 Ledan Road
View photo
House · for sale
USD 385,000
USD 125/sq.ft
3651 Ledan Road
Lanier Estates
· 3,068 sq.ft · 4 Bedrooms · 2 Baths · House
· Garden · Parking · Equipped kitchen · Cellar
Lanier Estates · 3,068 sq.ft · 4 Bedrooms · 2 Baths · House · Garden · Parking · Equipped kitchen · Cellar
Welcome to this well-maintained all-brick ranch nestled on 2.29 picturesque acres with a peaceful creek along the back of the property. Offering 3,068 square feet of living space, this versatile home features 4 bedrooms, 2 bathrooms, beautiful hardwood flooring throughout much of the main level, and a finished walk-out basement designed for flexible living. The main level includes a spacious primary suite, while the finished basement features a second kitchen, making it ideal for extended family, guests, entertaining, or additional living space. The walk-out basement provides easy access to the private backyard and natural surroundings. Outside, you'll find a covered carport and a spacious 20' x 30' detached garage that's perfect for a workshop, hobby space, additional vehicles, or extra storage. The gently rolling 2.29-acre property offers plenty of room to enjoy the outdoors and includes a scenic creek that adds to the property's charm and privacy. The lot also offers the potential t
USD 385,000
4015 Chapman Drive
View photo
House · for sale
USD 319,000
USD 138/sq.ft
4015 Chapman Drive
Lanier Estates
· 2,303 sq.ft · 4 Bedrooms · 3 Baths · House
· Garden · Equipped kitchen
Lanier Estates · 2,303 sq.ft · 4 Bedrooms · 3 Baths · House · Garden · Equipped kitchen
Attention Gainesville, Georgia! Welcome to your dream home-a beautifully maintained 4-bedroom, 3-bath residence offering over 1,900 square feet of thoughtfully designed living space. Imagine preparing meals in the bright, eat-in kitchen that seamlessly flows into a spacious dining area, perfect for family dinners and holiday celebrations. The expansive living room invites you to relax, entertain, and create cherished memories with loved ones. Step outside to enjoy both an open front yard and a generous backyard, ideal for sunny afternoons, weekend barbecues, or lively gatherings under the stars. This exceptional property is designed for comfort, connection, and unforgettable moments. Homes like this are rare-don't miss your chance to make it yours! Schedule your private tour today before this opportunity slips away
USD 319,000
3410 Banks Mountain Place
View photo
House · for sale
USD 799,000
USD 356/sq.ft
3410 Banks Mountain Place
Lanier Estates
· 2,239 sq.ft · 4 Bedrooms · 3 Baths · House
· Parking · Equipped kitchen
Lanier Estates · 2,239 sq.ft · 4 Bedrooms · 3 Baths · House · Parking · Equipped kitchen
Potential owner financing! Fun is on the horizon! Meticulously maintained and totally updated, this beautiful home is move-in ready. This is the home where, when you walk through the front door, you'll know you don't have to do ANYTHING except start living lake life! As you step inside to an inviting open floor plan you'll be amazed by the cathedral ceilings, walls of windows and gleaming hardwood floors. The heart of the home is the kitchen, recently updated with custom millwork and premium stainless steel appliances. With 3 bedrooms and 2.5 baths on the main level, it's perfect for guests or family. The main-level primary suite has been completely remodeled, including the primary bathroom. With over $100,000 in upgrades this home is truly turn-key. On the lower level is another living area, bunk room and bath including a 2 car garage. The entire interior has been freshly painted, featuring new lighting fixtures and chandeliers throughout. There is tons of entertaining spaces on the n
USD 799,000
3983 Fraser Circle
View photo
House · for sale
USD 350,000
USD 264/sq.ft
3983 Fraser Circle
Lanier Estates
· 1,324 sq.ft · 3 Bedrooms · 3 Baths · House
· Office room · Parking
Lanier Estates · 1,324 sq.ft · 3 Bedrooms · 3 Baths · House · Office room · Parking
Great location in North Hall-just minutes from Lake Lanier, shopping, dining, and everyday conveniences! This beautifully updated 3-bedroom, 3-bath home offers a thoughtful layout with a finished lower level perfect for additional living or recreation space. Inside, you'll find quality upgrades throughout, including granite countertops, tile accents, and hardwood or bamboo flooring. The main level features a vaulted family room and a spacious primary suite with trey ceiling, creating an open and inviting feel. Downstairs, enjoy a large bonus/recreation area with a finished bath-ideal for guests, a home office, or entertainment. Situated on a level lot, the home also includes a double 2-car garage and durable concrete siding. With no HOA fees and located in the sought-after Mount Vernon school district, this home combines comfort, convenience, and value. Move-in ready just in time to fall in love-welcome home!
USD 350,000

Get email alerts

Don't miss out: be the first to know about new properties

The alert was correctly created

On subscribing you accept the conditions of use and the privacy policy
Alert
Receive new ads in your inbox
Save this search
Receive alerts for new listings

We'll send you an email when we have new properties for: "Properties for sale in Lanier Estates"

The alert was correctly created

Scoutland
Lake Farm, Gainesville CCD Hall County Georgia
Get email alerts and be the first to see new listings
Required field
On subscribing I accept the terms of the privacy policy
Perfect! You'll soon start receiving new listings via email
Alert
Receive an email when we have new ads for Properties for sale in Lanier Estates
Save this search
Filters

Bedrooms

Size (sq.ft)

sq.ft
sq.ft

Price

USD
USD

Property type

Bathrooms

Clear all filters
Receive notifications when new entries are published.