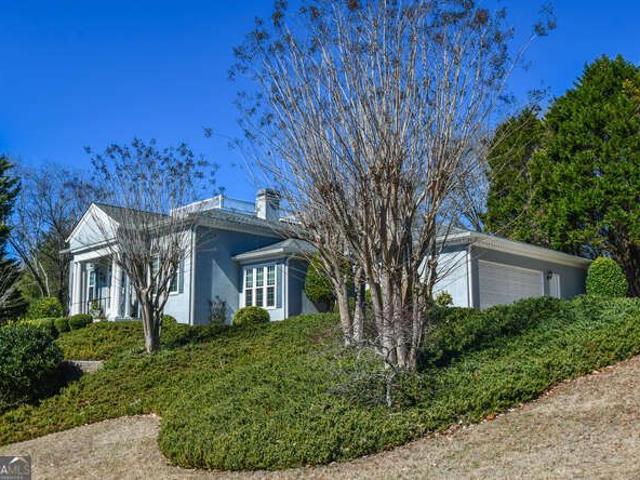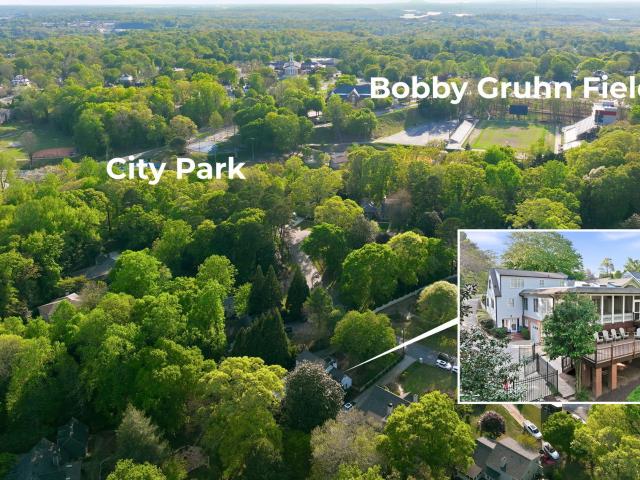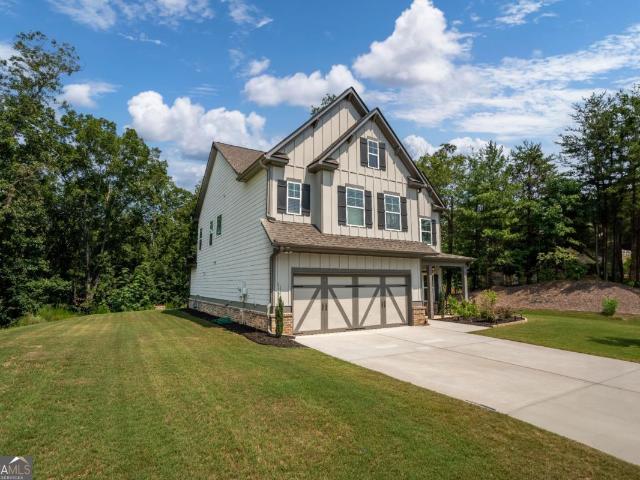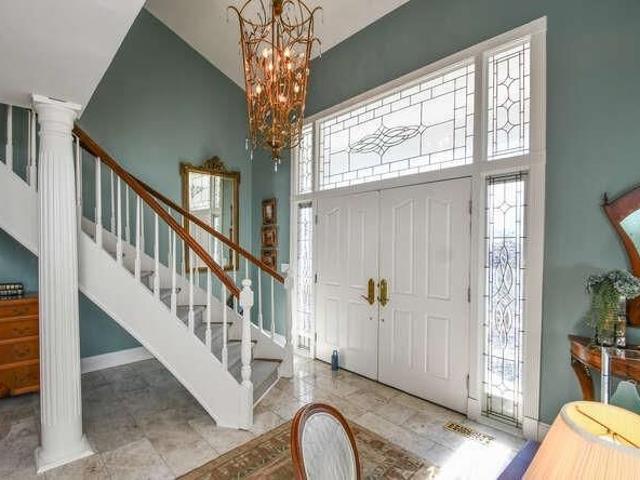
254 properties for sale in Lanier Estates

6756 Hedge Row Lane
View photo
House · for sale
USD 2,350,000
USD 229/sq.ft
6756 Hedge Row Lane
Lanier Estates
· 10,247 sq.ft · 6 Bedrooms · 6 Baths · House
· Balcony · Equipped kitchen
Lanier Estates · 10,247 sq.ft · 6 Bedrooms · 6 Baths · House · Balcony · Equipped kitchen
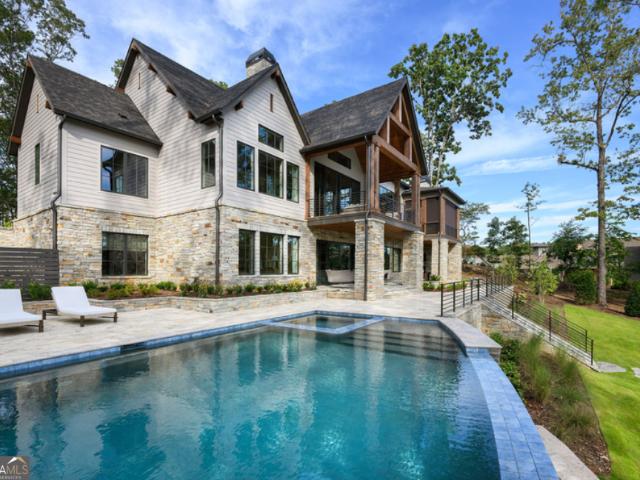
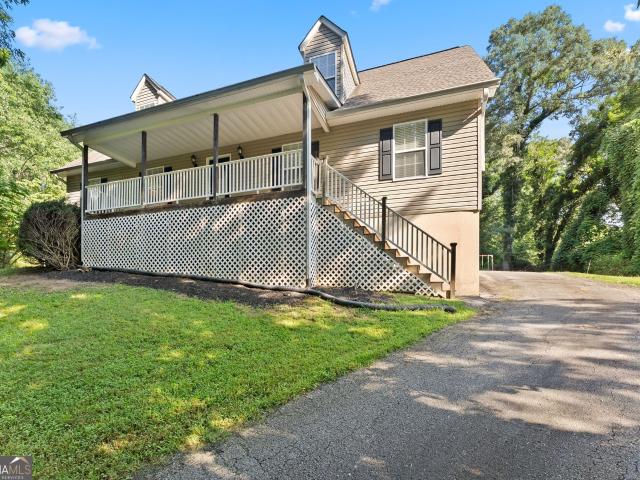
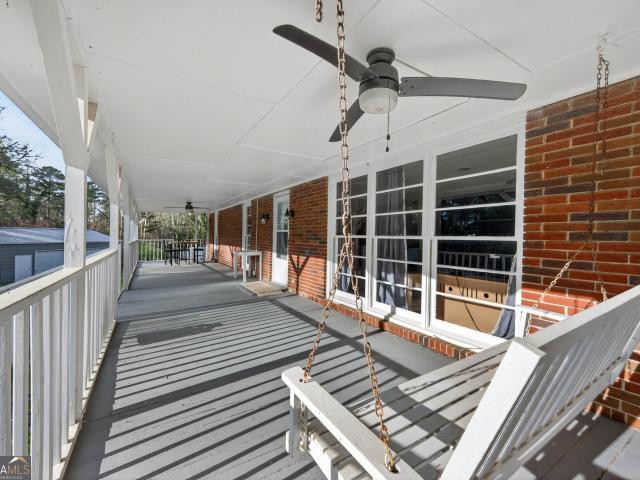
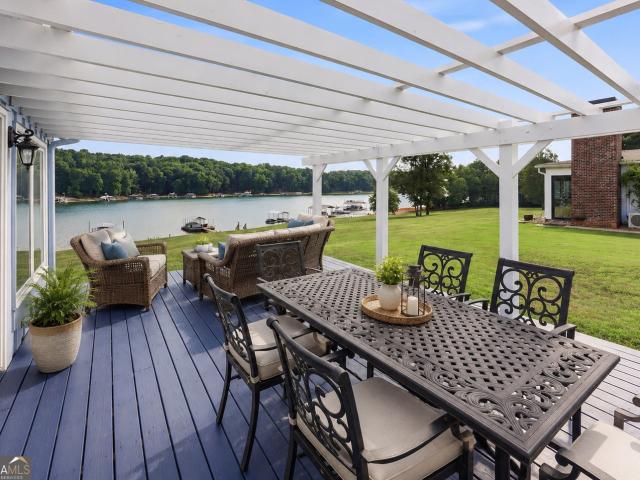
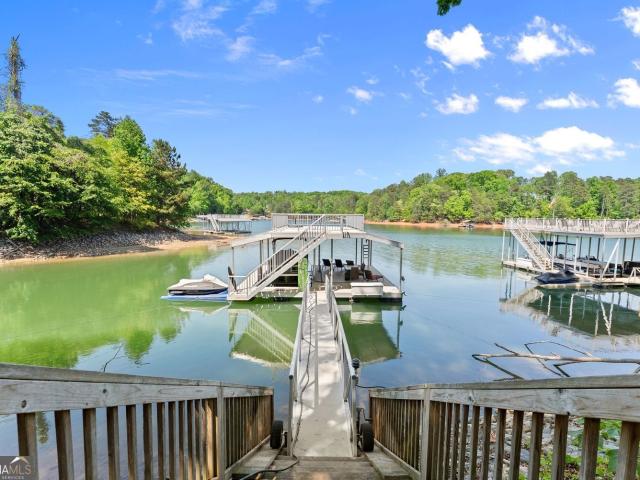
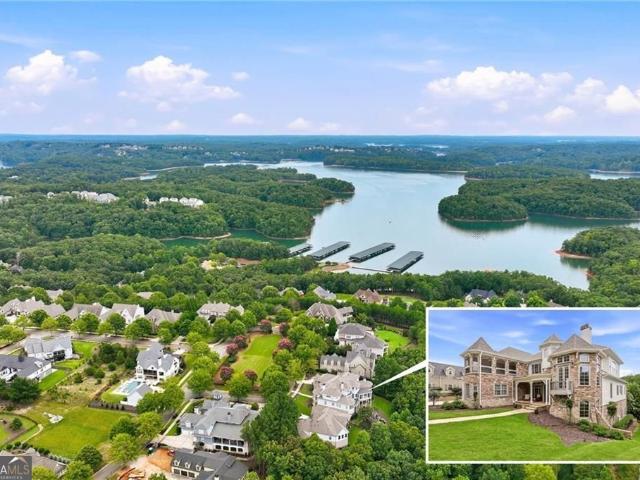
Featured in the prestigious Street of Dreams, this is not simply a home. It is a lifestyle curated for those who expect nothing less than extraordinary. The moment you step through the entry way, a soaring grand foyer with high-level designer lighting (in every room) sets the stage for what unfolds across three magnificent finished levels: a life defined by effortless entertaining, lakeside serenity, and a level of comfort that makes every single day feel like a luxury retreat. Whether you are hosting a weekend gathering, screening a film in your own private theatre, savoring a quiet morning in your oversized owner's suite with two level walk-in closet, or toasting the sunset from an expansive covered balcony above the canopy of mature hardwood trees. This estate moves with the rhythm of a life beautifully lived. For those who love to entertain, this home delivers at every turn. A spectacular gourmet kitchen with two refrigerators and scullery. Headlined by an oversized jaw-dropping Ta
USD 2,350,000
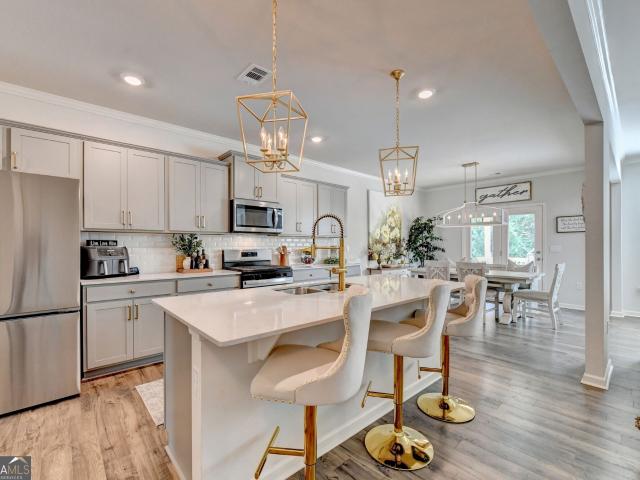
4027 Peregrine Way
View photo
House · for sale
USD 629,900
USD 186/sq.ft
4027 Peregrine Way
Lanier Estates
· 3,380 sq.ft · 5 Bedrooms · 3 Baths · House
· Garden · Office room · Deck
Lanier Estates · 3,380 sq.ft · 5 Bedrooms · 3 Baths · House · Garden · Office room · Deck
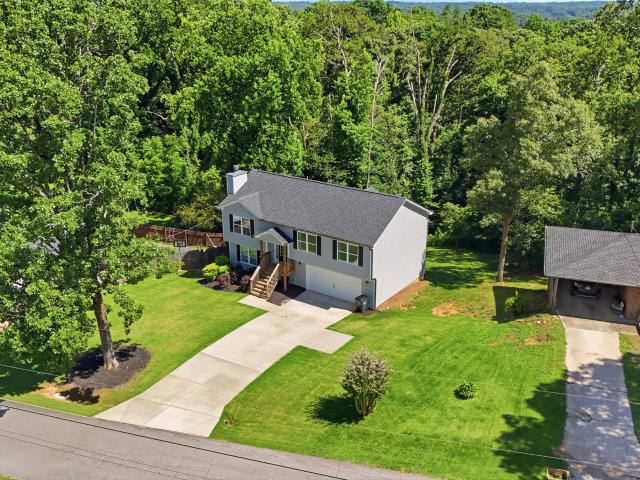
Location, Lake Living, and MOVE in Ready! Welcome to 4027 Peregrine Way, where beautifully upgraded living meets the Lake Lanier lifestyle. This exceptional home is filled with thoughtful details, including upgraded designer lighting, custom window treatments, and stylish finishes throughout. The open-concept main level offers an easy flow for everyday living and entertaining, along with a versatile flex room that can serve as a formal dining room, home office, or additional sitting area. A main-level bedroom and full bath provide the perfect set up for guests or multigenerational living. Thoughtful upgrades throughout include designer lighting and custom window treatments that add a polished, elevated feel. Upstairs, a spacious loft creates additional living area ideal for a media room, playroom, office, or relaxing retreat. Step outside to a fully fenced backyard with sprinkler system and a wonderful covered deck featuring blinds for added comfort, shade, and privacy-creating the per
USD 629,900
1973 Pine Tree Trail
View photo
House · for sale
USD 364,900
USD 140/sq.ft
1973 Pine Tree Trail
Lanier Estates
· 2,594 sq.ft · 3 Bedrooms · 2 Baths · House
· Office room · Equipped kitchen
Lanier Estates · 2,594 sq.ft · 3 Bedrooms · 2 Baths · House · Office room · Equipped kitchen
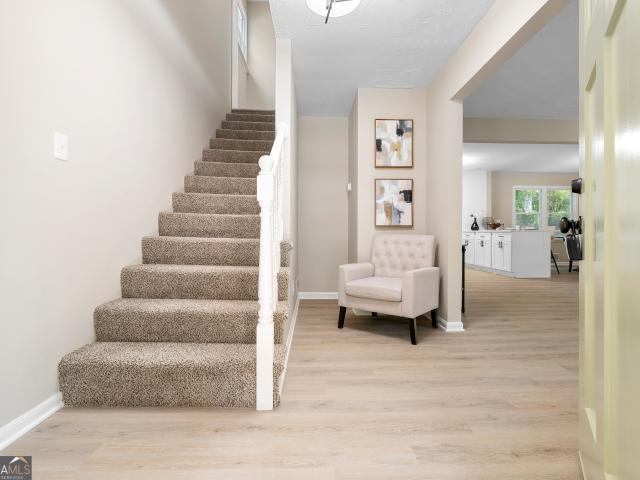
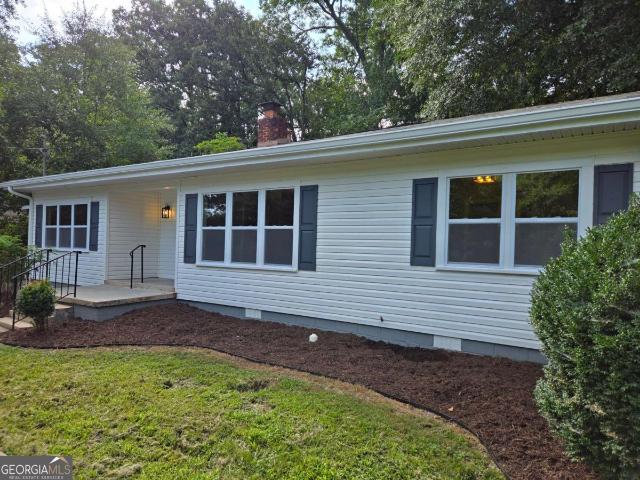
Welcome home to this beautifully renovated 3-bedroom, 2.5-bath home in one of Gainesville's most convenient locations, just minutes from Lake Lanier! Thoughtfully updated from top to bottom, this move-in-ready home features stylish luxury vinyl plank flooring, stunning quartz countertops, updated fixtures, and modern finishes throughout. The spacious floor plan offers comfortable living with plenty of natural light, while the renovated kitchen is perfect for both everyday living and entertaining. The primary suite provides a private retreat, and the additional bedrooms offer flexibility for family, guests, or a home office. Whether you're looking to spend weekends on the lake, enjoy nearby parks and marinas, or take advantage of Gainesville's shopping, dining, and entertainment, this home puts you close to it all. With its fresh updates, modern design, and unbeatable location near Lake Lanier, this is one you won't want to miss!
USD 364,900
3312 Clearview Drive
View photo
House · for sale
USD 369,900
USD 203/sq.ft
3312 Clearview Drive
Lanier Estates
· 1,819 sq.ft · 4 Bedrooms · 3 Baths · House
· Garden · Deck · Fireplace · Equipped kitchen
Lanier Estates · 1,819 sq.ft · 4 Bedrooms · 3 Baths · House · Garden · Deck · Fireplace · Equipped kitchen
Welcome home to this beautifully maintained, almost-new residence built in 2022, offering 3 bedrooms and 3 full bathrooms in a highly desirable North Hall location. The inviting vaulted family room features a cozy fireplace, creating the perfect gathering space for family and friends. The well-appointed kitchen boasts stainless steel appliances, granite countertops, and ample workspace for everyday living and entertaining. Luxury vinyl flooring flows throughout most of the home's living areas, combining style and durability. Step outside and enjoy two spacious rear decks overlooking the private backyard, providing peaceful spaces to relax, entertain, or enjoy your morning coffee. From the front yard, you'll appreciate seasonal views of Lake Lanier, adding to the home's charm and appeal. The sodded front yard enhances curb appeal, while the home's exceptional condition reflects the care and attention it has received since construction. Move-in ready and waiting for its next owners, this
USD 369,900
5083 Bird Road
View photo
House · for sale
USD 369,900
USD 196/sq.ft
5083 Bird Road
Lanier Estates
· 1,884 sq.ft · 3 Bedrooms · 2 Baths · House
· Fireplace · Equipped kitchen
Lanier Estates · 1,884 sq.ft · 3 Bedrooms · 2 Baths · House · Fireplace · Equipped kitchen
To be built. Home has not been started yet*. Brand New Construction. To be built. On just over half an acre with NO HOA! Welcome to your new home, nestled on a spacious lot with no HOA restrictions. This beautifully crafted new construction offers modern luxury and thoughtful design throughout. Enjoy the fireplace with an open great room. The eat-in kitchen has granite countertops, tile backsplash, and white shaker cabinets. The master suite features a tray ceiling, dual vanities, a tile shower, and a walk-in closet. Close to Gainesville, Dahlonega and Dawsonville. Great location! Total of $3,500 in buyer incentives to be used for buyer's closing costs, interest rate buy-down or both with our preferred lender. Chance Evans with APM is the preferred lender
USD 369,900
6267A Grant Harbor Drive LOT 8
View photo
House · for sale
USD 3,320,681
USD 656/sq.ft
6267A Grant Harbor Drive LOT 8
Lanier Estates
· 5,059 sq.ft · 4 Bedrooms · 4 Baths · House
· Swimming pool
Lanier Estates · 5,059 sq.ft · 4 Bedrooms · 4 Baths · House · Swimming pool
Welcome to Grant Harbor Estates, Lake Lanier's newest gated luxury community of 9 estate sized waterfront lots offering 32'x32' private dock permits. Offering the pinnacle of luxury living for those seeking privacy, luxury living and protective covenants. Located on the peaceful, northside of Lake Lanier, this waterfront enclave is designed for discerning homeowners, featuring expansive private estate lots ranging from 1.09 to 2.525 acres, many boasting incredible lake views and mountain vistas, some with Corps line in the water. Private twin slip boat dock permits (32' x 32'), grant you unparalleled access to the highly sought-after deep water of Lake Lanier right from your property. Lot 8 has 1.168 acres and 154' of Corps footage. This deep water property has a twin slip dock permit, positioned in a quiet deep water cove. The site provides plenty of room for your luxury build with room for a pool. Introducing AR Homes, Wynhurst plan with 4 bedrooms/ 4 full baths and 2 1/2 baths. This
USD 3,320,681
2447 NW Old Thompson Bridge Road
View photo
House · for sale
USD 1,149,900
2447 NW Old Thompson Bridge Road
Lanier Estates
· House
Lanier Estates · House
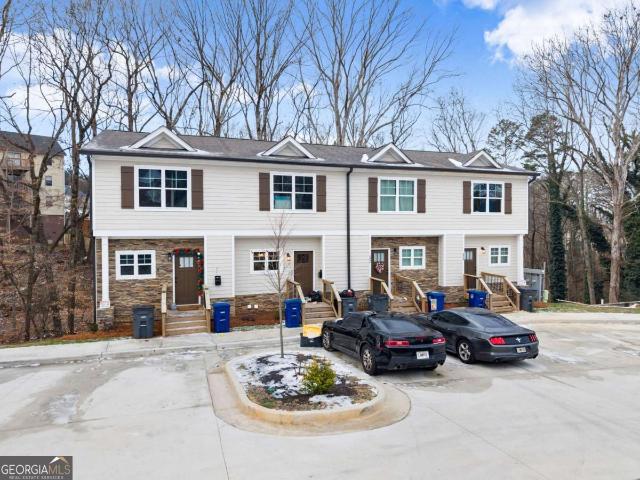
Exceptional Lake Lanier income-producing investment opportunity in Gainesville, GA featuring 4 fully completed, 100% occupied Class A condominium units with strong in-place cash flow and built-in rent growth potential. Current unit rents are $2,000, $1,750, $1,800, and $2,000/month. Leases include renewal provisions allowing for potential rent increases of up to 40%, providing additional upside potential as tenants renew, subject to market conditions and buyer verification. Each unit offers approximately 1,440 SF with 3 bedrooms and 3.5 bathrooms, featuring modern construction (2023), functional floorplans, and low-maintenance ownership appeal for long-term investors. The property is within walking distance to Holly Park and offers lake views from the condominium units, enhancing tenant appeal and long-term rental demand. Conveniently located minutes from Lake Lanier, Gainesville retail corridors, dining, medical facilities, and major employment centers, this property offers a rare com
USD 1,149,900
6279A Grant Harbor Drive 5
View photo
House · for sale
USD 4,737,193
USD 667/sq.ft
6279A Grant Harbor Drive 5
Lanier Estates
· 7,093 sq.ft · 5 Bedrooms · 5 Baths · House
· Fireplace · Equipped kitchen · Parking · Swimming pool
Lanier Estates · 7,093 sq.ft · 5 Bedrooms · 5 Baths · House · Fireplace · Equipped kitchen · Parking · Swimming pool
Discover this exceptional Lake Lanier luxury build, custom-crafted by AR Homes of Gainesville on Lot 5 within the exclusive new gated community of Grant Harbor Estates. This'to be built' modern design, known as the Whitman floor plan, features 7,096 finished square feet with 5 bedrooms, 6 full baths, one half bath, and a 4-car garage, all situated on an extraordinary lakefront property with exceptional lake views, that includes a permit for a private twin-slip dock. The open-concept layout, which includes a swimming pool, emphasizes outdoor living with 1,684 square feet of exterior space. The main level offers 5,621 square feet of living space, highlighted by a two-story vaulted great room with exposed beams, a chef's kitchen with an expansive island, a walk-in prep kitchen, and a dedicated wine room. For entertainment, the home features a family/media room and bar adjacent to two spacious covered porches, one of which includes a fireplace and outdoor kitchen. The owner's suite provide
USD 4,737,193
3140 Alenes Drive
View photo
House · for sale
USD 307,500
USD 248/sq.ft
3140 Alenes Drive
Lanier Estates
· 1,238 sq.ft · 3 Bedrooms · 2 Baths · House
· Garden · Deck · Equipped kitchen
Lanier Estates · 1,238 sq.ft · 3 Bedrooms · 2 Baths · House · Garden · Deck · Equipped kitchen
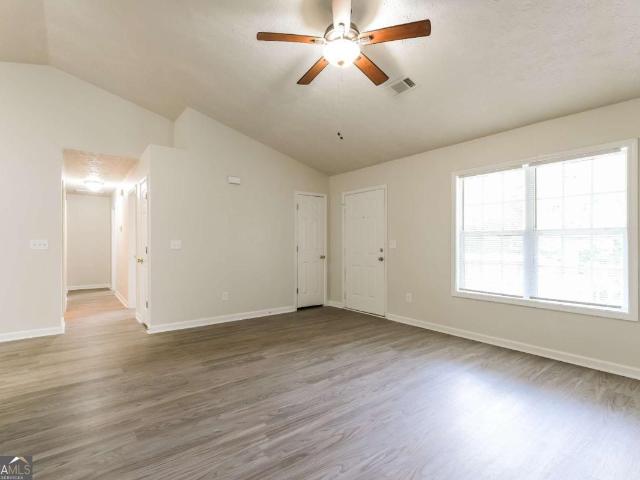
3 Bedroom, 2 Bathroom Ranch home located in the Gainesville High School District. Entering the home, you are welcomed by a spacious Living Room with vaulted ceilings and abundant natural light. Straight ahead, the open-concept Dining Area flows seamlessly into the Kitchen, creating the perfect space for everyday living and entertaining. The Kitchen features stained wood cabinets, laminate countertops, black appliances, a breakfast bar, pantry, and an adjoining Dining Area with direct access to the rear deck overlooking a private, wooded backyard. The Laundry Room is conveniently located just off the Kitchen. The Primary Suite is located on the Main Level and features a walk-in closet and an en-suite bathroom with a single vanity and tub/shower combination. Two additional bedrooms share a full hall bathroom, providing comfortable accommodations for family or guests. Situated on a private wooded lot, the backyard offers plenty of privacy and space to relax while enjoying nature. Addition
USD 307,500
4005 C Rogers Road
View photo
House · for sale
USD 175,000
USD 100/sq.ft
4005 C Rogers Road
Lanier Estates
· 1,733 sq.ft · 4 Bedrooms · 2 Baths · House
· Garden · Fireplace · Equipped kitchen
Lanier Estates · 1,733 sq.ft · 4 Bedrooms · 2 Baths · House · Garden · Fireplace · Equipped kitchen
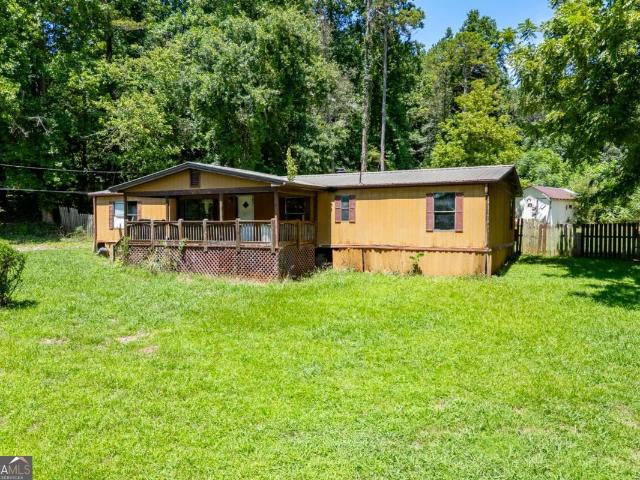
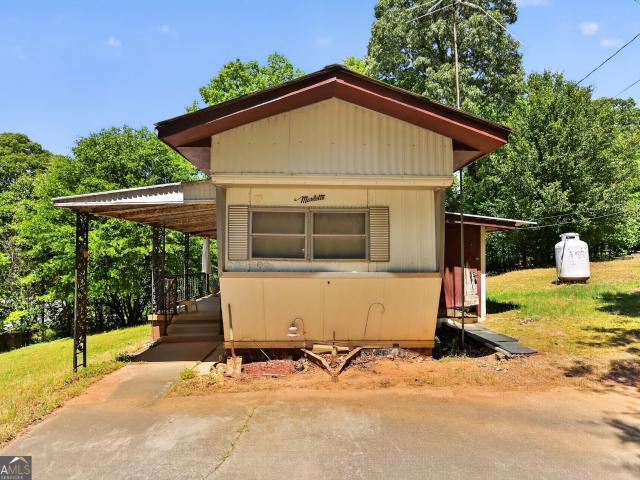
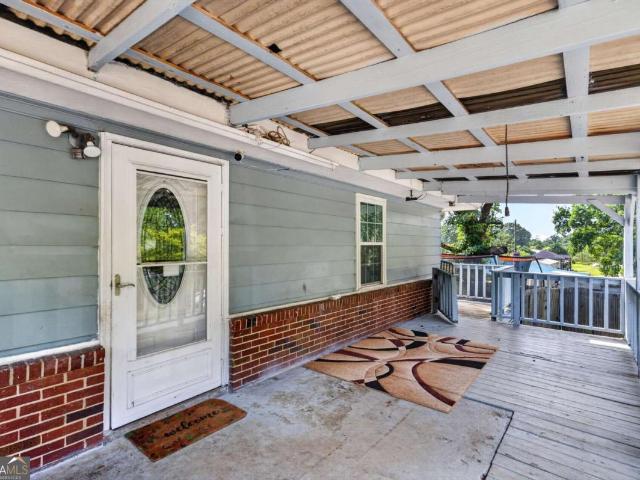
Opportunity awaits in North Hall County! Situated on approximately 1.9 partially wooded acres, this 4-bedroom, 2-bath double-wide mobile home offers plenty of space, privacy, and potential in a desirable location just minutes from Lake Lanier. The home features a functional floor plan with a spacious, vaulted kitchen, a vaulted living room, and a vaulted family room with a fireplace, providing multiple gathering spaces for family and guests. The large primary suite is conveniently located on the main level. Enjoy your morning coffee from the covered front porch or unwind on the covered rear porch overlooking the backyard. Outside, you'll find a storage shed that provides additional space for tools and equipment, along with the remnants of a former garden that could easily be restored for those with a green thumb. The property offers room to expand, garden, or simply enjoy the peaceful North Hall County setting. This home is being sold as-is and will require repairs and updates, making
USD 175,000
885 Glenwood Drive
View photo
House · for sale
USD 885,000
USD 164/sq.ft
885 Glenwood Drive
Lanier Estates
· 5,371 sq.ft · 4 Bedrooms · 3 Baths · House
Lanier Estates · 5,371 sq.ft · 4 Bedrooms · 3 Baths · House
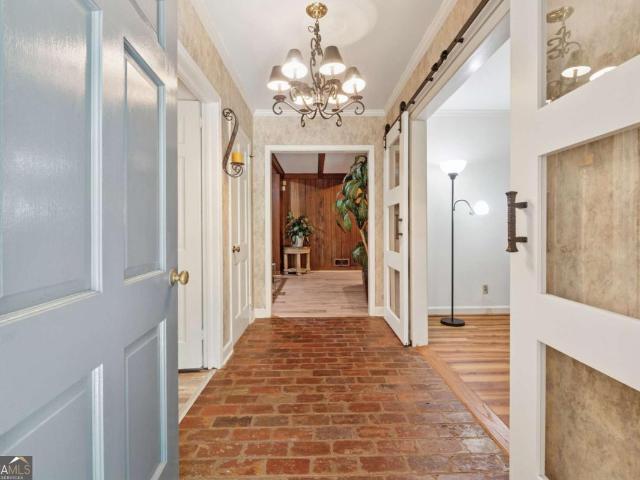
Offered for the first time since it was custom built, this is a rare opportunity to own one of Longstreet Hills' most distinctive residences. Inspired by timeless European architecture and thoughtfully expanded over the years, this exceptional home blends enduring craftsmanship with gracious living in one of Gainesville's most established and sought-after neighborhoods. A handsome combination of brick with stucco accents is crowned by a natural slate roof and accented with copper details that have developed a beautiful patina over time. Imported ironwork, an Italian lead glass front door, and exquisite custom millwork reflect a level of artistry and quality that is increasingly difficult to find. Inside, beautifully proportioned rooms, varied ceiling heights, and architectural details create warmth, character, and an effortless sense of home. A richly paneled gentleman's library offers a quiet retreat, while generous living and entertaining spaces provide room to gather with family and
USD 885,000
2290 Boy Scout Camp Road
View photo
House · for sale
USD 1,049,990
USD 530/sq.ft
2290 Boy Scout Camp Road
Lanier Estates
· 1,981 sq.ft · 4 Bedrooms · 2 Baths · House
Lanier Estates · 1,981 sq.ft · 4 Bedrooms · 2 Baths · House
Discover an exceptional and increasingly rare opportunity on Lake Lanier: a peaceful 4.6-acre parcel in one of Gainesville's most prestigious and established neighborhoods. This singular property offers unparalleled privacy and prestige, surrounded by multi-million-dollar estates. Located in Hall County yet mere minutes from the City of Gainesville's abundant amenities, it seamlessly blends seclusion with convenience. Located less than two miles from shopping and dining and four miles from The Gainesville Square and Northeast GA Medical Center. This property commands a premier deep-water position, complete with an approved U. S. Army Corps of Engineers dock permit and an existing single-slip floating dock, providing reliable year-round lake access. With only a limited number of comparable parcels still available, this offering represents both scarcity and extraordinary potential. This parcel is host to a number of beautiful homesites. Panoramic, breathtaking views encompass the iconic
USD 1,049,990
131 Mountain View Drive
View photo
House · for sale
USD 319,900
USD 234/sq.ft
131 Mountain View Drive
Lanier Estates
· 1,367 sq.ft · 3 Bedrooms · 2 Baths · House
· Equipped kitchen
Lanier Estates · 1,367 sq.ft · 3 Bedrooms · 2 Baths · House · Equipped kitchen
Looking for the best value in Gainesville? This is the one! This beautifully remodeled 3-bedroom, 2-bath home offers the style, comfort, and upgrades you've been looking for, all set on a spacious and private lot in the heart of Gainesville! From the moment you arrive, you'll appreciate the extensive exterior improvements, including a new roof, all-new windows, new shutters, new exterior doors, and new gutters. Step inside to a completely transformed interior featuring a stunning, thoughtfully updated kitchen with new cabinetry, quartz countertops, subway tile backsplash, stainless steel range hood, high-end smart stove, and stainless-steel dishwasher. The beautifully remodeled bathrooms showcase premium natural stone tile, new vanities, high-end fixtures, and generously sized storage closets. Throughout the home, new Pergo Premier waterproof and scratch-resistant oak laminate flooring provides a beautiful, durable foundation. High-end trim work and contemporary lighting fixtures compl
USD 319,900
1549 Assembly Circle
View photo
House · for sale
USD 695,500
USD 375/sq.ft
1549 Assembly Circle
Lanier Estates
· 1,851 sq.ft · 3 Bedrooms · 2 Baths · House
· Patio · Garden · Equipped kitchen · Parking
Lanier Estates · 1,851 sq.ft · 3 Bedrooms · 2 Baths · House · Patio · Garden · Equipped kitchen · Parking
MODEL HOME PARK NOW OPEN 7 DAYS A WEEK' The Oakwood' easy one level living in this spacious 3-bedroom, 2 bath true ranch, designed for comfort and elegance with a bright, open gourmet kitchen w/ a grand island. Stainless steel appliance package includes oversized cooktop and oven/ micro combo, beautifully designed cabinets and countertops throughout. The spacious owner suite and two additional secondary bedrooms that are conveniently located on the main floor. Owners' suite comes fit with a stunning double vanity, large zero-entry designer tile shower, and incredible tile flooring. Convenient features of the home include luxury flooring throughout, oversized entry ways, high ceilings throughout the home, private screened in covered patio, rocking chair front porch, luxurious lighting package, walk-in closets, oversize extend garage perfect for additional storage, laundry room with mud bench, all located on a beautifully landscaped level yard with irrigation system. This new vibrant lif
USD 695,500
1858 Pinecrest Road
View photo
House · for sale
USD 305,000
USD 194/sq.ft
1858 Pinecrest Road
Lanier Estates
· 1,572 sq.ft · 3 Bedrooms · 2 Baths · House
· Patio · Garden · Fireplace · Equipped kitchen · Parking
Lanier Estates · 1,572 sq.ft · 3 Bedrooms · 2 Baths · House · Patio · Garden · Fireplace · Equipped kitchen · Parking
Fantastic city home on a large, private lot tucked away on a quiet dead-end street with no through traffic. This well-maintained ranch-style home offers a spacious and functional floor plan featuring a generous primary suite with a private bath, a comfortable living and dining room combination just off the kitchen, and an oversized family room with a cozy wood-burning fireplace. The laundry room includes a utility sink, extra storage, and the washer and dryer are included for added convenience. A standout feature of this property is the impressive detached workshop, approximately 40'x30', complete with two roll-up doors, electricity, water, and an attached covered parking area-ideal for hobbies, storage, or a home-based business. Outside, you'll find plenty of space to relax and entertain with a covered patio, fenced backyard, expansive paved parking, and a beautiful yard to enjoy throughout the year. Conveniently located just minutes from parks, shopping, dining, and everything Downto
USD 305,000
3455 Leisure Lane
View photo
House · for sale
USD 389,900
USD 130/sq.ft
3455 Leisure Lane
Lanier Estates
· 2,982 sq.ft · 3 Bedrooms · 2 Baths · House
· Patio · Garden · Parking
Lanier Estates · 2,982 sq.ft · 3 Bedrooms · 2 Baths · House · Patio · Garden · Parking
Spacious home on a private lot in sought after North Hall school district. Enjoy a peaceful backyard space with a firepit and covered patio area. Home features a 2-car garage and a large bonus room that could be used as a 4th bedroom. Oversized master bathroom with a large soaker tub; perfect for relaxing. Utility sink in the laundry room and multiple large walk in closets. This home has all the storage space you could ever need! Home is convenient to Gainesville, Clermont and Cleveland. Only minutes from 985
USD 389,900
3460 Maynard Circle
View photo
House · for sale
USD 535,000
USD 148/sq.ft
3460 Maynard Circle
Lanier Estates
· 3,595 sq.ft · 6 Bedrooms · 3 Baths · House
· Deck · Equipped kitchen · Parking · Cellar
Lanier Estates · 3,595 sq.ft · 6 Bedrooms · 3 Baths · House · Deck · Equipped kitchen · Parking · Cellar
Rare opportunity to own a 6-bedroom, 3.5-bath home with two kitchens, multiple living areas, lake views, and nearly an acre in North Hall. Designed with flexibility in mind, this all-brick home is ideal for multi-generational living, hosting long-term guests, or anyone looking for room to spread out. Inside, you'll find fresh paint, an updated kitchen, and a layout that offers both comfort and versatility. Enjoy peaceful water views from the back deck, plus the convenience of a detached two-car garage and ample additional parking. Located just minutes from Lake Lanier Olympic Park and Clarks Bridge boat ramp, this property offers the space and freedom that's becoming increasingly difficult to find, all without sacrificing access to nearby amenities. *The basement level is also available for lease separately at this time. Inquire for more information
USD 535,000
1606 Riverside Drive
View photo
House · for sale
USD 999,000
1606 Riverside Drive
Lanier Estates
· 4 Bedrooms · 4 Baths · House
· Fireplace
Lanier Estates · 4 Bedrooms · 4 Baths · House · Fireplace
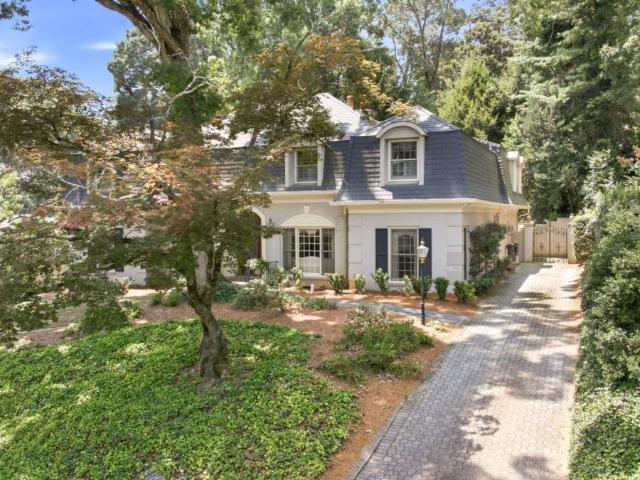
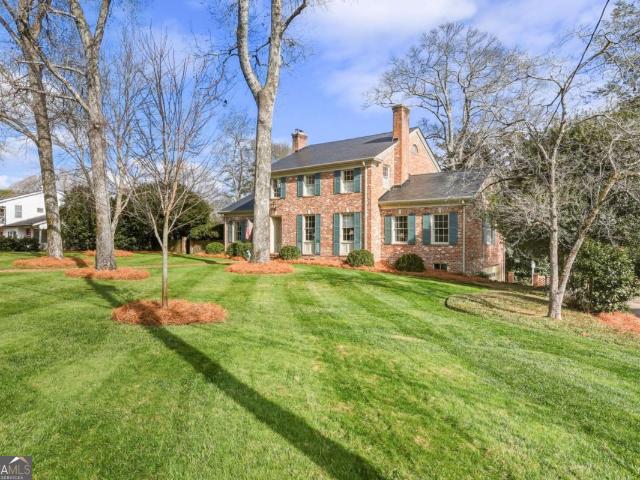
This stately, Colonial-style home located in the heart of Gainesville is a rare gem. The slate roof, graceful architectural details, beautiful hardwood flooring, and tall ceilings are rarely found and make a breathtakingly beautiful home. The main-level floorplan, complete with formal living and dining rooms, a cozy study with wood paneling, two fireplaces, and a bright sunroom lends itself to gracious entertaining for years to come. The handsome primary suite is on the main level, and three additional bedrooms and two bathrooms are upstairs. These walls have witnessed countless gatherings, from holidays to family weddings, and bear witness to a love story of lives well-lived. The jaw-dropping setting is equally as beautiful as the home it holds. A gorgeous brick fence surrounds the perimeter of the property, which boasts mature trees, a variety of flowering shrubs, brick walkways speckled with moss, and over an acre of space, offering privacy and ample room to connect with friends and
USD 999,000
1238 Bloomsbury Lane
View photo
House · for sale
USD 749,000
USD 229/sq.ft
1238 Bloomsbury Lane
Lanier Estates
· 3,261 sq.ft · 5 Bedrooms · 4 Baths · House
· Fireplace · Equipped kitchen
Lanier Estates · 3,261 sq.ft · 5 Bedrooms · 4 Baths · House · Fireplace · Equipped kitchen
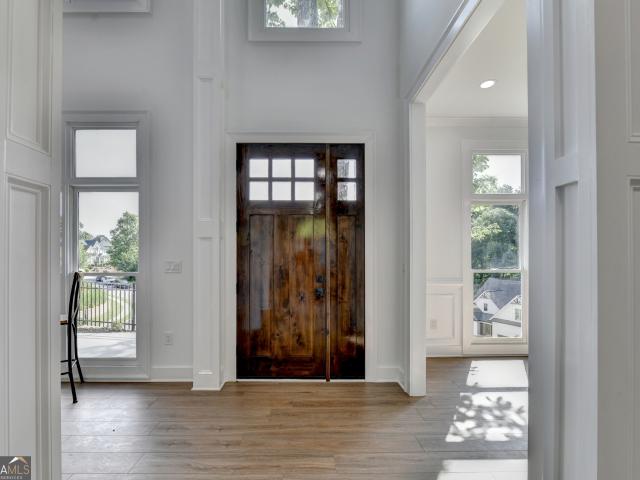
Perched on a beautiful elevated homesite in one of Gainesville's most desirable neighborhoods, this exceptional custom-built residence combines timeless architecture with sophisticated modern design and luxury finishes throughout. Step through the impressive solid wood entry door into a breathtaking two-story foyer filled with natural light from walls of oversized windows. The open-concept floor plan was thoughtfully designed for both elegant entertaining and comfortable everyday living, featuring soaring ceilings, custom millwork, designer lighting, wide-plank flooring, and exceptional craftsmanship at every turn. The chef's kitchen is truly the heart of the home, showcasing striking quartz countertops, custom two-tone cabinetry, an oversized island, premium stainless-steel appliances, gas cooking, abundant storage, and a spacious walk-in pantry. It opens seamlessly to the inviting family room highlighted by a dramatic floor-to-ceiling marble fireplace with custom built-ins. The luxur
USD 749,000
3623 N River Road
View photo
House · for sale
USD 1,155,000
USD 541/sq.ft
3623 N River Road
Lanier Estates
· 2,131 sq.ft · 3 Bedrooms · 2 Baths · House
· Equipped kitchen · Lift
Lanier Estates · 2,131 sq.ft · 3 Bedrooms · 2 Baths · House · Equipped kitchen · Lift
Experience carefree lakefront living in Chestatee North, a sought-after Lake Lanier community offering exceptional amenities and a low-maintenance lifestyle. This beautifully updated three-bedroom, two-bath home provides approximately 2,136 square feet of comfortable, open-concept living-perfect as a full-time residence, weekend retreat, or lake getaway. Breathtaking Lake Lanier views take center stage throughout the home. Enjoy unobstructed grass-to-water views from the kitchen, dining area, great room, primary bedroom, and one of the spacious guest bedrooms. The gentle, approximately 200-foot grassy slope leads directly to the covered single-slip deep-water dock with a boat lift, making it easy to enjoy boating, fishing, swimming, and everything the lake lifestyle has to offer. Remodeled in 2023, the open floor plan features an updated kitchen, beautifully renovated bathrooms, and hardwood flooring. The split-bedroom layout offers privacy, with a spacious lake-view primary ensuite on
USD 1,155,000
3109 Simpson Park Road
View photo
House · for sale
USD 1,350,000
USD 253/sq.ft
3109 Simpson Park Road
Lanier Estates
· 5,317 sq.ft · 4 Bedrooms · 3 Baths · House
· Deck · Equipped kitchen
Lanier Estates · 5,317 sq.ft · 4 Bedrooms · 3 Baths · House · Deck · Equipped kitchen
Welcome to luxury lake living on the deep waters of Lake Lanier. Step inside to a bright two-story foyer and discover an exceptional custom-built home that blends grand design with relaxed comfort-soaring 22-foot ceilings, stately 8-foot doors, gleaming hardwoods, and abundant natural light throughout. Enjoy added peace of mind with a brand-new roof and a new 2026 main-level HVAC system, including both the air conditioner and furnace, along with updated thermostats. Cherished and meticulously cared for by its original owner, this home reflects true pride of ownership in every detail, offering a warm, inviting feel while showcasing model-home quality throughout. The open, thoughtfully designed main level flows effortlessly and is anchored by an expansive chef's kitchen with a breakfast area, ceiling-height cabinetry, a walk-in pantry, and seamless connection to the living and entertaining spaces. The main-level primary suite offers everyday ease and privacy, with private deck access and
USD 1,350,000
2673 Limestone Creek Drive
View photo
House · for sale
USD 474,900
USD 209/sq.ft
2673 Limestone Creek Drive
Lanier Estates
· 2,271 sq.ft · 4 Bedrooms · 2 Baths · House
· Garden · Gym · Equipped kitchen · Parking
Lanier Estates · 2,271 sq.ft · 4 Bedrooms · 2 Baths · House · Garden · Gym · Equipped kitchen · Parking
Seller relocating and must sell! Beautifully maintained 4-bedroom, 2.5-bath home located in the desirable Gates at Limestone Creek community. Built in 2022, this home offers an inviting open-concept layout filled with natural light, ideal for both everyday living and entertaining. The spacious kitchen features a large granite island, ample cabinetry, and overlooks the fireside family room and dining area. Upstairs you'll find generously sized bedrooms, including a relaxing primary suite with double vanity, soaking tub, separate shower, and walk-in closet, along with a convenient upstairs laundry room. Enjoy peaceful mornings on the covered front porch and unwind in the evenings on the covered back porch overlooking the level backyard. The oversized two-car garage offers extra depth for storage, a workshop area, or home gym. Located in a gated community with easy access to shopping, dining, schools, and I985. Enjoy close proximity to Frances Meadows Aquatic Center, only 2 miles away! Th
USD 474,900
354 Clarendon Court SE
View photo
Townhouse · for sale
USD 539,000
USD 251/sq.ft
354 Clarendon Court SE
Lanier Estates
· 2,142 sq.ft · 4 Bedrooms · 3 Baths · Townhouse
· Office room · Terrace
Lanier Estates · 2,142 sq.ft · 4 Bedrooms · 3 Baths · Townhouse · Office room · Terrace
Prime investment opportunity in a high-demand rental corridor! This townhome is strategically located near Brenau University and Northeast Georgia Medical Center, and is surrounded by established law firms and medical offices, creating consistent demand from students, healthcare and law professionals alike. With its unbeatable location and strong rental appeal, this property offers excellent potential for steady cash flow and long-term appreciation. Just two short blocks from the Gainesville Square, where small-town charm meets the area's best shopping, dining, and entertainment. Set within a charming community inspired by classic Charleston architecture with brick-lined streets, glowing gas lanterns, a community firepit, and neighborhood greenspace, this is a rare find. The covered and uncovered space on the rooftop terrace sets this home apart from anything else in the area. Upgrades include LVP flooring throughout living areas and bedrooms, custom closet system in primary bedroom, s
USD 539,000
2901 Club Place, Gainesville, US, GA
View photo
House · for sale
USD 795,000
2901 Club Place, Gainesville, US, GA
Lanier Estates
· 3 Bedrooms · 4 Baths · House
· Garden · Fireplace · Equipped kitchen · Parking · Swimming pool
Lanier Estates · 3 Bedrooms · 4 Baths · House · Garden · Fireplace · Equipped kitchen · Parking · Swimming pool
Prepare to be wowed with the newest renovations to this beautifully transformed home in highly sought-after Chattahoochee Estates. This exceptional property offers true resort-style living with a private heated pool, pool house, and complete backyard privacy. No detail was overlooked in this top-to-bottom renovation. The gourmet kitchen features Wolf commercial-grade appliances, a generous working island, warming drawer, and appliance garage, opening seamlessly to expansive living and dining spaces designed for entertaining. The oversized dining area comfortably accommodates 12+ guests. The main-level primary suite is a true retreat, boasting a spa-inspired bath, sitting area, and wet bar. Two fireplaces enhance the home's warmth and character. A tall walk-in crawl space provides excellent storage for lawn and outdoor equipment. Optional membership to Chattahoochee Country Club offers golf, pickleball, swimming, marina access, dining, and more. A rare opportunity to own a fully updated
USD 795,000
798 Cherokee Road
View photo
House · for sale
USD 1,325,000
USD 205/sq.ft
798 Cherokee Road
Lanier Estates
· 6,437 sq.ft · 5 Bedrooms · 4 Baths · House
Lanier Estates · 6,437 sq.ft · 5 Bedrooms · 4 Baths · House
Homes offering this combination of location, character, updated living space, and lifestyle rarely become available in-town. Set on one of Gainesville's most beloved streets and just a walk, golf cart ride, or trolley trip from the Gainesville Square, Northeast Georgia Medical Center, parks, and schools, 798 Cherokee Road offers the rare combination of in-town convenience, exceptional space for a growing family, and one of the largest and most usable backyards you'll find this close to downtown. Now offered at $1,399,000, this beautifully updated Longstreet Hills home presents a compelling opportunity in one of Gainesville's most established and sought-after neighborhoods. Behind the white picket fence, the property unfolds into a park-like setting designed for real living-children catching fireflies on the lawn, evenings around the stone fire pit, coffee on the screened porch, and plenty of room to gather with family and friends year-round. Inside, the main level is designed for both
USD 1,325,000
3612 Castoff Court
View photo
House · for sale
USD 549,000
USD 209/sq.ft
3612 Castoff Court
Lanier Estates
· 2,616 sq.ft · 4 Bedrooms · 4 Baths · House
· Office room · Equipped kitchen
Lanier Estates · 2,616 sq.ft · 4 Bedrooms · 4 Baths · House · Office room · Equipped kitchen
Welcome to Shores of Lyncliff, a gated lake community offering privacy, space, and access to Lake Lanier. Built in 2022, this move-in ready home features 4 bedrooms, 4 full bathrooms, an oversized loft, and numerous upgrades throughout. Upon entering, you are welcomed by a spacious separate dining room featuring a custom accent wall that adds character and detail. The main living area offers an open-concept design, making it ideal for everyday living and entertaining. The kitchen features one of the builder's highest upgrade packages along with a new refrigerator and warranties on the kitchen appliances. New LVP flooring has been installed throughout the home with the exception of the bedrooms. The main level also features a bedroom with access to a full bathroom, providing a great option for guests, family, or a home office. Upstairs, a large loft provides additional flexible living space that can be used as an entertainment area, media room, playroom, or second living room. Three add
USD 549,000
2901 Club Place, Gainesville, US, GA
View photo
House · for sale
USD 795,000
2901 Club Place, Gainesville, US, GA
Lanier Estates
· 3 Bedrooms · 4 Baths · House
· Garden · Fireplace · Equipped kitchen · Parking · Swimming pool
Lanier Estates · 3 Bedrooms · 4 Baths · House · Garden · Fireplace · Equipped kitchen · Parking · Swimming pool
Prepare to be wowed with the newest renovations to this beautifully transformed home in highly sought-after Chattahoochee Estates. This exceptional property offers true resort-style living with a private heated pool, pool house, and complete backyard privacy. No detail was overlooked in this top-to-bottom renovation. The gourmet kitchen features Wolf commercial-grade appliances, a generous working island, warming drawer, and appliance garage, opening seamlessly to expansive living and dining spaces designed for entertaining. The oversized dining area comfortably accommodates 12+ guests. The main-level primary suite is a true retreat, boasting a spa-inspired bath, sitting area, and wet bar. Two fireplaces enhance the home’s warmth and character. A tall walk-in crawl space provides excellent storage for lawn and outdoor equipment. Optional membership to Chattahoochee Country Club offers golf, pickleball, swimming, marina access, dining, and more. A rare opportunity to own a fully updated
USD 795,000
1513 Pine Valley Road
View photo
House · for sale
USD 116,000
USD 250/sq.ft
1513 Pine Valley Road
Lanier Estates
· 463 sq.ft · 2 Bedrooms · 1 Bath · House
· Deck
Lanier Estates · 463 sq.ft · 2 Bedrooms · 1 Bath · House · Deck
Have you ever noticed how difficult it is to find a home that offers genuine seclusion without the stress of immediate, high-cost maintenance? 1513 Pine Valley Rd provides a rare opportunity to own a property where the most expensive infrastructure work is already finished. We believe in being disarmingly upfront: while many homes in this market require immediate capital investment, you are stepping into a property with a brand-new roof (2024) and both HVAC systems and the water heater replaced in 2021. The interior offers a clean and functional living space with a classic aesthetic, featuring wood-paneled walls and a layout designed for practical living. Outside, the 0.62-acre wooded lot creates a private natural sanctuary, complete with a newly built deck. Perfect for quiet mornings or outdoor entertaining. For those who need extra space for projects or storage, the property includes a substantial detached workshop/storage building that provides the utility most standard residential
USD 116,000
2321 Pine Circle Drive
View photo
House · for sale
USD 250,000
2321 Pine Circle Drive
Lanier Estates
· 5 Bedrooms · 2 Baths · House
Lanier Estates · 5 Bedrooms · 2 Baths · House
Opportunity awaits! Bring your vision to this property located in Hall County. This property offers endless possibilities for investors, builders, or buyers looking for their next renovation project. The existing home is being sold AS IS and presents an excellent opportunity for renovation. Whether you're looking for an investment property, rental opportunity, or a place to build your dream home, this property offers the flexibility to make it your own. Conveniently located just minutes from shopping stores, dining, and Gainesville, this is a rare chance to invest in a growing area with tremendous potential. One part of the home has tenants please don't disturb them schedule showings through showtimes
USD 250,000
1387 Springdale Road
View photo
House · for sale
USD 705,000
1387 Springdale Road
Lanier Estates
· 4 Bedrooms · 4 Baths · House
· Office room · Equipped kitchen · Cellar
Lanier Estates · 4 Bedrooms · 4 Baths · House · Office room · Equipped kitchen · Cellar
Welcome to your private retreat in Longstreet Hills! With over 5,298 sq ft, this spacious home offers incredible flexibility for everyday living and entertaining. Recent improvements include a new roof and water heater, providing added peace of mind for years to come. The beautifully renovated main-floor bathroom offers a fresh, updated feel, while new flooring throughout creates a cohesive look and enhances the home's overall appeal. The main level features 3 oversized bedrooms, 3.5 bathrooms, multiple living areas, a formal dining room, breakfast area, study, and a large kitchen perfect for gatherings. The private owner's suite is tucked away and includes its own bath and office space. The finished basement adds even more versatility with a 4th bedroom, full bath, additional living space, laundry room, plus over 1,000 sq ft of unfinished storage. A bright sunroom/flex space offers endless possibilities. Situated on a spacious lot and located just minutes from North Georgia Medical Ce
USD 705,000

Get email alerts

Don't miss out: be the first to know about new properties

The alert was correctly created

On subscribing you accept the conditions of use and the privacy policy
Alert
Receive new ads in your inbox
Save this search
Receive alerts for new listings

We'll send you an email when we have new properties for: "Properties for sale in Lanier Estates"

The alert was correctly created

Scoutland
Lake Farm, Gainesville CCD Hall County Georgia
Get email alerts and be the first to see new listings
Required field
On subscribing I accept the terms of the privacy policy
Perfect! You'll soon start receiving new listings via email
Alert
Receive an email when we have new ads for Properties for sale in Lanier Estates
Save this search
Filters

Bedrooms

Size (sq.ft)

sq.ft
sq.ft

Price

USD
USD

Property type

Bathrooms

Clear all filters
Receive notifications when new entries are published.