253 properties for sale in Lanier Estates

3536 Dockside Shores Drive
View photo
House · for sale
USD 575,000
USD 219/sq.ft
3536 Dockside Shores Drive
Lanier Estates
· 2,616 sq.ft · 4 Bedrooms · 5 Baths · House
· Equipped kitchen · Cellar
Lanier Estates · 2,616 sq.ft · 4 Bedrooms · 5 Baths · House · Equipped kitchen · Cellar
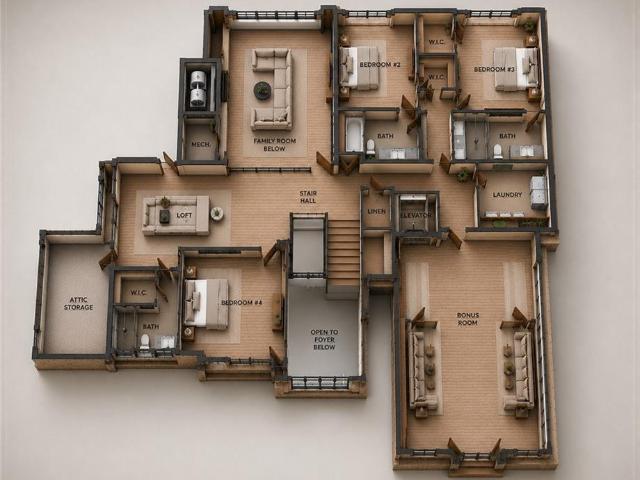
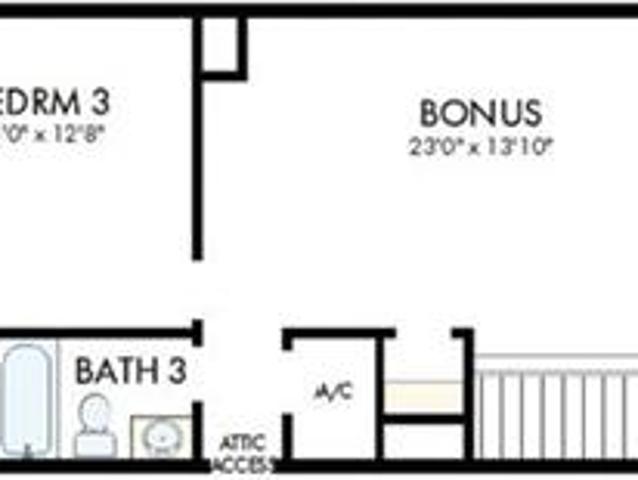
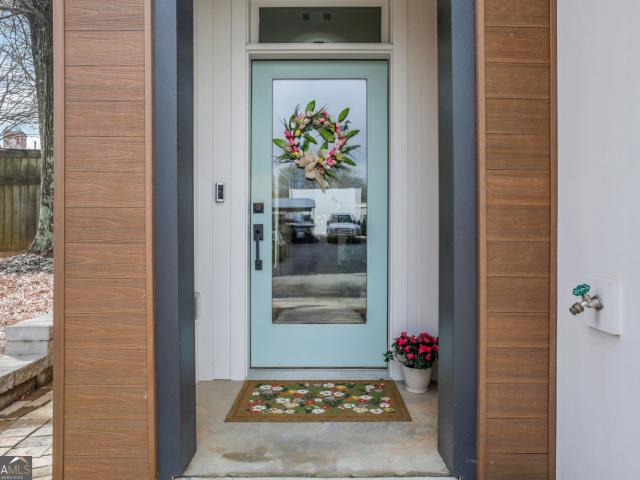
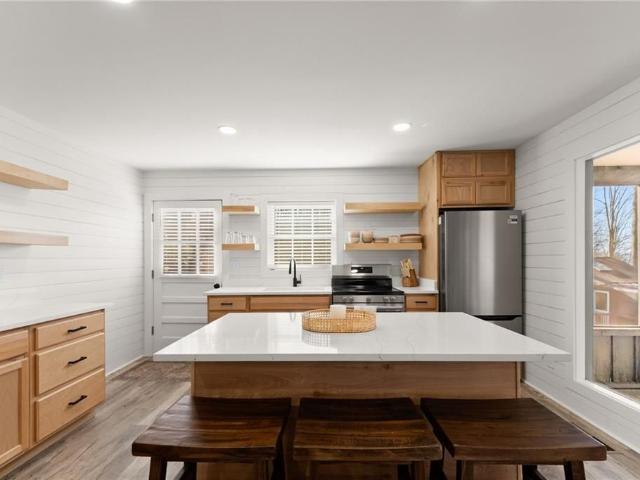
Welcome to a truly special home where luxury finishes, thoughtful design, and outdoor living come together in one exceptional package. This beautifully appointed 4-bedroom/5 bath home features wood flooring throughout the main and upper levels and durable LVP flooring in the finished basement. A charming front porch greets you and inside you'll find an open-concept floor plan designed for both everyday living and entertaining. The heart of the home is a stunning chef's kitchen featuring a large granite island, walk-in pantry, and convenient drop zone. Designer lighting, upgraded trim details, custom accent walls, and sophisticated color selections elevate every space of this stylish and immaculate home. There is a guest suite on the main and three bedrooms up-each with their own private bath. Enjoy the spacious loft space custom finished with bookcases and designer touches. The home also features a whole house water filtration system AND reverse osmosis water filter at the kitchen sink
USD 575,000
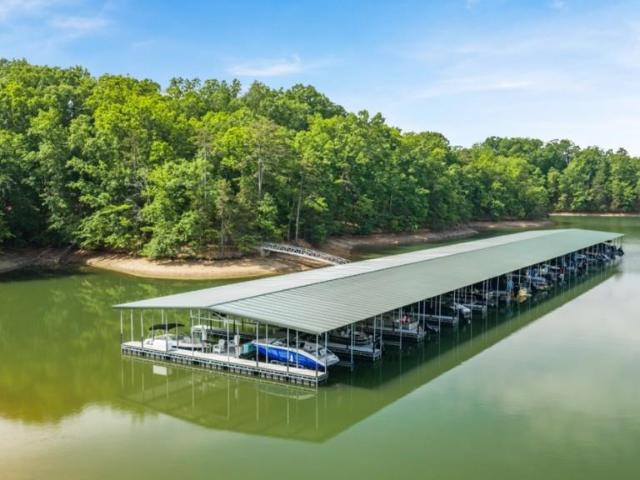
4100 Peregrine Way
View photo
House · for sale
USD 599,135
USD 214/sq.ft
4100 Peregrine Way
Lanier Estates
· 2,799 sq.ft · 4 Bedrooms · 2 Baths · House
· Equipped kitchen · Parking
Lanier Estates · 2,799 sq.ft · 4 Bedrooms · 2 Baths · House · Equipped kitchen · Parking
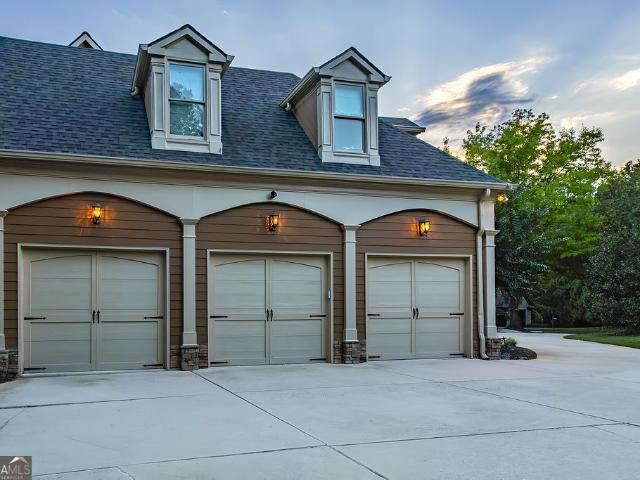
Boat slip included. Welcome to 4100 Peregrine Way, a new construction home on Lake Lanier in our Falcon Landing community! The lakeside location of this community gives residents the opportunity to enjoy the community dock and all Lake Lanier has to offer. The Hanover is a two-story floorplan that offers 4 bedrooms, 2.5 bathrooms, and a 2-car garage, plus an attached golf cart garage. As you enter this home, you'll pass flex room that can be used as an office space with double doors and a spacious dining room. At the rear of the home you'll find the open-concept entertaining space comprised of a family room, dining area, and kitchen. The oversized family room will fit all of your furniture and then some, and the dining space allows for a table to gather around. In the kitchen you'll find quartz countertops, stainless-steel appliances, and an expansive corner pantry. An open loft space sits at the top of the stairs, a blank canvas for your needs, whether it be a second living area, game
USD 599,135
926 Brenau Point Drive
View photo
House · for sale
USD 450,000
USD 211/sq.ft
Updated
926 Brenau Point Drive
Lanier Estates
· 2,131 sq.ft · 3 Bedrooms · 2 Baths · House
· Equipped kitchen
Lanier Estates · 2,131 sq.ft · 3 Bedrooms · 2 Baths · House · Equipped kitchen
Improved Price! SELLER TO PROVIDE $10k to go toward closing costs. Welcome to 926 Brenau Point Drive! New interior paint as of 5/30/26. A beautifully appointed 3bed/2bath residence where timeless design meets everyday comfort. Nestled in a desirable cul de sac street, this home offers a thoughtful layout and effortless livability. From the moment you arrive, you will appreciate the home's attractive curb appeal. Inside, a light-filled interior showcases spacious living areas designed for relaxing and entertaining. The kitchen serves as the heart of the home, featuring ample cabinetry, generous workspace, a large pantry, and a layout that makes both casual meals and special occasions a pleasure. Nearby the kitchen are the dining and living areas that enhance the home's open and connected feel. The primary suite offers a peaceful retreat with a well appointed bath, separate shower, and a large walk in closet. Two additional bedrooms on the main floor provide flexibility for family, guest
USD 450,000
5647 Old Wilkie Road
View photo
House · for sale
USD 3,200,000
USD 495/sq.ft
5647 Old Wilkie Road
Lanier Estates
· 6,458 sq.ft · 5 Bedrooms · 5 Baths · House
· Garden · Equipped kitchen
Lanier Estates · 6,458 sq.ft · 5 Bedrooms · 5 Baths · House · Garden · Equipped kitchen
Introducing an extraordinary pre sale opportunity to create one of Lake Lanier's most distinguished waterfront estates. Perfectly positioned on approximately 2.14 private acres with a dock and exceptional lake access, this custom designed Contemporary Farmhouse estate represents a rare opportunity to personalize a luxury residence before construction begins. Thoughtfully designed to embrace both the beauty of its surroundings and the way today's luxury homeowners live, the residence offers approximately 6,467 square feet of meticulously planned living space where timeless architecture meets modern sophistication. Designed around seamless indoor and outdoor living, the main level features an expansive open concept layout anchored by dramatic vaulted ceilings, walls of glass, and unobstructed views overlooking the backyard and Lake Lanier beyond. The chef's kitchen is complemented by a fully equipped back kitchen and oversized walk in pantry, flowing effortlessly into the dining room, gr
USD 3,200,000
1180 Springdale Road, Gainesville, US, GA
View photo
House · for sale
USD 815,000
1180 Springdale Road, Gainesville, US, GA
Lanier Estates
· 6 Bedrooms · 5 Baths · House
· Garden · Deck · Equipped kitchen
Lanier Estates · 6 Bedrooms · 5 Baths · House · Garden · Deck · Equipped kitchen
Located in Gainesville’s highly desirable Longstreet Hills neighborhood, this beautifully maintained home combines timeless character with thoughtful updates in an exceptional in-town setting. Designed for both comfort and functionality, the floor plan features a primary suite on the main level, along with four additional bedrooms upstairs. Rich hardwood floors extend throughout much of the home, leading to a dramatic two-story family room filled with natural light and a welcoming sense of openness. The recently renovated kitchen is ideal for everyday living and entertaining, featuring a gas cooktop, abundant workspace, and stylish modern finishes. Outdoor living is equally inviting. Enjoy morning coffee on the charming covered front porch with distinctive rock flooring, or relax on the back deck overlooking the private backyard. A privacy fence along the driveway enhances both seclusion and convenience. Additional highlights include gas heat and a gas water heater, providing year-roun
USD 815,000
605 Candler Street BLDG C UNIT 3
View photo
Condo · for sale
USD 275,000
USD 178/sq.ft
605 Candler Street BLDG C UNIT 3
Lanier Estates
· 1,539 sq.ft · 3 Bedrooms · 2 Baths · Condo
Lanier Estates · 1,539 sq.ft · 3 Bedrooms · 2 Baths · Condo
Welcome to this charming and well appointed 3 bedroom/2bathroom condominium at 605 Candler Street Building C Unit 3. It is perfectly positioned in one of Gainesville's most convenient and desirable locations. Tucked away on a quiet corner, this inviting condo offers peaceful living with lovely views overlooking nearby City Park. Inside you will find beautiful hardwood floors that add warmth and character throughout the main living spaces. The thoughtfully designed layout includes a spacious primary suite complete with a walk-in closet. Step outside to your own private back porch. An ideal spot to relax, unwind or enjoy your morning coffee in a serene setting. Two additional bedrooms and a bathroom are off of the main hall as well as a laundry room. Location is everything, and this home delivers. Just moments from Brenau University, the Quinlan Art Center, vibrant downtown Gainesville, and the trusted care of Northeast Georgia Health System, you will enjoy easy access to dining, shoppin
USD 275,000
1319 Autumn Lake Drive SW
View photo
House · for sale
USD 650,528
USD 249/sq.ft
1319 Autumn Lake Drive SW
Lanier Estates
· 2,605 sq.ft · 4 Bedrooms · 3 Baths · House
· Office room · Parking · Gym · Swimming pool
Lanier Estates · 2,605 sq.ft · 4 Bedrooms · 3 Baths · House · Office room · Parking · Gym · Swimming pool
Welcome to effortless living at Lanier Landing, where resort-style amenities and thoughtfully designed homes create the perfect setting for your next chapter. This beautifully crafted Stableford quick move-in home offers the ideal blend of comfort, style, and low-maintenance active adult living — available for move-in this October. Inside, you’ll find 4 spacious bedrooms, 3 baths, and a spacious bonus room perfect for a home office, hobby room, or quiet retreat. The two car garage is perfect storage and your vehicle parking. The open-concept design creates an inviting atmosphere for everyday living and entertaining, while large windows fill the home with natural light and connect seamlessly to the relaxed single story living you’ve been looking for. Beyond your front door, Lanier Landing offers a vibrant community experience with exceptional amenities designed to bring neighbors together and help you enjoy every day to the fullest. Spend mornings at the clubhouse gym or pool, afternoon
USD 650,528
358 Clarendon Court
View photo
Townhouse · for sale
USD 569,000
USD 234/sq.ft
358 Clarendon Court
Lanier Estates
· 2,422 sq.ft · 4 Bedrooms · 3 Baths · Townhouse
· Equipped kitchen
Lanier Estates · 2,422 sq.ft · 4 Bedrooms · 3 Baths · Townhouse · Equipped kitchen
Experience refined, low-maintenance living in this beautifully upgraded townhome at 358 Clarendon Court SE, ideally located just steps from the energy and charm of downtown Gainesville. Built in 2023 and thoughtfully enhanced with premium upgrades, this three-level residence offers 2,425 square feet of heated living space, 4 bedrooms, 3 full bathrooms, and 1 half bath, and is one of the largest units in the community, delivering the perfect balance of modern luxury and a walkable lifestyle. The main living level is designed for both entertaining and everyday comfort, featuring an open-concept layout centered around an oversized kitchen island and a chef-inspired kitchen equipped with sleek GE Appliances, additional custom cabinetry, and generous prep space. Natural light fills the living areas, complemented by power window shades that add both sophistication and convenience. Thoughtful upgrades throughout the home include custom closet systems, a Ring security system with video doorbel
USD 569,000
6225 Random Winds Bluff, Gainesville, US, GA
View photo
House · for sale
USD 2,299,950
6225 Random Winds Bluff, Gainesville, US, GA
Lanier Estates
· 7 Bedrooms · 8 Baths · House
· Office room · Fireplace · Equipped kitchen · Swimming pool
Lanier Estates · 7 Bedrooms · 8 Baths · House · Office room · Fireplace · Equipped kitchen · Swimming pool
Priced below appraisal! And you can still have it all-lakefront living, private boat slip, resort-style pool, and 8,500 sq ft of finished living space with lake views. This exceptional Marina Bay estate features a newly updated kitchen, 2 new HVAC systems with 10-year warranty, two new water heaters, and roof in excellent condition including leaf filter gutter guards w/transferable warranty. Privately situated on a cul-de-sac with a circular drive, this custom three-level home offers 7 bedrooms and 7.5 baths, year-round lake views, private lake access, and a designated deep-water boat slip (E-8) at the community marina-an invaluable Lake Lanier amenity. Designed for both elegance and comfort, the home includes four gas log fireplaces, a formal dining room seating 12+, a private office with built-ins and fireplace, and two gourmet chef's kitchens (featuring Wolf and Subzero appliances) ideal for entertaining. The dramatic two-story great room showcases exposed beams and a wall of upgrad
USD 2,299,950
3655 Lodgehaven Circle, Gainesville, US, GA
View photo
House · for sale
USD 700,000
3655 Lodgehaven Circle, Gainesville, US, GA
Lanier Estates
· 3 Bedrooms · 2 Baths · House
· Fireplace · Equipped kitchen
Lanier Estates · 3 Bedrooms · 2 Baths · House · Fireplace · Equipped kitchen
Rare Lake Lanier opportunity with DEEP WATER and a private single-slip DOCK! This fully updated 3-bedroom, 2-bath cabin is located in a quiet deep cove. Enjoy stunning lake views from the large screened porch, perfect for relaxing or entertaining. The home has been completely updated, including the kitchen and bathrooms, and features a metal roof and cozy fireplace for low-maintenance, year-round enjoyment. Truly turnkey—bring your clothes and start living the lake life, with the option to purchase fully furnished. No HOA and no rental restrictions, making this an excellent short-term rental or investment property. Peaceful neighborhood, deep water, and easy lake access complete this exceptional Lake Lanier retreat
USD 700,000
6225 Random Winds Bluff, Gainesville, US, GA
View photo
House · for sale
USD 2,299,950
6225 Random Winds Bluff, Gainesville, US, GA
Lanier Estates
· 7 Bedrooms · 8 Baths · House
· Equipped kitchen
Lanier Estates · 7 Bedrooms · 8 Baths · House · Equipped kitchen
A Legacy Waterfront Sanctuary Designed for Lifetimes of Gathering Some homes are built to make a fleeting statement. Others are built to hold a full life. Friends gathering without occasion, family returning season after season, and quiet mornings watching light dance over Lake Lanier. Tucked at the end of a private cul-de-sac behind the gates of Marina Bay, 6225 Random Winds Bluff belongs squarely in the second category. A circular drive introduces the stately European architecture, where 8,520 square feet of crafted living space balances grand scale with an immediate sense of calm. From the moment you step inside, the interior unfolds naturally. Fresh light wood floors and updated paint lead into a soaring two-story great room, where exposed beams and upgraded Pella windows frame long, year-round water views. The main level is designed for connection: a quiet fireside library for focus, a formal dining room seating 12+ with ease, and a primary chef’s kitchen anchored by Sub-Zero and
USD 2,299,950
7114 Nightfall Lane, Gainesville, US, GA
View photo
House · for sale
USD 819,900
7114 Nightfall Lane, Gainesville, US, GA
Lanier Estates
· 4 Bedrooms · 4 Baths · House
· Deck · Equipped kitchen · Swimming pool · Cellar
Lanier Estates · 4 Bedrooms · 4 Baths · House · Deck · Equipped kitchen · Swimming pool · Cellar
12,000 incentive offered with Preferred Lender. Welcome to luxury lake living at its finest! This stunning new construction ranch home is located in the exclusive Marina Bay gated community offering a lifestyle of comfort, elegance, and convenience. Thoughtfully designed, this home features a spacious main-level living area, a gourmet kitchen, and an unfinished basement. Perfect for making this home your own! Step outside to a covered deck ideal for relaxing or entertaining. Residents enjoy access to a resort-style pool, clubhouse, and marina, with boat slips available for purchase at $95,000. Making this the perfect retreat for water lovers. Don’t miss the opportunity to own a brand-new home in one of the area’s most sought-after lake communities. Schedule your private tour today and experience the best of gated lake living!
USD 819,900
7054 Hammock Trail, Gainesville, US, GA
View photo
House · for sale
USD 835,000
7054 Hammock Trail, Gainesville, US, GA
Lanier Estates
· 4 Bedrooms · 4 Baths · House
· Garden · Equipped kitchen · Swimming pool
Lanier Estates · 4 Bedrooms · 4 Baths · House · Garden · Equipped kitchen · Swimming pool
12,000 incentive offered with Preferred Lender. Welcome to luxury lake living at its finest! This stunning new construction home is located in the exclusive Marina Bay gated community offering a lifestyle of comfort, elegance, and convenience. Thoughtfully designed, this home features a spacious main-level living area, and a gourmet kitchen! Step outside to a covered porch ideal for relaxing or entertaining. A few upgrades include beautiful wood beams in the living area, a slider door, and a private backyard overlooking a nature preserve. Residents enjoy access to a resort-style pool, clubhouse, and marina, with boat slips available for purchase at $95,000. Making this the perfect retreat for water lovers. Don't miss the opportunity to own a brand-new home in one of the area's most sought-after lake communities. Schedule your private tour today and experience the best of gated lake living!
USD 835,000

Get email alerts

Don't miss out: be the first to know about new properties

The alert was correctly created

On subscribing you accept the conditions of use and the privacy policy
Alert
Receive new ads in your inbox
Save this search
Receive alerts for new listings

We'll send you an email when we have new properties for: "Properties for sale in Lanier Estates"

The alert was correctly created

Scoutland
Lake Farm, Gainesville CCD Hall County Georgia
Get email alerts and be the first to see new listings
Required field
On subscribing I accept the terms of the privacy policy
Perfect! You'll soon start receiving new listings via email
Alert
Receive an email when we have new ads for Properties for sale in Lanier Estates
Save this search
Filters

Bedrooms

Size (sq.ft)

sq.ft
sq.ft

Price

USD
USD

Property type

Bathrooms

Clear all filters
Receive notifications when new entries are published.