264 properties for sale in Le Dan

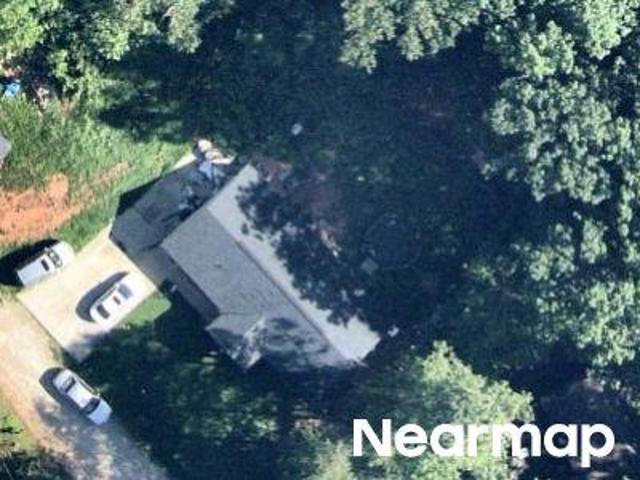
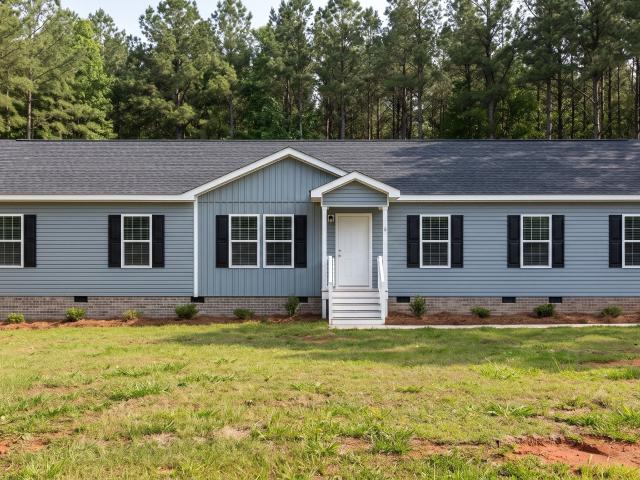
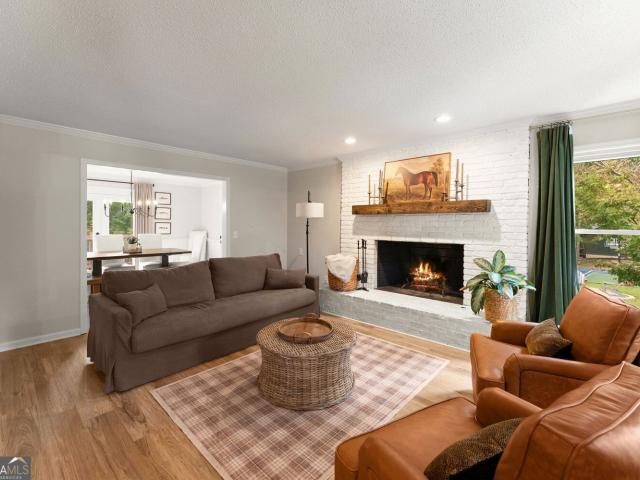
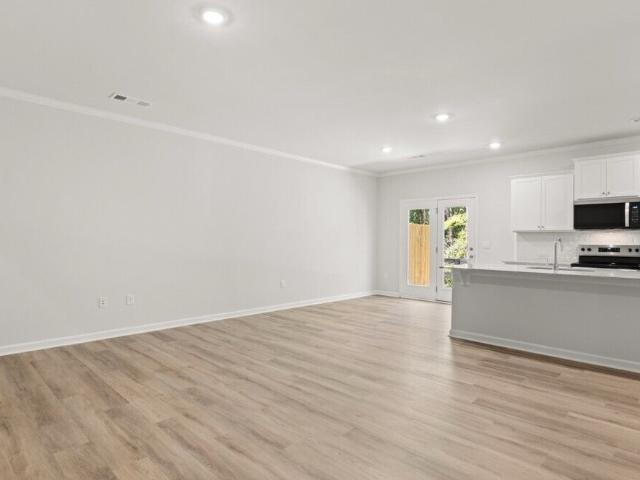
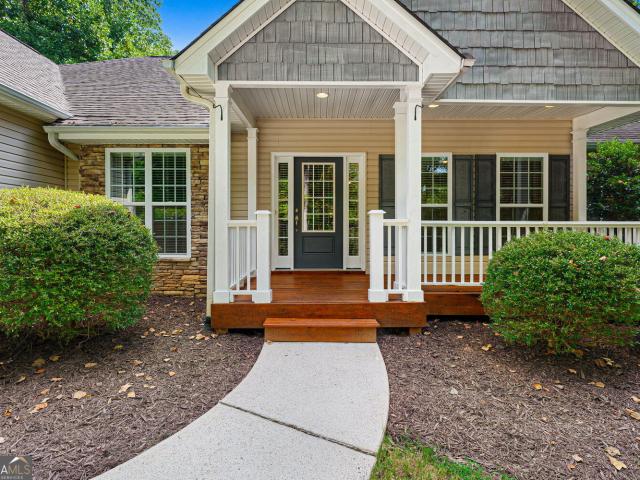
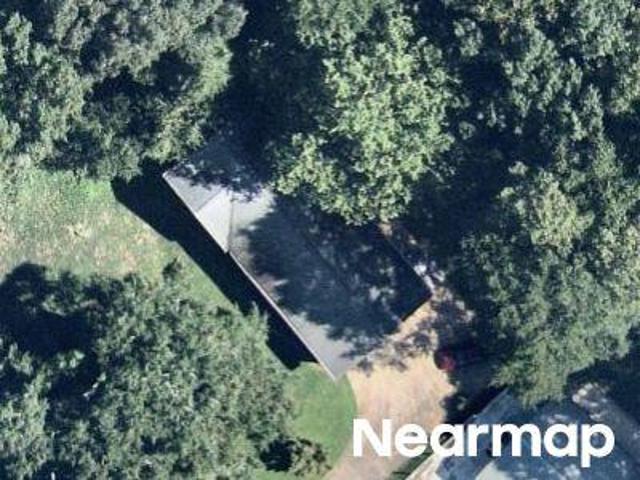
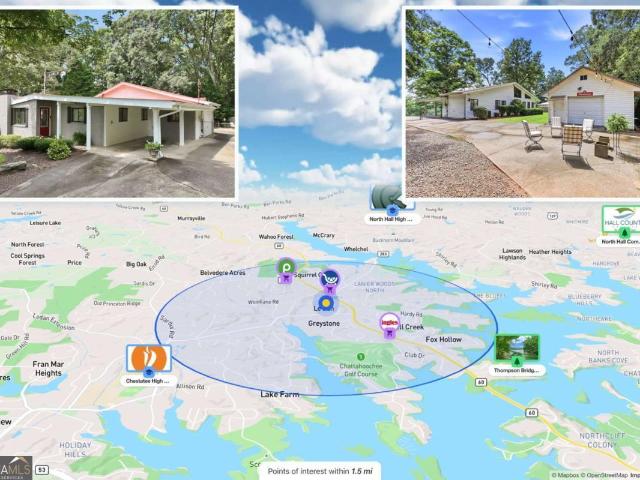
3532 Wesley Drive
View photo
House · for sale
USD 379,000
USD 248/sq.ft
3532 Wesley Drive
Le Dan
· 1,528 sq.ft · 3 Bedrooms · 2 Baths · House
· Parking · Gym · Fireplace · Equipped kitchen
Le Dan · 1,528 sq.ft · 3 Bedrooms · 2 Baths · House · Parking · Gym · Fireplace · Equipped kitchen
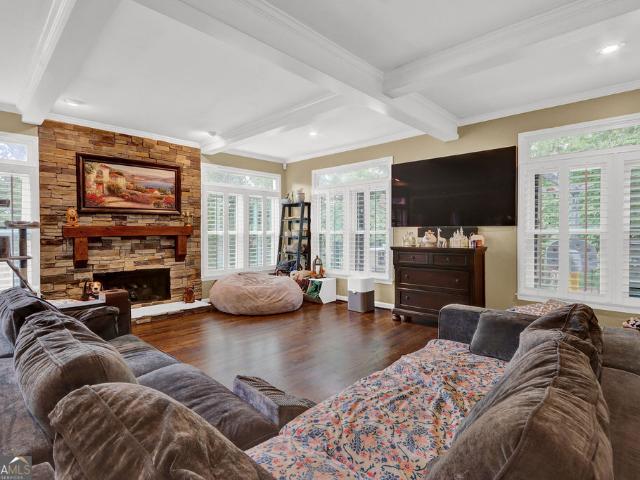
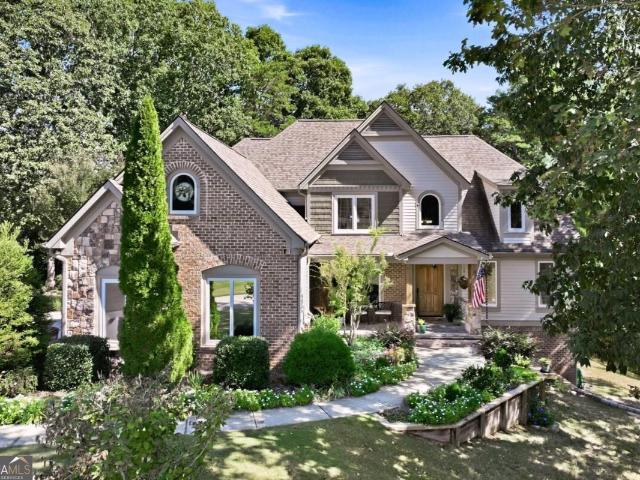
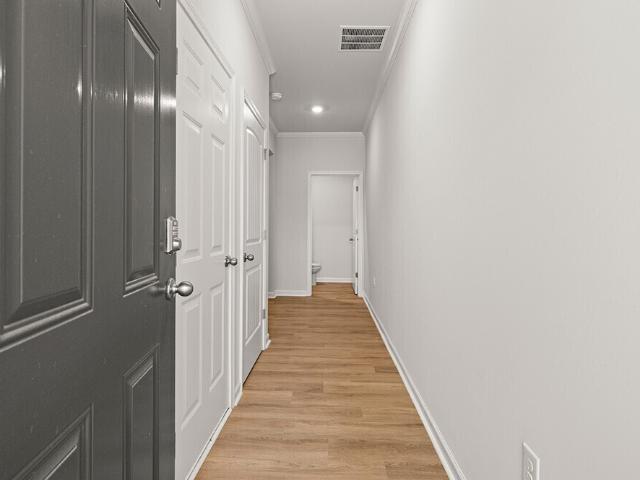
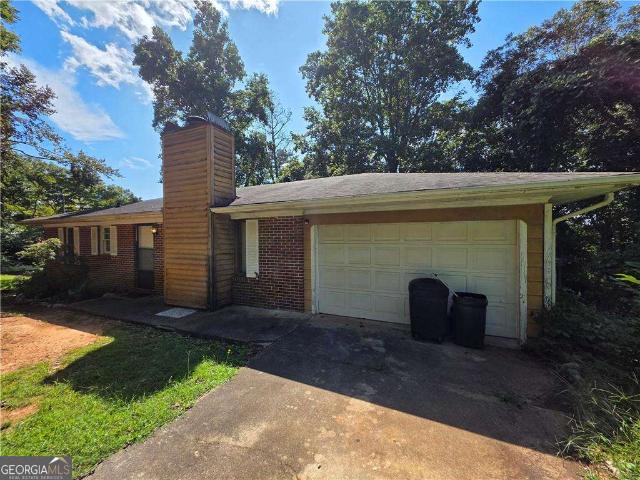
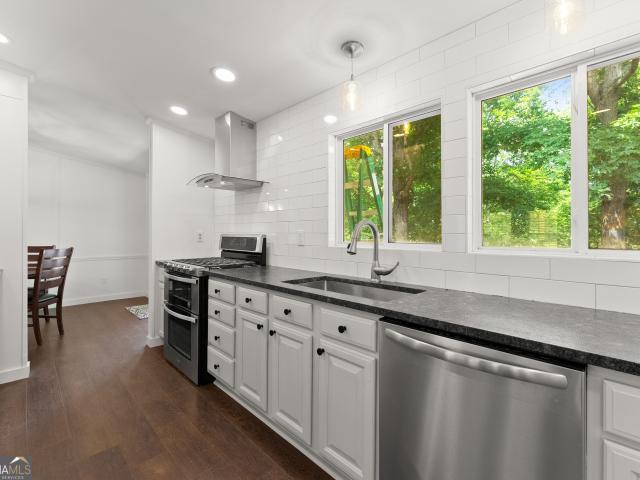
Discover the possibilities at 3532 Wesley Drive in Gainesville! Located near the Ledan Road area, this 3 bed, 2 bath home offers an opportunity to enjoy a peaceful residential setting while remaining convenient to the amenities, recreation, shopping, dining, and services that make Gainesville such a desirable place to call home. Features of the home include an eat-in kitchen with solid-surface countertops and stainless appliances, decorative fireplace, a cozy den, and a primary suite with a walk-in closet. Outside, the spacious lot features 700 SF detached garage that currently serves as a workshop and home gym. Mature trees and landscaping that can only be found in an established residential area surround it all. Whether you're searching for a place to call your own or looking to invest in North Hall County real estate, this one is definitely worth exploring. Contact Beverly Filson to schedule a showing today
USD 379,000
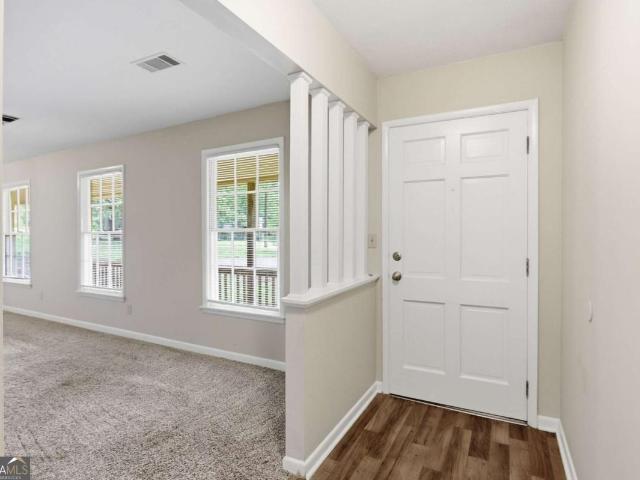
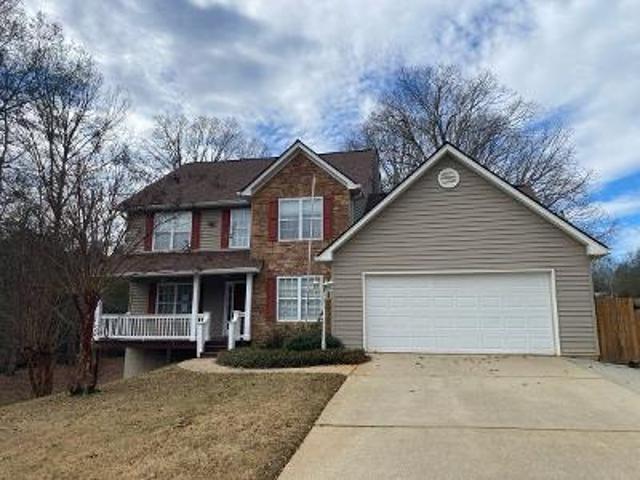
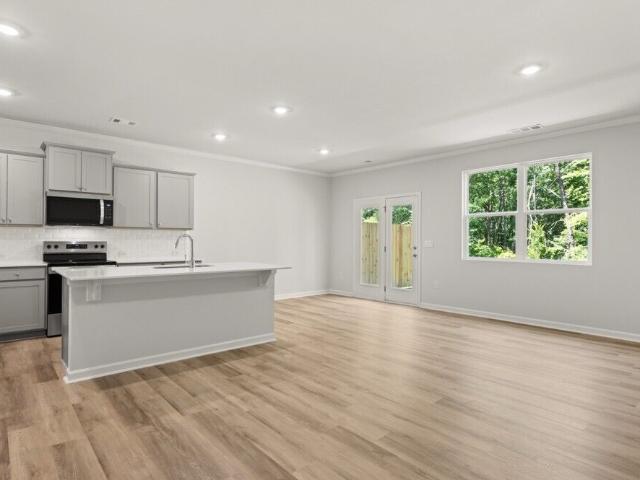
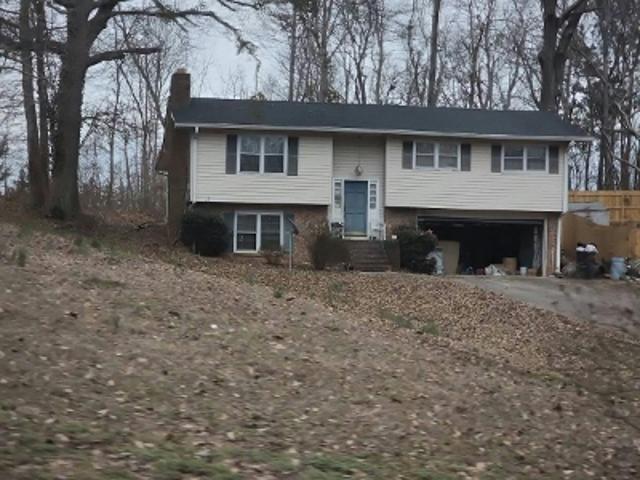
3518 Meadow Lane
View photo
House · for sale
USD 292,000
USD 163/sq.ft
3518 Meadow Lane
Le Dan
· 1,787 sq.ft · 3 Bedrooms · 3 Baths · House
· Office room
Le Dan · 1,787 sq.ft · 3 Bedrooms · 3 Baths · House · Office room
Experience the possibilities this property has to offer with a flexible floor plan designed to adapt to your lifestyle. The spacious bedrooms provide endless opportunities to create comfortable guest rooms, a private home office, a nursery, a creative studio, or a fitness space. The living and dining areas offer plenty of room for relaxing, entertaining, and everyday living, while the overall layout provides an excellent foundation to personalize and make the home your own. Whether you're searching for a primary residence, a weekend getaway, or an investment opportunity, this property offers the space and potential to bring your vision to life
USD 292,000
Wildflower Dr
View photo
House · for sale
Request Details
Updated
Wildflower Dr
Le Dan
· 1,432 sq.ft · 2 Bedrooms · 1 Bath · House
Le Dan · 1,432 sq.ft · 2 Bedrooms · 1 Bath · House
This home is in preforeclosure, which means the homeowner is in default (missed payments). Therefore, there could be an opportunity to strike a great deal with the owner and the bank
Request Details
Monarch Dr
View photo
House · for sale
Request Details
Updated
Monarch Dr
Le Dan
· 3,412 sq.ft · 4 Bedrooms · 2 Baths · House
Le Dan · 3,412 sq.ft · 4 Bedrooms · 2 Baths · House
This home is in preforeclosure, which means the homeowner is in default (missed payments). Therefore, there could be an opportunity to strike a great deal with the owner and the bank
Request Details
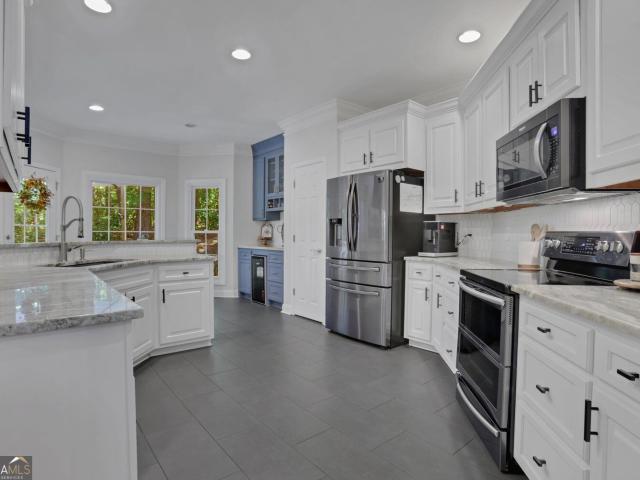
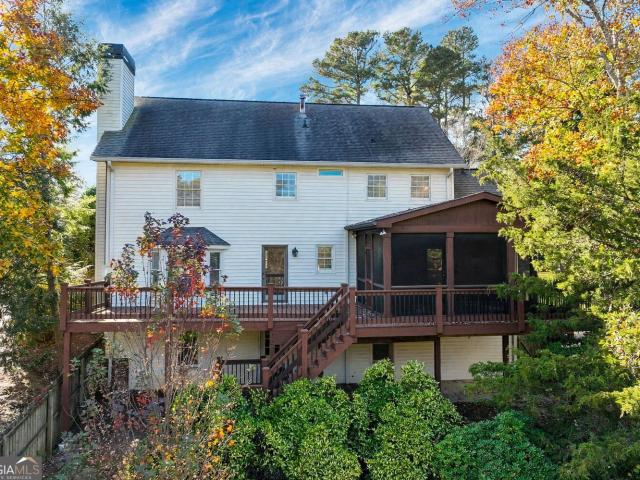
5433 Speckled Wood Lane
View photo
House · for sale
USD 515,000
USD 198/sq.ft
5433 Speckled Wood Lane
Le Dan
· 2,594 sq.ft · 4 Bedrooms · 3 Baths · House
· Fireplace · Equipped kitchen
Le Dan · 2,594 sq.ft · 4 Bedrooms · 3 Baths · House · Fireplace · Equipped kitchen
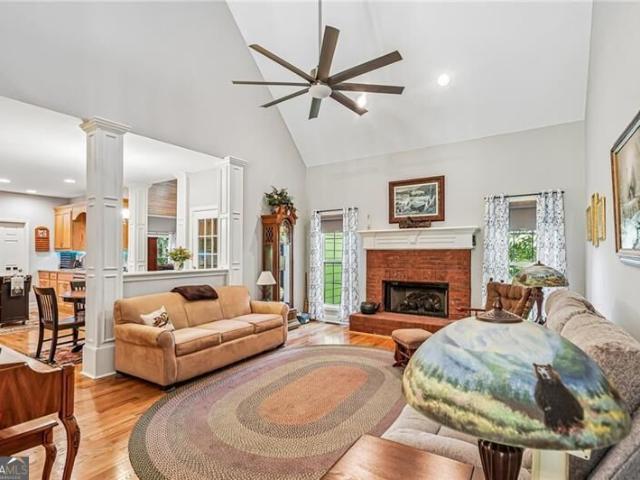
Welcome to 5433 Speckled Wood Lane, where beautiful updates, thoughtful design, and effortless entertaining come together! Nestled in a peaceful, wooded setting in Gainesville, this stunning, move-in-ready home offers 4 bedrooms, 3 full bathrooms, and inviting living spaces filled with natural light. Step inside and appreciate the light, bright, and airy atmosphere, beautiful hardwood floors, soaring ceilings, and an open flow between the living and dining areas. The spacious family room features a striking stone fireplace, vaulted ceiling, and oversized windows that bring the outdoors in. The adjoining dining room offers an elegant setting for gatherings, with architectural columns, detailed trim, and plenty of room to host family and friends. The beautifully updated kitchen combines style and function with crisp white cabinetry, stone countertops, stainless steel appliances, and a breakfast bar. A standout feature is the custom built-in bar area, complete with contrasting cabinetry,
USD 515,000
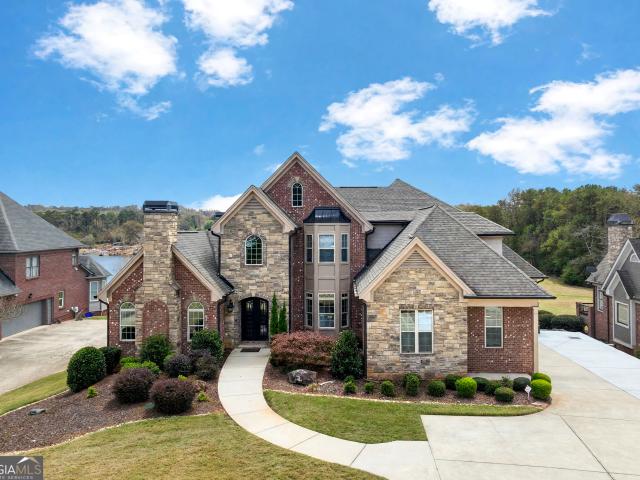
3466 Mill Creek Road
View photo
House · for sale
USD 399,900
USD 137/sq.ft
3466 Mill Creek Road
Le Dan
· 2,917 sq.ft · 4 Bedrooms · 2 Baths · House
· Garden · Office room · Deck · Cellar
Le Dan · 2,917 sq.ft · 4 Bedrooms · 2 Baths · House · Garden · Office room · Deck · Cellar
Welcome to 3466 Mill Creek Road in Gainesville, GA! This inviting4-bedroom, 2.5. Bath home offers a wonderful combination of space, comfort, and versatility. Step inside to discover a thoughtfully designed floorpan with inviting living areas, perfect for both everyday living and entertaining. The finished basement provides additional flexible living space, ideal for a media room, home office, guest accommodations, or recreation area. Enjoy your morning coffee or unwind in the evenings on the spacious deck overlooking the backyard. Situated on approximately. 67 acres in an established neighborhood, this home has plenty of room to make it your own. Whether you're looking for additional space to entertain, or work from home, this home has the flexibility to fit your lifestyle. Conveniently located in Gainesville with access to shopping, dining, and everyday conveniences. Schedule your private showing and discover the possibilities!
USD 399,900
1110 Sheridan Way
View photo
House · for sale
USD 699,999
USD 171/sq.ft
1110 Sheridan Way
Le Dan
· 4,090 sq.ft · 5 Bedrooms · 3 Baths · House
· Garden · Deck · Fireplace · Equipped kitchen · Parking
Le Dan · 4,090 sq.ft · 5 Bedrooms · 3 Baths · House · Garden · Deck · Fireplace · Equipped kitchen · Parking
Welcome home to this beautifully updated 5-bedroom, 4-bathroom residence offering the perfect blend of style, comfort, and functionality. The heart of the home is the remodeled gourmet kitchen, which opens seamlessly to the family room featuring a stunning stone gas fireplace and elegant coffered ceiling-an ideal space for entertaining or relaxing with family. Just off the main living area, the enclosed back porch with a wood-burning fireplace creates the perfect setting for quiet mornings with coffee or relaxing evenings by the fire. Step out onto the deck and enjoy the peaceful view of the tranquil backyard. The main level also features a formal dining room for hosting memorable gatherings, a second family room that provides additional living space, and a recently remodeled powder room. A convenient mudroom with a dedicated laundry area is located just inside the garage entrance, making everyday living effortless. Retreat to the oversized primary suite, complete with a sitting area,
USD 699,999
4192 Kestrel Court
View photo
Townhouse · for sale
USD 324,990
USD 175/sq.ft
4192 Kestrel Court
Le Dan
· 1,851 sq.ft · 3 Bedrooms · 2 Baths · Townhouse
· Patio · Equipped kitchen · Parking
Le Dan · 1,851 sq.ft · 3 Bedrooms · 2 Baths · Townhouse · Patio · Equipped kitchen · Parking
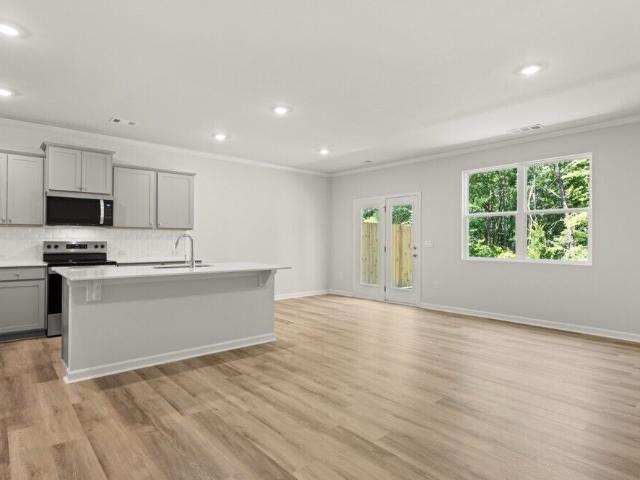
Lakeside living at its best! Surrounded by the shores of Lake Lanier 4192 Kestrel Court, a beautifully crafted new construction townhome in Falcon Landing is ready to be your new home. The Salisbury is a two-story townhome plan featuring 3 bedrooms and 2.5 bathrooms in 1,857 square feet along with a 2-car garage. As you step off the front porch, a foyer welcomes you and leads into the open-concept main living area. A large family room is the perfect place for family and friends to gather. The family room flows into the kitchen with a center island, ample cabinetry, and stainless-steel appliances. A dining area provides space for a dining table and opens onto the back patio. There is also a half bathroom tucked away on the first floor. Up the stairs you'll turn from the landing into the primary suite. A spacious bedroom is complimented by the en suite bathroom featuring a separate tub and shower, dual vanity, linen closet, and a walk-in closet. Across the landing you'll be led into a lo
USD 324,990
5445 Speckled Wood Lane
View photo
House · for sale
USD 394,999
USD 179/sq.ft
5445 Speckled Wood Lane
Le Dan
· 2,196 sq.ft · 3 Bedrooms · 3 Baths · House
· Garden
Le Dan · 2,196 sq.ft · 3 Bedrooms · 3 Baths · House · Garden
Welcome to this beautiful 2024-built home in Gainesville! Featuring 3 bedrooms, 2.5 baths, and approximately 2,199 sq ft, this home offers modern finishes, an open-concept floor plan, quartz countertops, custom backsplash, and a spacious primary suite with custom closets. Enjoy the 0.57-acre lot, mountain views, and private backyard with a custom fire pit, perfect for relaxing or entertaining. Conveniently located near Lake Lanier and downtown Gainesville, with easy access to major roads connecting you throughout North Georgia. Modern, move-in ready, and ideally located. This home is a must-see!
USD 394,999
3661 Grandview Drive
View photo
House · for sale
USD 1,650,000
USD 491/sq.ft
3661 Grandview Drive
Le Dan
· 3,358 sq.ft · 4 Bedrooms · 4 Baths · House
· Equipped kitchen
Le Dan · 3,358 sq.ft · 4 Bedrooms · 4 Baths · House · Equipped kitchen
Welcome to 3661 Grandview Drive, where exceptional craftsmanship, thoughtful design, and the beauty of Lake Lanier come together. Located in the desirable Martins Cove community of Gainesville, Georgia, this beautifully renovated 4-bedroom, 4-bath waterfront home offers luxury living with 161 feet of lake frontage, deep-water access, and a private covered dock. Extensively renovated in 2024, this home showcases quality finishes and attention to detail throughout. The impressive two-story foyer and great room create an inviting first impression, while hardwood flooring, custom millwork, soaring ceilings, and expansive windows bring warmth and natural light into the living spaces. The beautifully appointed kitchen features custom walnut cabinetry with soft-close drawers and pull-out shelving, solid surface countertops, updated appliances, and an open connection to the main living areas. A separate dining room provides an elegant setting for gatherings, while the keeping room with stone f
USD 1,650,000
4203 Merlin Pass
View photo
Townhouse · for sale
USD 342,990
USD 183/sq.ft
4203 Merlin Pass
Le Dan
· 1,873 sq.ft · 4 Bedrooms · 2 Baths · Townhouse
· Patio · Deck · Equipped kitchen · Parking
Le Dan · 1,873 sq.ft · 4 Bedrooms · 2 Baths · Townhouse · Patio · Deck · Equipped kitchen · Parking
Welcome to 4203 Merlin Pass in Gainesville, GA's Falcon Landing community nestled around the shores of Lake Lanier and just a short drive to charming downtown Gainesville. This END UNIT Sudbury two-story townhome plan features 4 bedrooms and 2.5 bathrooms along with a 2-car garage in 1,877 sq. Ft. Enjoy beautiful wooded views from your back patio. As you step off the front porch, a long foyer welcomes you and leads into the open-concept main living area. A large family room is the perfect place for family and friends to gather or for a quiet night with a book or movie. The family room flows seamlessly into the well-appointed kitchen with a center island, quartz countertops, white subway tile backsplash, beautiful shaker-style cabinetry, and stainless-steel appliances. A dining area directly off the kitchen provides space for a dining table and opens onto the back deck or patio. There is also a half bathroom tucked away on the first floor. Up the stairs you'll turn from the landing into
USD 342,990
5448 Speckled Wood Lane
View photo
House · for sale
USD 559,999
USD 139/sq.ft
5448 Speckled Wood Lane
Le Dan
· 4,015 sq.ft · 5 Bedrooms · 3 Baths · House
· Patio · Garden · Office room · Terrace · Fireplace · Equipped kitchen
Le Dan · 4,015 sq.ft · 5 Bedrooms · 3 Baths · House · Patio · Garden · Office room · Terrace · Fireplace · Equipped kitchen
Welcome to this beautifully updated five-bedroom, three-and-a-half-bath home, offering approximately 4,100 square feet on more than half an acre in sought-after North Hall. Beautifully landscaped grounds feature stone walkways, a lighted stone patio stretches along the entire back of home, outdoor speakers, a fenced backyard and a charming arbor. Inside, you'll find hardwood floors, fresh paint and an inviting main level with a two-story foyer, formal dining room, vaulted great room with a gas fireplace and a spacious sunroom/living space. The kitchen features granite countertops, Viking appliances, a gas cooktop, wine cooler, island and pantry. The vaulted primary suite includes a luxurious bath with porcelain tile, a frameless shower, dual vanities and a therapeutic jetted tub. Three additional bedrooms and a full bath are located upstairs. The finished terrace level is ideal for entertaining, offering a custom curly-maple wet bar, billiard room, media room, office or hobby space, be
USD 559,999
4107 Belvedere Drive
View photo
House · for sale
USD 224,900
USD 234/sq.ft
4107 Belvedere Drive
Le Dan
· 958 sq.ft · 3 Bedrooms · 1 Bath · House
Le Dan · 958 sq.ft · 3 Bedrooms · 1 Bath · House
Great opportunity for a savy buyer or investor looking for instant equity. This ranch is an easy fixer upper listed below appraised value. Schedule your showing now for this rare opportunity
USD 224,900
3501 Looper Lake Road
View photo
House · for sale
USD 320,000
USD 204/sq.ft
3501 Looper Lake Road
Le Dan
· 1,561 sq.ft · 3 Bedrooms · 2 Baths · House
· Deck · Equipped kitchen
Le Dan · 1,561 sq.ft · 3 Bedrooms · 2 Baths · House · Deck · Equipped kitchen
Back on Market at no fault of the seller. Recently renovated and move-in ready, this charming home at 3501 Looper Lake Rd. Offers the freedom and space today's buyers are searching for. Situated on approximately 1.74+/. Unrestricted acres with no HOA and no rental restrictions, the possibilities are endless-primary residence, weekend retreat, short-term rental, or investment opportunity. Conveniently located just minutes from Lake Lanier, this spacious home features 3 bedrooms and 2 full bathrooms along with extensive recent upgrades throughout. The beautifully updated kitchen includes renovated cabinets, leathered granite countertops, new fixtures, and SS appliances, creating a clean and modern space ready for everyday living and entertaining. Outside, you'll find an overbuilt front porch and expansive back deck designed to stand the test of time-perfect for enjoying the peaceful setting and outdoor lifestyle North Georgia is known for. Properties with this much land, flexibility, and
USD 320,000
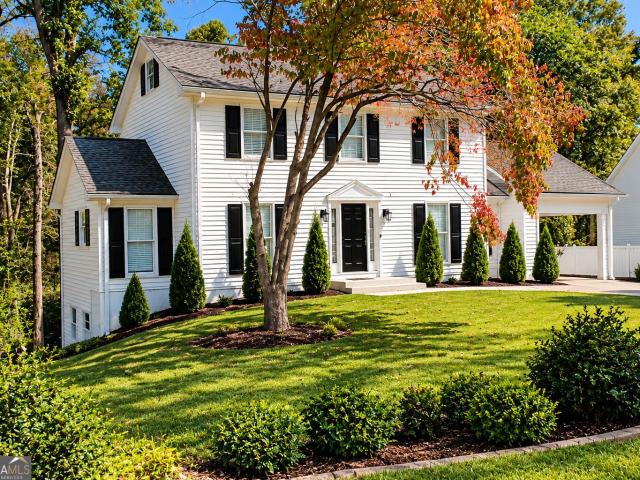
4230 Belvedere Drive
View photo
House · for sale
USD 275,000
USD 122/sq.ft
4230 Belvedere Drive
Le Dan
· 2,250 sq.ft · 5 Bedrooms · 3 Baths · House
· Deck
Le Dan · 2,250 sq.ft · 5 Bedrooms · 3 Baths · House · Deck
New home + land package! 275,000 includes EVERYTHING: the 0.504-acre lot AND a brand new 5 bedroom, 3 bath home. The package covers delivery, setup on a permanent foundation, brick skirting, septic, water tap, power service, driveway, HVAC, decks, gutters, and full trim out. Nothing extra to buy. Qualifies for FHA, USDA, and conventional financing. Use our preferred lender and receive up to $10,000 toward closing costs, paid by the lender. The lot is ready to go: recorded survey, Level 3 soil test approved for a 4-bedroom septic, public water and power, Zone X (no flood), no HOA, and zoned AR-1. Open concept floor plan with plenty of space for the whole family. Home is not on site yet. Estimated 6 to 9 weeks from order to completion. Exterior photos are AI-generated renderings showing the home on this lot. Minutes to Gainesville, Lake Lanier, I-985, and GA-400. Hall County Schools
USD 275,000
4200 Kestrel Court
View photo
Townhouse · for sale
USD 332,990
USD 179/sq.ft
4200 Kestrel Court
Le Dan
· 1,851 sq.ft · 3 Bedrooms · 2 Baths · Townhouse
· Patio · Equipped kitchen · Parking
Le Dan · 1,851 sq.ft · 3 Bedrooms · 2 Baths · Townhouse · Patio · Equipped kitchen · Parking
Lakeside living at its best! Surrounded by the shores of Lake Lanier 4200 Kestrel Court, a beautifully crafted new construction townhome in Falcon Landing is ready to be your new home. The Salisbury is a two-story townhome plan featuring 3 bedrooms and 2.5 bathrooms in 1,857 square feet along with a 2-car garage. As you step off the front porch, a foyer welcomes you and leads into the open-concept main living area. A large family room is the perfect place for family and friends to gather. The family room flows into the kitchen with a center island, ample cabinetry, and stainless-steel appliances. A dining area provides space for a dining table and opens onto the back patio. There is also a half bathroom tucked away on the first floor. Up the stairs you'll turn from the landing into the primary suite. A spacious bedroom is complimented by the en suite bathroom featuring a separate tub and shower, dual vanity, linen closet, and a walk-in closet. Across the landing you'll be led into a lo
USD 332,990
3979 Pointe N
View photo
House · for sale
USD 484,900
USD 226/sq.ft
3979 Pointe N
Le Dan
· 2,142 sq.ft · 3 Bedrooms · 3 Baths · House
· Garden · Deck · Fireplace · Equipped kitchen · Parking · Cellar
Le Dan · 2,142 sq.ft · 3 Bedrooms · 3 Baths · House · Garden · Deck · Fireplace · Equipped kitchen · Parking · Cellar
Welcome home to this stepless ranch featuring a partially finished basement, no HOA, and minutes from restaurants, grocery stores, and shopping! The inviting front porch is perfect for morning coffee or relaxing while enjoying the beautiful landscape and nature right in your front yard. The living room is the heart of the home, featuring vaulted ceilings, exposed beams, and a beautiful fireplace that creates a warm and inviting atmosphere for relaxing or entertaining. Just off the kitchen, the partially covered back deck creates an inviting outdoor space for grilling, entertaining, and enjoying time with family and friends. The primary suite is located on the main level, along with two additional bedrooms, full bathroom, and walk in laundry room. A two-car garage provides plenty of room for parking, while also offering additional storage space for vehicles, toys, tools, and more. As you head downstairs, you'll find a spacious partially finished basement offering even more room to relax
USD 484,900
4151 Summit Chase
View photo
House · for sale
USD 449,000
USD 168/sq.ft
4151 Summit Chase
Le Dan
· 2,669 sq.ft · 3 Bedrooms · 3 Baths · House
· Fireplace · Equipped kitchen · Parking · Cellar
Le Dan · 2,669 sq.ft · 3 Bedrooms · 3 Baths · House · Fireplace · Equipped kitchen · Parking · Cellar
Conveniently located in a growing Gainesville area, this spacious 3-bedroom, 3-bath ranch offers 2,171 square feet on the main level, plus a full basement providing approximately 2,171 additional square feet of space, all situated on 1.25 acres. A brick front and circular driveway create an attractive entrance, while the main driveway continues to the basement level for convenient exterior access. Inside, the split-bedroom floor plan provides added privacy, with the spacious primary suite and large primary bathroom located on one side of the home and two additional bedrooms on the opposite side. The kitchen offers plenty of cabinet space and opens to a large dining room and an oversized living room accented by a beautiful fireplace. The kitchen-level garage provides convenient access to the main living area. The main level is thoughtfully designed with everything needed for comfortable one-level living. Enjoy the covered back porch, or take advantage of the full basement, which include
USD 449,000
1165 Antioch Campground Road
View photo
House · for sale
USD 539,900
USD 167/sq.ft
1165 Antioch Campground Road
Le Dan
· 3,218 sq.ft · 4 Bedrooms · 3 Baths · House
Le Dan · 3,218 sq.ft · 4 Bedrooms · 3 Baths · House
This could be your Christmas! Can you imagine waking up Christmas morning here? Lake Views, Private Pickleball & Three Levels of Living in Gainesville Welcome to 1165 Antioch Campground Road, a distinctive Gainesville property offering privacy, outdoor recreation, flexible living space and seasonal views of Lake Lanier. Set on approximately 2.17 acres, this home combines a peaceful North Georgia setting with convenient access to the Chattahoochee Country Club area and the surrounding Gainesville community. One of the property's standout features is its private pickleball court, creating a unique outdoor amenity rarely found in the Gainesville market. Whether you're enjoying a morning match, entertaining outdoors or simply taking in the wooded surroundings, the grounds offer plenty of space to enjoy the North Georgia setting. Inside, the home offers an expansive layout with a spectacular third-floor primary suite designed as a private retreat. The generous scale provides room to create
USD 539,900
4188 Kestrel Court
View photo
Townhouse · for sale
USD 333,990
USD 178/sq.ft
4188 Kestrel Court
Le Dan
· 1,873 sq.ft · 3 Bedrooms · 2 Baths · Townhouse
· Patio · Deck · Equipped kitchen · Parking
Le Dan · 1,873 sq.ft · 3 Bedrooms · 2 Baths · Townhouse · Patio · Deck · Equipped kitchen · Parking
Lakeside living at its best! Surrounded by the shores of Lake Lanier 4188 Kestrel Court, a beautifully crafted new construction townhome in Falcon Landing is ready to be yours. The Sudbury floorplan is a spacious two-story plan featuring 3 bedrooms and 2.5 bathrooms with 1,877 sq ft along with a 2-car garage. As you step off the front porch, a long foyer leads into the open-concept main living area. A large family room is the perfect place for family and friends to gather. The family room flows into the kitchen with a center island, stone countertops, shaker-style cabinetry, and stainless-steel appliances. A dining area provides space for a dining table and opens onto the back deck or patio. There is also a half bathroom tucked away on the first floor. Up the stairs you'll turn from the landing into the primary suite. A spacious bedroom is complimented by the en suite bathroom featuring a separate tub and shower, dual vanity, linen closet, and a walk-in closet. Across the landing you'l
USD 333,990
5476 Speckled Wood Lane
View photo
House · for sale
USD 448,000
USD 213/sq.ft
5476 Speckled Wood Lane
Le Dan
· 2,099 sq.ft · 4 Bedrooms · 3 Baths · House
· Office room · Equipped kitchen · Cellar
Le Dan · 2,099 sq.ft · 4 Bedrooms · 3 Baths · House · Office room · Equipped kitchen · Cellar
Welcome Home to Creekside at Monarch Ridge! Discover the perfect blend of comfort, privacy, and modern convenience in this beautiful 4-bedroom, 3-bath home, nestled on a spacious 1.1-acre wooded lot in the desirable Creekside at Monarch Ridge community. Step inside and experience an inviting open floor plan designed for both everyday living and effortless entertaining. Beautiful hardwood floors flow throughout the main living areas, creating a warm and welcoming atmosphere. The spacious main-level owner's suite offers convenience and comfort, while three additional bedrooms provide plenty of room for family, guests, or a home office. The kitchen comes complete with all-new appliances, making it ready for your next culinary adventure. Two-inch blinds throughout the home add both style and privacy. With approximately 2,100 square feet of finished living space, this home has even more to offer! The impressive 2,090-square-foot unfinished daylight basement, featuring soaring 10-foot ceilin
USD 448,000
4196 Kestrel Court
View photo
Townhouse · for sale
USD 325,990
USD 174/sq.ft
4196 Kestrel Court
Le Dan
· 1,873 sq.ft · 3 Bedrooms · 2 Baths · Townhouse
· Patio · Deck · Equipped kitchen · Parking
Le Dan · 1,873 sq.ft · 3 Bedrooms · 2 Baths · Townhouse · Patio · Deck · Equipped kitchen · Parking
Lakeside living at its best! Surrounded by the shores of Lake Lanier 4196 Kestrel Court, a beautifully crafted new construction townhome in Falcon Landing is ready to be yours. The Sudbury floorplan is a spacious two-story plan featuring 3 bedrooms and 2.5 bathrooms with 1,877 sq ft along with a 2-car garage. As you step off the front porch, a long foyer leads into the open-concept main living area. A large family room is the perfect place for family and friends to gather. The family room flows into the kitchen with a center island, stone countertops, shaker-style cabinetry, and stainless-steel appliances. A dining area provides space for a dining table and opens onto the back deck or patio. There is also a half bathroom tucked away on the first floor. Up the stairs you'll turn from the landing into the primary suite. A spacious bedroom is complimented by the en suite bathroom featuring a separate tub and shower, dual vanity, linen closet, and a walk-in closet. Across the landing you'l
USD 325,990
Pass Cir
View photo
House · for sale
Request Details
Updated
Pass Cir
Le Dan
· 1,518 sq.ft · 2 Bedrooms · 2 Baths · House
Le Dan · 1,518 sq.ft · 2 Bedrooms · 2 Baths · House
This home is in preforeclosure, which means the homeowner is in default (missed payments). Therefore, there could be an opportunity to strike a great deal with the owner and the bank
Request Details
Vine St NE
View photo
House · for sale
Request Details
Updated
Vine St NE
Le Dan
· 1,539 sq.ft · 4 Bedrooms · 2 Baths · House
Le Dan · 1,539 sq.ft · 4 Bedrooms · 2 Baths · House
This home is in preforeclosure, which means the homeowner is in default (missed payments). Therefore, there could be an opportunity to strike a great deal with the owner and the bank
Request Details
2858 Village Court
View photo
House · for sale
USD 499,000
USD 126/sq.ft
New
2858 Village Court
Le Dan
· 3,950 sq.ft · 4 Bedrooms · 2 Baths · House
· Deck · Fireplace · Equipped kitchen · Cellar
Le Dan · 3,950 sq.ft · 4 Bedrooms · 2 Baths · House · Deck · Fireplace · Equipped kitchen · Cellar
Welcome home to this charming 4-bedroom, 2.5-bath brick-front beauty, perfectly situated on a cul-de-sac with wonderful curb appeal! Full of character and inviting spaces, this home offers a formal living room, separate dining room, and a cozy den featuring a fireplace. The eat-in kitchen provides the perfect spot for everyday gatherings, while the screened porch and open deck offer wonderful options for relaxing or entertaining outdoors. An unfinished basement provides endless possibilities for storage, a workshop, or future expansion. Enjoy the convenience of being within walking distance of the Lanier boat ramp and just 5 minutes from downtown Gainesville, with its great selection of restaurants, shopping, and local amenities. Classic charm, flexible living spaces, and an unbeatable location make this home a must-see!
USD 499,000
3675 Grandview Drive
View photo
House · for sale
USD 1,975,000
USD 271/sq.ft
New
3675 Grandview Drive
Le Dan
· 7,276 sq.ft · 6 Bedrooms · 5 Baths · House
· Office room · Parking · Equipped kitchen
Le Dan · 7,276 sq.ft · 6 Bedrooms · 5 Baths · House · Office room · Parking · Equipped kitchen
Welcome to 3675 Grandview Drive, an extraordinary custom-built residence nestled in the exclusive Martins Cove community on Lake Lanier. This remarkable 6-bedroom, 5 baths and two half baths, 3 Car Garage. Home office, home offers luxurious lakeside living with stunning, unobstructed views of grass to water from all three levels of lake and 32x32 double. Slip party docka (Martin Aluminum dock) with hoists and 2 jet ski ports. Situated on a manicured. 59-acre lot with no HOA dues, this home combines elegance, comfort, and functionality in a truly one-of-a-kind setting. Step inside to soaring ceilings, designer trim, and hardwoods throughout the main and upper levels. The grand foyer opens to a vaulted living room with a striking Grand staircase, while the formal dining room is highlighted by stately columns and an abundance of natural light. The chefCOs kitchen boasts granite countertops, high-end GE appliances, modern fixtures, a butlerCOs pantry, and opens seamlessly into the keeping
USD 1,975,000
4886 Mount Vernon Road
View photo
House · for sale
USD 677,700
New
4886 Mount Vernon Road
Le Dan
· 4 Bedrooms · 4 Baths · House
· Garden · Swimming pool · Deck · Fireplace
Le Dan · 4 Bedrooms · 4 Baths · House · Garden · Swimming pool · Deck · Fireplace
A home for the holidays, a retreat for every season! Imagine celebrating the holidays in your new home, surrounded by nature, privacy, and beautiful spaces for making memories! Nestled among mature hardwoods on nearly 5 private acres, this gated and partially fenced North Hall property offers peaceful wildlife views and the perfect blend of privacy and convenience, just minutes from Lake Lanier and approximately 15 minutes from downtown Gainesville and Northeast Georgia Medical Center. Your own backyard oasis! Enjoy an in-ground pool, relaxing hot tub, covered poolside gazebo with bar, beautiful stone fire pit, and a charming pergola nestled among the trees. Whether entertaining family and friends or enjoying quiet evenings under the stars, this property offers exceptional outdoor living! A spacious deck overlooks the backyard retreat, while the covered front porch welcomes you with views of the manicured lawn. Inside, a beautiful natural rock fireplace creates a warm and inviting livi
USD 677,700
660 Hillcrest Ave Avenue
View photo
House · for sale
USD 305,000
New
660 Hillcrest Ave Avenue
Le Dan
· 3 Bedrooms · 2 Baths · House
· Garden · Equipped kitchen
Le Dan · 3 Bedrooms · 2 Baths · House · Garden · Equipped kitchen
Charming updated ranch heart of gainesville $349,000 a little charm. A lot of possibilities. An address you'll love! Welcome to 660 Hillcrest Avenue NW, where small-town charm meets the energy of downtown Gainesville, Georgia! Tucked into an established Gainesville neighborhood, this inviting 3-bedroom, 2-bath ranch offers approximately 1,198 square feet of comfortable, single-level living, thoughtful interior updates, a covered front porch, and a private-feeling backyard. Fresh updates. Timeless charm. Room to make it your own. Step inside and discover fresh interior paint, updated vinyl flooring, and a welcoming open living and dining area. The kitchen features crisp white cabinetry, stone countertops, and a practical layout designed for everyday living. With three bedrooms and two full bathrooms, there's room to create a comfortable home office, welcome overnight guests, or enjoy a little extra personal space. Built in 1936, this home offers the character of an established Gainesvil
USD 305,000
1403 Autumn Lake Drive SW
View photo
House · for sale
USD 753,013
USD 290/sq.ft
New
1403 Autumn Lake Drive SW
Le Dan
· 2,594 sq.ft · 3 Bedrooms · 3 Baths · House
· Fireplace · Parking
Le Dan · 2,594 sq.ft · 3 Bedrooms · 3 Baths · House · Fireplace · Parking
Welcome to effortless living at Lanier Landing, where resort-style amenities and thoughtfully designed homes create the perfect setting for your next chapter. This stunning Melville quick move-in home offers 2,598 square feet of beautifully crafted living space, blending comfort, style, and low-maintenance active adult living. Available for move-in this August. Designed with both everyday living and entertaining in mind, this single-story home features 3 spacious bedrooms, 3 full baths, a versatile flex room, and a 3-car garage with plenty of space for vehicles, storage, hobbies, or a golf cart. At the heart of the home, the open-concept family room is anchored by a cozy gas fireplace, creating a warm and inviting gathering space. The impressive 9-foot sliding glass door seamlessly connects the indoor living area to the outdoor retreat, bringing the beauty of the outdoors inside and filling the home with natural light. The flexible bonus space offers endless possibilities as a home off
USD 753,013
5523 Mount Shores Circle
View photo
House · for sale
USD 243,800
USD 333/sq.ft
New
5523 Mount Shores Circle
Le Dan
· 732 sq.ft · 2 Bedrooms · 1 Bath · House
· Deck · Cellar · Parking
Le Dan · 732 sq.ft · 2 Bedrooms · 1 Bath · House · Deck · Cellar · Parking
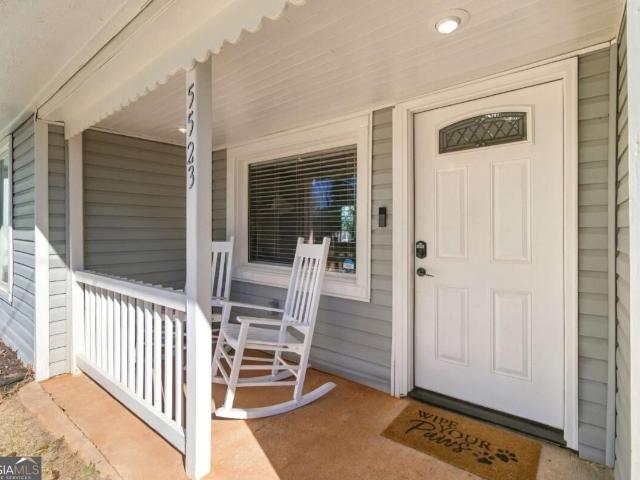
Enjoy the best of lakeside living in this beautifully updated 2-bedroom, 1-bath home, tucked away in a peaceful, gated lake community! Since purchasing the property, the owner has invested over $30,000 in additional improvements, enhancing both the home and its outdoor spaces. Recent upgrades include new flooring throughout, new bedroom carpeting, fresh interior paint, updated electrical systems with an upgraded breaker panel. The exterior has been transformed with a new parking area, fresh landscaping, new fencing with accessible gates on both sides, and an expansive new deck with a gorgeous portico overlooking the lake. Additional improvements include new sliding glass doors, gutters, a retaining wall designed to help manage erosion and runoff, and a newly added storage shed. The basement has also been professionally encapsulated and features a commercial-grade dehumidifier and sump pump system, along with insulated ceilings. Enjoy access to a shared community dock, the perfect place
USD 243,800

Get email alerts

Don't miss out: be the first to know about new properties

The alert was correctly created

On subscribing you accept the conditions of use and the privacy policy
Alert
Receive new ads in your inbox
Save this search
Receive alerts for new listings

We'll send you an email when we have new properties for: "Properties for sale in Le Dan"

The alert was correctly created

Fran Mar Heights
Scoutland
Get email alerts and be the first to see new listings
Required field
On subscribing I accept the terms of the privacy policy
Perfect! You'll soon start receiving new listings via email
Alert
Receive an email when we have new ads for Properties for sale in Le Dan
Save this search
Filters

Bedrooms

Size (sq.ft)

sq.ft
sq.ft

Price

USD
USD

Property type

Bathrooms

Clear all filters
Receive notifications when new entries are published.