258 properties for sale in Lanier Estates

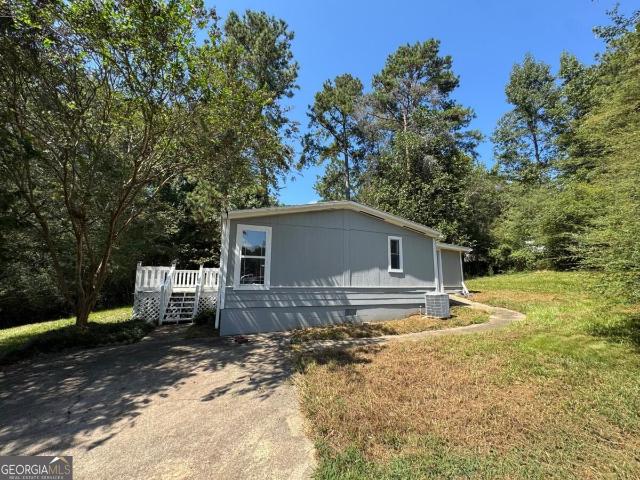
6204 River Run Circle
View photo
House · for sale
USD 219,900
6204 River Run Circle
Lanier Estates
· 3 Bedrooms · 2 Baths · House
· Office room
Lanier Estates · 3 Bedrooms · 2 Baths · House · Office room
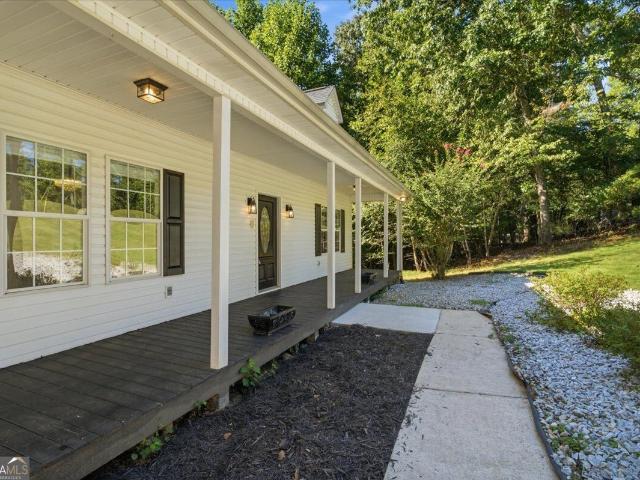
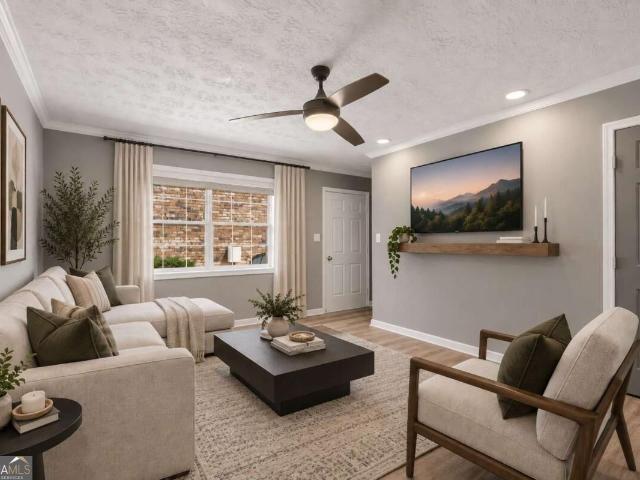
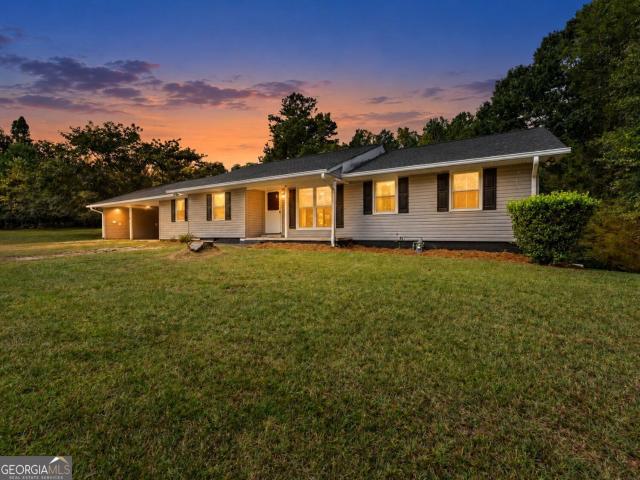
PUBLIC REMARKS Welcome to this 3-bedroom, 2-bath home offering a comfortable and versatile layout. In addition to the three bedrooms, the home features an extra bonus/flex room that can be used as a second living area, home office, playroom, or additional space to fit your needs. Enjoy the privacy of the surrounding trees, outdoor space, and a convenient Gainesville location. No hoa. Schedule your showing today!
USD 219,900
5266 Hopewell Church Road
View photo
House · for sale
USD 1,475,000
USD 238/sq.ft
5266 Hopewell Church Road
Lanier Estates
· 6,189 sq.ft · 4 Bedrooms · 4 Baths · House
· Fireplace · Equipped kitchen
Lanier Estates · 6,189 sq.ft · 4 Bedrooms · 4 Baths · House · Fireplace · Equipped kitchen
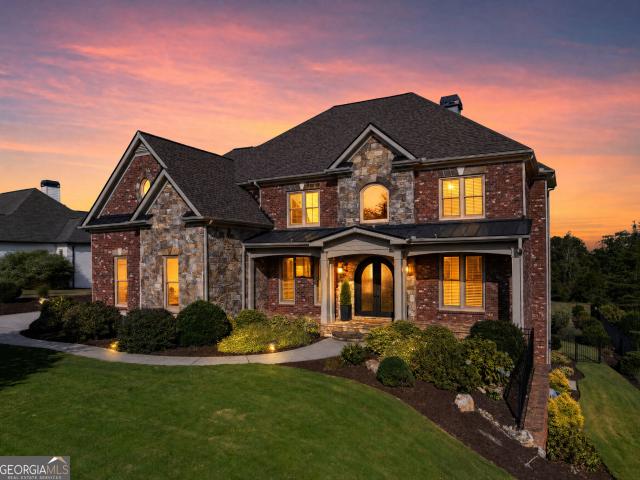
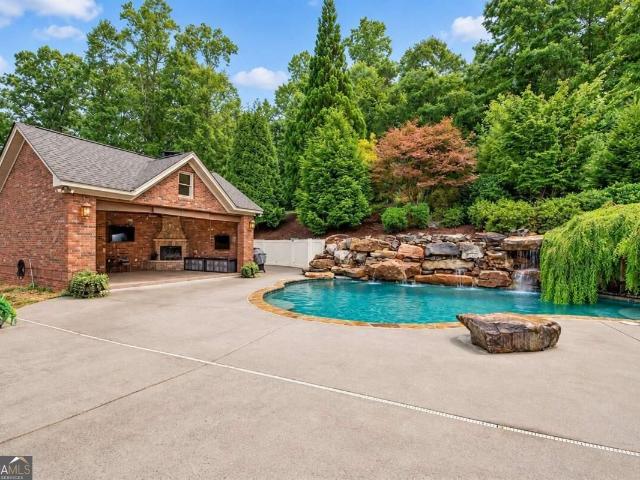
Beyond the private gates, a winding drive introduces an extraordinary estate where timeless architecture, resort-inspired amenities, and exceptional privacy come together across 4.62 beautifully landscaped acres. Thoughtfully designed for both gracious entertaining and comfortable everyday living, this four-sided brick residence offers approximately 6,190 square feet of finished living space, four bedrooms, four full baths, and one half bath. Soaring ceilings, rich hardwood floors, custom millwork, plantation shutters, and three fireplaces create an atmosphere of understated elegance throughout. Freshly painted throughout, with all new carpet and a brand new roof-timeless! The heart of the home is a generously appointed kitchen featuring a large center island, gas cooktop, double ovens, walk-in pantry, breakfast room, and an open connection to the family room-an inviting setting for quiet mornings, family gatherings, and effortless entertaining. A separate dining room accommodates twel
USD 1,475,000
3715 Shope Road
View photo
House · for sale
USD 439,900
USD 128/sq.ft
Updated
3715 Shope Road
Lanier Estates
· 3,434 sq.ft · 3 Bedrooms · 2 Baths · House
· Garden · Office room · Deck · Fireplace · Equipped kitchen · Parking
Lanier Estates · 3,434 sq.ft · 3 Bedrooms · 2 Baths · House · Garden · Office room · Deck · Fireplace · Equipped kitchen · Parking
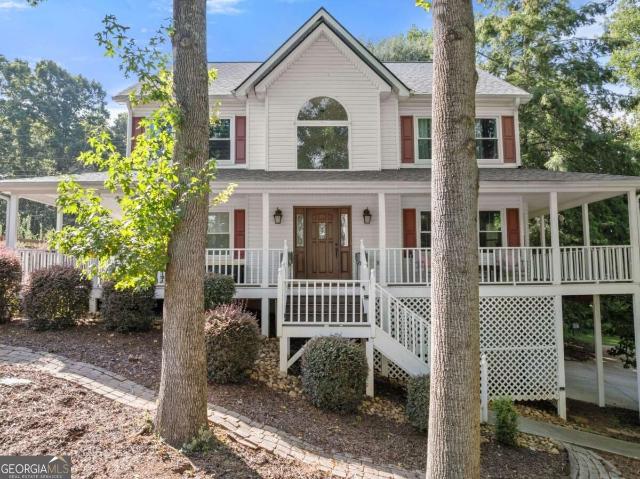
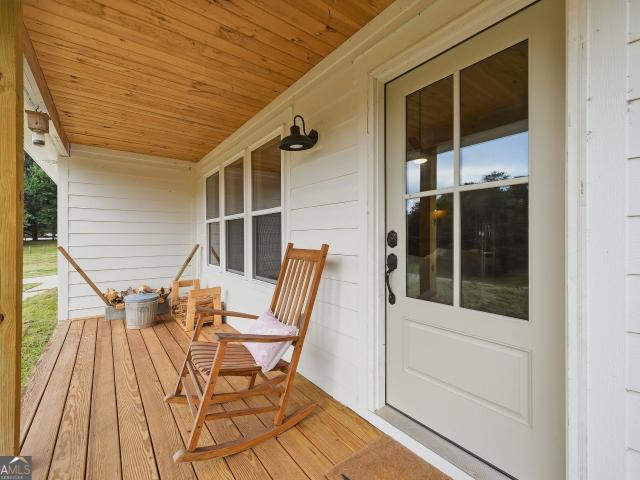
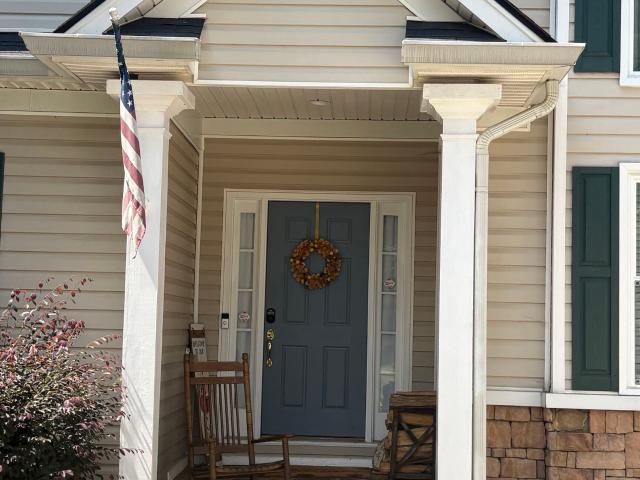
Set on 2.21 acres in North Hall, this inviting home offers privacy, space, and thoughtful updates throughout. A covered rocking-chair front porch welcomes you into a comfortable interior featuring LVP flooring, updated lighting and ceiling fans, and crown molding in the living room, dining area and kitchen. The living room features a stacked stone fireplace with an electric insert, while the kitchen offers white cabinetry, stainless steel smart appliances, an electric range with convection and air-fryer oven, and a bar-height counter open to the dining area. The adjoining dining area opens to the deck overlooking the spacious backyard. The primary suite is conveniently located on the main level and features an ensuite bath with a jetted tub, separate shower and his-and-hers closets. A half bath, laundry room and two-car garage complete the main level. Upstairs are two additional bedrooms with walk-in closets, a shared full bath and a large bonus room offering flexibility for an office,
USD 439,900
4645 Manor Drive
View photo
House · for sale
USD 1,200,000
USD 187/sq.ft
4645 Manor Drive
Lanier Estates
· 6,415 sq.ft · 5 Bedrooms · 5 Baths · House
· Garden · Equipped kitchen · Parking · Swimming pool · Lift
Lanier Estates · 6,415 sq.ft · 5 Bedrooms · 5 Baths · House · Garden · Equipped kitchen · Parking · Swimming pool · Lift
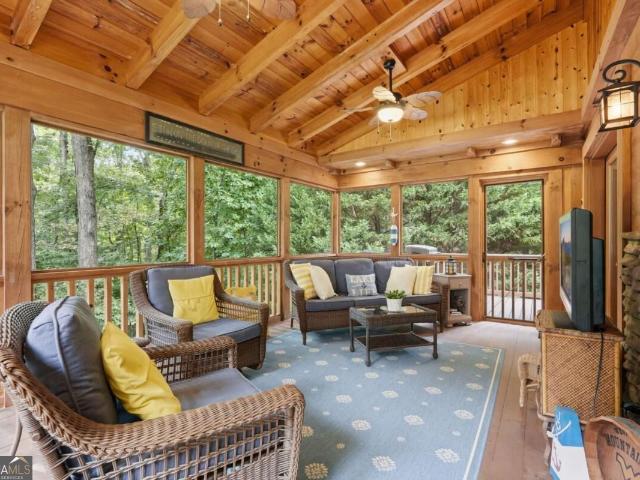
This is an amazing, meticulously maintained, custom-built, executive home which offers the full package! The property is in the heart of North Hall, in an upscale and sought after gated subdivision, and sits on a beautiful, estate-sized, fenced lot, showcased by lush, professionally designed landscaping. Plenty of yard for a personalized outdoor paradise, including swimming pool and/or outdoor kitchen, fire pit, play set, etc. The home's interior is stunning. Thoughtful details and luxury finishes are found throughout three finished levels. The rooms are large with some highlights including an open concept floor plan, 4 secondary bedrooms each with attached baths and walk-in closets, fabulous owner's suite, 2 kitchens, media / flex rooms, billiards room, elevator servicing all 3 levels, composite upper deck with recently added screened porch, newer Owens Corning roof (transferable life time warranty), newer Anderson windows (transferable warranty), 3-car garage with epoxy flooring and
USD 1,200,000
4001 Catawba Ridge
View photo
House · for sale
USD 525,000
USD 215/sq.ft
4001 Catawba Ridge
Lanier Estates
· 2,433 sq.ft · 4 Bedrooms · 3 Baths · House
· Garden · Equipped kitchen · Swimming pool · Cellar
Lanier Estates · 2,433 sq.ft · 4 Bedrooms · 3 Baths · House · Garden · Equipped kitchen · Swimming pool · Cellar
Welcome to 4001 Catawba Ridge! This beautiful 4-bedroom, 3-full-bath home with a full basement offers the perfect combination of comfortable living, outdoor enjoyment, and a peaceful setting with NO HOA! Step inside to discover soaring ceilings, expansive windows that fill the home with natural light, high-end stainless steel kitchen appliances, and a versatile bonus room. Outside, enjoy your own backyard retreat featuring a swimming pool perfect for entertaining, Wooden Fence, shaded porches surrounded by mature trees, a beautifully maintained lawn, and a spacious, productive garden. Enjoy fresh blueberries, elderberries, raspberries, strawberries, and blackberries right from your own property! The peaceful neighborhood offers space between neighbors while keeping you conveniently located approximately 15 minutes from Gainesville, with easy access to shopping, dining, and multiple routes into town. Enjoy nearby outdoor recreation at Don Carter State Park, Lake Lanier Olympic Park, and
USD 525,000
5482 Latham Manor Drive
View photo
House · for sale
USD 394,000
USD 200/sq.ft
5482 Latham Manor Drive
Lanier Estates
· 1,970 sq.ft · 4 Bedrooms · 3 Baths · House
· Garden · Deck · Fireplace · Parking
Lanier Estates · 1,970 sq.ft · 4 Bedrooms · 3 Baths · House · Garden · Deck · Fireplace · Parking
Feels like country living. The house is on. 81 acres with 4 bedrooms & 3 full bathrooms. Oversized two-car garage, kitchen-dining room combination, fireplace in living room. Rear deck overlooks a private, fenced-level back yard. Chestatee High School District
USD 394,000
7054 Hammock Trail
View photo
House · for sale
USD 825,000
USD 243/sq.ft
7054 Hammock Trail
Lanier Estates
· 3,391 sq.ft · 4 Bedrooms · 4 Baths · House
· Garden · Equipped kitchen · Swimming pool
Lanier Estates · 3,391 sq.ft · 4 Bedrooms · 4 Baths · House · Garden · Equipped kitchen · Swimming pool
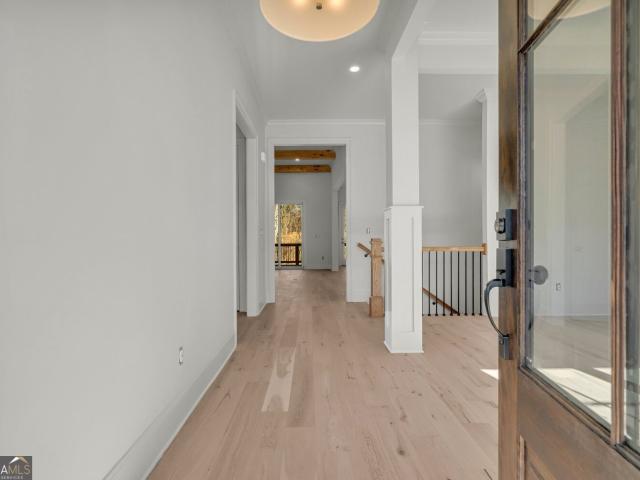
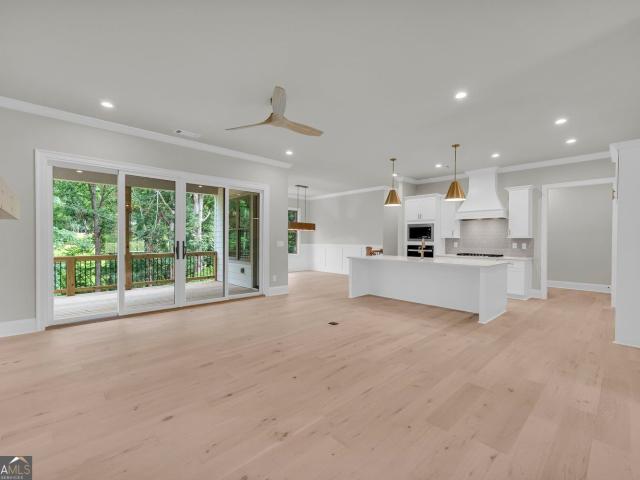
Welcome to luxury lake living at its finest! This stunning new construction home is located in the exclusive Marina Bay gated community offering a lifestyle of comfort, elegance, and convenience. Thoughtfully designed, this home features a spacious main-level living area, and a gourmet kitchen! Step outside to a covered porch ideal for relaxing or entertaining. A few upgrades include beautiful wood beams in the living area, a slider door, and a private backyard overlooking a nature preserve. Residents enjoy access to a resort-style pool, clubhouse, and marina, with boat slips available for purchase at $95,000. Making this the perfect retreat for water lovers. Don't miss the opportunity to own a brand-new home in one of the area's most sought-after lake communities. Schedule your private tour today and experience the best of gated lake living!
USD 825,000
5545 Odum Smallwood Road
View photo
House · for sale
USD 515,000
USD 258/sq.ft
5545 Odum Smallwood Road
Lanier Estates
· 1,991 sq.ft · 3 Bedrooms · 2 Baths · House
· Garden · Fireplace · Equipped kitchen · Parking
Lanier Estates · 1,991 sq.ft · 3 Bedrooms · 2 Baths · House · Garden · Fireplace · Equipped kitchen · Parking
Welcome to a really special homestead property in desirable North Hall with so many of the big updates already done. Over the last several years, the home has had a newer roof, windows, exterior siding and doors, remodeled kitchen with updated cabinetry, remodeled primary and hall bathrooms, hardwood flooring, brick flooring in the laundry and mudroom, a wood-burning fireplace, front porch, crawlspace encapsulation with dehumidifier, and a newer garage door. There are also UV systems on both the HVAC and well systems. Outside is where this property really stands out, with two chicken coops, raised garden beds, established apple, peach, pear and fig trees, berries, a storage building, and a mostly fenced property. It is already set up for someone who wants animals, gardens, more privacy, or just room to spread out. The home is vacant and a quick closing is possible. Convenient to Gainesville, Lake Lanier, the mountains, shopping, dining, and everyday amenities, while still giving you th
USD 515,000
4017 Windsor Trail
View photo
House · for sale
USD 599,900
USD 149/sq.ft
4017 Windsor Trail
Lanier Estates
· 4,026 sq.ft · 6 Bedrooms · 4 Baths · House
· Garden · Terrace · Equipped kitchen
Lanier Estates · 4,026 sq.ft · 6 Bedrooms · 4 Baths · House · Garden · Terrace · Equipped kitchen
Over 4,000 finished square feet, 6 bedrooms, 4 full baths, and an incredible finished terrace level with a second kitchen-all in a beautifully updated 2021-built home on nearly half an acre! From the moment you step inside, you'll notice how much this home has to offer. The bright, welcoming main level combines generous living and entertaining spaces with thoughtful updates, including fresh designer paint, beautiful accent walls, upgraded lighting, updated kitchen hardware, and stylish finishes throughout. The kitchen flows easily into the main living areas, making the layout equally comfortable for busy everyday life or entertaining family and friends. An upgraded sliding glass door with convenient blinds between the glass leads to the outdoor living space and fenced backyard. With 6 bedrooms and 4 full baths, there is room for everyone. Upstairs, the spacious primary suite provides a comfortable retreat with an oversized walk-in closet and an updated primary bath featuring dual vanit
USD 599,900
7062 Hammock Trail
View photo
House · for sale
USD 829,900
USD 308/sq.ft
7062 Hammock Trail
Lanier Estates
· 2,691 sq.ft · 4 Bedrooms · 4 Baths · House
· Garden · Office room · Equipped kitchen · Parking
Lanier Estates · 2,691 sq.ft · 4 Bedrooms · 4 Baths · House · Garden · Office room · Equipped kitchen · Parking
Welcome to Marina Bay, where new construction, thoughtful design, and elevated finishes come together in a gated Lake Lanier community. This beautifully crafted home makes a strong first impression with double front doors, 8 foot doors on the main level, and a spacious layout designed for both everyday living and entertaining. The gourmet kitchen is a true centerpiece, featuring an oversized kitchen island, statement vent hood, and an additional prep kitchen that provides extra space for cooking, hosting, and storage. The open main living areas flow easily throughout the home, while the extra finished flex space offers room for a home office, media room, hobby space, or additional gathering area. Step outside to enjoy a private backyard, perfect for relaxing or entertaining. A dedicated golf cart parking area adds convenience within the community, and a $95,000 boat slip is available for those looking to enjoy easy lake access. Incredible opportunity in one of Lake Lanier's sought afte
USD 829,900
613 Holly Drive NW
View photo
House · for sale
USD 425,000
USD 223/sq.ft
613 Holly Drive NW
Lanier Estates
· 1,905 sq.ft · 4 Bedrooms · 3 Baths · House
· Garden · Deck · Fireplace · Equipped kitchen · Cellar
Lanier Estates · 1,905 sq.ft · 4 Bedrooms · 3 Baths · House · Garden · Deck · Fireplace · Equipped kitchen · Cellar
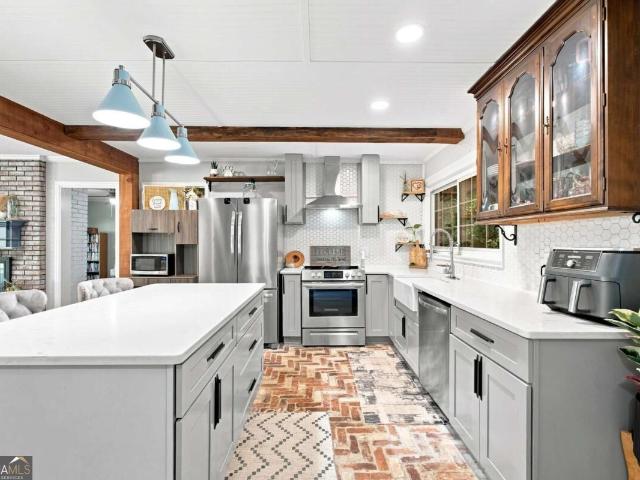
Don't miss this beautifully renovated brick ranch home, featuring new French doors, hot water heater and newer HVAC and electrical. Inside, the home showcases warm wood floors throughout and a standout brickfloored kitchen with exposed wooden beams and a central island that flows seamlessly into the living areas. The double-sided fireplace makes the living room and family rooms cozy. The inviting brickfloored family room is perfect for relaxing, with direct access to a lovely entertaining deck. With three bedrooms and two baths, the home provides comfortable living space, including a private primary suite with ensuite bathroom. The basement adds valuable flexibility, offering abundant storage plus an additional bedroom and bathroom. Ideal for guests, extended family, or a teen suite. Outside, the backyard includes a fenced area, perfect for pets or enjoying the outdoors in privacy. A spacious detached workshop offers endless possibilities, this home is truly a rare find, combining thou
USD 425,000
4815 Thunder River Drive
View photo
House · for sale
USD 525,000
USD 168/sq.ft
4815 Thunder River Drive
Lanier Estates
· 3,111 sq.ft · 4 Bedrooms · 3 Baths · House
· Garden · Office room · Terrace · Parking · Deck · Equipped kitchen
Lanier Estates · 3,111 sq.ft · 4 Bedrooms · 3 Baths · House · Garden · Office room · Terrace · Parking · Deck · Equipped kitchen
Peaceful, private and meticulously maintained, this Rivers Edge home offers 2.97 acres with more than 500 feet of frontage along the West Fork of Little River. Located in the highly sought-after North Hall/Mount Vernon Elementary district, the home features a level driveway to main double garage, attractive stone accents and a spacious split-bedroom floor plan with no carpet-only hardwood and luxury vinyl plank flooring. The warm and inviting living room features a double-tray ceiling, while the main-level primary suite offers a whirlpool tub, separate shower and spacious walk-in closet. Enjoy the private backyard from the screened porch, which opens onto a sun deck overlooking the wooded setting. The finished terrace level provides exceptional flexibility with a kitchenette, family room, office area, fourth bedroom and third full bath. It also offers a private deck, its own driveway and convenient access to the third garage, which includes valuable workshop space-ideal for hobbies, pr
USD 525,000
3016 Summer Lake Drive
View photo
House · for sale
USD 300,000
USD 260/sq.ft
3016 Summer Lake Drive
Lanier Estates
· 1,152 sq.ft · 3 Bedrooms · 2 Baths · House
· Garden · Deck · Equipped kitchen · Parking
Lanier Estates · 1,152 sq.ft · 3 Bedrooms · 2 Baths · House · Garden · Deck · Equipped kitchen · Parking
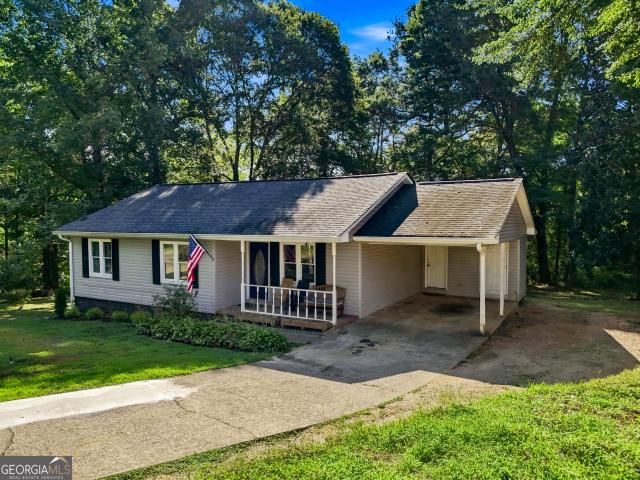
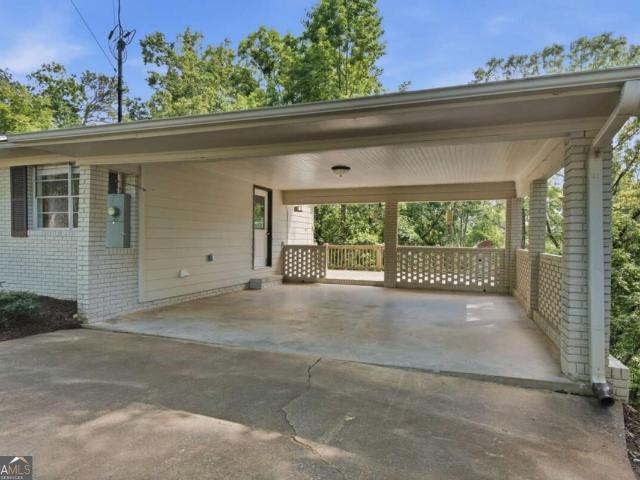
Enjoy peaceful lakeside living at 3016 Summer Lake Drive! This charming 3-bedroom, 2-bath ranch offers a comfortable one-level floor plan featuring a welcoming living room with hardwood floors and an eat-in kitchen with white cabinetry, stainless steel appliances, a decorative tile backsplash and pantry. The spacious owner's suite includes a private bath, while two additional bedrooms provide room for family, guests or a home office. French doors open to a large back deck overlooking the wooded backyard and water-the perfect setting for outdoor dining, fishing, relaxing and enjoying nature. Additional features include a covered front porch, attached carport, dedicated laundry room and exterior storage. Located on a quiet, peaceful section of the lake with no dock or boating access to the main body of the lake. A wonderful opportunity to enjoy the beauty and tranquility of waterfront living close to Gainesville conveniences
USD 300,000
3548 Lakeview Drive
View photo
House · for sale
USD 259,000
USD 264/sq.ft
3548 Lakeview Drive
Lanier Estates
· 980 sq.ft · 2 Bedrooms · 1 Bath · House
· Patio · Garden · Equipped kitchen · Parking
Lanier Estates · 980 sq.ft · 2 Bedrooms · 1 Bath · House · Patio · Garden · Equipped kitchen · Parking
Lake life is calling! Welcome to this charming 2-bedroom, 1-bath ranch home with a one-car garage, tucked away in a private Lake Lanier community offering exclusive, HOA maintained keycard access to the community dock. Start your day with a cup of coffee on the covered front porch, or wind down in the evening while enjoying the peaceful surroundings. Inside, the inviting living room flows into a spacious kitchen featuring generous cabinet storage and ample countertop space perfect for everyday living and entertaining. Step outside to the backyard patio, where you'll have plenty of room to fire up the grill, host friends and family, or simply relax under the stars. A fenced dog run provides a safe and convenient space for your furry companions, while the attached one-car garage and outdoor storage shed offer plenty of room for tools, lawn equipment, or all of your lake toys. Living here means enjoying the Lake Lanier lifestyle without leaving your neighborhood. Launch your kayak, spend
USD 259,000
1049 Park Street
View photo
House · for sale
USD 385,000
USD 152/sq.ft
1049 Park Street
Lanier Estates
· 2,519 sq.ft · 4 Bedrooms · 2 Baths · House
· Garden · Fireplace · Equipped kitchen · Cellar
Lanier Estates · 2,519 sq.ft · 4 Bedrooms · 2 Baths · House · Garden · Fireplace · Equipped kitchen · Cellar
Charming 1952 home in the heart of downtown Gainesville, just steps from Brenau University! This sweet yellow cottage offers the perfect blend of historic character, versatile living space, and an unbeatable location. Located within walking distance to Brenau University and just around the corner from Northeast Georgia Medical Center, with easy access to I-985, this home puts you close to everything Gainesville has to offer. Upstairs features 3 bedrooms and 1 full bath, with beautiful hardwood floors, classic charm, and an oversized den anchored by a cozy fireplace. The full finished basement adds an incredible layer of flexibility with an additional bedroom, full bath, and kitchen! Perfect for an in-law suite, teen suite, guest quarters, or potential rental opportunity. And then there's the backyard! Step outside and you'll feel miles away from the city. The fenced backyard is a true oasis, complete with an outdoor kitchen, covered eating area, outdoor fireplace, greenhouse, workshop,
USD 385,000
6125 River Run Circle
View photo
House · for sale
USD 199,999
USD 175/sq.ft
6125 River Run Circle
Lanier Estates
· 1,141 sq.ft · 3 Bedrooms · 2 Baths · House
· Equipped kitchen
Lanier Estates · 1,141 sq.ft · 3 Bedrooms · 2 Baths · House · Equipped kitchen
Welcome to 6125 River Run Circle in Gainesville, GA! This beautifully updated 3-bedroom, 2-bath home offers comfortable living in a convenient location within the highly sought-after North Hall school district. Step inside to an inviting open-concept floor plan featuring a spacious living area that flows seamlessly into the kitchen and dining space. The kitchen offers a center island with a breakfast bar, providing the perfect space for casual meals and entertaining. This home has been thoughtfully refreshed with new flooring and fresh interior and exterior paint. Additional updates include a new HVAC system, new front and back porches, and new shower/tub combinations in the bathrooms. A new stove and refrigerator will also be installed prior to closing and will be included with the sale. With its modern updates, functional layout, and desirable North Hall location, this home is move-in ready and offers an excellent opportunity for buyers looking for a home that combines comfort, style
USD 199,999
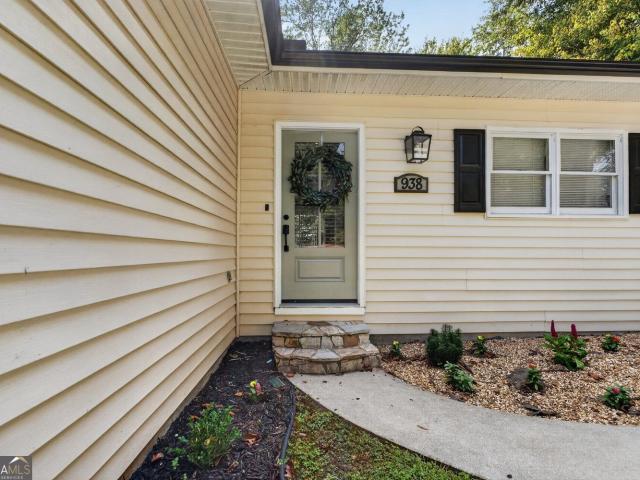
938 Charleston Court
View photo
House · for sale
USD 339,900
USD 269/sq.ft
938 Charleston Court
Lanier Estates
· 1,259 sq.ft · 3 Bedrooms · 2 Baths · House
· Garden · Deck · Equipped kitchen · Parking
Lanier Estates · 1,259 sq.ft · 3 Bedrooms · 2 Baths · House · Garden · Deck · Equipped kitchen · Parking
Move-in ready and thoughtfully updated, this ranch-style home offers the perfect combination of comfort, style, and easy one-level living. The inviting layout features beautiful hardwood floors, fresh interior paint, and brand-new carpet, creating a clean and welcoming atmosphere throughout. The updated kitchen is a standout, featuring granite countertops and new appliances-ideal for everyday meals, entertaining, and gathering with family and friends. The spacious living areas provide a functional flow while maintaining a warm, comfortable feel. Enjoy additional outdoor living on the rear deck overlooking the private backyard, offering a great space for morning coffee, weekend gatherings, or simply relaxing at home. A one-car garage adds convenient parking and storage. With its desirable ranch-style layout and move-in-ready condition, this home is an excellent opportunity for first-time buyers, downsizers, or anyone looking for comfortable, low-maintenance living
USD 339,900
473 Christopher Drive
View photo
House · for sale
USD 415,000
USD 153/sq.ft
473 Christopher Drive
Lanier Estates
· 2,702 sq.ft · 4 Bedrooms · 3 Baths · House
· Garden · Cellar
Lanier Estates · 2,702 sq.ft · 4 Bedrooms · 3 Baths · House · Garden · Cellar
Welcome to this beautifully maintained 4-bedroom, 3-bathroom ranch-style home perfectly situated in a prime location in the City of Gainesville, With NO HOA! Offering the ideal combination of convenience, comfort, and functionality, this home features a desirable split-bedroom floor plan with the primary suite conveniently located on the main level. The main living areas showcase beautiful hardwood floors, complemented by brand-new carpet throughout the remainder of the main level. The spacious layout provides plenty of room for both everyday living and entertaining. One of the highlights of this home is the oversized back porch, offering the perfect setting for morning coffee, family gatherings, or entertaining friends. Step outside and enjoy the peaceful, private backyard where you'll frequently see an abundance of deer, creating a serene setting while still being close to all that Gainesville has to offer. The finished basement adds tremendous versatility and includes a fully functi
USD 415,000
1235 Riverside Drive C 8
View photo
Condo · for sale
USD 200,000
USD 215/sq.ft
1235 Riverside Drive C 8
Lanier Estates
· 926 sq.ft · 2 Bedrooms · 1 Bath · Condo
Lanier Estates · 926 sq.ft · 2 Bedrooms · 1 Bath · Condo
Location, location, location! Welcome to 1235 Riverside Drive, Unit C8-a beautifully updated 2-bedroom, 1.5-bath end-unit condo ideally located just minutes from Brenau University, downtown Gainesville, and Northeast Georgia Medical Center. Whether you're looking for a low-maintenance home, an investment property, or a convenient location close to everything Gainesville has to offer, this one checks the boxes! Located in the heart of Gainesville, this condo puts you close to Brenau University, making it an excellent option for students, faculty, staff, or investors. Enjoy the restaurants, shopping, entertainment, and events of Gainesville's Historic Square, all just minutes away. You're also conveniently close to Northeast Georgia Medical Center, Riverside Military Academy, local parks, and everyday amenities. Grocery shopping is less than a half mile away-an easy walk or quick drive. Step inside to find a move-in-ready interior featuring all-new flooring, fresh interior paint, and an
USD 200,000
4370 Old Wyndoham Court
View photo
House · for sale
USD 415,000
USD 124/sq.ft
4370 Old Wyndoham Court
Lanier Estates
· 3,326 sq.ft · 4 Bedrooms · 3 Baths · House
· Garden · Fireplace · Equipped kitchen · Cellar
Lanier Estates · 3,326 sq.ft · 4 Bedrooms · 3 Baths · House · Garden · Fireplace · Equipped kitchen · Cellar
Excellent opportunity to live in the highly desirable Princeton subdivision! This spacious four-bedroom, three-bath home offers more than 1,650 square feet of finished living space on the main level and a full finished basement, and sits on a beautiful. 59-acre lot featuring blueberry bushes and an apple tree. The main level offers a welcoming and functional layout, including a large family room with a soaring vaulted ceiling and wood-burning fireplace. The adjoining dining room features elegant archway entries and a high tray ceiling. The spacious master suite is also located on the main level and features a high tray ceiling, large picture window, and private en-suite with a garden tub, separate shower, double vanity, separate toilet closet, and generous walk-in closet. The desirable split-bedroom floor plan provides two additional bedrooms and a full bath on the main level. The kitchen offers abundant cabinet and counter space, a breakfast nook, and includes the dishwasher, refriger
USD 415,000
5626 Cool Springs Road
View photo
House · for sale
USD 550,000
USD 295/sq.ft
5626 Cool Springs Road
Lanier Estates
· 1,862 sq.ft · 4 Bedrooms · 1 Bath · House
· Parking · Cellar
Lanier Estates · 1,862 sq.ft · 4 Bedrooms · 1 Bath · House · Parking · Cellar
Discover privacy with No HOA, usable acreage and incredible potential at 5626 Cool Springs Road! Situated on a newly surveyed 7.105-acre tract with approximately 708 feet of road frontage, this spacious ranch-style home offers 1,863 square feet on the main level, four bedrooms, a large laundry room, multiple flex spaces and an attached garage. New flooring has recently been installed in the living area and an adjoining room. The home also retains charming original features, including a whole-house attic fan and intercom system, while multiple natural gas heaters provide a dependable secondary heat source during power outages. An additional 522-square-foot unfinished basement provides excellent storage, workshop or future-use potential. Recent basement improvements include cleaning, sealing and painting, new windows, a new exterior door and screen, framed openings and extensive interior and exterior waterproofing work. Electrical improvements include a new panel box and rewiring in the
USD 550,000
3056 Clear Cove Way
View photo
House · for sale
USD 799,900
USD 300/sq.ft
3056 Clear Cove Way
Lanier Estates
· 2,659 sq.ft · 4 Bedrooms · 3 Baths · House
· Office room · Deck · Equipped kitchen
Lanier Estates · 2,659 sq.ft · 4 Bedrooms · 3 Baths · House · Office room · Deck · Equipped kitchen
Private dock on lake lanier and no hoa. 3056 Clear Cove Way is a 4-bedroom, 3-bath waterfront home in Gainesville's Tranquility Cove with 140 feet of Army Corps shoreline frontage. The dock is a private covered single-slip with a party deck on top and a jet ski port alongside. It sits at the end of a gradual, GOLF CART FRIENDLY walk from the house to the water's edge, which on Lake Lanier is rarer than the boat slip itself. Inside, 2,662 finished square feet across three levels. The main level lives open under a vaulted ceiling: hardwood floors, granite counters, and a kitchen, dining, and living area that works as one continuous gathering space, plus two bedrooms, a full bath, and a main-floor flex room that works as an additional bedroom, an office, a library, or a craft room, depending on what you need. Upstairs, a loft overlooks the main level, and the primary suite has a walk-in closet and a whirlpool tub, which is exactly what you want after a day on the water. Downstairs, the fi
USD 799,900
1395 Autumn Lake Drive SW
View photo
House · for sale
USD 754,982
USD 310/sq.ft
1395 Autumn Lake Drive SW
Lanier Estates
· 2,433 sq.ft · 3 Bedrooms · 3 Baths · House
· Office room · Parking · Gym · Swimming pool
Lanier Estates · 2,433 sq.ft · 3 Bedrooms · 3 Baths · House · Office room · Parking · Gym · Swimming pool
Welcome to effortless living at Lanier Landing, where resort-style amenities and thoughtfully designed homes create the perfect setting for your next chapter. This beautifully crafted Taft quick move-in home offers the ideal blend of comfort, style, and low-maintenance active adult living. Available for move-in this August. Inside, you'll find 3 spacious bedrooms, 3 baths, and a private study perfect for a home office, hobby room, or quiet retreat. The third car garage is perfect for extra storage or an extra vehicle. The open-concept design creates an inviting atmosphere for everyday living and entertaining, while large windows fill the home with natural light and connect seamlessly to the relaxed single story living you've been looking for. Beyond your front door, Lanier Landing offers a vibrant community experience with exceptional amenities designed to bring neighbors together and help you enjoy every day to the fullest. Spend mornings at the clubhouse gym or pool, afternoons on th
USD 754,982
515 Nightfire Court SW
View photo
House · for sale
USD 299,000
USD 514/sq.ft
515 Nightfire Court SW
Lanier Estates
· 581 sq.ft · 1 Bedroom · 1 Bath · House
· Garden · Balcony · Parking
Lanier Estates · 581 sq.ft · 1 Bedroom · 1 Bath · House · Garden · Balcony · Parking
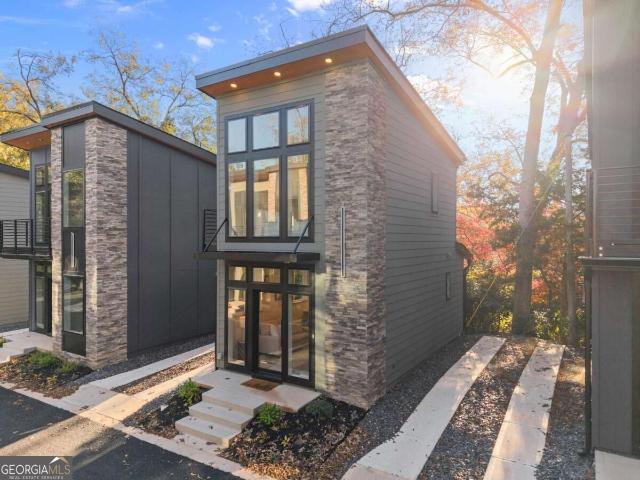
Seller is offering $10,000 towards closing costs! The community garden is growing and the fire pit is ready for crisp fall evenings. Discover a new way to live, invest, and thrive in Gainesville's most forward-thinking micro home community-where modern design meets intentional living. Just steps from downtown Gainesville's dining, shopping, and entertainment scene, each residence pairs striking contemporary architecture with inviting, light-filled interiors. Every detail is designed for style and efficiency-from quartz countertops and luxury vinyl plank flooring to soaring ceilings and private balconies. Enjoy community perks like a shared garden and fire pit, plus convenient two-car tandem parking for each home. Downsize your footprint while upgrading your lifestyle-this is modern freedom, redefined
USD 299,000
4003 Streamlet Way 159
View photo
Townhouse · for sale
USD 367,472
USD 186/sq.ft
4003 Streamlet Way 159
Lanier Estates
· 1,970 sq.ft · 3 Bedrooms · 2 Baths · Townhouse
· Patio · Garden · Office room · Fireplace · Parking · Swimming pool
Lanier Estates · 1,970 sq.ft · 3 Bedrooms · 2 Baths · Townhouse · Patio · Garden · Office room · Fireplace · Parking · Swimming pool
Lot 159 | the york plan | somerset at riverbrook*.*more space. More flexibility. Move-in ready. *. Discover the York plan at Somerset at Riverbrook, offering. *1,979 sq. Ft. of thoughtfully designed living space*. With room to grow and flexibility for the way you live. The versatile upstairs loft is perfect for a home office, playroom, media room, or additional living space. The open-concept main level features. *9-foot ceilings, granite countertops, shaker-style cabinetry, stainless-steel appliances, a large island, and an electric fireplace*. Upstairs, the spacious primary suite offers a tray ceiling, soaking tub, separate shower, and walk-in closet, along with two additional bedrooms and a convenient laundry room. Enjoy outdoor living with a. *private patio and fenced yard*, plus a 2-car garage. Community amenities include a. *resort-style pool and lawn care*. Conveniently located within walking distance of the. *new Publix*, with easy access to. *Lake Lanier, Downtown Gainesville,
USD 367,472
2251 Skyline Drive
View photo
House · for sale
USD 599,000
USD 198/sq.ft
2251 Skyline Drive
Lanier Estates
· 3,014 sq.ft · 4 Bedrooms · 2 Baths · House
· Deck · Equipped kitchen · Cellar
Lanier Estates · 3,014 sq.ft · 4 Bedrooms · 2 Baths · House · Deck · Equipped kitchen · Cellar
Experience the best of Lake Lanier living in this beautifully updated brick ranch LAKE HOME, perfectly situated on 1.53 private acres*. With a full basement, deep-water access, and boat slip. Thoughtfully renovated with updated plumbing, electrical, fresh paint, and hardwood flooring throughout the main level. This home offers modern comfort while embracing the relaxed lake lifestyle. Check out the VIEWS from the deck during the fall/winter! MAIN LEVEL: Natural light pours through the floor-to-ceiling windows in the inviting sitting area, showcasing peaceful wooded views that lead toward the lake. Open-concept living space flows effortlessly into the beautifully appointed eat-in kitchen featuring stainless steel appliances, tile backsplash, stylish fixtures and finishes. A spacious laundry and mud room provides exceptional functionality with plenty of room for pantry storage, additional fridge/freezer, and everyday organization. Best of all, all appliances remain with the home! Spaciou
USD 599,000
7950 Grand Meadow Run
View photo
House · for sale
USD 876,978
7950 Grand Meadow Run
Lanier Estates
· 4 Bedrooms · 4 Baths · House
· Patio · Equipped kitchen · Parking
Lanier Estates · 4 Bedrooms · 4 Baths · House · Patio · Equipped kitchen · Parking
Move in Ready! New construction near Lake Sidney Lanier! Welcome to Lot 3 in the new Glory Meadows community in Forsyth County, offering spacious homesites and luxury living just minutes from lake access, parks, and recreation. This level homesite just under 3/4 acre provides the perfect setting for privacy and outdoor living. This home features the Jack floor plan by KM Homes, offering approximately 3,148 square feet, 4 bedrooms, 4.5 bathrooms, and a 3-car garage with a thoughtfully designed layout ideal for modern living. KM Jack Floorplan The main level showcases 10-foot ceilings, 8-foot interior doors, and upgraded LED accent trim lighting, creating a bright and open living space. The spacious great room flows seamlessly into the kitchen and breakfast area, perfect for entertaining or everyday family living. A stunning 12-foot wide sliding glass patio door opens the living space to the impressive 21' x 10' covered rear patio, blending indoor and outdoor living while overlooking the
USD 876,978
1489 Bluff Valley Circle
View photo
Townhouse · for sale
USD 269,000
USD 176/sq.ft
1489 Bluff Valley Circle
Lanier Estates
· 1,528 sq.ft · 3 Bedrooms · 2 Baths · Townhouse
· Patio
Lanier Estates · 1,528 sq.ft · 3 Bedrooms · 2 Baths · Townhouse · Patio
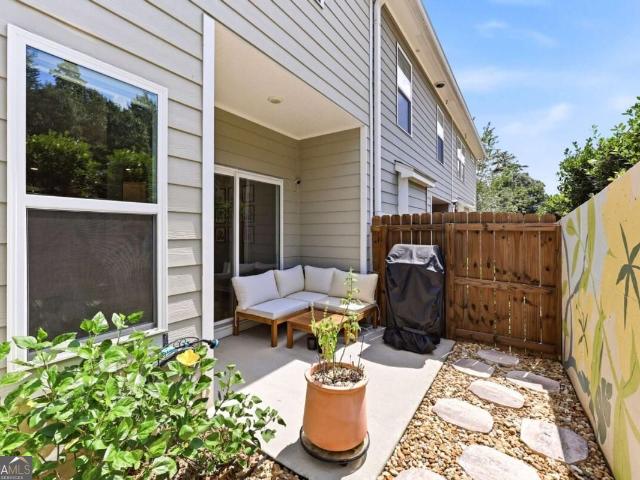
Stylish, modern, and low maintenance home in a gated community. Minutes from downtown Gainesville or a quick walk on the trail to Lanier Point Park and Lake Lanier. This one is move in ready with updated flooring and open concept living space. A private patio space with a tasteful mural for a backdrop feels like your own private courtyard. A perfect spot at the end of the day to decompress. The main floor also includes a walk in pantry and half bath for convenience. Upstairs you will find three spacious, bright bedrooms with ample closet and storage space. Easy living with little upkeep and conveniently located minutes from shopping, restaurants, boat ramps and entertainment. Priced for the current owners to have their next adventure and you to begin your own right here! Make the call, the simple life beckons
USD 269,000
1123 Riverside Terrace
View photo
Townhouse · for sale
USD 425,000
USD 268/sq.ft
1123 Riverside Terrace
Lanier Estates
· 1,582 sq.ft · 3 Bedrooms · 3 Baths · Townhouse
· Terrace · Equipped kitchen · Cellar
Lanier Estates · 1,582 sq.ft · 3 Bedrooms · 3 Baths · Townhouse · Terrace · Equipped kitchen · Cellar
New construction, no HOA, main-level primary, 1 mile from downtown Gainesville. Beautifully designed 3-bedroom, 3-full-bath custom townhome offering low-maintenance living with high-quality finishes and exceptional flexibility. The open-concept main level features luxury vinyl plank flooring throughout, abundant natural light, a designer kitchen with custom soft-close cabinetry, beautiful countertops, and upgraded stainless steel appliances, plus convenient main-level laundry with stackable washer and dryer. The spacious primary on the main level includes dual closets and a beautifully appointed bath with double vanity and large walk-in tile shower. Enjoy covered front and rear porches, with the rear porch overlooking level green space, perfect for relaxing or entertaining. Upstairs offers two generously sized bedrooms, two full baths, a second laundry area, and ample storage. The unfinished basement is stubbed for a bath and ready for future expansion, whether you envision a home offi
USD 425,000
3150 Edgewater Drive
View photo
House · for sale
USD 899,900
USD 529/sq.ft
3150 Edgewater Drive
Lanier Estates
· 1,701 sq.ft · 3 Bedrooms · 2 Baths · House
· Deck
Lanier Estates · 1,701 sq.ft · 3 Bedrooms · 2 Baths · House · Deck
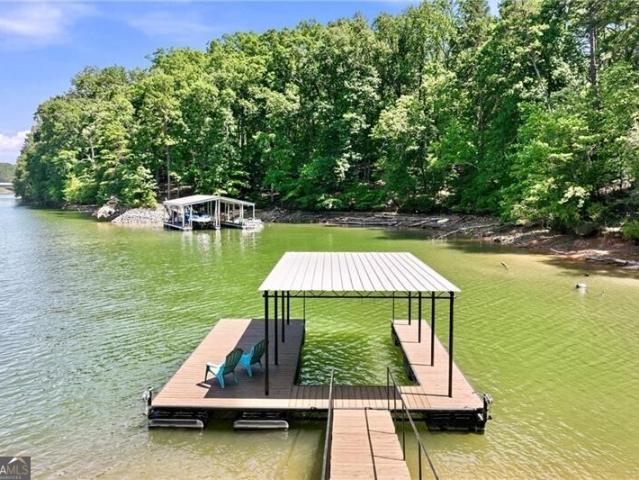
RARE opportunity to own a Lake Lanier home with a private dock for under $1 million in Gainesville/30501/North Hall! Wake each morning to breathtaking sunrises, with the master suite opening onto the expansive deck, later watching collegiate rowing teams glide past from your breakfast table. Here, you have a front row seat to one of Lake Lanier's most beautiful daily scenes. A peaceful walk through a canopy of hardwoods leads to your private dock in consistently nice water in a no wake zone. With more than 400 feet of Corps frontage, this property offers a level of privacy that's becoming increasingly difficult to find. The protected cove is ideal for rowing, kayaking, paddleboarding, and swimming, while winter reveals spectacular lake views from multiple sides of the home. Located just across the water from the Lake Lanier Olympic Park, you'll enjoy the excitement of rowing events and one of North Georgia's favorite summer traditions-Food Truck Friday nights with live music, great foo
USD 899,900

Get email alerts

Don't miss out: be the first to know about new properties

The alert was correctly created

On subscribing you accept the conditions of use and the privacy policy
Alert
Receive new ads in your inbox
Save this search
Receive alerts for new listings

We'll send you an email when we have new properties for: "Properties for sale in Lanier Estates"

The alert was correctly created

Scoutland
Lake Farm, Gainesville CCD Hall County Georgia
Get email alerts and be the first to see new listings
Required field
On subscribing I accept the terms of the privacy policy
Perfect! You'll soon start receiving new listings via email
Alert
Receive an email when we have new ads for Properties for sale in Lanier Estates
Save this search
Filters

Bedrooms

Size (sq.ft)

sq.ft
sq.ft

Price

USD
USD

Property type

Bathrooms

Clear all filters
Receive notifications when new entries are published.