762 houses for sale in Devonshire Gardens

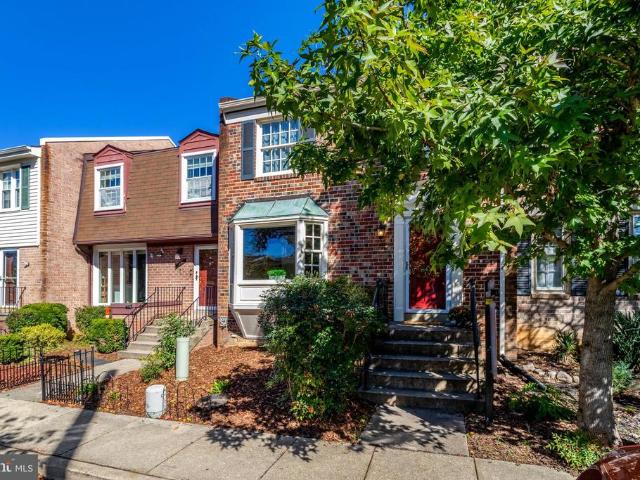
4733 20Th Street N
View photo
House · for sale
USD 895,000
USD 486/sq.ft
4733 20Th Street N
Devonshire Gardens
· 1,841 sq.ft · 4 Bedrooms · 2 Baths · House
· Deck · Fireplace · Equipped kitchen · Parking
Devonshire Gardens · 1,841 sq.ft · 4 Bedrooms · 2 Baths · House · Deck · Fireplace · Equipped kitchen · Parking
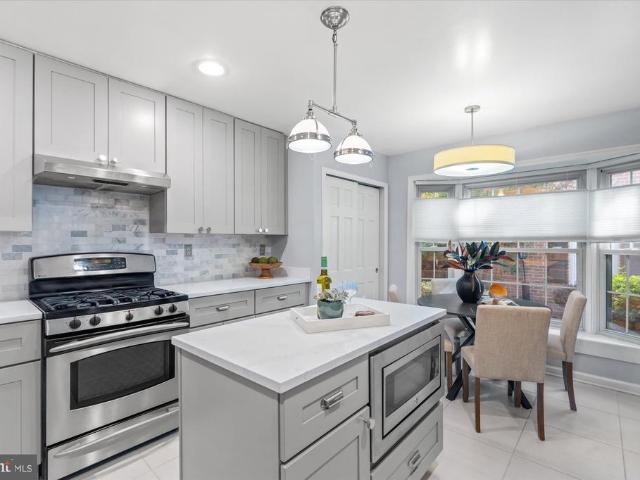
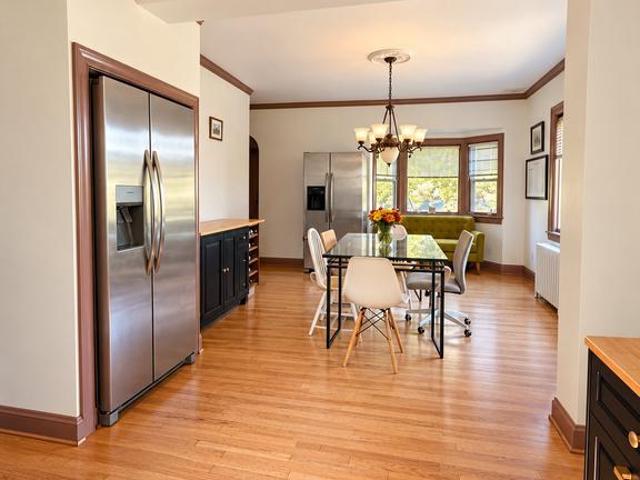
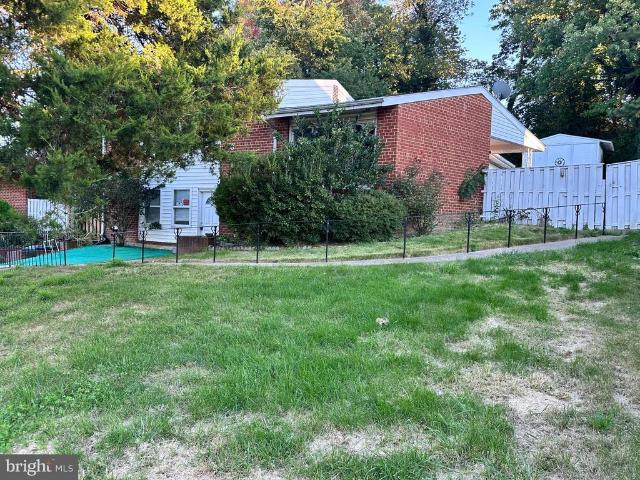
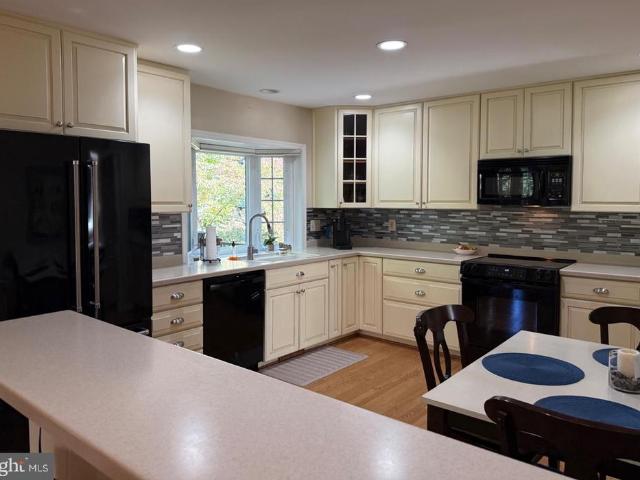
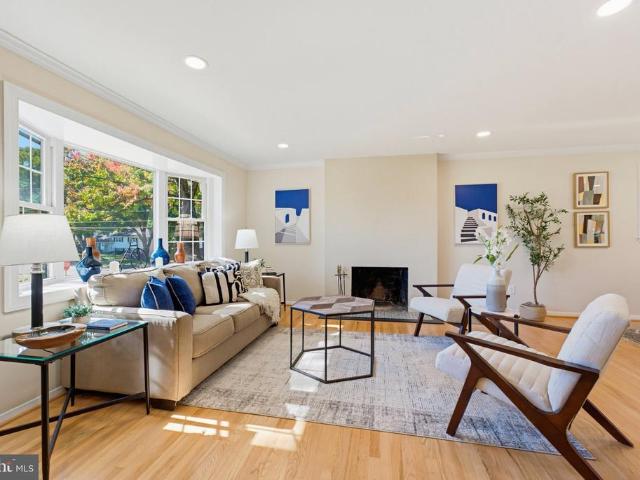
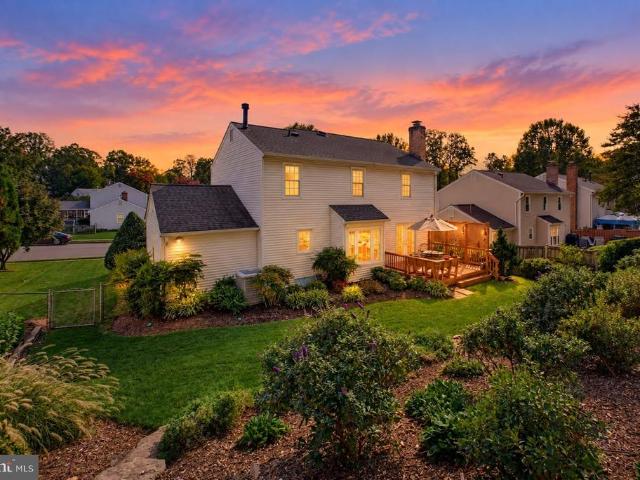
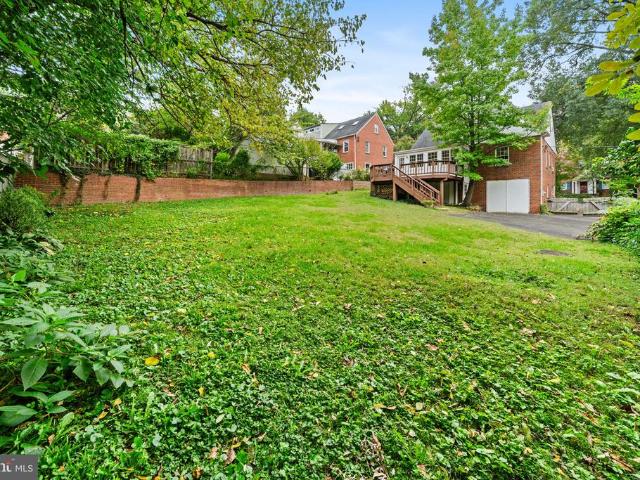
An incredible opportunity awaits in one of Arlingtons most desirable North Arlington neighborhoods! Situated on a quiet, tree-lined street in the 22207 zip code, this classic brick Cape Cod offers exceptional potential for a full renovation, expansion, or custom new build. Yorktown, Swanson, Glebe School Pyramid Sold strictlyAS-IS, the home boasts timeless architectural character and classic bones. Inside, traditional hardwood floors run through the main level living spaces, anchored by a wood-burning fireplace with a brick surround and white mantle. The floor plan includes a bright kitchen with white cabinetry and gas cooking, a sunroom/enclosed porch featuring rustic wood-beamed ceilings and terracotta tile flooring, and flexible upper-level spaces with dormer windows, original trim, and wood paneling. Outside, a private rear deck overlooks a spaciousbackyard with mature trees, providing an ideal footprint for outdoor entertaining or expanding the home's footprint. Driveway parking l
USD 895,000
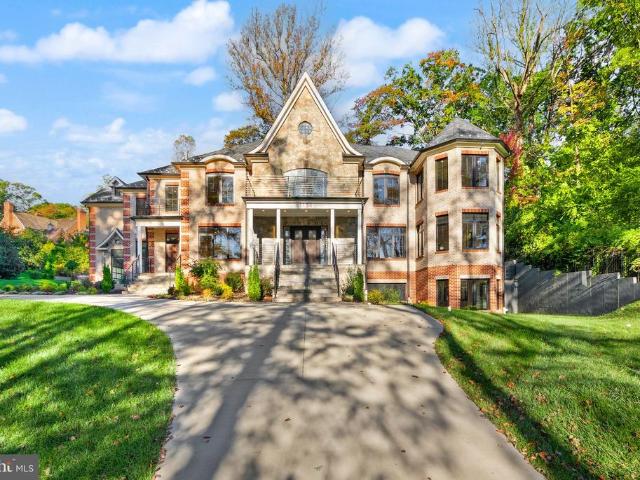
320 Ayito Road SE
View photo
House · for sale
USD 2,275,000
USD 295/sq.ft
320 Ayito Road SE
Devonshire Gardens
· 7,696 sq.ft · 6 Bedrooms · 3 Baths · House
· Equipped kitchen
Devonshire Gardens · 7,696 sq.ft · 6 Bedrooms · 3 Baths · House · Equipped kitchen
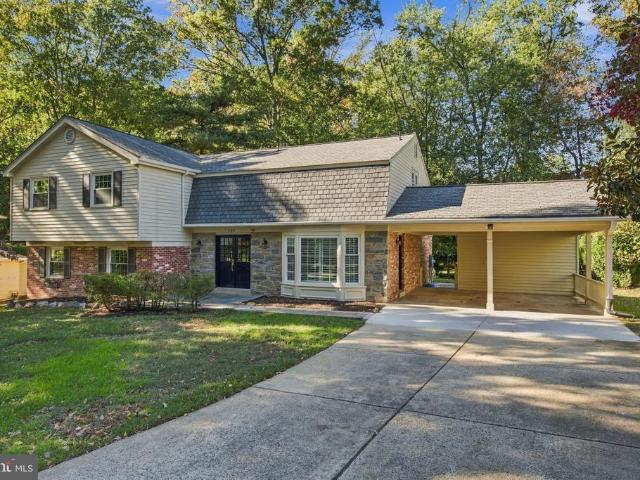
Welcome to 320 Ayito Rd in the highly sought after Town of Vienna. This home has recently undergone an impressive renovation to include a chef's dream of a kitchen, a private primary suite on it's own level, 6 total bedrooms, hardwood floors across 90% of the finished living areas, and an ideal lot with sidewalk streets, one block away from the W&OD Trail. This 5 level split level lays out more like a 3 level home yet also provides the privacy of the primary bedroom being on it's own level and the lower level family room just 3 steps down from the main level living. Make your way inside and you're instantly greeted with gleaming recently refinished hardwood floors and an abundance of recessed lighting and natural light. The kitchen just underwent a full renovation with all new cabinetry, quartz counters, tiled backsplash and a brand new stainless steel appliance package. Make your way upstairs and the hardwood floors continue to 4 more bedrooms and a hall bath with an oversized counter
USD 2,275,000
4637 4Th Road N
View photo
Townhouse · for sale
USD 1,199,500
USD 513/sq.ft
4637 4Th Road N
Devonshire Gardens
· 2,336 sq.ft · 3 Bedrooms · 3 Baths · Townhouse
· Patio · Office room · Fireplace · Equipped kitchen
Devonshire Gardens · 2,336 sq.ft · 3 Bedrooms · 3 Baths · Townhouse · Patio · Office room · Fireplace · Equipped kitchen
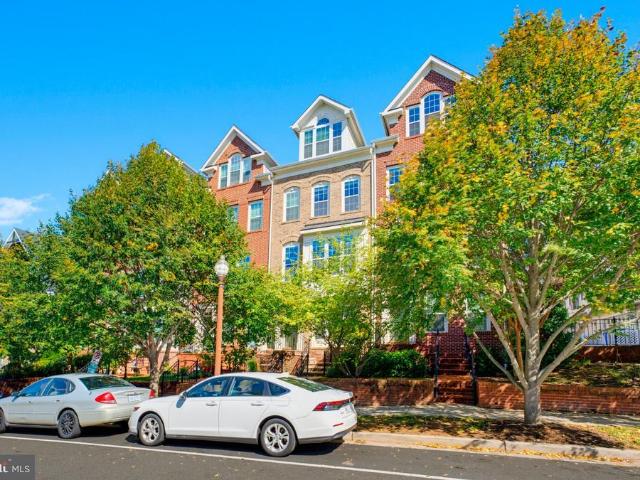
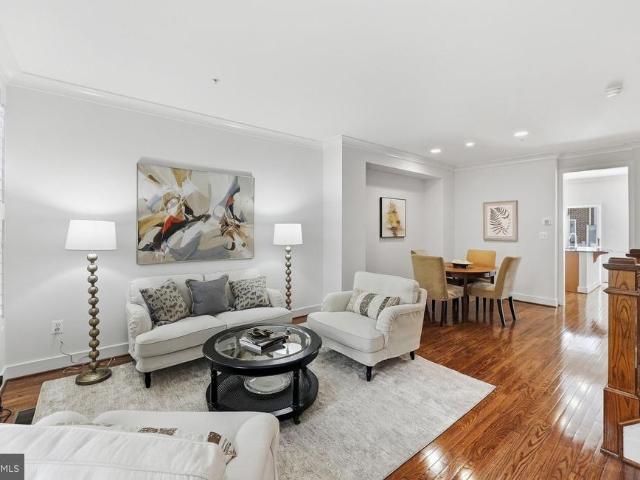
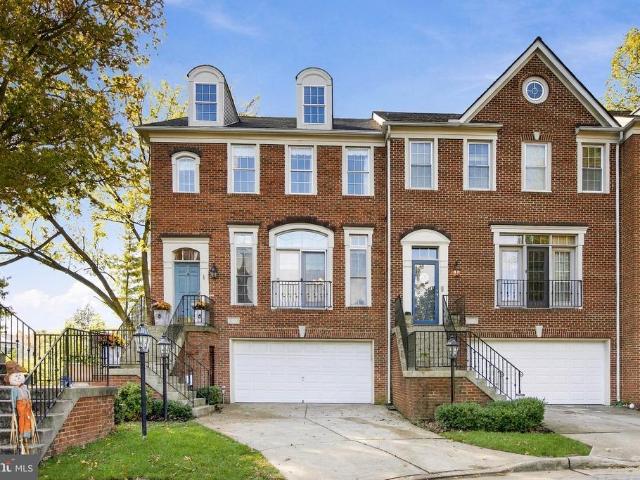
Introducing 4637 4th Road N, a charming Cathcart Springs townhouse nestled in the heart of Arlingtons highly sought-after Ballston neighborhood. Within walking distance of downtown Ballston, including metro access, this all-masonry home offers comfort, convenience, and style. Tastefully updated under current ownership, the home features a traditional layout with a stylish gourmet kitchen with stainless steel appliances, quartz countertops, and high-end cabinetry. Adjacent to the kitchen are a dedicated dining area and a sunken formal living/family room centered on a decorative mantel and fireplace, flanked by windows overlooking the rear patio. Upstairs are three generous bedrooms, including an owner's suite with a remodeled primary bathroom, including a double vanity and enclosed shower. The lower level has been thoughtfully updated and includes a dedicated laundry area, storage room, interior bedroom (or home office), and a recreation room with a wood-burning fireplace and direct acc
USD 1,199,500
6133 Franklin Park Road
View photo
House · for sale
USD 1,850,000
USD 486/sq.ft
6133 Franklin Park Road
Devonshire Gardens
· 3,800 sq.ft · 4 Bedrooms · 2 Baths · House
· Garden · Deck
Devonshire Gardens · 3,800 sq.ft · 4 Bedrooms · 2 Baths · House · Garden · Deck
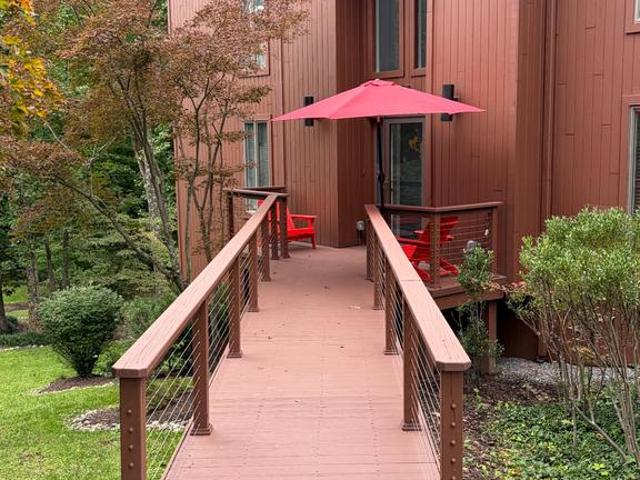
Franklin park area! So close and yet so far! Welcome to 6133 Franklin Park Road! Transport yourself across a magical footbridge to red front door and other strategic pops of red, an auspicious color in feng shui, symbolizing protection, warmth, positive energy and prosperity. This delightfully upgraded, primped and pampered contemporary has not only a sought-after Mclean address but is also a stones throw to Arlington border! Enter two-story foyer to be greeted by warm wood tones. You will immediately see the views of expansive, treed rear yard from windows in large living room and dining room. Generous decks on all three levels offer additional opportunity to enjoy the verdant views! Perched on a half-acre, treed and well-groomed lot in the Franklin Park area, the three finished above-grade levels enjoy picturesque and private rear yard with thoughtful, expert landscaping. Soft grey interior color palette contributes to the tranquil zen. Enjoy the pedestrian path to newly upgraded Che
USD 1,850,000
4708 Washington Boulevard
View photo
House · for sale
USD 1,250,000
USD 566/sq.ft
4708 Washington Boulevard
Devonshire Gardens
· 2,207 sq.ft · 4 Bedrooms · 3 Baths · House
· Fireplace
Devonshire Gardens · 2,207 sq.ft · 4 Bedrooms · 3 Baths · House · Fireplace
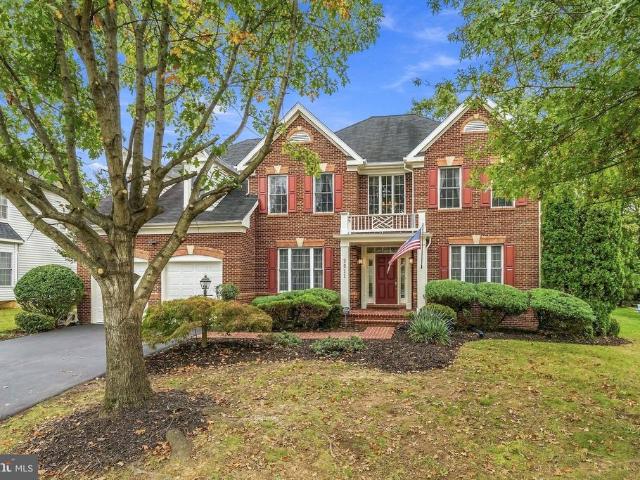
Welcome to this charming 4-bedroom, 3-bath home in the desirable Waycroft-Woodlawn neighborhood of Arlington. Offering over 2000 square feet of living space on a 7,288-square-foot lot, this classic home presents an inviting opportunity to enjoy the best of Arlington living. The traditional brick exterior and fireplace add timeless character, while the spacious lot offers room to enjoy the outdoors and envision future possibilities. Conveniently located near Ballstons shopping, dining, and everyday amenities, with access to Metro and major commuter routes, this property combines neighborhood appeal with an exceptionally convenient location. A wonderful opportunity for homeowners and investors alike to make their mark in one of Arlingtons established communities!
USD 1,250,000
3811 Bell Manor Court
View photo
House · for sale
USD 1,579,000
USD 397/sq.ft
3811 Bell Manor Court
Devonshire Gardens
· 3,972 sq.ft · 6 Bedrooms · 5 Baths · House
· Equipped kitchen
Devonshire Gardens · 3,972 sq.ft · 6 Bedrooms · 5 Baths · House · Equipped kitchen
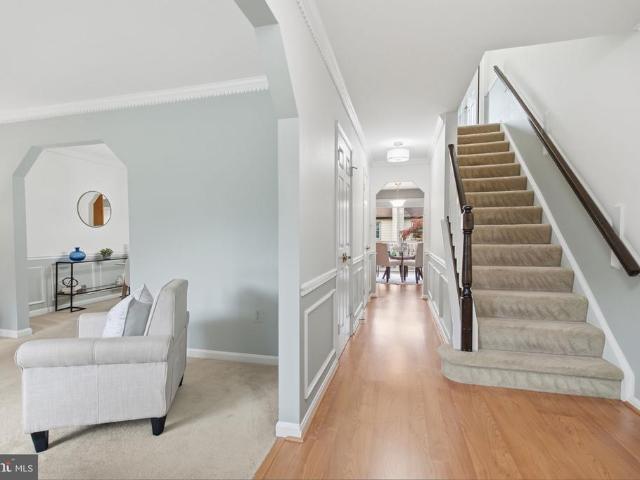
Nestled in the prestigious Bell Manor Estates, this exceptional Colonial residence has undergone a major renovation in 2026, beautifully blending timeless architectural elegance with refined modern comfort. Spanning nearly 6,000 square feet, this impressive home features 6 generously proportioned bedrooms and 5 full bathrooms, offering an ideal balance of sophistication, space, and functionality. Step inside to discover a warm, inviting interior defined by classic architectural details, including elegant crown molding and traditional chair railings. The thoughtfully designed floor plan creates a seamless flow throughout the home, complemented by abundant natural light and contemporary recessed lighting. At the heart of the residence, the gourmet kitchen is designed to inspire, featuring stainless steel appliances, a double oven, a built-in cooktop, and a spacious center island perfect for casual dining and entertaining. The kitchen opens effortlessly to the family room, where a welcomi
USD 1,579,000
4600 32Nd Road N
View photo
House · for sale
USD 3,500,000
USD 719/sq.ft
4600 32Nd Road N
Devonshire Gardens
· 4,865 sq.ft · 5 Bedrooms · 4 Baths · House
· Fireplace · Equipped kitchen
Devonshire Gardens · 4,865 sq.ft · 5 Bedrooms · 4 Baths · House · Fireplace · Equipped kitchen
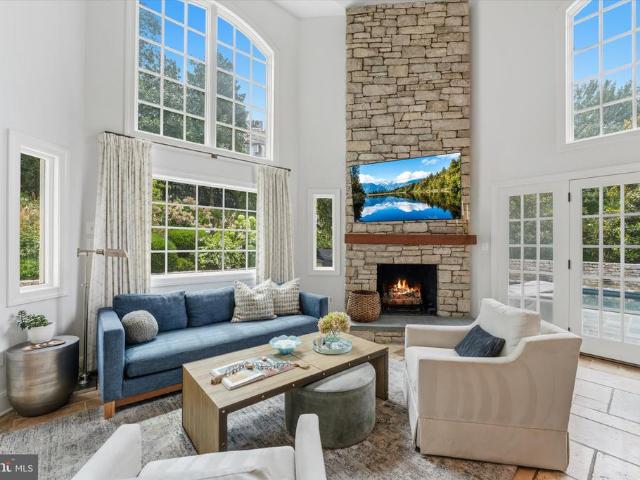
Timeless Country Club Hills charm meets modern luxury in this beautifully reimagined residence, just steps from Washington Golf & Country Club. One of the neighborhoods original homes, this distinctive property has been thoughtfully renovated and expanded, combining classic architectural character with exceptional craftsmanship, refined interiors and outstanding indoor-outdoor living. From the lush, magnolia-framed grounds and stone walkways to the dramatic two-and-a-half-story great room, this home makes an impression. Abundant natural light, rich hardwood floors, exposed wood beams and a striking stone fireplace wall create a warm, sophisticated setting for everyday living and entertaining. The custom kitchen is designed to impress, featuring an expansive quartz island, Wolf six-burner range and wall ovens, Sub-Zero refrigerator, two Bosch dishwashers, warming drawer, ice maker and dual sinks. The kitchen opens directly to the great room and provides the perfect hub for gathering. Th
USD 3,500,000
4727 Arlington Boulevard
View photo
House · for sale
USD 899,900
USD 550/sq.ft
4727 Arlington Boulevard
Devonshire Gardens
· 1,636 sq.ft · 3 Bedrooms · 2 Baths · House
· Garden · Deck · Equipped kitchen · Parking
Devonshire Gardens · 1,636 sq.ft · 3 Bedrooms · 2 Baths · House · Garden · Deck · Equipped kitchen · Parking
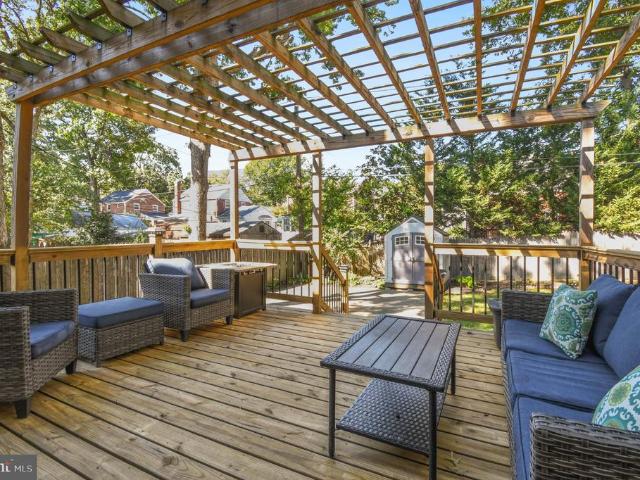
A stunning single family home with the most picturesque backyard AND parking under $900K and it's move-in ready! Tucked away behind a lush tree line, this all-brick home offers a rare blend of classic Arlington character and thoughtful modern updates. From the moment you step onto the charming front porch, youll feel the care and craftsmanship that defines this residence. Inside, the home glows with pristine hardwood floors and an abundance of natural light. The formal living room flows effortlessly into a dining area featuring custom banquette seating with built-in storagea smart, stylish touch for everyday living. The updated kitchen serves as the heart of the home, leading directly out to a deck with pergola thats perfect for morning coffee or dining al fresco. The upper level offers three spacious sun-soaked bedrooms and a full bathroom with a tub. Hosting guests is a breeze with a lower level that includes copious natural light and a full bathroom, offering convenience and privacy
USD 899,900
807 N Woodrow Street
View photo
Townhouse · for sale
USD 1,349,999
USD 643/sq.ft
807 N Woodrow Street
Devonshire Gardens
· 2,099 sq.ft · 3 Bedrooms · 3 Baths · Townhouse
Devonshire Gardens · 2,099 sq.ft · 3 Bedrooms · 3 Baths · Townhouse
Open Houses: 1-3 PM Saturday, October 24. Welcome to 807 N Woodrow Dr, a beautifully appointed Arlington home offering over 2,700 square feet of living space and an exceptional layout designed for comfort, flexibility, and modern living. Featuring three spacious bedrooms, each with its own full en-suite bath, plus two additional half baths, this home offers the rare combination of generous living space and private accommodations for residents and guests alike. The thoughtfully designed floor plan provides multiple opportunities for everyday living, entertaining, working from home, and relaxing. With three true bedroom suites, the home is particularly well suited for those seeking privacy, multi-generational living, frequent guests, or dedicated home-office space. Located in a highly convenient Arlington setting, the home places you close to the best of the Rosslyn-Ballston corridor, including Ballston, Virginia Square, Clarendon, and Courthouse, with an outstanding selection of restaur
USD 1,349,999
2878 Yarn Court
View photo
Townhouse · for sale
USD 725,000
USD 378/sq.ft
2878 Yarn Court
Devonshire Gardens
· 1,916 sq.ft · 3 Bedrooms · 3 Baths · Townhouse
· Patio · Garden · Deck · Fireplace · Equipped kitchen · Swimming pool · Cellar · Parking
Devonshire Gardens · 1,916 sq.ft · 3 Bedrooms · 3 Baths · Townhouse · Patio · Garden · Deck · Fireplace · Equipped kitchen · Swimming pool · Cellar · Parking
Open House Saturday, Oct 24th 12-2pm Welcome to this spacious 3-bedroom, 2-full-bath, 2-half-bath home offering three levels of comfortable living and plenty of space for entertaining. The main level features a large dine-in kitchen with an abundance of cabinetry, a convenient built-in desk, and easy access to the formal dining and living rooms. Upstairs, youll find three bedrooms and two full baths, including a generous primary suite with an en-suite bath, two large closets, and an additional vanity with sink for added convenience. The fully finished walk-out basement expands the living space with a cozy fireplace, half bath, utility room, and laundry room. Step outside to enjoy the large rear deck, offering plenty of room for dining and lounging, overlooking a brick patio, landscaped yard, and fully privacy-fenced backyard. Two designated parking spaces are conveniently located out front. Located in the Lakeford community, residents enjoy access to a pool, jogging and walking paths,
USD 725,000
112 N Wakefield Street
View photo
House · for sale
USD 999,000
USD 714/sq.ft
112 N Wakefield Street
Devonshire Gardens
· 1,399 sq.ft · 3 Bedrooms · 2 Baths · House
· Garden · Deck · Equipped kitchen
Devonshire Gardens · 1,399 sq.ft · 3 Bedrooms · 2 Baths · House · Garden · Deck · Equipped kitchen
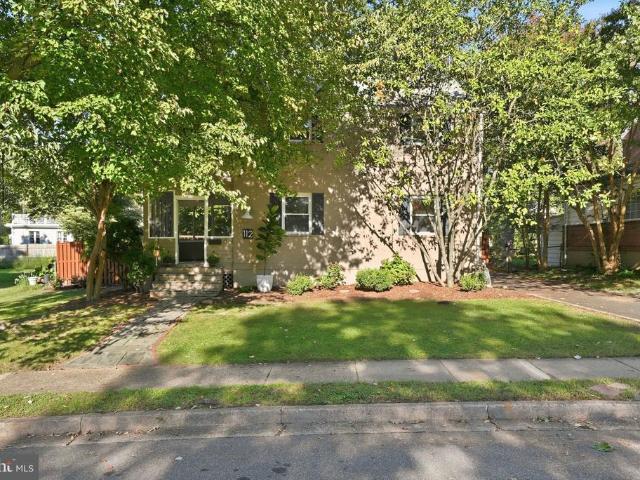
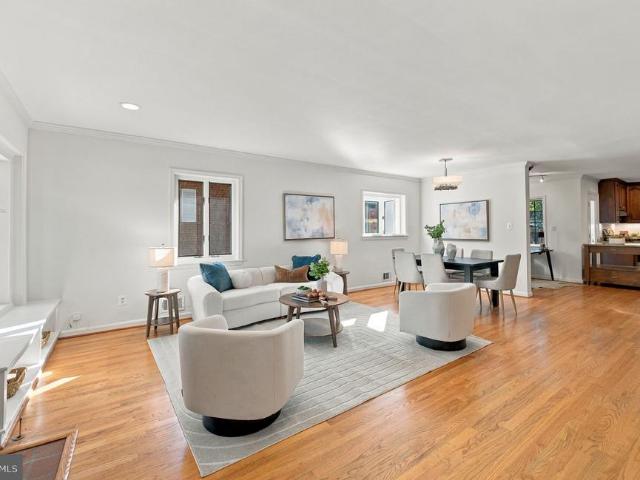
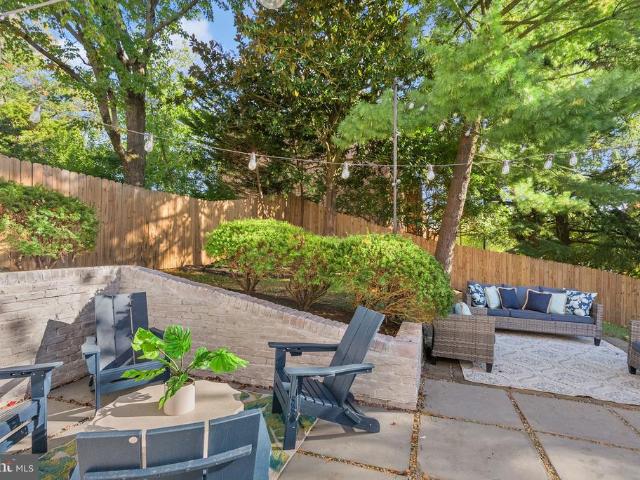
Open sunday 12-2pm! Welcome to 112 N Wakefield St, a quintessential three-level home nestled in the heart of the sought-after Arlington Forest neighborhood. From the moment you step onto the charming screened-in front porch, youll feel the warmth and character that defines this classic community. Inside, the home has been freshly painted from top to bottom, making it move-in ready. The main level features a bright living room anchored by gleaming wood floors and a stunning wall of built-in shelves and cabinetsperfect for displaying your favorite books or treasures. The layout flows effortlessly into the dining room and through to the kitchen, which boasts stainless steel appliances and gas cooking for the home chef. Just beyond the kitchen, a versatile rec room offers a secondary living space with its own full bath and a separate outside entrance. This room opens directly onto a large rear deck, overlooking a spacious yard thats just waiting for weekend gatherings. The upper level host
USD 999,000
4840 33Rd Road N
View photo
House · for sale
USD 1,099,900
USD 646/sq.ft
4840 33Rd Road N
Devonshire Gardens
· 1,701 sq.ft · 3 Bedrooms · 2 Baths · House
· Garden · Office room · Fireplace
Devonshire Gardens · 1,701 sq.ft · 3 Bedrooms · 2 Baths · House · Garden · Office room · Fireplace
One-level living at its finest. This beautifully maintained, move-in-ready Cape Cod welcomes you with an open, sun-drenched floor plan flooded with natural light. The thoughtful layout features three spacious bedrooms, two full baths, and a dedicated office nook perfect for remote work. Gather around the cozy gas fireplace in the living area, or step outside to enjoy your charming curb appeal and beautifully manageable garden spaces. Complete with a private driveway and ample storage throughout, this home offers both comfort and convenience. Future opportunities include popping the top or building new. Situated in the Jamestown / Williamsburg / Yorktown school pyramid and just a short walk to the Washington Golf and Country Club. Schedule your private tour today!
USD 1,099,900
4612 9Th Street S
View photo
House · for sale
USD 1,050,000
USD 439/sq.ft
4612 9Th Street S
Devonshire Gardens
· 2,390 sq.ft · 4 Bedrooms · 2 Baths · House
· Garden · Equipped kitchen
Devonshire Gardens · 2,390 sq.ft · 4 Bedrooms · 2 Baths · House · Garden · Equipped kitchen
Open Houses Sat and Sun, Oct 24th and 25th, 2-4pm. Prepare to be impressed! This is the Arlington home youve been waiting for! More than 2,300 square feet of beautifully renovated living space includes a designer kitchen with abundant cabinetry, generous counter space, and an expansive island; two stylishly renovated bathrooms; the laundry room of your dreams; and a primary suite with a sitting room and a huge walk-in closet. This home has been designed with organization and function in mind with thoughtful custom details that provide smart living spaces. Filled with natural light, the open floorplan offers space to gather and room to spread out. Three upper-level bedrooms, a fourth bedroom on the main level, and a spacious lower-level rec room give you options for guests, working from home, and everyday living. Hardwood and luxury vinyl plank flooring throughout are an added plus. The exterior is as beautiful as the interior, with gracious curb appeal, while the backyard provides the
USD 1,050,000
6228 Nelway Drive
View photo
House · for sale
USD 2,999,999
USD 378/sq.ft
6228 Nelway Drive
Devonshire Gardens
· 7,933 sq.ft · 7 Bedrooms · 7 Baths · House
· Equipped kitchen
Devonshire Gardens · 7,933 sq.ft · 7 Bedrooms · 7 Baths · House · Equipped kitchen
OFF SITE Model Home at 1905 Lamson Pl, McLean, VA 22101 @ 1-4pm on Sunday. Pre-construction opportunity at 6228 Nelway Dr, McLean, VA 22101. Ideally situated in a sought-after McLean neighborhood, this homesite offers convenient access to I-495 and the GW Parkway, and is just minutes from Tysons, downtown McLean, and highly regarded schools. This exceptional residence is designed to deliver over 7,900 square feet of refined living space, featuring 7 bedrooms and 7.5 bathrooms. Thoughtfully crafted with high-end finishes and attention to detail throughout, the home showcases a gourmet kitchen with premium appliances, seamlessly connected to a spacious family room with a fireplaceperfect for both everyday living and entertaining. Formal living and dining areas provide elegant settings for gatherings and special occasions. Upstairs, five well-appointed bedroom suites each include walk-in closets and private bathrooms, offering comfort and privacy for every member of the household. The ful
USD 2,999,999
2006 N Stafford Street
View photo
House · for sale
USD 2,785,000
USD 555/sq.ft
2006 N Stafford Street
Devonshire Gardens
· 5,016 sq.ft · 6 Bedrooms · 5 Baths · House
· Garden · Equipped kitchen
Devonshire Gardens · 5,016 sq.ft · 6 Bedrooms · 5 Baths · House · Garden · Equipped kitchen
This beautiful property checks all the boxes: LOCATION. The best of both worlds, One of the premier streets in the highly desirable Cherrydale neighborhood, and yet less than 1 mile from Ballston with its Metro, New Luxury Mall, Restaurants, Top Playgrounds and Parks, etc. Space. This home has all the space you need with an oversized, 7,500 Sq Ft LOT with a flat, fenced in, back yard and Over 5,000 Finished sq Feet of Living Space with 6 Bedrooms, 5 Full Bathrooms and 1 Powder Room. Design. All the features you desire in a new home, with well thought-out, usable, and practical living space that flows perfectly for large holiday gatherings, and cozy for everyday living with: A Gourmet Kitchen with Subzero, Wolf, COVE appliances, 2 kitchen sinks, garbage disposers and dishwashers and a Walk in Pantry with a Cloffice. A Bedroom Suite on the first floor. One of the other many rooms perfect as an office. A Primary Bedroom Suite with 2 Walk in Closets and a Gorgeous Bathroom with heated Floo
USD 2,785,000
3058 Wild Blue Indigo Court
View photo
Townhouse · for sale
USD 965,000
USD 433/sq.ft
3058 Wild Blue Indigo Court
Devonshire Gardens
· 2,228 sq.ft · 3 Bedrooms · 3 Baths · Townhouse
· Garden · Balcony · Equipped kitchen · Parking
Devonshire Gardens · 2,228 sq.ft · 3 Bedrooms · 3 Baths · Townhouse · Garden · Balcony · Equipped kitchen · Parking
Welcome to this beautifully updated 3 bedrooms and 3.5 bathrooms townhome in Metro Row, set on a premium lot backing to trees and featuring a one-car front-load garage. The open-concept main level features a bright kitchen with quartz countertops, an extended island, stainless steel appliances, shaker-style cabinetry, and a stylish backsplash. The family room opens to a wraparound rear balcony overlooking the trees. Upstairs, the primary suite features a sitting area, two walk-in closets, and an en-suite bath with dual vanities. A well-sized second bedroom with its own full bath completes the upper level. Upper-level laundry adds convenience. The entry-level third bedroom features large windows, a walk-in closet, and its own full bath, with direct access to the fully fenced backyard. Low-maintenance vinyl fencing encloses the yard. Recent updates include fresh interior paint, wide-plank engineered hardwood flooring on all three levels, recessed lighting throughout the home, new ceiling
USD 965,000
5156 Woodmire Lane
View photo
Townhouse · for sale
USD 700,000
USD 321/sq.ft
5156 Woodmire Lane
Devonshire Gardens
· 2,174 sq.ft · 3 Bedrooms · 2 Baths · Townhouse
· Patio · Garden · Office room · Fireplace · Equipped kitchen
Devonshire Gardens · 2,174 sq.ft · 3 Bedrooms · 2 Baths · Townhouse · Patio · Garden · Office room · Fireplace · Equipped kitchen
Lovingly cared for by its original owner since construction, this brick end-unit townhome at 5156 Woodmire Lane offers three finished levels, original hardwood floors, and a private, fully fenced backyard retreat. The main level features a spacious living room anchored by a gas fireplace with a classic dentil mantel, framed by oversized windows that fill the space with natural light and treetop views. A step up, the separate dining area flows easily for gatherings, and the eat-in kitchen offers stainless steel appliances including a gas range, ample oak cabinetry, and a sunny breakfast nook. Upstairs youll find three bedrooms, including a primary suite with a double-vanity bath and a walk-in cedar-lined closet, plus a flexible third bedroom that works beautifully as a home office. The lower level family room features a second brick fireplace and sliding glass doors that open to a brick paver patio surrounded by a privacy fence and mature trees, with a gated side yard adding even more o
USD 700,000
6225 Kellogg Drive
View photo
House · for sale
USD 1,349,000
USD 474/sq.ft
6225 Kellogg Drive
Devonshire Gardens
· 2,842 sq.ft · 5 Bedrooms · 3 Baths · House
· Garden · Fireplace · Equipped kitchen
Devonshire Gardens · 2,842 sq.ft · 5 Bedrooms · 3 Baths · House · Garden · Fireplace · Equipped kitchen
Open house. Sunday 10/25 From 2-4 pm*.*gorgeous. 5BR/3BA home in sought-after Potomac Hills in McLean. Step inside to a welcoming foyer featuring a high ceiling and a striking brick accent wall, creating a warm and memorable first impression. The inviting living room is highlighted by a gas fireplace and a large picture window that fills the space with natural light. Adjacent to the living room is a generously sized dining room, perfectly positioned for entertaining and conveniently located next to the kitchen. The gourmet kitchen features high-end appliances, a convenient center island, abundant cabinetry, skylight, and a picture window overlooking the private backyard, creating a bright and inviting space for cooking and gathering. One of the home's standout features is the spectacular sunroom, where walls of windows and skylights bring the outdoors in. This light-filled retreat offers the perfect place to relax year-round while enjoying peaceful views of the surrounding landscape. T
USD 1,349,000
5232 Cherokee Avenue #
View photo
House · for sale
USD 1,075,050
USD 363/sq.ft
5232 Cherokee Avenue #
Devonshire Gardens
· 2,960 sq.ft · 5 Bedrooms · 4 Baths · House
· Parking · Equipped kitchen
Devonshire Gardens · 2,960 sq.ft · 5 Bedrooms · 4 Baths · House · Parking · Equipped kitchen
Set on more than half an acre inside the Beltway, this expanded brick rambler offers an exceptional combination of space, flexibility and privacy. The most recent updates to the home have made significant improvements, adding two bedrooms and two and a half bathrooms, additional laundry room, while creating a layout designed to accommodate a variety of living arrangements. The home now offers five bedrooms and four and a half bathrooms, with generous living spaces across two finished levels. An additional in law kitchen provides tremendous flexibility for extended family, guests, an au pair or multigenerational living. The main kitchen has been enhanced with stainless steel appliances, while improved lighting, refinished hardwood floors and thoughtful updates throughout give the home a fresh, cohesive feel. The original carport has been enclosed, adding even more usable interior space, while the expanded driveway provides off street parking for up to six vehicles. Outside, extensive la
USD 1,075,050
3713 Washington Boulevard
View photo
House · for sale
USD 1,270,000
USD 719/sq.ft
3713 Washington Boulevard
Devonshire Gardens
· 1,765 sq.ft · 4 Bedrooms · 2 Baths · House
· Garden · Parking · Equipped kitchen
Devonshire Gardens · 1,765 sq.ft · 4 Bedrooms · 2 Baths · House · Garden · Parking · Equipped kitchen
Are you looking for a classic Arlington home thats been totally updated so you dont have to? Don't miss out on this terrific N. Arlington home with 4 bedrooms. Two bedrooms on main level and two on upper level with bonus room (currently used as a nursery). Enjoy the nice weather on the enclosed porch. Updated HVAC, water heater, roof and new kitchen and baths since 2020. Ready for you to move in and add your personal touches. Large yard with off street parking. Across from Quincy Park with easy street parking and close to Metro, shopping and major commuter routes. City living at its best
USD 1,270,000
409 N Jackson Street
View photo
House · for sale
USD 2,499,000
USD 506/sq.ft
409 N Jackson Street
Devonshire Gardens
· 4,930 sq.ft · 6 Bedrooms · 5 Baths · House
· Garden · Office room · Gym · Parking
Devonshire Gardens · 4,930 sq.ft · 6 Bedrooms · 5 Baths · House · Garden · Office room · Gym · Parking
Just Listed. Open Sunday 1-3PM Prominently sited on a corner lot at Jackson Street & N. Pershing Drive, 409 N Jackson Street offers an exceptional combination of new construction, generous living space, & a prime Ashton Heights location. Just 0.7 miles from Clarendon & the Virginia Square Metro, the home provides convenient access to some of Arlingtons best dining, shopping, parks, & amenities. *buyer incentive: *. Qualified buyers may be eligible for a mortgage interest rate as low as 6.39%. Located on sought-after Jackson Street in the heart of Ashton Heights, this approximately 5,000-square-foot home was thoughtfully designed for modern living. Featuring five bedrooms, five-and-a-half baths, two home offices, a spacious fitness room, oversized two-car garage, large mudroom, bedroom-level laundry, & a fully fenced rear yard, the home offers exceptional space & flexibility across four finished levels. A welcoming foyer introduces the main level, where a private home office and discree
USD 2,499,000
3843 30Th Street N
View photo
House · for sale
USD 1,299,900
USD 367/sq.ft
3843 30Th Street N
Devonshire Gardens
· 3,541 sq.ft · 5 Bedrooms · 3 Baths · House
· Deck · Fireplace · Equipped kitchen
Devonshire Gardens · 3,541 sq.ft · 5 Bedrooms · 3 Baths · House · Deck · Fireplace · Equipped kitchen
Welcome home to 3843 30th Street N, a classic Colonial tucked into one of North Arlington's most desirable neighborhoods, Donaldson Run/Bellevue Forest. Backing to the tree canopy of Potomac Overlook Regional Park, this five-bedroom, three-and-a-half-bath home offers three finished levels, spacious living areas, and peaceful outdoor spaces just minutes from everything Arlington has to offer. MAIN LEVEL A welcoming front porch leads into the foyer, complete with a coat closet and French doors opening to the formal living room Large front-to-back living room has views of the rear deck and surrounding trees The adjoining dining room offers additional tree-top views Across the hall, the family room features hardwood flooring, a fireplace, a bay window, and a large skylight, creating a comfortable gathering space that flows into the kitchen The eat-in kitchen offers generous oak cabinetry, a tiled backsplash, abundant counter space, a peninsula with additional storage, and room for a breakf
USD 1,299,900
5419 Richenbacher Avenue
View photo
Townhouse · for sale
USD 649,000
USD 299/sq.ft
5419 Richenbacher Avenue
Devonshire Gardens
· 2,164 sq.ft · 3 Bedrooms · 2 Baths · Townhouse
· Patio · Gym · Deck · Fireplace · Equipped kitchen
Devonshire Gardens · 2,164 sq.ft · 3 Bedrooms · 2 Baths · Townhouse · Patio · Gym · Deck · Fireplace · Equipped kitchen
This charming Colonial townhouse in the popular KMS Townhouses offers a perfect blend of comfort and style. Step inside to discover an inviting open floor plan featuring a spacious living and dining room combo ideal for both relaxation and entertaining. The bright white kitchen boasts stainless steel appliances, ample counter space and a cozy breakfast area. With three upper level bedrooms including a primary suite with a luxurious full bath, this home is designed for convenience and comfort. The lower level recreation room highlighted with a warm wood fireplace is perfect for game nights, gym workouts or overnight guests. Outside, enjoy the extensive hardscape and new cedar fencing surrounding a large ground level deck and brick patio for morning coffee and 3 season cookout enjoyment. The community is conveniently located near public transportation, making commuting a breeze. Local parks and recreational areas provide ample opportunities for outdoor activities, while nearby schools en
USD 649,000
1151 Dominion Court
View photo
House · for sale
USD 5,400,000
USD 434/sq.ft
1151 Dominion Court
Devonshire Gardens
· 12,422 sq.ft · 7 Bedrooms · 8 Baths · House
Devonshire Gardens · 12,422 sq.ft · 7 Bedrooms · 8 Baths · House
Introducing an extraordinary newly built estate offering over 12,000 square feet of exceptional craftsmanship, sophisticated design, and luxurious living. Featuring. *7 spacious bedrooms and 8.5 beautifully appointed bathrooms*, this impressive residence seamlessly blends timeless architectural elegance with the scale, comfort, and conveniences of modern luxury. A striking brick and stone exterior, dramatic rooflines, upgraded aluminum doors and windows, and an elegant covered front entrance create an unforgettable first impression. A grand circular driveway enhances the home's impressive curb appeal, offering both elegance and convenience. Throughout the residence, exquisite luxury trim finishes and meticulous attention to detail showcase exceptional craftsmanship. Designed for both grand entertaining and everyday living, the home features a breathtaking. *two-story family room*, creating a dramatic yet inviting gathering space filled with natural light. A beautiful sunroom, ideal as
USD 5,400,000
6413 Edsall Road
View photo
House · for sale
USD 500,000
USD 377/sq.ft
6413 Edsall Road
Devonshire Gardens
· 1,324 sq.ft · 3 Bedrooms · 2 Baths · House
· Cellar · Parking
Devonshire Gardens · 1,324 sq.ft · 3 Bedrooms · 2 Baths · House · Cellar · Parking
Handyman Special Sold As Is! Great opportunity in the desirable Bren Mar Park subdivision. This 3-bedroom, 2.5-bath split-level home offers 1,330 sq. Ft. of finished living space on a 0.22-acre lot, with a walkout basement and driveway parking. Ideal for investors or buyers looking to renovate, customize, and unlock its potential. Property sold strictly AS IS
USD 500,000
9552 Grande Oaks Court
View photo
House · for sale
USD 1,150,000
USD 334/sq.ft
9552 Grande Oaks Court
Devonshire Gardens
· 3,434 sq.ft · 4 Bedrooms · 2 Baths · House
· Garden · Deck · Fireplace
Devonshire Gardens · 3,434 sq.ft · 4 Bedrooms · 2 Baths · House · Garden · Deck · Fireplace
Incredible opportunity to own a beautiful 4/5 BDRM. 2.2 bath home with 3 finished levels on a quiet cul. De.sac in Vienna! Designed for an easy flow between formal and casual living areas. Numerous windows flood the main level amid gleaming hardwood floors. Family room boasts a fireplace and opens to a lovely screened porch and open deck with stairs to back yard. There is a neighborhood playground plus Nottoway Park a short walk away! And let's not forget that Vienna Metro, 1-66 and lots of opportunities for fun are nearby! Owner is a licensed Realtor in the state of Virginia
USD 1,150,000
8108 Gosport Lane
View photo
House · for sale
USD 784,887
USD 337/sq.ft
8108 Gosport Lane
Devonshire Gardens
· 2,325 sq.ft · 4 Bedrooms · 3 Baths · House
· Garden · Equipped kitchen
Devonshire Gardens · 2,325 sq.ft · 4 Bedrooms · 3 Baths · House · Garden · Equipped kitchen
Open Houses: 5-7 PM Friday, October 23 | 1-3 PM Saturday, October 24 | 1-4 PM Sunday, October 25. Welcome to 8108 Gosport Lane in the sought-after Ravensworth Farm community! Set on a desirable 1/3-acre corner lot, this spacious 4-bedroom, 3-full-bath rambler offers the ease of main-level living with exceptional flexibility for todays lifestyle. Refinished hardwood floors and an open living and dining room layout create a warm, inviting space for entertaining, complemented by an added banquet of cabinetry for extra storage and serving space. The kitchen features warm wood cabinetry, granite countertops, and stainless steel appliances. Step outside to enjoy the generous yard, perfect for game-day barbecues, outdoor gatherings, or cozy evenings around the firepit. Down the hall, the spacious primary suite features an updated ensuite bath, while two well-appointed secondary bedrooms and an updated hall bath complete the main level. Downstairs, the expansive family room boasts recessed lig
USD 784,887
2827 11Th Street N
View photo
Townhouse · for sale
USD 1,389,000
USD 620/sq.ft
2827 11Th Street N
Devonshire Gardens
· 2,239 sq.ft · 3 Bedrooms · 3 Baths · Townhouse
· Deck · Equipped kitchen · Parking
Devonshire Gardens · 2,239 sq.ft · 3 Bedrooms · 3 Baths · Townhouse · Deck · Equipped kitchen · Parking
Enjoy the best of urban living in this beautifully situated Arts and Crafts-style townhome, nestled within a peaceful courtyard in the sought-after Clarendon Park community. Offering four levels of light-filled living, 3 bedrooms, 3.5 baths, multiple outdoor spaces, and a garage, this home combines the tranquility of a residential setting with immediate access to the vibrant energy of Clarendon and Courthouse. The main level features an open and inviting living and dining area with hardwood floors and abundant natural light. The spacious kitchen offers granite countertops, gas cooking, ample cabinetry, and a sunny eat-in breakfast area. Just beyond the kitchen, a private rear deck creates an easy connection to the outdoors and a wonderful spot for morning coffee, dining, or entertaining. A powder room completes the main level. Upstairs, the primary suite is a peaceful retreat with a custom walk-in closet and beautifully appointed spa-like bath. A second bedroom features its own walk-in
USD 1,389,000
4928 King Solomon Drive
View photo
House · for sale
USD 899,900
USD 352/sq.ft
4928 King Solomon Drive
Devonshire Gardens
· 2,551 sq.ft · 4 Bedrooms · 2 Baths · House
· Garden · Office room · Deck · Fireplace · Equipped kitchen
Devonshire Gardens · 2,551 sq.ft · 4 Bedrooms · 2 Baths · House · Garden · Office room · Deck · Fireplace · Equipped kitchen
Open Houses: 5-7 PM Friday, October 23 | 1-3 PM Saturday, October 24 | 1-4 PM Sunday, October 25. Welcome to 4928 King Solomon Dr, a meticulously maintained Colonial in the sought-after Long Branch neighborhood, featuring incredible curb appeal, beautiful landscaping, and an eye-catching stamped concrete driveway! Inside, hardwood floors flow throughout the main level, where formal living and dining rooms offer inviting spaces for entertaining, holiday gatherings, or a dedicated home office. The dining room's oversized picture window and charming bench seat add character and warmth. The updated kitchen pairs two-tone wood cabinetry with granite countertops and stainless steel appliances, while the sunny breakfast nook overlooks the beautifully landscaped yard. Unwind in the cozy family room, centered around a gas fireplace and opening to the elevated deck for effortless indoor-outdoor living. A convenient half bath and main-level laundry complete this level. Upstairs, the expansive pri
USD 899,900
10013 Blake Lane
View photo
Townhouse · for sale
USD 1,120,000
USD 394/sq.ft
Updated
10013 Blake Lane
Devonshire Gardens
· 2,842 sq.ft · 4 Bedrooms · 3 Baths · Townhouse
· Fireplace · Equipped kitchen · Parking · Cellar
Devonshire Gardens · 2,842 sq.ft · 4 Bedrooms · 3 Baths · Townhouse · Fireplace · Equipped kitchen · Parking · Cellar
Stunning Luxury End-Unit Colonial Backing to Woods in Desirable Blake Courtyard Estates! Built in 2002, this beautifully maintained home offers an impressive blend of elegance, space, privacy, and modern updates. Soaring ceilings (11ft), oversized windows, rich crown molding, and recessed lighting create a bright, welcoming atmosphere. The gourmet kitchen features granite countertops, stainless steel appliances, double wall ovens, and a NEW cooktop and backsplash (2026). The open floor plan seamlessly connects the kitchen, dining, and living areas, enhanced by TWO gas fireplaces. The luxurious primary suite offers a spa-inspired bath with a soaking tub and separate walk-in shower. Four spacious bedrooms and 3.5 baths provide room for comfortable living and entertaining. The fully finished, daylight walkout basement features NEW luxury vinyl plank flooring (2026), a fourth bedroom, a full bath, and direct garage access. Additional updates include a NEW ROOF (2026), fresh paint, freshly
USD 1,120,000

Get email alerts

Don't miss out: be the first to know about new properties

The alert was correctly created

On subscribing you accept the conditions of use and the privacy policy
Alert
Receive new ads in your inbox
Save this search
Receive alerts for new listings

We'll send you an email when we have new properties for: "Houses for sale in Devonshire Gardens"

The alert was correctly created

Holmes Run Park
Marlo Heights
Get email alerts and be the first to see new listings
Required field
On subscribing I accept the terms of the privacy policy
Perfect! You'll soon start receiving new listings via email
Alert
Receive an email when we have new ads for Houses for sale in Devonshire Gardens
Save this search
Filters

Bedrooms

Size (sq.ft)

sq.ft
sq.ft

Price

USD
USD

Property type

Bathrooms

Clear all filters
Receive notifications when new entries are published.