634 houses for sale in Falls Hill

7421 Shreve Road
View photo
House · for sale
USD 1,450,000
USD 289/sq.ft
7421 Shreve Road
Falls Hill
· 5,016 sq.ft · 5 Bedrooms · 3 Baths · House
· Office room · Deck · Equipped kitchen
Falls Hill · 5,016 sq.ft · 5 Bedrooms · 3 Baths · House · Office room · Deck · Equipped kitchen
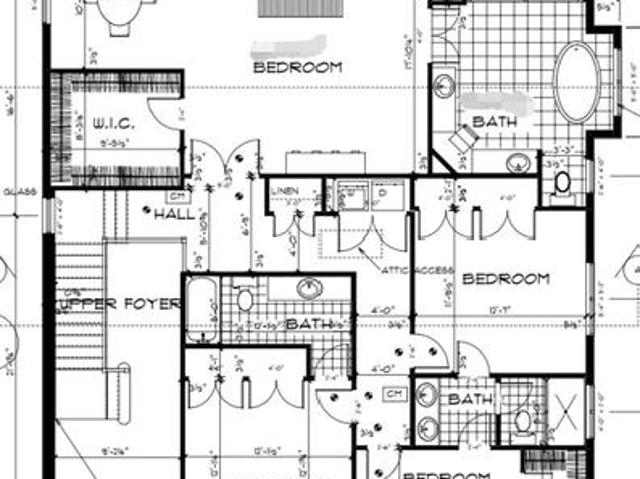
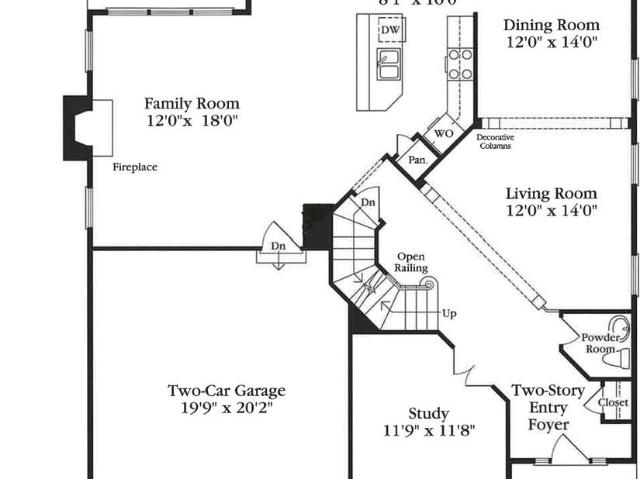
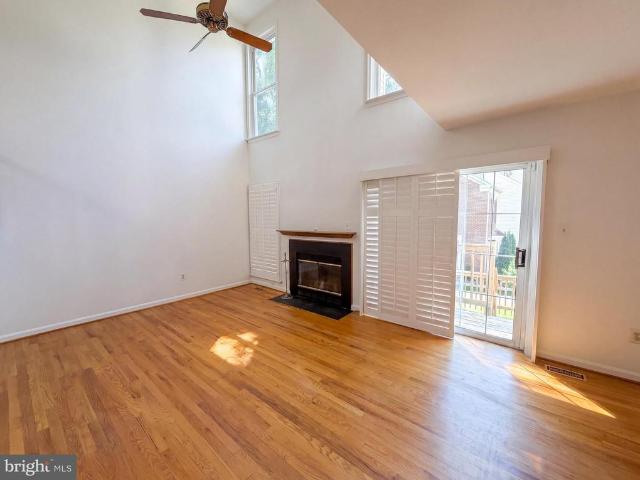
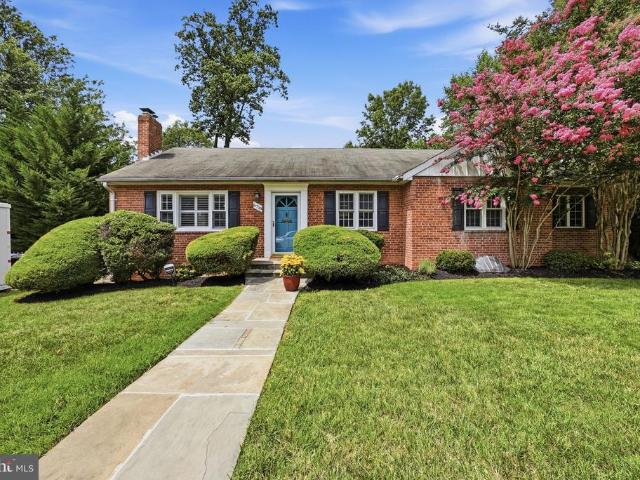
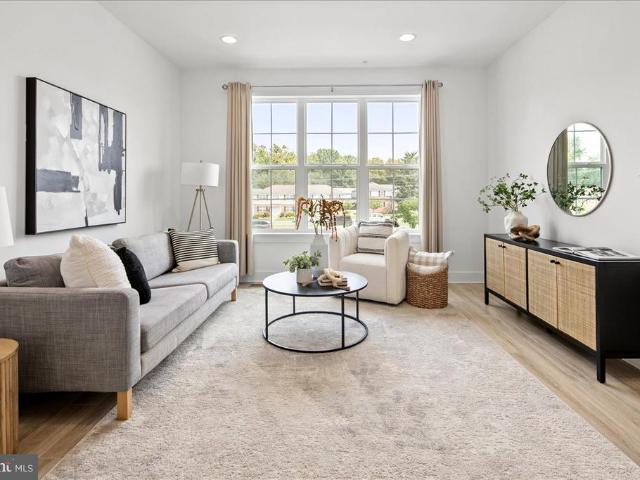
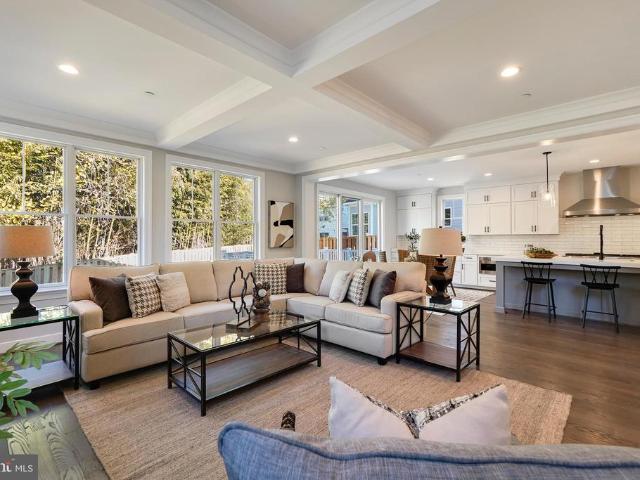
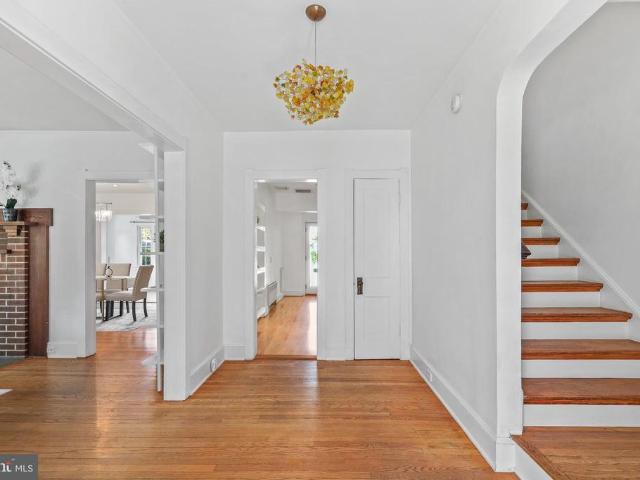
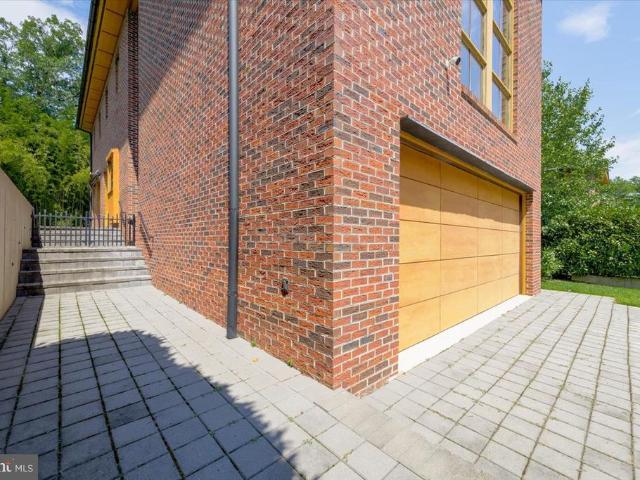
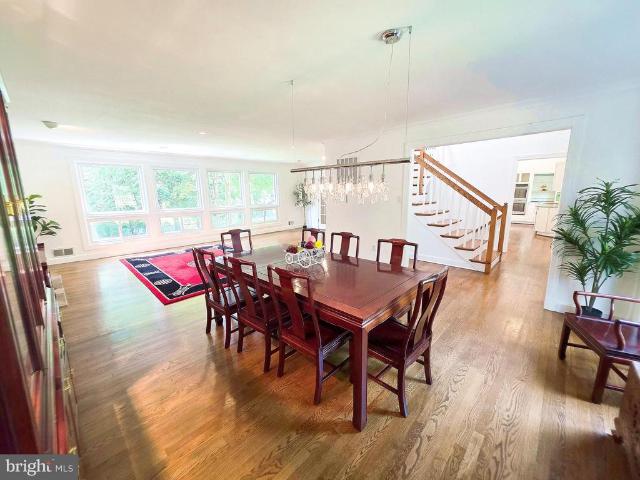
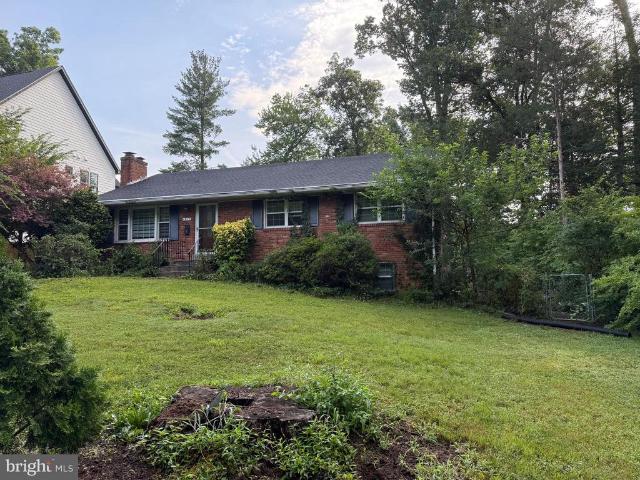
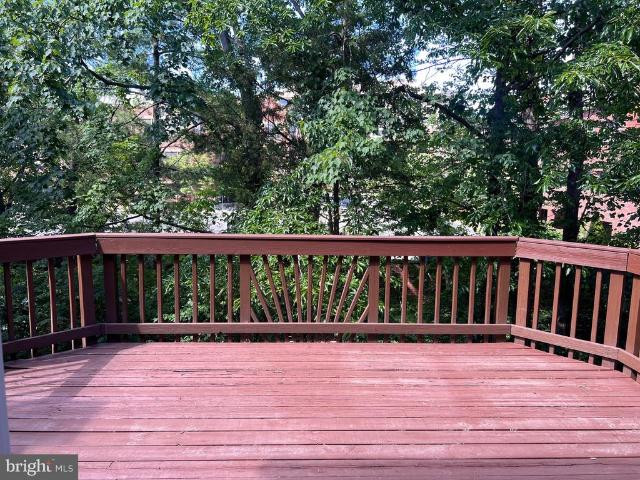
Some homes check every box. This one rewrites the list. Set on over half an acre in the heart of Falls Church, this exceptional 5,022-square-foot brick-front residence was thoughtfully designed for both grand entertaining and effortless everyday living. The main level offers a private office, formal living and dining rooms, an inviting family room, and a gourmet kitchen featuring expansive quartz countertops, a generous pantry, and a sun-filled eat-in dining area that opens to an oversized deck overlooking the backyardcreating a seamless extension of the home's living space. Upstairs, four spacious bedrooms and a versatile loft are anchored by a luxurious primary retreat complete with a spa-inspired bath and an extraordinary walk-in closet that rivals the size of many bedrooms. The finished lower level offers an expansive recreation room, a private in-law suite with its own entrance, a second laundry area, and endless flexibility for multigenerational living, guests, or entertaining. W
USD 1,450,000
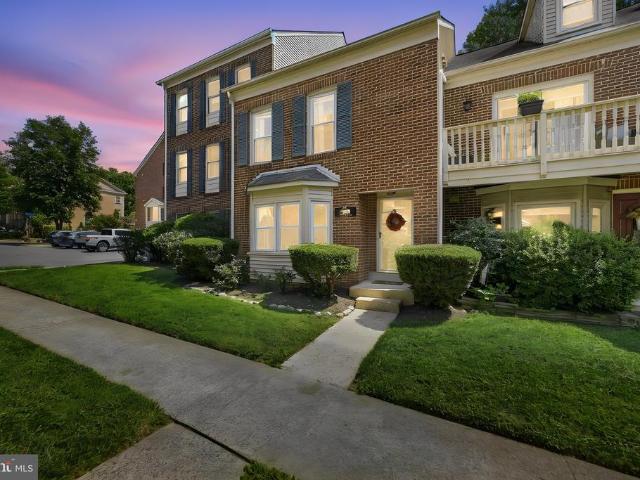
7563 Chrisland Cove
View photo
Townhouse · for sale
USD 650,000
USD 443/sq.ft
7563 Chrisland Cove
Falls Hill
· 1,464 sq.ft · 3 Bedrooms · 3 Baths · Townhouse
· Office room · Deck · Equipped kitchen
Falls Hill · 1,464 sq.ft · 3 Bedrooms · 3 Baths · Townhouse · Office room · Deck · Equipped kitchen
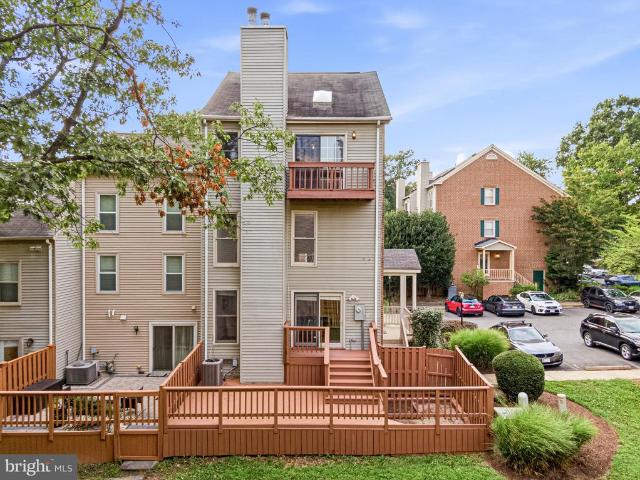
Open Houses: Saturday Aug 29th 12-3pm and Sunday Aug 30th 12-3pm Welcome to this charming 3-bedroom, 3.5-bath townhome in the peaceful, gated lake community of Sequoia Village. This spacious three-level, 1,472-square-foot home features a rare and highly desirable layout, with each bedroom offering its own private full bathroom. Freshly painted throughout, the home also features newly redone main-level flooring with LVP. The kitchen and main-level powder room were tastefully updated in 2021. The second floor includes two bedrooms, two full bathrooms, and a convenient laundry closet. The third floor offers a bright, flexible space featuring a full bathroom and beautiful cathedral ceiling. This versatile space can easily serve as a bedroom, family room, home office, or gymwhatever best suits your lifestyle. Step outside from the dining room onto the custom deck, which is fully fenced for added privacy; perfect for entertaining or simply relaxing outdoors. Residents have access to the comm
USD 650,000
1207 Offutt Drive
View photo
House · for sale
USD 2,395,000
USD 488/sq.ft
1207 Offutt Drive
Falls Hill
· 4,898 sq.ft · 6 Bedrooms · 5 Baths · House
· Equipped kitchen
Falls Hill · 4,898 sq.ft · 6 Bedrooms · 5 Baths · House · Equipped kitchen
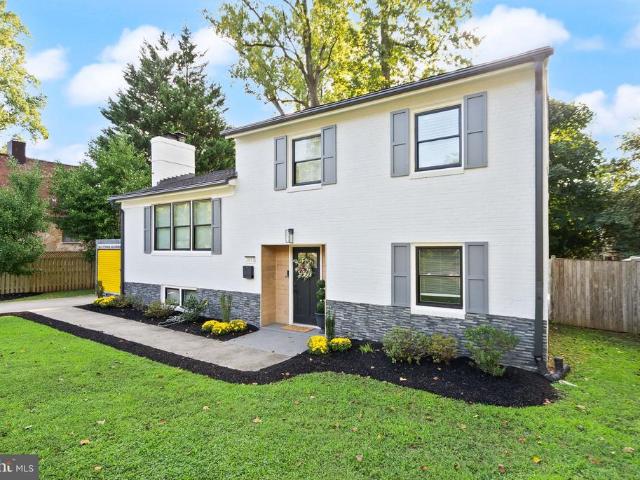
Luxury. Location. Lifestyle. Welcome to 1207 Offutt Drive. Experience exceptional new construction in the heart of Falls Church City. This stunning Craftsman style residence offers nearly 4,800 square feet of thoughtfully designed living space across three beautifully finished levels, blending timeless architecture, sophisticated design, and exceptional craftsmanship. From the moment you arrive, the striking HardiePlank and stone exterior, inviting front porch, and impeccable curb appeal set the stage for the elegance that awaits inside. Rich hardwood flooring, soaring ceilings, oversized windows, extensive crown molding, and a bright, open floor plan create an inviting atmosphere filled with natural light. Designed for both everyday living and effortless entertaining, the gourmet kitchen serves as the heart of the home, featuring an oversized center island, premium stainless steel appliances, gas cooking, built-in microwave and range, upgraded countertops, abundant cabinetry, a spacio
USD 2,395,000
2051 Madrillon Road
View photo
House · for sale
USD 1,350,000
USD 328/sq.ft
Updated
2051 Madrillon Road
Falls Hill
· 4,112 sq.ft · 5 Bedrooms · 4 Baths · House
· Office room · Fireplace · Equipped kitchen
Falls Hill · 4,112 sq.ft · 5 Bedrooms · 4 Baths · House · Office room · Fireplace · Equipped kitchen
Welcome to this elegant Colonial home, privately situated in a tucked-away Tysons/Vienna community and backed by mature trees, with a neighborhood Heritage Resource Park nearby that enhances its peaceful and picturesque setting. This light-filled, spacious 4-bedroom, 4.5-bath residence offers the perfect balance of refined suburban living, privacy, and effortless access to everything Northern Virginia has to offerjust minutes from Tysons' premier shopping and dining destinations, the Beltway, and the Silver Line Metro. The timeless stone-and-brick exterior creates a striking first impression. Inside, a two-story foyer welcomes you into beautifully proportioned living and dining spaces. The home's inviting layout flows naturally into the open kitchen and expanded family room, where a direct-vent gas fireplace creates the perfect setting for relaxing evenings and memorable gatherings. A private office provides an ideal space for today's work-from-home lifestyle. Upstairs, the serene prim
USD 1,350,000
7579 Chrisland Cove
View photo
Townhouse · for sale
USD 650,000
USD 397/sq.ft
Updated
7579 Chrisland Cove
Falls Hill
· 1,636 sq.ft · 3 Bedrooms · 3 Baths · Townhouse
· Fireplace · Equipped kitchen
Falls Hill · 1,636 sq.ft · 3 Bedrooms · 3 Baths · Townhouse · Fireplace · Equipped kitchen
Step into 7579 Chrisland Cv, recently refreshed with fresh interior paint and partial flooring replacement throughout. The residence contains a fireplace, and the kitchen features all stainless steel appliances. The primary bedroom includes double closets for organized storage, complemented by double sinks in the primary bathroom for practical use. Updated for comfort and designed for daily ease, this home is exceptional. Included 100-Day Home Warranty with buyer activation
USD 650,000
6719 Williamsburg Boulevard
View photo
House · for sale
USD 1,150,000
USD 624/sq.ft
6719 Williamsburg Boulevard
Falls Hill
· 1,841 sq.ft · 3 Bedrooms · 2 Baths · House
· Garden · Deck · Equipped kitchen
Falls Hill · 1,841 sq.ft · 3 Bedrooms · 2 Baths · House · Garden · Deck · Equipped kitchen
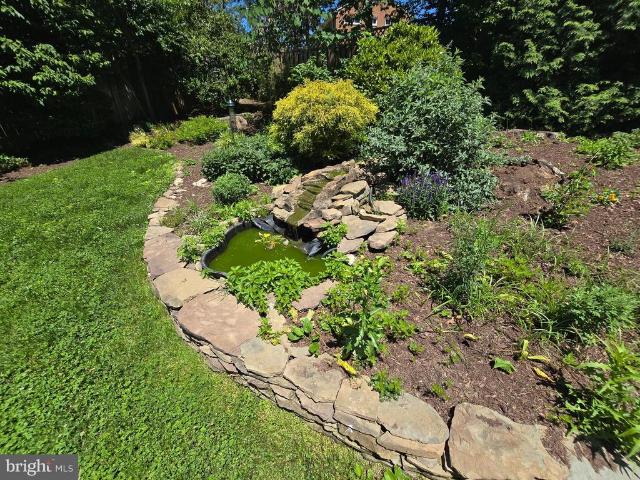
Nestled in one of Arlington's most desirable neighborhoods bordering Falls Church, this exceptional home offers the perfect blend of comfort, convenience, and outdoor beauty. Ideally located just minutes from Tysons, Falls Church City, and Route 66, you'll enjoy effortless access to premier shopping, dining, entertainment, and major commuter routes while still coming home to a peaceful residential setting. Step outside to discover a lush, private backyard that serves as your own personal retreat. Surrounded by mature landscaping and vibrant greenery, the outdoor space is ideal for relaxing mornings with coffee, weekend gatherings, gardening, or simply unwinding in a tranquil environment. Just off the kitchen, a spacious deck creates the perfect setting for outdoor dining, grilling, and entertaining while overlooking the beautifully landscaped backyard. Included is a custom built 14'x14' shed perfect for a work shop, extra storage etc. Inside, the thoughtfully designed main level featur
USD 1,150,000
7371 Arlington Boulevard
View photo
Townhouse · for sale
USD 715,000
USD 503/sq.ft
New
7371 Arlington Boulevard
Falls Hill
· 1,421 sq.ft · 3 Bedrooms · 2 Baths · Townhouse
· Terrace · Parking · Equipped kitchen
Falls Hill · 1,421 sq.ft · 3 Bedrooms · 2 Baths · Townhouse · Terrace · Parking · Equipped kitchen
Coming Soon September 10th. Unbeatable Falls Church value inside the Beltway! Built in 2023 by acclaimed builder EYA, this turn-key townhome at Graham Park delivers effortless living over 4 floors with 3 bedrooms, 2 car garage, 2.5 bathrooms, and stunning rooftop terrace. What makes this unit stand out? A rare chance to own a virtually brand-new build without the wait and decision-fatique of new construction. The gourmet kitchen serves as the hub of the main level, flowing effortlessly into bright dining and living spaces with expansive windows. Each guest bedroom enjoys ample natural light while the entire top floor functions as a secluded primary retreat opening directly to an expansive roofdeck perfect for outdoor relaxation. Complete with an attached two-car garage with extra storage space, this property checks every box! IMPRESSIVE FEATURES: Upgrades abound throughout, including wide-plank flooring, quartz surfaces, elevated bathroom tile, upgraded kitchen cabinetry, hood and micr
USD 715,000
7042 Williamsburg Boulevard
View photo
House · for sale
USD 2,499,900
USD 481/sq.ft
7042 Williamsburg Boulevard
Falls Hill
· 5,188 sq.ft · 5 Bedrooms · 5 Baths · House
· Parking
Falls Hill · 5,188 sq.ft · 5 Bedrooms · 5 Baths · House · Parking
New home by American Signature Homes/Wormald located in the beautiful Berkshire Oakwood neighborhood close to Falls Church City. Features include Bosch appliances, custom cabinetry, hardwood floors, eight-foot main level interior doors, two car garage, five bedrooms and five and one-half bathrooms. Walk to the Tuckahoe soccer field, baseball diamond, and basketball court. Backed by Wormalds long standing reputation a family business with over sixty years of building experience, attention to detail, and strong customer service warranty program. Other lots and properties upcoming, please inquire
USD 2,499,900
2816 W George Mason Road
View photo
House · for sale
USD 960,000
USD 405/sq.ft
2816 W George Mason Road
Falls Hill
· 2,368 sq.ft · 3 Bedrooms · 2 Baths · House
· Patio · Garden
Falls Hill · 2,368 sq.ft · 3 Bedrooms · 2 Baths · House · Patio · Garden
Step into a home that instantly feels special, a rare blend of character and comfort where every corner invites you to imagine your life unfolding with ease and joy. This unique, charming farmhouse pairs its historic personality with lovely modern upgrades, from the glow of hardwood floors to the peace of a newer air conditioning system. The wide front porch and blooming garden create a welcoming first impression, while the spacious back gardenwith its patio and deckoffers an idyllic setting to savor Virginias spring breezes, summer evenings, and crisp fall days. Enjoy a cozy afternoon with your favorite book in the enclosed sunroom. A useful bonus space that adds functionality filled with natural light. The neighborhood is quiet and friendly, with schools nearby and a park waiting at the end of the street, yet youre only a short stroll from the cafs and shops of Falls Church. Commuting is simple with the West Falls Church Metro close at hand, giving you the best of suburban serenity w
USD 960,000
2500 Buckelew Drive
View photo
House · for sale
USD 1,699,999
USD 353/sq.ft
2500 Buckelew Drive
Falls Hill
· 4,811 sq.ft · 4 Bedrooms · 3 Baths · House
· Equipped kitchen
Falls Hill · 4,811 sq.ft · 4 Bedrooms · 3 Baths · House · Equipped kitchen
Welcome to this stunning contemporary home that combines modern design with the comforts of luxury living. Situated in a prime location, this property boasts numerous features that make it a dream home for anyone seeking style, convenience, and ample space. As you step inside, you'll be greeted by soaring high ceilings that create a sense of spaciousness and grandeur, making the home feel even more expansive. Large windows throughout the home allow an abundance of natural light to flood the living spaces, creating a warm and inviting ambiance. The heart of this home is undoubtedly the chef's kitchen, equipped with top-of-the-line stainless steel appliances, sleek countertops, and ample storage, The main living area features an open floor plan, perfect for entertaining or relaxing. The seamless flow between the living room, breakfast/dining area, and kitchen adds to the overall sense of openness. Revel in the elegance and practicality of all hardwood floors on the upper 2 levels, offeri
USD 1,699,999
8316 Westchester Drive
View photo
House · for sale
USD 2,499,000
USD 465/sq.ft
8316 Westchester Drive
Falls Hill
· 5,371 sq.ft · 5 Bedrooms · 5 Baths · House
· Gym
Falls Hill · 5,371 sq.ft · 5 Bedrooms · 5 Baths · House · Gym
A truly exceptional opportunity to own a new home by acclaimed BeaconCrest Homes on a rare 29,000+ square foot lot in a prime Vienna location. This impressive residence combines exceptional craftsmanship, sophisticated design, and abundant space with the privacy and flexibility afforded by an extraordinary homesite. The main level offers a gracious foyer, private study, elegant dining room, spacious family room with coffered ceiling, generous breakfast area, pantry, mudroom, powder room, and covered porch and deckcreating an ideal setting for both everyday living and entertaining. Upstairs, the luxurious primary suite features a generously proportioned bedroom, spa-like primary bath, and dual walk-in closets, complemented by three additional bedrooms, baths, and a convenient laundry room. The finished lower level adds a large recreation room, gym, den, optional wet bar, full bath, walk-in closet, and abundant storage. With a rarely available 29,000+ square foot lot, prime Vienna settin
USD 2,499,000
6947 28Th Street N
View photo
House · for sale
USD 2,099,900
USD 452/sq.ft
6947 28Th Street N
Falls Hill
· 4,639 sq.ft · 5 Bedrooms · 4 Baths · House
· Garden · Parking
Falls Hill · 4,639 sq.ft · 5 Bedrooms · 4 Baths · House · Garden · Parking
New home by American Signature Homes/Wormald located in North Arlington next to the City of Falls Church and sited on private cul-de-sac. A level lot and large backyard with house features that include Bosch appliances, custom cabinetry, hardwood floors, eight-foot main level interior doors, two car garage, main level study, five bedrooms and four and one-half bathrooms. Walk to the Tuckahoe soccer field, baseball diamond, and basketball court. Backed by Wormalds long standing reputation a family business with over sixty years of building experience, attention to detail, and strong customer service warranty program. Other lots and properties upcoming, please inquire. All photos are from a similar listing. All photos are from a similar listing
USD 2,099,900
1935 Foxhall Road
View photo
House · for sale
USD 3,050,000
USD 451/sq.ft
1935 Foxhall Road
Falls Hill
· 6,749 sq.ft · 6 Bedrooms · 6 Baths · House
· Lift
Falls Hill · 6,749 sq.ft · 6 Bedrooms · 6 Baths · House · Lift
New construction! New improved price! Open house saturday, august 22nd from 2.00 PM to 4.00PM. Kent/longfellow/mclean schools. Walk to metro. Elevator! Main level bedroom ensuite. This newly completed custom home by Bella Home Construction offers over 7,600 square feet of well-planned living space in a quiet McLean location. Unlike most new construction, it includes a private elevator serving all three levels, a true main-level bedroom suite, and a layout designed for long-term flexibility and multi-generational living. The home features 6 bedrooms, 6 full bathrooms, and 2 half baths, with wide-plank European oak flooring throughout all levels, 10-foot ceilings on the main floor, and 9-foot ceilings on the upper and lower levels. Every material and finish was selected with daily living in mindelevated, durable, and timeless rather than purely decorative. The main level stands out as a distinct showpiece, offering over 600 square feet of additional entertaining spacean exceptional and r
USD 3,050,000
7011 Jefferson Avenue
View photo
House · for sale
USD 849,900
USD 611/sq.ft
7011 Jefferson Avenue
Falls Hill
· 1,389 sq.ft · 3 Bedrooms · 2 Baths · House
· Deck · Equipped kitchen
Falls Hill · 1,389 sq.ft · 3 Bedrooms · 2 Baths · House · Deck · Equipped kitchen
Beautifully renovated Cape Cod in sought-after Falls Church! Nearly $100K in recent updates. 3 spacious bedrooms, custom mudroom storage, and full-length attic. Landscaped quarter-acre lot with 2-car driveway and kitchen deck. Steps to neighborhood parks, with a close-knit community hosting Halloween & Easter events. Fairfax County Schools. A true move-in-ready gem! Extensively updated and truly move-in ready. The 2022 renovation brought a full kitchen remodel with new appliances and new flooring throughout the first floor, plus fresh landscaping, new exterior paint, and a new Therma-Tru front door. Systems are equally current: new plumbing and hot water heater, re-insulated attic, refinished upstairs hardwoods, and a Nest thermostat (2021). New roof in 2020
USD 849,900
7561 Chrisland Cv Cove
View photo
Townhouse · for sale
USD 698,000
USD 426/sq.ft
New
7561 Chrisland Cv Cove
Falls Hill
· 1,636 sq.ft · 2 Bedrooms · 2 Baths · Townhouse
· Office room · Deck · Equipped kitchen · Parking
Falls Hill · 1,636 sq.ft · 2 Bedrooms · 2 Baths · Townhouse · Office room · Deck · Equipped kitchen · Parking
Welcome to this light-filled end-unit townhome in the highly desirable Yacht Club at Sequoia Village, a gated community offering resort-style amenities and beautiful lake views. This spacious home features a one-car garage and thoughtfully designed living spaces across multiple levels. The main level welcomes you with an inviting two-story family room, dining room, and well-appointed kitchen with a convenient eat-in area, along with a powder room. Upstairs, an open-concept recreation room/office provides a flexible space for work, relaxation, or entertaining, while the primary suite offers a private retreat with an en-suite bath. The uppermost level features a large, versatile room with vaulted ceilings and abundant natural light, opening to a private deck overlooking the lake. A second full bathroom with dual vanities, a dedicated changing area, and ample closet space add comfort and functionality to this exceptional level. Residents of the Yacht Club enjoy an array of amenities, incl
USD 698,000
1904 Dalmation Drive
View photo
House · for sale
USD 1,529,000
USD 696/sq.ft
1904 Dalmation Drive
Falls Hill
· 2,196 sq.ft · 4 Bedrooms · 3 Baths · House
· Office room · Equipped kitchen
Falls Hill · 2,196 sq.ft · 4 Bedrooms · 3 Baths · House · Office room · Equipped kitchen
Beautifully Renovated Home in the Sought-After ChesterbrookLongfellowMcLean High School Pyramid! Step into a bright and inviting home where traditional charm meets contemporary style. The open main level features beautiful hardwood floors, abundant natural light, a dedicated home office, and a cozy family room with fireplaceperfect for quiet evenings or gatherings with family and friends. The gourmet kitchen is designed for both everyday living and entertaining, with high-end appliances, granite countertops, and plenty of workspace. Upstairs, the spacious primary suite offers a luxurious marble bath with a separate shower and jetted tub. The walkout finished lower level adds incredible versatility with a recreation room, bar/office area, exercise or craft room, fourth bedroom, and full bathideal for guests, hobbies, or movie nights. Located in the highly regarded ChesterbrookLongfellowMcLean school pyramid, with easy access to Route 123, I-66, I-495, Dulles Toll Road, Silver Line Metro
USD 1,529,000
1917 Great Falls Street
View photo
House · for sale
USD 1,179,000
USD 793/sq.ft
1917 Great Falls Street
Falls Hill
· 1,485 sq.ft · 4 Bedrooms · 3 Baths · House
· Equipped kitchen · Parking
Falls Hill · 1,485 sq.ft · 4 Bedrooms · 3 Baths · House · Equipped kitchen · Parking
House is in good condition but sale AS IS. A desirable lot with endless potential for renovation, expansion, or future building a brand new one. House next door listed price in the $2.5+ million and many nearby. Roof 2018, update new gourmet kitchen in 2018 with granite countertop, stainless steel appliances. All windows in 2018, car port in 2022. All hardwood floor on main level. Best location and best school system. Owner is licensed realtor. Rent back for at least 30 days
USD 1,179,000
1812 Olney Road
View photo
House · for sale
USD 939,900
USD 504/sq.ft
1812 Olney Road
Falls Hill
· 1,862 sq.ft · 4 Bedrooms · 2 Baths · House
· Garden · Deck · Equipped kitchen
Falls Hill · 1,862 sq.ft · 4 Bedrooms · 2 Baths · House · Garden · Deck · Equipped kitchen
Townhouse price for a single family home with a huge yard! Welcome to 1812 Olney Road, nestled in the beloved neighborhood of Pimmit Hills! This charming 4-bedroom, 2.5-bath home has a brand new roof, updated bathrooms, and thoughtful updates throughout with potential for a full in-law suite in the Lower Level! Gleaming hardwood floors and abundant natural light flow through the main level's foyer, living room, and dining room, creating a warm and inviting atmosphere. The kitchen features sleek granite countertops, stainless steel appliances, and ample storage a true chef's delight. Step out from the kitchen onto the deck and into a backyard oasis of mature trees and peaceful greenery, where indoor and outdoor living beautifully blend. The primary suite offers a private designer Porcelanosa powder room featuring a custom floor-standing vanity, integrated KRION stone basin, Smart Line mirror, Urban chrome faucet, and limestone bone tile walls and floors. Two additional bedrooms, an upda
USD 939,900
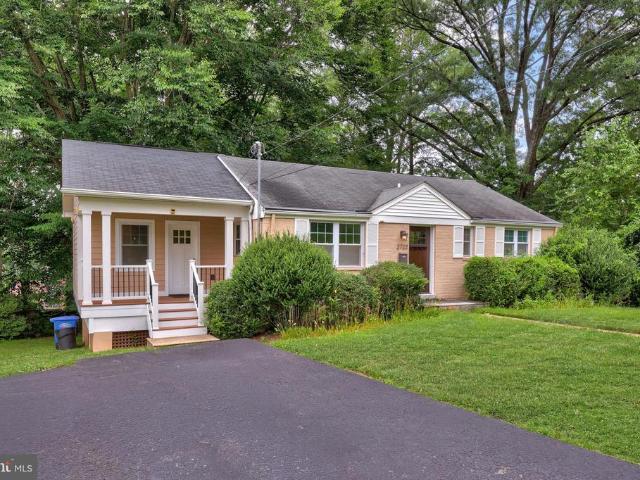
2722 Woodley Place
View photo
House · for sale
USD 825,000
USD 425/sq.ft
2722 Woodley Place
Falls Hill
· 1,938 sq.ft · 3 Bedrooms · 2 Baths · House
· Garden · Deck · Equipped kitchen · Cellar · Parking
Falls Hill · 1,938 sq.ft · 3 Bedrooms · 2 Baths · House · Garden · Deck · Equipped kitchen · Cellar · Parking
Spectacular Value inside the Beltway! Mclean high school pyramid! Beautifully updated 3-bedroom + Den, 2-bath rambler offering nearly 2,000 square feet of comfortable, well-designed living space. The main level showcases gleaming hardwood floors and a stunning, fully updated kitchen with modern finishes, perfectly positioned to overlook a picturesque, expansive backyard. The functional layout flows seamlessly to a spacious deck, side covered porch, and outdoor patioideal for entertaining or everyday relaxation. The fully finished walkout basement adds valuable living space, complete with an additional bedroom and flexible recreation area. Both bathrooms are tastefully updated with well-appointed finishes. Major system upgrades include a new HVAC (2025), hot water heater (2018), and newer windows (2015), providing peace of mind. Plenty of parking adds to the homes convenience. Ideally located with easy access to major commuter routes, shopping, and dining, this home combines style, spac
USD 825,000
1805 Great Falls Street
View photo
House · for sale
USD 1,269,000
USD 451/sq.ft
1805 Great Falls Street
Falls Hill
· 2,809 sq.ft · 4 Bedrooms · 3 Baths · House
Falls Hill · 2,809 sq.ft · 4 Bedrooms · 3 Baths · House
Rare McLean Opportunity Prime Great Falls Street Location! Beautifully landscaped home in the heart of McLean, surrounded by luxury new construction and multi-million-dollar homes throughout the neighborhood. This property offers excellent curb appeal, a desirable lot, and endless potential for renovation, expansion, or future redevelopment. The home needs interior updates, making it a perfect opportunity for an investor, builder, or end user looking to customize in one of McLeans most sought-after areas. Conveniently located near major commuter routes, shopping, dining, and top Northern Virginia amenities. Sold strictly as-is, but in financeable condition. A rare chance to secure a property in a premium McLean location with strong upside potential
USD 1,269,000
8112 Madrillon Court
View photo
Townhouse · for sale
USD 985,000
USD 609/sq.ft
8112 Madrillon Court
Falls Hill
· 1,615 sq.ft · 3 Bedrooms · 3 Baths · Townhouse
· Deck · Equipped kitchen · Parking
Falls Hill · 1,615 sq.ft · 3 Bedrooms · 3 Baths · Townhouse · Deck · Equipped kitchen · Parking
Just reduced 15k! Experience the pinnacle of metropolitan living in this sunny and bright stately all brick townhome, perfectly situated just steps from the world-class shopping, dining and entertainment of Tysons corner center and Tysons Galleria. This property features a newly renovated primary bath and an updated secondary bath, a New Architectural Roof and New 2-Car Garage Door (2020). Additional premium updates include a new brick paver driveway(2020), all front windows replaced in 2025, and a new French door leading from the kitchen to the deck. Enjoy a rare'walk to everything' lifestyle with immediate access to the silver line metro, the Boro, and major commuter routes including 1-495 and the Dulles toll road NO SIGN ON PROPERTY
USD 985,000
2833 Woodlawn Avenue
View photo
House · for sale
USD 1,150,000
USD 472/sq.ft
2833 Woodlawn Avenue
Falls Hill
· 2,433 sq.ft · 5 Bedrooms · 3 Baths · House
· Garden · Gym · Deck · Fireplace · Equipped kitchen
Falls Hill · 2,433 sq.ft · 5 Bedrooms · 3 Baths · House · Garden · Gym · Deck · Fireplace · Equipped kitchen
This stunning Falls Church home checks every box: completely renovated in 2022, beautifully designed, and perfectly placed inside the dream neighborhood of Greenway Downs. The open-concept main level shines with hardwood floors, recessed lighting, and a chefs kitchen straight out of a magazine, featuring a waterfall quartz island, custom cabinetry, farmhouse sink, and stainless steel appliances. Hosting just got a whole lot more enjoyable! Your private space is just a few steps away, with three bedrooms on the upper level. Add two more on the entry level, and theres room for everyone. The bathrooms? All new, all designer, with modern finishes that wow. Downstairs you can cozy up by the second wood-burning fireplace, get lost in a good book from the built-ins, or turn the private den into your perfect office, gym, or getaway. Step outside to your own backyard retreat with a spacious Trex deck, surrounded by mature trees and a fully fenced and flat backyard. Grow your own apples and pear
USD 1,150,000
7533 Willow Lane
View photo
House · for sale
USD 1,195,000
USD 560/sq.ft
7533 Willow Lane
Falls Hill
· 2,131 sq.ft · 3 Bedrooms · 2 Baths · House
· Equipped kitchen
Falls Hill · 2,131 sq.ft · 3 Bedrooms · 2 Baths · House · Equipped kitchen
The most stunning, talked about, mid-century, modern contemporary inside of the beltway is being offered for sale for the first time since it was rebuilt from the ground up in 2000. Paradise in Pine Spring! After you tour this home, you will see why it was featured in the Washington Post two times! Tucked away behind custom, lush landscaping is a private oasis with a stunning interior. A floor to ceiling window and glass doors greet you, and you immediately transcend into a peaceful and spa-like experience with a custom granite fountain in the foyer. Walls of Andersen glass with custom, remote-controlled blinds and two-story ceilings is just the beginning! A chef's kitchen with white cabinets, top of the line, stainless steel appliances with black granite countertops, complemented by a limestone floor, is open to the living area, ideal for entertaining and is illuminated on the ceilings and under the breakfast bar with custom lighting. Bose speakers create surround sound for your movie
USD 1,195,000
123 W Westmoreland Road
View photo
House · for sale
USD 800,000
USD 488/sq.ft
123 W Westmoreland Road
Falls Hill
· 1,636 sq.ft · 2 Bedrooms · 2 Baths · House
Falls Hill · 1,636 sq.ft · 2 Bedrooms · 2 Baths · House
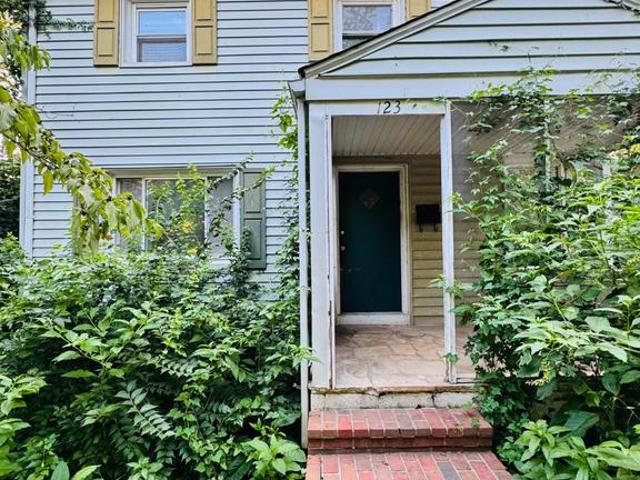
Rare opportunity to own a prime lot in one of Falls Church City's most sought-after neighborhoods. Situated outside the floodplain, this property offers an outstanding setting for a custom home or significant renovation in an established community known for its top-ranked schools, tree-lined streets, and unmatched convenience. Enjoy the ideal location just moments from Oak Street Elementary School, Cavalier Trail Park across the street, and the nearby W&OD Trail, with easy access to the vibrant shops and restaurants of downtown Falls Church City. Everyday conveniences are all nearby, including Harris Teeter, Whole Foods, Aldi, and the Eden Center; commuters will appreciate quick access to I-66, Route 50, and East Falls Church Metro (approximately 1.5 miles away). The existing home is being sold strictly AS IS and is not considered habitable in its current condition. The value of this offering is in the land and its exceptional location. Buyers are encouraged to perform their own due di
USD 800,000
1825 Dalmation Drive
View photo
House · for sale
USD 1,599,000
USD 501/sq.ft
New
1825 Dalmation Drive
Falls Hill
· 3,186 sq.ft · 4 Bedrooms · 4 Baths · House
· Garden · Office room · Fireplace · Equipped kitchen
Falls Hill · 3,186 sq.ft · 4 Bedrooms · 4 Baths · House · Garden · Office room · Fireplace · Equipped kitchen
Updated Colonial Charm on One of the Finest Streets in McLean Convenience and charm set this beautiful home apart. Set back on a beautifully landscaped lot, beneath mature trees, this brick colonial at 1825 Dalmation Dr offers timeless curb appeal with a welcoming covered front porch, classic white columns, and manicured stone-edged gardens. The expanded floor plan offers plenty of space for family, friends, and retreat. Inside, gleaming hardwood floors carry you through a bright main level. The gourmet kitchen is a true centerpiece, featuring a coffered ceiling, stainless steel appliances, an oversized island with seating for a crowd, and abundant white cabinetry equally suited for weeknight dinners and weekend entertaining. It flows seamlessly into a sun-filled family room with a cozy brick fireplace and vaulted ceilings, perfect for movie nights or hosting guests. A dedicated home office/den with custom built-ins and a stone accent wall offers a distinctive space to work from home,
USD 1,599,000

Get email alerts

Don't miss out: be the first to know about new properties

The alert was correctly created

On subscribing you accept the conditions of use and the privacy policy
Alert
Receive new ads in your inbox
Save this search
Receive alerts for new listings

We'll send you an email when we have new properties for: "Houses for sale in Falls Hill"

The alert was correctly created

Woodley North
Fenwick Park
Get email alerts and be the first to see new listings
Required field
On subscribing I accept the terms of the privacy policy
Perfect! You'll soon start receiving new listings via email
Alert
Receive an email when we have new ads for Houses for sale in Falls Hill
Save this search
Filters

Bedrooms

Size (sq.ft)

sq.ft
sq.ft

Price

USD
USD

Property type

Bathrooms

Clear all filters
Receive notifications when new entries are published.