1,150 properties for sale in Falls Hill

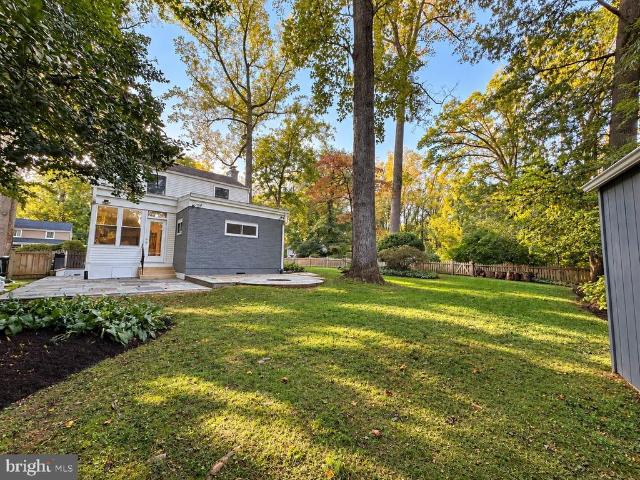
7321 Pinecastle Road
View photo
House · for sale
USD 910,000
USD 457/sq.ft
New
7321 Pinecastle Road
Falls Hill
· 1,991 sq.ft · 4 Bedrooms · 3 Baths · House
· Deck · Equipped kitchen · Air conditioning · Heating · Parking
Falls Hill · 1,991 sq.ft · 4 Bedrooms · 3 Baths · House · Deck · Equipped kitchen · Air conditioning · Heating · Parking
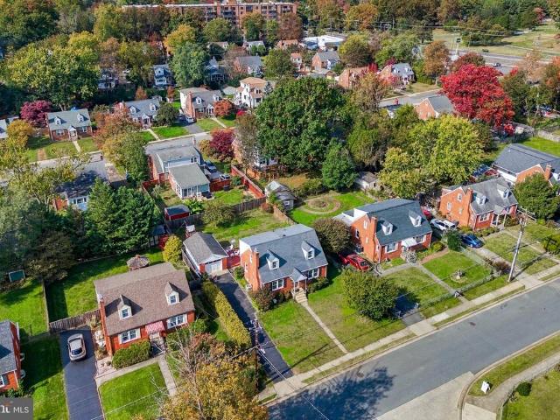
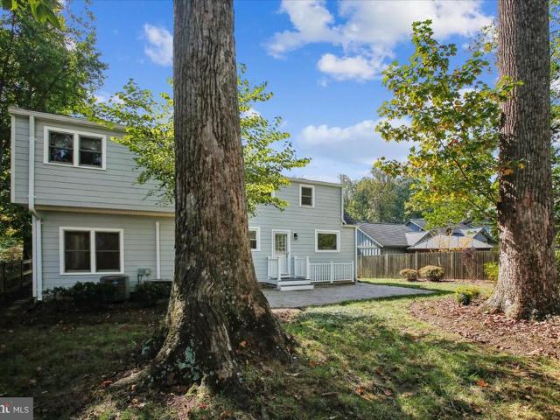
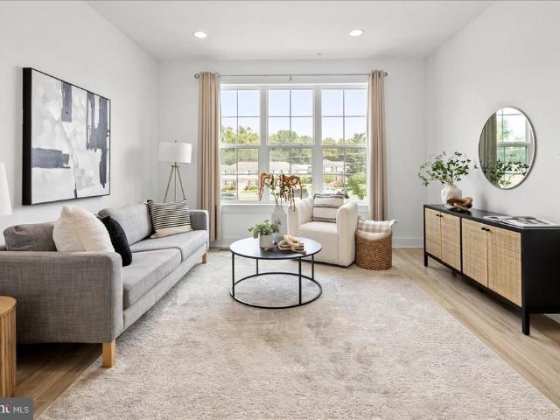
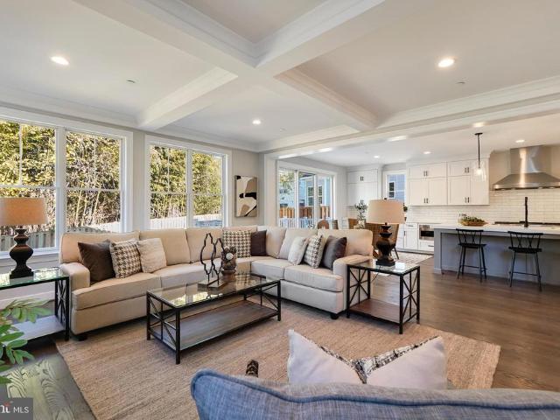
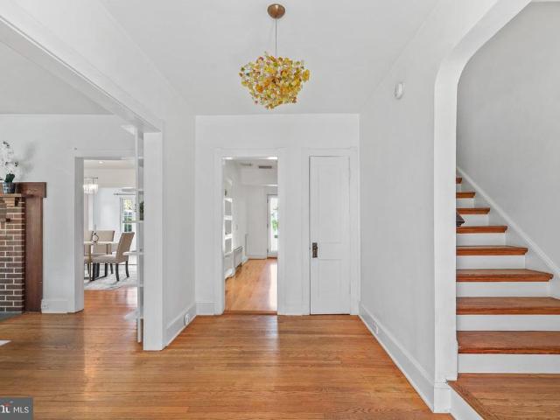
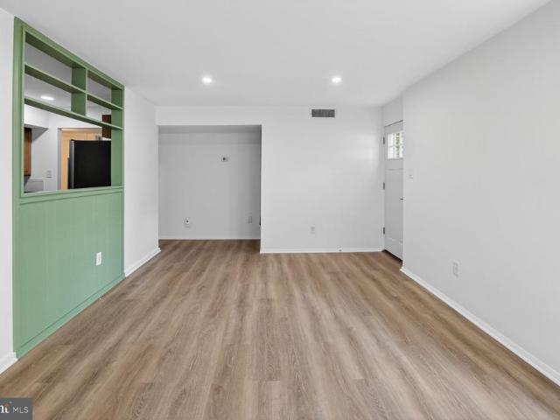
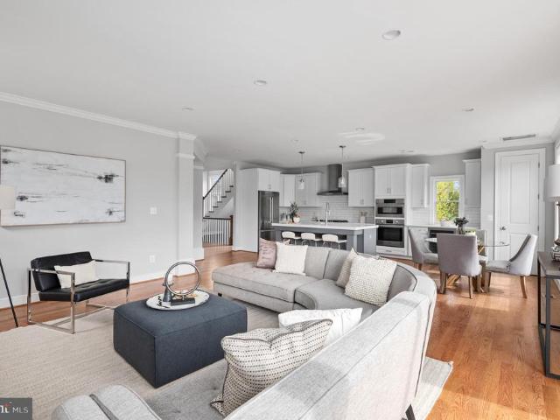
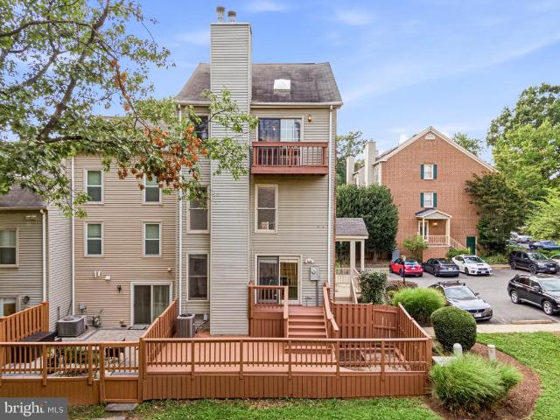
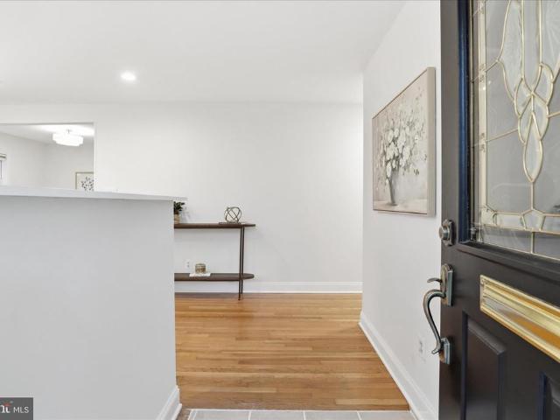
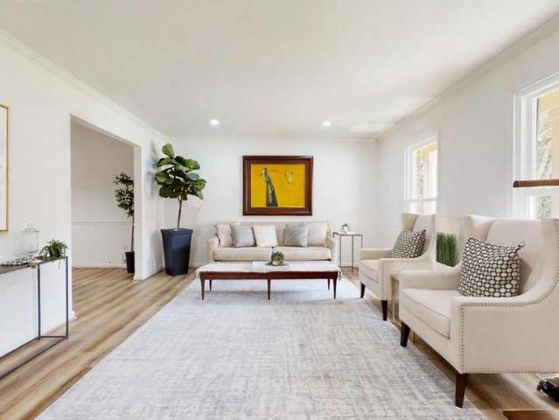
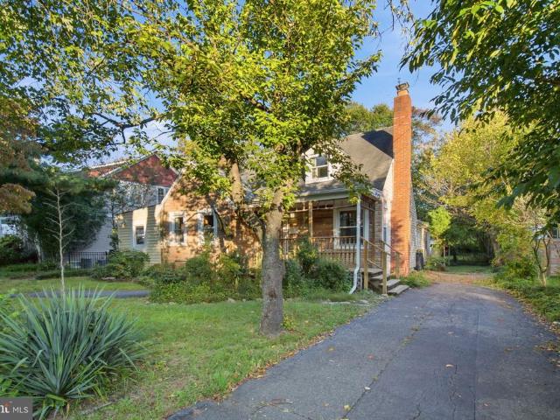
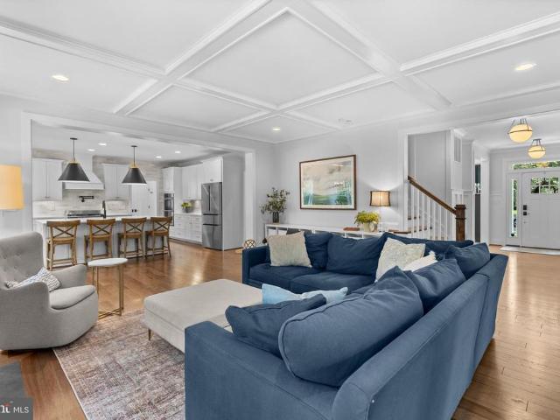
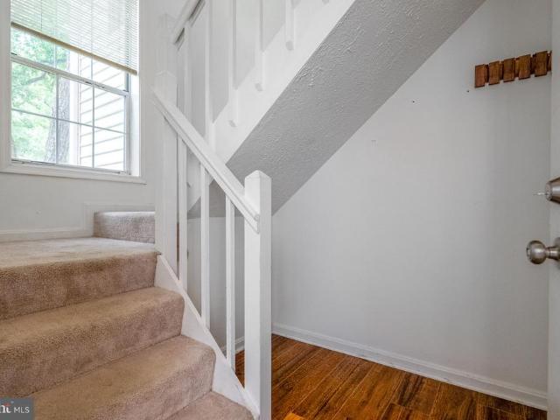
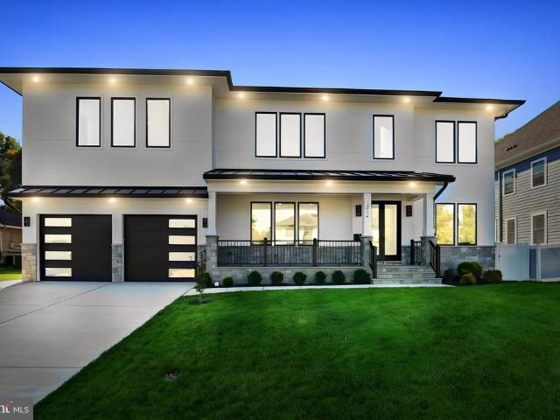
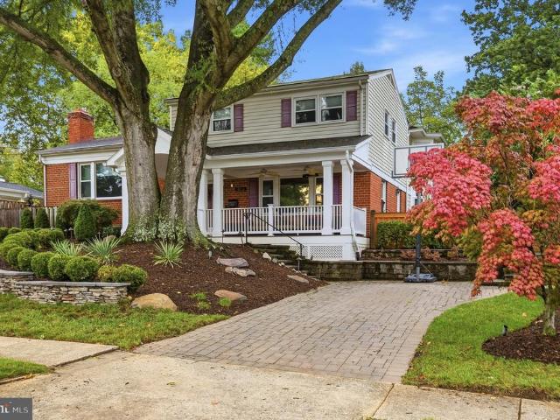
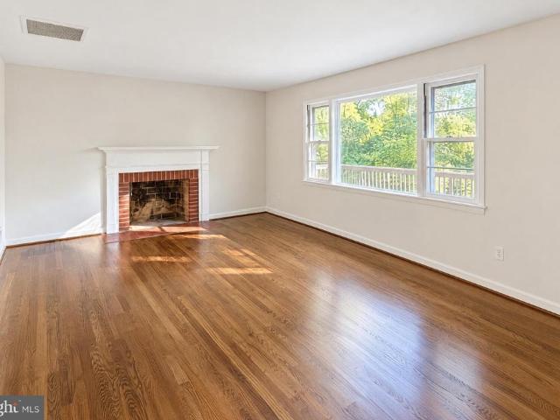
Charming all-brick ranch/rambler on a quiet street in the Falls Hill community of Falls Church. This 1955 home offers 4 bedrooms and 3 full baths with a fully finished walkout lower level adding flexible living space. Fresh interior paint and new flooring in select rooms. Hardwood, carpet, ceramic tile, and laminate flooring throughout. Bright kitchen with gas cooking, dishwasher, and built-in microwave. Laundry area on site. Central A/C and forced-air natural gas heat. Attached carport plus driveway and street parking. Spacious 0.26-acre lot with an open front porch and rear deck. Convenient to Route 7, Route 50, I-495, and the West Falls Church Metro. Fairfax County Public Schools: Shrevewood Elementary, Kilmer Middle, Marshall High. Vacant and easy to show
USD 910,000
2391 Cedar Lane
View photo
House · for sale
USD 958,000
USD 664/sq.ft
2391 Cedar Lane
Falls Hill
· 1,442 sq.ft · 4 Bedrooms · 2 Baths · House
· Garden · Fireplace · Equipped kitchen
Falls Hill · 1,442 sq.ft · 4 Bedrooms · 2 Baths · House · Garden · Fireplace · Equipped kitchen
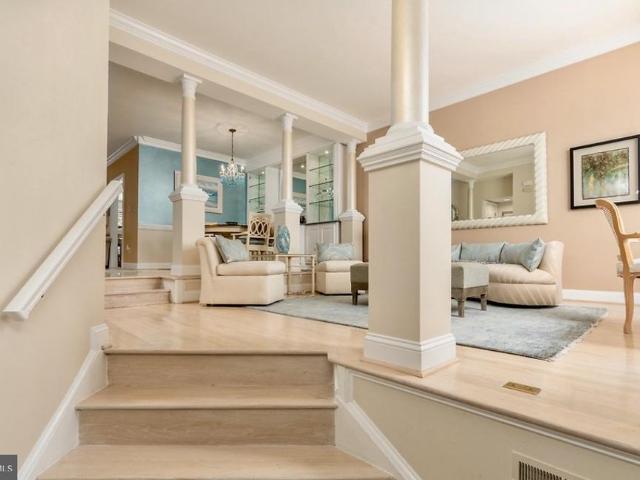
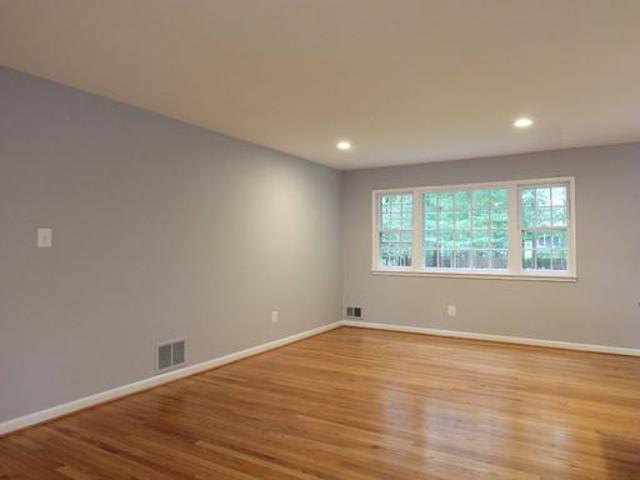
Fully Remodeled 4 Bedroom 2.5 Bath 3 Level Single Family Home located in Vienna! Entering this amazing space you will immediately notice beautiful laminate flooring found throughout the space. You are met with the spacious living room featuring ample natural light. The kitchen follows featuring stainless steel appliances, ample cabinet space, granite counter tops & breakfast nook. The dining room rounds the main level out with access to the enormous backyard. The lower level features the enormous family room featuring a wood burning fireplace, access to the backyard and ample natural light. There are 4 large bedrooms and two full bathrooms located on the third level with generous reach-in closet space & ample natural light. Located minutes from Tysons Corner with convenient access to 123 and 495. Available Now!
USD 958,000
2854 Stuart Drive
View photo
House · for sale
USD 824,900
USD 405/sq.ft
New
2854 Stuart Drive
Falls Hill
· 2,034 sq.ft · 4 Bedrooms · 2 Baths · House
· Garden · Parking · Equipped kitchen
Falls Hill · 2,034 sq.ft · 4 Bedrooms · 2 Baths · House · Garden · Parking · Equipped kitchen
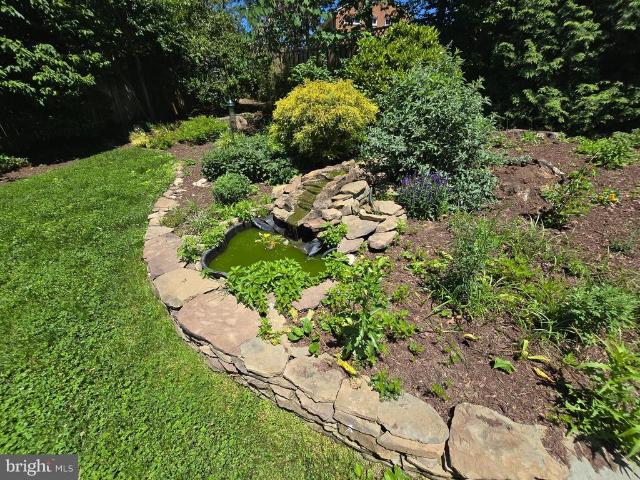
Fantastic Falls Church location! This beautifully renovated 3-level Cape Cod offers gorgeous updates, an incredible backyard, and a detached garage! Hardwood floors flow throughout the main level. The completely remodeled kitchen features maple cabinetry, Silestone countertops, stainless steel appliances, and a gas range. Just off the kitchen, enjoy a spectacular sunroom addition overlooking the enormous, fully fenced backyard and spacious deckperfect for entertaining or relaxing outdoors. Beautifully renovated bathrooms feature stylish finishes and modern updates. The walk-out lower level offers a spacious recreation room, along with a large utility room providing plenty of additional storage. Hvac. 2023/2024, Water Heater. 2024, Roof. 2017. All of this in a fantastic location just minutes from the Mosaic District, with its incredible restaurants, shopping, entertainment, and year-round activities. Enjoy easy access to major commuter routes, Metro, and close proximity to DCA. As-Is It
USD 824,900
7579 Chrisland Cove
View photo
Townhouse · for sale
USD 640,000
USD 391/sq.ft
7579 Chrisland Cove
Falls Hill
· 1,636 sq.ft · 3 Bedrooms · 3 Baths · Townhouse
· Fireplace · Equipped kitchen
Falls Hill · 1,636 sq.ft · 3 Bedrooms · 3 Baths · Townhouse · Fireplace · Equipped kitchen
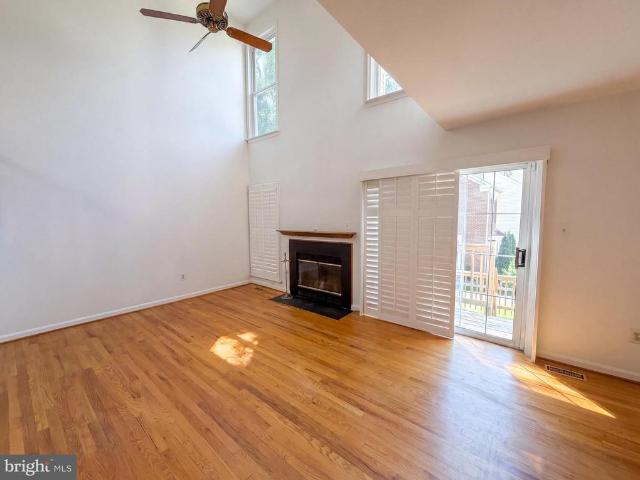
Step into 7579 Chrisland Cv, recently refreshed with fresh interior paint and partial flooring replacement throughout. The residence contains a fireplace, and the kitchen features all stainless steel appliances. The primary bedroom includes double closets for organized storage, complemented by double sinks in the primary bathroom for practical use. Updated for comfort and designed for daily ease, this home is exceptional. Included 100-Day Home Warranty with buyer activation
USD 640,000
2315 Great Falls Street
View photo
House · for sale
USD 1,899,900
USD 322/sq.ft
2315 Great Falls Street
Falls Hill
· 5,888 sq.ft · 6 Bedrooms · 6 Baths · House
· Fireplace · Parking
Falls Hill · 5,888 sq.ft · 6 Bedrooms · 6 Baths · House · Fireplace · Parking
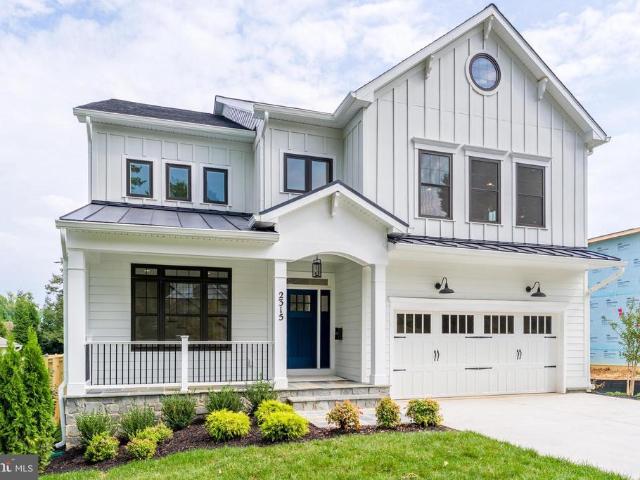
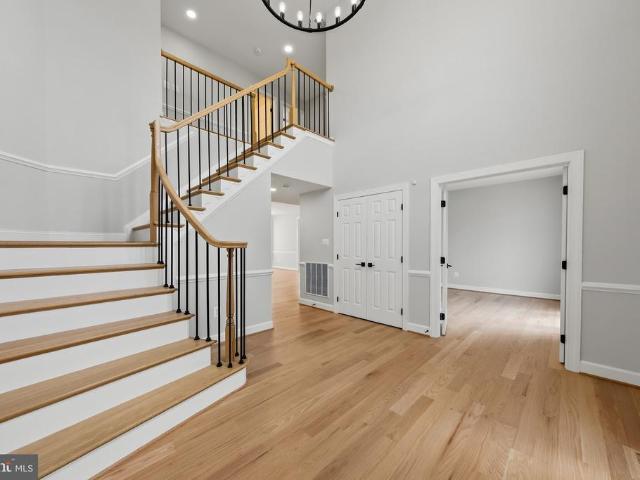
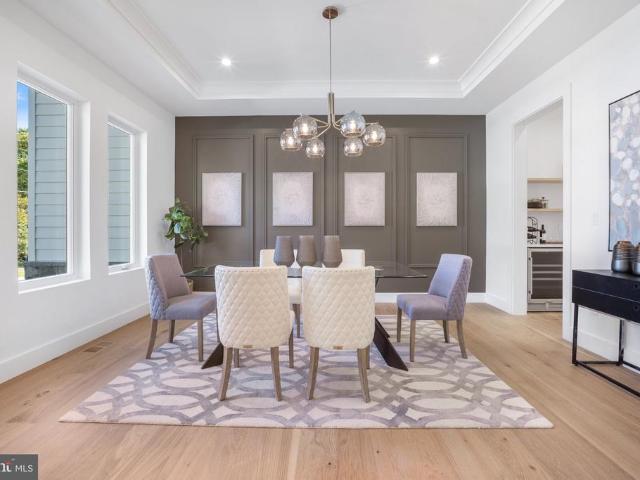
Discover the charm of this stunning Craftsman-style home in the desirable Brilyn Park community. Completed in 2026 by longtime local builder New Dimensions, Inc. This home features 5,580 sqft of smartly designed living space, with form and function kept top of mind. 6 bedrooms + 6 full bathrooms, with a main level flex suite, comfortable living comes standard. Additional highlights include a front porch, Formal Dining Room, Family Room with coffered ceilings and a gas fireplace, 2-car garage, and a rear covered porch. Close to top tier schools, commuting routes, metro stop, and all that downtown Falls Church has to offer
USD 1,899,900
2053 George Washington Road
View photo
House · for sale
USD 1,875,000
USD 355/sq.ft
2053 George Washington Road
Falls Hill
· 5,274 sq.ft · 5 Bedrooms · 4 Baths · House
· Equipped kitchen
Falls Hill · 5,274 sq.ft · 5 Bedrooms · 4 Baths · House · Equipped kitchen
Welcome to this exceptional, fully renovated home situated on a premium corner lot in Vienna's highly sought-after Wolftrap Vale neighborhood. Blending timeless elegance with modern luxury, this move-in-ready residence has been thoughtfully updated from top to bottom with exceptional craftsmanship and high-end finishes throughout. The heart of the home is a stunning gourmet chef's kitchen featuring a dramatic quartz waterfall center island, premium appliances, a powerful 1,000 CFM range hood, pot filler, under-counter mounted microwave, and abundant workspaceperfect for everyday living and entertaining alike. Throughout the main and upper levels, you'll find beautiful 4-inch stain-in-place red oak hardwood flooring finished with Bona NaturalSeal, creating a light, contemporary feel. The fully renovated bathrooms showcase designer finishes, including a luxurious primary bath with heated floors for year-round comfort. The finished lower level features all-new luxury vinyl plank flooring,
USD 1,875,000
606 Timber Lane
View photo
House · for sale
USD 1,325,000
USD 368/sq.ft
606 Timber Lane
Falls Hill
· 3,595 sq.ft · 5 Bedrooms · 3 Baths · House
· Equipped kitchen
Falls Hill · 3,595 sq.ft · 5 Bedrooms · 3 Baths · House · Equipped kitchen
Nestled in the charming Virginia Forest subdivision, this wonderfully remodeled Cape Cod home exudes warmth with modern updates. With meticulously maintained finished living space, this home offers a perfect blend of classic beauty and modern comfort. Step inside to discover a welcoming interior boasting rich hardwood floors, freshly painted walls, with remodeled kitchen and baths. The gourmet kitchen is a culinary dream, featuring granite countertops with a peninsula with overhead pendant lighting, 42' wood cabinets, stainless steel appliances and a spacious eat-in area. The formal dining room, enhanced by chair railings, sets the stage for memorable gatherings. This home boasts five bedrooms and 3 full baths including a luxurious primary suite complete with a walk-in closet and a beautifully remodeled en-suite bath featuring a walk-in shower. Check out the potential in-law suite w/living area, bedroom & full bath with it's own separate entrance. Cozy up by one of the two brick firepl
USD 1,325,000
7371 Arlington Boulevard
View photo
Townhouse · for sale
USD 700,000
USD 492/sq.ft
7371 Arlington Boulevard
Falls Hill
· 1,421 sq.ft · 3 Bedrooms · 2 Baths · Townhouse
· Terrace · Parking · Equipped kitchen
Falls Hill · 1,421 sq.ft · 3 Bedrooms · 2 Baths · Townhouse · Terrace · Parking · Equipped kitchen
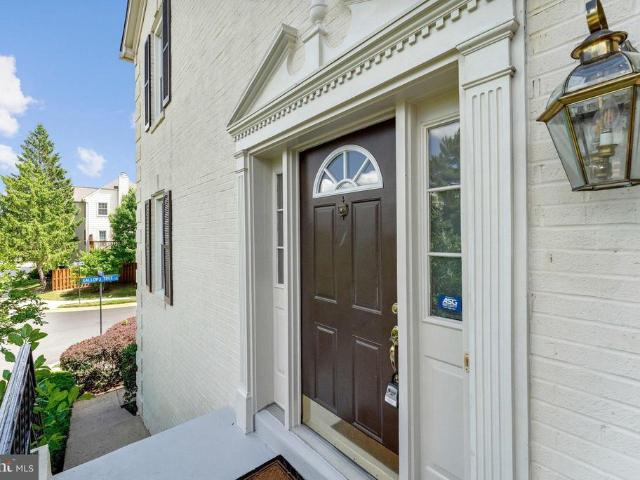
Unbeatable Falls Church value inside the Beltway! Built in 2023 by acclaimed builder EYA, this turn-key townhome at Graham Park delivers effortless living over 4 floors with 3 bedrooms, 2 car garage, 2.5 bathrooms, and stunning rooftop terrace. What makes this unit stand out? A rare chance to own a virtually brand-new build without the wait and decision-fatique of new construction. The gourmet kitchen serves as the hub of the main level, flowing effortlessly into bright dining and living spaces with expansive windows. Each guest bedroom enjoys ample natural light while the entire top floor functions as a secluded primary retreat opening directly to an expansive roofdeck perfect for outdoor relaxation. Complete with an attached two-car garage with extra storage space, this property checks every box! IMPRESSIVE FEATURES: Upgrades abound throughout, including wide-plank flooring, quartz surfaces, elevated bathroom tile, upgraded kitchen cabinetry, hood and microwave, oversized custom kitc
USD 700,000
7042 Williamsburg Boulevard
View photo
House · for sale
USD 2,499,900
USD 481/sq.ft
7042 Williamsburg Boulevard
Falls Hill
· 5,188 sq.ft · 5 Bedrooms · 5 Baths · House
· Parking
Falls Hill · 5,188 sq.ft · 5 Bedrooms · 5 Baths · House · Parking
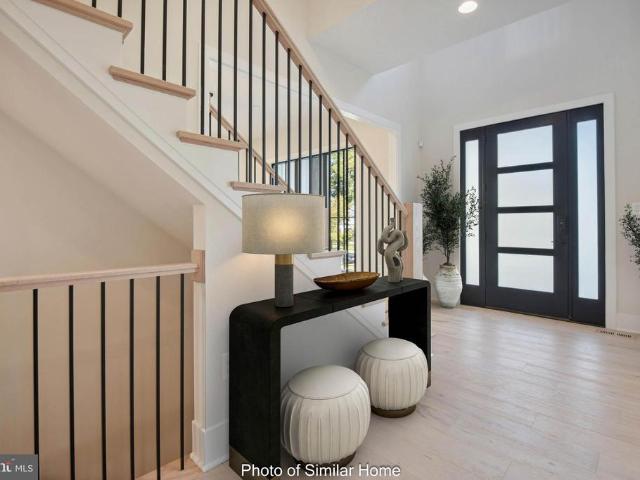
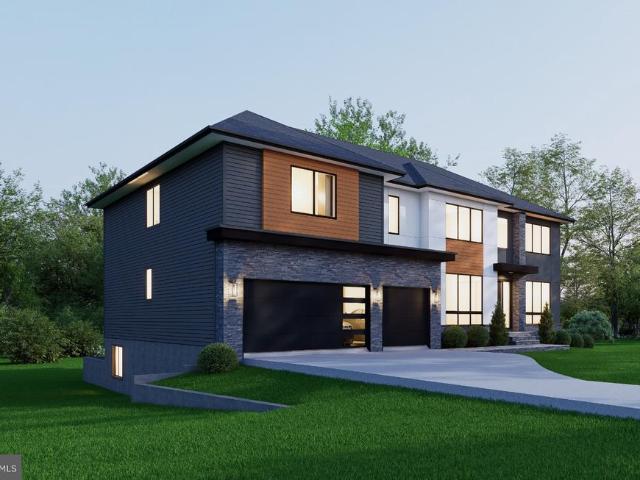
New home by American Signature Homes/Wormald located in the beautiful Berkshire Oakwood neighborhood close to Falls Church City. Features include Bosch appliances, custom cabinetry, hardwood floors, eight-foot main level interior doors, two car garage, five bedrooms and five and one-half bathrooms. Walk to the Tuckahoe soccer field, baseball diamond, and basketball court. Backed by Wormalds long standing reputation a family business with over sixty years of building experience, attention to detail, and strong customer service warranty program. Other lots and properties upcoming, please inquire
USD 2,499,900
2816 W George Mason Road
View photo
House · for sale
USD 960,000
USD 405/sq.ft
2816 W George Mason Road
Falls Hill
· 2,368 sq.ft · 3 Bedrooms · 2 Baths · House
· Patio · Garden
Falls Hill · 2,368 sq.ft · 3 Bedrooms · 2 Baths · House · Patio · Garden
Step into a home that instantly feels special, a rare blend of character and comfort where every corner invites you to imagine your life unfolding with ease and joy. This unique, charming farmhouse pairs its historic personality with lovely modern upgrades, from the glow of hardwood floors to the peace of a newer air conditioning system. The wide front porch and blooming garden create a welcoming first impression, while the spacious back gardenwith its patio and deckoffers an idyllic setting to savor Virginias spring breezes, summer evenings, and crisp fall days. Enjoy a cozy afternoon with your favorite book in the enclosed sunroom. A useful bonus space that adds functionality filled with natural light. The neighborhood is quiet and friendly, with schools nearby and a park waiting at the end of the street, yet youre only a short stroll from the cafs and shops of Falls Church. Commuting is simple with the West Falls Church Metro close at hand, giving you the best of suburban serenity w
USD 960,000
104 Birch Street # A 3
View photo
Condo · for sale
USD 295,000
USD 409/sq.ft
104 Birch Street # A 3
Falls Hill
· 721 sq.ft · 1 Bedroom · 1 Bath · Condo
· Patio · Parking
Falls Hill · 721 sq.ft · 1 Bedroom · 1 Bath · Condo · Patio · Parking
Welcome home to this beautifully updated one-bedroom Falls Plaza condo. This Falls Church City gem is on the coveted ground level, allowing for a private, fenced in patio entry and parking directly outside. Brand new appliances, recently replaced windows, and recessed lighting upgrades give this home a fresh, move-in ready feel throughout! Step outside to your own private patio, perfect for morning coffee or unwinding after a long day, with dedicated parking right outside your door. All of this in the heart of Falls Church City, moments from Giant, shops, restaurants, including the brand new West Falls. Under 1 mile to West Falls Church Metro, short distance to I-66. Easy Access to Tysons, Mosaic, McLean, Arlington and more! Main-level units this well-appointed don't last long come see it for yourself. Furniture in select photos is virtual. Windows replaced in 2019. Electrical Panel replaced in 2020. Gas & Water included! Other unit owners have successfully installed washer/dryer with
USD 295,000
8123 Westchester Drive
View photo
House · for sale
USD 925,000
USD 687/sq.ft
8123 Westchester Drive
Falls Hill
· 1,345 sq.ft · 4 Bedrooms · 3 Baths · House
· Garden · Swimming pool
Falls Hill · 1,345 sq.ft · 4 Bedrooms · 3 Baths · House · Garden · Swimming pool
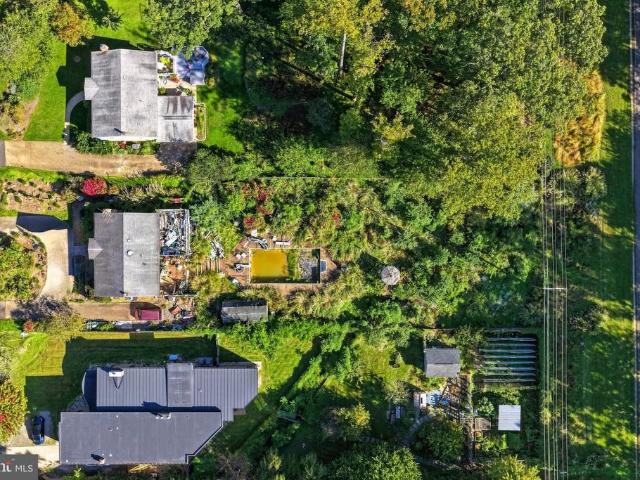
Builders and developers. Wonderful opportunity in Vienna on this 0.59 acre lot backing directly to the W&OD Trail. Existing home is being sold strictly as-is and is best considered a tear-down. In-ground pool in backyard. Prime location with convenient access to I-66, I-495, Route 7 and Route 123. Close to Tysons, Washington DC, Dunn Loring and Vienna Metro Stations. W&OD Trail access provides a direct route into downtown Vienna and surrounding areas. Great opportunity for builders, developers or buyers looking for a well-located lot with trail frontage. Property and home are not to be entered without prior authorization. Walk the lot at your own peril. Contact Listing Agent for access and showing details
USD 925,000
8316 Westchester Drive
View photo
House · for sale
USD 2,499,000
USD 465/sq.ft
8316 Westchester Drive
Falls Hill
· 5,371 sq.ft · 5 Bedrooms · 5 Baths · House
· Gym
Falls Hill · 5,371 sq.ft · 5 Bedrooms · 5 Baths · House · Gym
A truly exceptional opportunity to own a new home by acclaimed BeaconCrest Homes on a rare 29,000+ square foot lot in a prime Vienna location. This impressive residence combines exceptional craftsmanship, sophisticated design, and abundant space with the privacy and flexibility afforded by an extraordinary homesite. The main level offers a gracious foyer, private study, elegant dining room, spacious family room with coffered ceiling, generous breakfast area, pantry, mudroom, powder room, and covered porch and deckcreating an ideal setting for both everyday living and entertaining. Upstairs, the luxurious primary suite features a generously proportioned bedroom, spa-like primary bath, and dual walk-in closets, complemented by three additional bedrooms, baths, and a convenient laundry room. The finished lower level adds a large recreation room, gym, den, optional wet bar, full bath, walk-in closet, and abundant storage. With a rarely available 29,000+ square foot lot, prime Vienna settin
USD 2,499,000
2000 Gallows Tree Lane
View photo
Townhouse · for sale
USD 975,000
USD 355/sq.ft
Updated
2000 Gallows Tree Lane
Falls Hill
· 2,745 sq.ft · 4 Bedrooms · 3 Baths · Townhouse
· Garden · Deck · Fireplace
Falls Hill · 2,745 sq.ft · 4 Bedrooms · 3 Baths · Townhouse · Garden · Deck · Fireplace
Lender financing special on this home with interest rates in the mid-high 6s. Call for details! This gorgeous end-unit townhome with a brand-new roof offers over 2,700 finished square feet of living space with 4 bedrooms, 3.5 baths, and a premium corner lot with an oversized yard backing to trees. Fully gutted and completely renovated in 2004, this beautiful home is infused with countless upgrades and recent updates including new hardwood floors on the upper level, main level maple hardwood flooring refinished in 2025, new lower-level carpet in 2025, a brand-new refrigerator, range/oven, microwave, washer, dryer, and a new HVAC making it move-in ready! *. A stately brick exterior, private side entrance, large deck, rear fenced yard, beautiful hardwood flooring, decorative moldings, fireplace, and abundant windows on three sides create a bright and inviting atmosphere throughout. An impressive entrance welcomes you into a spacious foyer with a grand staircase, soaring ceilings, and an a
USD 975,000
6947 28Th Street N
View photo
House · for sale
USD 2,099,900
USD 452/sq.ft
6947 28Th Street N
Falls Hill
· 4,639 sq.ft · 5 Bedrooms · 4 Baths · House
· Garden · Parking
Falls Hill · 4,639 sq.ft · 5 Bedrooms · 4 Baths · House · Garden · Parking
New home by American Signature Homes/Wormald located in North Arlington next to the City of Falls Church and sited on private cul-de-sac. A level lot and large backyard with house features that include Bosch appliances, custom cabinetry, hardwood floors, eight-foot main level interior doors, two car garage, main level study, five bedrooms and four and one-half bathrooms. Walk to the Tuckahoe soccer field, baseball diamond, and basketball court. Backed by Wormalds long standing reputation a family business with over sixty years of building experience, attention to detail, and strong customer service warranty program. Other lots and properties upcoming, please inquire. All photos are from a similar listing. All photos are from a similar listing
USD 2,099,900
7561 Chrisland Cv Cove
View photo
Townhouse · for sale
USD 624,000
USD 381/sq.ft
7561 Chrisland Cv Cove
Falls Hill
· 1,636 sq.ft · 2 Bedrooms · 2 Baths · Townhouse
· Office room · Deck · Equipped kitchen · Parking
Falls Hill · 1,636 sq.ft · 2 Bedrooms · 2 Baths · Townhouse · Office room · Deck · Equipped kitchen · Parking
Wine & cheese open house sunday, 10/4 2:00. 4:00pm. Amazing value, move in ready! Welcome to this light-filled end-unit townhome in the highly desirable Yacht Club at Sequoia Village, a gated community offering resort-style amenities and beautiful lake views. Very low monthly HOA fee for the abundance of amenities this community offers! This spacious home features a one-car garage and thoughtfully designed living spaces across multiple levels. The main level welcomes you with an inviting two-story family room, dining room, and well-appointed kitchen with a convenient eat-in area, along with a powder room. Upstairs, an open-concept recreation room/office provides a flexible space for work, relaxation, or entertaining, while the primary suite offers a private retreat with an en-suite bath. The uppermost level features a large, versatile room with vaulted ceilings and abundant natural light, opening to a private deck overlooking the lake. A second full bathroom with dual vanities, a dedic
USD 624,000
1812 Olney Road
View photo
House · for sale
USD 939,900
USD 504/sq.ft
1812 Olney Road
Falls Hill
· 1,862 sq.ft · 4 Bedrooms · 2 Baths · House
· Garden · Deck · Equipped kitchen
Falls Hill · 1,862 sq.ft · 4 Bedrooms · 2 Baths · House · Garden · Deck · Equipped kitchen
Townhouse price for a single family home with a huge yard! Welcome to 1812 Olney Road, nestled in the beloved neighborhood of Pimmit Hills! This charming 4-bedroom, 2.5-bath home has a brand new roof, updated bathrooms, and thoughtful updates throughout with potential for a full in-law suite in the Lower Level! Gleaming hardwood floors and abundant natural light flow through the main level's foyer, living room, and dining room, creating a warm and inviting atmosphere. The kitchen features sleek granite countertops, stainless steel appliances, and ample storage a true chef's delight. Step out from the kitchen onto the deck and into a backyard oasis of mature trees and peaceful greenery, where indoor and outdoor living beautifully blend. The primary suite offers a private designer Porcelanosa powder room featuring a custom floor-standing vanity, integrated KRION stone basin, Smart Line mirror, Urban chrome faucet, and limestone bone tile walls and floors. Two additional bedrooms, an upda
USD 939,900
2107 Silentree Drive
View photo
House · for sale
USD 1,099,000
USD 481/sq.ft
2107 Silentree Drive
Falls Hill
· 2,282 sq.ft · 4 Bedrooms · 3 Baths · House
· Garden · Office room · Gym · Deck · Fireplace · Equipped kitchen · Parking · Cellar
Falls Hill · 2,282 sq.ft · 4 Bedrooms · 3 Baths · House · Garden · Office room · Gym · Deck · Fireplace · Equipped kitchen · Parking · Cellar
Beautifully updated and move-in ready in a prime Vienna location! Tucked away on a quiet cul-de-sac, 2107 Silentree Drive offers the perfect blend of privacy, generous living space, and unbeatable access to Tysons, Metro, shopping, dining, and major commuter routes. Step inside to bright, welcoming living spaces featuring updated flooring and a cozy stone fireplace. The refreshed kitchen showcases new countertops and new appliances, making it both stylish and functional for everyday living and entertaining. The fully finished basement adds exceptional flexibility and valuable additional living spaceideal for a recreation room, home office, gym, media room, guest space, or playroom. Outside, enjoy a private, tree-lined backyard and spacious deck, perfect for outdoor dining, entertaining, or simply relaxing. An attached two-car garage and extended driveway provide ample parking and storage. Additional updates include newer roof, windows, HVAC, luxury vinyl plank flooring, carpet, kitchen
USD 1,099,000
2901 Woodlawn Avenue
View photo
House · for sale
USD 895,000
USD 509/sq.ft
2901 Woodlawn Avenue
Falls Hill
· 1,755 sq.ft · 3 Bedrooms · 2 Baths · House
· Patio · Office room · Fireplace · Equipped kitchen
Falls Hill · 1,755 sq.ft · 3 Bedrooms · 2 Baths · House · Patio · Office room · Fireplace · Equipped kitchen
Welcome to this super charming colonial on a gorgeous (and spacious) 1/4 acre corner lot, in sought after Falls Church! Arguably one of the best lots (and fully fenced in! )in all of Jefferson Village/Greenway Downs. It's tucked away and almost feels like it's on a cul de sac, while being close to the playground/park and easy access to both Rt. 29 and Rt. 50. When you walk up, you are greeted by a beautiful, custom front porch complete with stunning pine wood paneling ceilings. As you enter, you walk through the first living room. Super cozy with a fireplace. There are beautiful windows in every room, providing so much sunshine and natural light! The main level also hosts a full size dining room, great kitchen with large custom built-in pantry cabinets surrounding the refrigerator, and an additional living room and bonus back room. A perfect office/reading nook/mudroom off of the kitchen connecting to the back patio. There are 3 Bedrooms and 1 Full Bath Upstairs, a Half Bath on the mai
USD 895,000
1805 Great Falls Street
View photo
House · for sale
USD 799,900
USD 284/sq.ft
1805 Great Falls Street
Falls Hill
· 2,809 sq.ft · 4 Bedrooms · 3 Baths · House
Falls Hill · 2,809 sq.ft · 4 Bedrooms · 3 Baths · House
Luxury Live Auction! Bidding to start from $799,000.00! Rare McLean Opportunity Prime Great Falls Street Location! Beautifully landscaped home in the heart of McLean, surrounded by luxury new construction and multi-million-dollar homes throughout the neighborhood. This property offers excellent curb appeal, a desirable lot, and endless potential for renovation, expansion, or future redevelopment. The home needs interior updates, making it a perfect opportunity for an investor, builder, or end user looking to customize in one of McLeans most sought-after areas. Conveniently located near major commuter routes, shopping, dining, and top Northern Virginia amenities. Sold strictly as-is, but in financeable condition. A rare chance to secure a property in a premium McLean location with strong upside potential
USD 799,900
115 S Spring Street
View photo
House · for sale
USD 1,099,995
USD 646/sq.ft
115 S Spring Street
Falls Hill
· 1,701 sq.ft · 3 Bedrooms · 2 Baths · House
Falls Hill · 1,701 sq.ft · 3 Bedrooms · 2 Baths · House
Your lifestyle at 115 S. Spring St. Picture a Saturday coffee in hand, you walk to the year-round Falls Church Farmers Market at City Hall to pick up fresh bread, flowers and produce from local farmers. Then you browse the shops and restaurants downtown, or take a run or bike ride on the W&OD Trail, just a block from home. Sunday ends with a movie at the Paragon, and the car never leaves the driveway. This is life in the heart of Falls Church City, the Little City with a big hometown spirit: summer concerts in Cherry Hill Park, the Memorial Day Parade down Park Avenue, and a downtown where you run into neighbors. Oak Street Elementary is within walking distance. Now imagine building your next chapter here. Renovate and expand the existing home, or start fresh with a new build designed around the way you live. The owner has already done the early legwork on both paths with NDI, Evergreene Homes, Zimmerman Homes and Focal Point Homes, so youre not starting from scratch. Buildable lot, no
USD 1,099,995
2164 Wolftrap Court
View photo
Townhouse · for sale
USD 947,900
USD 409/sq.ft
Updated
2164 Wolftrap Court
Falls Hill
· 2,314 sq.ft · 3 Bedrooms · 3 Baths · Townhouse
· Fireplace · Parking
Falls Hill · 2,314 sq.ft · 3 Bedrooms · 3 Baths · Townhouse · Fireplace · Parking
Special seller financing incentive! Seller is willing to pay 1 discount point toward an eligible buyers interest-rate buydown. The starting rate may be reduced to 6.375% on a 7/1 ARM or 6.500% on a 10/1 ARM. Buyer qualifies at the starting rate of 6.375%, fixed for the first 7 years, or 6.500%, FIXED FOR THE FIRST 10 YEARS, subject to lender underwriting and loan-program requirements. Rates are subject to change based on daily market conditions. Credit approval and lender qualification required. 3 Bedrooms | 3.5 Baths | 3 Finished Levels | 1-Car Garage | Two Fireplaces. Location. Location. Location. The home is in an exceptionally convenient Vienna/Tysons location. Approximately 1 mile from the Tysons Corner Metro and the Merrifield/Dunn Loring Metro area, and is centrally located for convenient access to both DCA (Reagan National Airport) and IAD (Dulles International Airport), approximately 20 minutes away depending on traffic. HIGHLIGHTS Classic brick-front architecture with distinc
USD 947,900
514 Anne Street
View photo
House · for sale
Request Details
514 Anne Street
Falls Hill
· 1,259 sq.ft · 6 Bedrooms · 5 Baths · House
· Deck · Fireplace · Equipped kitchen
Falls Hill · 1,259 sq.ft · 6 Bedrooms · 5 Baths · House · Deck · Fireplace · Equipped kitchen
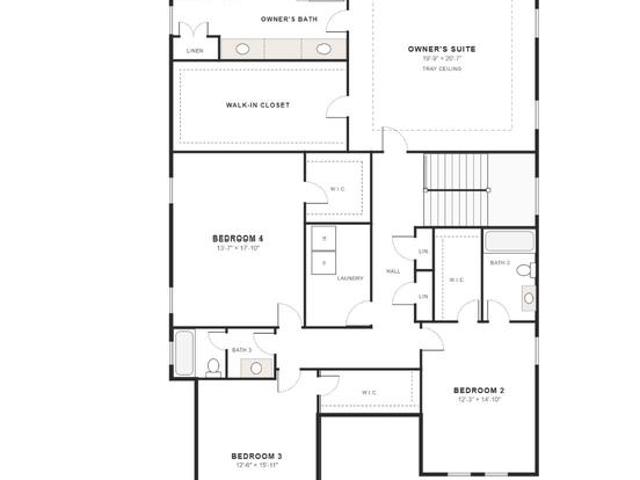
New construction by Focal Point Homes in Falls Church Citys Virginia Forest neighborhood, delivering Fall 2027. This Craftsman-style home offers six bedrooms and 5.5 baths across three finished levels. The main level includes a true first-floor bedroom suite, separate living and dining rooms, and an open kitchen, breakfast area, and family room anchored by a fireplace, with a deck beyond. Upstairs, the owners suite features a tray ceiling, a walk-in closet, and a spa-style bath with dual vanities, a soaking tub, a separate shower with bench, and a private water closet. Three additional bedrooms and a convenient upper-level laundry complete the second floor. The finished daylight lower level adds a spacious recreation room, a sixth bedroom, and a flex room. Purchasing at this stage gives buyers the opportunity to personalize select finishes and options. Set on a 0.25-acre lot within the Falls Church City Public Schools system, walkable to Oak Street and St. James Schools. Focal Point Ho
Request Details
1917 Great Falls Street
View photo
House · for sale
USD 1,169,000
USD 787/sq.ft
Updated
1917 Great Falls Street
Falls Hill
· 1,485 sq.ft · 4 Bedrooms · 3 Baths · House
· Equipped kitchen · Parking
Falls Hill · 1,485 sq.ft · 4 Bedrooms · 3 Baths · House · Equipped kitchen · Parking
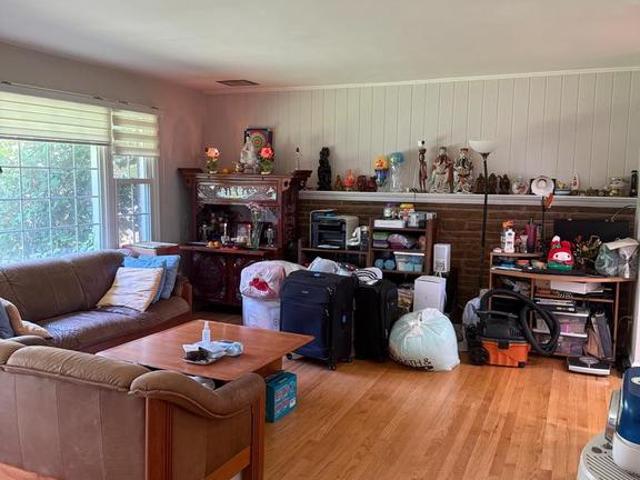
House is in good condition but sale AS IS. A desirable lot with endless potential for renovation, expansion, or future building a brand new one. House next door listed price in the $2.5+ million and many nearby. Roof 2018, update new gourmet kitchen in 2018 with granite countertop, stainless steel appliances. All windows in 2018, car port in 2022. All hardwood floor on main level. Best location and best school system. Owner is licensed realtor. Schedule a showing at QuickShowings if you have no agent and cant reach me right away. Rent back for at least 30 days. Sorry for the un-organized boxes and stuffs inside the house since we are on the process of packaging and selling!
USD 1,169,000
1827 Olmstead
View photo
House · for sale
USD 2,400,000
USD 372/sq.ft
1827 Olmstead
Falls Hill
· 6,448 sq.ft · 6 Bedrooms · 6 Baths · House
· Office room · Deck · Fireplace · Equipped kitchen
Falls Hill · 6,448 sq.ft · 6 Bedrooms · 6 Baths · House · Office room · Deck · Fireplace · Equipped kitchen
New construction opportunity by bella home construction! End of the year delivery. This exceptional new construction home at 1827 Olmstead Drive offers approximately 6,455 square feet of finished living space across three thoughtfully designed levels, with six bedrooms, six full bathrooms and one half bath. The main level was designed around everyday living and entertaining, with a large open kitchen, oversized island, walk-in pantry, separate butlers pantry, informal dining area and spacious family room with fireplace. A formal dining room, private office and true main-level in-law suite provide additional flexibility. Large rear glass doors connect the interior living space to both a covered and open deck. The upper level features a spacious owners suite with a large private bathroom and separate His & Her walk-in closets. Three additional Bedrooms suites, an oversized laundry room and a large family loft create a second level designed for both privacy and comfortable family living.
USD 2,400,000
2216 Primrose Drive
View photo
House · for sale
USD 2,850,000
USD 363/sq.ft
New
2216 Primrose Drive
Falls Hill
· 7,836 sq.ft · 7 Bedrooms · 7 Baths · House
· Fireplace · Equipped kitchen
Falls Hill · 7,836 sq.ft · 7 Bedrooms · 7 Baths · House · Fireplace · Equipped kitchen
Open House: Sunday, 14 PM at 1905 Lamson Pl, McLean, VA 22101. Luxury New Construction 2216 Primrose Dr, Falls Church, VA 22046 Discover exceptional value in the highly sought-after HaycockLongfellowMcLean school pyramid, with convenient access to Washington, D. C. Route 7, I-66, and more. This thoughtfully designed residence offers approximately 7,800 square feet of refined living space, featuring 7 bedrooms and 7 full bathrooms per plans. With the builders model-level specifications and an extensive collection of included upgrades, this home brings together elegant design, everyday comfort, and inviting spaces for entertaining. The main level showcases a gourmet kitchen with premium appliances, opening seamlessly to a spacious family room with a fireplace. A separate spice kitchen, complete with appliances, provides added convenience for cooking and hosting. Formal living and dining rooms offer elegant settings for gatherings and special occasions. Upstairs, five generously sized bed
USD 2,850,000
7314 Hughes Court
View photo
House · for sale
USD 1,949,000
USD 386/sq.ft
7314 Hughes Court
Falls Hill
· 5,048 sq.ft · 6 Bedrooms · 5 Baths · House
· Deck · Equipped kitchen · Parking
Falls Hill · 5,048 sq.ft · 6 Bedrooms · 5 Baths · House · Deck · Equipped kitchen · Parking
Built in 2021 and just under a mile to West Falls Church Metro, this 6-bedroom, 5.5-bath Craftsman pairs new-construction systems with over 5,000 sq ft of living space on a quarter-acre lot backing to woods. Nine-foot ceilings run through all three levels, including the finished lower level. The main level features hardwood throughout and a coffered ceiling in the family room. The foyer opens to a formal living room, family room, and a gourmet kitchen that features a large center island with seating and a walk-in pantry. A sun-filled morning room leads to the Trex deck; off the family room, a screened porch with heaters extends the season into November. A butler's pantry connects to the formal dining room. A powder room and mudroom with custom built-ins off the garage round out the first floor. Upstairs, the primary suite includes a spa bath with an oversized shower, dual vanities with extra counter space, and multiple walk-in closets. Three additional en-suite bedrooms and a full laun
USD 1,949,000
7660 Willow Point Drive
View photo
Condo · for sale
USD 325,000
USD 331/sq.ft
7660 Willow Point Drive
Falls Hill
· 980 sq.ft · 1 Bedroom · 1 Bath · Condo
· Balcony · Fireplace · Equipped kitchen
Falls Hill · 980 sq.ft · 1 Bedroom · 1 Bath · Condo · Balcony · Fireplace · Equipped kitchen
Welcome to your beautifully updated one-bedroom, one-bath condo, where modern elegance meets unparalleled convenience. From the moment you step inside, you'll love the gorgeous hand-scraped wood floors that flow seamlessly into the open-concept dining and living area. Here, a cozy fireplace adorned with a classic mantle and a chic accent wall serves as the perfect centerpiece for relaxing evenings. The main living space expands into a bright, sun-drenched sunroom, offering direct access to a private balcony ideal for your morning coffee or outdoor relaxation. The heart of the home is the stunning kitchen, boasting premium shaker cabinets, stainless steel appliances, granite countertops, and a designer tile backsplash. Unwind in the spacious primary bedroom, featuring plush carpeting and a generously sized walk-in closet to handle all your storage needs. The beautifully renovated bathroom serves as a private oasis, showcasing sophisticated tilework and a modern vanity with ample counter
USD 325,000
1734 Pimmit Drive
View photo
House · for sale
USD 2,447,000
USD 344/sq.ft
1734 Pimmit Drive
Falls Hill
· 7,104 sq.ft · 7 Bedrooms · 7 Baths · House
· Balcony · Equipped kitchen · Parking
Falls Hill · 7,104 sq.ft · 7 Bedrooms · 7 Baths · House · Balcony · Equipped kitchen · Parking
Introducing a spectacular newly built home with a two-car garage, thoughtfully designed to blend modern style with luxurious comfort. Offering approximately 7113 square feet of beautifully designed living space, this impressive residence showcases suspended ceilings, stained hardwood floors across two levels, and exceptional craftsmanship throughout. The main level features a private bedroom or office with an en-suite bath, along with a stunning Chefs Kitchen complete with Quartz countertops, high-end appliances, and an oversized pantry. Just off the back of the home, a stone-covered screened in porch provides the perfect place to relax or entertain. Upstairs, the luxurious primary suite includes an enormous walk-in closet and a private balcony. The upper level also offers four additional en-suite bedrooms, and a spacious laundry room for everyday convenience. The walk-up lower level is designed for entertaining, featuring a signature Quartz bar with a beverage cooler, dishwasher, and
USD 2,447,000
1825 Dalmation Drive
View photo
House · for sale
USD 1,574,989
USD 494/sq.ft
1825 Dalmation Drive
Falls Hill
· 3,186 sq.ft · 4 Bedrooms · 4 Baths · House
· Garden · Office room · Fireplace · Equipped kitchen
Falls Hill · 3,186 sq.ft · 4 Bedrooms · 4 Baths · House · Garden · Office room · Fireplace · Equipped kitchen
Updated Colonial Charm on One of the Finest Streets in McLean Convenience and charm set this beautiful home apart. Set back on a beautifully landscaped lot, beneath mature trees, this brick colonial at 1825 Dalmation Dr offers timeless curb appeal with a welcoming covered front porch, classic white columns, and manicured stone-edged gardens. The expanded floor plan offers plenty of space for family, friends, and retreat. Inside, gleaming hardwood floors carry you through a bright main level. The gourmet kitchen is a true centerpiece, featuring a coffered ceiling, stainless steel appliances, an oversized island with seating for a crowd, and abundant white cabinetry equally suited for weeknight dinners and weekend entertaining. It flows seamlessly into a sun-filled family room with a cozy brick fireplace and vaulted ceilings, perfect for movie nights or hosting guests. A dedicated home office/den with custom built-ins and a stone accent wall offers a distinctive space to work from home,
USD 1,574,989

Get email alerts

Don't miss out: be the first to know about new properties

The alert was correctly created

On subscribing you accept the conditions of use and the privacy policy
Alert
Receive new ads in your inbox
Save this search
Receive alerts for new listings

We'll send you an email when we have new properties for: "Properties for sale in Falls Hill"

The alert was correctly created

Devonshire Gardens
Greenway Downs
Get email alerts and be the first to see new listings
Required field
On subscribing I accept the terms of the privacy policy
Perfect! You'll soon start receiving new listings via email
Alert
Receive an email when we have new ads for Properties for sale in Falls Hill
Save this search
Filters

Bedrooms

Size (sq.ft)

sq.ft
sq.ft

Price

USD
USD

Property type

Bathrooms

Clear all filters
Receive notifications when new entries are published.