2,020 properties for sale in Fenwick Park

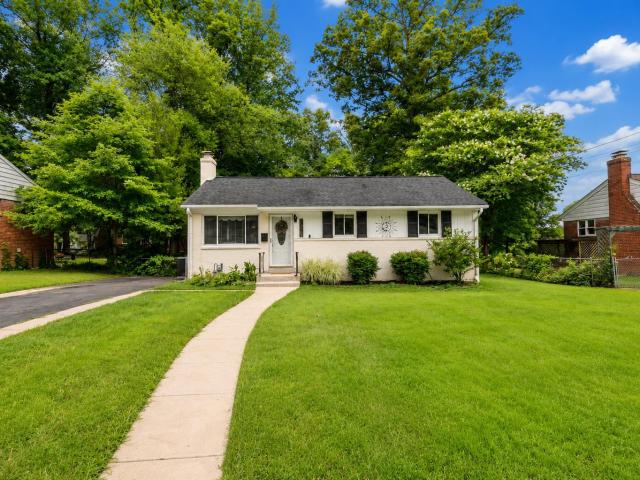
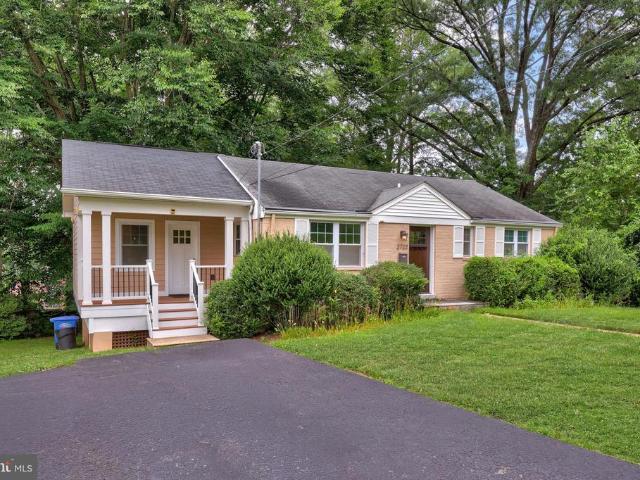
2920 Fairmont Street
View photo
House · for sale
USD 735,000
USD 505/sq.ft
2920 Fairmont Street
Fenwick Park
· 1,453 sq.ft · 3 Bedrooms · 2 Baths · House
· Garden · Equipped kitchen · Parking
Fenwick Park · 1,453 sq.ft · 3 Bedrooms · 2 Baths · House · Garden · Equipped kitchen · Parking
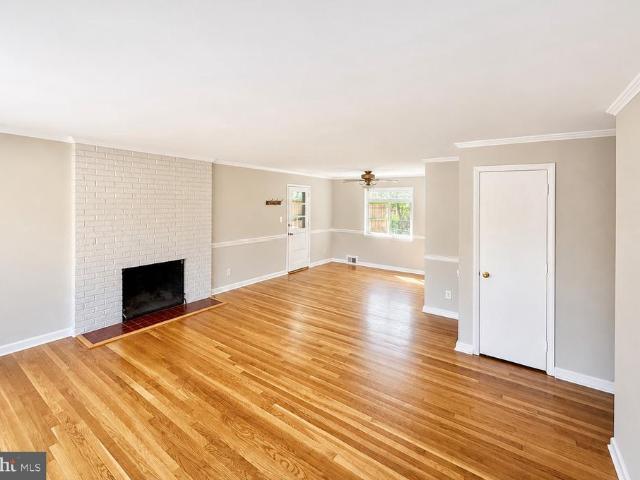
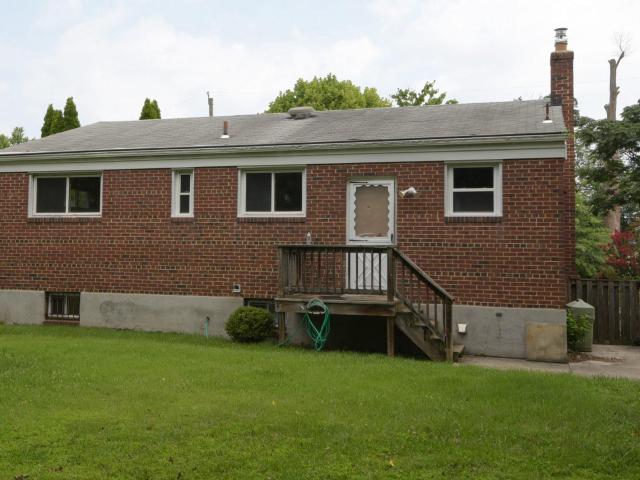
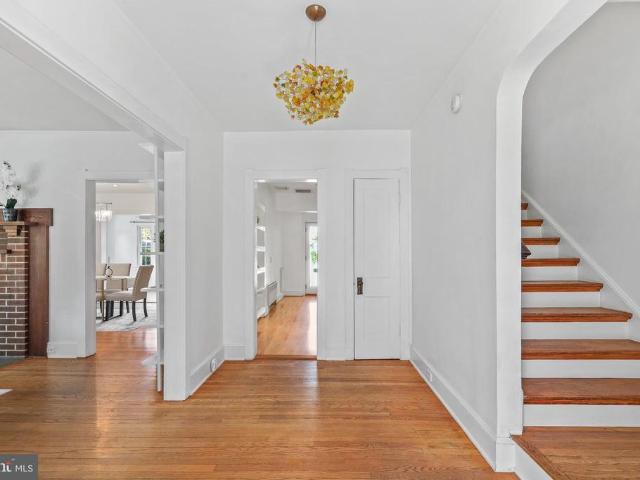
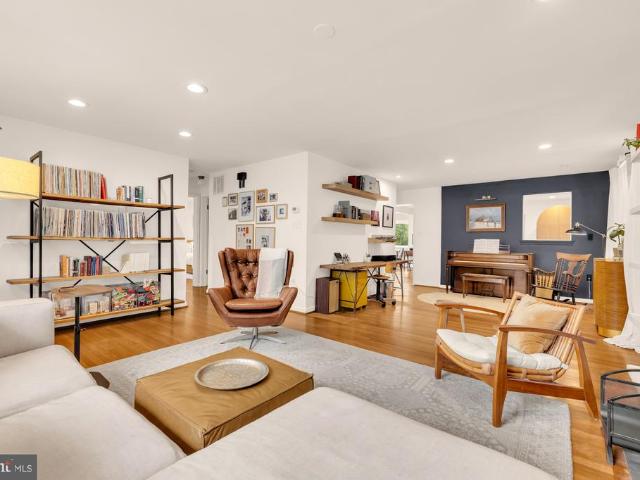
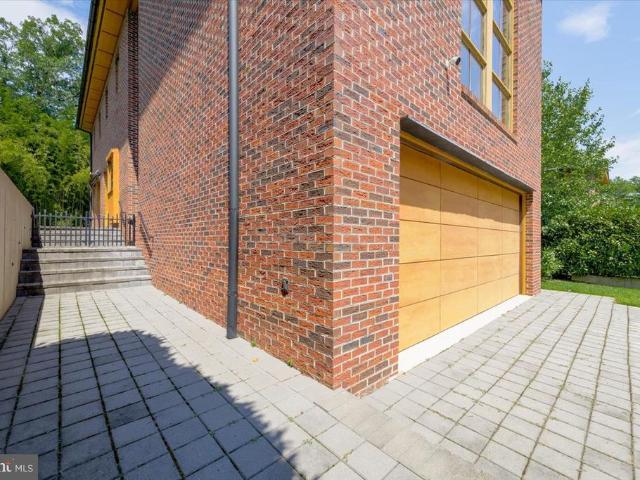
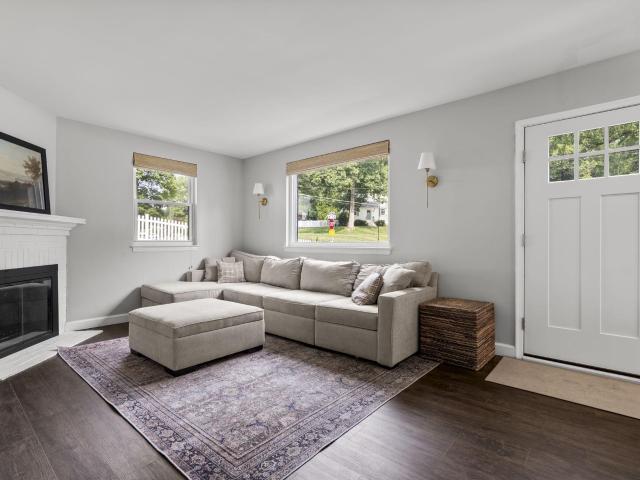
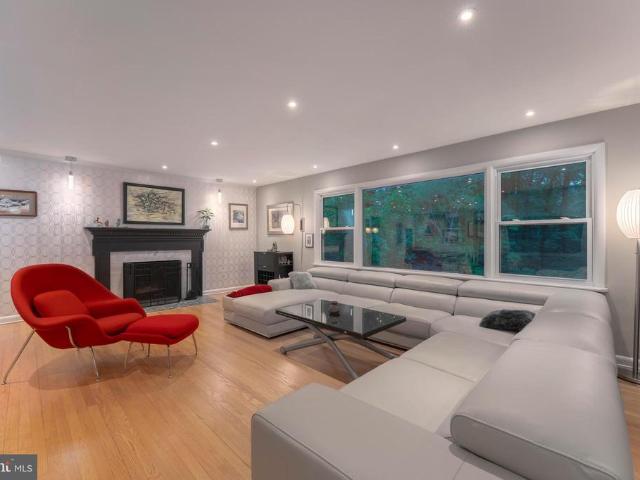
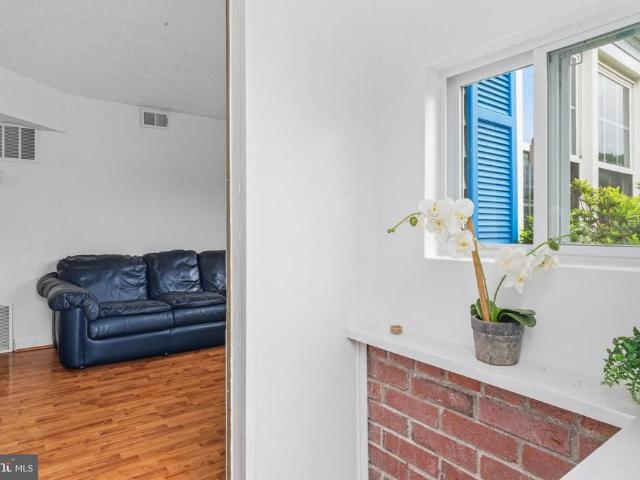
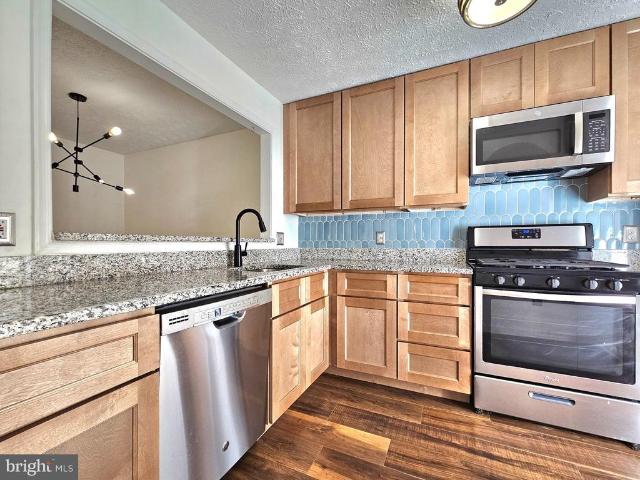
Adorable Falls Church Classic with Thoughtful Updates Welcome to this charming Falls Church classic, exceptionally well maintained and reflecting true pride of ownership. This 3-bedroom, 2full bath home has been freshly painted throughout, offering a bright and inviting feel paired with a tasteful blend of updated flooring and natural hardwoods. The kitchen features solid wood cabinetry accented with updated hardware, blending timeless craftsmanship with modern touches. Updated light fixtures throughout the home add a contemporary flair while preserving its classic character. The home also offers a spacious laundry room and ample storage throughout, providing everyday convenience and functionality. Enjoy the added benefit of a whole-home generator for peace of mind. Outside, youll find a flat, private backyard with a rear deckideal for entertainingas well as a spacious detached two-car garage. This lovingly cared-for home offers the perfect balance of classic charm and modern updates i
USD 735,000
7373 Arlington Boulevard
View photo
Townhouse · for sale
Request Details
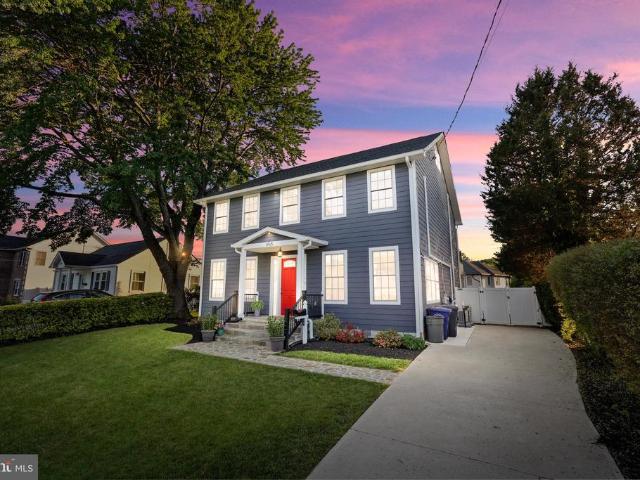
7373 Arlington Boulevard
Fenwick Park
· 1,421 sq.ft · 3 Bedrooms · 2 Baths · Townhouse
· Deck · Balcony · Equipped kitchen · Parking
Fenwick Park · 1,421 sq.ft · 3 Bedrooms · 2 Baths · Townhouse · Deck · Balcony · Equipped kitchen · Parking
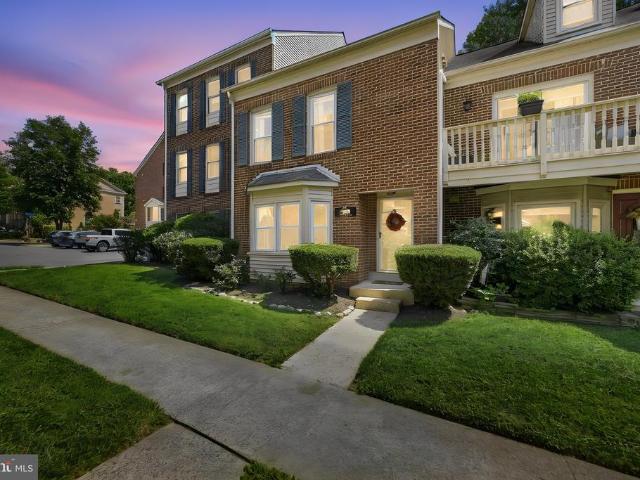
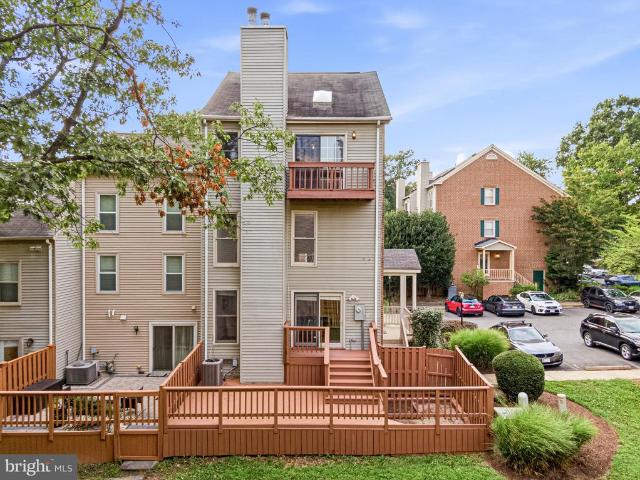
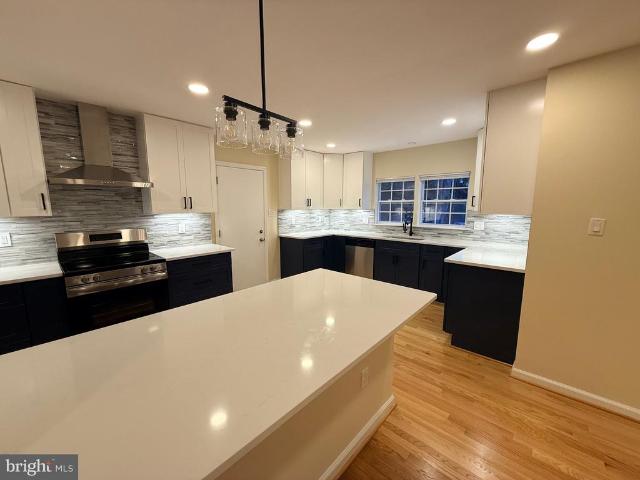
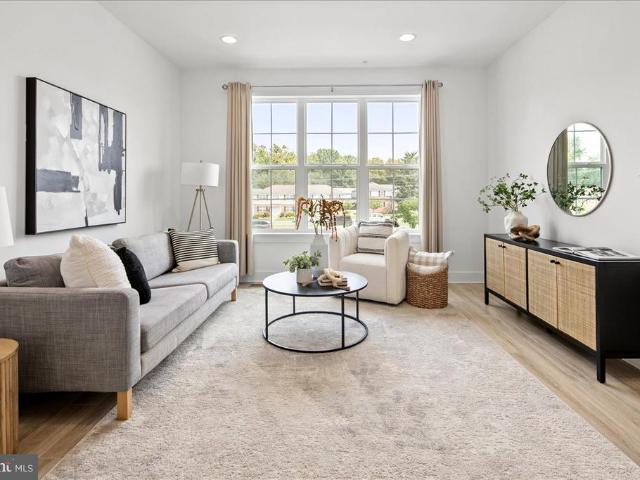
Welcome to this never-occupied new townhome by EYA at Graham Park in Falls Church, Virginia! This MOVE-IN READY townhome is ideally located inside the Beltway, 2 miles from Mosaic District, 3 miles from Dunn Loring Metro and under 10 miles from Washington, D. C. This townhome offers 3 bedrooms and 2.5 bathrooms spanning over 1,480 sq ft of living space. Spacious and open floorplan, modern kitchen, balcony access, powder room and beautiful vinyl plank floor throughout the entire house. The kitchen features a sophisticated contemporary design with quartz countertops, stainless steel appliances, and a white tiled backsplash. On the bedroom level, two spacious bedrooms, 1 bathroom with duo sink vanity. The top level loft with a rooftop deck, creating an indoor/outdoor living space: the master suite has a big walk-in closet and full bathroom with duo sink vanity and shower room. Park with ease in the secure two-car tandem garage. This home is just steps away from vibrant shops, dining optio
Request Details
Hemlock Dr
View photo
House · for sale
Request Details
Updated
Hemlock Dr
Fenwick Park
· 861 sq.ft · 3 Bedrooms · 2 Baths · House
Fenwick Park · 861 sq.ft · 3 Bedrooms · 2 Baths · House
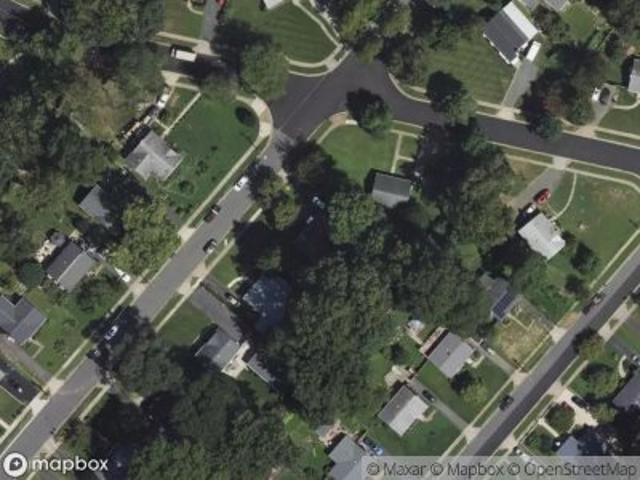
This home is in preforeclosure, which means the homeowner is in default (missed payments). Therefore, there could be an opportunity to strike a great deal with the owner and the bank
Request Details
Brush Dr
View photo
House · for sale
Request Details
Updated
Brush Dr
Fenwick Park
· 904 sq.ft · 4 Bedrooms · 1 Bath · House
Fenwick Park · 904 sq.ft · 4 Bedrooms · 1 Bath · House
This home is in preforeclosure, which means the homeowner is in default (missed payments). Therefore, there could be an opportunity to strike a great deal with the owner and the bank
Request Details
Norfolk Ln
View photo
House · for sale
Request Details
Updated
Norfolk Ln
Fenwick Park
· 1,012 sq.ft · 1 Bath · House
Fenwick Park · 1,012 sq.ft · 1 Bath · House
This is a Real Estate-Owned (REO)/post-foreclosure home owned or managed by a bank. All offers are considered; however, the highest and best will most likely be accepted
Request Details
7401 Camp Alger Avenue
View photo
House · for sale
USD 885,000
USD 507/sq.ft
7401 Camp Alger Avenue
Fenwick Park
· 1,744 sq.ft · 4 Bedrooms · 2 Baths · House
· Garden · Office room · Equipped kitchen · Parking
Fenwick Park · 1,744 sq.ft · 4 Bedrooms · 2 Baths · House · Garden · Office room · Equipped kitchen · Parking
Welcome to 7401 Camp Alger Avenue Your Ideal Home with NO HOA! This charming & remodeled 5-bedroom, 2-bath (3 bedroom & 1 bath on main level | 2 bedroom & 1 bath on lower level) home offers comfort, convenience, and a location that can't be beat. Nestled in a quiet, established neighborhood, it features an open living and dining area with plenty of natural light, a spacious kitchen with modern appliances, and generously sized bedrooms. The finished lower level offers flexible space for bedrooms, a home office, recreation room, or guest area. Enjoy the private backyard perfect for relaxing or entertaining and convenient off-street parking. Located near shopping, dining, parks, and major commuter routes, this home combines suburban tranquility with easy access to everything you need. Key Features: 5 Bedrooms, 2 Full Baths Spacious Living & Dining Area Updated Kitchen with Modern Appliances, Roof installed in 2019, Finished Lower Level Private Yard & Off-Street Parking Close to Commuter R
USD 885,000
3153 N Anchorway Court
View photo
Condo · for sale
USD 338,000
USD 382/sq.ft
3153 N Anchorway Court
Fenwick Park
· 883 sq.ft · 1 Bedroom · 1 Bath · Condo
· Office room · Balcony · Fireplace · Equipped kitchen · Parking
Fenwick Park · 883 sq.ft · 1 Bedroom · 1 Bath · Condo · Office room · Balcony · Fireplace · Equipped kitchen · Parking
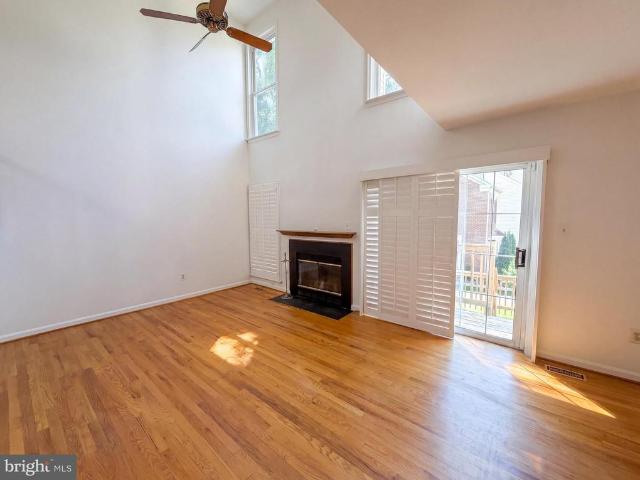
Welcome to this beautifully updated end-unit condo in Falls Church that lives like a townhome, complete with its own private entrance. Offering 1 bedroom and 1 bathroom, this move-in-ready home features a bright, open floor plan filled with natural light and a sliding glass door leading to your private balcony. The kitchen has been refreshed with all brand-new appliances, while brand-new carpet throughout and fresh paint give the entire home a crisp, modern feel. Cozy up by the fireplace, enjoy the built-in reading nook or home office, and appreciate the additional storage tucked beneath the staircase. A full-size washer and dryer add everyday convenience. One parking spot included. Residents of The Cove enjoy an array of amenities, including scenic walking trails, a private lake, beautiful wooded views, a community pool, and a clubhouseall while being conveniently located near shopping, dining, and major commuter routes
USD 338,000
6715 Westcott Rd, Falls Church, VA 22042 | MLS #VAFX2260
View photo
House · for sale
USD 819,900
USD 384/sq.ft
6715 Westcott Rd, Falls Church, VA 22042 | MLS #VAFX2260
Fenwick Park
· 2,131 sq.ft · 6 Bedrooms · 4 Baths · House
· Patio
Fenwick Park · 2,131 sq.ft · 6 Bedrooms · 4 Baths · House · Patio
20,000 Price Reduction! Incredible opportunity to own this home at a new competitive price. Spacious 6-bedroom, 4-bath Colonial offering over 2,100 square feet on a 0.17-acre lot with NO HOA. The home features a second level built by the current owners after purchasing the property, showcasing generously sized bedrooms and spacious bathrooms that provide added comfort and functionality for the entire family. Be sure to view the entire second level, it is a standout feature of the home. A new patio and expanded driveway further enhance the home’s appeal. The main level presents an excellent opportunity for updates, offering great potential to make improvements and customize the space to the new owner’s taste and style
USD 819,900
3322 Holloman Road
View photo
House · for sale
USD 900,000
USD 413/sq.ft
3322 Holloman Road
Fenwick Park
· 2,174 sq.ft · 3 Bedrooms · 2 Baths · House
· Garden · Fireplace · Equipped kitchen
Fenwick Park · 2,174 sq.ft · 3 Bedrooms · 2 Baths · House · Garden · Fireplace · Equipped kitchen
Nestled in the heart of Falls Church Virginia, 3322 Holloman Rd is a brilliant blend of modern updates and timeless charm. This home has been thoughtfully enhanced to meet todays lifestyle needs with attention to detail while preserving its delightful character. Bright lighting and windows beautifully illuminate the space. Take note of the new exterior hardiplank and built-in entryway drop zone showcasing its inviting aesthetic. Cozy up in the living room by the wood-burning fireplace, with a new insert installed in 2022, adding both warmth and efficiency. The kitchen and dining room flow seamlessly together, creating an open, airy feel ideal for both entertaining and everyday living. Youll enjoy the rear addition providing even more living square footage and access to the expansive, flat backyard. The main level full bath has been re-engineered with a sleek shower and soft close pocket door and is situated next to the main level bedroom. Upstairs youll enjoy two bedrooms and a recentl
USD 900,000
6902 Kenfig Drive
View photo
House · for sale
USD 500,000
USD 559/sq.ft
6902 Kenfig Drive
Fenwick Park
· 893 sq.ft · 2 Bedrooms · 1 Bath · House
Fenwick Park · 893 sq.ft · 2 Bedrooms · 1 Bath · House
Builder / Investor Opportunity in Falls Church Bring your architect, your builder, and your vision to 6902 Kenfig Drive! This property presents the perfect opportunity for a major renovation or a complete tear-down to build your dream home. Located in a changing neighborhood, you will be surrounded by numerous successful new-construction projects The value here is in the land and the incredible potential it holds for immediate equity and future growth. Fantastic location nestled just off Route 50, you have immediate access to major commuter arteries including I-495 and I-66, putting Washington D. C. just minutes away. Enjoy the ultimate convenience of being close to the Metro for an effortless daily commute. The renowned Mosaic District is just a stone's throw away, offering premium entertainment and lifestyle amenities right at your fingertips. Home is occupied, please do not approach the home or walk the lot
USD 500,000
2418 Lancaster Court
View photo
House · for sale
USD 1,150,000
USD 369/sq.ft
2418 Lancaster Court
Fenwick Park
· 3,111 sq.ft · 4 Bedrooms · 2 Baths · House
· Garden · Fireplace · Equipped kitchen
Fenwick Park · 3,111 sq.ft · 4 Bedrooms · 2 Baths · House · Garden · Fireplace · Equipped kitchen
Open house on april 19 cancelled. Under contract. Perfectly positioned in sought-after Falls Hill on a beautifully landscaped cul-de-sac lot, this home offers an exceptional lifestyle just steps from the W&OD Trail and moments to the new West Falls and Founders Row developments in the City of Falls Church. Enjoy easy access to morning jogs, bike rides, dining, shopping, and entertainment, all while being just over a mile from the West Falls Church Metro and convenient to Rt. 7, I-66, I-495, Tysons, the Mosaic District, and downtown Falls Church. Inside, this well-loved brick four-level split offers timeless charm, generous living space, and room to grow. The main level features a sun-filled living room with hardwood floors and a gas fireplace, a separate dining room for special gatherings, and a stunning sunroom with cathedral ceilings, skylights, and windows on three sides overlooking the backyard. The updated kitchen is appointed with quartz countertops, wood cabinetry, stainless ste
USD 1,150,000
7102 Cynthia Court
View photo
House · for sale
USD 699,900
USD 433/sq.ft
7102 Cynthia Court
Fenwick Park
· 1,615 sq.ft · 3 Bedrooms · 1 Bath · House
· Equipped kitchen · Cellar
Fenwick Park · 1,615 sq.ft · 3 Bedrooms · 1 Bath · House · Equipped kitchen · Cellar
Completely renovated from top to bottom and ideally situated on a quiet cul-de-sac backing to scenic parkland, this stunning three bedroom all brick home offers the perfect combination of modern updates, timeless character, and a peaceful setting inside the Beltway, just minutes to Washington DC, Arlington, Tysons, and the Mosaic District. Inside, refinished hardwood floors, fresh paint 2026, and updated lighting create a bright and welcoming atmosphere with an open layout designed for both comfortable everyday living and effortless entertaining. The beautifully updated kitchen 2021 features quartz countertops, stainless steel LG appliances, and a double oven, flowing seamlessly into the living and dining areas to create a warm and inviting central gathering space. Upstairs, three spacious bedrooms with refinished hardwood floors share a fully renovated bathroom 2021 featuring quartz finishes and modern fixtures. The fully finished basement 2026 significantly expands the homes usable l
USD 699,900
7660 Willow Point Drive
View photo
Condo · for sale
USD 375,000
USD 382/sq.ft
7660 Willow Point Drive
Fenwick Park
· 980 sq.ft · 1 Bedroom · 1 Bath · Condo
· Balcony · Fireplace · Equipped kitchen
Fenwick Park · 980 sq.ft · 1 Bedroom · 1 Bath · Condo · Balcony · Fireplace · Equipped kitchen
Welcome to your beautifully updated one-bedroom, one-bath condo, where modern elegance meets unparalleled convenience. From the moment you step inside, you'll love the gorgeous hand-scraped wood floors that flow seamlessly into the open-concept dining and living area. Here, a cozy fireplace adorned with a classic mantle and a chic accent wall serves as the perfect centerpiece for relaxing evenings. The main living space expands into a bright, sun-drenched sunroom, offering direct access to a private balcony ideal for your morning coffee or outdoor relaxation. The heart of the home is the stunning kitchen, boasting premium shaker cabinets, stainless steel appliances, granite countertops, and a designer tile backsplash. Unwind in the spacious primary bedroom, featuring plush carpeting and a generously sized walk-in closet to handle all your storage needs. The beautifully renovated bathroom serves as a private oasis, showcasing sophisticated tilework and a modern vanity with ample counter
USD 375,000
6715 Westcott Road
View photo
House · for sale
USD 819,900
USD 384/sq.ft
6715 Westcott Road
Fenwick Park
· 2,131 sq.ft · 6 Bedrooms · 4 Baths · House
· Patio
Fenwick Park · 2,131 sq.ft · 6 Bedrooms · 4 Baths · House · Patio
20,000 Price Reduction! Incredible opportunity to own this home at a new competitive price. Spacious 6-bedroom, 4-bath Colonial offering over 2,100 square feet on a 0.17-acre lot with NO HOA. The home features a second level built by the current owners after purchasing the property, showcasing generously sized bedrooms and spacious bathrooms that provide added comfort and functionality for the entire family. Be sure to view the entire second level, it is a standout feature of the home. A new patio and expanded driveway further enhance the homes appeal. The main level presents an excellent opportunity for updates, offering great potential to make improvements and customize the space to the new owners taste and style
USD 819,900
7901 Sycamore Drive
View photo
House · for sale
USD 995,000
USD 464/sq.ft
7901 Sycamore Drive
Fenwick Park
· 2,142 sq.ft · 3 Bedrooms · 2 Baths · House
· Garden · Fireplace · Equipped kitchen
Fenwick Park · 2,142 sq.ft · 3 Bedrooms · 2 Baths · House · Garden · Fireplace · Equipped kitchen
This beautiful home is the perfect combination of Provenal charm and mid-century modern style. This reimagined one level Luria model has great public spaces, three good size bedrooms and two full and one half bathrooms all on the main level. It also features a versatile loft space, that can be utilized as a snug or office As you enter this wonderful home, you are greeted by the lovely bright foyer, with French doors. Open the French doors and you are met by the most amazing glass brick feature window at the other end of the house. This chic feature, along with stategically located sun tunnels, flood the house with natural light. Through the french doors you enter what is currently the dining room. With its vaulted ceilings, exposed wood beams, cozy fireplace, sliding glass doors to the yard, this room is full of charm and the perfect space to entertain. The kitchen features stainless steel appliances, including a chimney style extractor fan and wonderful wood cabinetry. There are beaut
USD 995,000
3108 Lewis Place
View photo
House · for sale
USD 499,950
USD 483/sq.ft
3108 Lewis Place
Fenwick Park
· 1,033 sq.ft · 3 Bedrooms · 1 Bath · House
Fenwick Park · 1,033 sq.ft · 3 Bedrooms · 1 Bath · House
Rare chance to secure a quarter-acre lot (10,890 sq ft) tucked away on a quiet, private cul-de-sac. Whether youre looking to renovate, rebuild, or start fresh, this property offers an exceptional canvas in an area where inside-the-Beltway land rarely becomes available. Contract due Wedensday May 6 by 12 noon. The existing structure sustained fire damage and is being sold strictly as-is, presenting the savvy buyer or builder with an opportunity to reimagine the property at a price point that reflects the condition. Commuter access doesnt get better than this. Minutes from I-495, I-66, and Route 50, with the Orange Lines East and West Falls Church Metro stations nearby for car-free options to DC, Arlington, and Tysons. Everyday shopping and dining are close at hand at Falls Plaza and Fairfax Plaza, with the Mosaic District just five minutes away for upscale retail and restaurants
USD 499,950
1312 Robinson Place
View photo
House · for sale
USD 1,749,000
USD 435/sq.ft
1312 Robinson Place
Fenwick Park
· 4,015 sq.ft · 6 Bedrooms · 5 Baths · House
· Garden · Equipped kitchen
Fenwick Park · 4,015 sq.ft · 6 Bedrooms · 5 Baths · House · Garden · Equipped kitchen
Tucked within one of Falls Church Citys most sought-after, tree-lined neighborhoods, this exceptional 6-bedroom, 5-bath single-family home offers the rare combination of modern convenience, timeless character, and an unbeatable location close to everything the Little City has to offer. Thoughtfully expanded and updated, the home blends warmth, charm, and functionality across three finished levels. Step inside to find oak hardwood floors spanning the main and upper levels, neutral paint throughout, built-in bookcases, and architectural details that give the home distinctive character. The main level is designed for comfortable living and effortless entertaining, with a screened porch overlooking the private rear yard and mature landscaping beyond. Two main-level bedrooms share a full bath, offering flexibility for guests, main-level living, or multi-generational needs. The recently remodeled kitchen is both stylish and functional, featuring quartz waterfall countertops, white cabinetry
USD 1,749,000
6616 Kerns Road
View photo
House · for sale
USD 1,050,000
USD 621/sq.ft
6616 Kerns Road
Fenwick Park
· 1,690 sq.ft · 4 Bedrooms · 3 Baths · House
· Garden · Deck · Fireplace · Equipped kitchen
Fenwick Park · 1,690 sq.ft · 4 Bedrooms · 3 Baths · House · Garden · Deck · Fireplace · Equipped kitchen
Nestled on a sprawling, level half-acre lot in Falls Church's coveted Sleepy Hollow community, 6616 Kerns Road is a thoughtfully updated residence that pairs timeless comfort with exceptional versatility. Surrounded by mature trees and lush landscaping, the home offers a rare combination of generous indoor living spaces, flexible accommodations, and an idyllic backyard setting, all just minutes from Washington, DC, Arlington, and Falls Church City. The main level unfolds with an inviting, light-filled floor plan designed for effortess living. The main level welcomes you with a warm, inviting fireplace and hardwood floors that flow throughout. The renovated kitchen serves as the heart of the home with quartz countertops, stainless steel appliances, abundant cabinetry, and stylish open shelving that lends a fresh, contemporary aesthetic. Open to the adjoining dining area, the space naturally encourages gathering and conversation. Just beyond, a spacious covered deck functions as a true e
USD 1,050,000
3605 Crest Drive
View photo
House · for sale
USD 999,000
USD 257/sq.ft
3605 Crest Drive
Fenwick Park
· 3,886 sq.ft · 7 Bedrooms · 4 Baths · House
· Garden · Deck · Equipped kitchen · Cellar · Parking
Fenwick Park · 3,886 sq.ft · 7 Bedrooms · 4 Baths · House · Garden · Deck · Equipped kitchen · Cellar · Parking
More interior pictures will be uploaded soon! Wonderful colonial home in Annandale for under $1M, ready to move-in! Over 3800 total sqft of living space, 7 BR, 4.5 ba. One bedroom suite on the main level, complete with a full bathroom and walk-in closet. Hardwood floors on the entire main level. SPECIAL FEATURES: ALL NEW Recessed Lights with built-in Night Light throughout the main level (Flip the light switches TWICE to see). ALL NEW Samsung stainless steel appliances in gourmet kitchen with granite countertop. Large walk-in food pantry. NEW vanities, NEW sinks, NEW faucets, and NEW sparking white quartz countertop in Master bathroom. CUSTOM BLINDS throughout the house and in all bedrooms. SKYLIGHT at upper level hallway. Extra rooms and dens in the basement, with a full bathroom. LARGE DECK with flat level backyard. Driveways on both sides of the house, provide plenty of parking space. The house is much larger than it looks. Excellent location, near 495 Exit and close to all Annandal
USD 999,000
410 Jackson Street
View photo
House · for sale
USD 1,350,000
USD 350/sq.ft
410 Jackson Street
Fenwick Park
· 3,853 sq.ft · 4 Bedrooms · 2 Baths · House
· Garden · Fireplace · Equipped kitchen
Fenwick Park · 3,853 sq.ft · 4 Bedrooms · 2 Baths · House · Garden · Fireplace · Equipped kitchen
Offer Deadline: Monday, March 30th at 2 PM Welcome home to this charming and spacious 4 BEDROOM 2.5 BATH CAPE COD, perfectly situated on a large, flat 1/4-acre lot in the heart of Falls Church This home offers both comfort and functionality inside and out. Hardwood flooring and a neutral palette run throughout, creating a cohesive and welcoming feel. LIVING ROOM: Step into the expansive living room featuring vaulted ceilings, refinished hardwood flooring, recessed lighting, abundant natural light, and a cozy wood-burning fireplace insert. This inviting room flows seamlessly into the kitchen. KITCHEN: Spacious and updated, and complete with: Ample cabinetry Dedicated pantry Extensive recessed lighting Room for a breakfast table. FORMAL DINING ROOM: Grand and ready for hosting, a generous space for a large dining table highlighted by hardwood flooring, new lighting, crown molding, and a bay window overlooking the backyard. A built-in corner cabinet with glass doors adds charm and elegant
USD 1,350,000
7801 Ridgewood Dr, Annandale, VA 22003 | MLS #VAFX2299
View photo
House · for sale
USD 1,579,999
USD 228/sq.ft
7801 Ridgewood Dr, Annandale, VA 22003 | MLS #VAFX2299
Fenwick Park
· 6,900 sq.ft · 6 Bedrooms · 6 Baths · House
· Parking · Cellar
Fenwick Park · 6,900 sq.ft · 6 Bedrooms · 6 Baths · House · Parking · Cellar
A rare opportunity to own a true estate-style brick Colonial inside the Beltway — with income potential built in. Major renovation and expansion completed in 2004, including a car garage addition, a garage apartment, and a full rebuild of the main and second levels Nearly 7,000 sqft of commanding living space 6 Bedrooms | 6.5 Bathrooms | 3-Car Garage Situated on a premium half-acre corner lot in Holmes Run Heights Grand two-story entry. Expansive layout. Private suites. Endless flexibility. Featuring a separate apartment with its own private entrance above the garage — ideal for a rental, guest suite, or multigenerational living. The fully finished basement offers additional large living space with potential for a second apartment setup, creating even more opportunity. The property is fully gated with custom automatic metal entry doors, offering privacy, security, and presence
USD 1,579,999
7908 Holmes Run Drive
View photo
House · for sale
USD 1,949,000
USD 247/sq.ft
7908 Holmes Run Drive
Fenwick Park
· 7,879 sq.ft · 6 Bedrooms · 6 Baths · House
· Equipped kitchen · Parking
Fenwick Park · 7,879 sq.ft · 6 Bedrooms · 6 Baths · House · Equipped kitchen · Parking
Introducing 7908 Holmes Run Dr, a striking custom built estate residence offering nearly 7,900 square feet of modern luxury inside the Beltway. Built in 2021 and thoughtfully arranged across three expansive levels, this exceptional home features 6 bedrooms, 6.5 bathrooms, and a rare 3-car garage, delivering the scale of a luxury estate with the everyday convenience of Falls Church living. From the moment you step inside, the home establishes a sense of arrival and intention. A dramatic foyer unfolds into sunlit living spaces where soaring ceilings, oversized windows, and rich hardwood flooring create a seamless sense of flow throughout the main level. Each room feels both grand in proportion and effortlessly comfortable for daily living. At the center of the home, the chefs kitchen anchors the main level with both presence and performance. Quartz countertops, custom cabinetry, premium appliances, and an oversized island create a natural gathering place, equally suited for casual mornin
USD 1,949,000
2808 W George Mason Road
View photo
House · for sale
USD 1,375,000
USD 370/sq.ft
2808 W George Mason Road
Fenwick Park
· 3,714 sq.ft · 5 Bedrooms · 4 Baths · House
· Garden · Office room · Fireplace · Equipped kitchen
Fenwick Park · 3,714 sq.ft · 5 Bedrooms · 4 Baths · House · Garden · Office room · Fireplace · Equipped kitchen
Fantastic new price! Built in 2022! Gorgeous contemporary farmhouse with over 3700+ sq ft of thoughtfully designed living space in iconic Greenway Downs so close to all that Falls Church City has to offer! Situated on a quiet street, this three level home with a charming front porch features a total of 5 bedrooms and 4.5 baths. An expansive main level with 10' ceilings is beautifully configured for family living with an open dining room and spacious family room with coffered ceiling and gas fireplace. From the family room you can step right out to a fully fenced back yard. A large gourmet kitchen with smart fridge is just steps from a custom mudroom with loads of storage and two tone cabinetry. An additional office/dining room and powder room on the main level provides ultimate flexibility. The first upper level with 9' foot ceilings offers a spa-like primary suite complete with engineered wide-width wood floors, 2 walk-in closets, ensuite bath with soaking tub and generously proportio
USD 1,375,000
6925 Barrett Road
View photo
House · for sale
USD 1,237,000
USD 325/sq.ft
6925 Barrett Road
Fenwick Park
· 3,800 sq.ft · 4 Bedrooms · 2 Baths · House
· Equipped kitchen · Swimming pool
Fenwick Park · 3,800 sq.ft · 4 Bedrooms · 2 Baths · House · Equipped kitchen · Swimming pool
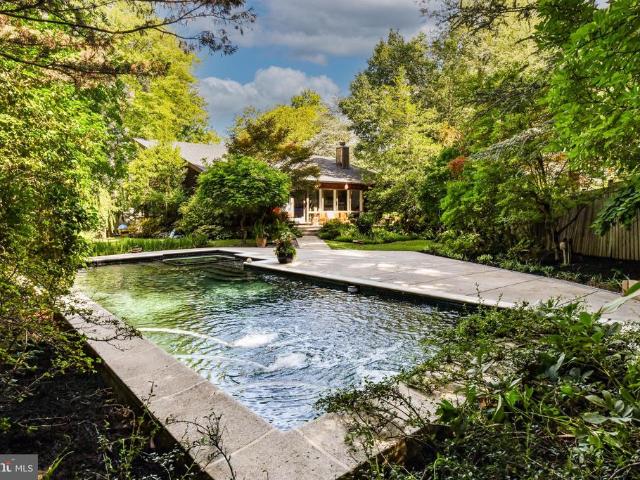
Open sun 7/12 1-3 pm! Enjoy resort-style living in this stunning, like-new 4-bedroom, three-level home featuring a private saltwater POOL a true luxury and rare find in Falls Church! Completely remodeled in 2023, this beautiful home showcases luxury vinyl plank flooring, recessed lighting, abundant windows and sophisticated modern finishes throughout all three finished levels. Sunlight pours into the elegant dining room, where walls of windows and a striking designer chandelier create a bright and inviting atmosphere ideal for hosting gatherings. Just across the hall, the formal living room offers a seamless flow for entertaining and comfortable everyday living. The heart of the home is the impressive gourmet kitchen featuring a large center island with bar seating, pendant lighting, abundant white cabinetry, tile backsplash, wine cooler, stainless steel appliances, and modern finishes that blend style and functionality. The spacious family room is equally inviting with a cozy gas fire
USD 1,237,000
6818 Barrett Road
View photo
House · for sale
USD 1,750,000
USD 343/sq.ft
6818 Barrett Road
Fenwick Park
· 5,102 sq.ft · 6 Bedrooms · 5 Baths · House
· Balcony · Equipped kitchen
Fenwick Park · 5,102 sq.ft · 6 Bedrooms · 5 Baths · House · Balcony · Equipped kitchen
Fabulous New Construction. Ready for Occupancy in the Heart of West Falls Church! This exceptional custom home blends modern luxury with timeless elegance in the soughtafter Bel Air/Westlawn neighborhood. Offering three beautifully finished levels, this residence features an owners wing with a private balcony, a stunning gourmet kitchen, and a serene, landscaped private fenced lot designed for both relaxation and entertaining. Welcome friends and family from the oversized covered porch through a customfitted hardwood front door into a gracious foyer adorned with soaring 11ft coffered ceilings, a double coat closet with automatic lighting, and striking wideplank white oak floors that flow throughout the main level. To the left, a mainlevel bedroom suite with a luxurious full bath and walkin shower provides the perfect well placed space for guests. The hallway opens into the main entertaining areas, beginning with a lightfilled formal dining room that connects seamlessly to an elegant bu
USD 1,750,000

Get email alerts

Don't miss out: be the first to know about new properties

The alert was correctly created

On subscribing you accept the conditions of use and the privacy policy
Alert
Receive new ads in your inbox
Save this search
Receive alerts for new listings

We'll send you an email when we have new properties for: "Properties for sale in Fenwick Park"

The alert was correctly created

Marlo Heights
Bel Air, West Falls Church Mason district Fairfax County Virginia
Get email alerts and be the first to see new listings
Required field
On subscribing I accept the terms of the privacy policy
Perfect! You'll soon start receiving new listings via email
Alert
Receive an email when we have new ads for Properties for sale in Fenwick Park
Save this search
Filters

Bedrooms

Size (sq.ft)

sq.ft
sq.ft

Price

USD
USD

Property type

Bathrooms

Clear all filters
Receive notifications when new entries are published.