575 properties for sale in Devonshire Hills

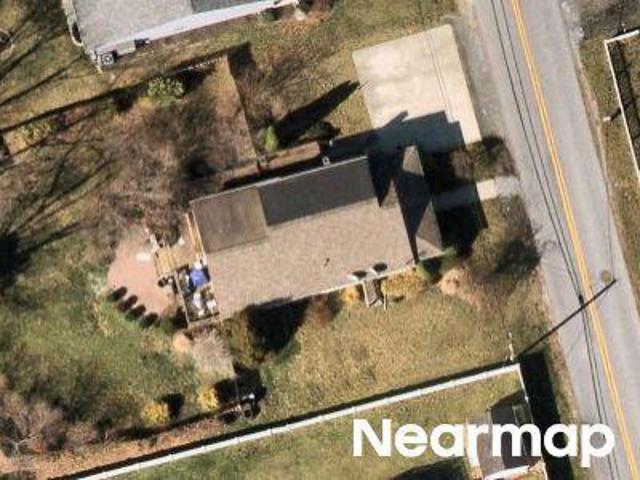
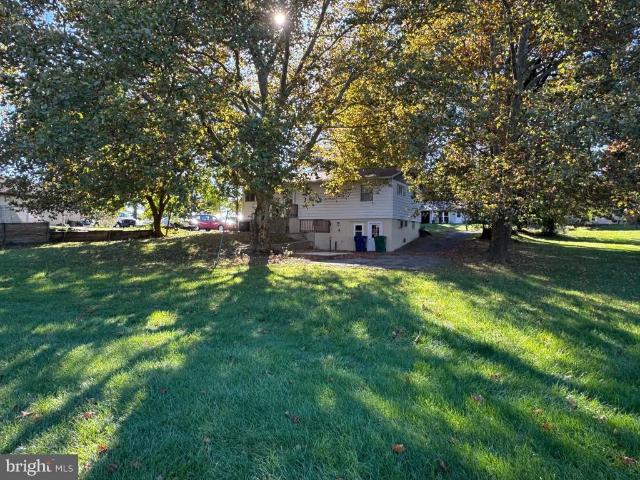
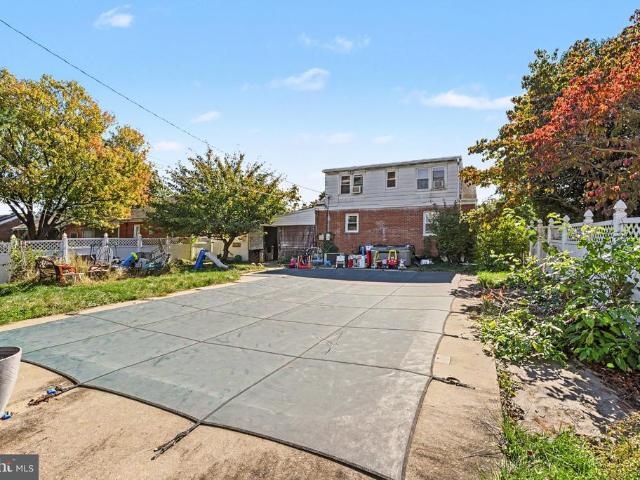
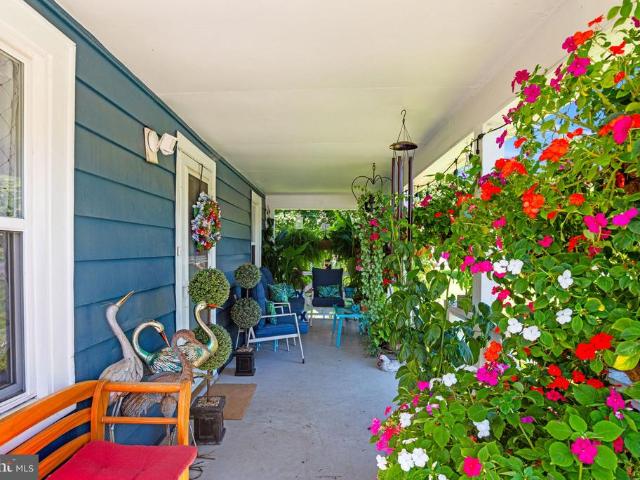
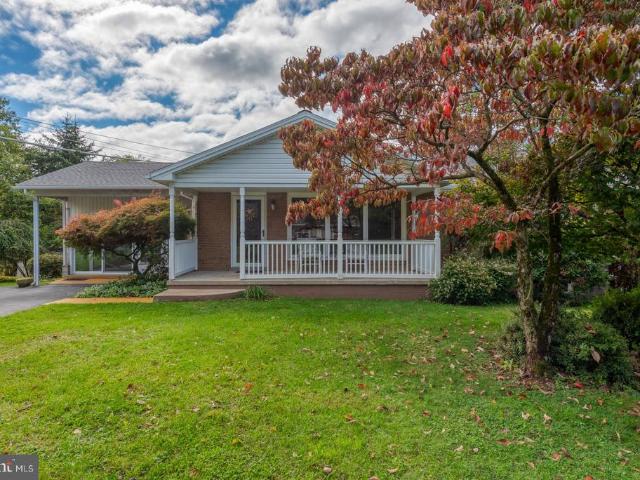
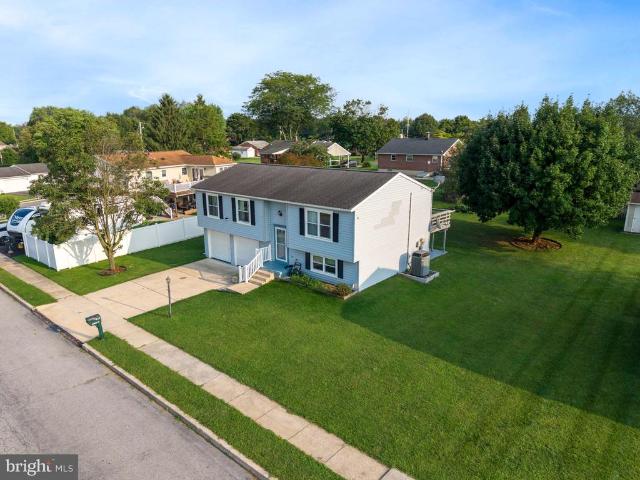
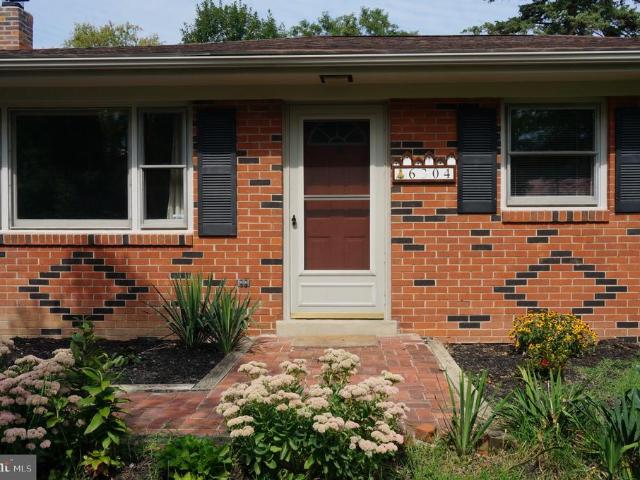
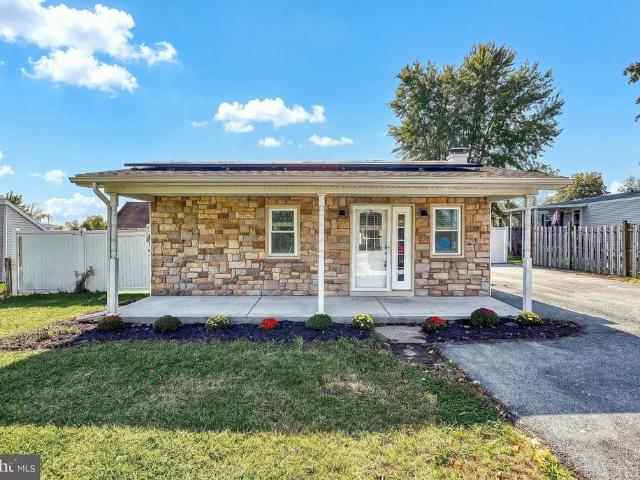
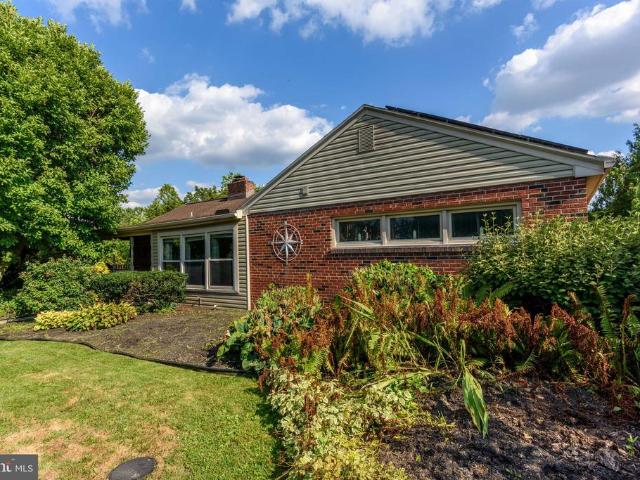
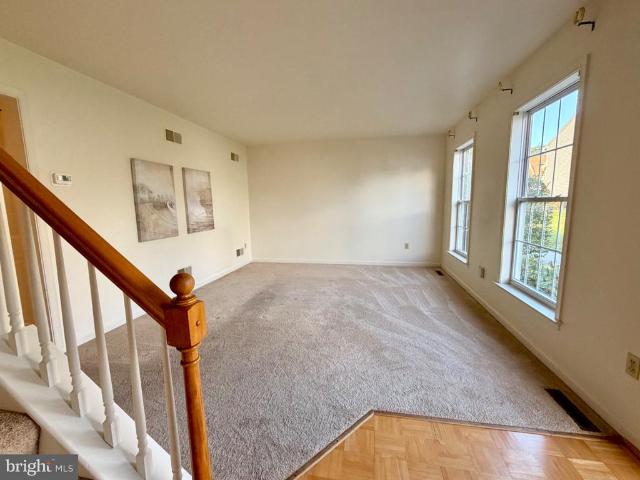
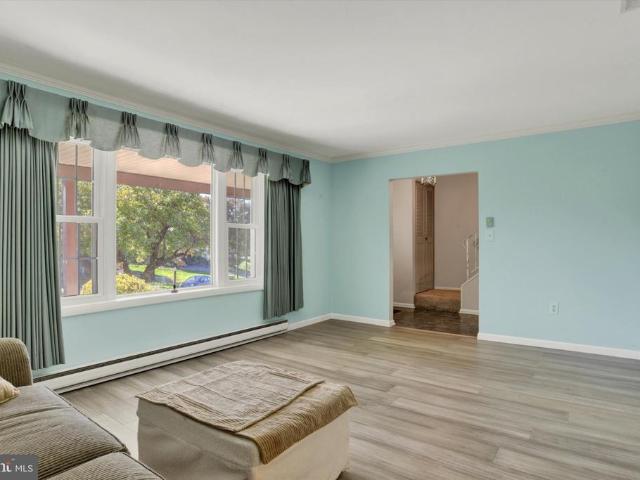
5708 Gordon Drive
View photo
House · for sale
USD 300,000
USD 180/sq.ft
5708 Gordon Drive
Devonshire Hills
· 1,658 sq.ft · 3 Bedrooms · 2 Baths · House
· Garden · Equipped kitchen · Parking
Devonshire Hills · 1,658 sq.ft · 3 Bedrooms · 2 Baths · House · Garden · Equipped kitchen · Parking
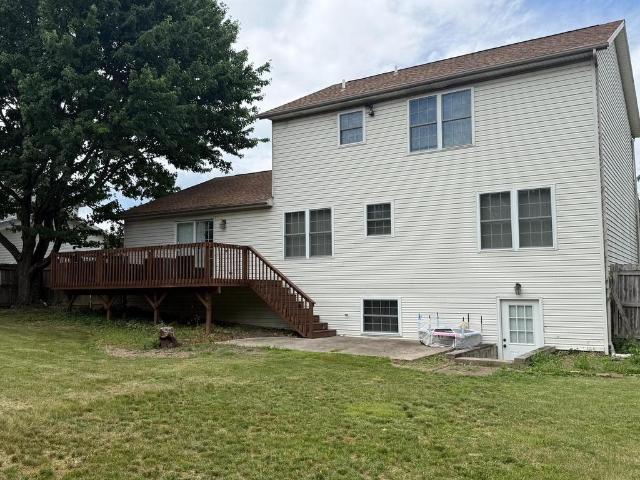
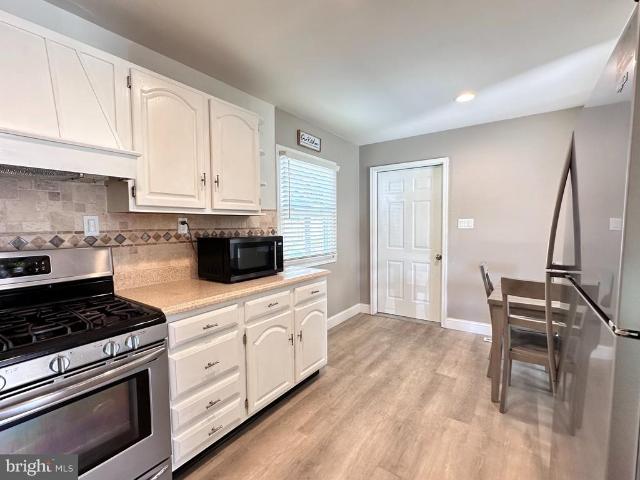
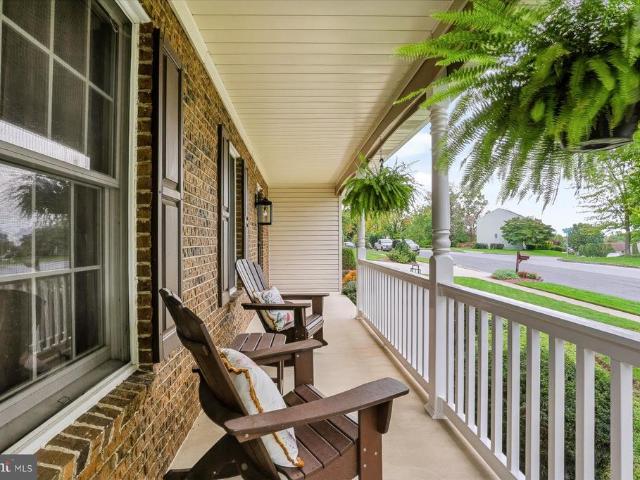
Move-in ready and ready for its new owners! This inviting home features an updated kitchen, plenty of storage, and a convenient 2-car garage. Enjoy the large backyard, perfect for entertaining, outdoor activities, or simply relaxing. With great features and room to make yourself at home, this property is one you wont want to miss!
USD 300,000
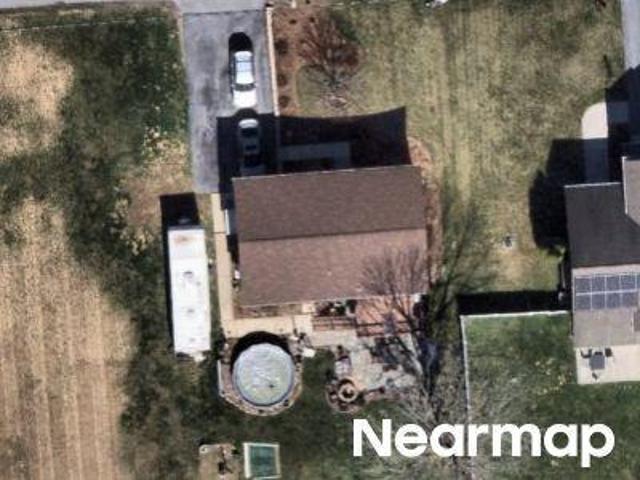
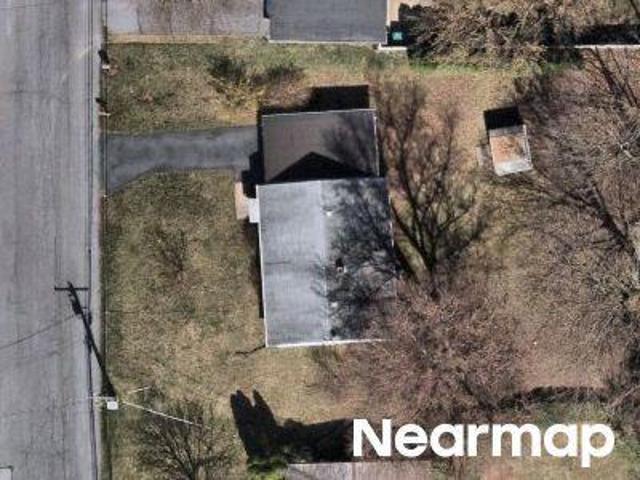
Pine St
View photo
House · for sale
Request Details
Updated
Pine St
Devonshire Hills
· 1,098 sq.ft · 3 Bedrooms · 1 Bath · House
Devonshire Hills · 1,098 sq.ft · 3 Bedrooms · 1 Bath · House
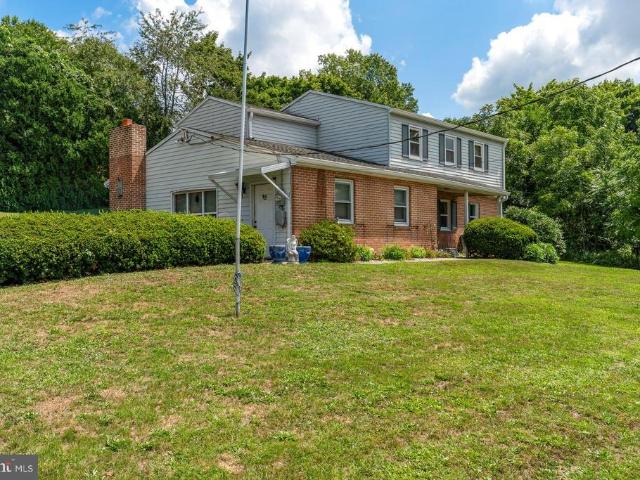
This home is in preforeclosure, which means the homeowner is in default (missed payments). Therefore, there could be an opportunity to strike a great deal with the owner and the bank
Request Details
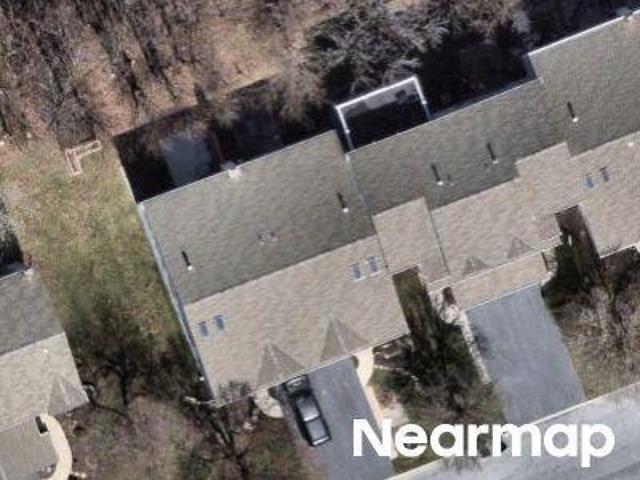
Gannett St
View photo
House · for sale
Request Details
Updated
Gannett St
Devonshire Hills
· 1,195 sq.ft · 3 Bedrooms · 1 Bath · House
Devonshire Hills · 1,195 sq.ft · 3 Bedrooms · 1 Bath · House
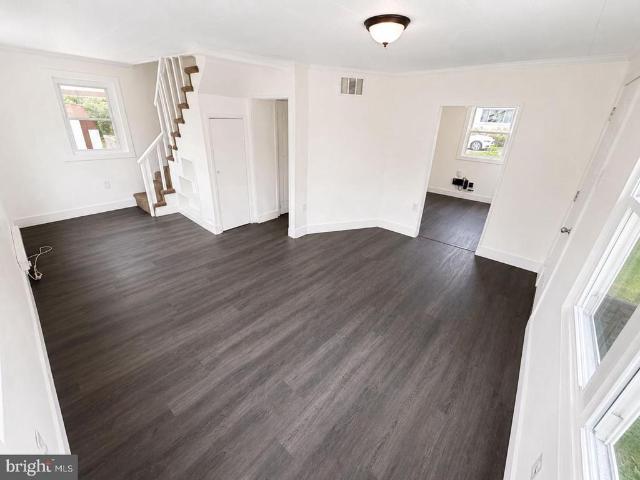
This home is in preforeclosure, which means the homeowner is in default (missed payments). Therefore, there could be an opportunity to strike a great deal with the owner and the bank
Request Details
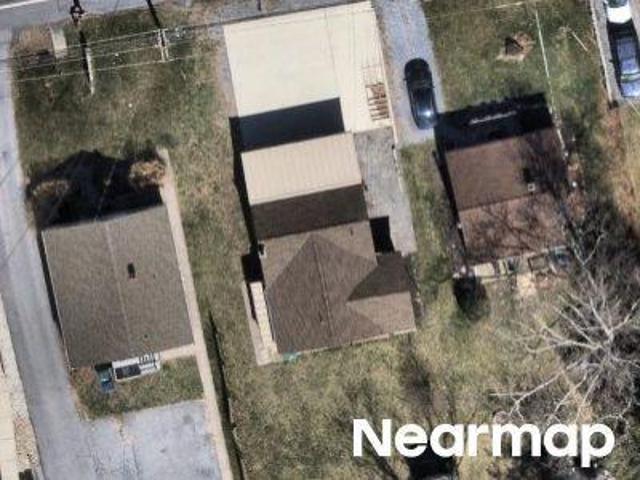
Ford Ave
View photo
House · for sale
Request Details
Updated
Ford Ave
Devonshire Hills
· 829 sq.ft · 3 Bedrooms · 1 Bath · House
Devonshire Hills · 829 sq.ft · 3 Bedrooms · 1 Bath · House
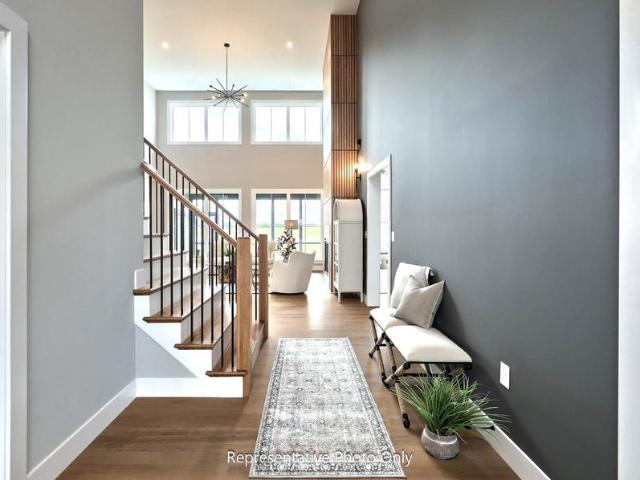
This is a Real Estate-Owned (REO)/post-foreclosure home owned or managed by a bank. All offers are considered; however, the highest and best will most likely be accepted
Request Details
Spring Knoll Dr
View photo
House · for sale
Request Details
Updated
Spring Knoll Dr
Devonshire Hills
· 969 sq.ft · 2 Bedrooms · 1 Bath · House
Devonshire Hills · 969 sq.ft · 2 Bedrooms · 1 Bath · House
This home is in preforeclosure, which means the homeowner is in default (missed payments). Therefore, there could be an opportunity to strike a great deal with the owner and the bank
Request Details
Locust Ln
View photo
House · for sale
Request Details
Updated
Locust Ln
Devonshire Hills
· 1,044 sq.ft · 2 Bedrooms · 1 Bath · House
Devonshire Hills · 1,044 sq.ft · 2 Bedrooms · 1 Bath · House
This home is in preforeclosure, which means the homeowner is in default (missed payments). Therefore, there could be an opportunity to strike a great deal with the owner and the bank
Request Details
4812 Londonderry Road
View photo
House · for sale
USD 205,000
USD 192/sq.ft
4812 Londonderry Road
Devonshire Hills
· 1,066 sq.ft · 3 Bedrooms · 1 Bath · House
· Parking · Cellar
Devonshire Hills · 1,066 sq.ft · 3 Bedrooms · 1 Bath · House · Parking · Cellar
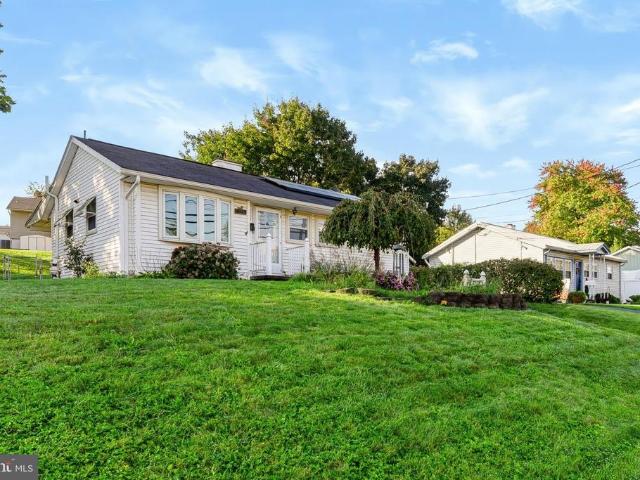
Tenant Occupied. Investment Opportunity! Discover the potential of this 3 bedroom ranch-style home, located in Lower Paxton Township. Nearly a quarter acre lot, with off street parking. Full walkout basement with a half bath and laundry hookups. This is an excellent opportunity for investors to add to their rental portfolio or for buyers seeking future potential. Classic exterior character with a convenient layout to suit a variety of needs. Easy access to Rt 83 and I81. Shopping, dining and more within a mile of the home. HVAC and main sewer line just updated in 2026. Economical gas heat. Call for a private showing or more information! Please do not stop by without an appointment
USD 205,000
5012 Constitution Avenue
View photo
House · for sale
USD 269,900
USD 168/sq.ft
5012 Constitution Avenue
Devonshire Hills
· 1,604 sq.ft · 4 Bedrooms · 2 Baths · House
· Fireplace · Air conditioning · Swimming pool · Cellar · Parking
Devonshire Hills · 1,604 sq.ft · 4 Bedrooms · 2 Baths · House · Fireplace · Air conditioning · Swimming pool · Cellar · Parking
Brick Cape Cod in Lower Paxton Township with 4 bedrooms, 2 full baths and 1,613 sq ft above grade. Features include central air, a fireplace, and a full basement with finished living space. Outside, enjoy an in-ground pool, a screened porch and off-street driveway parking on a 0.17-acre lot. Central Dauphin School District. Convenient to shopping, dining and Route 22. Information deemed reliable but not guaranteed; buyer to verify all information, including square footage and room count
USD 269,900
328 Beaver Road
View photo
House · for sale
USD 269,900
USD 194/sq.ft
328 Beaver Road
Devonshire Hills
· 1,389 sq.ft · 3 Bedrooms · 2 Baths · House
· Deck
Devonshire Hills · 1,389 sq.ft · 3 Bedrooms · 2 Baths · House · Deck
Welcome to 328 Beaver Road! This 3-bedroom, 2-bath Cape Cod offers 1,398 square feet of living space on a corner lot in Central Dauphin School District. The main level features one bedroom, a full bath, and a separate dining room, with two additional bedrooms and a second full bath upstairs. A covered rear deck adds outdoor living space, while recent improvements include a new roof in 2024, air conditioning added in 2021, and updates to both bathrooms. Conveniently located in Lower Paxton Township with easy access to shopping, dining, and major routes
USD 269,900
5009 Irene Drive
View photo
House · for sale
USD 269,900
USD 180/sq.ft
5009 Irene Drive
Devonshire Hills
· 1,496 sq.ft · 2 Bedrooms · 1 Bath · House
· Patio · Deck · Fireplace · Equipped kitchen · Air conditioning · Heating
Devonshire Hills · 1,496 sq.ft · 2 Bedrooms · 1 Bath · House · Patio · Deck · Fireplace · Equipped kitchen · Air conditioning · Heating
Discover the possibilities in this inviting home featuring a spacious four-season sunroom and a partially finished lower level with a second kitchen. Multiple outbuildings with electricity provide added flexibility for hobbies, storage, or workshop space. Situated on a low-traffic street, this property offers a peaceful setting while remaining conveniently close to shopping, entertainment, and major roadways. A wonderful combination of versatile spaces, added functionality, and everyday convenience! Key Features: 2 Bedrooms / 1.5 Bathrooms; Stainless Steel Appliances; Four-Season Sunroom, Approx 18.5 x 20.5; Brick Propane Fireplace w/ Remote; New Roof, Installed 2024; Double Pane Replacement Windows; Forced Air Oil Heat w/ Central A/C; Woodstove; Covered Front Porch; Multi-Level Rear Deck w/ Awning; Covered Patio; Full Partially Finished Walk Out Lower Level w/ 2nd Kitchen; Lower-Level Workshop; 2 Outbuildings w/ Electricity; 1 Shed; Well / Public Sewer; Close to Shopping, Entertainmen
USD 269,900
0 Litchfield Road
View photo
House · for sale
USD 405,990
USD 256/sq.ft
0 Litchfield Road
Devonshire Hills
· 1,582 sq.ft · 3 Bedrooms · 2 Baths · House
Devonshire Hills · 1,582 sq.ft · 3 Bedrooms · 2 Baths · House
Build your home on the last available lot! Bring your builder and your plan or use ours. Sketches are examples of a home that could be built
USD 405,990
102 Apple Ridge Drive
View photo
House · for sale
USD 514,990
USD 216/sq.ft
102 Apple Ridge Drive
Devonshire Hills
· 2,379 sq.ft · 4 Bedrooms · 2 Baths · House
· Office room · Equipped kitchen · Parking · Cellar
Devonshire Hills · 2,379 sq.ft · 4 Bedrooms · 2 Baths · House · Office room · Equipped kitchen · Parking · Cellar
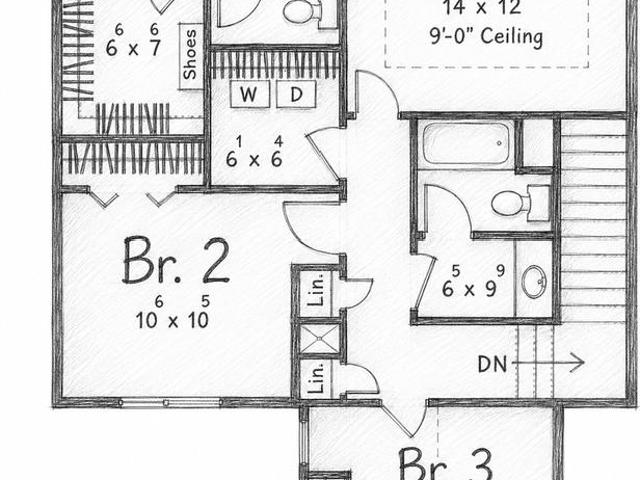
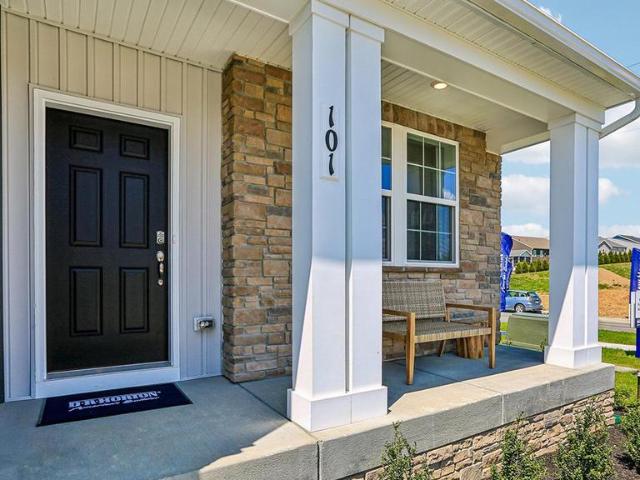
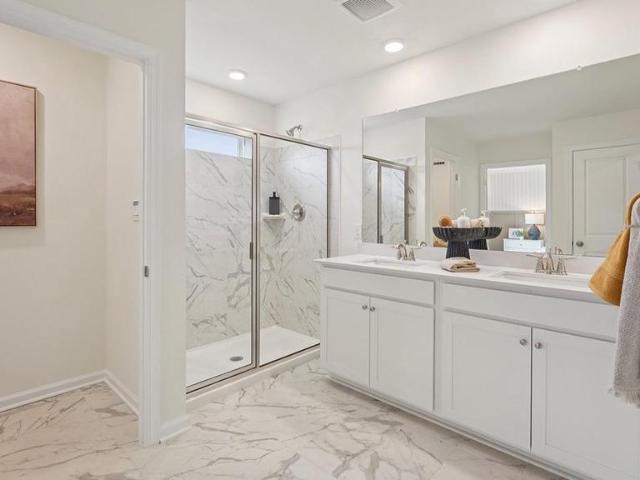
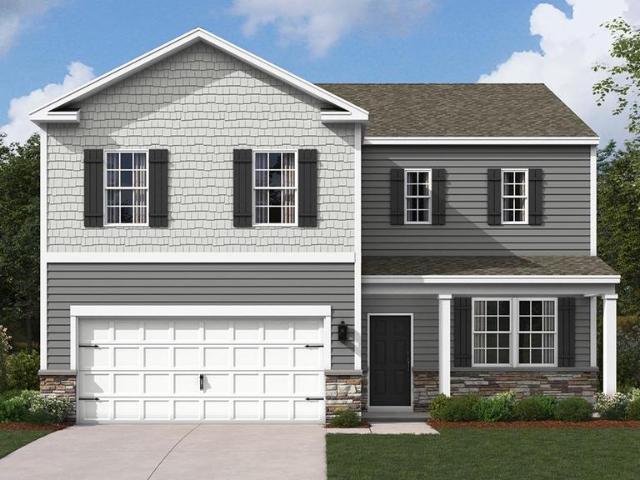
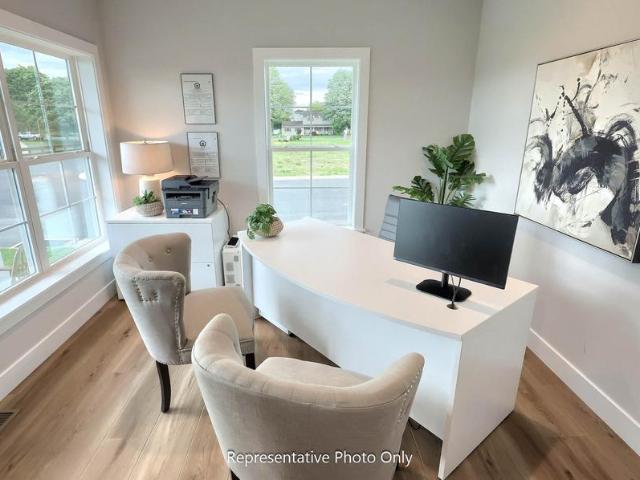
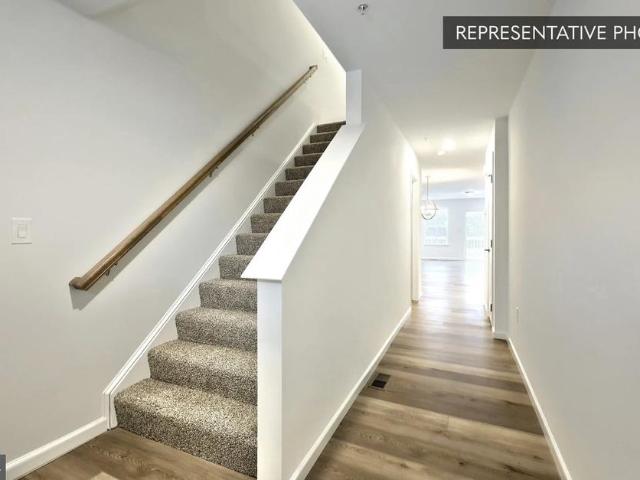
Photos are representations only. This home has not begun construction and has the ability for the interior features to be selected and or modified from current package offerings. Please see Peyton Pirozzi at the model home for details. The Galen by D.R. Horton is a stunning new construction home plan featuring 2,384 square feet of living space, 4 bedrooms, 2.5 baths and a 2-car garage. The Galen is popular for a reason! Off the foyer is the flex room, use this space can be used as a dining room, home office or childrens play area! The kitchen featuring a large, modern island opens up to the dining area and great room, you will never have to miss a beat. Upstairs, the four bedrooms provide enough space for everyone, and the second-floor laundry room simplifies an everyday chore! Homes with basement will include a finished rec room, which adds even more space to entertain friends and family!
USD 514,990
6100 Weston Drive
View photo
House · for sale
USD 439,900
USD 209/sq.ft
New
6100 Weston Drive
Devonshire Hills
· 2,099 sq.ft · 2 Bedrooms · 2 Baths · House
· Garden · Equipped kitchen
Devonshire Hills · 2,099 sq.ft · 2 Bedrooms · 2 Baths · House · Garden · Equipped kitchen
Welcome to this custom ranch home on a premium corner lot in the highly desirable Union Station community in the heart of Lower Paxton Township. From the moment you step onto the inviting covered front porch and enter the formal foyer, the open floor plan draws you in with exceptional light, flow, and thoughtful finishes. The gourmet kitchen is a true showpiece, featuring striking white cabinetry, breathtaking quartz countertops, a classic subway tile backsplash, a sweeping central island with breakfast bar, a farmhouse-style stainless steel sink, pendant and recessed lighting, a full stainless steel appliance package, and a convenient pantry. The light-filled dining area opens through a sliding glass door to the beautifully landscaped, fenced-in backyard with a concrete patioperfect for outdoor living and entertaining. The open and airy great room, finished with luxury vinyl flooring that flows throughout most of the home, centers around a picture window that fills the space with natu
USD 439,900
110 Apple Ridge Drive
View photo
House · for sale
USD 528,990
USD 172/sq.ft
110 Apple Ridge Drive
Devonshire Hills
· 3,068 sq.ft · 4 Bedrooms · 2 Baths · House
· Equipped kitchen · Parking
Devonshire Hills · 3,068 sq.ft · 4 Bedrooms · 2 Baths · House · Equipped kitchen · Parking
Photos are representation only. Please see Peyton Pirozzi at the model. This home has not begun construction yet and has the opportunity to have all interior design features to be selected from available packaged options. The Henley by D.R. Horton is a new construction home plan featuring 2,600 square feet of open living space, 4 large bedrooms, 2.5 baths and a bonus upstairs living space added on the second floor. The Henley features a staircase situated away from foyer for convenience and privacy, as well as a wonderful study or flex room, you decide how its used! The kitchen is well appointed with beautiful cabinetry, a large pantry, stainless steel appliances and a built-in island with ample seating space. The entry from the garage has a large drop zone area conveniently located for coats and jackets. Enjoy the added convenience of this homes spacious laundry room located on the second floor
USD 528,990
102 Fairview
View photo
House · for sale
USD 349,900
USD 244/sq.ft
102 Fairview
Devonshire Hills
· 1,432 sq.ft · 3 Bedrooms · 2 Baths · House
· Garden · Equipped kitchen
Devonshire Hills · 1,432 sq.ft · 3 Bedrooms · 2 Baths · House · Garden · Equipped kitchen
Welcome to this cozy and beautifully maintained 3-bedroom, 2-bathroom bi-level home at 102 Fairview Dr. Harrisburg! Conveniently located near shopping, dining, entertainment, and everyday amenities, this home offers a comfortable combination of space, functionality, and convenience. The beautiful kitchen is filled with natural light, creating a bright and welcoming space to prepare meals, enjoy your morning coffee, or gather with family and friends. Large windows provide a lovely view of the beautiful backyard, allowing you to enjoy the peaceful outdoor scenery while cooking or dining. The bi-level layout provides a versatile floor plan with three bedrooms and a full bathroom on the upper level, while the lower level features a large, flexible living area that can be used as a family room, recreation room, home office, or whatever best suits your needs, along with an additional bathroom. Step outside to the flat and beautiful backyard, offering plenty of space for outdoor activities, g
USD 349,900
401 Colonial Club Drive
View photo
House · for sale
USD 274,900
USD 116/sq.ft
401 Colonial Club Drive
Devonshire Hills
· 2,357 sq.ft · 4 Bedrooms · 2 Baths · House
· Garden
Devonshire Hills · 2,357 sq.ft · 4 Bedrooms · 2 Baths · House · Garden
Welcome to this 4-bedroom, 2.5-bath home in the highly desirable Colonial Park area! Offering a fantastic layout and endless potential, this home is the perfect opportunity to add your personal touch and make it your own. You'll have peace of mind knowing that numerous major updates completed within the last 10 years, including a new roof, gutters, and downspouts (2017), new electric panel (2021), chimney repointing (2021), downstairs windows and sliding glass door (2022), new family room flooring (2023), a fully remodeled half bath (2023), new attic insulation (2024), and a new well pump (2025), allowing you to focus on cosmetic improvements. Step outside to enjoy the fully fenced backyard ideal for pets, entertaining, or relaxing! Conveniently located just minutes from shopping, dining, parks, and major highways, this home combines location, value, and opportunity. With just a little TLC, this hidden gem can truly shine. Don't miss your chance, homes like this don't last long!
USD 274,900
220 S Johnson Street
View photo
House · for sale
USD 135,000
USD 158/sq.ft
220 S Johnson Street
Devonshire Hills
· 850 sq.ft · 2 Bedrooms · 1 Bath · House
· Garden
Devonshire Hills · 850 sq.ft · 2 Bedrooms · 1 Bath · House · Garden
Welcome to this charming 2-bedroom, 1-bath home set on a spacious lot surrounded by trees and peaceful surroundings. From the moment you arrive, youll appreciate the cozy curb appeal and inviting atmosphere. Inside, natural light fills the home, creating a bright and comfortable space for everyday living. The generous yard offers plenty of room for outdoor entertaining, gardening, or simply relaxing. Whether you're a first-time buyer, downsizing, or looking for a manageable home with outdoor space, this property is full of potential and ready to make your own
USD 135,000
02 Colonial Club Drive # 19
View photo
House · for sale
USD 872,700
USD 301/sq.ft
02 Colonial Club Drive # 19
Devonshire Hills
· 2,895 sq.ft · 4 Bedrooms · 2 Baths · House
· Equipped kitchen
Devonshire Hills · 2,895 sq.ft · 4 Bedrooms · 2 Baths · House · Equipped kitchen
This to-be-built Westbrooke offers a distinguished exterior and a timeless design with all the amenities you need for your busy lifestyle. The ample eat-in kitchen features abundant countertops and cabinets. Open and spacious family room perfect for entertaining or growing families
USD 872,700
108 Apple Ridge Drive
View photo
House · for sale
USD 518,990
USD 218/sq.ft
108 Apple Ridge Drive
Devonshire Hills
· 2,379 sq.ft · 4 Bedrooms · 2 Baths · House
· Office room · Equipped kitchen · Parking · Cellar
Devonshire Hills · 2,379 sq.ft · 4 Bedrooms · 2 Baths · House · Office room · Equipped kitchen · Parking · Cellar
Photos are representation only. This home has not begun construction yet and has the opportunity to have interior design features selected and or altered from packaged options. Please see Peyton Pirozzi at the model home to discuss options. The Galen by D.R. Horton is a stunning new construction home plan featuring 2,384 square feet of living space, 4 bedrooms, 2.5 baths and a 2-car garage. The Galen is popular for a reason! Off the foyer is the flex room, use this space can be used as a dining room, home office or childrens play area! The kitchen featuring a large, modern island opens up to the dining area and great room, you will never have to miss a beat. Upstairs, the four bedrooms provide enough space for everyone, and the second-floor laundry room simplifies an everyday chore! Homes with basement will include a finished rec room, which adds even more space to entertain friends and family!
USD 518,990
4521 Londonderry Road
View photo
House · for sale
USD 230,000
USD 196/sq.ft
4521 Londonderry Road
Devonshire Hills
· 1,173 sq.ft · 3 Bedrooms · 1 Bath · House
· Patio · Garden · Equipped kitchen · Parking · Cellar
Devonshire Hills · 1,173 sq.ft · 3 Bedrooms · 1 Bath · House · Patio · Garden · Equipped kitchen · Parking · Cellar
This charming ranch-style home, built in 1956, offers a perfect blend of comfort, affordability and functionality. With 1,175 sq. ft. Of well-designed living space, this residence features 3 bedrooms and a full bathroom equipped with a convenient tub shower. The eat-in kitchen is equipped with stainless steel appliances, including a built-in gas range, dishwasher, and refrigerator making daily chores a breeze. The front load washer and dryer are located in the basement and included in the sale. There is a convenient wash sink in the laundry area. Enjoy the natural light streaming through the bay window, enhancing the home's inviting ambiance. Step outside to discover a beautifully maintained exterior with large open and fenced rear yard. Enjoy the exterior lighting, and stone retaining walls by the driveway that add character to the property. The covered rear patio provides an ideal spot for relaxation or entertaining, while the attached garage and ample driveway space ensure convenien
USD 230,000
5897 Tyler Drive
View photo
House · for sale
USD 395,000
USD 140/sq.ft
5897 Tyler Drive
Devonshire Hills
· 2,809 sq.ft · 3 Bedrooms · 2 Baths · House
· Patio · Garden · Deck · Equipped kitchen · Cellar
Devonshire Hills · 2,809 sq.ft · 3 Bedrooms · 2 Baths · House · Patio · Garden · Deck · Equipped kitchen · Cellar
Perfect curb appeal home within Lamplight Village. Close to park, walking trail, elementary school, and Costco East Shore shopping area. Easy access to I 81. Front porch and deck+ patio are ready for summer entertaining in sought after neighborhood. Wood fenced rear yard. Walk out basement. Deck off of family room. Entrance foyer, LR, DR, Kitchen, FR. Eat in Kitchen w/ pantry, updated counter tops adjacent to Family Room w/ ceiling fan. Laminated wood like floors on first floor. PR Second floor: carpets and ceiling fans in all BRs. 3 bedrooms, bath with tub, main BR bath with shower. Propane heaters added to basement and first floor. Purchased tank so buyers have option to price shop for the best price. Seller observes significant lower electric costs due to use of propane. Lower Level: window and exit door to allow for sunlight. Ceiling of basement is finished to create a room essence. Ready for your further choice in whatever direction your lifestyle desires. Laundry in basement. Cen
USD 395,000
5988 Camden Drive
View photo
House · for sale
USD 595,900
USD 227/sq.ft
5988 Camden Drive
Devonshire Hills
· 2,616 sq.ft · 4 Bedrooms · 2 Baths · House
· Office room · Fireplace · Equipped kitchen · Cellar
Devonshire Hills · 2,616 sq.ft · 4 Bedrooms · 2 Baths · House · Office room · Fireplace · Equipped kitchen · Cellar
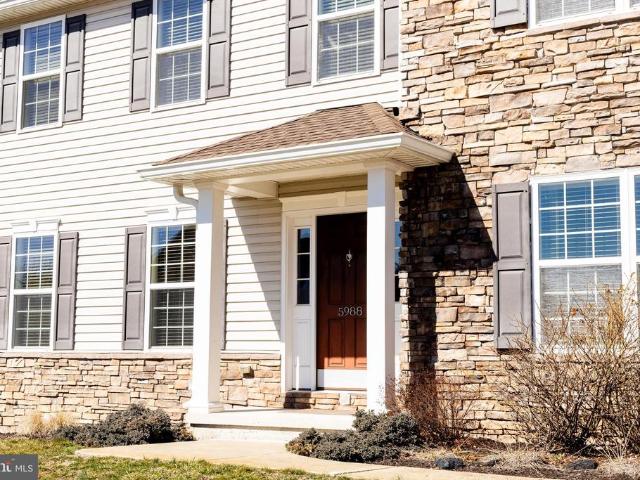
Welcome to 5988 Camden Drive a beautifully maintained 4-bedroom, 2.5-bath McNaughton-built Brookwood model nestled in the highly sought-after Amber Fields community, within the Central Dauphin School District. Built in 2013, this stunning two-story home offers 2,597 sq. Ft. of thoughtfully designed above-grade living space, plus a finished basement providing room to live, work, and entertain in style. Quality craftsmanship and care are evident throughout. Step inside to a welcoming foyer that opens to a bright and spacious first floor featuring soaring 9-foot ceilings, a formal living room or home office space, separate dining room with crown molding, and a stunning great room centered around a cozy fireplace. The open-concept kitchen is a chef's delight, boasting a center island, hardwood flooring, microwave, and a sunny breakfast area perfect for everyday living. A convenient first-floor laundry room and powder room round out the main level. Upstairs, retreat to a generous primary su
USD 595,900
6304 Chelton Avenue
View photo
House · for sale
USD 258,000
USD 122/sq.ft
6304 Chelton Avenue
Devonshire Hills
· 2,110 sq.ft · 3 Bedrooms · 2 Baths · House
· Garden · Equipped kitchen · Cellar
Devonshire Hills · 2,110 sq.ft · 3 Bedrooms · 2 Baths · House · Garden · Equipped kitchen · Cellar
You'll love the location. Handy to shopping and I81, Jonestown Rd. /Rt. 22, and back roads to Hershey! The backyard is expansive for kids, dogs, or just enjoying the peaceful greenery. Inside, find comfortable living that's move-in ready with flexible spaces in lower walkout, daylight basement. Plenty of space for office, hobbies, workout room, play area (pingpong? Pool table? ), etc. Recent updates include new dishwasher, hot water heater, and 200+ amp electric panel (back corner of family room). Enjoy free water from well, but the convenience of public sewer. Rear shed will keep all your gardening tools. Sellers used to have an above ground pool (observe marked area in rear). Consider the convenience of the lower level bath and shower for such. And the laundry washtubs for bathing pets. Welcome home!
USD 258,000
6215 Blue Bird Avenue
View photo
House · for sale
USD 349,900
USD 189/sq.ft
6215 Blue Bird Avenue
Devonshire Hills
· 1,851 sq.ft · 3 Bedrooms · 2 Baths · House
Devonshire Hills · 1,851 sq.ft · 3 Bedrooms · 2 Baths · House
Welcome home to 6215 Blue Bird Avenue, where comfort, charm, and convenience come together in one delightful package! Nestled in the desirable Linglestown area of Lower Paxton Township, this beautifully maintained brick rancher offers the ease of one-floor living with plenty of room to spread out and make yourself at home. Step inside and discover an inviting home featuring 3 bedrooms, 2 full bathrooms, and over 1,850 square feet of living space! With its spacious layout, timeless character, and excellent condition, this home offers a wonderful opportunity for buyers looking for both comfort and practicality. All the HVAC has been upgraded during ownership and will give you all the peace of mind needed knowing you will be comfortable throughout the entire year) Outside, youll appreciate the attractive stone exterior, welcoming covered front porch, beautifully kept lawn, and generous paved driveway. Imagine enjoying your morning coffee on the porch, relaxing after a long day, or simply
USD 349,900
4216 Ridge Drive
View photo
House · for sale
USD 345,000
USD 188/sq.ft
4216 Ridge Drive
Devonshire Hills
· 1,830 sq.ft · 3 Bedrooms · 1 Bath · House
· Parking · Deck · Fireplace
Devonshire Hills · 1,830 sq.ft · 3 Bedrooms · 1 Bath · House · Parking · Deck · Fireplace
Welcome to 4216 Ridge Dr-. Where comfort, space, and opportunity come together! This charming 3 bedroom 1.5 bath home sits on a combined 1.23 acre parcel, offering plenty of room to enjoy the outdoors, expand, or simply appreciate the added privacy! Inside, you'll find a warm and inviting layout highlighted by a double-sided gas fireplace that serves as the centerpiece between the main living areas, creating the perfect atmosphere for relaxing evenings and entertaining guests. If you prefer outside entertaining. There is a large wrap-around deck! The lower level features an additional gas fireplace and family room or recreational space. It leads into the laundry/ work space area and finally to the 2 car garage. The expansive property provides endless possibilities for gardening, outdoor recreation, or future improvements while still offering the convenience of nearby amenities. Whether you are looking for a peaceful retreat or a home with room to grow, this property is full of potentia
USD 345,000
552 Downington Court
View photo
Condo · for sale
USD 193,500
USD 121/sq.ft
552 Downington Court
Devonshire Hills
· 1,593 sq.ft · 2 Bedrooms · 1 Bath · Condo
· Cellar
Devonshire Hills · 1,593 sq.ft · 2 Bedrooms · 1 Bath · Condo · Cellar
Welcome to 552 Downington Court! This bright and inviting 2-bedroom, 1.5-bath townhome offers comfortable living in a tucked-away setting while still being close to shopping, dining, and everyday conveniences. Natural light fills the home through plenty of windows and sliding glass doors leading to the private and new rear deckperfect for relaxing or entertaining. Additional highlights include convenient first-floor laundry, a partially finished basement offering extra living or flex space, and an HVAC system that is only one year old. Located in the Central Dauphin School District, this move-in-ready townhome has plenty to offer. Schedule your showing today!
USD 193,500
1004 Lakewood Drive
View photo
House · for sale
USD 299,900
USD 250/sq.ft
1004 Lakewood Drive
Devonshire Hills
· 1,195 sq.ft · 3 Bedrooms · 2 Baths · House
· Equipped kitchen
Devonshire Hills · 1,195 sq.ft · 3 Bedrooms · 2 Baths · House · Equipped kitchen
Nestled in the charming Lower Paxton Township, this beautifully renovated split-level home offers a perfect blend of modern comfort and classic charm. With a total of 1,200 square feet, this residence features three spacious bedrooms and two full bathrooms, making it an ideal retreat for those seeking both space and style. Step inside to discover a warm and inviting interior, highlighted by elegant crown moldings and chair railings that add a touch of sophistication. The family room, conveniently located off the kitchen, is perfect for gatherings and cozy evenings, the second family room is enhanced by recessed lighting and a charming wood stove that creates a welcoming ambiance. The kitchen is equipped with stainless steel appliances, including a dishwasher and disposal, ensuring that meal prep is both efficient and enjoyable. The home boasts a variety of flooring options, including plush carpeting, sleek ceramic tile, and rich hardwood, providing a comfortable and stylish foundation
USD 299,900
01 Colonial Club Drive # 20
View photo
House · for sale
USD 605,400
USD 197/sq.ft
01 Colonial Club Drive # 20
Devonshire Hills
· 3,068 sq.ft · 4 Bedrooms · 2 Baths · House
· Fireplace · Equipped kitchen
Devonshire Hills · 3,068 sq.ft · 4 Bedrooms · 2 Baths · House · Fireplace · Equipped kitchen
This to-be-built Kingston includes both a formal living room and dining room with an optional tray ceiling. A 2-story great room with optional gas fireplace opens to the breakfast area and kitchen. The owners suite includes an expansive closet and private bathroom, with options to customize, while the 2nd floor laundry room is convenient to all the bedrooms. An optional recreation room can be added to the 2nd floor for additional living space. A grand, 2-story foyer option can also be added to the home
USD 605,400
6468 Heatherfield Way
View photo
House · for sale
USD 539,900
USD 127/sq.ft
6468 Heatherfield Way
Devonshire Hills
· 4,230 sq.ft · 4 Bedrooms · 3 Baths · House
· Garden · Office room · Gym · Equipped kitchen · Parking · Cellar
Devonshire Hills · 4,230 sq.ft · 4 Bedrooms · 3 Baths · House · Garden · Office room · Gym · Equipped kitchen · Parking · Cellar
Nestled in the desirable Pond View neighborhood, this beautifully maintained home offers an exceptional blend of space, comfort, and convenience. Boasting over 4,000 square feet of living space, four spacious bedroomsincluding two primary suitesand 3.5 bathrooms, this home is thoughtfully designed for both everyday living and effortless entertaining. The inviting eat-in kitchen features elegant quartz countertops, a large center island, and stainless steel appliances creating the perfect gathering space for family and friends. The fully finished basement with bar provides additional versatile living space, ideal for a home theater, recreation room, or play area. There is a home office/gym on the second level and new vinyl plank floors and carpeting throughout the home. The home features a heated garage, whole-house water filtration system, landscape lighting, and much more. Outdoors, enjoy the privacy of a beautifully landscaped backyard, complete with a custom stone fire pit and seati
USD 539,900
1036 Addie Lane # LOT 2304
View photo
Townhouse · for sale
USD 374,990
USD 213/sq.ft
1036 Addie Lane # LOT 2304
Devonshire Hills
· 1,755 sq.ft · 3 Bedrooms · 2 Baths · Townhouse
· Office room · Deck · Equipped kitchen · Cellar
Devonshire Hills · 1,755 sq.ft · 3 Bedrooms · 2 Baths · Townhouse · Office room · Deck · Equipped kitchen · Cellar
First-floor living, flexible space, and ready now. Welcome to 1036 Addie Lane, Homesite 2304 the Magnolia at Elizabeth Village. This brand-new home offers approximately 1,760 square feet, with a first-floor Owners Suite and a layout designed to make everyday living easy. The open Kitchen, Breakfast Area, and Family Room feature Pebble Grey cabinetry, Arctic White quartz countertops, tile backsplash, under-cabinet lighting, brushed-nickel finishes, and EVP flooring. Just outside, a 14' x 10' AZEK composite deck gives you plenty of space for grilling, dining, or relaxing outdoors. Tucked toward the back of the home, the first-floor Owners Suite offers privacy, a walk-in closet, and upgraded bath with a double-bowl vanity and 60' tiled shower with built-in seat. With laundry also on the main level, everyday living is easy. Upstairs, two additional bedrooms, a full bath, and a spacious loft provide room for guests, a home office, TV room, or hobbies. Downstairs, the in-ground basement prov
USD 374,990

Get email alerts

Don't miss out: be the first to know about new properties

The alert was correctly created

On subscribing you accept the conditions of use and the privacy policy
Alert
Receive new ads in your inbox
Save this search
Receive alerts for new listings

We'll send you an email when we have new properties for: "Properties for sale in Devonshire Hills"

The alert was correctly created

Catalina, Colonial Park Lower Paxton township Dauphin County Pennsylvania
Colonial Park Farms
Get email alerts and be the first to see new listings
Required field
On subscribing I accept the terms of the privacy policy
Perfect! You'll soon start receiving new listings via email
Alert
Receive an email when we have new ads for Properties for sale in Devonshire Hills
Save this search
Filters

Bedrooms

Size (sq.ft)

sq.ft
sq.ft

Price

USD
USD

Property type

Bathrooms

Clear all filters
Receive notifications when new entries are published.