688 properties for sale in Springford Village

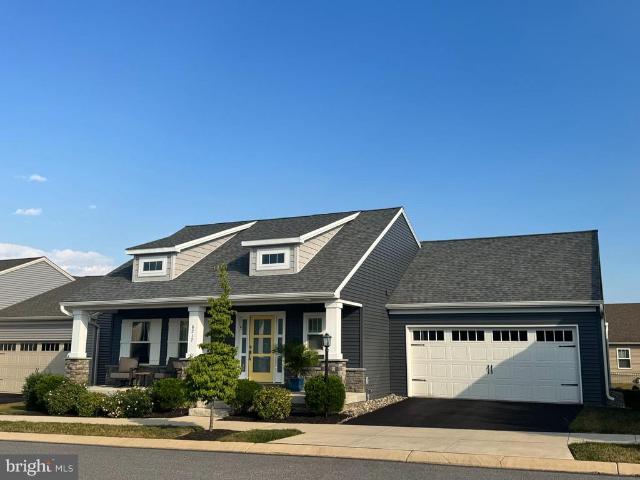
110 Barlett Ln, Harrisburg, PA 17111 | MLS #PADA2056
View photo
Townhouse · for sale
USD 343,990
USD 196/sq.ft
110 Barlett Ln, Harrisburg, PA 17111 | MLS #PADA2056
Springford Village
· 1,755 sq.ft · 3 Bedrooms · 3 Baths · Townhouse
· Equipped kitchen · Parking
Springford Village · 1,755 sq.ft · 3 Bedrooms · 3 Baths · Townhouse · Equipped kitchen · Parking
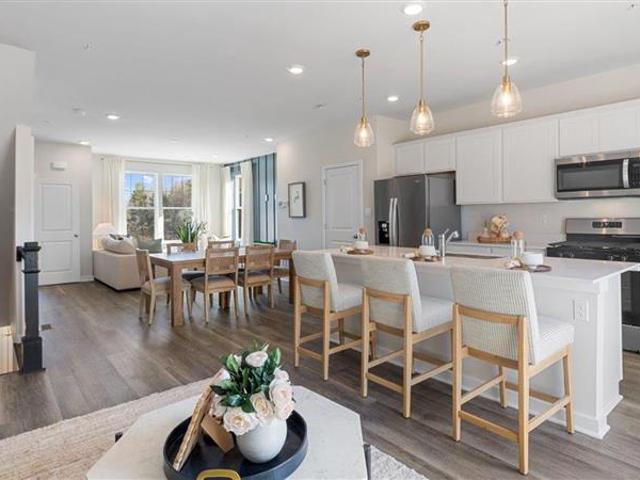
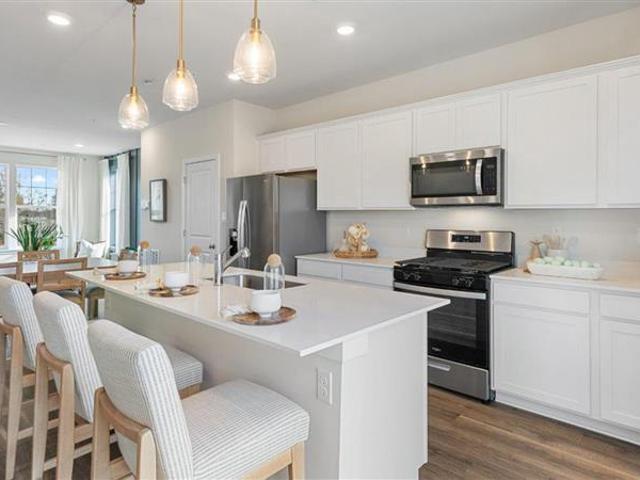
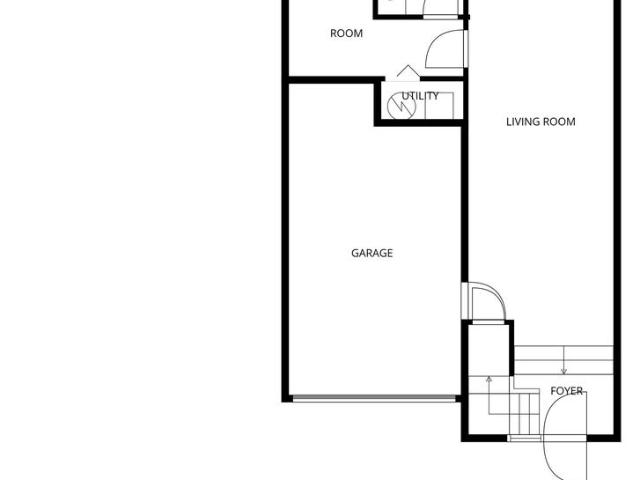
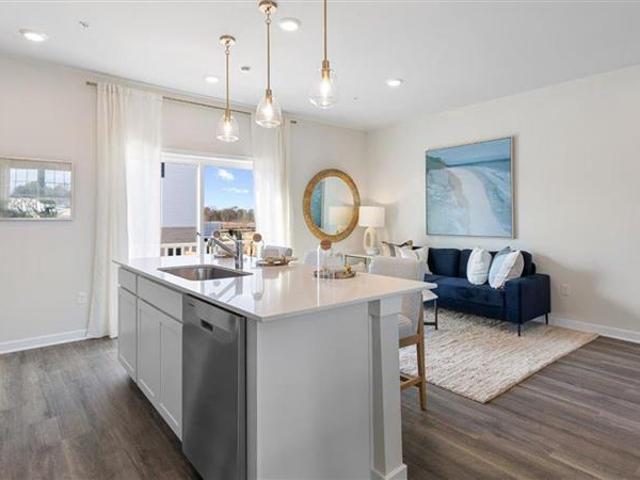
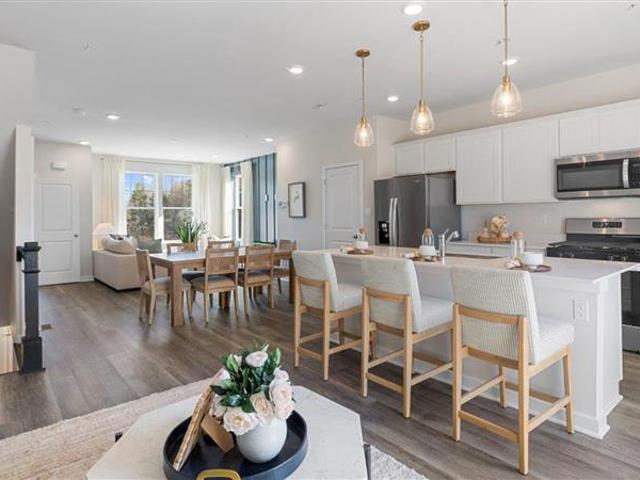
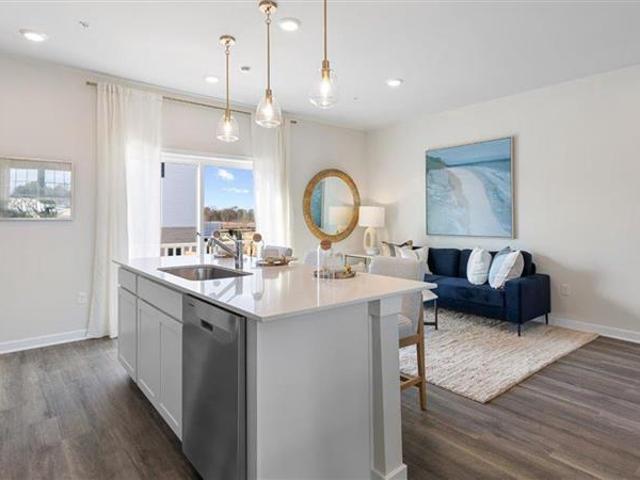
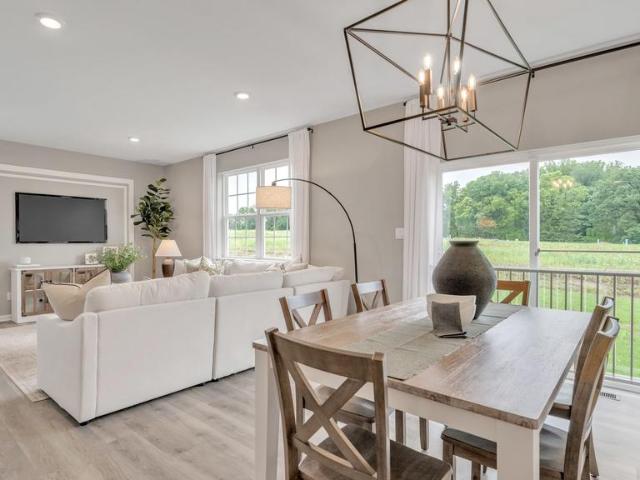
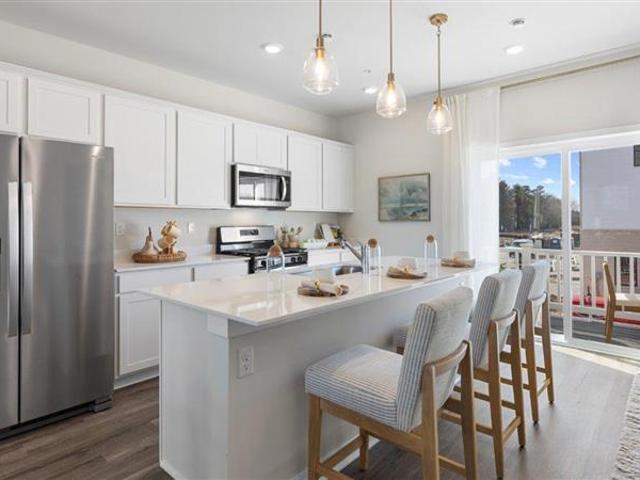
To Be Built This 3-story open and contemporary floorplan encompasses 3 bedrooms, 2.5 baths, and a 2-car garage. Thoughtful design and modern luxury are uniquely embodied in this townhome plan, which features 1,962 sq ft of living space. The Norris offers a spacious main level eat-in kitchen with recessed lighting, and a generous island providing plenty of cooking and entertaining space. The upper level boasts a private laundry closet and stylish primary bedroom, complete with a walk-in closet and dual vanities. Ask about incentive using builders using builder preferred lender! Pictures are similar not actual
USD 343,990
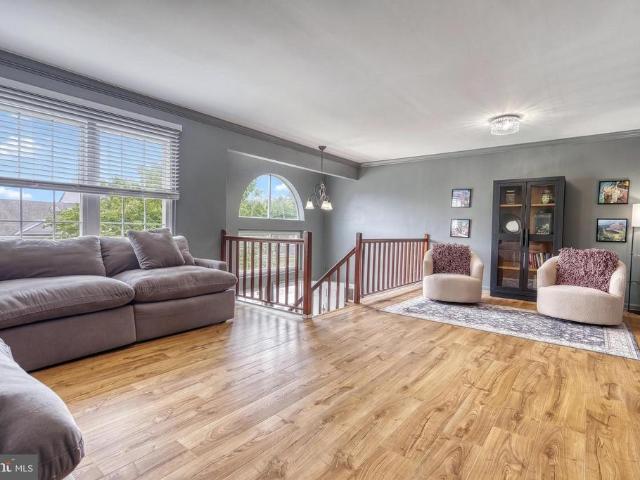
6239 Spring Knoll Drive
View photo
Townhouse · for sale
USD 295,000
USD 130/sq.ft
6239 Spring Knoll Drive
Springford Village
· 2,260 sq.ft · 3 Bedrooms · 2 Baths · Townhouse
· Deck · Equipped kitchen
Springford Village · 2,260 sq.ft · 3 Bedrooms · 2 Baths · Townhouse · Deck · Equipped kitchen
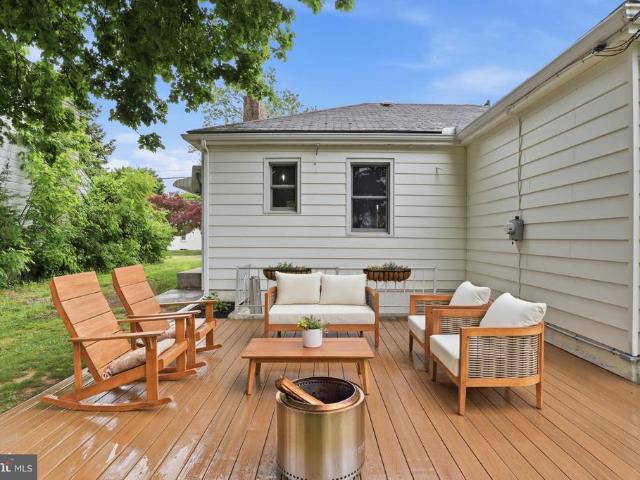
Welcome to 6239 Spring Knoll Dr. A move-in ready townhome with New Flooring, New HVAC, New Hot Water Heater, and New Roof, giving you peace of mind that many updates have been taken care of! This 3-bed, 2.5 bath home is located in the desirable Spring Knoll community, offering a convenient location with easy access to Union Deposit for amenities, Rt. 81 and 322! Step inside to nearly 2,200 square feet of open and functional living space. The main level features a spacious living room that flows into the eat in kitchen with ample storage, overhang seating and new refrigerator. Access the private deck through adjoining sliding doors, making summer relaxing and outdoor entertaining a breeze. Upstairs, the spacious owner's suite features large closets and private bath with a new vanity. Two additional generously sized bedrooms, and a spacious guest bath with a new vanity and tub/shower combination provide stylish functionality. The inviting lower level family room has many uses including a
USD 295,000
106 Barlett Lane
View photo
Townhouse · for sale
USD 347,990
USD 198/sq.ft
106 Barlett Lane
Springford Village
· 1,755 sq.ft · 3 Bedrooms · 2 Baths · Townhouse
· Equipped kitchen · Parking
Springford Village · 1,755 sq.ft · 3 Bedrooms · 2 Baths · Townhouse · Equipped kitchen · Parking
To Be Built This 3-story open and contemporary floorplan encompasses 3 bedrooms, 2.5 baths, and a 2-car garage. Thoughtful design and modern luxury are uniquely embodied in this townhome plan, which features 1,962 sq ft of living space. The Norris offers a spacious main level eat-in kitchen with recessed lighting, and a generous island providing plenty of cooking and entertaining space. The upper level boasts a private laundry closet and stylish primary bedroom, complete with a walk-in closet and dual vanities. Ask about incentive using builders using builder preferred lender! Pictures are similar not actual
USD 347,990
106 Barlett Ln, Harrisburg, PA 17111 | MLS #PADA2061
View photo
Townhouse · for sale
USD 325,990
USD 185/sq.ft
Updated
106 Barlett Ln, Harrisburg, PA 17111 | MLS #PADA2061
Springford Village
· 1,755 sq.ft · 3 Bedrooms · 3 Baths · Townhouse
· Equipped kitchen · Parking
Springford Village · 1,755 sq.ft · 3 Bedrooms · 3 Baths · Townhouse · Equipped kitchen · Parking
To Be Built This 3-story open and contemporary floorplan encompasses 3 bedrooms, 2.5 baths, and a 2-car garage. Thoughtful design and modern luxury are uniquely embodied in this townhome plan, which features 1,763 sq ft of living space. The Norris offers a spacious main level eat-in kitchen with recessed lighting, and a generous island providing plenty of cooking and entertaining space. The upper level boasts a private laundry closet and stylish primary bedroom, complete with a walk-in closet and dual vanities. Ask about incentive using builders using builder preferred lender! Pictures are similar not actual
USD 325,990
6153 Spring Knoll Drive
View photo
Townhouse · for sale
USD 292,900
USD 124/sq.ft
6153 Spring Knoll Drive
Springford Village
· 2,357 sq.ft · 3 Bedrooms · 3 Baths · Townhouse
· Equipped kitchen · Parking · Swimming pool
Springford Village · 2,357 sq.ft · 3 Bedrooms · 3 Baths · Townhouse · Equipped kitchen · Parking · Swimming pool
Beautifully maintained 3 bedroom, 3.5 bath townhome in sought-after Spring Knoll with over 2,300 SF of finished living space across three levels. Freshly painted throughout with new carpet up the stairs and brand new kitchen flooring, this home is move-in ready. Vinyl flooring runs throughout the lower level and main floor, plus an attached one-car garage and desirable natural gas heat. The $101 monthly HOA covers lawn care, landscaping, snow removal, common area maintenance, and exterior building maintenance including siding, roof, and driveway. Residents also enjoy access to walking trails, tennis courts, basketball courts, and clubhouses, with an optional fee providing access to three outdoor pools and fitness centers. Convenient to major commuter routes, shopping, and dining. Schedule your tour today before it's gone!
USD 292,900
100 Barlett Lane
View photo
Townhouse · for sale
USD 360,990
USD 205/sq.ft
100 Barlett Lane
Springford Village
· 1,755 sq.ft · 3 Bedrooms · 2 Baths · Townhouse
· Equipped kitchen · Parking
Springford Village · 1,755 sq.ft · 3 Bedrooms · 2 Baths · Townhouse · Equipped kitchen · Parking
TO-BE-BUILT This 3-story open and contemporary floorplan encompasses 3 bedrooms, 2.5 baths, and a 2-car garage. Thoughtful design and modern luxury are uniquely embodied in this townhome plan, which features 1,763 sq ft of living space. The Norris offers a spacious main level eat-in kitchen with recessed lighting, and a generous island providing plenty of cooking and entertaining space. The upper level boasts a private laundry closet and stylish primary bedroom, complete with a walk-in closet and dual vanities. Ask about incentives using builder preffered lender pictures are similar not actual
USD 360,990
6217 Overview Lane
View photo
House · for sale
USD 419,900
USD 274/sq.ft
6217 Overview Lane
Springford Village
· 1,528 sq.ft · 3 Bedrooms · 2 Baths · House
· Parking · Fireplace · Equipped kitchen · Cellar
Springford Village · 1,528 sq.ft · 3 Bedrooms · 2 Baths · House · Parking · Fireplace · Equipped kitchen · Cellar
Welcome home to this lovely Union Station beauty! Enjoy one floor living at its finest while experiencing all this community offers within walking distance. The GOAT Brewery, Benaiah's Scratch Kitchen, Legion Hair Studio, walking trails and more! Well maintained craftsman style rancher featuring three bedrooms and two full bathrooms, upgraded flooring, kitchen with island, granite counterops and undercabinet lighting, living room with gas fireplace, rear covered porch, ceiling fans and a huge full basement waiting for your finishing touches. Convenient laundry room leading to the two car attached garage. All appliances remain. Don't wait. This gem surely won't last!
USD 419,900
114 Barlett Lane
View photo
Townhouse · for sale
USD 362,990
USD 206/sq.ft
114 Barlett Lane
Springford Village
· 1,755 sq.ft · 3 Bedrooms · 2 Baths · Townhouse
· Equipped kitchen · Parking
Springford Village · 1,755 sq.ft · 3 Bedrooms · 2 Baths · Townhouse · Equipped kitchen · Parking
To Be Built This 3-story open and contemporary floorplan encompasses 3 bedrooms, 2.5 baths, and a 2-car garage. Thoughtful design and modern luxury are uniquely embodied in this townhome plan, which features 1,763 sq ft of living space. The Norris offers a spacious main level eat-in kitchen with recessed lighting, and a generous island providing plenty of cooking and entertaining space. The upper level boasts a private laundry closet and stylish primary bedroom, complete with a walk-in closet and dual vanities. Ask about incentive using builders using builder preferred lender! Pictures are similar not actual
USD 362,990
104 Barlett Lane
View photo
Townhouse · for sale
USD 341,990
USD 194/sq.ft
104 Barlett Lane
Springford Village
· 1,755 sq.ft · 3 Bedrooms · 2 Baths · Townhouse
· Equipped kitchen · Parking
Springford Village · 1,755 sq.ft · 3 Bedrooms · 2 Baths · Townhouse · Equipped kitchen · Parking
To Be Built This 3-story open and contemporary floorplan encompasses 3 bedrooms, 2.5 baths, and a 2-car garage. Thoughtful design and modern luxury are uniquely embodied in this townhome plan, which features 1,763 sq ft of living space. The Norris offers a spacious main level eat-in kitchen with recessed lighting, and a generous island providing plenty of cooking and entertaining space. The upper level boasts a private laundry closet and stylish primary bedroom, complete with a walk-in closet and dual vanities. Ask about incentive using builders using builder preferred lender! Pictures are similar not actual
USD 341,990
6102 Fireside Circle
View photo
House · for sale
USD 595,000
USD 223/sq.ft
6102 Fireside Circle
Springford Village
· 2,659 sq.ft · 4 Bedrooms · 3 Baths · House
· Office room · Gym · Equipped kitchen · Cellar
Springford Village · 2,659 sq.ft · 4 Bedrooms · 3 Baths · House · Office room · Gym · Equipped kitchen · Cellar
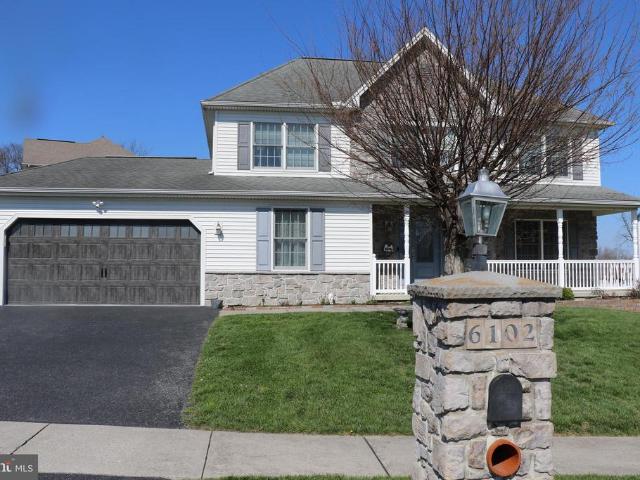
Back on the market with all necessary updates completed! Welcome to this beautifully maintained 4-bedroom, 3.5-bath home featuring numerous recent updates and a perfect blend of traditional layout and modern style. Nestled in a peaceful cul-de-sac, this home offers both comfort and functionality. The heart of the home is the recently updated kitchen, complete with granite countertops, new appliances, and updated flooring. The spacious eat-in kitchen opens seamlessly to a cozy living room with a gas fireplaceideal for everyday living and entertaining. The main level also features a dedicated home office, along with separate dining and family rooms that provide flexibility and elegance. Upstairs, youll find four generously sized bedrooms, including a luxurious primary suite with tray ceilings, a walk-in closet, and a private four-piece bath. The fully finished walk-out basement offers endless possibilitiesperfect for a recreation room, gym, or additional living spaceplus abundant storage
USD 595,000
6262 Spring Knoll Drive
View photo
Townhouse · for sale
USD 279,900
USD 175/sq.ft
New
6262 Spring Knoll Drive
Springford Village
· 1,593 sq.ft · 3 Bedrooms · 2 Baths · Townhouse
· Parking · Deck · Equipped kitchen · Cellar
Springford Village · 1,593 sq.ft · 3 Bedrooms · 2 Baths · Townhouse · Parking · Deck · Equipped kitchen · Cellar
Open House Sunday 7/19 from 1:00-3:00. Start packing! This one is pretty perfect and definitely move-in ready with brand new carpet! A conveniently located townhome featuring 3 bedrooms, 2.5 baths, a finished walkout basement, 1 car garage and more! Ideal flowing floorplan with updated kitchen and baths! The crown molding coupled with custom window treatments are expensive upgrades that create that rich elegant feeling in nearly every room. This unit has a fantastic primary suite featuring a walk-in closet, second closet, and tiled shower. Not backing to other townhomes is a huge plus and enables you to fully enjoy this expansive deck complete with a motorized awning. Desirable Heatherfield homes do not last long!
USD 279,900
112 Barlett Lane
View photo
Townhouse · for sale
USD 345,990
USD 197/sq.ft
112 Barlett Lane
Springford Village
· 1,755 sq.ft · 3 Bedrooms · 2 Baths · Townhouse
· Equipped kitchen · Parking
Springford Village · 1,755 sq.ft · 3 Bedrooms · 2 Baths · Townhouse · Equipped kitchen · Parking
To Be Built This 3-story open and contemporary floorplan encompasses 3 bedrooms, 2.5 baths, and a 2-car garage. Thoughtful design and modern luxury are uniquely embodied in this townhome plan, which features 1,763 sq ft of living space. The Norris offers a spacious main level eat-in kitchen with recessed lighting, and a generous island providing plenty of cooking and entertaining space. The upper level boasts a private laundry closet and stylish primary bedroom, complete with a walk-in closet and dual vanities. Ask about incentive using builders preferred lender! Pictures are similar not actual
USD 345,990
107 Pear Ridge Dr
View photo
House · for sale
USD 509,990
USD 238/sq.ft
107 Pear Ridge Dr
Springford Village
· 2,142 sq.ft · 4 Bedrooms · 2 Baths · House
· Office room · Equipped kitchen · Parking · Cellar
Springford Village · 2,142 sq.ft · 4 Bedrooms · 2 Baths · House · Office room · Equipped kitchen · Parking · Cellar
The Galen by D.R. Horton is a to be built stunning new construction home plan featuring 2,795 square feet of living space, 4 bedrooms, 2.5 baths and a 2-car garage. The Galen is popular for a reason! Off the foyer is the flex room, use this space can be used as a dining room, home office or children's play area! The kitchen featuring a large, modern island opens up to the dining area and great room, you will never have to miss a beat. Upstairs, the four bedrooms provide enough space for everyone, and the second-floor laundry room simplifies an everyday chore! For additional storage or space to entertain friends and family, use the finished basement that will make the Galen feel like home!
USD 509,990
104 Barlett Ln, Harrisburg, PA 17111 | MLS #PADA2056
View photo
Townhouse · for sale
USD 324,990
USD 185/sq.ft
104 Barlett Ln, Harrisburg, PA 17111 | MLS #PADA2056
Springford Village
· 1,755 sq.ft · 3 Bedrooms · 3 Baths · Townhouse
· Equipped kitchen · Parking
Springford Village · 1,755 sq.ft · 3 Bedrooms · 3 Baths · Townhouse · Equipped kitchen · Parking
To Be Built This 3-story open and contemporary floorplan encompasses 3 bedrooms, 2.5 baths, and a 2-car garage. Thoughtful design and modern luxury are uniquely embodied in this townhome plan, which features 1,763 sq ft of living space. The Norris offers a spacious main level eat-in kitchen with recessed lighting, and a generous island providing plenty of cooking and entertaining space. The upper level boasts a private laundry closet and stylish primary bedroom, complete with a walk-in closet and dual vanities. Ask about incentive using builders using builder preferred lender! Pictures are similar not actual
USD 324,990
Somerset St
View photo
House · for sale
Request Details
Updated
Somerset St
Springford Village
· 1,292 sq.ft · 3 Bedrooms · 1 Bath · House
Springford Village · 1,292 sq.ft · 3 Bedrooms · 1 Bath · House
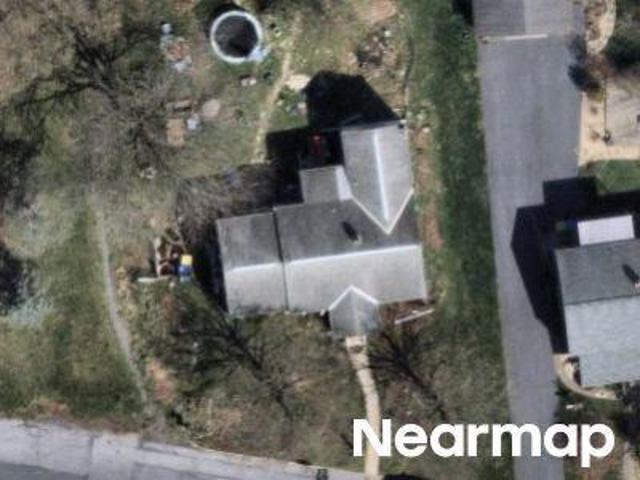
This home is in preforeclosure, which means the homeowner is in default (missed payments). Therefore, there could be an opportunity to strike a great deal with the owner and the bank
Request Details
Pine Hollow Rd
View photo
House · for sale
Request Details
Updated
Pine Hollow Rd
Springford Village
· 2,013 sq.ft · 4 Bedrooms · 3 Baths · House
Springford Village · 2,013 sq.ft · 4 Bedrooms · 3 Baths · House
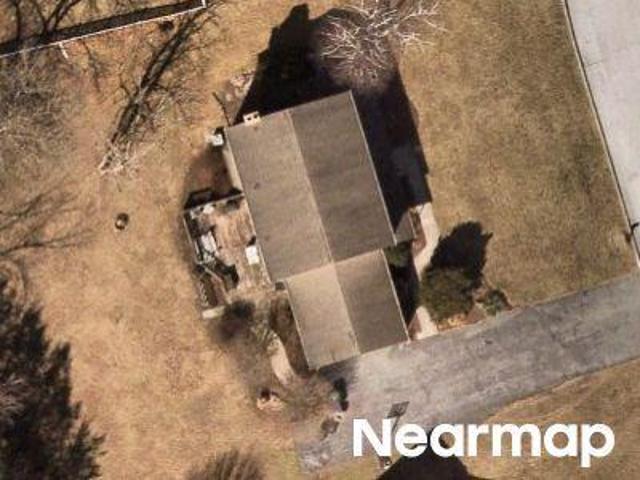
This home is in preforeclosure, which means the homeowner is in default (missed payments). Therefore, there could be an opportunity to strike a great deal with the owner and the bank
Request Details
Tulane Rd
View photo
House · for sale
Request Details
Updated
Tulane Rd
Springford Village
· 689 sq.ft · 3 Bedrooms · 1 Bath · House
Springford Village · 689 sq.ft · 3 Bedrooms · 1 Bath · House
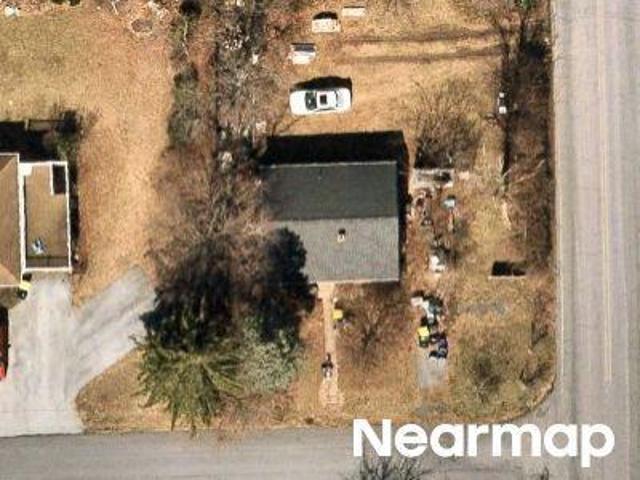
This home is in preforeclosure, which means the homeowner is in default (missed payments). Therefore, there could be an opportunity to strike a great deal with the owner and the bank
Request Details
Gannett St
View photo
House · for sale
Request Details
Updated
Gannett St
Springford Village
· 1,195 sq.ft · 3 Bedrooms · 1 Bath · House
Springford Village · 1,195 sq.ft · 3 Bedrooms · 1 Bath · House
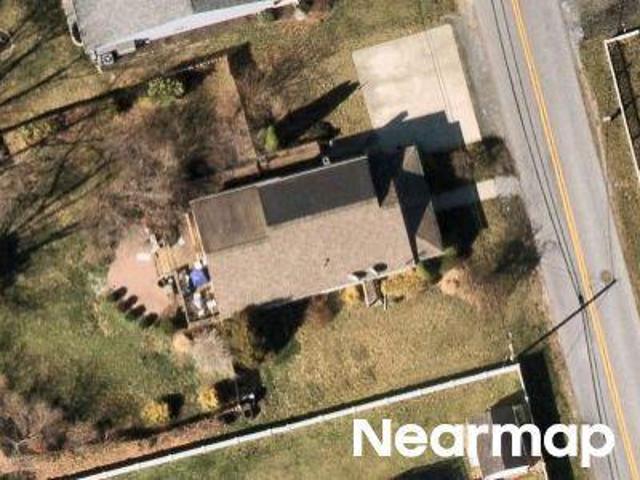
This home is in preforeclosure, which means the homeowner is in default (missed payments). Therefore, there could be an opportunity to strike a great deal with the owner and the bank
Request Details
Ford Ave
View photo
House · for sale
Request Details
Updated
Ford Ave
Springford Village
· 829 sq.ft · 3 Bedrooms · 1 Bath · House
Springford Village · 829 sq.ft · 3 Bedrooms · 1 Bath · House
This is a Real Estate-Owned (REO)/post-foreclosure home owned or managed by a bank. All offers are considered; however, the highest and best will most likely be accepted
Request Details
N 50th St
View photo
House · for sale
Request Details
Updated
N 50th St
Springford Village
· 1,421 sq.ft · 2 Bedrooms · 2 Baths · House
Springford Village · 1,421 sq.ft · 2 Bedrooms · 2 Baths · House
This home is in preforeclosure, which means the homeowner is in default (missed payments). Therefore, there could be an opportunity to strike a great deal with the owner and the bank
Request Details
Locust Ln
View photo
House · for sale
Request Details
Updated
Locust Ln
Springford Village
· 1,238 sq.ft · 2 Bedrooms · 1 Bath · House
Springford Village · 1,238 sq.ft · 2 Bedrooms · 1 Bath · House
This home is in preforeclosure, which means the homeowner is in default (missed payments). Therefore, there could be an opportunity to strike a great deal with the owner and the bank
Request Details
6728 Huntingdon Street
View photo
Townhouse · for sale
USD 150,000
USD 85/sq.ft
6728 Huntingdon Street
Springford Village
· 1,755 sq.ft · 3 Bedrooms · 2 Baths · Townhouse
· Patio · Balcony · Cellar · Parking
Springford Village · 1,755 sq.ft · 3 Bedrooms · 2 Baths · Townhouse · Patio · Balcony · Cellar · Parking
Discover the charm of this contemporary twin home nestled in the desirable Chambers Hill neighborhood. Built in 1905, this residence seamlessly blends historic character with modern living. With 1,760 sq. ft. Of space, this home features three spacious bedrooms and two and a half bathrooms, perfect for both relaxation and entertaining. The unfinished full basement offers additional storage or functional space. Enjoy outdoor living on the inviting patio, porch, or balcony, ideal for morning coffee or evening gatherings. Convenient off-street and on-street parking ensures easy access for you and your guests. This home is not just a place to live; it's a canvas for your dreams. Affordably priced, with a little work can be the perfect 1st home or investment. Embrace the opportunity to create lasting memories in a community that values both comfort and connection. Don't miss your chance to make this charming residence your own!
USD 150,000
6720 Huntingdon Street
12 pictures
Townhouse · for sale
USD 125,000
USD 85/sq.ft
6720 Huntingdon Street
Springford Village
· 1,464 sq.ft · 4 Bedrooms · 2 Baths · Townhouse
· Patio · Garden · Equipped kitchen
Springford Village · 1,464 sq.ft · 4 Bedrooms · 2 Baths · Townhouse · Patio · Garden · Equipped kitchen
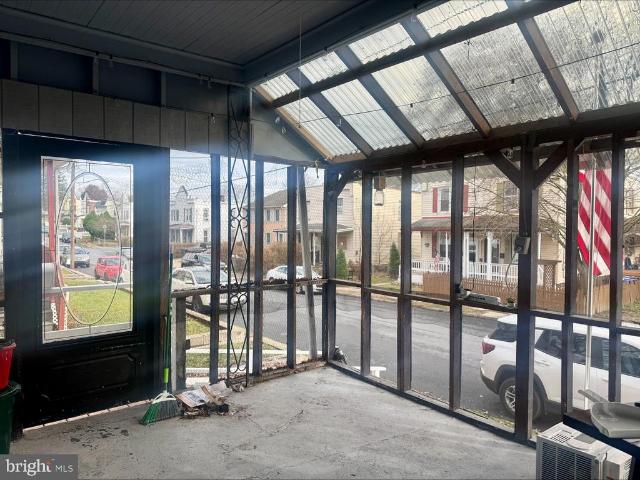
Priced to sell! This 34 bedroom, 2 full bath semi-detached home offers great potential and was recently appraised at $149,900. With some cosmetic updates and finishing touches, this property could truly shine. Enjoy relaxing mornings on the large screened-in front porch, perfect for coffee or quiet evenings. Inside, youll find a spacious living room that opens to the formal dining room through stylish barn doors, along with updated flooring throughout much of the home. The eat-in kitchen features a recently updated gas range, providing plenty of space for everyday cooking and dining. The main level also includes a versatile rear room that could serve as a fourth bedroom, family room, or flex space, with convenient access to a full bathroom. A mudroom area leads to an enclosed side porch and out to the backyard, where youll find a concrete patio and an oversized two-story shed with rear alley accessoffering excellent storage or workshop potential. Upstairs features three bedrooms and a
USD 125,000
110 Beaver Road
View photo
House · for sale
USD 185,000
USD 168/sq.ft
110 Beaver Road
Springford Village
· 1,098 sq.ft · 3 Bedrooms · 1 Bath · House
· Garden · Cellar · Parking
Springford Village · 1,098 sq.ft · 3 Bedrooms · 1 Bath · House · Garden · Cellar · Parking
This charming 3-bedroom cottage style home, built in 1959, offers a warm and inviting atmosphere perfect for creating lasting memories. The stone exterior and hardwood flooring add character, while the modern appliances-including refrigerator, and stacked washer/dryer ensure convenience for everyday living. The fenced back yard is perfect for children and pets. Nestled in a friendly neighborhood, residents enjoy easy access to local parks, perfect for leisurely strolls or weekend picnics. The community is known for its vibrant atmosphere, with nearby shops and dining options that foster a sense of belonging. With off-street parking and an unfinished basement, this is an opportunity to own that is cheaper than rent. Embrace the comfort of this delightful property and the benefits of a welcoming community that truly feels like home
USD 185,000
5208 Locust Lane
View photo
House · for sale
USD 255,000
USD 241/sq.ft
5208 Locust Lane
Springford Village
· 1,055 sq.ft · 3 Bedrooms · 1 Bath · House
· Patio · Fireplace · Cellar
Springford Village · 1,055 sq.ft · 3 Bedrooms · 1 Bath · House · Patio · Fireplace · Cellar
Beautifully updated ranch situated in an unbeatable location! This home features an inviting open-concept with warm hardwood floors throughout and a traditional one-floor layout for easy convenience. The main level includes comfortable living spaces along with a walk-in shower for added accessibility! Step outside to a charming back patio that feels like a true extension of the home. An inviting spot to enjoy morning coffee, unwind in the evenings, or entertain friends in a relaxed outdoor setting. The partially finished basement includes a cozy family room, plus additional storage or workshop space on either side that's perfect for hobbies, projects, or organization. A wood-burning fireplace in the living room creates a cozy gathering spot for winter evenings and offers an additional backup heating option. Efficiency upgrades including Andersen windows and a brand-new mini-split system to help support lower utility costs. The location is the real star of the show, as this home is just
USD 255,000

Get email alerts

Don't miss out: be the first to know about new properties

The alert was correctly created

On subscribing you accept the conditions of use and the privacy policy
Alert
Receive new ads in your inbox
Save this search
Receive alerts for new listings

We'll send you an email when we have new properties for: "Properties for sale in Springford Village"

The alert was correctly created

Clearview Manor, Lower Paxton township Dauphin County Pennsylvania
Lawton Gardens
Get email alerts and be the first to see new listings
Required field
On subscribing I accept the terms of the privacy policy
Perfect! You'll soon start receiving new listings via email
Alert
Receive an email when we have new ads for Properties for sale in Springford Village
Save this search
Filters

Bedrooms

Size (sq.ft)

sq.ft
sq.ft

Price

USD
USD

Property type

Bathrooms

Clear all filters
Receive notifications when new entries are published.