534 properties for sale in Springford Village

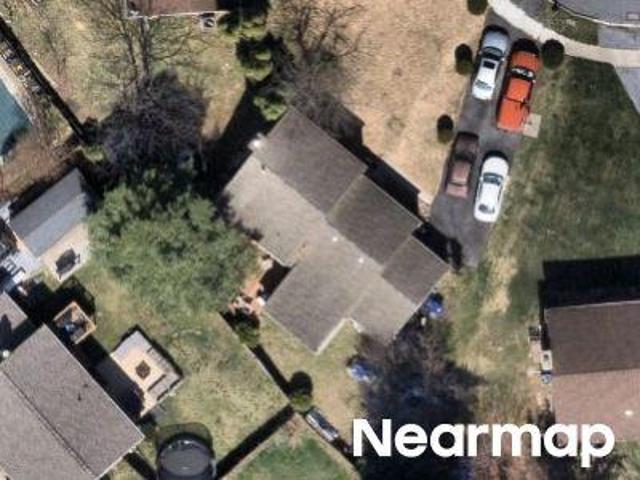
Wild Lilac Ct
View photo
House · for sale
Request Details
Updated
Wild Lilac Ct
Springford Village
· 1,518 sq.ft · 4 Bedrooms · 1 Bath · House
Springford Village · 1,518 sq.ft · 4 Bedrooms · 1 Bath · House
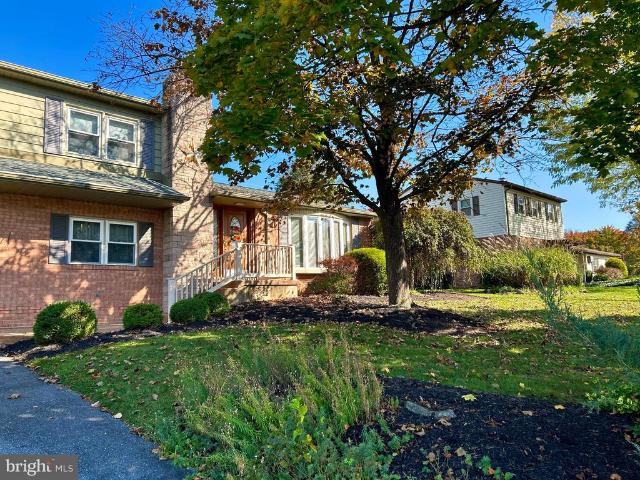
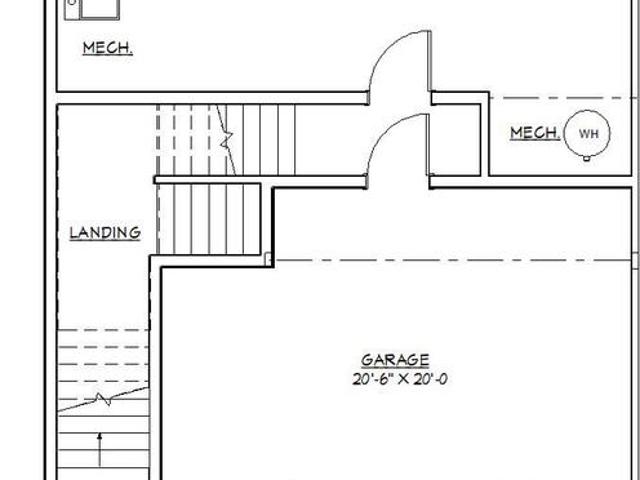
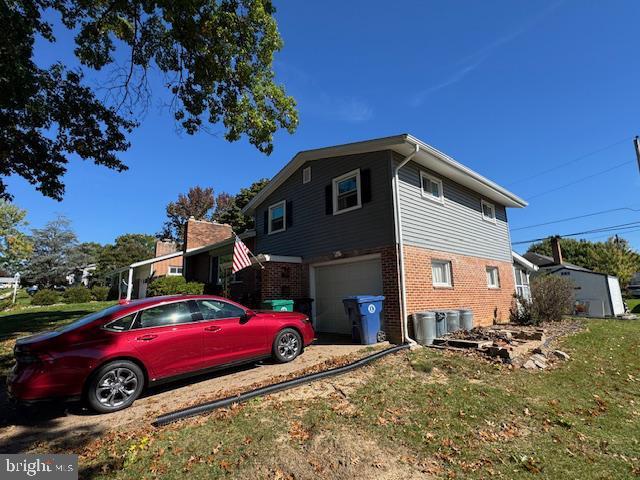
This home is in preforeclosure, which means the homeowner is in default (missed payments). Therefore, there could be an opportunity to strike a great deal with the owner and the bank
Request Details
5807 E Hidden Lake Drive
View photo
Condo · for sale
USD 219,900
USD 190/sq.ft
New
5807 E Hidden Lake Drive
Springford Village
· 1,152 sq.ft · 2 Bedrooms · 2 Baths · Condo
· Balcony · Swimming pool
Springford Village · 1,152 sq.ft · 2 Bedrooms · 2 Baths · Condo · Balcony · Swimming pool
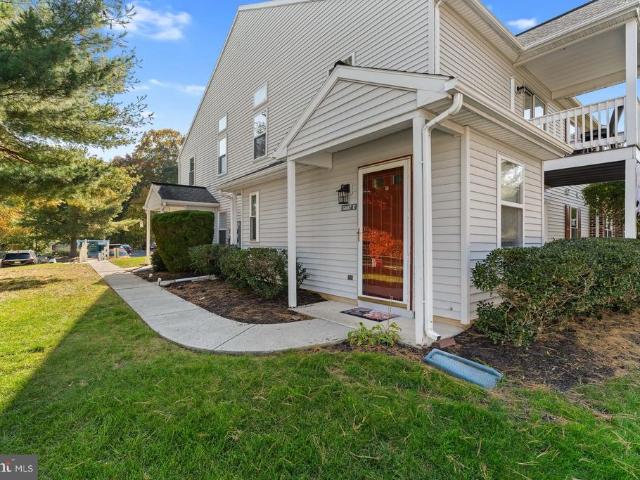
Enjoy this beautiful, well-maintained end-unit condominium in the gorgeous, well-kept Hidden Lake community. This property sits on a spacious corner lot, where you can enjoy the view from the balcony! Homeowners Association allows access to the pool, tennis courts and clubhouse and includes the maintenance of snow removal, exterior maintenance, lawn care and roof replacement! This is a charming home with low utility costs and HOA fees. Very practical living and nestled in a quiet, upscale neighborhood close to restaurants, shopping and major conveniences. Check it out, before it's gone!
USD 219,900
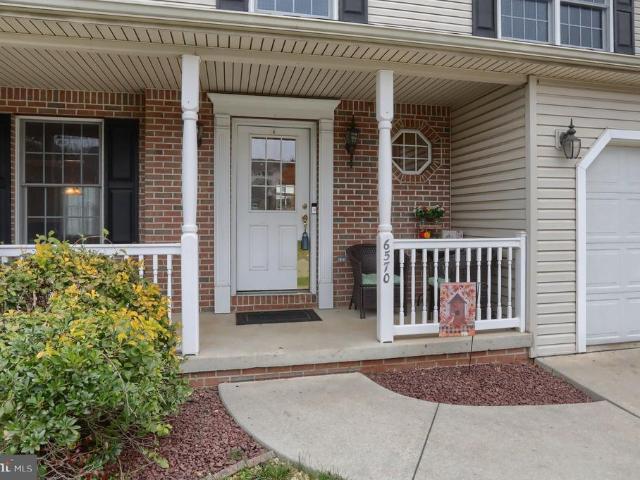
6570 New Providence Drive
View photo
House · for sale
USD 424,900
USD 197/sq.ft
New
6570 New Providence Drive
Springford Village
· 2,153 sq.ft · 4 Bedrooms · 2 Baths · House
· Deck · Equipped kitchen
Springford Village · 2,153 sq.ft · 4 Bedrooms · 2 Baths · House · Deck · Equipped kitchen
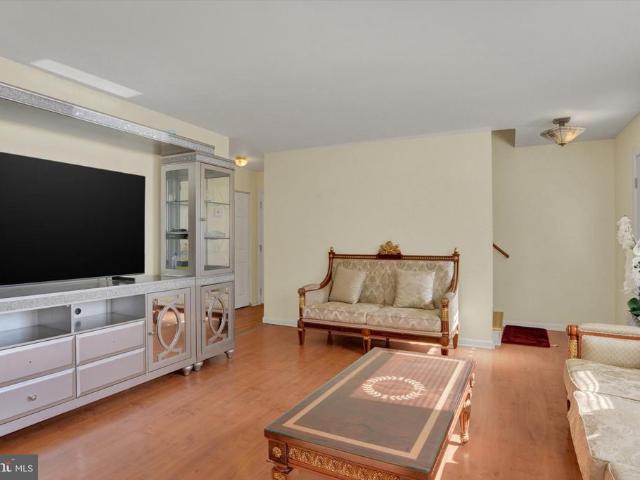
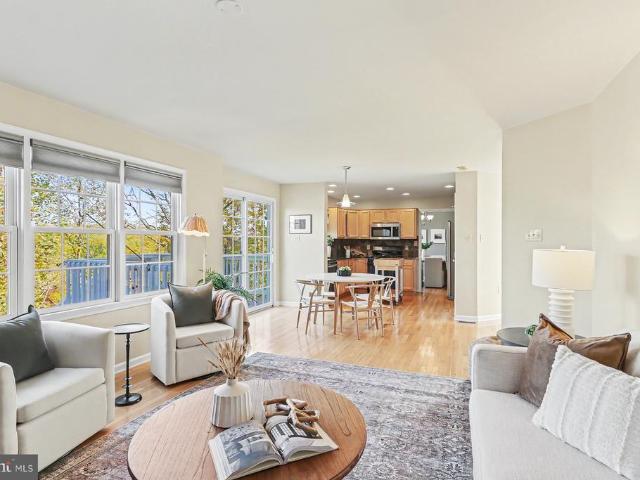
Discover the charm of this traditional 2 story home nestled in the desirable Windmere community. This residence boasts a spacious layout with 4 bedrooms and 2.5 bathrooms, perfect for creating lasting memories. The First floor has Hardwood flooring in the formal dining room and kitchen which opens into the spacious family room. The second floor has 4 bedrooms, 2 full baths and the convenience of second floor laundry hook up. The neighborhood features inviting sidewalks that encourage leisurely strolls fostering a sense of community. Enjoy outdoor living on the deck or relax on the front porch. Don't miss your chance to call this beautiful property home!
USD 424,900
4118 Linden Street
View photo
House · for sale
USD 349,900
USD 212/sq.ft
New
4118 Linden Street
Springford Village
· 1,647 sq.ft · 4 Bedrooms · 1 Bath · House
· Office room · Equipped kitchen
Springford Village · 1,647 sq.ft · 4 Bedrooms · 1 Bath · House · Office room · Equipped kitchen
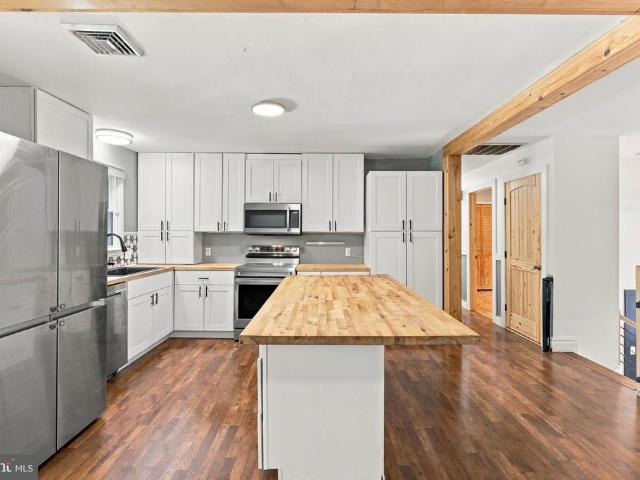
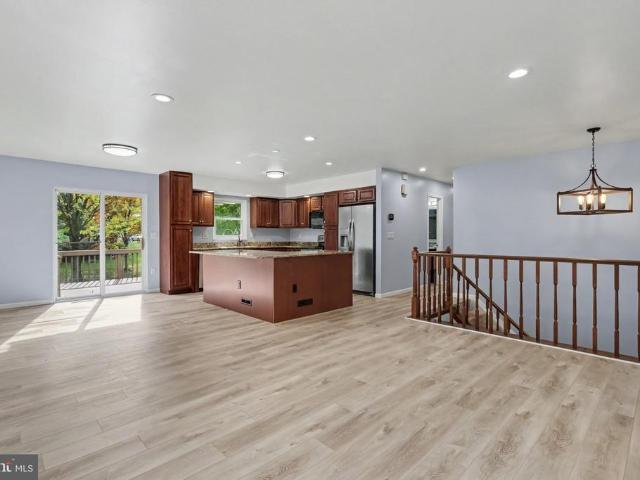
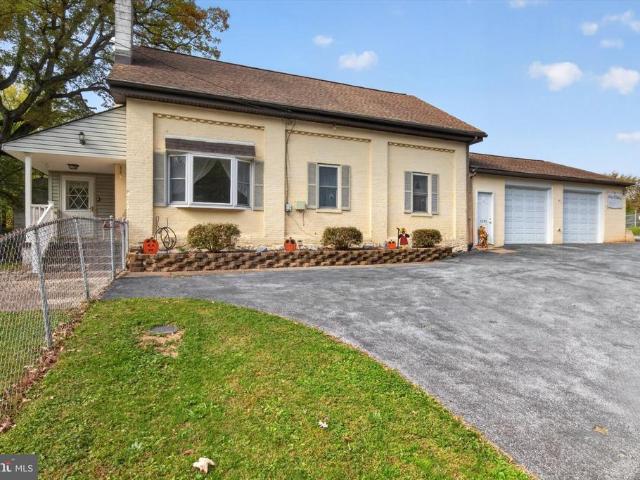
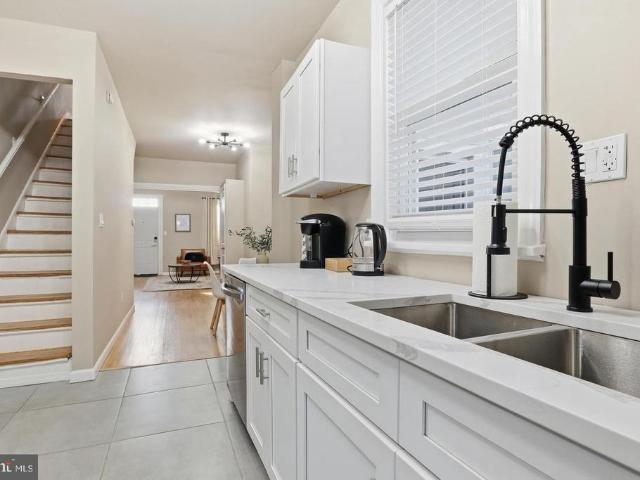
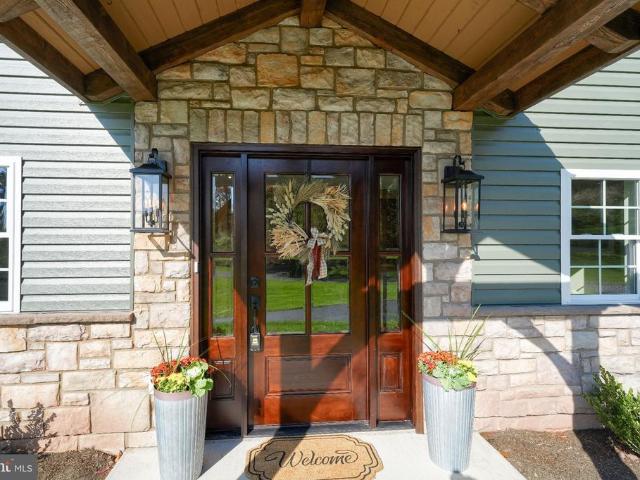
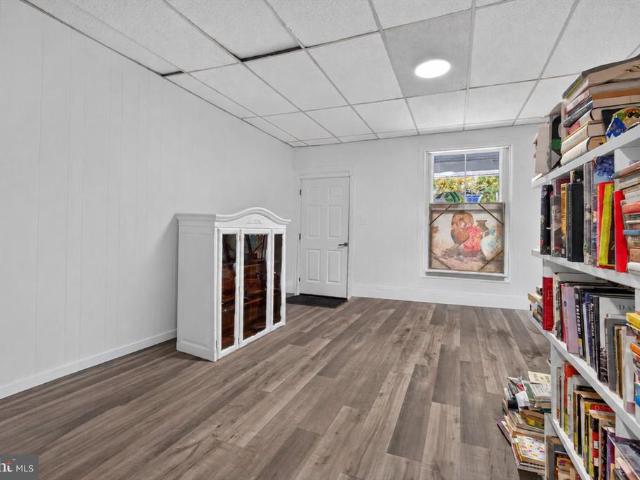
Come and explore this beautifully updated home located in Lower Paxton Township! Featuring 4 bedrooms, 2 bathrooms, and over half an acre of land, this property offers a wonderful combination of space, comfort, and recent improvements. An additional bedroom was added in 2025, offering flexible space for guests, a home office, or other uses. Recent updates include vinyl flooring on the upper and lower levels, new kitchen cabinets, countertops, and sink; updated bathroom sinks and toilets; a new refrigerator and stove; and a new front door. Fresh paint throughout adds to the home's refreshed appearance. With its recent updates and versatile living spaces, this home is ready for its next owner. Schedule your showing and explore all this property has to offer!
USD 349,900
330 Hunter Path Road
View photo
House · for sale
USD 449,900
USD 228/sq.ft
New
330 Hunter Path Road
Springford Village
· 1,970 sq.ft · 4 Bedrooms · 2 Baths · House
· Deck · Fireplace · Equipped kitchen · Parking · Cellar
Springford Village · 1,970 sq.ft · 4 Bedrooms · 2 Baths · House · Deck · Fireplace · Equipped kitchen · Parking · Cellar
A cul-de-sac location in Graystone Farms, Lower Dauphin schools, and no HOAtheres a lot to love about 330 Hunter Path Road. This move-in-ready, 4-bedroom, 2.5-bath home combines inviting gathering spaces, everyday conveniences, and a deck that feels tucked into the trees. A stone-accented exterior and mature landscaping create a welcoming first impression. Inside, warm wood floors lead into a kitchen featuring gas cooking, plenty of cabinet space and a pantry. The adjoining breakfast area opens to a comfortable living area anchored by a stone-surround gas fireplace. Step outside from the kitchen onto the elevated deck, where mature trees and seasonal views create a secluded feel. All four bedrooms are upstairs, along with two full bathrooms and conveniently located second-floor laundry. A first-floor half bath and attached two-car garage add to the homes practical layout. The large unfinished walkout basement offers generous storage and potential for future finished space, whether you
USD 449,900
549 S 60Th Street
View photo
House · for sale
USD 229,900
USD 128/sq.ft
New
549 S 60Th Street
Springford Village
· 1,787 sq.ft · 5 Bedrooms · 2 Baths · House
· Equipped kitchen · Cellar
Springford Village · 1,787 sq.ft · 5 Bedrooms · 2 Baths · House · Equipped kitchen · Cellar
Great Investment Opportunity or Perfect Place to Call Home! Situated on almost half an acre of mostly wooded land, this property offers plenty of space, privacy, and potential! Property Features: 5 bedrooms total 3 bedrooms on the first floor 2 additional bedrooms on the second floor Finished basement with an additional kitchen Walkout basement with separate access Almost acre of mostly wooded land This property needs some work and updating, making it a great opportunity for investors, renovators, or buyers looking to build equity and customize a home to their taste. Whether you're looking for your next investment property or a place to make your own, don't miss this opportunity! Schedule your private showing today!
USD 229,900
42 N 34Th Street
View photo
Townhouse · for sale
USD 219,900
USD 176/sq.ft
New
42 N 34Th Street
Springford Village
· 1,249 sq.ft · 2 Bedrooms · 1 Bath · Townhouse
· Garden · Office room · Deck · Equipped kitchen · Parking
Springford Village · 1,249 sq.ft · 2 Bedrooms · 1 Bath · Townhouse · Garden · Office room · Deck · Equipped kitchen · Parking
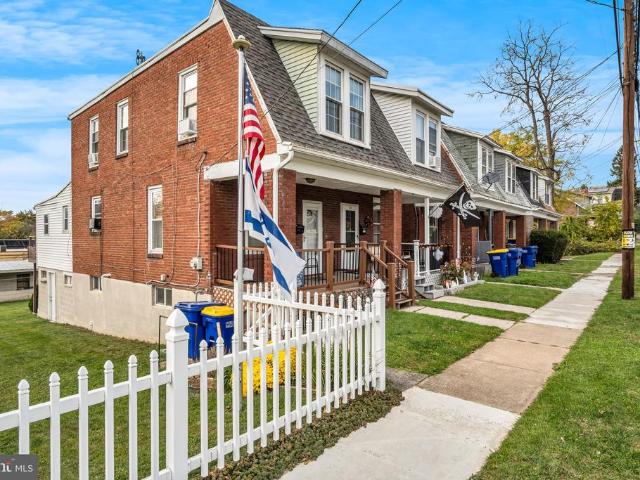
Charming Brick Semi-Detached Home with an Incredible Garage Setup! Welcome to this charming brick semi-detached home that has been lovingly maintained and is ready for its next owner! Offering a wonderful combination of character, practicality, and thoughtful improvements, this cozy home has plenty to offer! Numerous updates include a newer roof, replacement windows, a replacement deck, a fenced backyard, and efficient natural gas heating. Inside, you'll find a welcoming living room with hardwood flooring beneath the carpeting, a spacious dining room, a country-style kitchen, and the convenience of a main-level half bath. Upstairs features two comfortable bedrooms and a full bathroom with a walk-in shower. The partially finished lower level provides additional flexible living space, perfect for a bonus room, hobby area, or home office, along with ample storage and a dedicated laundry area. The backyard is truly a showstopper! Enjoy a generously sized, fenced yard with beautiful landsca
USD 219,900
4116 Valley View Road
View photo
House · for sale
USD 369,900
USD 187/sq.ft
New
4116 Valley View Road
Springford Village
· 1,970 sq.ft · 4 Bedrooms · 3 Baths · House
· Patio · Garden · Deck · Equipped kitchen · Cellar
Springford Village · 1,970 sq.ft · 4 Bedrooms · 3 Baths · House · Patio · Garden · Deck · Equipped kitchen · Cellar
Welcome to 4116 Valley View Road in Harrisburg! Located in the desirable Colonial Crest Association off Colonial Road! This 70's bi-level has kept its charm with more retro design! Upstairs you'll find an open concept cozy living room with built in bookcases and cabinets, dining room, and renovated L-shaped kitchen with updated cabinetry & stainless steel appliances. Down the hallway is the primary bedroom with its own renovated primary bathroom. Then there are two other upstairs bedrooms with updated closet hardware, and their own shared upstairs renovated full bathroom. All new flooring in the upstairs bedrooms and bathrooms, as well as new paint throughout. Downstairs you'll find another full renovated bathroom, open basement with new carpet, new wood stove, and wet bar! Tons of basement storage throughout, as well as a 4th bedroom and a bonus room (used as playroom currently)! Lots of outdoor space on this. 48 acre lot! All fenced in backyard with a covered deck, patio, and shed co
USD 369,900
6109 Linglestown Road
View photo
House · for sale
USD 517,500
USD 167/sq.ft
New
6109 Linglestown Road
Springford Village
· 3,089 sq.ft · 5 Bedrooms · 2 Baths · House
· Garden · Equipped kitchen · Parking · Swimming pool
Springford Village · 3,089 sq.ft · 5 Bedrooms · 2 Baths · House · Garden · Equipped kitchen · Parking · Swimming pool
But wait there's more. This 5-bedroom, 2.5-bath home offers 3,097 square feet of living space on a fully fenced 0.66-acre lot shaded by mature trees. With a brand-new roof installed in 2026, one of the biggest big-ticket items is already taken care of. Out back, the large yard gives kids, pets, and gardeners plenty of room. In the summer, you can cool off in the above-ground pool or host cookouts under the trees. The oversized detached 3-car garage has space for vehicles, tools, a workshop, or extra storage. Inside, a pellet stove provides efficient supplemental heat, which keeps the home warm and helps keep winter heating bills down. The primary suite has a deep soaker tub for unwinding after a long day. One of the standout features is the fully self-contained in-law suite with its own private entrance. It includes a full kitchen, a private bathroom, a walk-in closet, and its own living room, so its a true second living space, not just a spare room. It works for multigenerational livi
USD 517,500
77 Runyon Road
View photo
House · for sale
USD 280,000
USD 118/sq.ft
New
77 Runyon Road
Springford Village
· 2,368 sq.ft · 4 Bedrooms · 1 Bath · House
· Garden · Parking · Equipped kitchen
Springford Village · 2,368 sq.ft · 4 Bedrooms · 1 Bath · House · Garden · Parking · Equipped kitchen
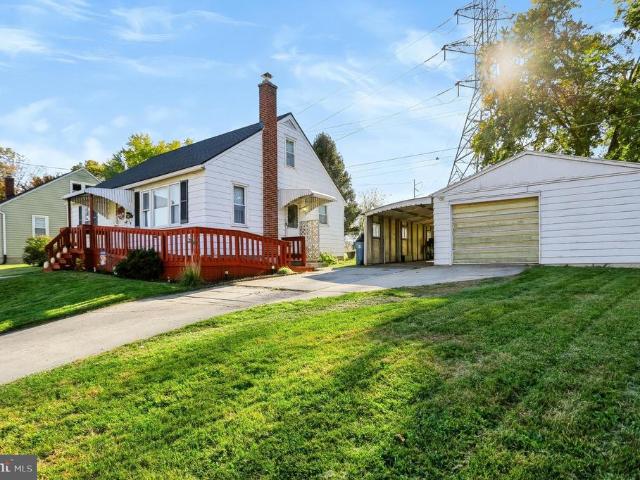
Check out this ranch home! This home has lots to offer! First floor with Living room, kitchen, dining room, 2 bedrooms and a full bath. Second floor offers a bedroom and storage space. Need more room? The Lower level offers another bedroom, laundry room and more storage. Nice yard, plus carport, and oversized one car garage! Don't miss out on this one!
USD 280,000
7843 Oak Brook Drive
View photo
Townhouse · for sale
USD 390,500
USD 183/sq.ft
New
7843 Oak Brook Drive
Springford Village
· 2,131 sq.ft · 3 Bedrooms · 2 Baths · Townhouse
· Deck · Equipped kitchen · Parking · Cellar
Springford Village · 2,131 sq.ft · 3 Bedrooms · 2 Baths · Townhouse · Deck · Equipped kitchen · Parking · Cellar
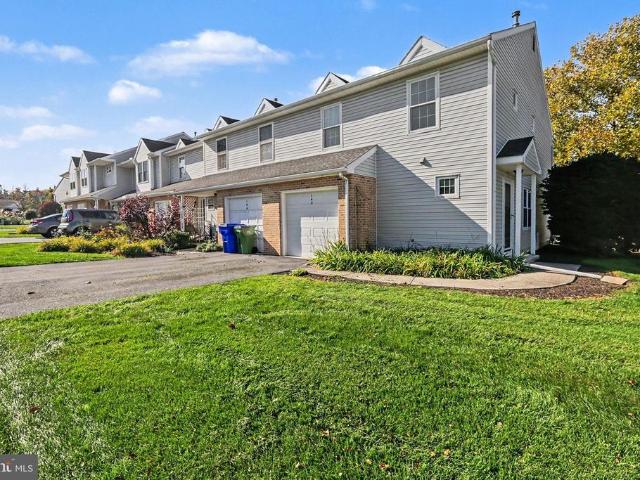
This spacious, end-of-row townhome is well-equipped with a 2-car garage, mudroom entry, and 9 ceilings on the first floor. The kitchen, featuring a large island, stainless steel appliances, and quartz countertops, opens to the dining area with access to the rear deck. Adjacent to the dining area is the sunny family room that provides ample natural light. A versatile flex room, powder room, and closet also adorn the first floor. The 2nd floor boasts an owners suite with an expansive closet and private bathroom, 2 additional bedrooms, a full bathroom, and a convenient laundry room. Enjoy additional space in the basement with outdoor access
USD 390,500
142 Fawn Rdg N
View photo
Townhouse · for sale
USD 250,000
USD 164/sq.ft
New
142 Fawn Rdg N
Springford Village
· 1,518 sq.ft · 3 Bedrooms · 2 Baths · Townhouse
· Office room · Deck
Springford Village · 1,518 sq.ft · 3 Bedrooms · 2 Baths · Townhouse · Office room · Deck
Lovingly cared for by its original owner since it was built, 142 Fawn Ridge North is ready to welcome its next owner to the Daybreak at Blue Mountain community! This spacious two-story endunit townhome offers 3 bedrooms and 2.5 baths, with a layout that balances comfort and everyday practicality. The main level features a bright, open feel with plenty of room for both daily living and entertaining. Just off the main living area, the private rear deck offers a nice spot to enjoy your morning coffee or relax at the end of the day. Upstairs, you'll find all three bedrooms, both full baths, and the convenience of second-floor laundry. The partially finished lower level provides additional space to suit your needs, whether you're looking for a family room, home office, hobby area, or extra storage. With shopping, dining, and major commuter routes nearby, this home offers a great location and a ton of potential to make it your own!
USD 250,000
7837 Oak Brook Drive
View photo
Townhouse · for sale
USD 386,800
USD 198/sq.ft
New
7837 Oak Brook Drive
Springford Village
· 1,948 sq.ft · 3 Bedrooms · 2 Baths · Townhouse
· Deck · Equipped kitchen · Parking
Springford Village · 1,948 sq.ft · 3 Bedrooms · 2 Baths · Townhouse · Deck · Equipped kitchen · Parking
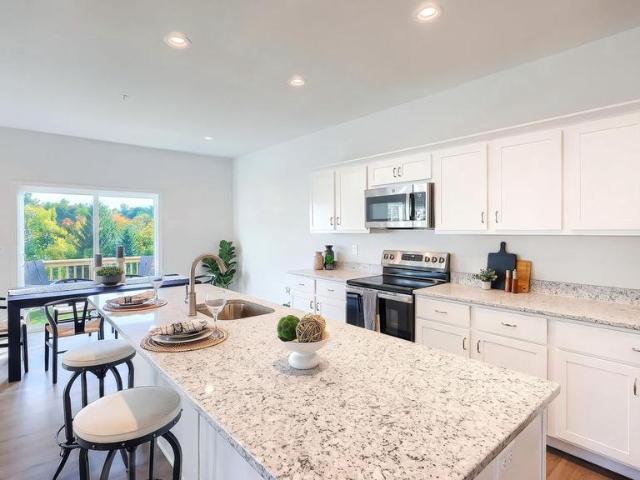
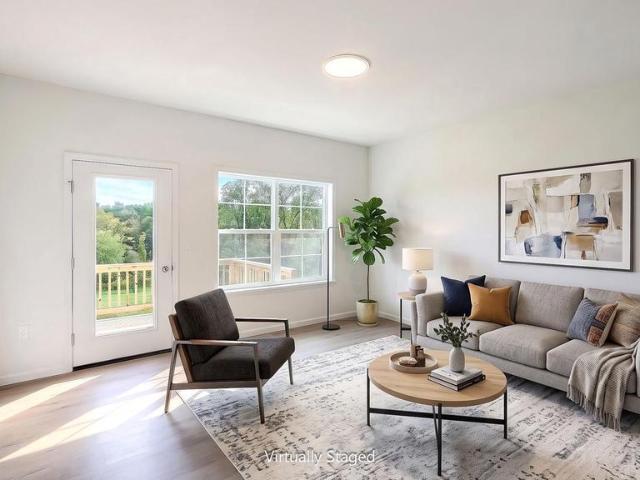
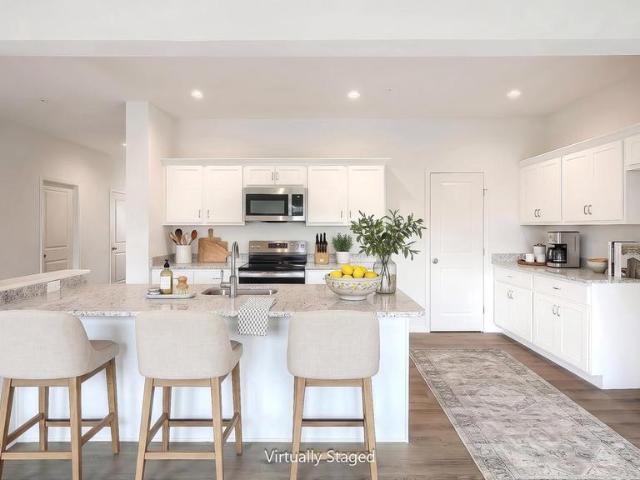
This 2-story, end-of-row townhome includes a first-floor owners suite, 2-car garage, and a versatile flex space to the front of the home. The family room, with an ample amount of natural light, opens to the rear deck. The kitchen is well-appointed with stainless steel appliances, quartz countertops, and a large center island that opens to the dining area. The owners suite, tucked quietly to the back of the home, features an expansive closet and a private bathroom. On the 2nd floor is a generous loft space, two additional bedrooms, and a full bathroom. Images may include virtual furnishings for illustrative purposes only
USD 386,800
7841 Oak Brook Drive
View photo
Townhouse · for sale
USD 376,800
USD 173/sq.ft
New
7841 Oak Brook Drive
Springford Village
· 2,174 sq.ft · 3 Bedrooms · 2 Baths · Townhouse
· Deck · Equipped kitchen · Parking · Cellar
Springford Village · 2,174 sq.ft · 3 Bedrooms · 2 Baths · Townhouse · Deck · Equipped kitchen · Parking · Cellar
This 2-story townhome includes a 2-car garage and basement with outdoor access. The dining area, with sliding glass door access to the rear deck, opens to the sunny family room. The kitchen features stainless steel appliances, quartz countertops, and a large pantry. The 2nd floor boasts an owners suite with an expansive closet and private bathroom, 2 additional bedrooms, a full bathroom, a convenient laundry room, and loft space. Enjoy additional space in the basement with outdoor access. Images may include virtual furnishings for illustrative purposes only
USD 376,800
7839 Oak Brook Drive
View photo
Townhouse · for sale
USD 376,700
USD 173/sq.ft
New
7839 Oak Brook Drive
Springford Village
· 2,174 sq.ft · 3 Bedrooms · 2 Baths · Townhouse
· Deck · Equipped kitchen · Parking · Cellar
Springford Village · 2,174 sq.ft · 3 Bedrooms · 2 Baths · Townhouse · Deck · Equipped kitchen · Parking · Cellar
This 2-story townhome includes a 2-car garage and basement with outdoor access. The dining area, with sliding glass door access to the rear deck, opens to the sunny family room. The kitchen features stainless steel appliances, quartz countertops, and a large pantry. The 2nd floor boasts an owners suite with an expansive closet and private bathroom, 2 additional bedrooms, a full bathroom, a convenient laundry room, and loft space. Enjoy additional space in the basement with outdoor access
USD 376,700
4319 New Hampshire Drive
View photo
House · for sale
USD 349,999
USD 126/sq.ft
New
4319 New Hampshire Drive
Springford Village
· 2,756 sq.ft · 3 Bedrooms · 2 Baths · House
· Office room · Equipped kitchen
Springford Village · 2,756 sq.ft · 3 Bedrooms · 2 Baths · House · Office room · Equipped kitchen
An exceptional financing opportunity adds to the appeal of 4319 New Hampshire! An assumable VA loan with a 3.125% interest rate offers qualified buyers the potential to secure attractive financing while making this updated Centennial Acres home their own. Assumption is subject to loan servicer approval and applicable requirements. Call for additional details regarding the current loan balance, loan service provider, and assumption process. Updated and ready for its next chapter, this bi-level home in Lower Paxton Township offers 3 bedrooms, 2 full bathrooms, and 1 half bath, with a versatile layout and inviting outdoor spaces. The main level features a traditional floor plan with comfortable living and dining areas, an updated eat-in kitchen with room for a table, and three bedrooms. The finished lower level extends the living space with flexibility for a family room, home office, recreation area, or a combination of uses. A half bath and laundry area add everyday convenience. Step out
USD 349,999
535 Roslaire Drive
View photo
Condo · for sale
USD 285,500
USD 192/sq.ft
New
535 Roslaire Drive
Springford Village
· 1,485 sq.ft · 2 Bedrooms · 2 Baths · Condo
· Fireplace · Parking
Springford Village · 1,485 sq.ft · 2 Bedrooms · 2 Baths · Condo · Fireplace · Parking
Nestled in the desirable Oakmont community of Derry Township, 535 Roslaire Ct. Offers seamless single-level living with thoughtful architectural details throughout. The inviting layout features a light-filled vaulted living room complete with a cozy wood-burning fireplace, which opens directly to a private screened-in porchideal for relaxing or entertaining outdoors. The main-level primary suite serves as a quiet retreat, boasting vaulted ceilings, a full bath, and a spacious walk-in closet. Complete with a one-car attached garage, entry steps for elevated curb appeal, this home provides a perfect blend of low-maintenance living and central Hershey convenience
USD 285,500
624 Waltonville Road
View photo
House · for sale
USD 520,000
USD 296/sq.ft
New
624 Waltonville Road
Springford Village
· 1,755 sq.ft · 3 Bedrooms · 2 Baths · House
· Office room · Fireplace
Springford Village · 1,755 sq.ft · 3 Bedrooms · 2 Baths · House · Office room · Fireplace
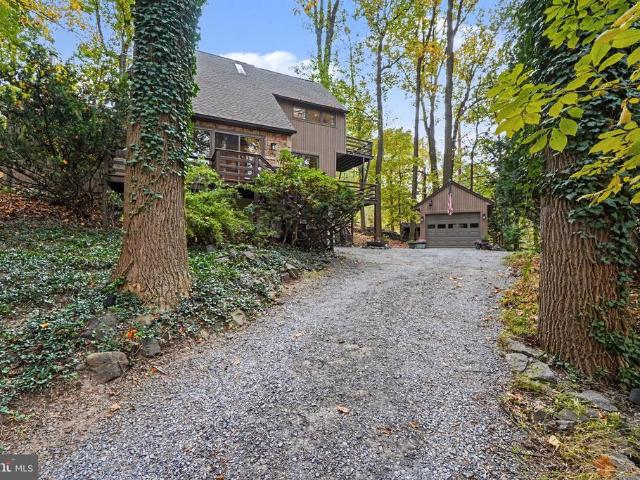
Privacy, Character, and Convenience in the Heart of Hershey! Tucked away on more than 1.5 acres of beautifully landscaped grounds, this distinctive modern chalet-style home offers a rare combination of architectural charm, thoughtful upgrades, and peaceful privacyall just minutes from everything Hershey has to offer. Step inside to discover soaring vaulted ceilings, an inviting open floor plan, and an abundance of natural character. Rich oak hardwood flooring, Italian and tumbled marble, African slate, and glass tile create a beautiful blend of textures throughout the home. Custom cabinetry with dovetail construction, granite countertops, quality Moen and Kohler fixtures, and thoughtfully designed built-ins showcase the attention to detail. A Roman-style jetted tub adds a touch of luxury, while versatile flex space provides options for a home office, hobby room, or additional living area. At the heart of the home, a beautiful fireplace and a high-efficiency Hearthstone wood-burning sto
USD 520,000
1235 N Union Street
View photo
House · for sale
USD 379,900
USD 215/sq.ft
New
1235 N Union Street
Springford Village
· 1,765 sq.ft · 3 Bedrooms · 1 Bath · House
· Equipped kitchen
Springford Village · 1,765 sq.ft · 3 Bedrooms · 1 Bath · House · Equipped kitchen
Nestled in a serene setting, this charming 3-bedroom, 1.5-bathroom home offers a unique blend of history, character, comfort, and functionality. Originally built as a single-room schoolhouse known as Coble School, this distinctive property offers a rare opportunity to own a piece of local history while enjoying the conveniences of today. With its commercial zoning, the property also provides added flexibility and potential for business, investment, or residential use. As you step inside, you'll be greeted by a warm and inviting atmosphere that flows throughout the 1,768 square feet of living space. The heart of the home features a kitchen that seamlessly connects to the living areas, making it easy to entertain guests or enjoy everyday living. The three generously sized bedrooms provide comfortable retreats, each offering natural light and room for personalization. The home includes one full bathroom and an additional half bath for added convenience. Upstairs, you'll find a huge bonus
USD 379,900
547 S Front Street
View photo
Townhouse · for sale
USD 219,000
USD 173/sq.ft
New
547 S Front Street
Springford Village
· 1,259 sq.ft · 3 Bedrooms · 1 Bath · Townhouse
· Garden · Office room · Equipped kitchen
Springford Village · 1,259 sq.ft · 3 Bedrooms · 1 Bath · Townhouse · Garden · Office room · Equipped kitchen
Welcome to 547 S Front St where classic charm meets modern comfort in the heart of Harrisburg! This beautifully redesigned city home offers 3 spacious bedrooms, 2.5 bathrooms, and a comfortable, flowing layout perfect for everyday living or entertaining. The main level features hardwood floors and a generously sized living room, accented by large windows that bring in soft, natural light. A sleek, updated kitchen with clean white cabinetry flows into a dining area that comfortably seats four. Sliding glass doors lead to a nicely sized backyardperfect for outdoor dining, a small garden, or relaxing with your morning coffee. Upstairs, youll find two well-proportioned bedrooms with original hardwood floors, two full baths, and a large walk-in closet. The third floor offers flexible space with room for two beds plus a small office or reading nookalso finished with original hardwood flooring. Located just blocks from Riverfront Park, City Island, Midtown dining, the State Capitol, and Harri
USD 219,000
2423 Schoolhouse Road
View photo
House · for sale
USD 825,000
USD 284/sq.ft
New
2423 Schoolhouse Road
Springford Village
· 2,895 sq.ft · 3 Bedrooms · 2 Baths · House
· Cellar
Springford Village · 2,895 sq.ft · 3 Bedrooms · 2 Baths · House · Cellar
Check out the stunning transformation of this house! It has been completely remodeled from top to bottom, with exceptional craftsmanship! Prepare yourself for this extraordinary transformation! This house is virtually unrecognizable from its former self, showcasing custom features, higher end workmanship, quality materials, and meticulous attention to every detail. From the moment you arrive, the long, winding driveway makes this a special property that is among the trees, surrounded by nature, privacy, and a beautiful wooded landscape where deer are frequent visitors. Inside you will see the unique blend of character and modern design, highlighted by an original stone wall and an open, walk-out basement that offers both charm and functionality. Head upstairs to the main living area, where an open-concept floor plan creates a bright, airy atmosphere filled with natural light. The family room is a standout, featuring beautiful wood beams that add warmth, character, and architectural app
USD 825,000
525 S 16Th Street
View photo
Townhouse · for sale
USD 108,000
USD 95/sq.ft
New
525 S 16Th Street
Springford Village
· 1,130 sq.ft · 3 Bedrooms · 1 Bath · Townhouse
· Equipped kitchen · Parking
Springford Village · 1,130 sq.ft · 3 Bedrooms · 1 Bath · Townhouse · Equipped kitchen · Parking
Welcome to 525 S 16th St, a mostly renovated delightful 3-bedroom, 1-bathroom townhome. As you enter, you'll be greeted with fresh paint, new flooring, and new carpet. The spacious layout provides ample room for relaxation and entertaining. The heart of the home features a well-appointed kitchen, a large pantry, new appliances, butcher block counter, large stainless sink and faucet. The three bedrooms (all new carpet), and a newly renovated bathroom with tile shower. Step outside to discover the charm of urban living with on-street parking for convenience. Located less than a mile from a bus stop, commuting and exploring the area is a breeze, making this home ideal for those who appreciate accessibility. With its traditional architectural style and solid brick construction, you'll find a sense of stability and comfort that is hard to match. Whether you're a first-time homebuyer or looking to invest in a property with character, this townhouse is a wonderful opportunity at a great price
USD 108,000
540 Cockley Road
View photo
House · for sale
USD 334,900
USD 175/sq.ft
540 Cockley Road
Springford Village
· 1,905 sq.ft · 3 Bedrooms · 2 Baths · House
· Parking
Springford Village · 1,905 sq.ft · 3 Bedrooms · 2 Baths · House · Parking
Nestled in the charming Chambers Hill community, this traditional detached home offers a perfect blend of comfort and convenience. Built in 1966, the property boasts a spacious 1,914 sq. Ft. layout, ideal for creating lasting memories. The generous 0.2-acre lot provides ample outdoor space for gardening or relaxation. Chambers Hill is known for its welcoming atmosphere, with friendly neighbors and a strong sense of community. Enjoy nearby parks that invite leisurely strolls, picnics, and outdoor activities. Convenient parking options include an attached garage and driveway space, making daily life a breeze. With easy access to local amenities and public services, everything you need is just a stone's throw away. This home is not just a place to live; it's a gateway to a vibrant lifestyle in a community that feels like home. Embrace the warmth and charm of Chambers Hill today!
USD 334,900
213 Berry Drive
View photo
House · for sale
USD 420,000
USD 201/sq.ft
213 Berry Drive
Springford Village
· 2,088 sq.ft · 3 Bedrooms · 2 Baths · House
· Office room · Deck · Fireplace · Equipped kitchen
Springford Village · 2,088 sq.ft · 3 Bedrooms · 2 Baths · House · Office room · Deck · Fireplace · Equipped kitchen
Welcome to this inviting 3-bedroom, 2.5-bath home nestled in the desirable Manada Heights neighborhood, situated on a beautiful 1.05-acre lot within the Lower Dauphin School District. Step inside through the brand-new front door from the charming front porch to a spacious first floor featuring a large living room, a convenient half bath with first-floor laundry, and an expansive family room complete with a cozy propane fireplace. The kitchen offers abundant storage and opens to the dining area. Both the family room and dining area provide access to the large deck, making it easy to enjoy outdoor dining and gatherings. Upstairs, the spacious primary suite features a walk-in closet and a private shower, while two additional generously sized bedrooms and a full bath provide plenty of room for family, guests, or a home office. Enjoy the fresh look and feel of new carpeting throughout the home. Enjoy added peace of mind with a new furnace and air conditioning system and new windows installe
USD 420,000
01 Colonial Club Drive # 19
View photo
House · for sale
USD 827,800
USD 312/sq.ft
01 Colonial Club Drive # 19
Springford Village
· 2,648 sq.ft · 4 Bedrooms · 2 Baths · House
· Patio · Equipped kitchen
Springford Village · 2,648 sq.ft · 4 Bedrooms · 2 Baths · House · Patio · Equipped kitchen
This to-be-built Charlotte floor plan features an open first floor design and provides versatility with a flex room just off the foyer. A bumped-out dining area off the open kitchen with center island creates a beautifully light-filled space, which can optionally open to a patio or other type of outdoor living. The great room with triple windows adds a spacious feel to the home. Convenient 2nd floor laundry is near all 4 bedrooms
USD 827,800
159 N Fairville Avenue
View photo
House · for sale
USD 400,000
USD 193/sq.ft
159 N Fairville Avenue
Springford Village
· 2,067 sq.ft · 3 Bedrooms · 2 Baths · House
· Patio · Garden · Deck · Fireplace · Equipped kitchen
Springford Village · 2,067 sq.ft · 3 Bedrooms · 2 Baths · House · Patio · Garden · Deck · Fireplace · Equipped kitchen
One-story living at its best! This meticulously maintained West Hanover ranch offers over 2,700 sq. Ft. of finished living space, a welcoming flow, and thoughtful updates throughout. Wood floors and abundant natural light complement the spacious family room, while a propane fireplace adds warmth to the living room. The primary suite features a remodeled bath, walk-in closet, and conveniently located laundry. A den/office with built-ins connects to the dining room and primary suite, providing a comfortable spot to work or unwind. Enjoy outdoor living on the porch or expansive composite deck with an awningan inviting extension of the home overlooking the private. 79-acre lot. A lower-level patio and fenced yard offer even more room to relax and enjoy the surroundings. The spotless, generously sized heated workshop features double doors and was previously used as a woodworking shop. Additional highlights include geothermal heating, a roof replaced in 2018, new windows, and updated kitchen
USD 400,000
61 62 N
View photo
Townhouse · for sale
USD 414,900
USD 193/sq.ft
61 62 N
Springford Village
· 2,142 sq.ft · 3 Bedrooms · 2 Baths · Townhouse
· Parking · Deck · Equipped kitchen
Springford Village · 2,142 sq.ft · 3 Bedrooms · 2 Baths · Townhouse · Parking · Deck · Equipped kitchen
Hoa dues covered for 2 years! New construction by McNaughton Homes! Don't miss your opportunity to own one of just four'Alayna' model townhomes! These beautifully designed three-story homes feature 3 bedrooms, 2.5 bathrooms, and a spacious two car garage. The open concept main living level offers a generous living room, kitchen with center island, dining area, access to a private rear deck. Upstairs, enjoy spacious owner's suite with a walk-in closet and private bath, two additional bedrooms, a full hall bath, and convenient laundry. Enjoy low-maintenance living with HOA services that include lawn care, landscaping and exterior maintenance. Conveniently located near shopping, dining, and major commuter routes. Make one of these brand-new McNaughton homes yours today!
USD 414,900
91 Meadow Run Place
View photo
House · for sale
USD 79,900
USD 69/sq.ft
91 Meadow Run Place
Springford Village
· 1,152 sq.ft · 2 Bedrooms · 2 Baths · House
· Office room · Equipped kitchen · Parking
Springford Village · 1,152 sq.ft · 2 Bedrooms · 2 Baths · House · Office room · Equipped kitchen · Parking
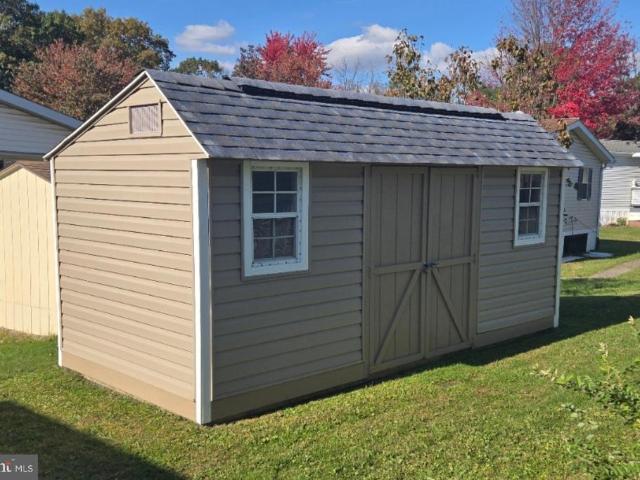
Welcome to easy, comfortable living in Country Manor Farms, a desirable 55+ community! This beautifully maintained double-wide home offers 2 bedrooms, 2 full bathrooms, and a versatile flex space that can serve as a formal dining room, home office, or potential third bedroom. Vaulted ceilings and skylights create a bright, open, and airy atmosphere throughout the home. The spacious kitchen features ample cabinetry and storage, providing plenty of room for cooking and entertaining. The generously sized primary suite offers a comfortable retreat with its own private ensuite bathroom. A dedicated laundry room adds everyday convenience, while the extended, all-season sunroom provides additional living space to relax or entertain year-round. Outside, you'll find a storage shed with a recently replaced roof and brand-new vinyl siding, offering additional space for storage, tools and seasonal items. A two-car driveway provides convenient off-street parking. With its spacious layout, flexible
USD 79,900
403 Bristol Drive
View photo
House · for sale
USD 325,000
USD 221/sq.ft
403 Bristol Drive
Springford Village
· 1,464 sq.ft · 3 Bedrooms · 1 Bath · House
· Garden · Office room · Fireplace · Equipped kitchen
Springford Village · 1,464 sq.ft · 3 Bedrooms · 1 Bath · House · Garden · Office room · Fireplace · Equipped kitchen
Discover the perfect blend of character, comfort, and functionality in this inviting 3-bedroom, 1.5-bath split-level home in Harrisburg! From the moment you step inside, you'll appreciate the warmth and charm of the beautiful hardwood floors and the cozy wood-burning fireplace that serves as a welcoming centerpiece of the living room. The recently updated kitchen offers a fresh, modern feel while providing a great space for everyday cooking and gathering. With multiple levels of living space, this home offers the flexibility and room you've been looking for! In addition to the three comfortable bedrooms, you'll find a versatile bonus room that's perfect for a home office, hobby room, playroom, or whatever fits your lifestyle. One of the home's standout features is the inviting sunroom overlooking the spacious, level backyard. Whether you're enjoying your morning coffee, unwinding after a long day, or simply taking in the peaceful backyard views, this space is sure to become a favorite.
USD 325,000
2015 2017 Derry Street
View photo
Townhouse · for sale
USD 240,000
USD 65/sq.ft
2015 2017 Derry Street
Springford Village
· 3,681 sq.ft · 4 Bedrooms · 2 Baths · Townhouse
· Parking
Springford Village · 3,681 sq.ft · 4 Bedrooms · 2 Baths · Townhouse · Parking
Multi Family Property Alert: 4 Unit for Sale! Discover a prime investment opportunity in Harrisburg with this charming 4-bedroom, 2-bathroom twin home built in 1904. With 1,582 sq. ft. Of potential, this property offers a solid foundation for rental income or owner occupied/rental alike! The traditional architectural style and frame construction provide a classic appeal. Situated on a manageable 0.1-acre lot, this property features off-street parking, ensuring convenience for tenants. With a growing rental market in the area, this home is poised for strong returns. Whether you're looking to add to your portfolio or enter the real estate market, this property offers the potential for appreciation and steady cash flow. Don't miss out on this investment gem!
USD 240,000

Get email alerts

Don't miss out: be the first to know about new properties

The alert was correctly created

On subscribing you accept the conditions of use and the privacy policy
Alert
Receive new ads in your inbox
Save this search
Receive alerts for new listings

We'll send you an email when we have new properties for: "Properties for sale in Springford Village"

The alert was correctly created

Lawton Gardens
Colonial Park Farms
Get email alerts and be the first to see new listings
Required field
On subscribing I accept the terms of the privacy policy
Perfect! You'll soon start receiving new listings via email
Alert
Receive an email when we have new ads for Properties for sale in Springford Village
Save this search
Filters

Bedrooms

Size (sq.ft)

sq.ft
sq.ft

Price

USD
USD

Property type

Bathrooms

Clear all filters
Receive notifications when new entries are published.